1/14
Inside a Parisian Hôtel Particulier That’s Equal Parts Art Gallery and Zen-Like Spa
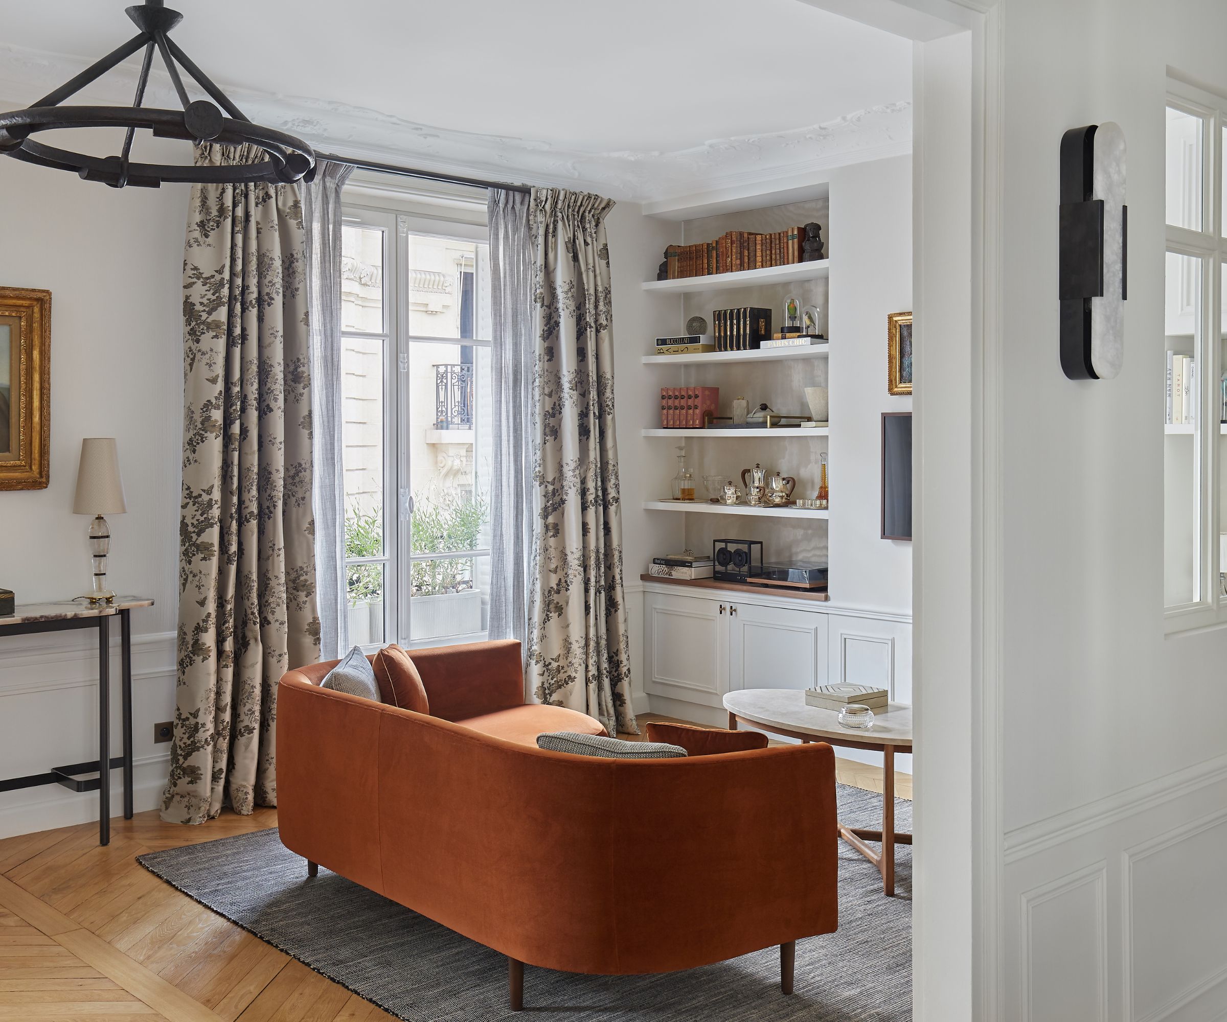
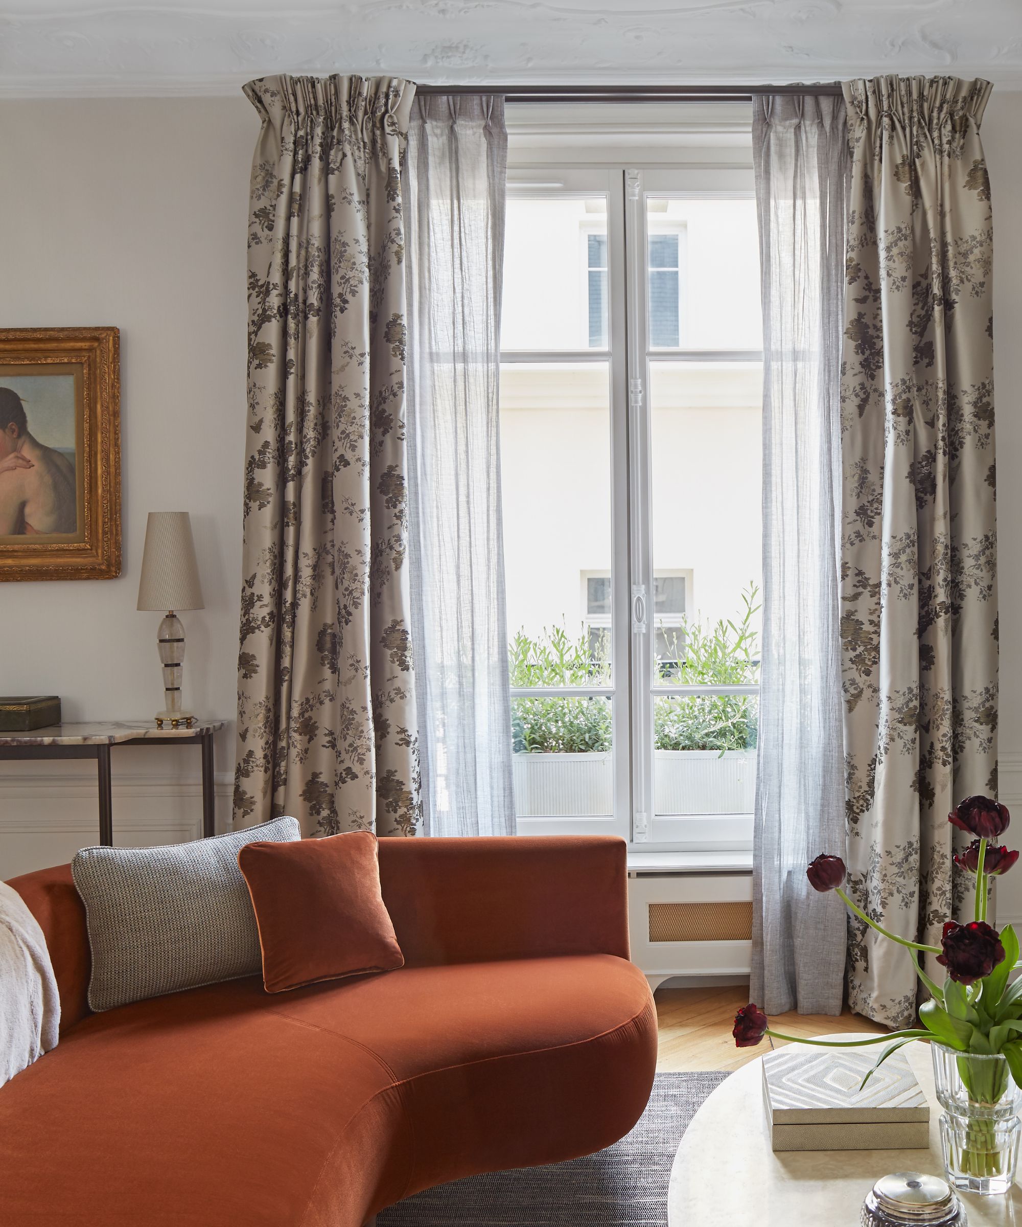
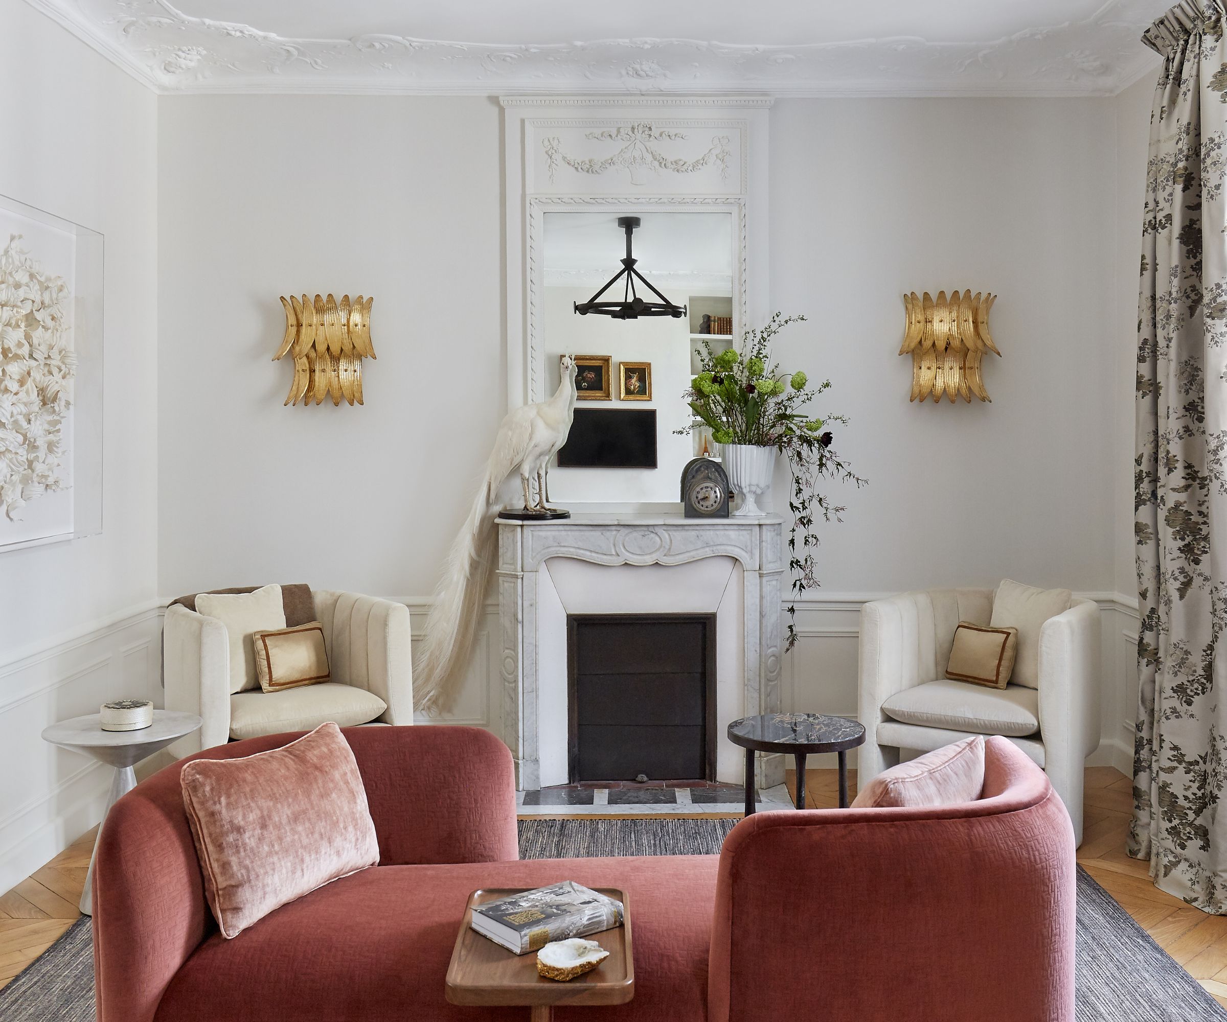
French design firm Le Berre Vevaud, comprising Raphaël Le Berre and Thomas Vevaud, undertook the transformation of a three-floor hôtel particulier in Paris’s 16th arrondissement into a functional and luxurious family home. The project aimed to integrate the art of living with comfort for an art-collecting couple and their two children. The initial impression of the property revealed grand volumes and abundant natural light, necessitating extensive redesign.
The designers focused on the first-floor living area, dining room, and kitchen, creating an open-plan layout to maximize natural light. To address the six-meter-high ceilings, a mezzanine level was constructed. This elevated platform now serves as an office overlooking the dining room and offers a view of an olive tree. This intervention cleverly utilized vertical space while maintaining the flow and original decadent character of the property. Adjacent walls were opened to create a larger lateral room, framing views between the living and dining areas.


The dining room features a cloudy gold leaf canvas by Anne Féat Gaiss, a black round-legged Olbia cabinet from Le Berre Vevaud’s own furniture collection, minimal Sophie S’Assoit chairs from Maison Dada, and a custom marble table beneath a vintage 1950s eight-arm chandelier. The living room showcases mural artwork by Martin Berger, black wood sculptures by Charles Kalpakian, Ignazio Gardella armchairs, and a cantilevered bronze coffee table by Yann Dessauvage. A carved screen in cut-out brushed oak veneer was added to partition the sitting area from the entranceway elevator, which connects to street level.





The design draws inspiration from a combination of materials and textures, spanning the Art Deco period to the bold colors and forms of the Memphis movement. Le Berre Vevaud's expertise extended beyond architectural ingenuity to interpreting the couple's extensive art collection within a domestic context. In the entranceway, a 17th-century portrait by Hans Hansen Rasch is casually displayed above a custom Belize bronze console. A bedroom features a Sophie Calle photograph and a pink and gold patterned de Gournay screen by David/Nicolas, alongside a custom-designed bed, presented in an unassuming manner.
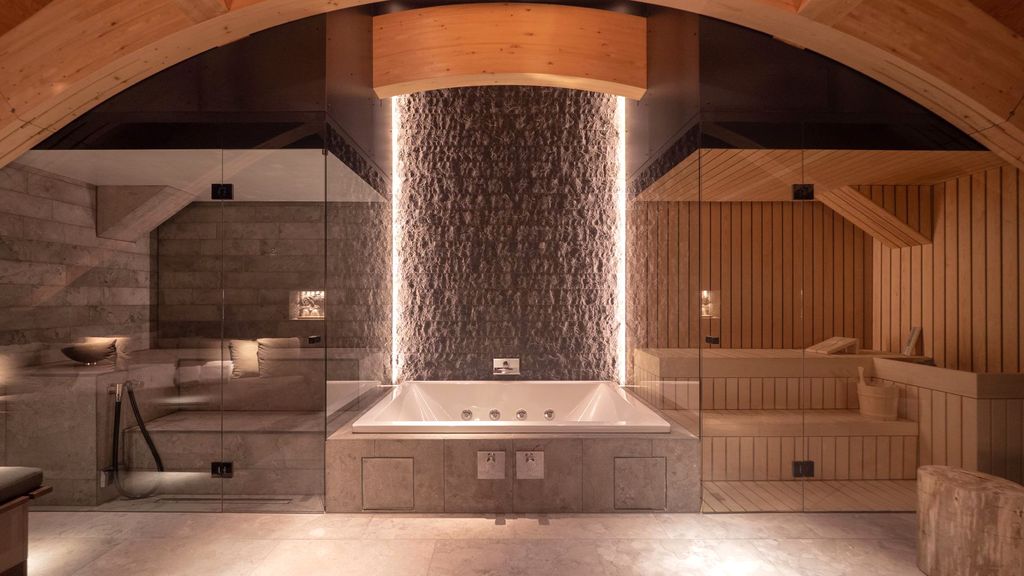

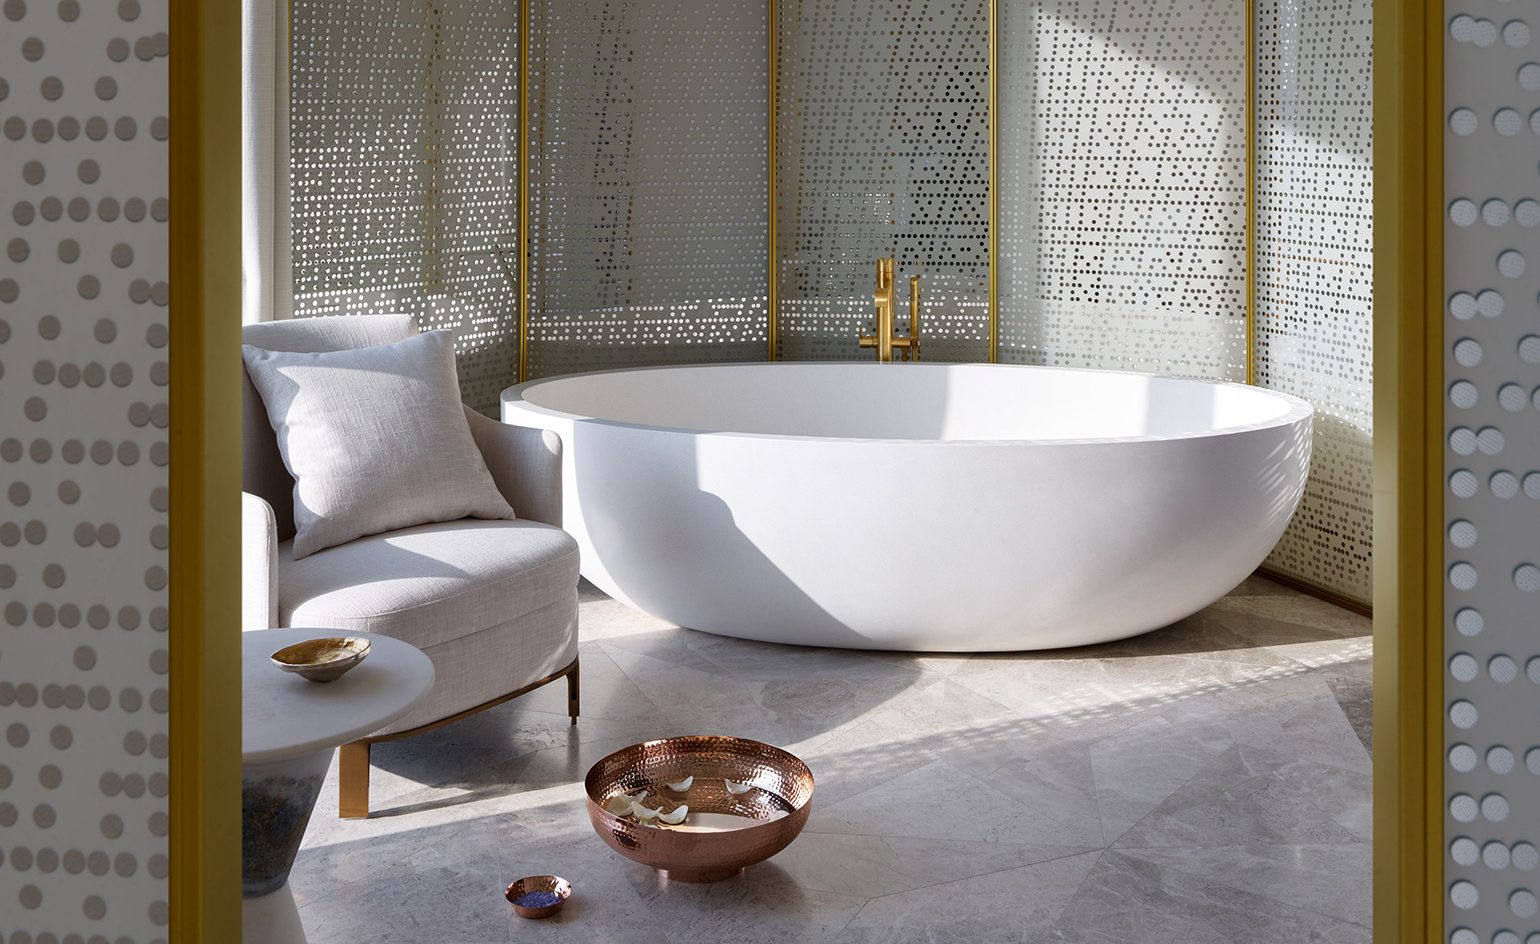
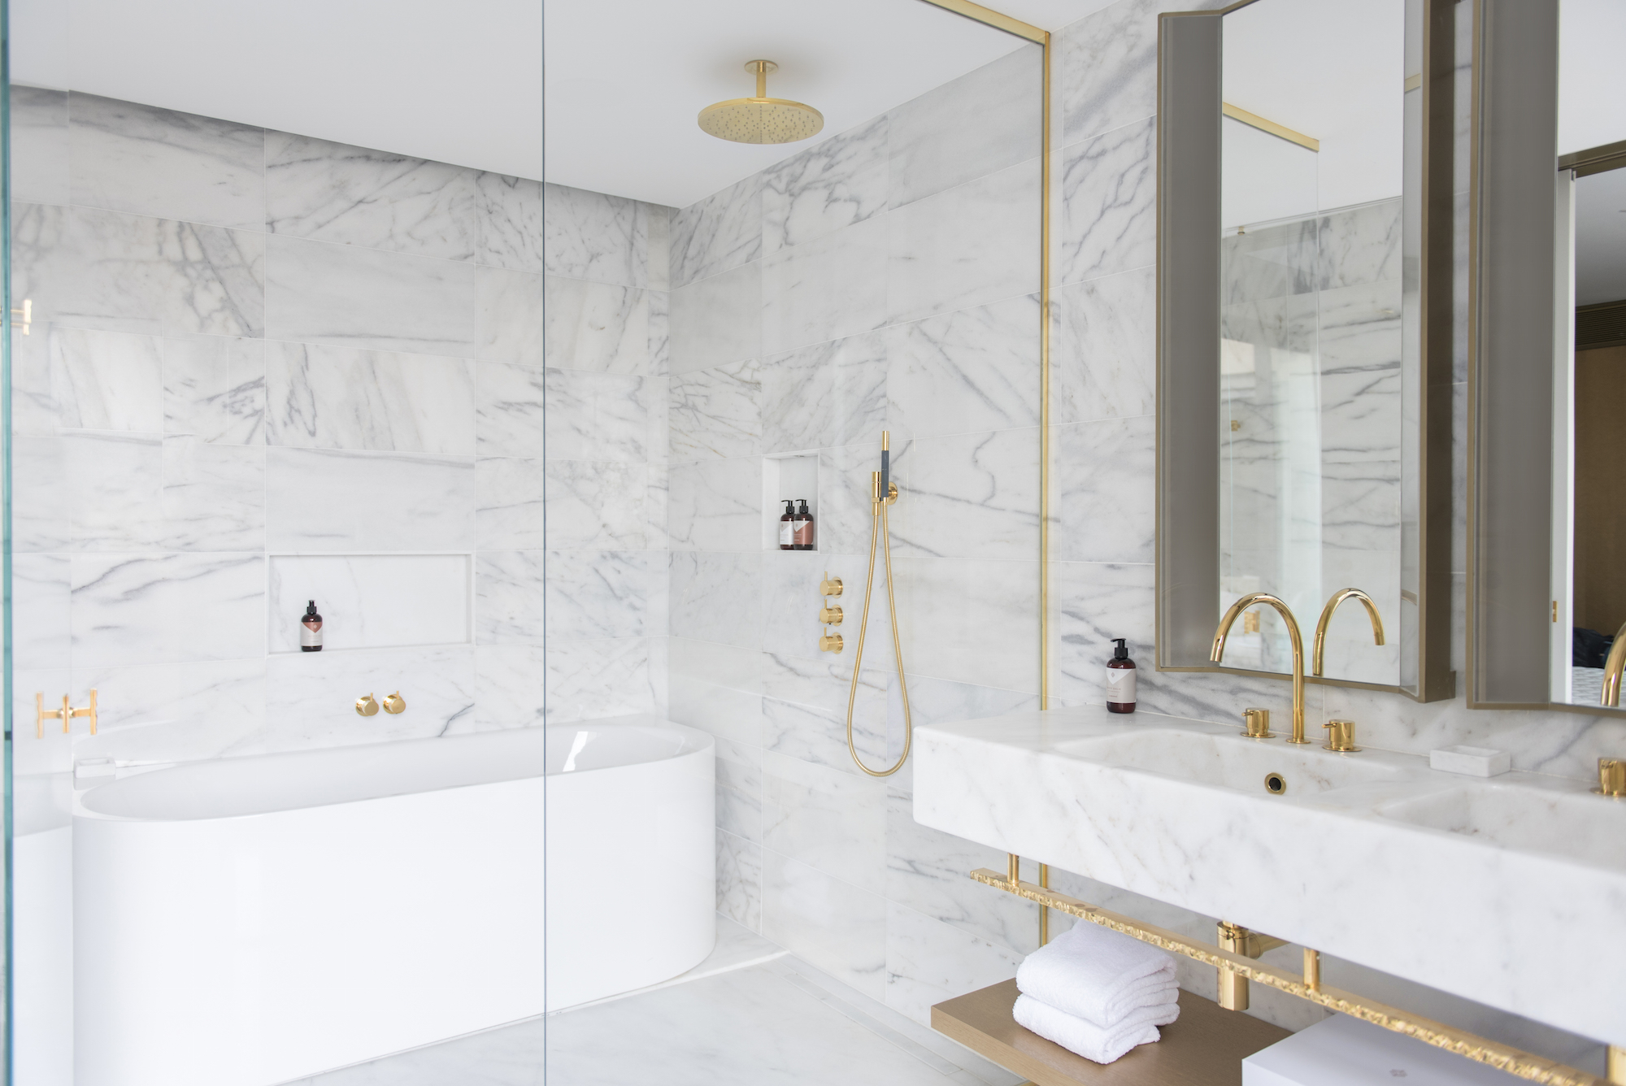
The home not only provides a backdrop for a diverse art collection—including modern and contemporary sculptures, photographs, paintings, and classical pieces—but also incorporates a 1,000-square-foot spa. Le Berre and Vevaud repurposed part of the ground floor courtyard for this zen-like space. The staircase leading to the spa features dark materials and waxed concrete to create a subdued atmosphere and mimic natural stone textures. Under a gridded skylight, a raised platform houses a circular Jacuzzi. Opposite, a shower room and hammam sauna are adorned with minuscule mosaic tiles designed in collaboration with Beton Blanché, aiming to transport the owners into a tranquil environment within their home.
#ParisianHome #HôtelParticulier #LeBerreVevaud #LuxuryDesign #ArtCollectorsHome #SpaDesign #InteriorArchitecture #FrenchDesign #Mezzanine #ArtIntegration #ParisianHome #HôtelParticulier #LeBerreVevaud #LuxuryDesign #ArtCollectorsHome #SpaDesign #InteriorArchitecture #FrenchDesign #Mezzanine #ArtIntegration
0 comment in total
 No comments yet
You may also like
In Le Marais, a new boutique hotel which resembles a stylish Parisian apartment

The 17 Most Luxurious Hotel Bathrooms in the World
Inside the Paris penthouse of a ‘design detective’
Hotel The Mitsui Kyoto offers Zen stays and exclusive access to rare cultural experiences

Living Like a Roman: The Artful Dialogue of Past and Present at Palazzo delle Pietre
Hôtel Parister — Paris, France


Zen, Contemporary Rooms at the Marriott City Center


A Parisian-Feeling Interior Design Studio in the Heart of Los Angeles

Inside Venice Venice Hotel, ‘as far from a typical “art hotel” as possible‘
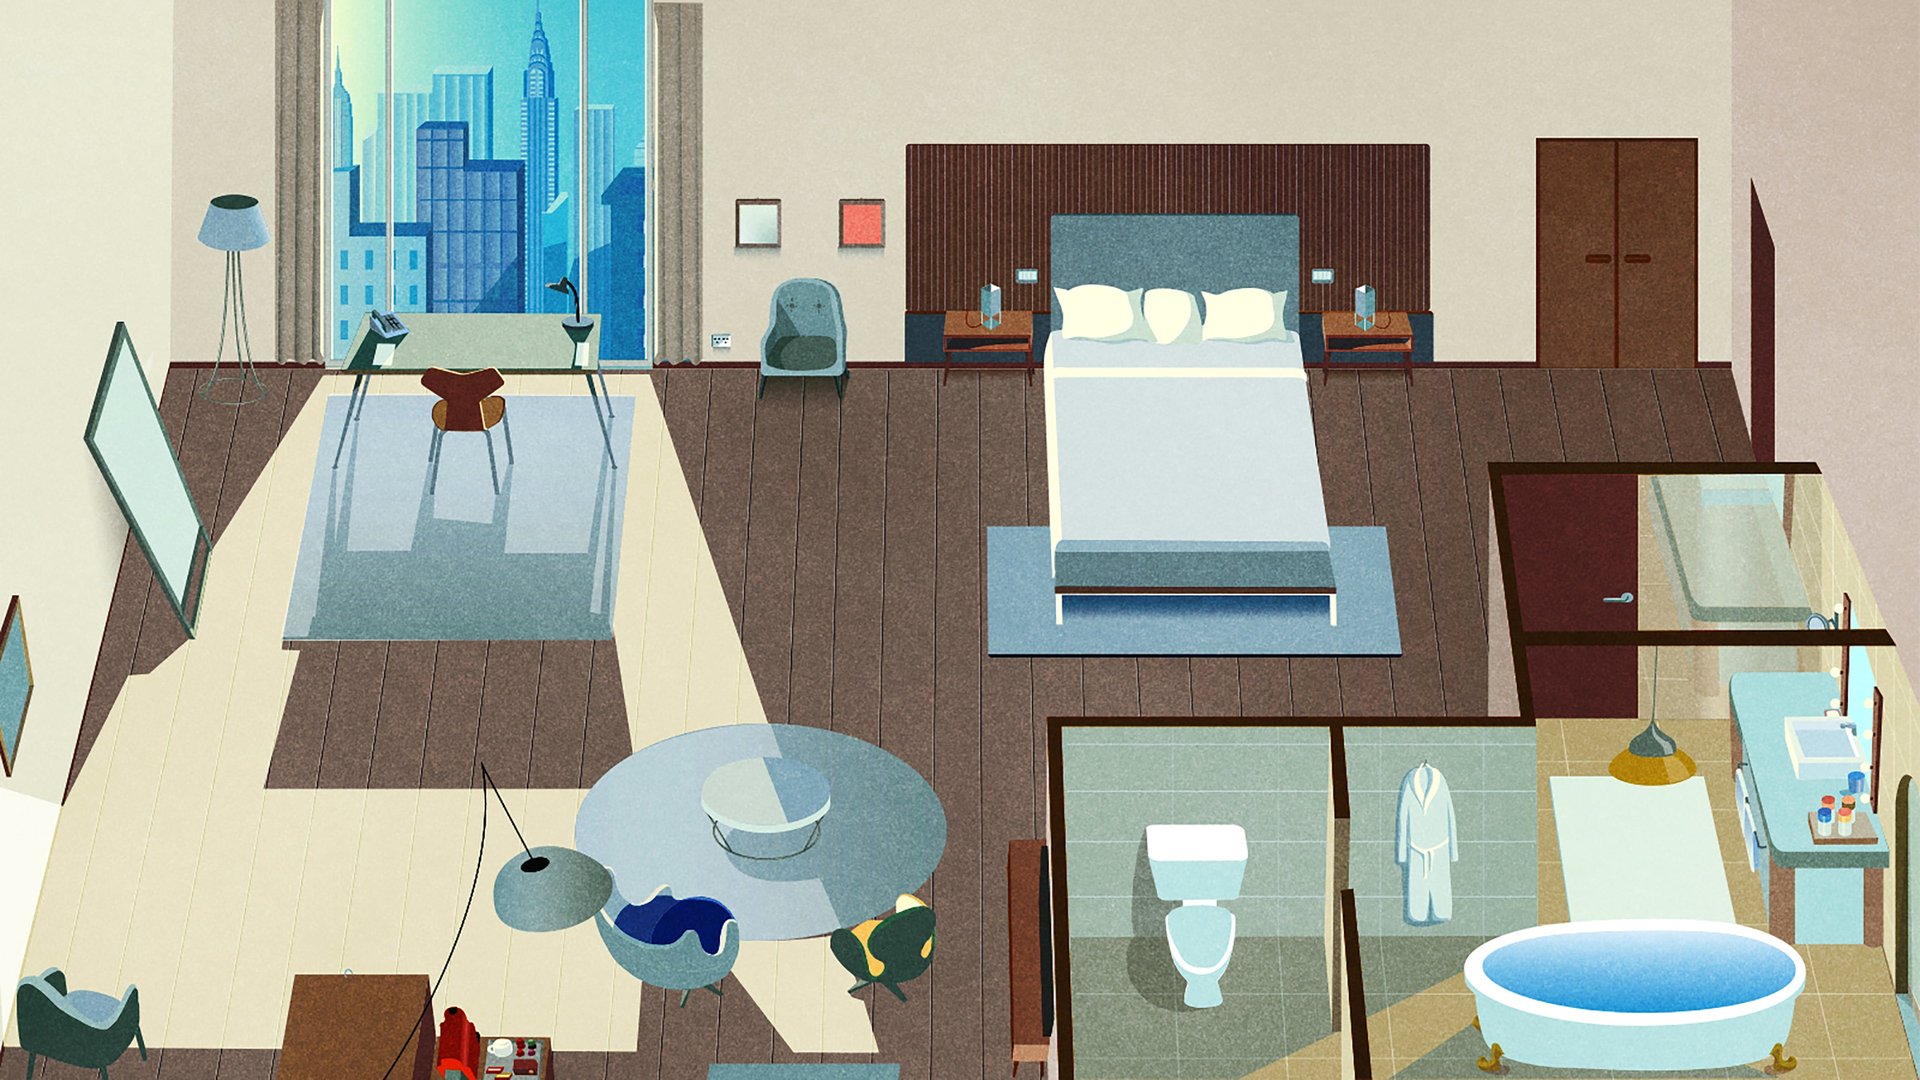
Interactive: The secret to hotel room design is part art, part science
This refined Paris pied-à-terre is a masterclass in small-space planning
Step Inside This Elegant Haussmann-Style Paris Apartment That Mixes Tradition With Modern Style
italian painter’s works transform il bottaccio luxury hotel into integrated living gallery
This historic Cairo building used to house Egypt's glitterati. Now it's a secret luxury escape
If You’re Headed to Rome This Summer, This Boutique 5-Star Hotel Is the One to Book
The world’s most luxurious hotel closets

Nido Architecture Displays Artistry at the Drawing Hotel in Paris

Linger for longer in these 10 design-led luxury hotel bathrooms

Deborah Berke Partners Creates Contemporary Art Experience at the 21c Museum Hotel Chicago
Inside the Eclectic Home of a French Antique Dealer