1/15
New Orleans Architecture Meets Modern Scandinavian Design at Uptown Home
Adie Kaplan Mears and her husband, Brian Mears, sought to create a new home in New Orleans' Freret neighborhood that blended New Orleans architecture with modern Scandinavian design principles. Having outgrown their previous home on the same lot, the couple decided to demolish the existing structure, retaining only the garage, to build a new 3,000-square-foot residence. Adie, with a background in architecture, spearheaded the design process, collaborating with Adamick Architecture, led by Alexander “Alec” Adamick, to realize their vision.
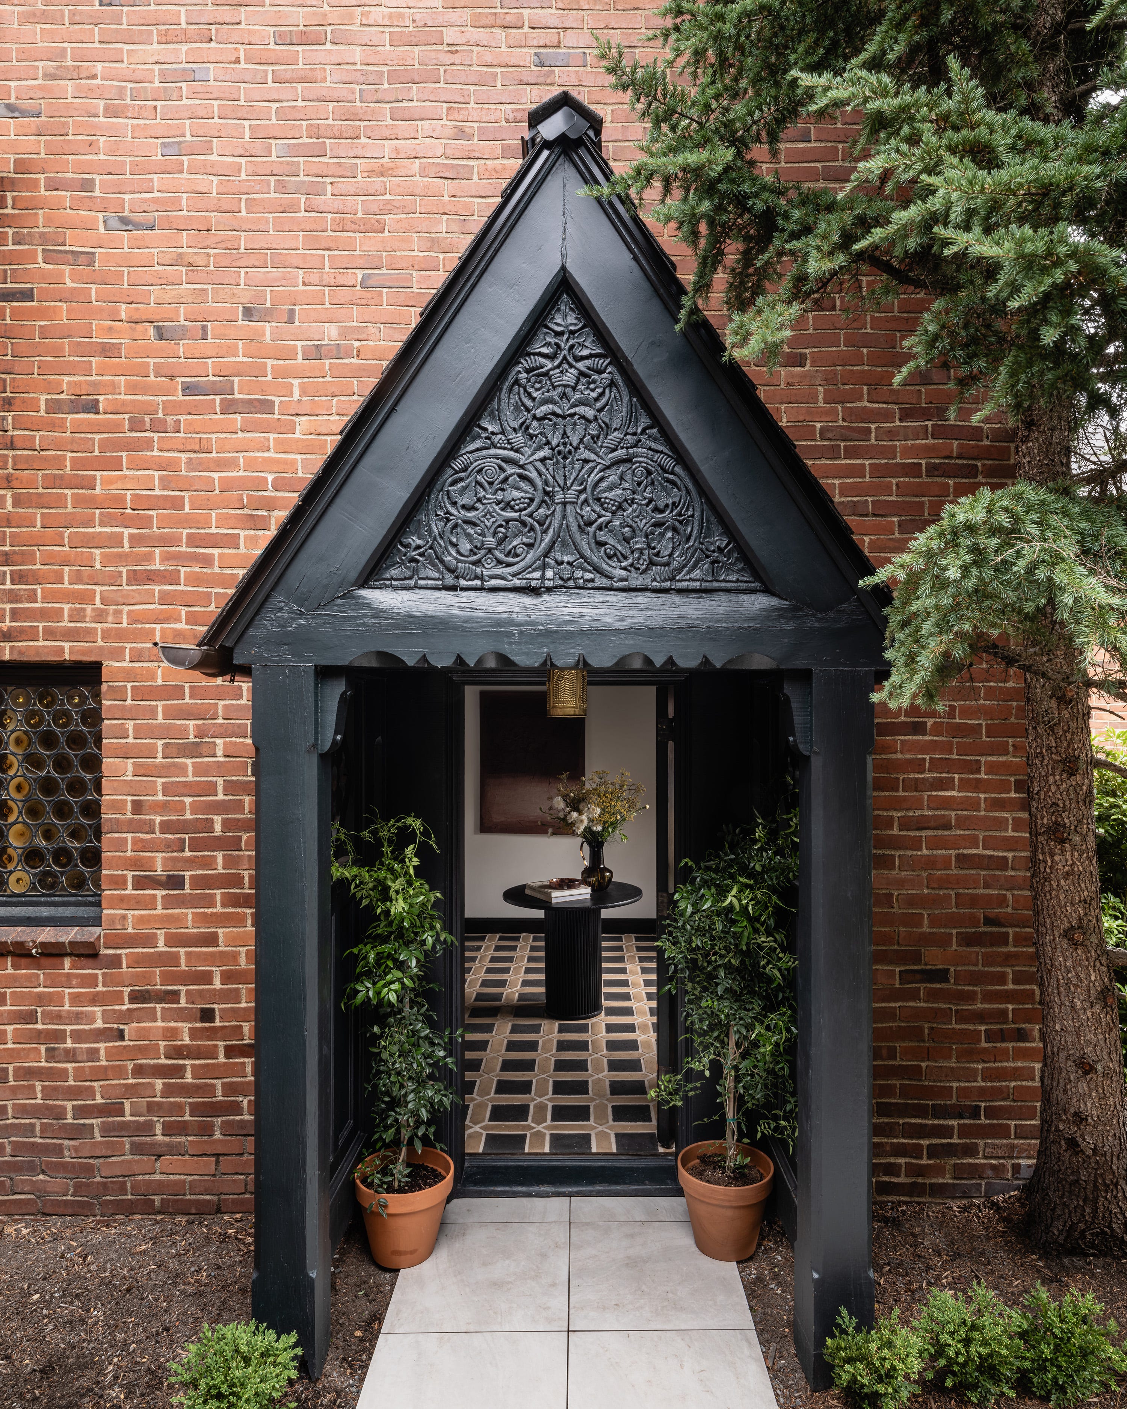
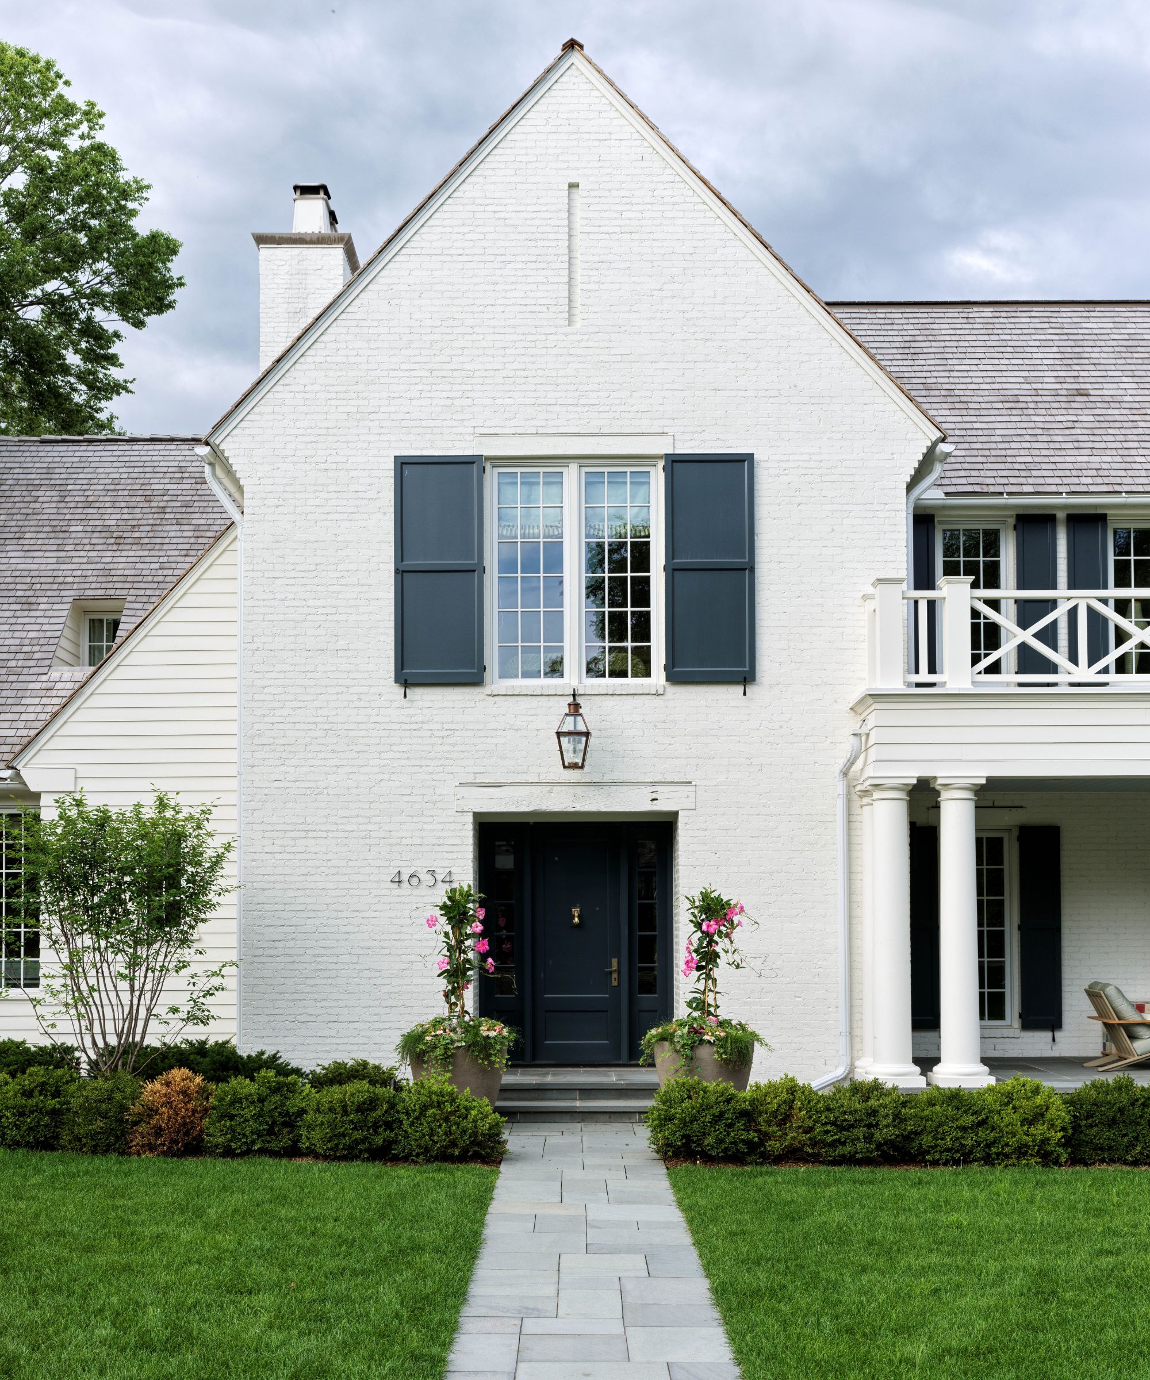
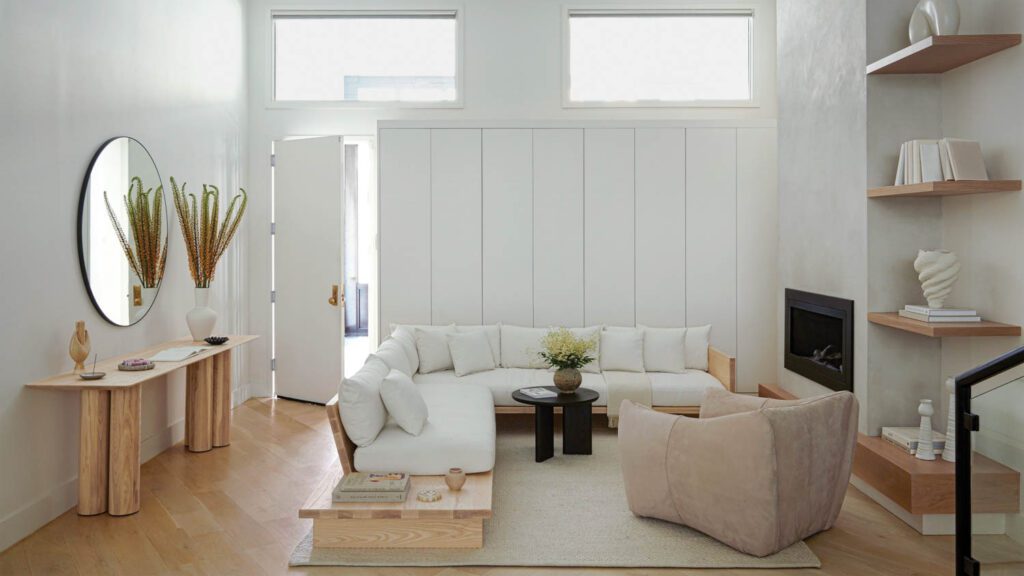
The design incorporated key Scandinavian elements such as abundant natural light, natural materials like wood, and a palette of soft, muted colors, aiming for a sleek yet comfortable living space. A primary goal was to integrate the new home seamlessly into the New Orleans aesthetic, despite its modern inclination. Adamick Architecture proposed a New Orleans townhouse style, incorporating features like a distinctive bump-out at the front for the office and stained wood-plank siding on the front porch and bump-out, which adds warmth and visual interest against the painted siding. The exterior design, credited to Alex Barthel and Judy La, ensured the overall concept aligned with Adie's vision.
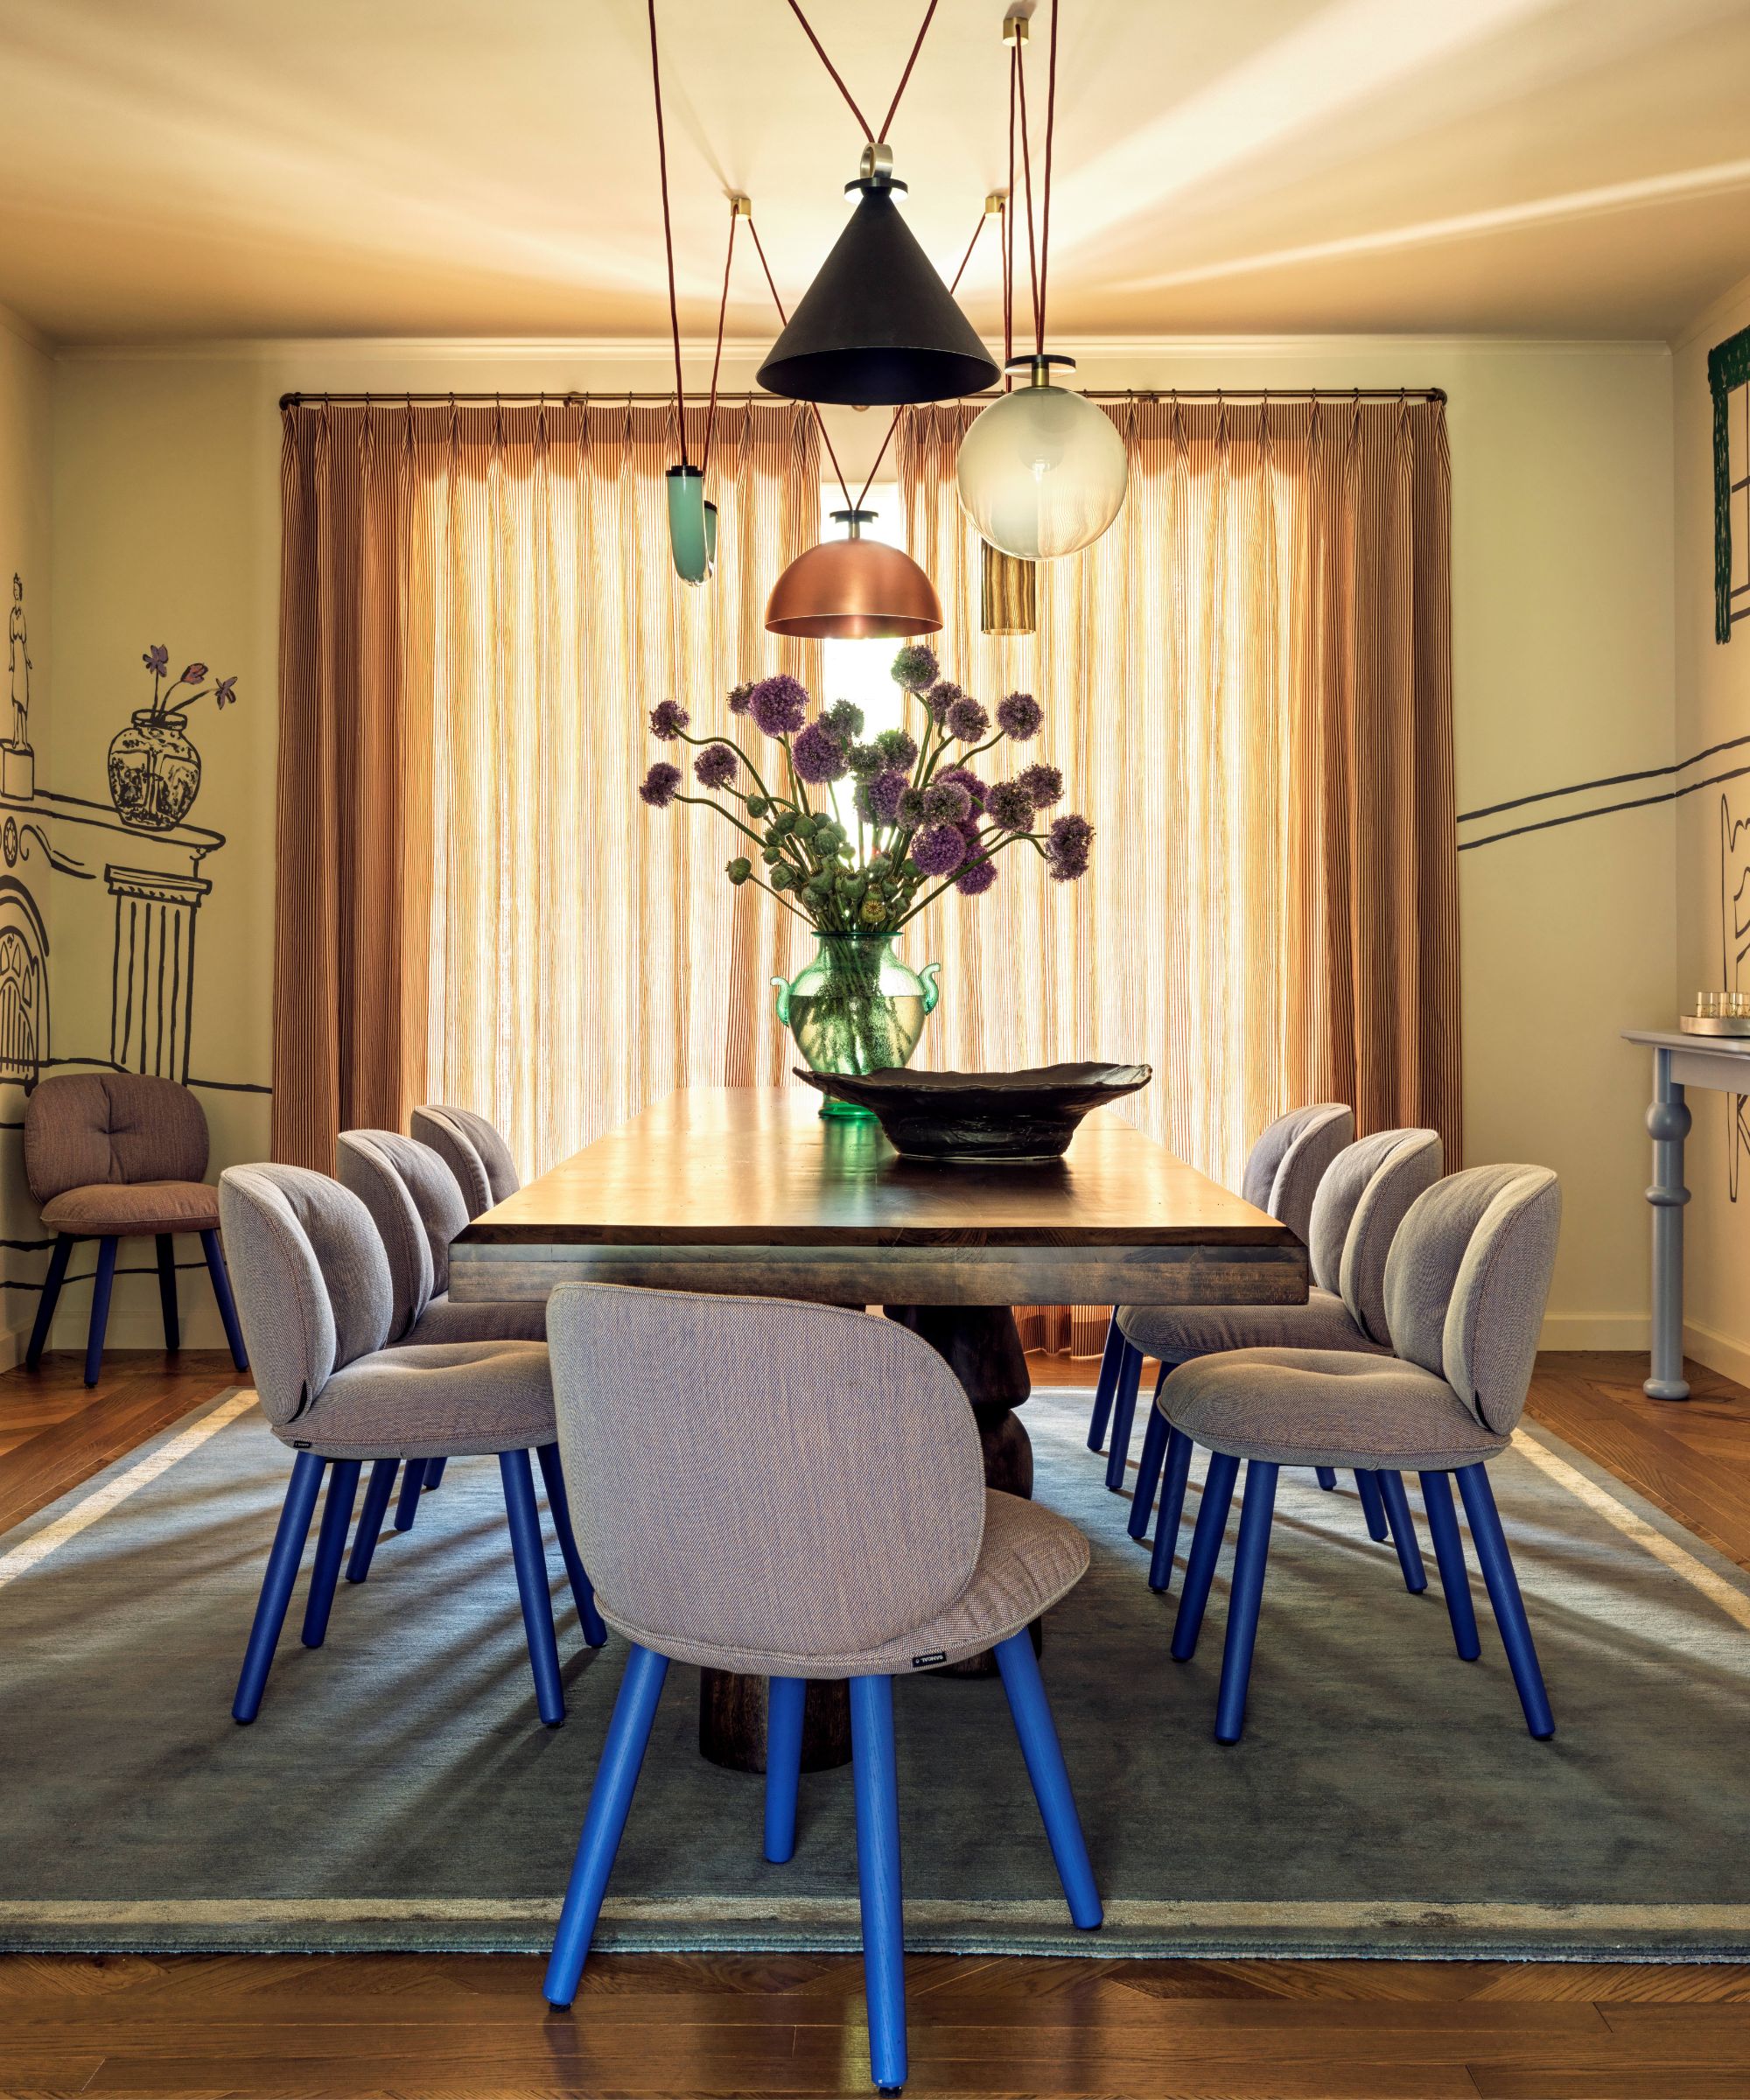

The ground floor of the new home includes a front porch, a powder room, a pantry, and an open-concept kitchen, living, and dining area, along with a covered rear porch. A custom contemporary stairway leads to the second floor, which houses a children’s play area, a home office, a bathroom, two children’s bedrooms, a walk-in laundry room, and the primary suite. Strategic placement of the play area and office at the front of the house ensures privacy for the bedrooms, which are located away from street view. Throughout the interior, Adie made all material selections, and Adamick Architecture assisted in realizing specific custom features, such as the unique staircase, a custom niche at the top of the hall, and the master bathroom design.
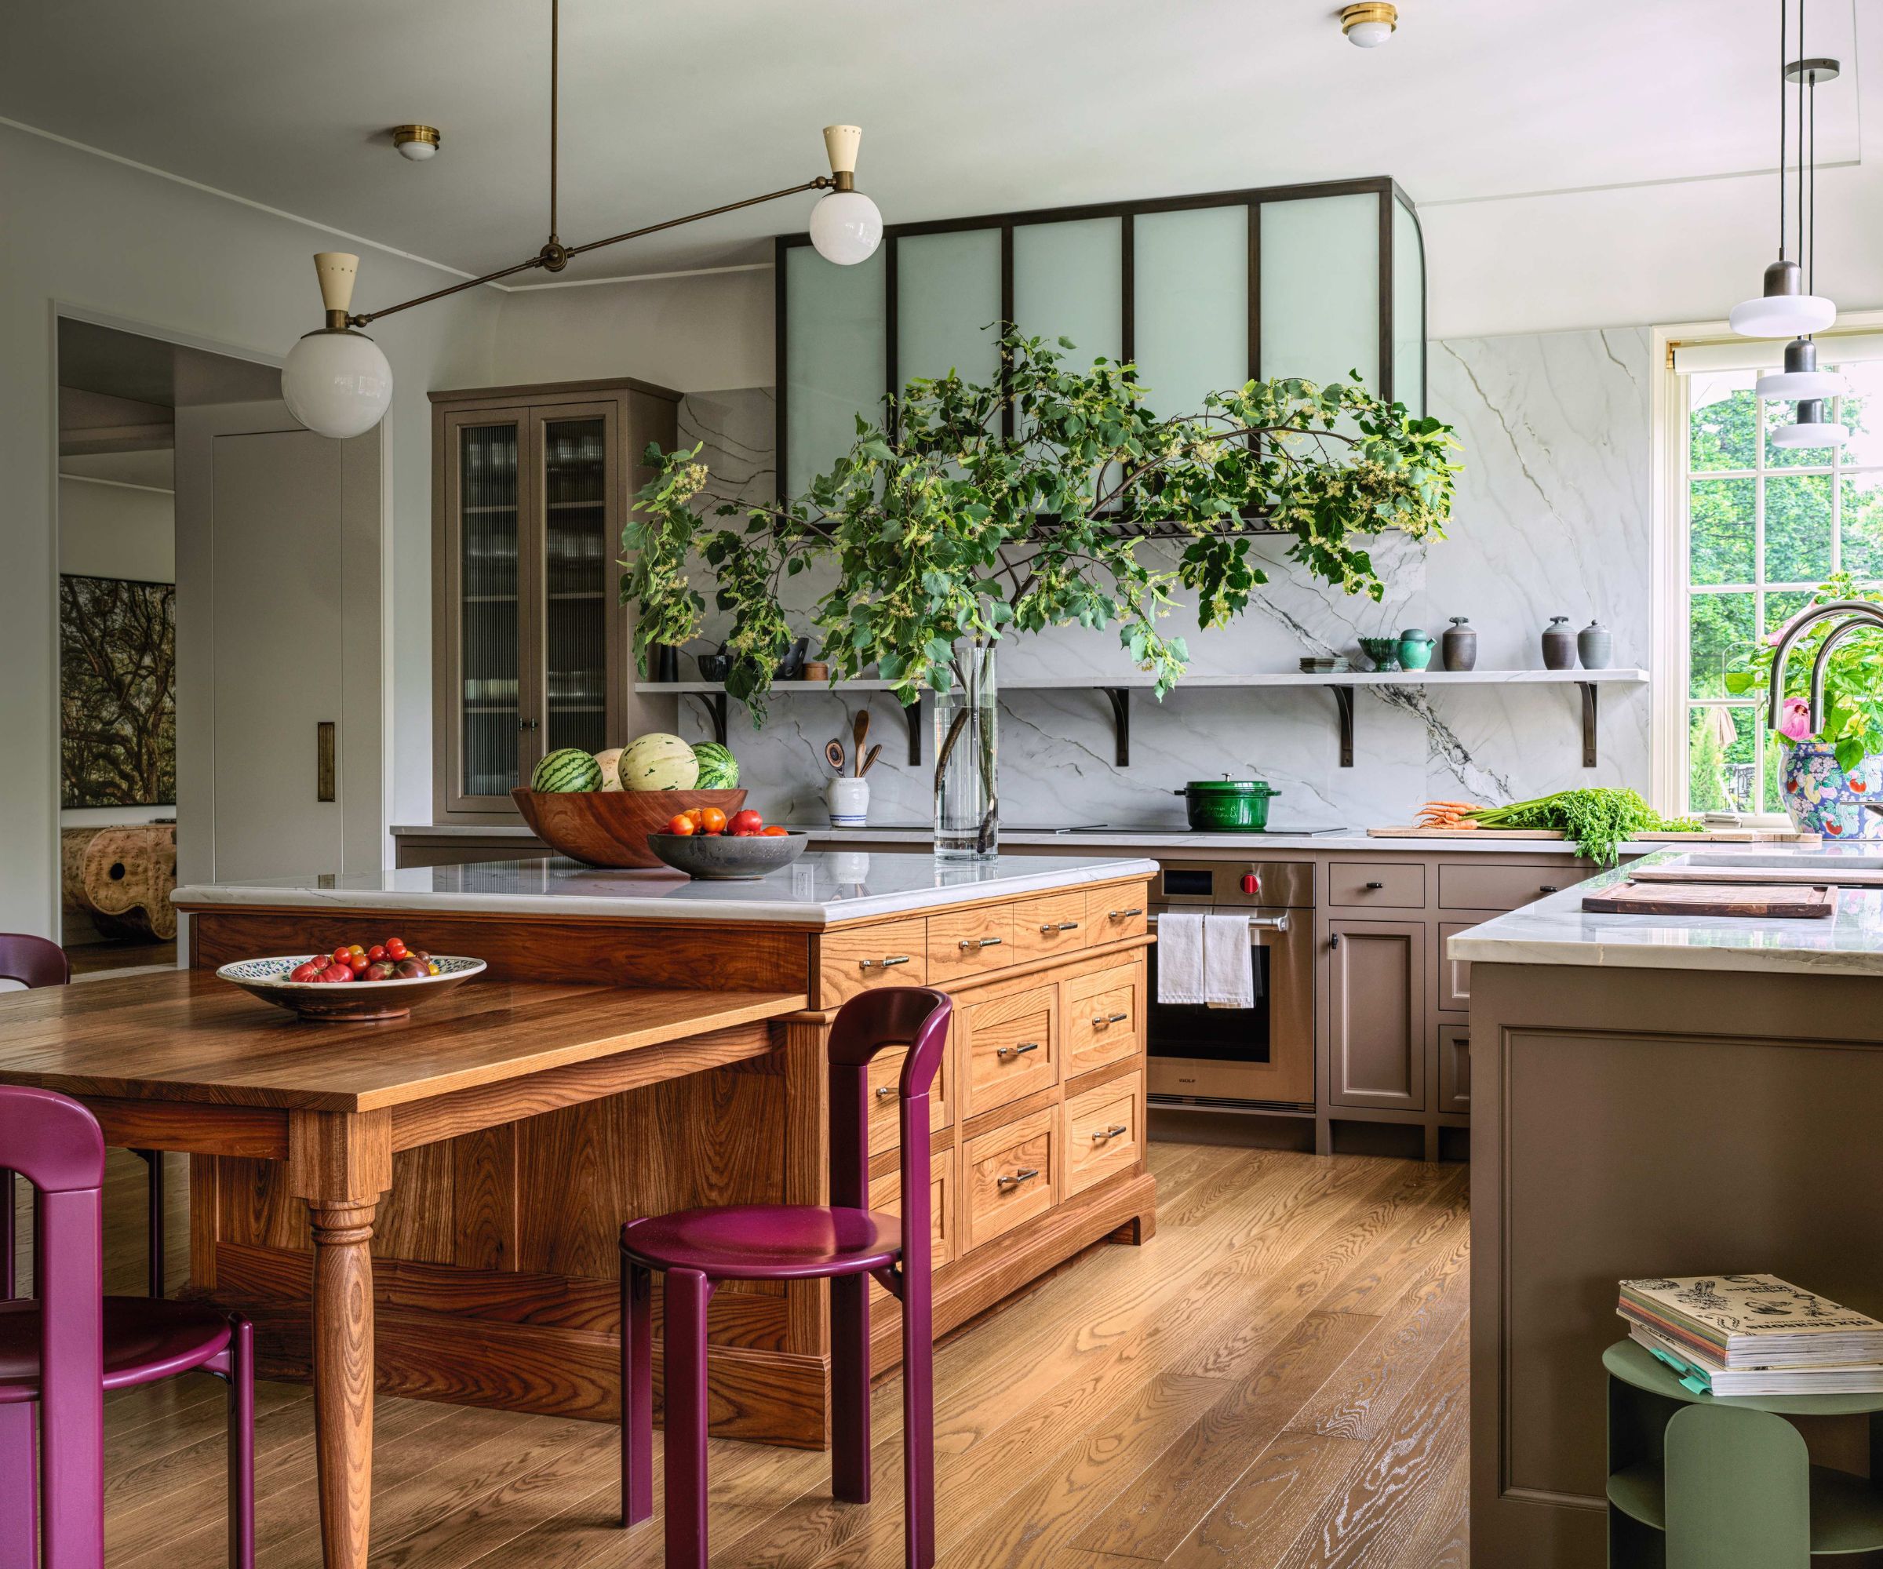




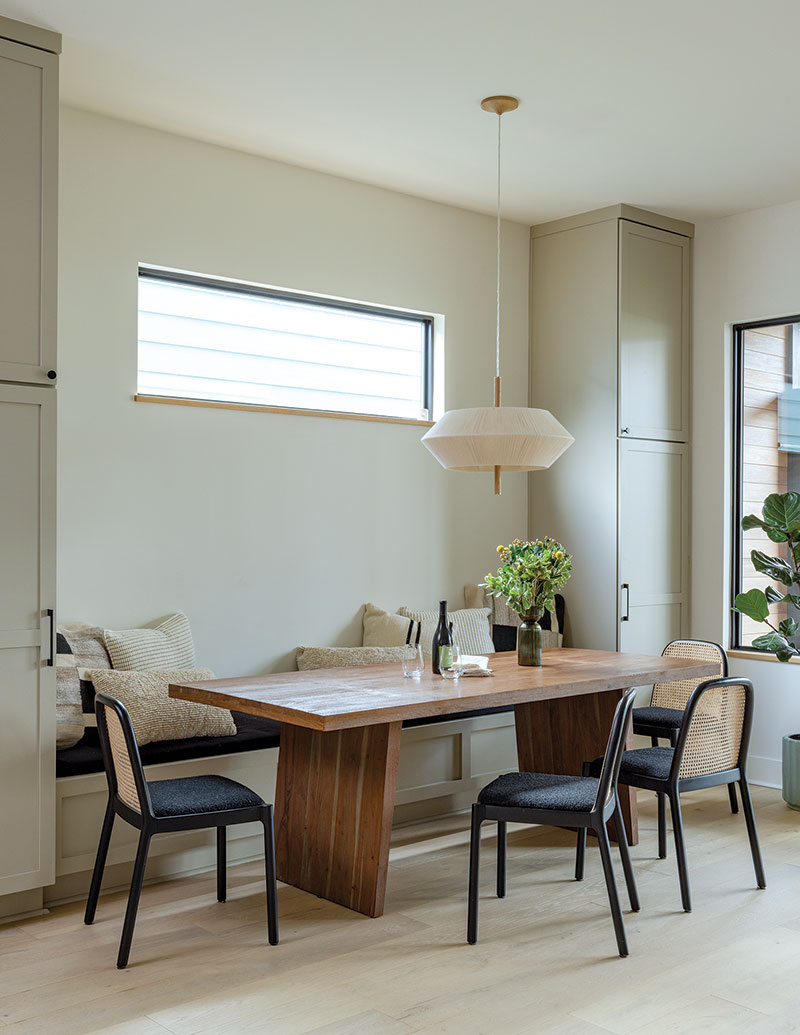
The Mears prioritized natural light and tall ceilings, achieving 10-foot ceilings on both floors to create an airy and modern, yet inviting, atmosphere. The open floor plan facilitates family interaction, allowing parents to oversee children while cooking and enhancing entertainment opportunities. Notable interior features include an upstairs playroom with a vertical stained-wood screen overlooking the stairs and a window seat/storage bench. The front entry also features a built-in bench and stained wood screen. The master bath includes a walk-in shower and soaking tub combo, designed to feel like a single wet room with floor-to-ceiling tile. The kitchen cabinets feature a built-in bench for dining, reflecting the family's desire for an informal dining setup.


Custom elements extend to the front steps, a back screened porch with matching stained wood, and a distinctive front window in the home office. Budget constraints presented a challenge, but Adie’s careful sourcing of materials, such as cost-effective flooring, allowed for the realization of a sophisticated contemporary design. The interior color scheme predominantly features neutral tones, with light taupe kitchen cabinets, engineered white oak floors, and white walls. Bathrooms provided an opportunity for bolder color choices, including sage green wall tiles in the master bath and mint green tiles with black accents in the children’s bathroom. Adie also incorporated Farrow & Ball's Mizzle for a modern wainscoting effect in Avi’s room and a sun mural in Ayla’s room, painted by a colleague. The new home provides ample space and diverse areas for both individual privacy and family gatherings, with future plans to add a pool and convert the shed into a modern pool house.
#NewOrleansArchitecture #ScandinavianDesign #UptownHome #ModernHomeDesign #InteriorDesign #CustomHome #Architecture #HomeRenovation #NewOrleansArchitecture #ScandinavianDesign #UptownHome #ModernHomeDesign #InteriorDesign #CustomHome #Architecture #HomeRenovation
0 comment in total
 No comments yet
You may also like
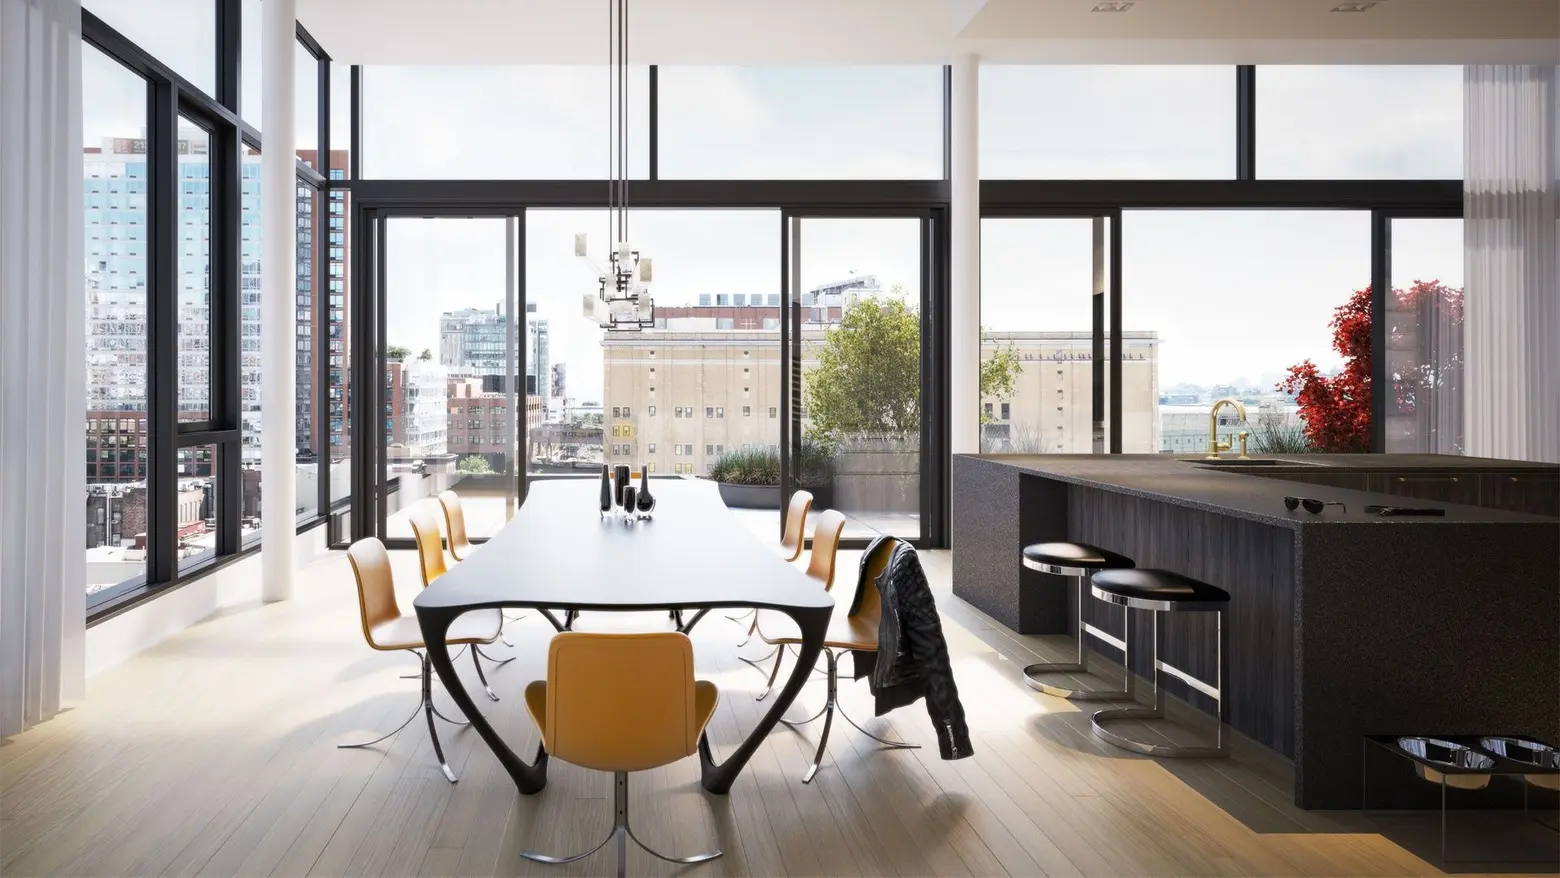
The new Nordic: Scandinavian design goes from Ikea to luxury NYC real estate


‘It’s much harder than it looks' – explore a Minneapolis new build home that feels like it's stood in place for centuries

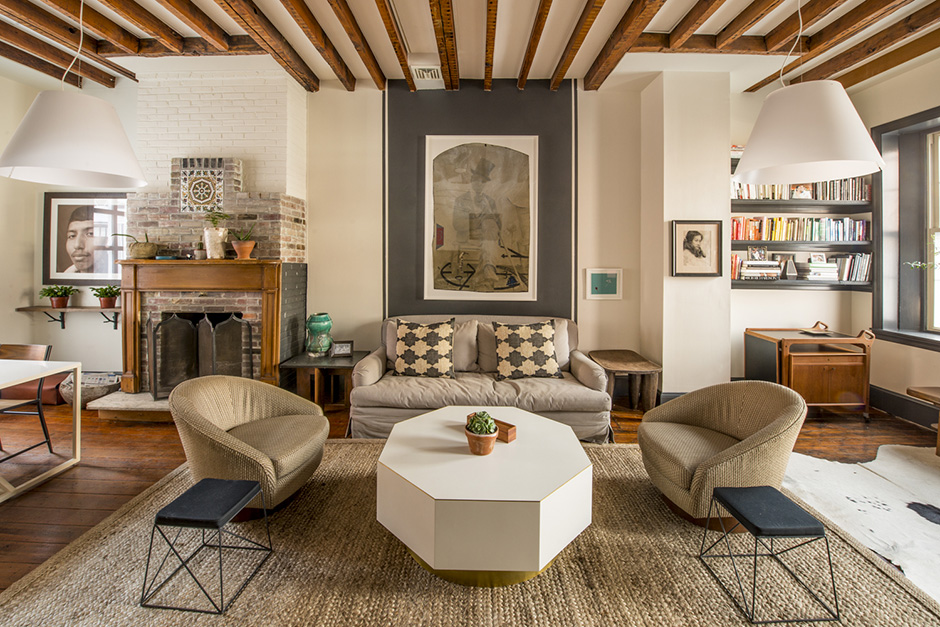
Room of the Week: An Eclectic 1840s Living Room in Northern Liberties


In His Own Home, an Interior Stylist Takes a Light Touch (Published 2021)

Designer Boo Randle Shares Redesign of 1906 Historic Uptown Home
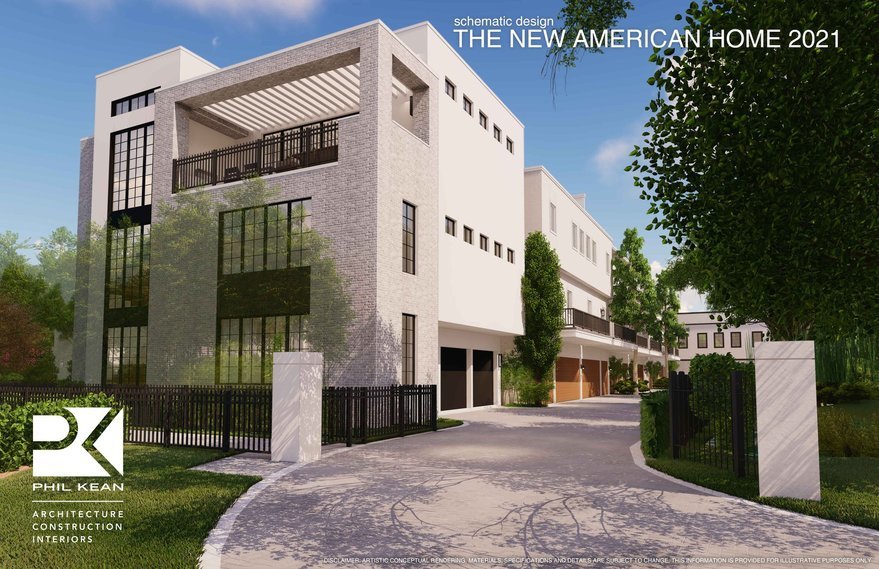
New American Home Design Features "Upside-Down" Layout


Designer Showhouses

Soren Rose Studio's Tribeca Loft Interior Design Contrasts the Old and New of New York City

Worrell Yeung + Colony Pair up to Transform Historic New York City Loft

This Louisville Urban Farmhouse Exudes Chic Design


This Charming Minneapolis New Build Was Designed to be "Quiet, But Not Forgettable"

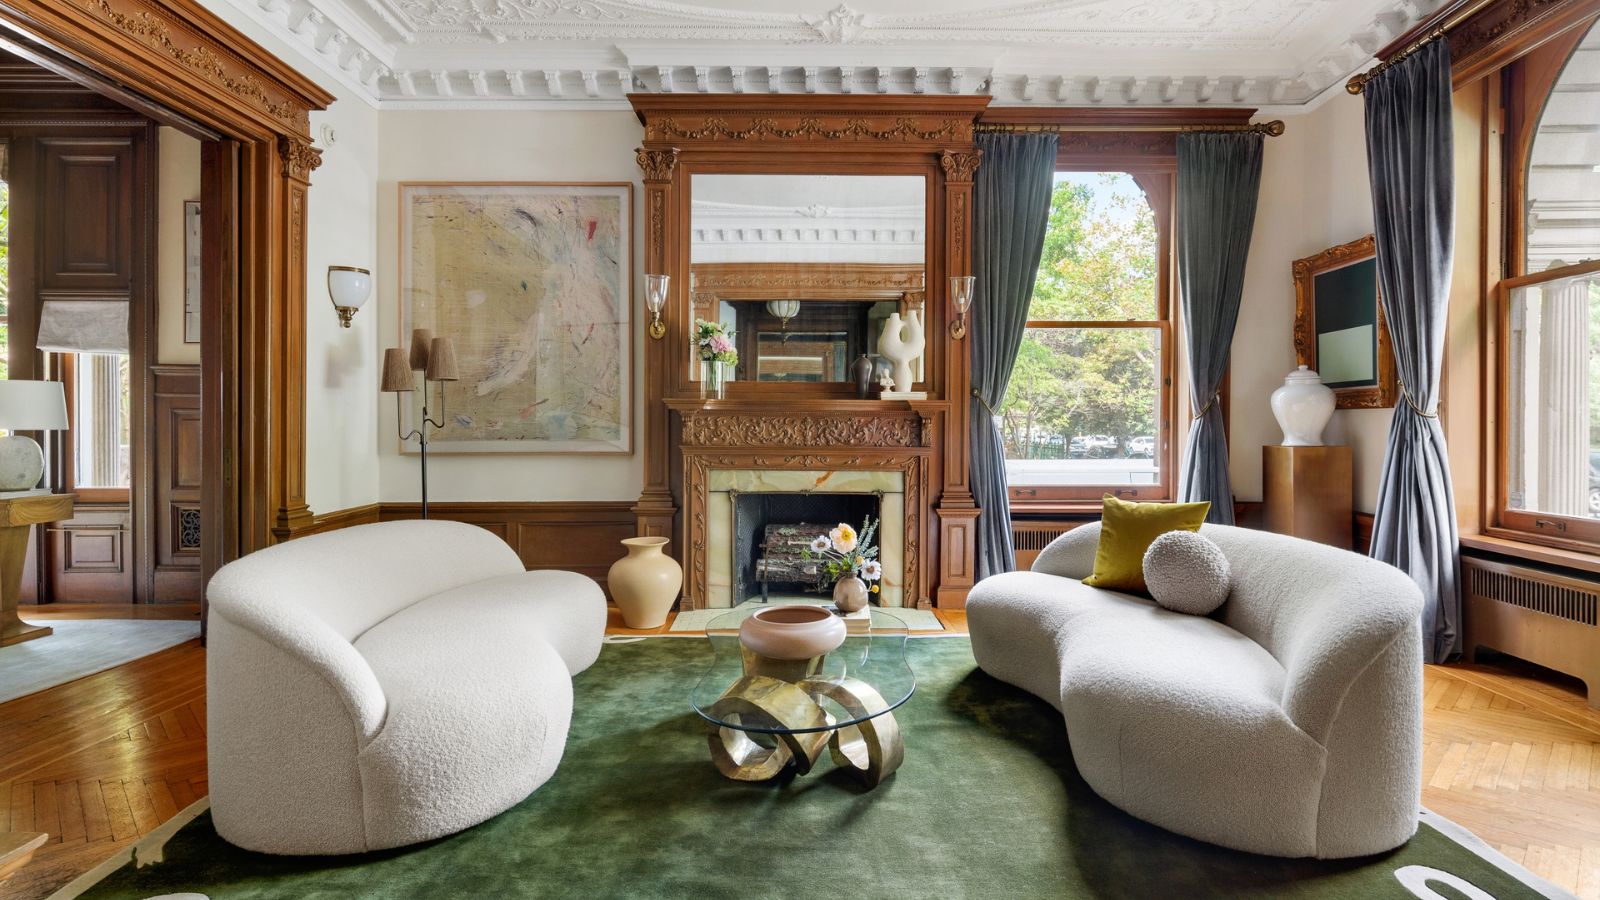
9 ways to update a historic home while still keeping its vintage charm – tips from a NYC reno

Traditional Elements Get a Modern Makeover in This Manhattan Beach Home


Home & Design | Built to Last

Modern Home Decor Takes Centerstage at a New York Pop-Up from Maiden Home

Inside a Vibrant Abode Where California Cool Meets the Scandinavian Summer Home

6 "Essential" Architecture Trends Design Lovers Need to Know

A Cool Spaces home at 100 Jillian Way in South Hanover Township.
$5M renovated Tribeca loft is a veritable showcase of super-hot decorating trends

South Orange Home Gets a Loft-Inspired Makeover