Crocodile Wallpaper and Fridges like Armoires: Inside a One-of-a-Kind Vienna Farmhouse



This article details the design and aesthetic of a newly constructed, 10,000-square-foot, five-bedroom custom home in Vienna, Virginia, built for a cosmopolitan couple with two children. The design project was a collaborative effort involving DC interiors expert Mariella Cruzado of Splendor Styling, Christina Simon of CS Design Studio, architect Paul Davey of Studio Z, and homebuilder Robert Miller of RJ Miller Custom Homes. Cruzado was responsible for finalizing selections, finishes, furniture layouts, and ordering principal furnishings, while Cat Guerra assisted with home accessories, particularly for built-in bookshelves. The home, completed in 2020, blends modern farmhouse style with luxurious, glamorous elements.
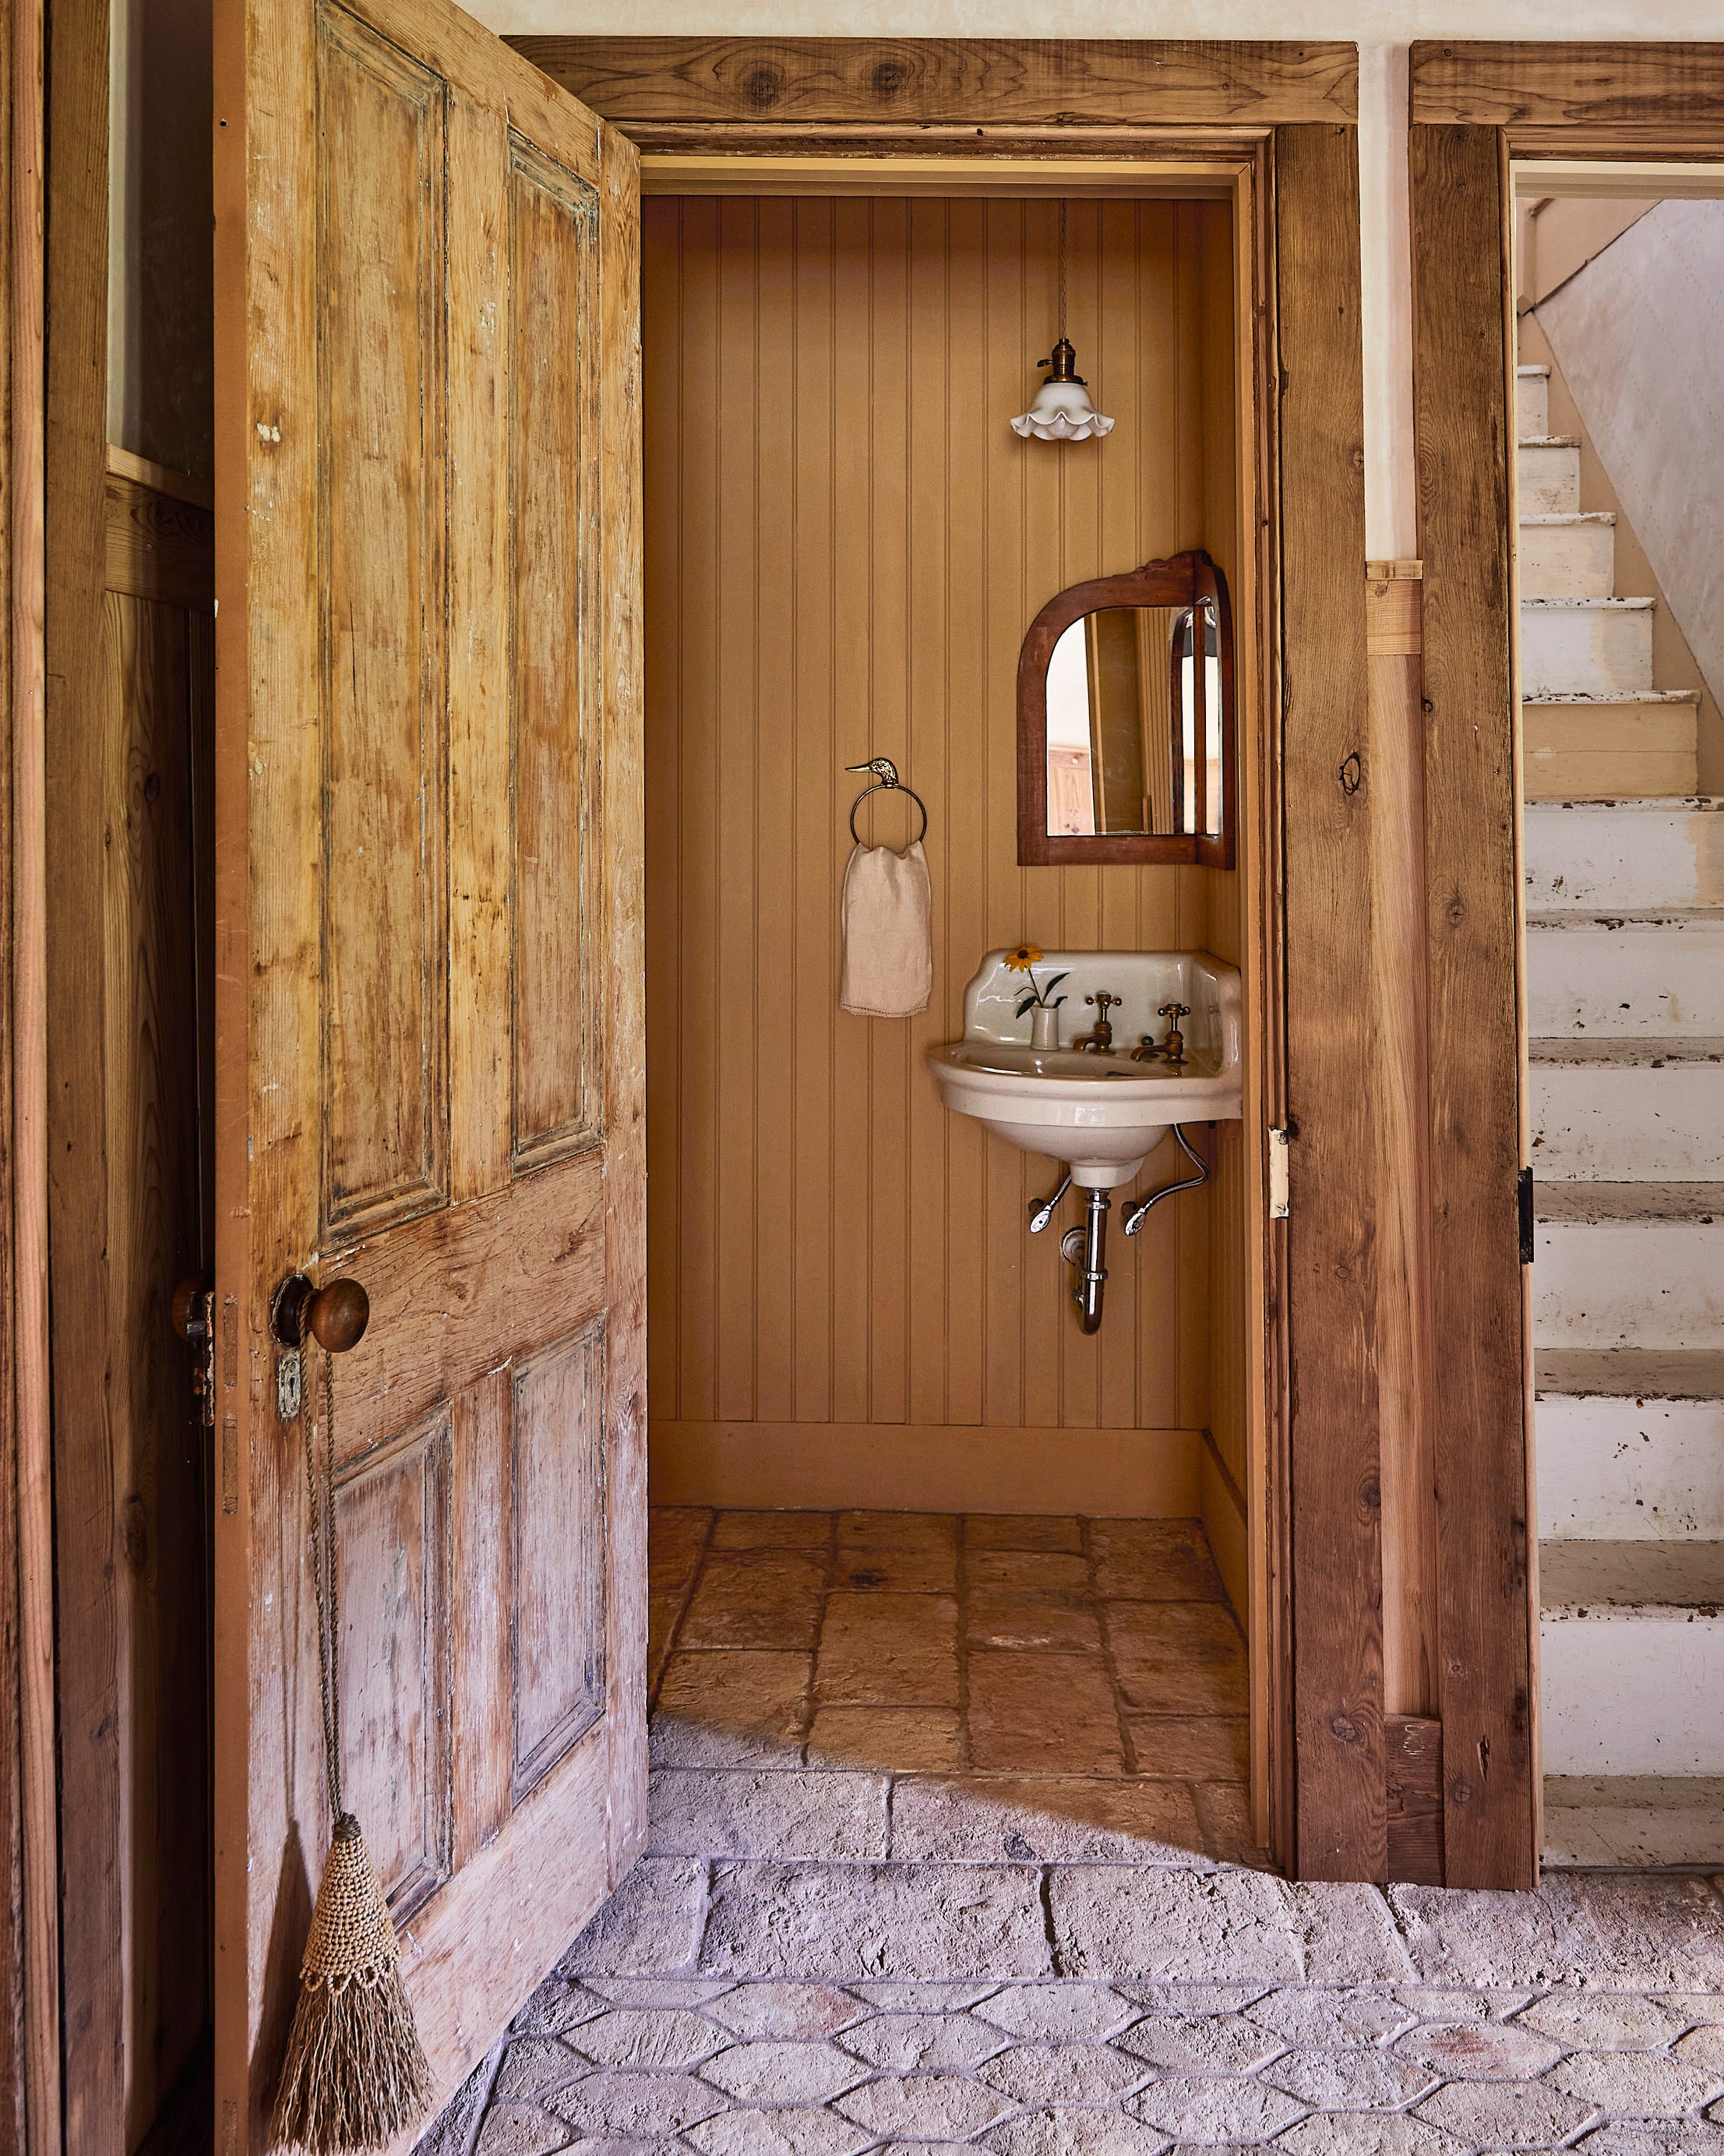

A key highlight is a powder room featuring black faux-croc wall coverings, Violetta marble floors, and gilt-framed original artworks by Josh Young. This space is located within the home's third-level entertainment basement, which also includes a cigar and game lounge, a boutique hotel-style lobby with leather sofas and a travertine ledger stone fireplace, and a full bar with glass-and-brass cabinets offering a view into an Old World wine cellar. The kitchen, designed by CS Design Studio, showcases a timbered ceiling and clean Shaker-style cabinets, some finished in rich gray with gold hardware. The design incorporated high-contrast gray and white finishes with gold accents in hardware, plumbing, and lighting to achieve a dramatic and glamorous feel. The kitchen's focal points include a waterfall-edge island and two custom-paneled Sub-Zero refrigerators resembling armoires with antique mullioned doors.

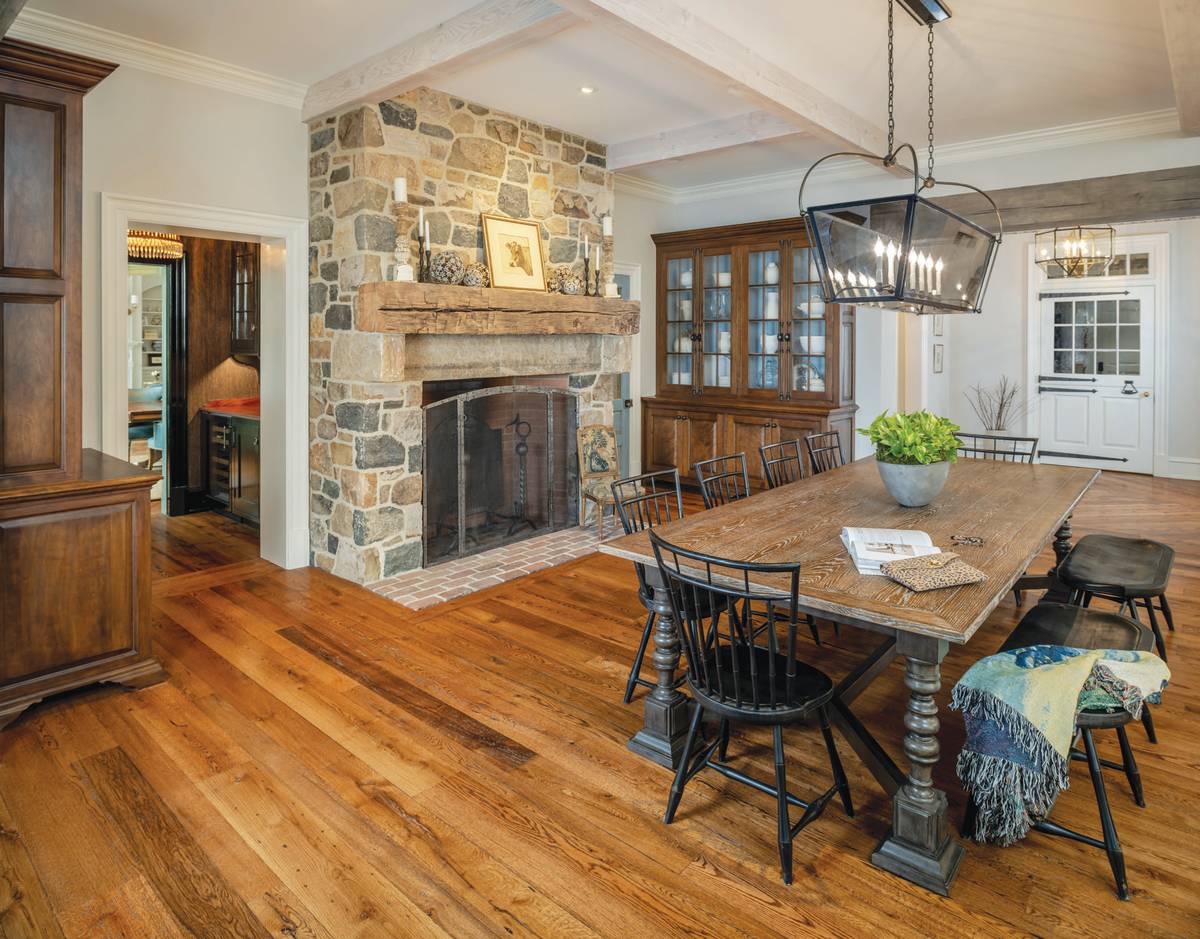

The home’s open floor plan connects the center hall foyer to a dining room, characterized by high-gloss paint and metallic-thread wallpaper, and an intimate sitting room with a two-sided fireplace that also serves a home office. The family room is anchored by a custom L-shaped sectional and a large fireplace wall made of black Dekton, with an inset tray ceiling covered in gold wallpaper. The overall aesthetic is described as a sophisticated residence with a bold neutral palette of blacks, golds, and cognacs, accented by textural elements such as shiny wallcoverings, various marble finishes, rich wood, and leather pieces. Oversized light fixtures and a custom mural by Kristin Gaudio Endsley on the main stairwell further enhance the luxurious feel.

Entertaining was a significant consideration in the home's design, evident in multiple bar areas, including a kitchen breakfast bar, a butler's pantry adjacent to the dining room, and a main-level beverage bar with a black-and-white marble tile backsplash edged in gold. Even the husband’s home office, paneled in warm wood with a fireplace and armchairs, was designed with guests in mind. The main bedroom features a Lucite four-poster bed and a caramel-colored cut-velvet settee, with an adjoining balcony overlooking the backyard and pool, equipped with a swing bed and armchairs. A custom coffee bar with geometric black-and-gold tile and open shelving connects the bedroom to the en-suite bathroom, which boasts overscale black-and-white graphic marble flooring, dual vanities, a rectilinear tub, and a spa shower. The design team, led by Mariella Cruzado, was given full creative freedom, resulting in a home that reflects a cohesive, timeless, and high-quality aesthetic.
#ModernFarmhouse #LuxuryInteriors #HomeDesign #ViennaRealEstate #InteriorDecorating #CustomHome #GlamorousDesign #ArchitecturalDesign #ModernFarmhouse #LuxuryInteriors #HomeDesign #ViennaRealEstate #InteriorDecorating #CustomHome #GlamorousDesign #ArchitecturalDesign
0 comment in total
 No comments yet
You may also like

California and Scandinavian Influences Inspired This Custom Build Home in Vienna
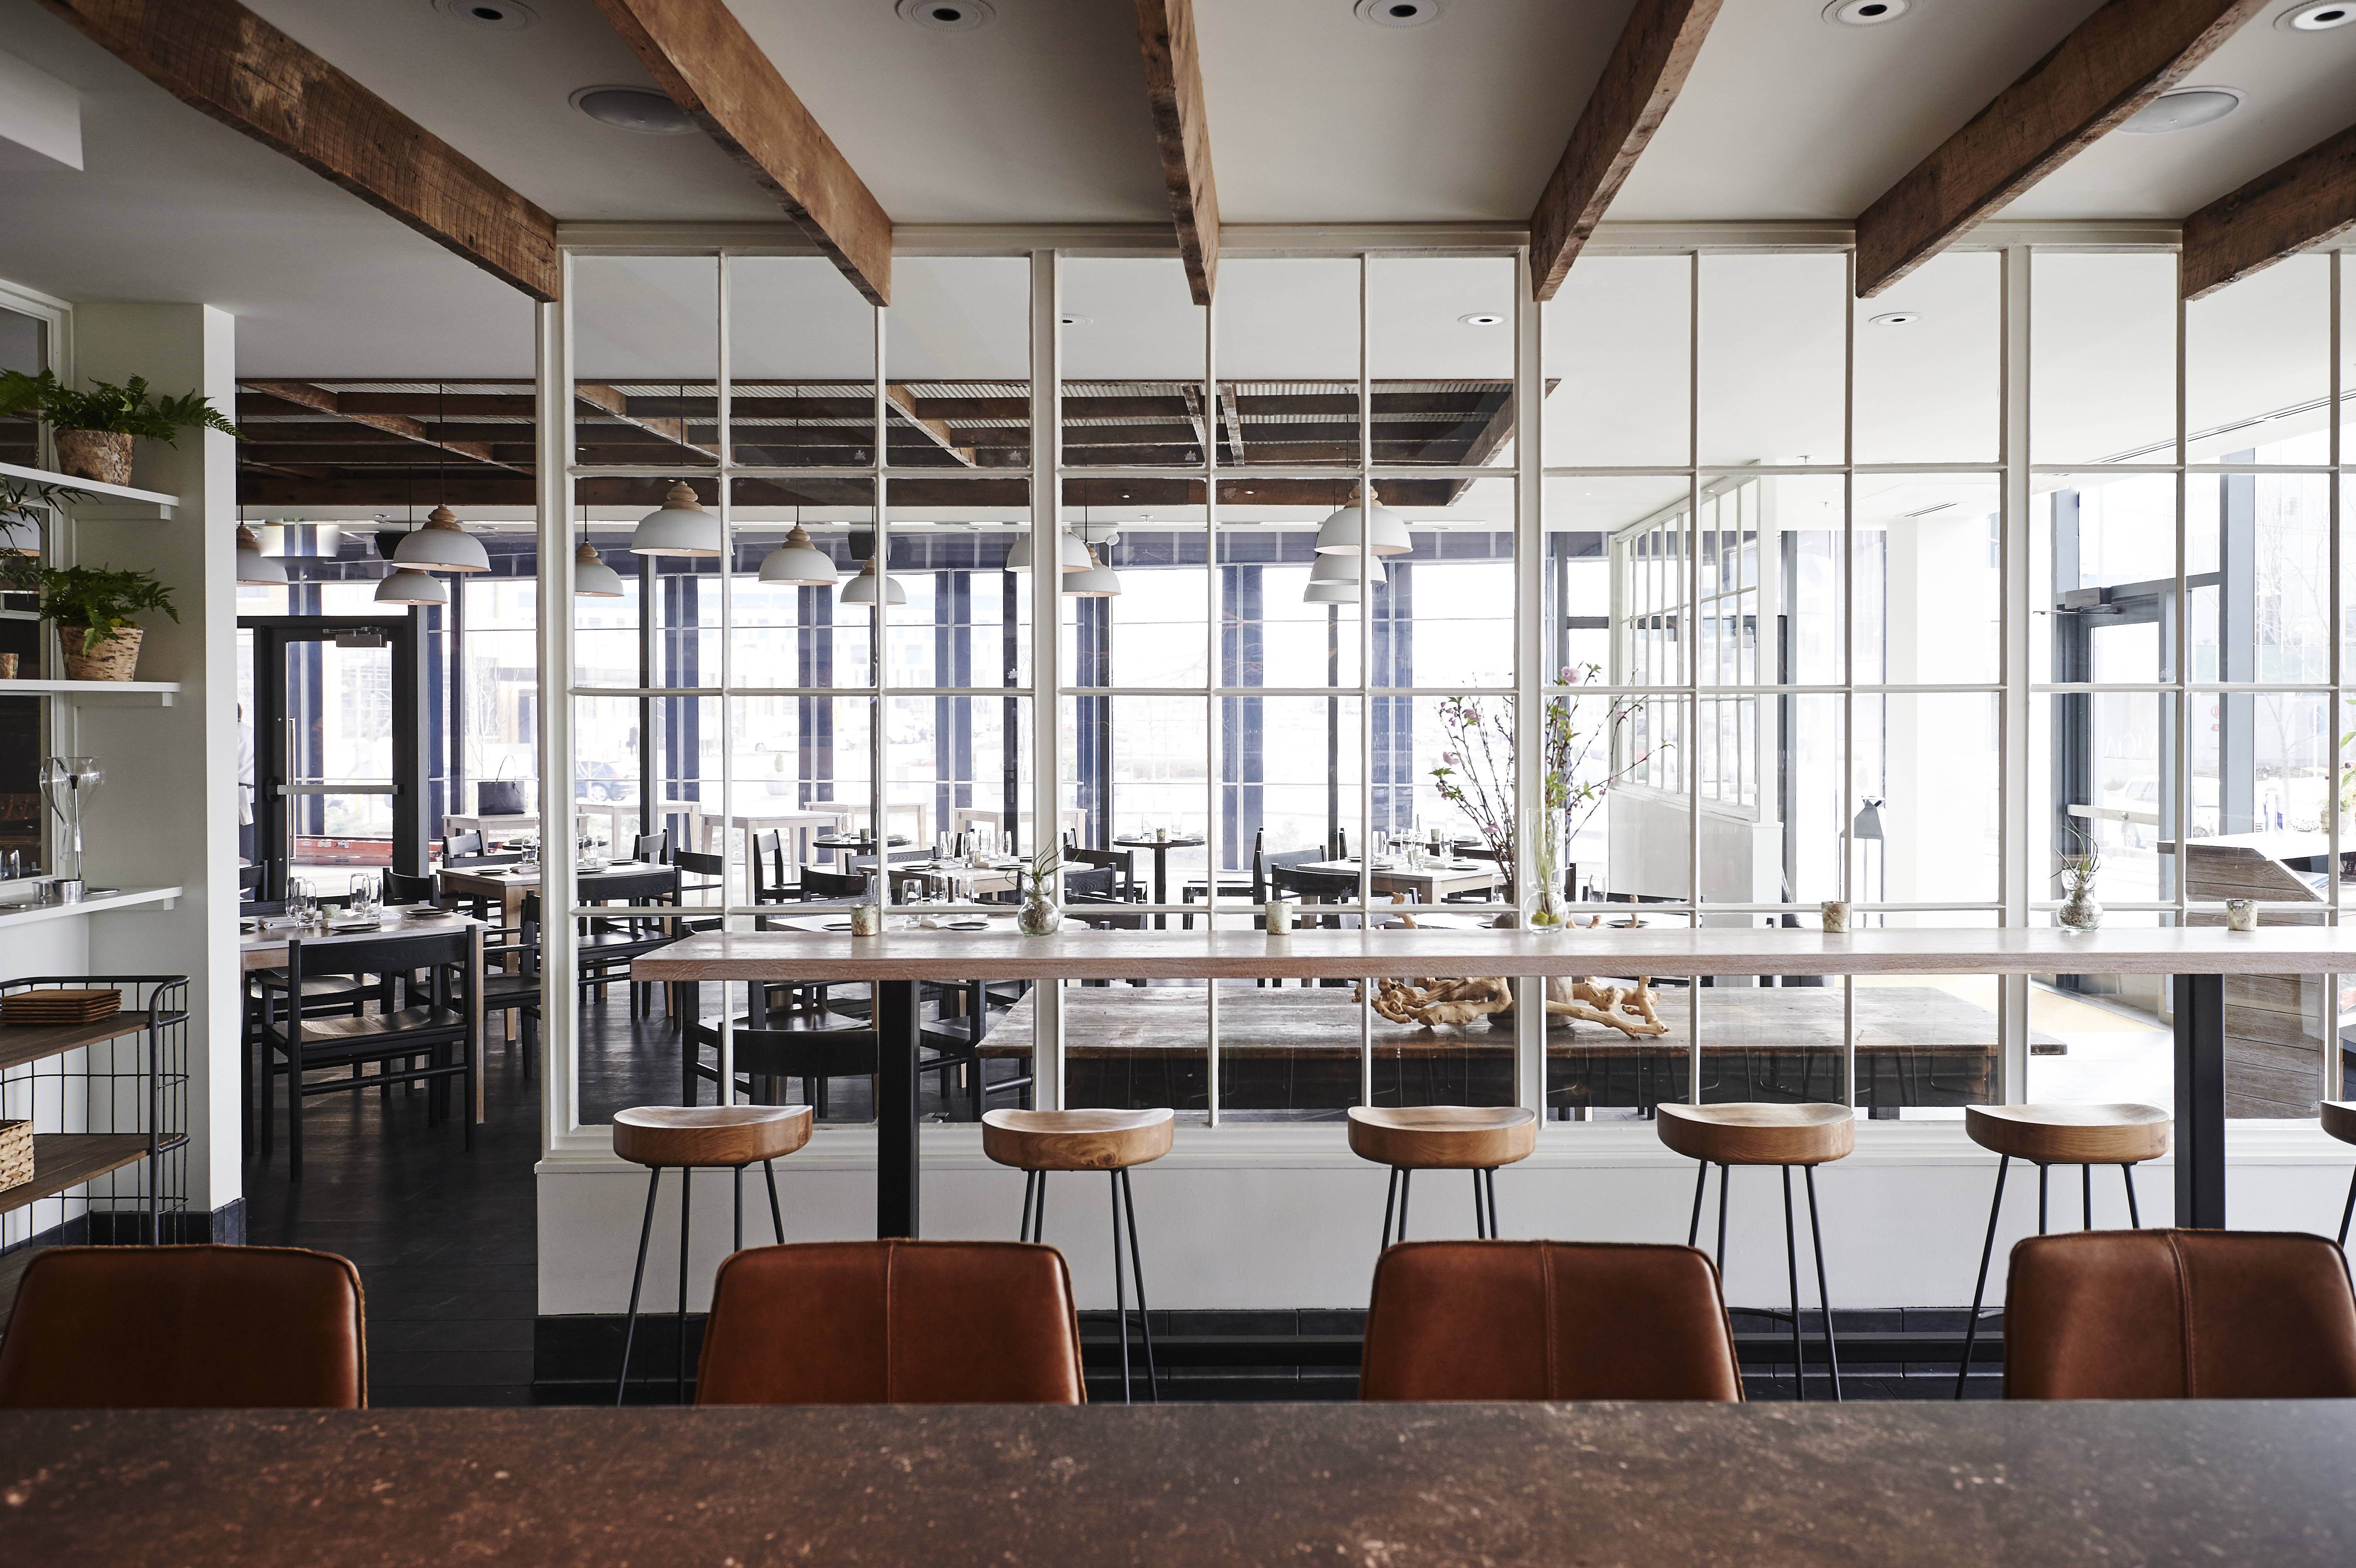
Shop the Restaurant: Vicia’s Modern Farmhouse Style

A calm Wiltshire farmhouse transformed into an antique collector’s paradise

15 Farmhouse Bedroom Ideas That Bring Coziness Home

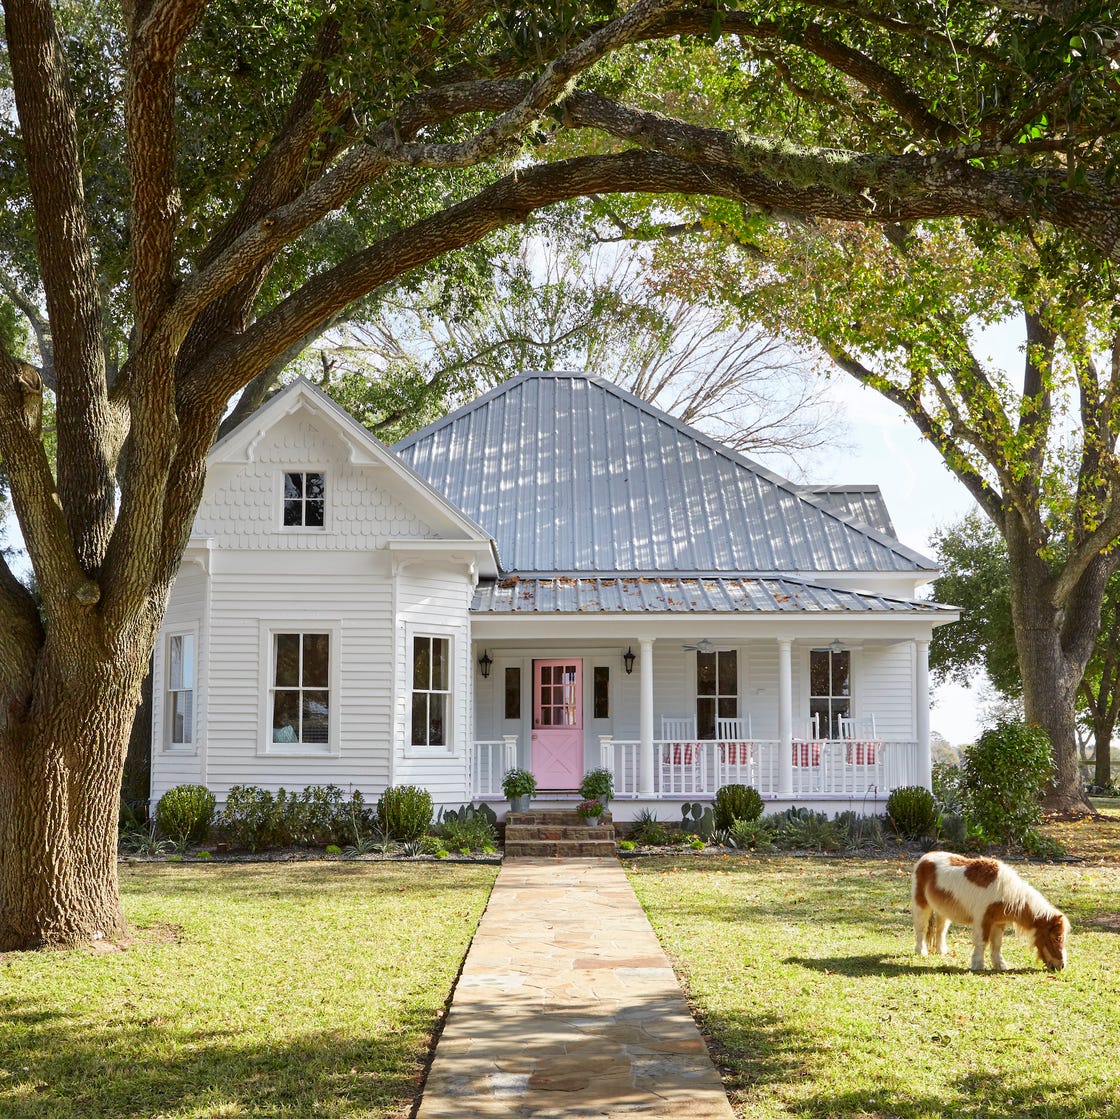
Peek Inside a Century Old Victorian Farmhouse in Texas
Chateau Margaux Fuses Farmhouse With Eclectic, Yet Classic Design

30 Farmhouse Living Rooms To Make You Feel Cozy and Warm

Our Favorite Farmhouse Décor Ideas for Your Dream Country Home
Vipp crafts the perfect minimalist countryside escape

Is Farmhouse Style Out? Here's What Designers Are Saying in 2025

Believe It: This Family's Colorful Ranch Is Home to 95 Animals

This Pine Ridge Estates Manse Exemplifies the Modern Farmhouse Look

Farmhouse Decorating and Design Ideas

9 Modern Farmhouse Living Rooms That Aren’t Just for Homes on the Prairie


Natural and industrial elements combine in this contemporary farmhouse home

This Farmhouse Is Decorated With Every Color of the Rainbow
Explore A Historic Farmhouse In Provence With Modern Rustic Interiors

Home & Design | Art + Soul
This Home Blends Pennsylvania Farmhouse & Chateau Aesthetics
23 Country Farmhouse Decor Ideas You’ll See in Every Dreamy Country Home Tour This Year