1/6
A Family Survives Quarantine—and a Craftsman Remodel—by Putting Some English on It
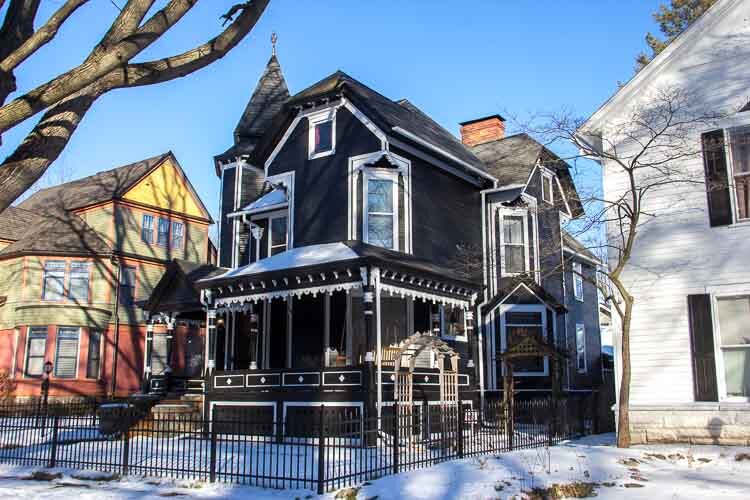

This article details the transformation of a 100-year-old Craftsman home in Los Angeles by Anna and Doug Lodder, who sought to create a more expansive and family-friendly retreat. The house, initially overlooked on the market, possessed solid construction and a converted attic with a turret offering distant views of palm trees, alongside a large, unkempt backyard. The family, including children Lucy and Winston, had previously resided in a smaller bungalow, which became strained when accommodating extended family and rescue dogs. Their previous solution, converting a one-car garage into a multi-use guesthouse, proved insufficient for their desire for a more open and communal living space.
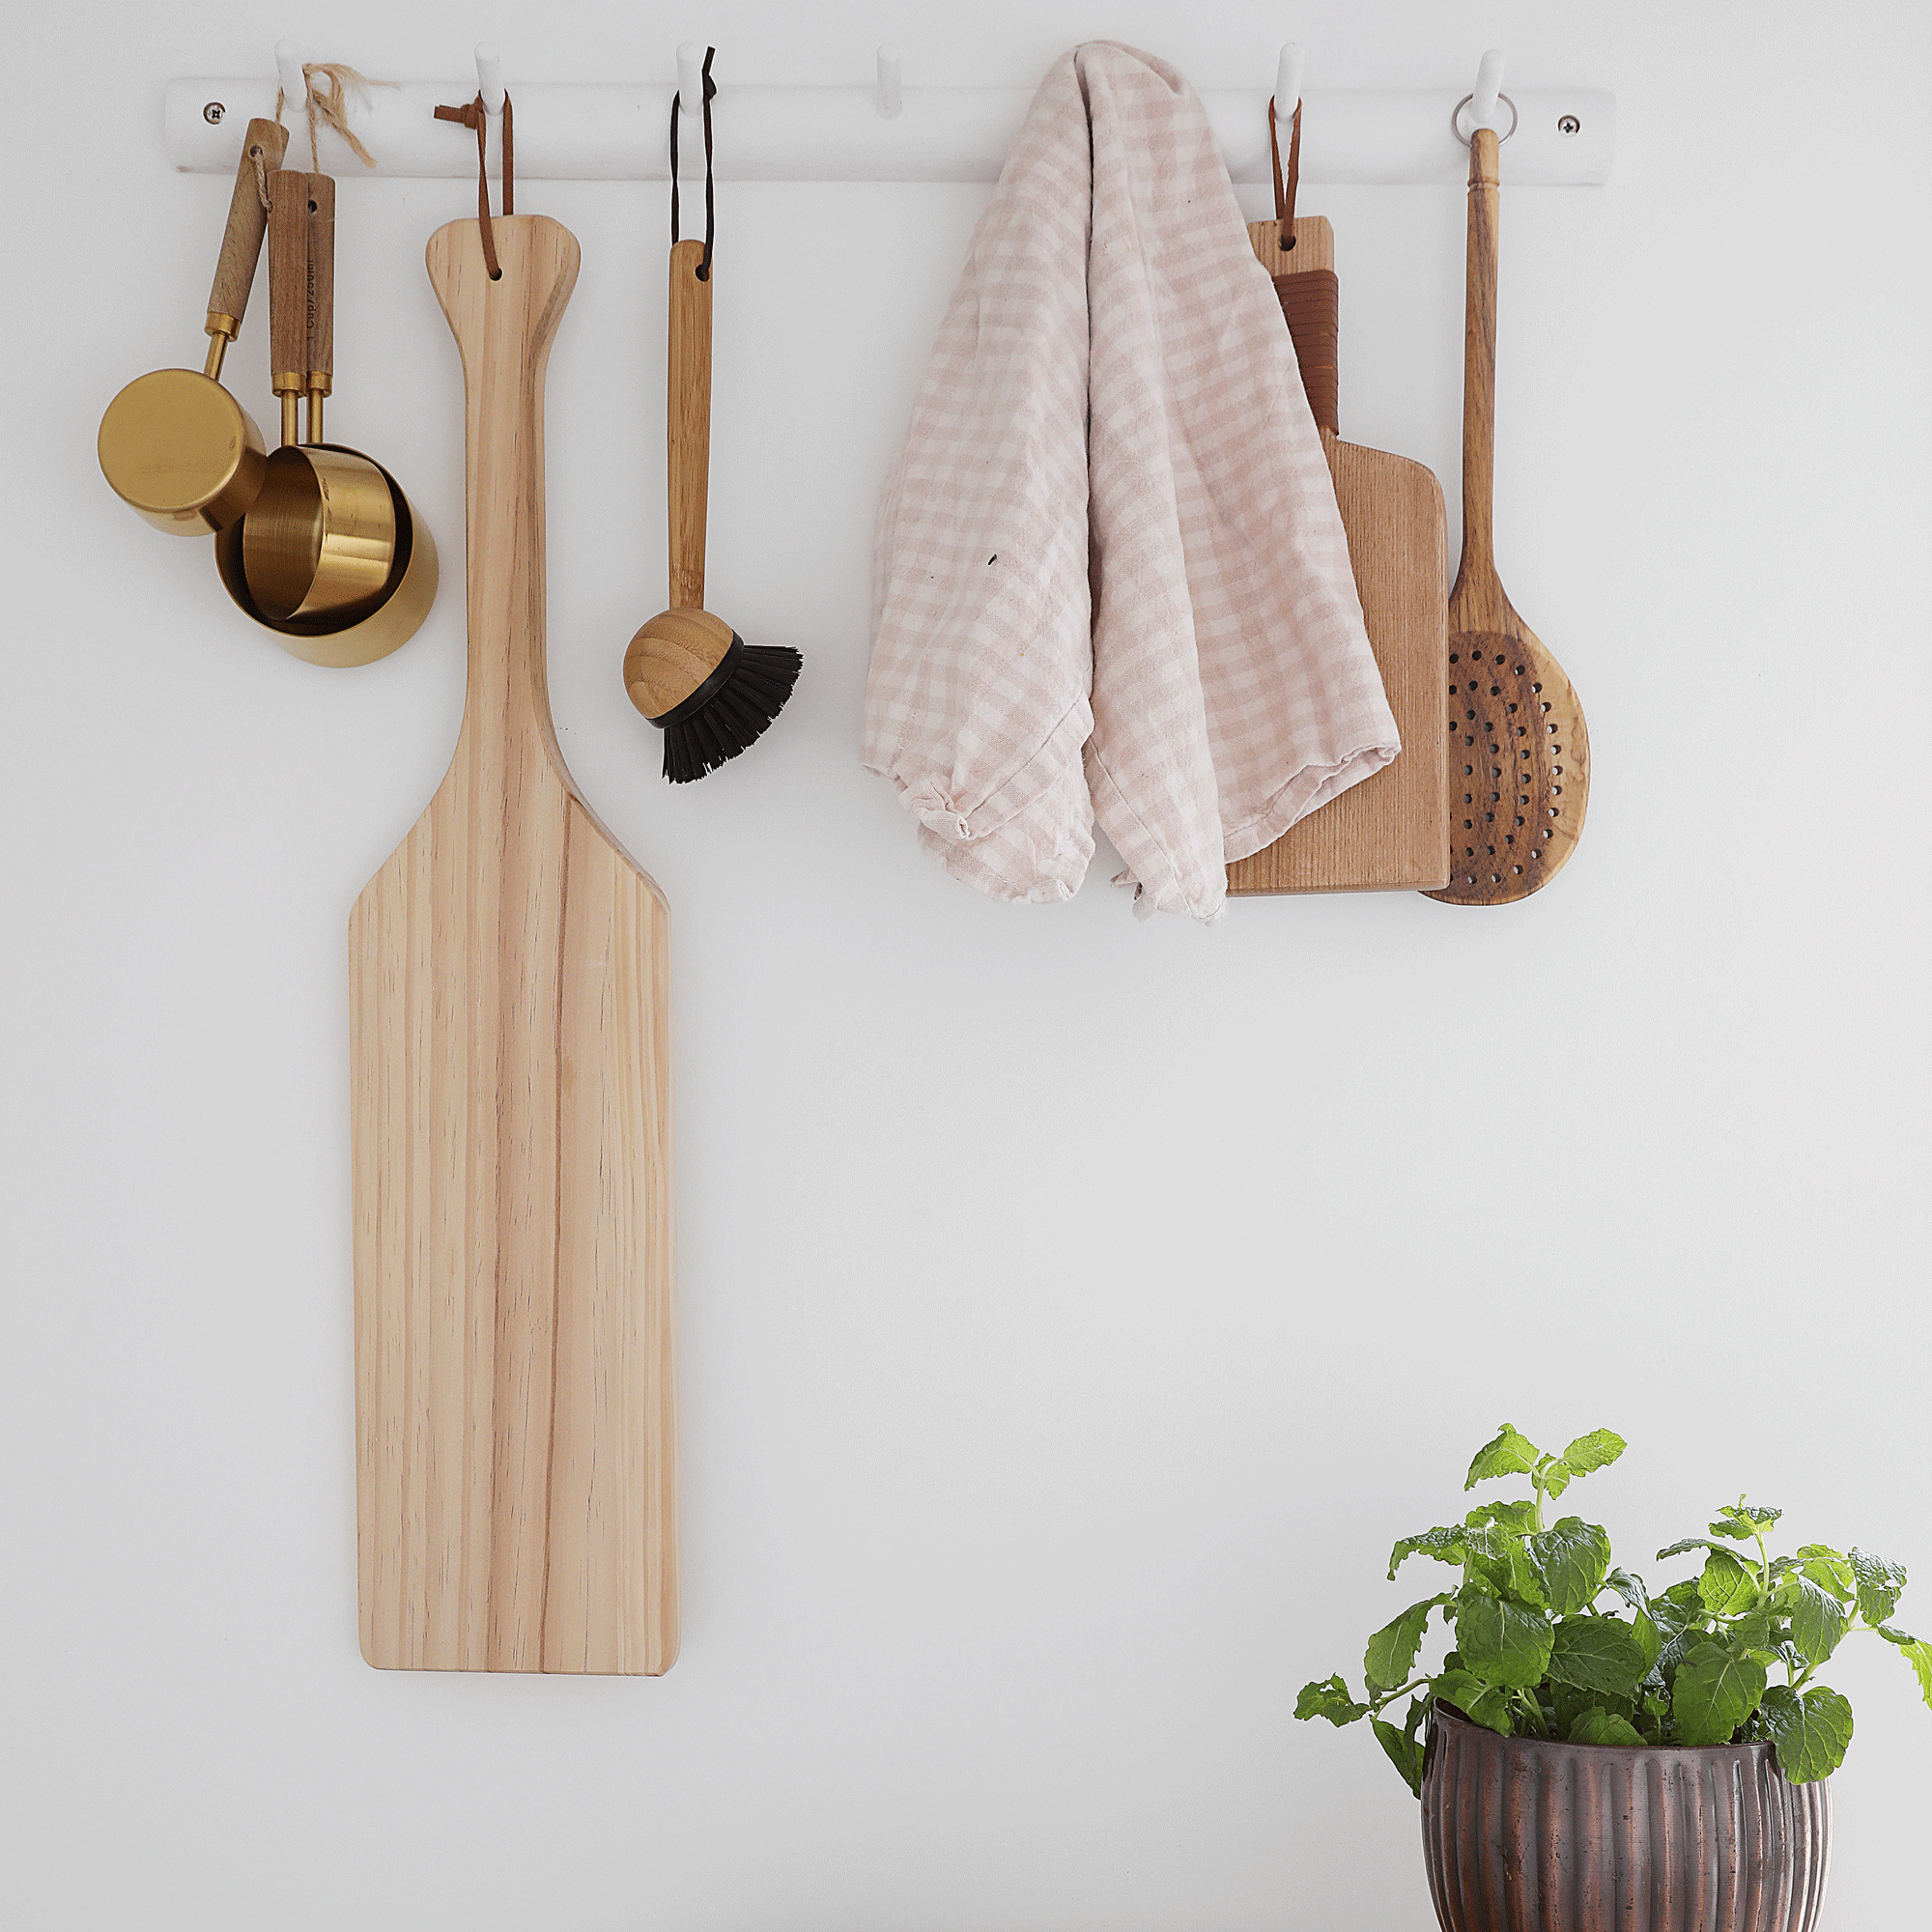


The remodel aimed to infuse the Craftsman with elements of Anna's English heritage, drawing inspiration from her childhood memories of relaxed, well-tended gardens in the south of England and photographs of her family's kitchens in the U.K. This approach resulted in a unique California-British blend, evident in subtle details throughout the home. Examples include a pulley-operated wooden laundry drying rack in the children's bathroom and a scaled-up scullery featuring her grandmother’s antique copper tea kettle. The cabinetry was designed to emulate the bespoke look of Plain English built-ins, achieving a sophisticated aesthetic without the associated premium cost. This intentional design choice ensured that the British influence was present without being overly decorative or sentimental.

The most significant changes were made to the backyard, which became a focal point for both nostalgia and modern Los Angeles living. A swimming pool was installed, alongside a new guest house equipped with a kitchen and a sleeping loft, designed to comfortably accommodate more visitors. For the landscaping, Anna collaborated with English-born designer Nick Dean, envisioning a garden that combined the charm of her aunt's British garden with the sun-drenched ambiance of the south of France. This vision materialized in features like lavender-ringed benches around the pool, designed to attract pollinators and provide fragrant seating.
The home’s transformation was timely, as the family found themselves relying on its expanded spaces during the pandemic-induced lockdowns. For two years prior, the house had been a hub for exchange students, parents, and friends. During quarantine, the added amenities, such as the outdoor spaces and the converted turret office, facilitated remote work and homeschooling, with the sound of a babbling fountain harmonizing with children's play in the pool. The remodel successfully created a vibrant living environment that accommodated a bustling family life, offering a peaceful retreat amidst the city's backdrop, blending century-old craftsmanship with a personalized, Anglo-Californian aesthetic.
#CraftsmanRemodel #EnglishAccents #FamilyFriendlyDesign #HomeRenovation #CaliforniaBritishStyle #OutdoorLiving #GuestHouse #InteriorDesign #CraftsmanRemodel #EnglishAccents #FamilyFriendlyDesign #HomeRenovation #CaliforniaBritishStyle #OutdoorLiving #GuestHouse #InteriorDesign
0 comment in total
 No comments yet
You may also like

Creative Couple Transforms Sebastopol Ranch House Into Joyful Work of Art

A small extension and a layout rethink have given this family all the extra space they need to thrive

Builder-Architect-Designer Team Transforms Dream Home


Couple Transforms 100-Year-Old Home’s Storm Shelter Basement Into ’70s Den’


Couple turn their cramped house into beautiful open plan living-space
Young couple is putting energy into historic home renovations in the Stuart Neighborhood


A Globetrotting Couple’s Light and Bright Tiny Home Is Born Out of a Love for Adventure


Family paint gate rainbow colours to give neighbours hope during lockdown


this DIY-savvy family makes the case for open-plan living


New construction: Couple enjoys home’s open design

Cobb County family plans to ‘make memories’ in converted farmhouse-style home

18th-Century Lumberton Farmhouse Gets an Eclectic Makeover
Inside a 100 Year-Old Craftsman Bungalow in Bolivar, Missouri
An Austin Couple Turn a Ranch Home Into a Refreshing Live/Work Space

See How a DIY-Loving Couple Transformed Their Bedroom, Bathroom, and Laundry Room

Old Meets New in this Newton Family’s Home Renovation
An Atlanta family crafts a rundown ranger station in Highlands into a creative, cozy cottage