
1/22
This Charming Minneapolis New Build Was Designed to be "Quiet, But Not Forgettable"
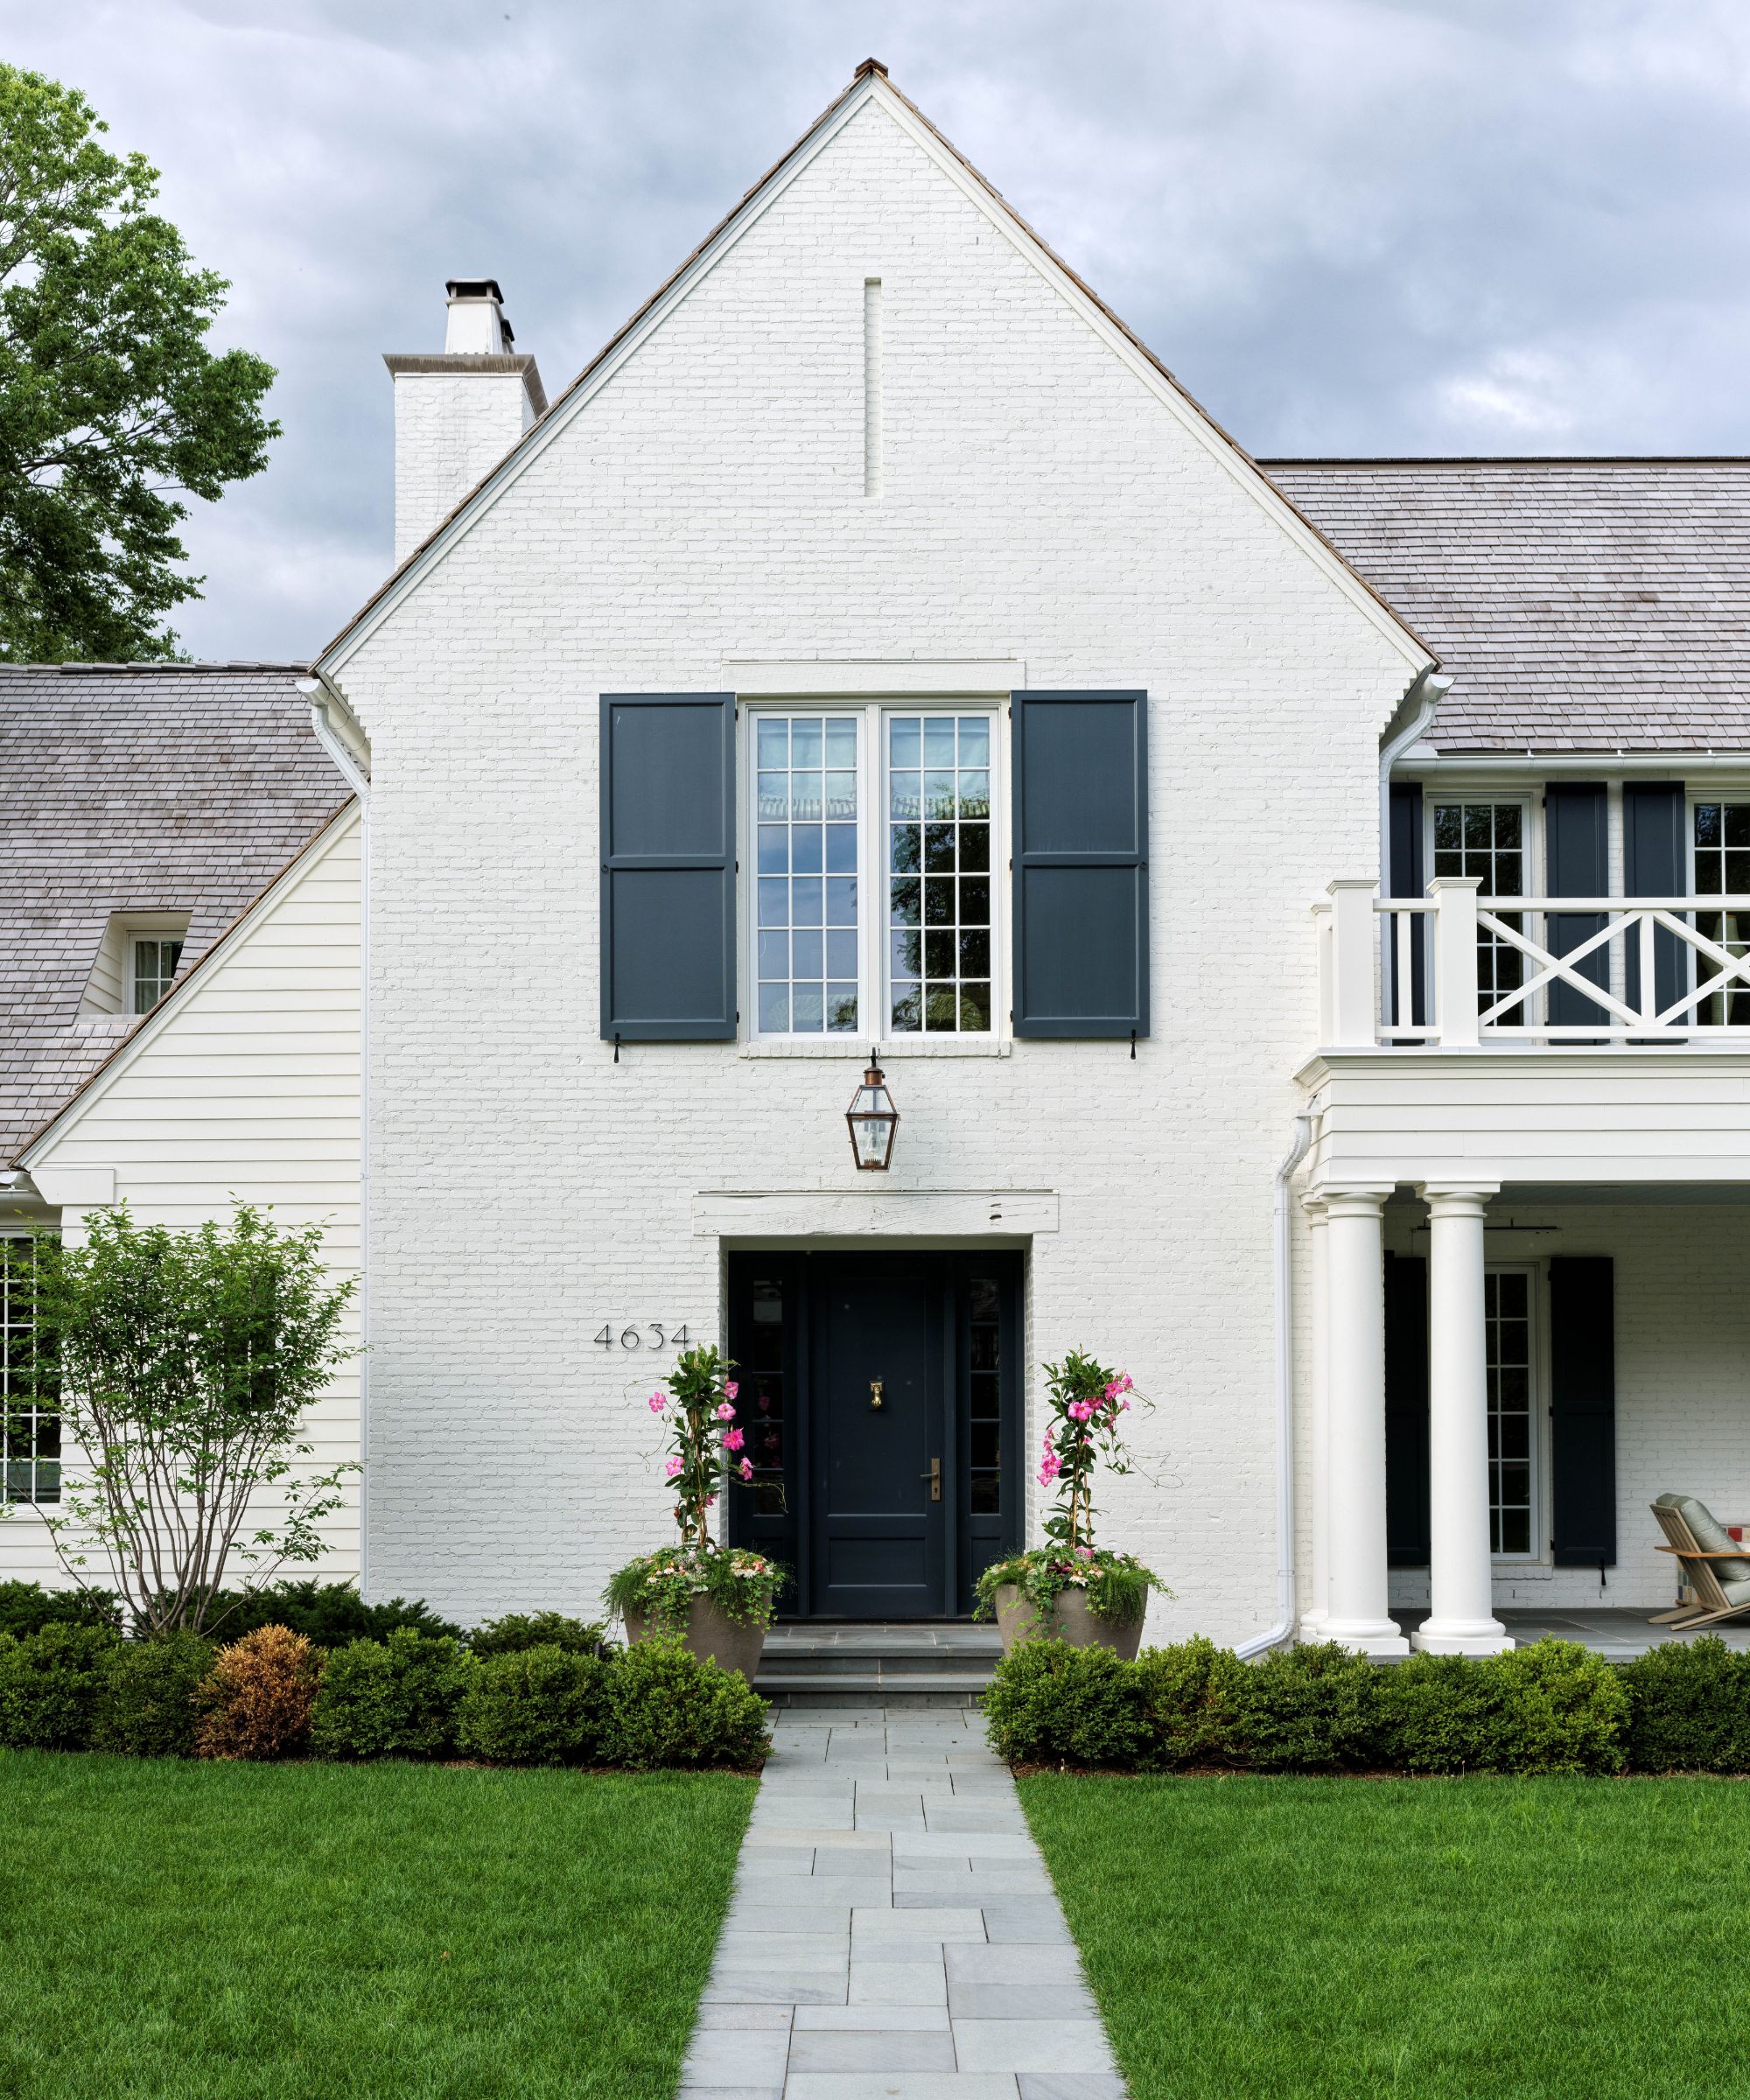


Designer Krysta Gibbons, a principal at Minneapolis-based Kipling House Interiors, embarked on a unique challenge to construct a new home that would seamlessly blend with its historic neighborhood, mimicking the character of 100-year-old residences rather than appearing as a modern 'glass box.' When a grand estate in her neighborhood was demolished, creating six prime city lots, Gibbons seized the opportunity to build from the ground up after selling her own home. Her primary goal was to create a new construction that felt storied and soulful, making it indistinguishable from older homes in the area.
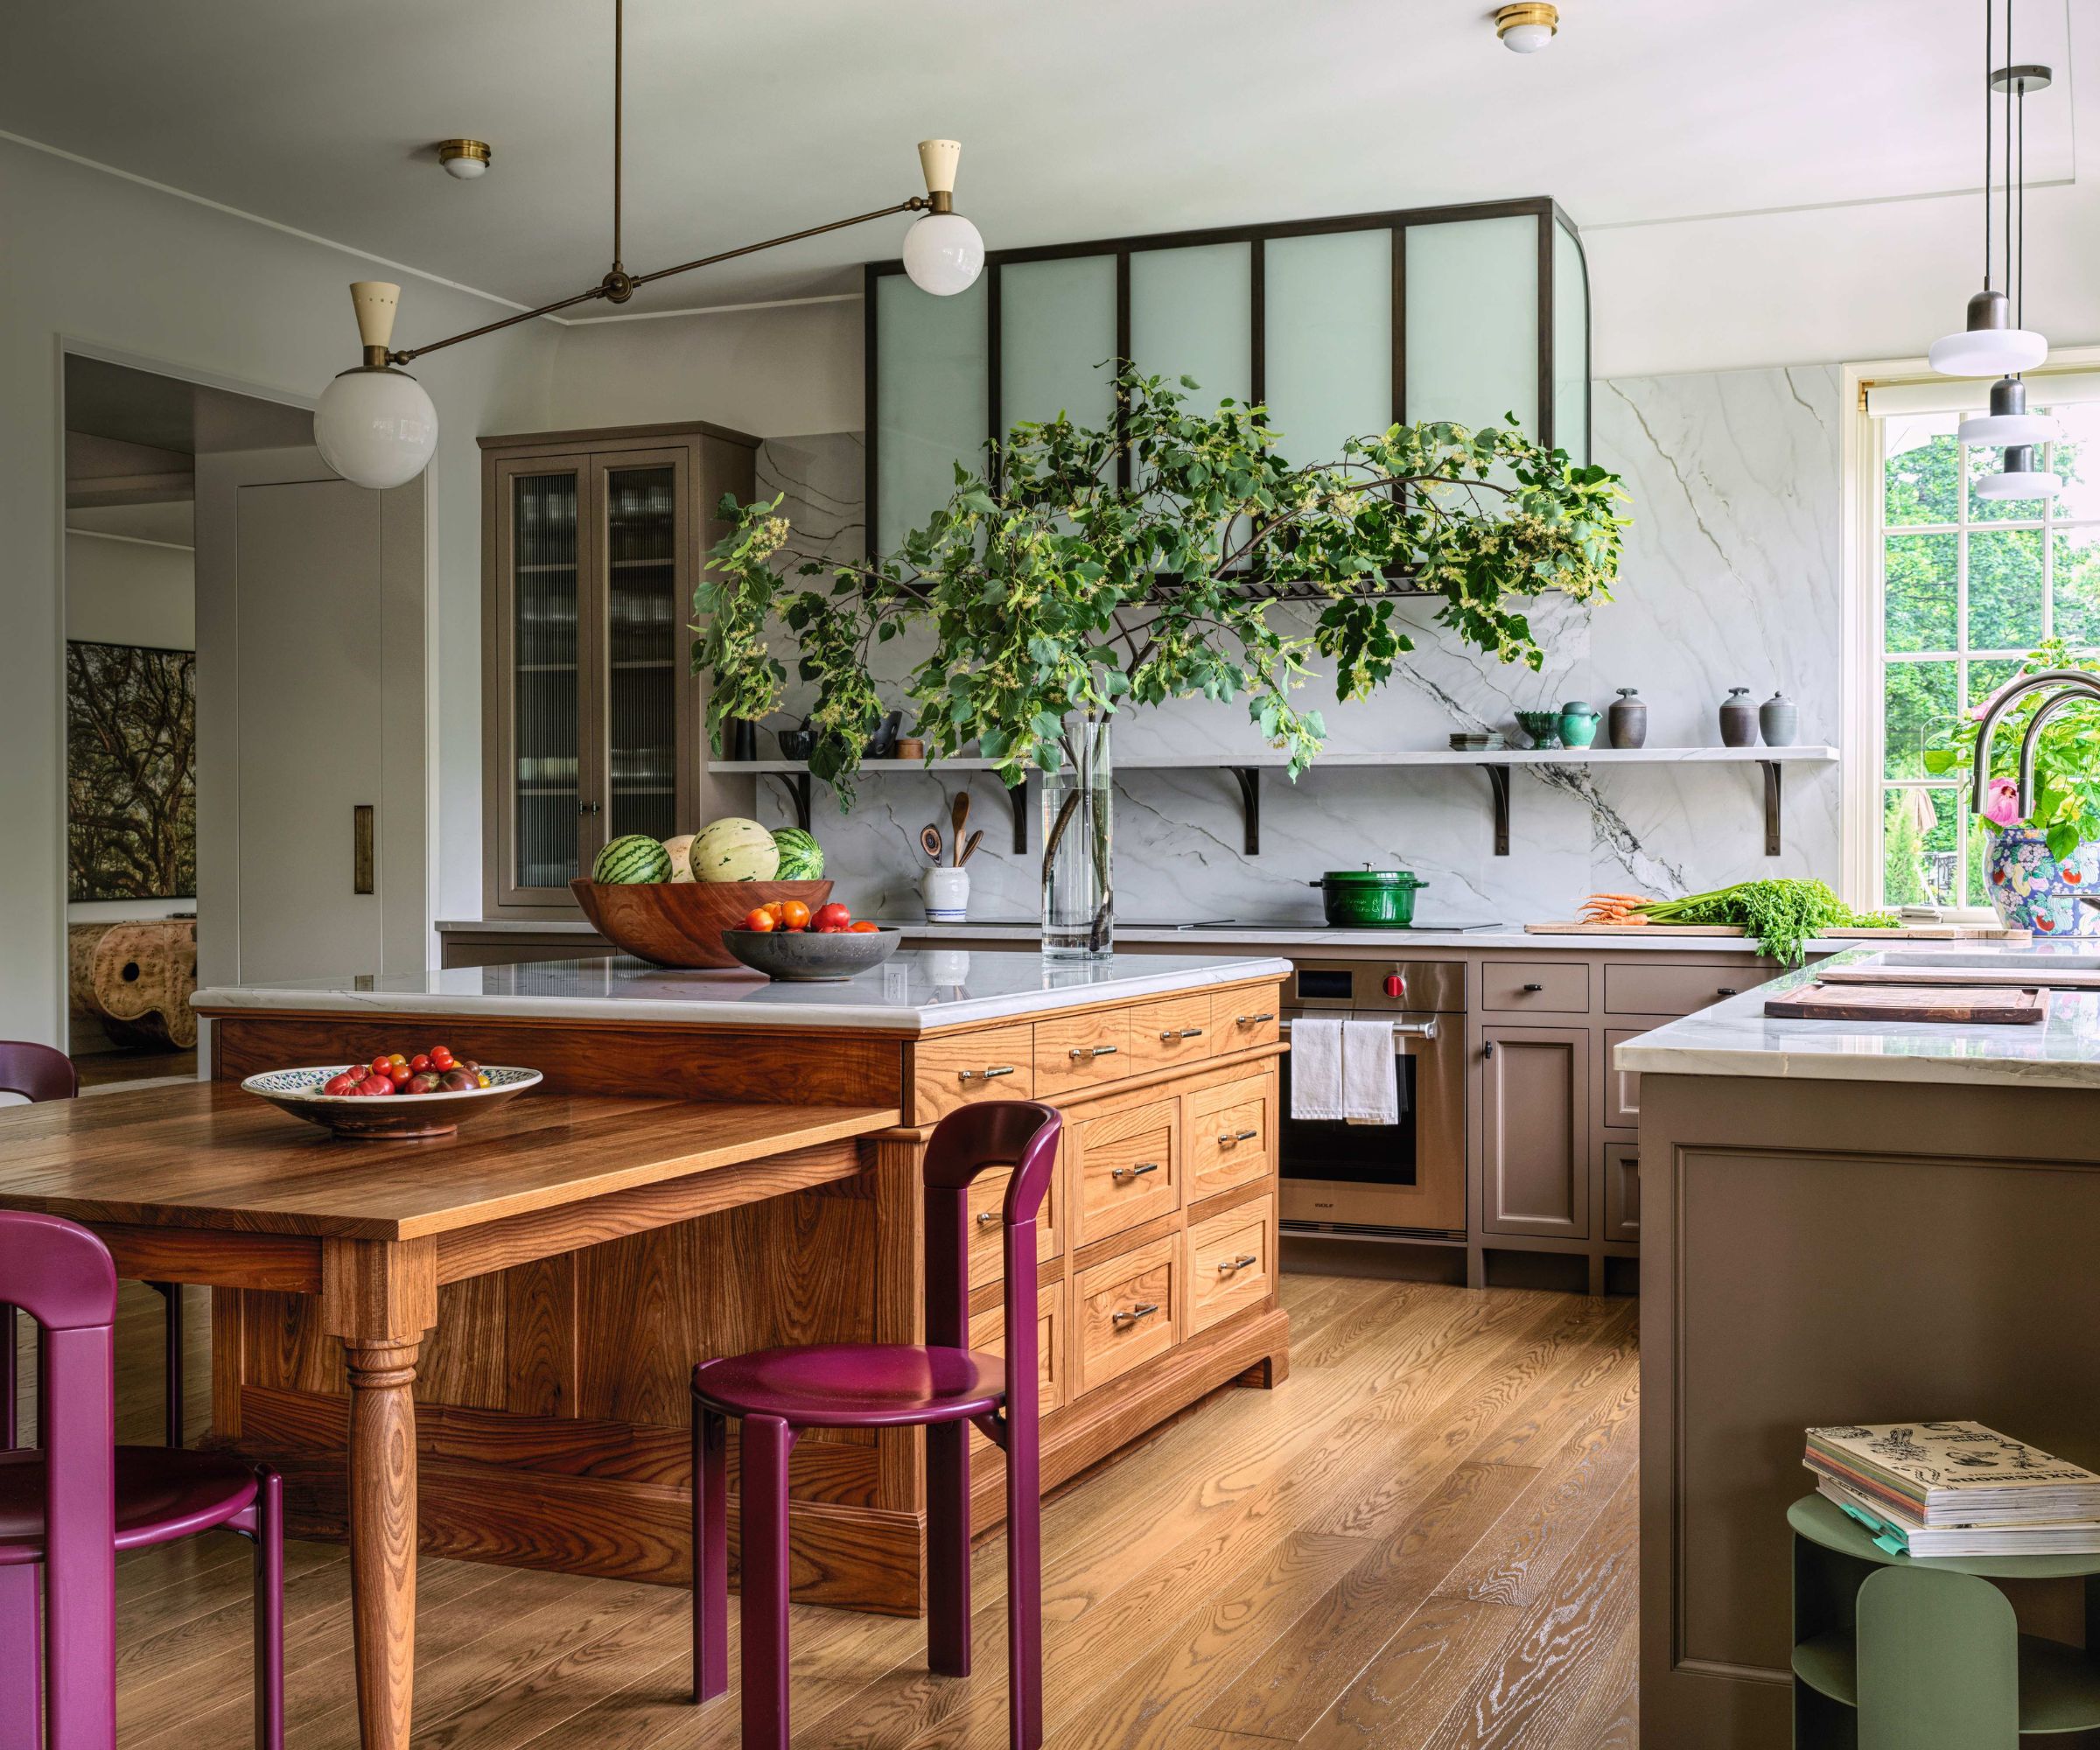



Gibbons focused on creating a floor plan that optimized space for her family of five while emulating the interiors of the historic period. The kitchen design was central to this vision, with Gibbons noting that a vibrant kitchen aesthetic influences surrounding spaces. She drew inspiration from the historic mansions of Newport, Rhode Island, incorporating elements like floor-to-ceiling tiles, center table islands, and large hoods. A visit to La Mercerie restaurant in New York City, known for its timeless feel despite being relatively new, further inspired her approach to use textiles in muted colors and surfaces with worn patinas. She aimed for the entire house to evoke a sense of aged elegance, as if the fabric had faded and paint had yellowed, avoiding a 'too fresh' appearance.

The home features a rich visual tapestry and vintage appeal beyond the kitchen, utilizing a palette of subdued colors such as lavender and deep green, checkerboard floors, antique furniture, and an extensive use of 16 different wallpapers throughout. Gibbons expressed a preference for surfaces to be wallpapered, paneled, plastered, or tiled over drywall, reinforcing the home's layered and textured aesthetic. To further embed a sense of history, she even left notes for future homeowners within the walls, envisioning an ongoing narrative for the house.

Each room was designed with meticulous detail and a nod to functionality and aesthetic continuity. The kitchen features a marble-topped island that resembles an antique baker's table, cleverly concealing custom, millimeter-measured drawers for every kitchen tool. The butler's pantry, designed for effortless entertaining, integrates appliances seamlessly behind panels and uses antique mirror inserts to enhance light, creating a luminous yet functional space. A bonus pantry extends the kitchen's utility, providing an accessible area for guests and children, dressed in a soft color palette and a small-scale wallpaper.
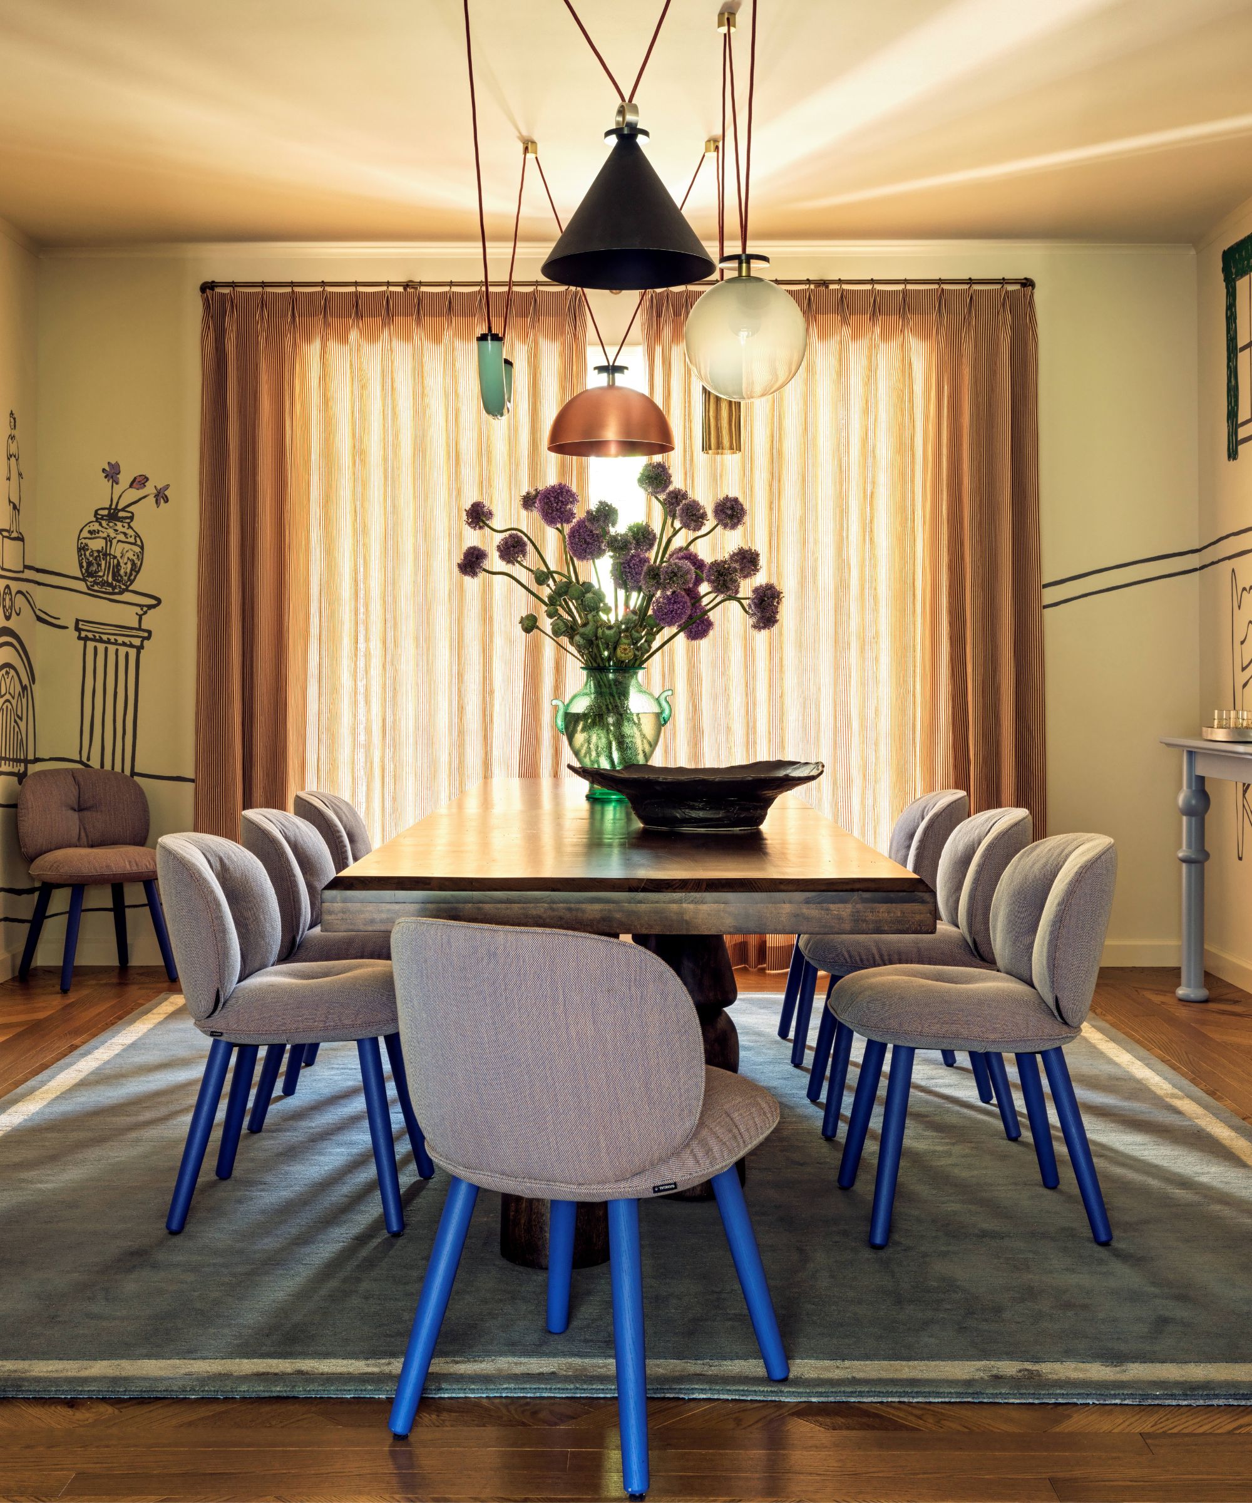
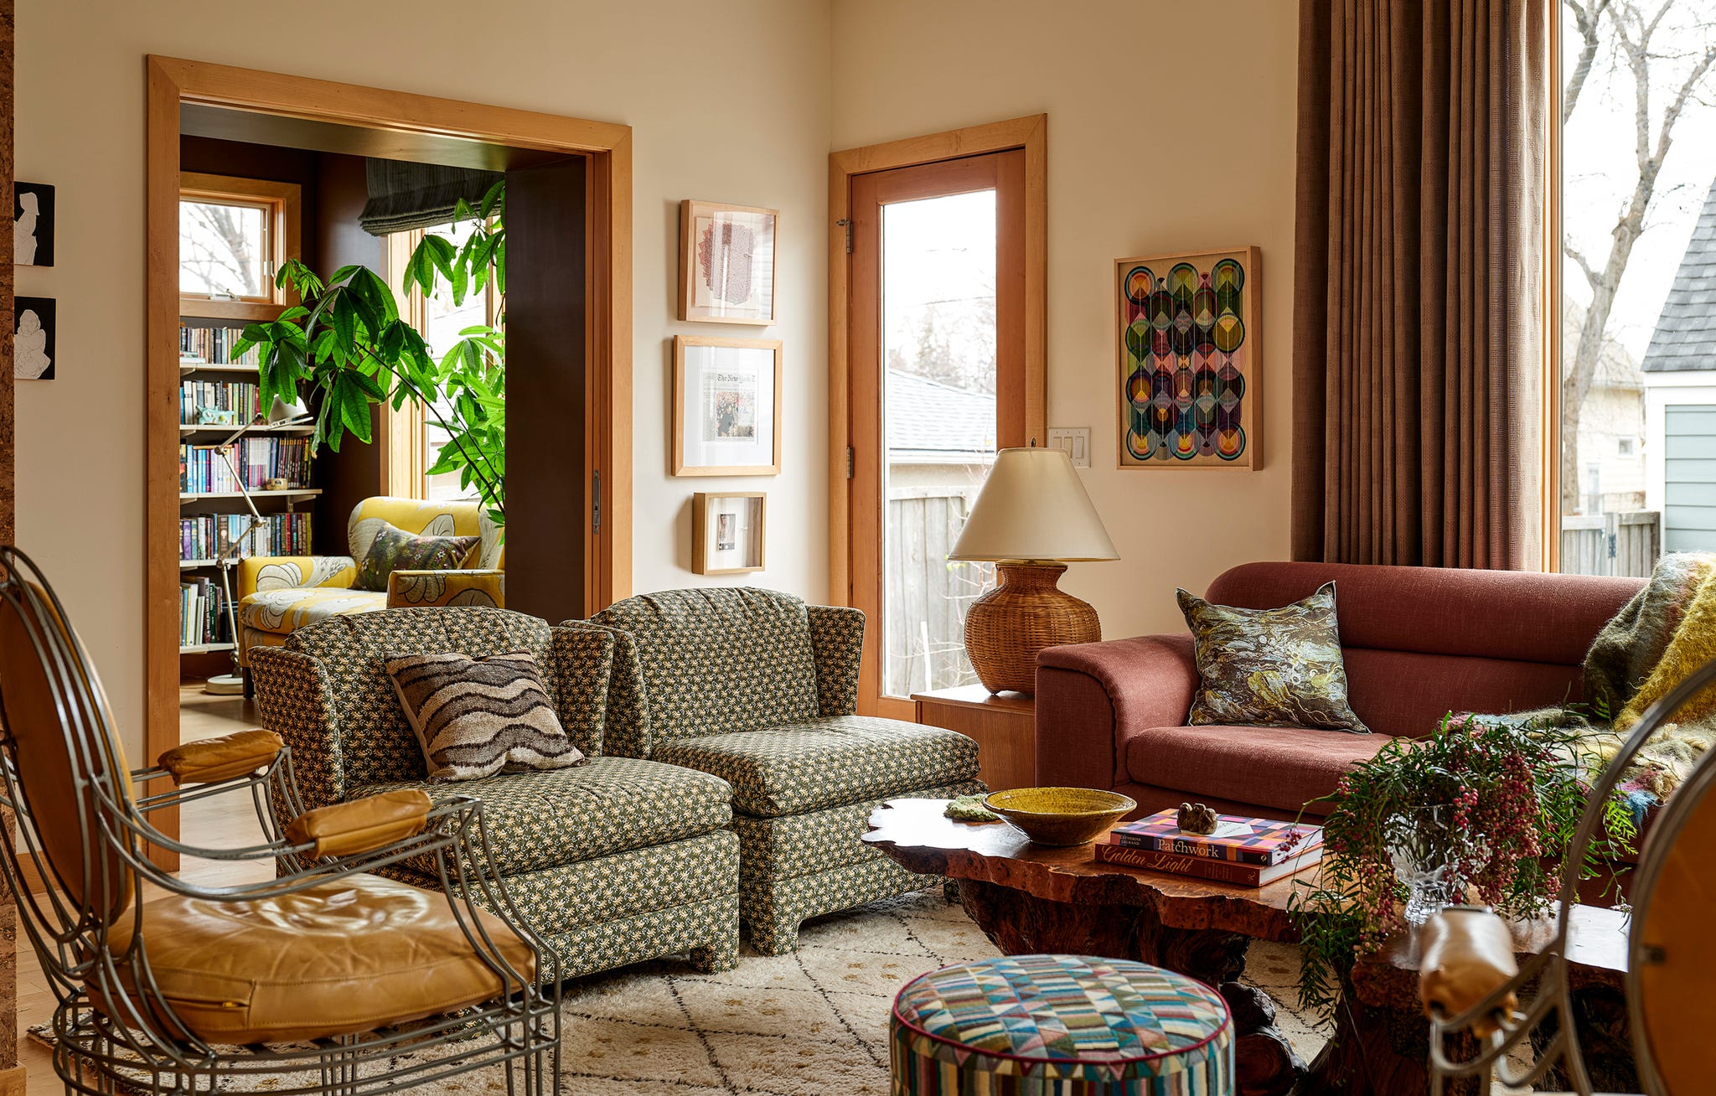







The great room, the sole entertaining space on the main floor, was designed to comfortably seat eleven without appearing over-furnished, incorporating repurposed vintage items and layered textures. A large Flemish mirror, a long-held possession, found its place above the fireplace, while the television is discreetly hidden. The formal dining room, positioned prominently from the front door, boasts a custom mural and reupholstered vintage chairs, aiming for a theatrical and romantic ambiance. The foyer and vestibule set a quiet yet distinctive tone with paneled walls and a salvaged 1800s gas lantern, respectively.
The private spaces continue the home's theme of thoughtful design. The primary bedroom is a serene retreat with blue-gray tones, rust accents, and layered textures, designed for quiet relaxation. The primary bath features Swedish-inspired vanities and marble floors with a subtle lattice motif. The daughters' rooms include a cozy bed nook for privacy and a dedicated lounge area for the three sisters, designed to encourage interaction while providing personal space. Even the younger daughter's playful yet polished bathroom showcases clever use of materials, including salvaged tiles, and a purple grasscloth. Finally, a garden shed, initially presented as a tool shed, was transformed into a secret 'Swiftie headquarters' for the daughters, complete with hand-painted floors and a salvaged church pew, extending the home's personalized and imaginative design outdoors.
#InteriorDesign #NewConstruction #HistoricHomes #MinneapolisArchitecture #KrystaGibbons #KiplingHouseInteriors #HomeDecor #CustomDesign #VintageAppeal #InteriorDesign #NewConstruction #HistoricHomes #MinneapolisArchitecture #KrystaGibbons #KiplingHouseInteriors #HomeDecor #CustomDesign #VintageAppeal
0 comment in total
 No comments yet
You may also like
How a Minneapolis Couple Downsized in Downtown

This calm coastal new build features some of the best built-ins we've ever seen

Natural materials and a neutral palette create a timeless interior in this new-build home
Quiet Luxury Is the Home Design Trend That Whispers Elegance

A ranch-style new-build showcases how to bring the wow factor to a neutral interior
"Design Experimentation" Was the Goal in This Eclectic Minneapolis Home
Designer shares video tour of beautiful tiny home: 'It doesn't feel tiny'


A New York Townhouse Transformed Into a Modern Haven


Home & Design | Built to Last
A Chill-Meets-Cheeky Home Renovation on the Main Line

Studio Schicketanz Brings Sensitive, Sustainable Design to the Monterey Bay

Patterned Concrete and Geometric Tiles Turn This California Renovation Into a Cheerful Oasis

Modern with a simple footprint
Minnesota’s Native Prairie Landscape Sets the Stage for This Modern Home Near Minneapolis

Packed with classic neutrals and pops of warming colour, this new build oozes country-style charm

'You know the type: clean, minimal, and full of potential!' – how this designer turned a blank slate remodel with zero personality into a vibrant family home that's perfect for hosting

‘It’s much harder than it looks' – explore a Minneapolis new build home that feels like it's stood in place for centuries

This idyllic West Coast newbuild has a classic interior with an East Coast vibe

Just-built $7 million Mississauga home looks more like a private wellness retreat
NuLu loft is perfect blend of vintage, trendy | Home of the Week