1/16
"Design Experimentation" Was the Goal in This Eclectic Minneapolis Home

Designer Heather Peterson utilized her South Minneapolis family home as a creative laboratory to explore design concepts not yet ready for client projects. What began as a plan for a quick refresh during the pandemic evolved into a comprehensive overhaul involving her entire firm, fostering ideation and innovation among the team. Peterson aimed to showcase a more eclectic, spirited, and modern aesthetic compared to her typical client work, transforming her home into both a personal living space and a design portfolio piece. The main challenge involved designing for her own idiosyncratic tastes and integrating existing high-quality fixtures that she chose not to remove. The home, originally built in 2007, featured a 'modern Scandi' and 'contemporary A-frame' style, providing a strong foundation that Peterson and her team enhanced with rich colors, graphic shapes, and numerous vintage finds to infuse personality. The project also emphasized collaboration with local Minneapolis vendors, highlighting a 'love affair' with the city's talented and unique suppliers. The home spans 2,100 square feet, featuring 3 bedrooms and 3 bathrooms.
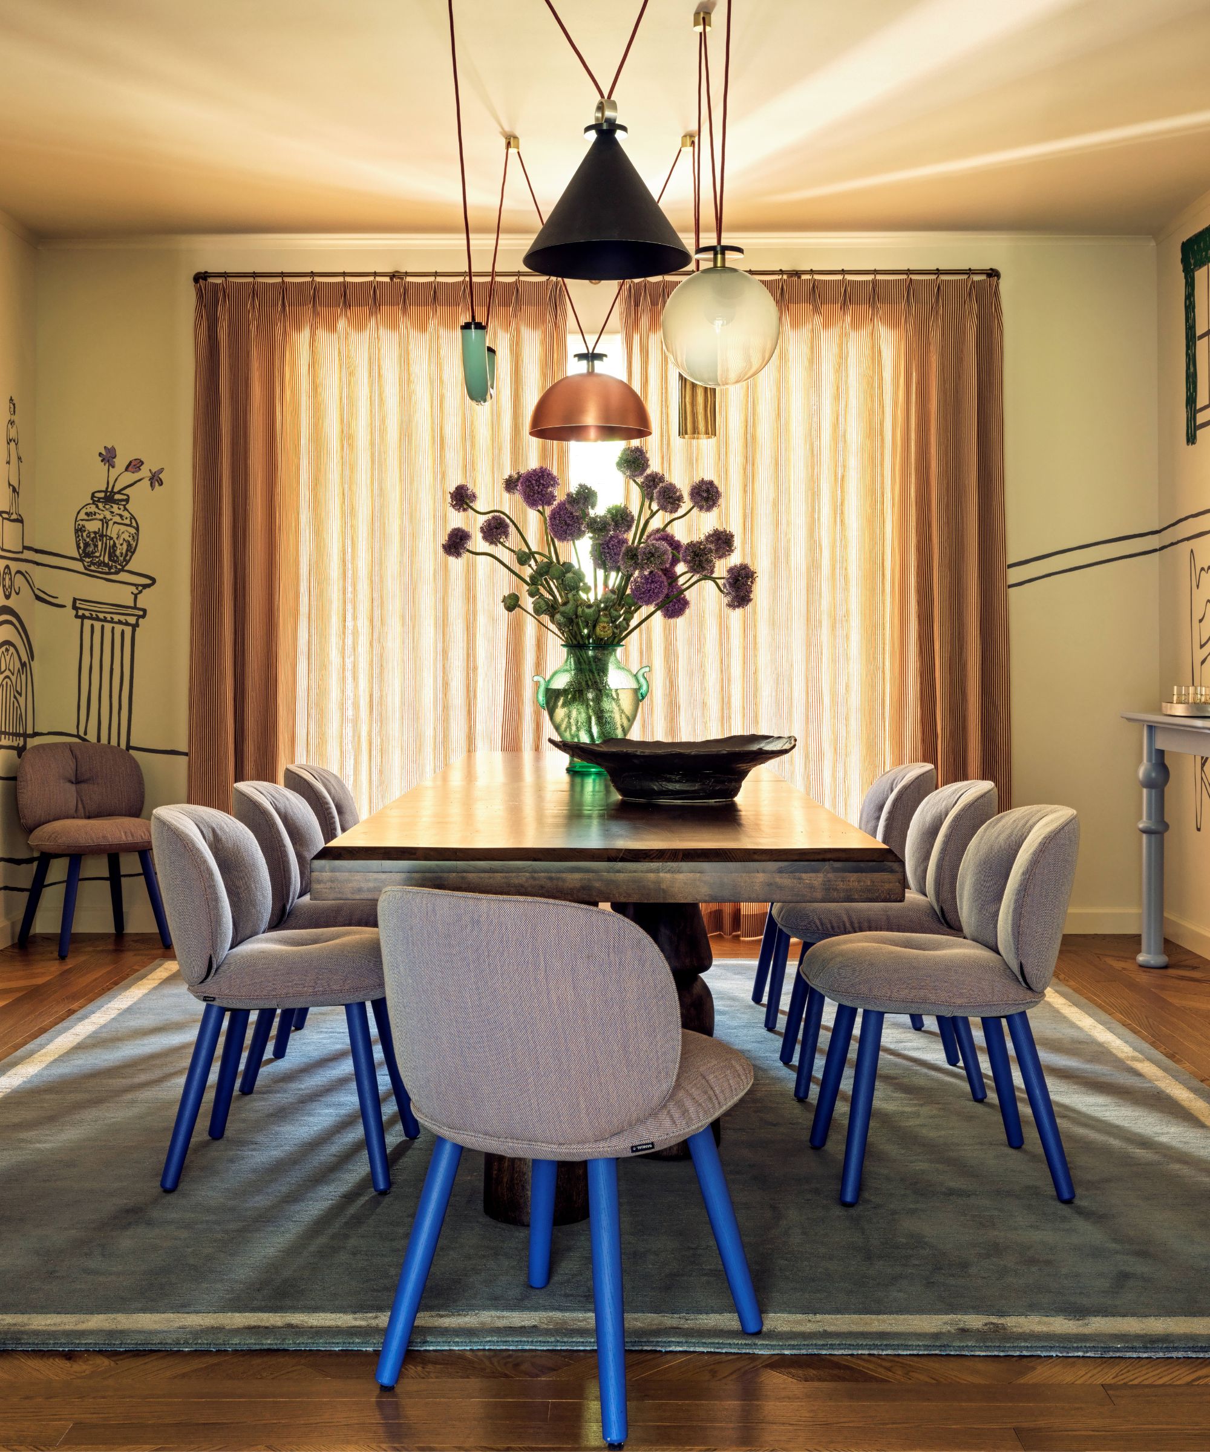



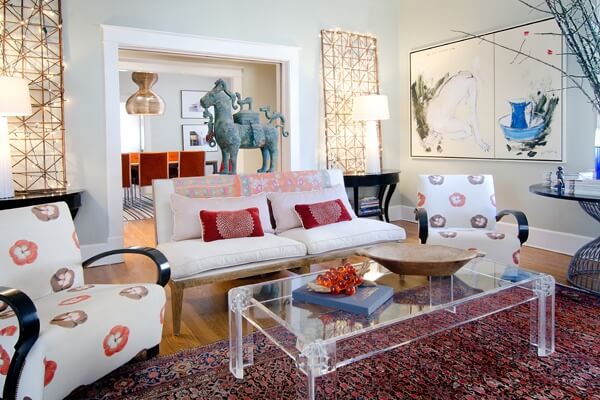
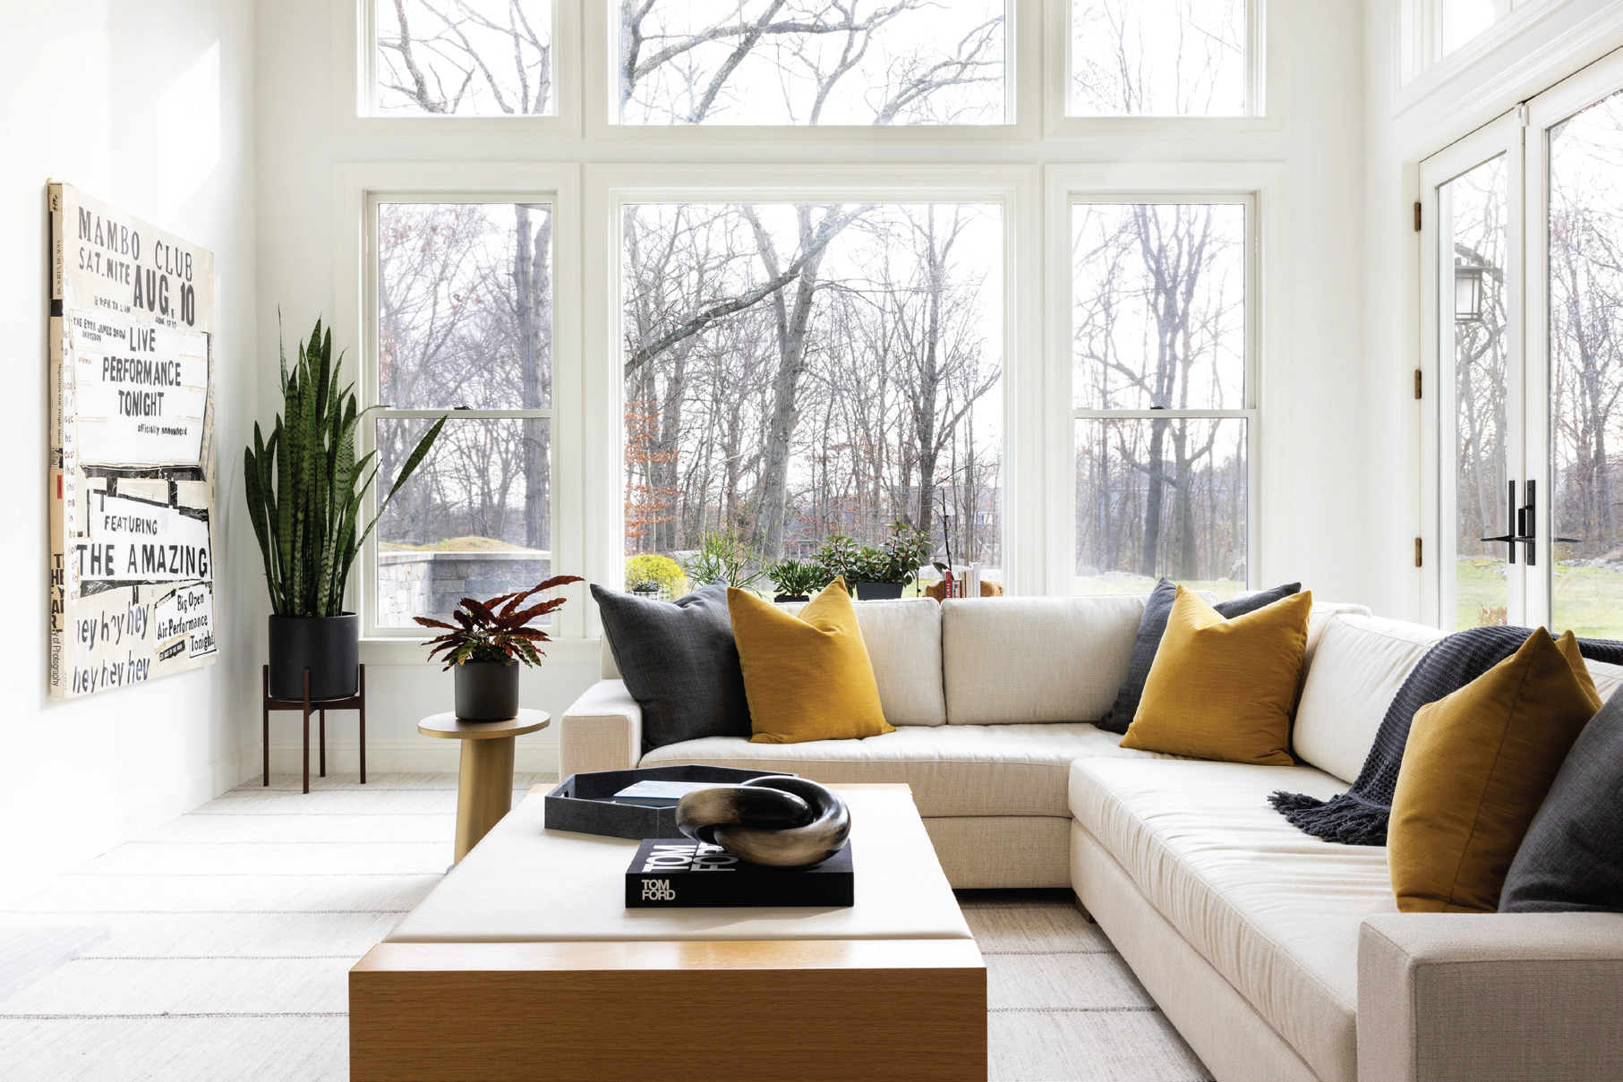



The living room's layout presented a challenge due to multiple entry points and architectural quirks, including an off-center window and an odd structural element. Peterson addressed this by employing symmetry, leveraging vintage furniture, including a redwood burl coffee table inherited from her parents, to balance the space and add character. Adjacent to the living room is the versatile "Room of Requirement," named after the Harry Potter concept, which has served various functions such as a home office, Lego room, music room, and library. This space is currently a cozy flex area used for work, art, and family game nights. Peterson reinforced its cocoon-like ambiance with a custom brown paint, contrasting white elements, and ample storage to accommodate books, trinkets, and art. The dining room, central to the house with sightlines to several other areas, was designed to anchor the home’s aesthetic through a mix of colors, textures, and silhouettes. To add volume and prevent it from feeling like a mere pass-through, Peterson incorporated a large pendant light, an armoire, and artwork, complemented by cork wallcovering and an embroidered rug.
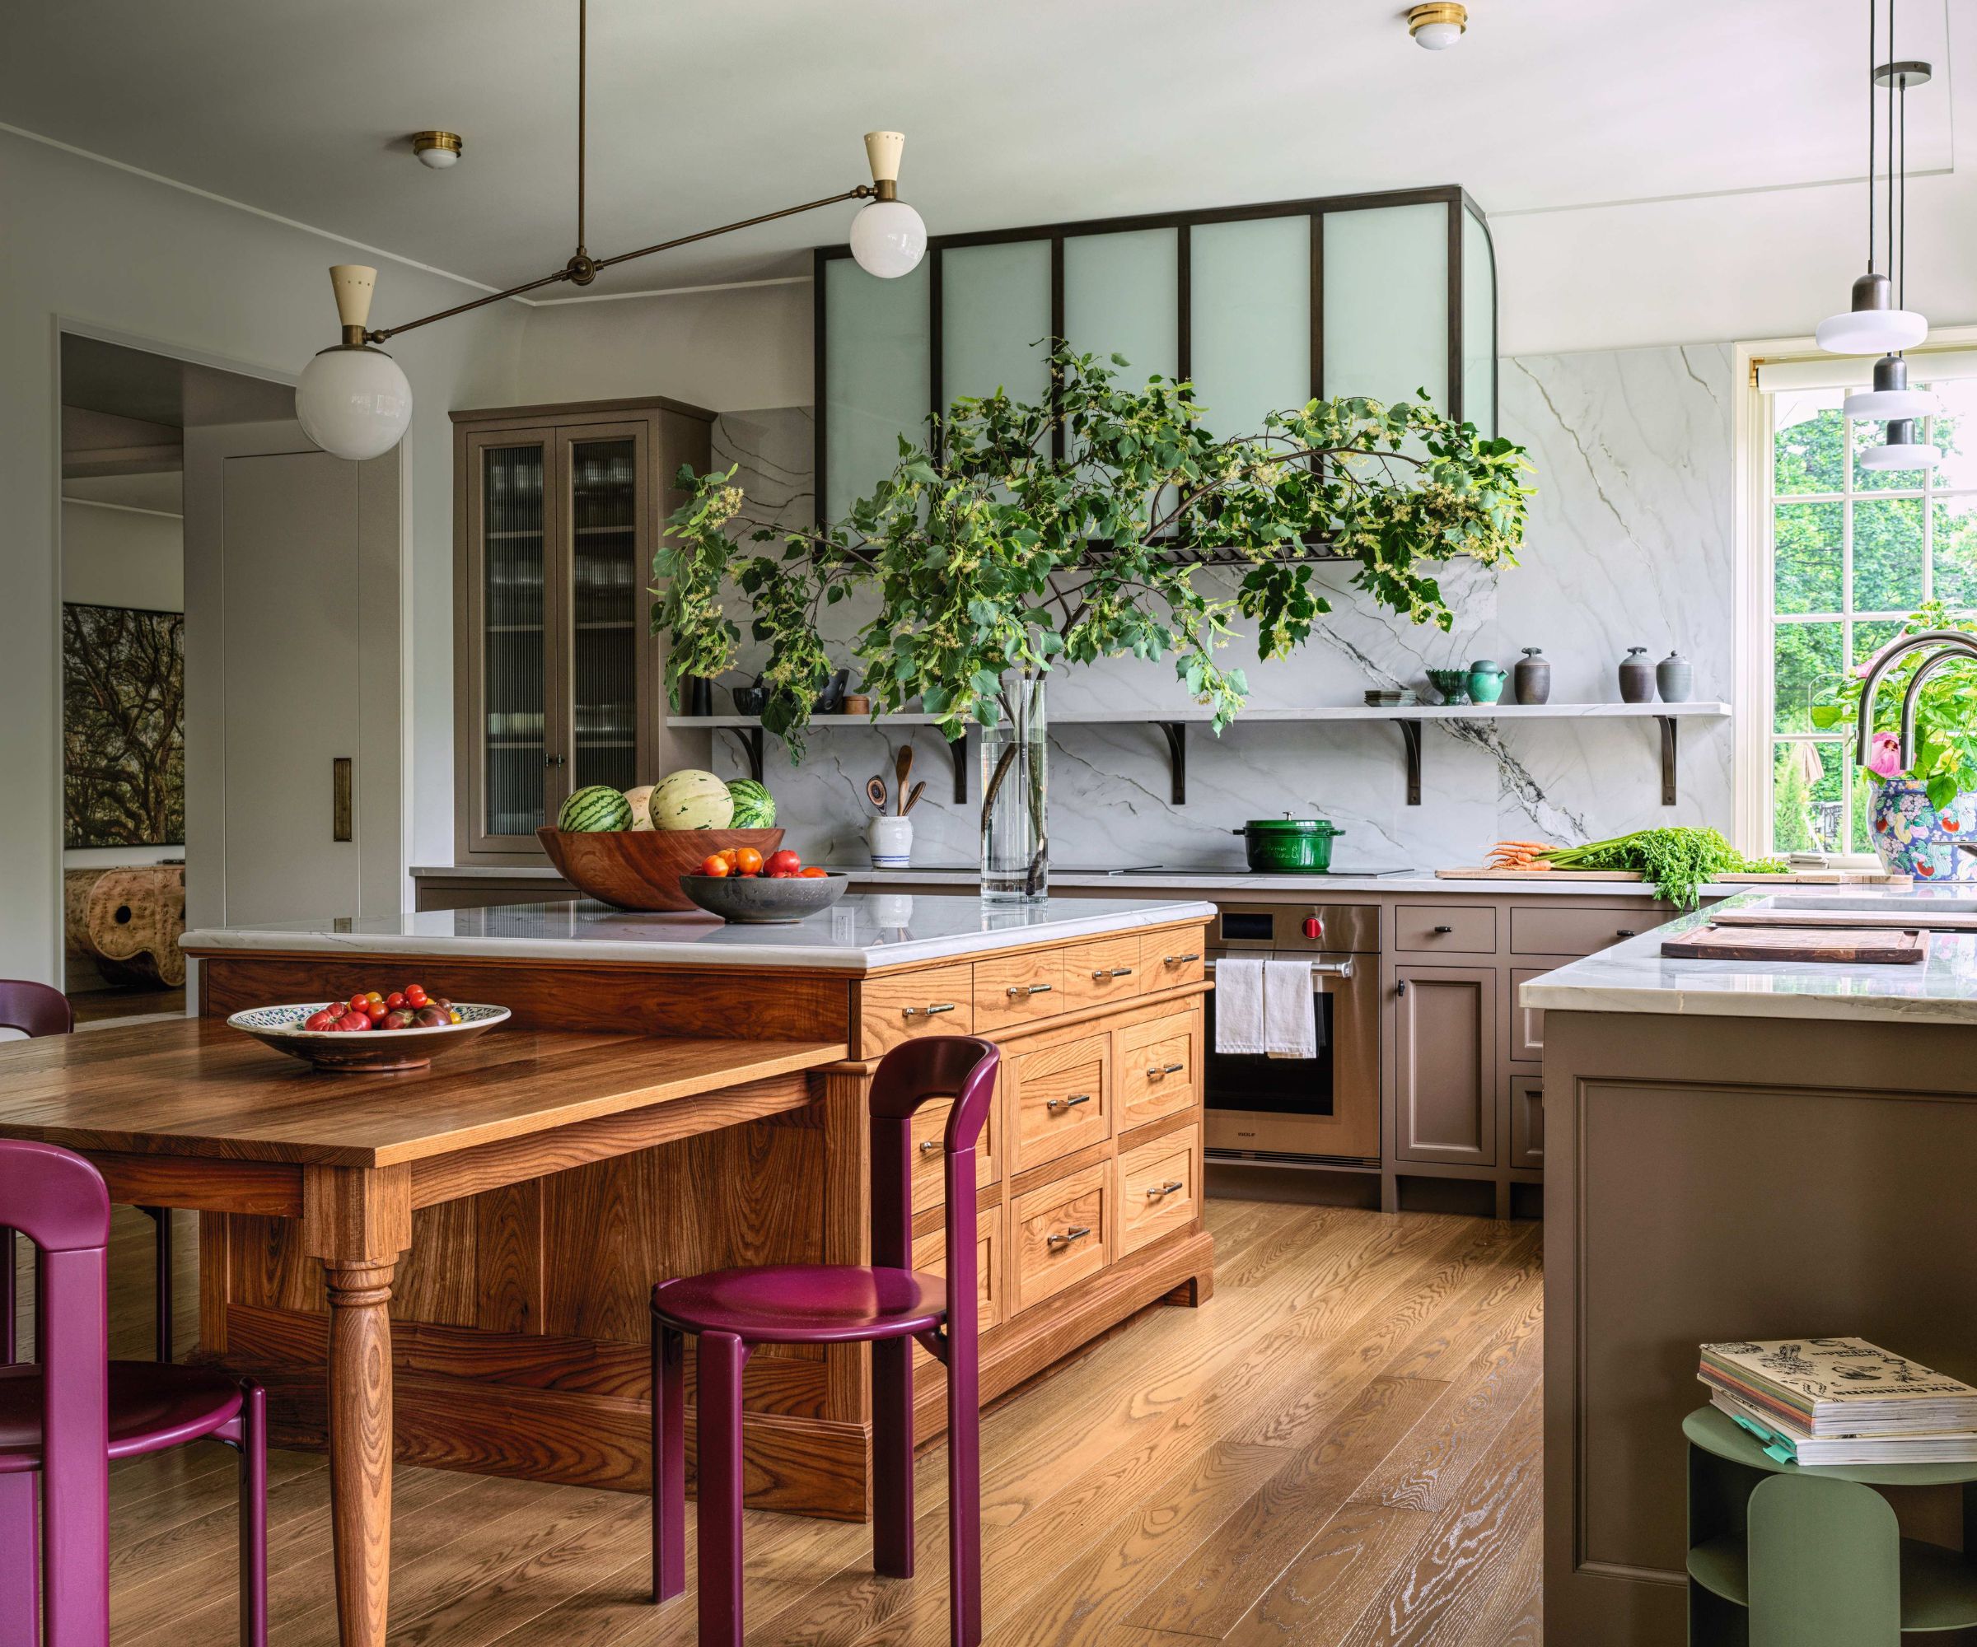












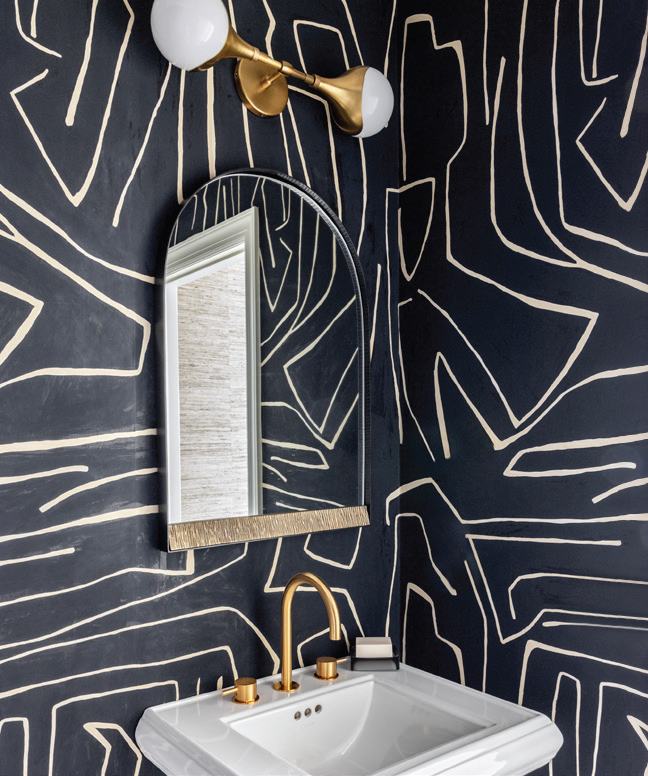
In the kitchen, Peterson opted for a cosmetic facelift rather than an extensive renovation, satisfied with its existing layout and functionality. She transformed the space into a focal point of the first floor by applying a bold, 1970s-inspired green paint to the cabinetry and adding oversized ceramic knobs for a whimsical touch. A countertop lamp contributed to the ambiance, emphasizing Peterson's preference for varied lighting. The powder room was revitalized within its original structure, featuring a fresh coat of Farrow and Ball's Preference Red paint on the washstand-style sink and Sandberg's Raphael wallpaper, a long-loved choice that adds a magical feel to the small space. Theo’s room, for her eldest child, combines bold prints with a sophisticated navy and oxblood palette, using faux-wainscoting and a tall bed system to optimize the room's proportions. The primary bedroom, visible from multiple public areas, was designed for coziness and visual appeal, with paper-backed William Morris fabric on the walls, blending historical and modern elements. The room incorporates three florals and two patchworks, maintaining a dynamic yet cohesive look with a tight color palette. Eleri's room, for her daughter, despite its small size and upholstered goods, achieves visual interest and a calm atmosphere through subtle prints and a palette of dusty blues, greens, and mustard. The primary bathroom retains many original finishes, with strategic updates like Fireclay's rosemary tile, which, with its varied glaze, integrates seamlessly with the marble floor. Wicker accents add warmth, while red faucets introduce a lively element, with textiles completing the cohesive design. Heather Peterson Design is based in Minneapolis, Minnesota, and focuses on translating client tastes into personal, functional, and stylish homes, embracing diverse design styles and blending client preferences into cohesive designs. This home tour serves as a testament to Peterson’s design philosophy and her firm’s creative capabilities.
#InteriorDesign #HomeRenovation #EclecticStyle #MinneapolisDesign #HeatherPetersonDesign #VintageDecor #ColorPalette #RoomDecorating #HomeTour #InteriorDesign #HomeRenovation #EclecticStyle #MinneapolisDesign #HeatherPetersonDesign #VintageDecor #ColorPalette #RoomDecorating #HomeTour
0 comment in total
 No comments yet
You may also like
‘It’s much harder than it looks' – explore a Minneapolis new build home that feels like it's stood in place for centuries

This Charming Minneapolis New Build Was Designed to be "Quiet, But Not Forgettable"
There’s Hidden Meaning to the Custom Tiles in This Family’s Minneapolis Renovation

Design Doesn’t Have to Be Polite (Published 2024)

Home & Design | Built to Last

An Engaging Interior: The Home of Rachel Gray

Peek Inside a Dreamy Designer Show House
This West Harrison Home Design Is Filled With Creative Spirit

Home & Design | Falling in Love Again

Pristine "Byrd house" with Studio Retreat in Prime Location

How a Designer Turned This "Modern White Box" Into a Lively—and Functional—Family Home

Home & Design | Midwest Zen
You Have to See How a Stager Flipped This Living Room (It’s So Eclectic!)
A Warren Howard Hayes Row House Gets an Artful Reinvention

Design Brooklyn: Talking Interior Design With Jessica Warren of JP Warren Interiors

Color, Pattern, and Texture Rule in This Brooklyn Home

This color confident 1940s Minneapolis remodel mixes saturated color and thoughtful custom touches to create rooms that feel original – but better
There’s Hidden Meaning to the Custom Tiles in This Family’s Minneapolis Renovation

Architect David Jameson’s "Vapor House" Captures Childhood Memories of Maryland

Going with the Flow