1/2
Brooks + Scarpa Uses Chicago Common Brick For an Uncommon Suburban Courtyard Residence






Brooks + Scarpa, a Southern California-based architectural firm, undertook its first project in the Chicago area, designing a 2,800-square-foot courtyard residence in Evanston, Illinois. Principal Lawrence Scarpa made a deliberate choice to utilize Chicago common brick, a material locally manufactured and prevalent in the region's architecture, for this suburban home. Scarpa noted that these variegated mud-brown modules, typically considered unattractive, inexpensive, and abundant, are usually relegated to unseen areas such as rear walls and structural supports.
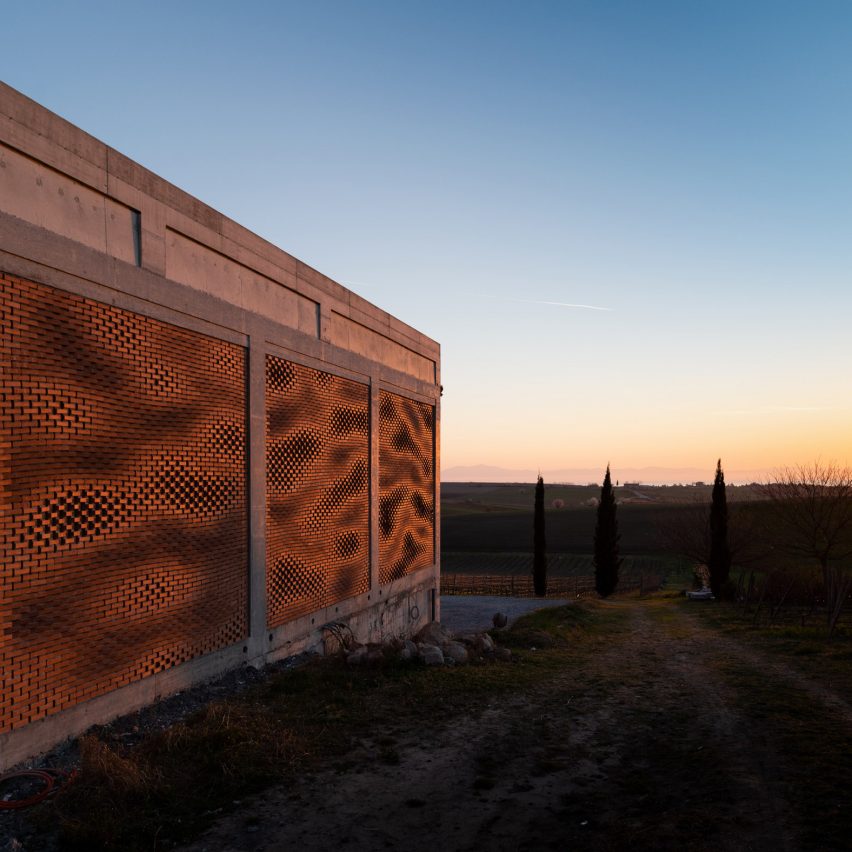
However, in a collaborative effort with partner-wife Angela Brooks and local firm Studio Dwell, Brooks + Scarpa innovatively inverted this conventional use. They prominently featured the common brick for the front and side walls of the residence, transforming a mundane material into a key aesthetic and functional element. The street facade of the house presents a dynamic visual, appearing either predominantly solid or void depending on the viewer's perspective. This effect is achieved through bricks rotated to form twisting columns, which create a moiré-like screen. This unique design element not only provides privacy for the interior courtyard but also orchestrates an interplay of sunlight and shadow, reminiscent of a dance.
Scarpa's inspiration for this dynamic facade drew from choreographer William Forsythe, a fellow professor at the University of Southern California, underscoring the artistic and experiential nature of the design. While the structure distinctly stands out from its more traditional neighboring residences, possessing a clear 'object quality,' Scarpa's objective was to 'reveal the extraordinary within the ordinary.' This approach, coupled with his first-time application of common brick in such a prominent way, elevates the residence beyond mere architecture to the status of experiential artwork.
Scarpa emphasized that "Memory is based more on how we experience something than on its appearance." This statement encapsulates the core philosophy behind the project, suggesting that the true value and impact of the design lie in the unique sensory and emotional engagement it fosters with its inhabitants and observers. The residence thus becomes a testament to transforming overlooked materials and conventional architectural norms into a memorable and profound experience.
#BrooksScarpa #ChicagoCommonBrick #SuburbanArchitecture #CourtyardResidence #EvanstonIllinois #ArchitecturalInnovation #ExperientialDesign #MaterialTransformation #BrooksScarpa #ChicagoCommonBrick #SuburbanArchitecture #CourtyardResidence #EvanstonIllinois #ArchitecturalInnovation #ExperientialDesign #MaterialTransformation
0 comment in total
 No comments yet
You may also like
Rent a designer couple’s dream urban farmhouse in Ridgewood for $5,700/month

K.N. associates’ brick + RCC home infuses indian heritage with contemporary design
Brooklyn Heights Federal-Style Row House With Alice Ireys-Designed Garden Asks $7.495 Million
Timeless Outdoor Living Design: Blend of History & Elegance
What’s That Building? Chicago Icons: Bungalows

Acme Brick, Tile and Stone – Springfield, MO

Pristine "Byrd house" with Studio Retreat in Prime Location
Fast Track Your Custom Build in Frisco With This Bella Custom Homes-Designed Masterpiece

For $7.5M, a family-friendly Brooklyn brownstone on a park block
Elegant Arcadia Home Design: A Blend of Rustic & Modern
$4.2M Carroll Gardens townhouse is pretty as can be
Alloy and RR Interiors Transform Two Historic Dumbo Paint Factories into Residential Lofts
This Crazy Michigan Home Has a Two-Story Walk-In Closet – To Hold All the Clothes and Shoes

Old meets new in this heritage Parkside home

Garlanded Co-op With Library, Stained Glass in Park Slope Limestone Asks $1.145 Million

Impressive Neo-Grec With Fanciful Woodwork, Mantels, Built-ins in Park Slope Wants $3.25 Million
The Chicago Bungalow That Left Us Bemused and Confused
Ten buildings animated by expressive brick facades

See for yourself: Patrick Square home built to capitalize on views

Arts & Architecture: Wheeler Kearns’ ‘Case Study’ House