1/9
Modern Style Meets Traditional Bones in This University Park Home
This article details the design process and outcome of a new home in University Park, Denver, which successfully blends modern and traditional design elements to create a transitional style. The homeowners, relocating from Florida, had differing preferences: the husband desired a hip, modern aesthetic, while the wife favored classic, traditional design. Residential designer Stephen Hentschel of Mandil Inc. and interior designers Angela Coleman and Cassy Kicklighter Poole collaborated to achieve a harmonious balance.

Hentschel began the architectural design by drawing inspiration from the Denver Square style, a choice that allowed for maximizing the footprint on a narrow city lot and ensured the home would blend seamlessly into the established neighborhood. He incorporated subtle classical details on the exterior, such as cast-stone window headers and a barrel-vaulted front porch, while hinting at modernity with contemporary windows and light fixtures. Inside, Hentschel deviated from traditional layouts by shifting the central staircase to one side, creating an open-concept floorplan that directs flow towards the kitchen, breakfast nook, family room, and outdoor living areas. The second level features a 21st-century master suite with a hidden walk-in closet and an exaggerated cove ceiling. A modern, glass-railed staircase connects the two floors, signifying a clear departure from purely traditional design.
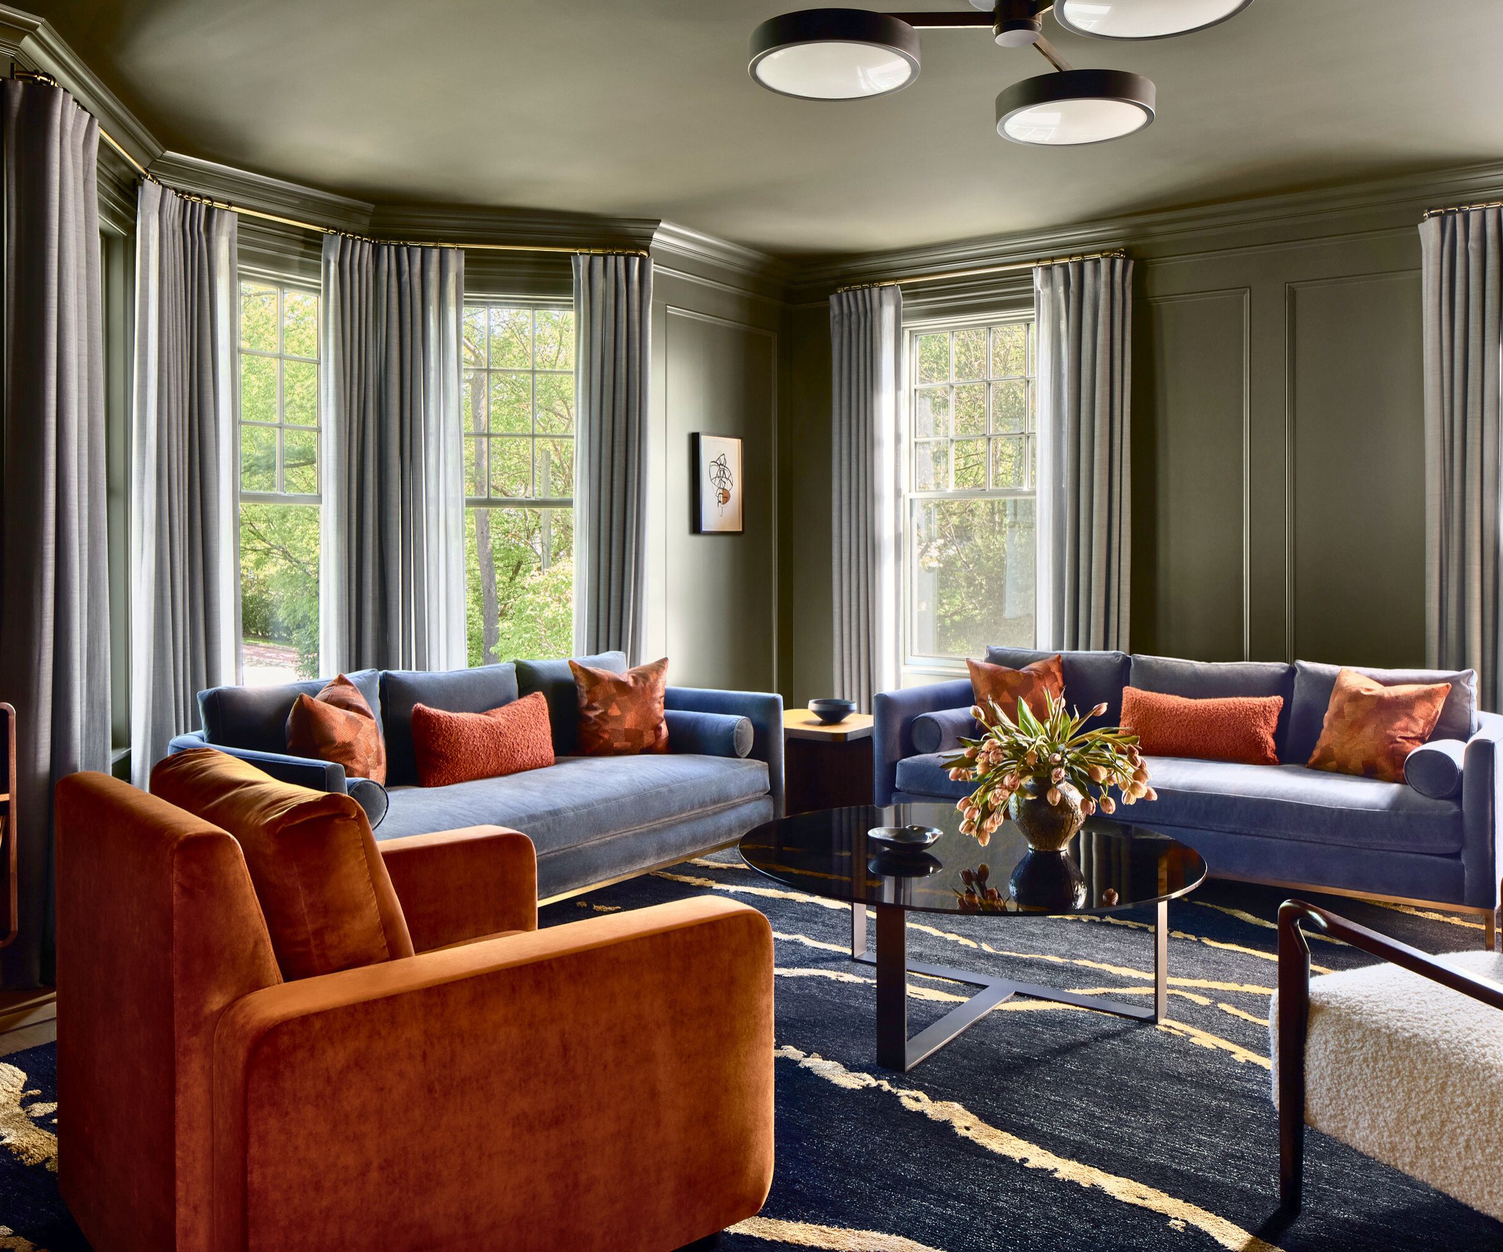
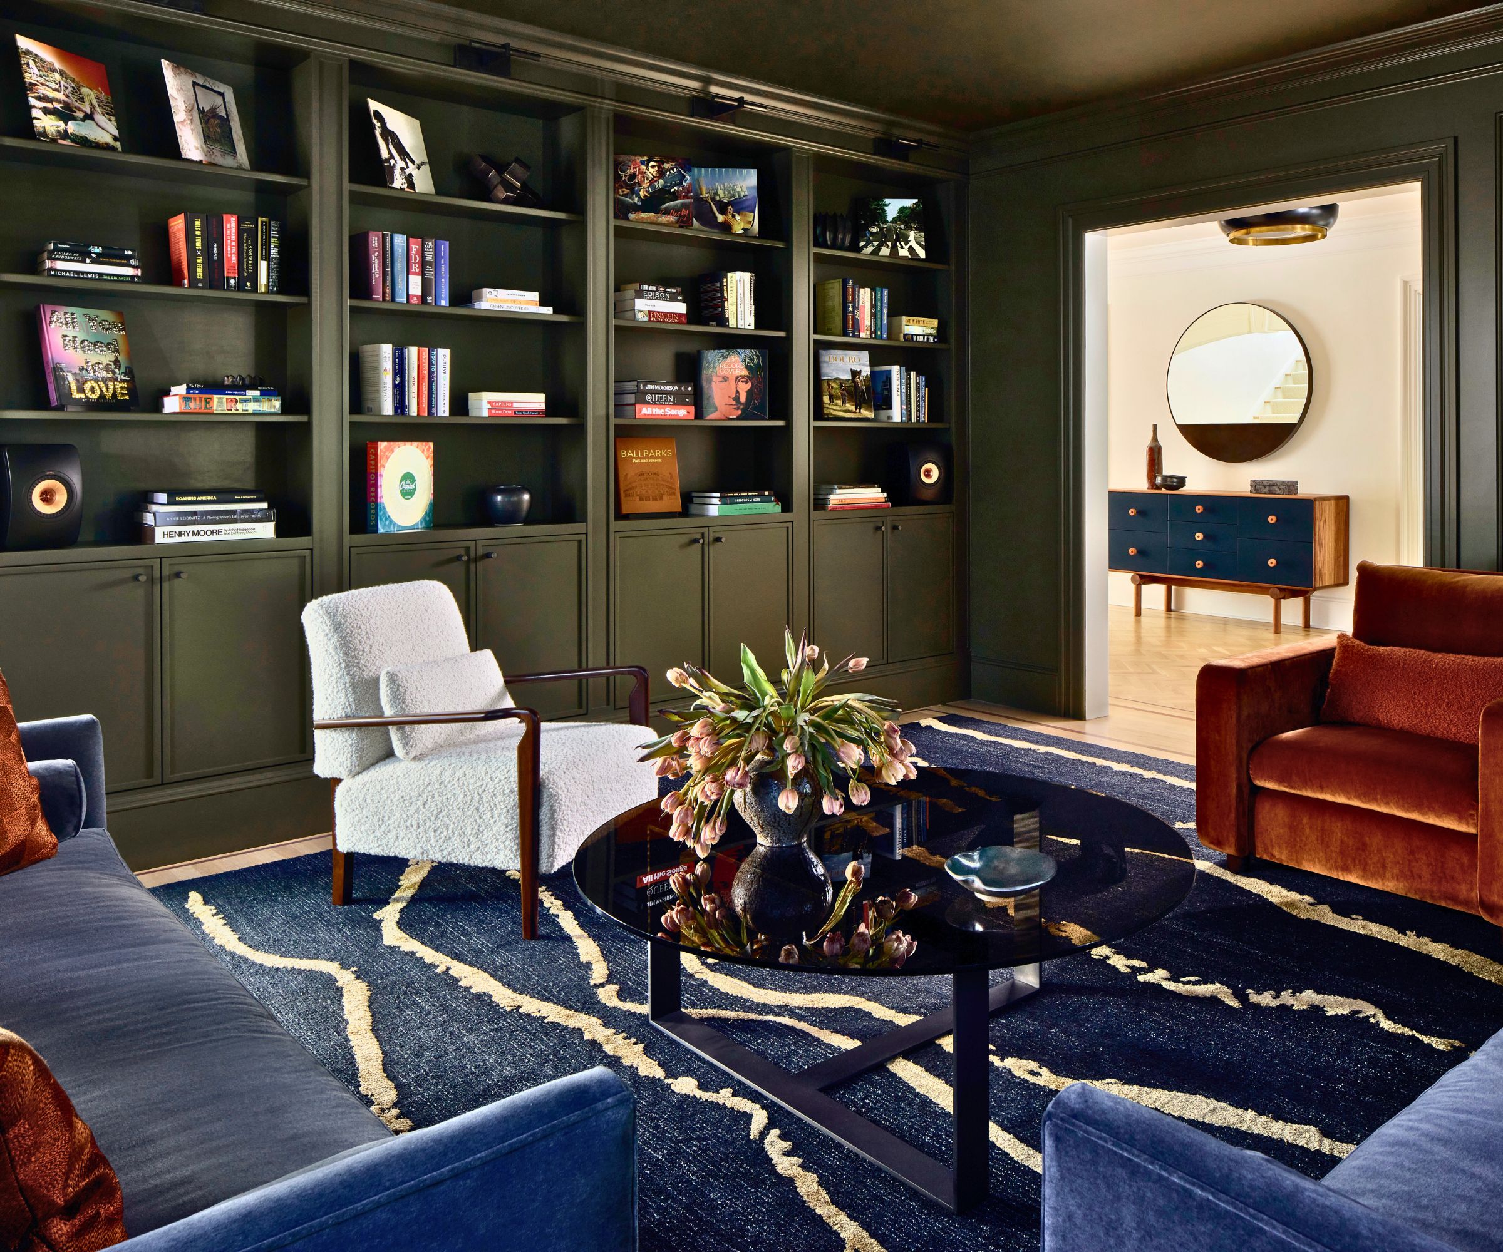
Coleman and Poole then further refined the interior, carefully integrating elements from both modern and traditional styles. To satisfy the wife's preference for softer, curvier lines and classic touches, they incorporated traditional millwork, including coffered, beamed, and coved ceilings, paneled walls in the master suite, and kitchen cabinetry with beveled doors and furniture-style bases. For the husband's modern preference, they added contemporary wood accents such as walnut-wrapped door jambs and walnut floors with a custom gray-black finish.



The kitchen exemplifies this transitional approach, featuring a classic combination of white countertops, subway tile, and cabinetry with brass accents. A standout feature is the raised walnut bar top, which appears to float above the island. While the master bathroom exudes elegance with Statuario-marble floors and a walnut vanity wall, the powder rooms showcase a more modern aesthetic with floating vanities and sleek finishes.

Poole's furnishing choices continued this balancing act. In the breakfast nook, a mid-century modern tulip table is paired with more traditional upholstered chairs and a bench. The living room features a tailored Chesterfield-style sofa contrasted with a sculptural modern chair upholstered in deep-teal mohair. For the master bedroom, where the husband favored boldness and the wife preferred soft romance, Poole designed a custom rug in a shimmery beige to complement the upholstered bed, alongside two masculine wingback chairs in deep indigo. Across the home, a quiet palette of creams, beiges, and golds is punctuated with pops of rich blues and grays, creating a cohesive yet varied aesthetic. The designers emphasize that this consistent color palette was crucial in unifying diverse textures and patterns, such as the six different fabric patterns and a bold artwork in the dining room. The success of the project is attributed to the homeowners' trust in the designers, allowing for creative freedom and a truly personalized style.
#HomeDesign #TransitionalStyle #UniversityPark #DenverArchitecture #InteriorDesign #ModernTraditionalBlend #OpenConcept #CustomCabinetry #LuxuryHome #HomeDesign #TransitionalStyle #UniversityPark #DenverArchitecture #InteriorDesign #ModernTraditionalBlend #OpenConcept #CustomCabinetry #LuxuryHome
0 comment in total
 No comments yet
You may also like

Old meets new in this heritage Parkside home


Peek Inside: A Century-Old Park Hill Home Gets a Major Facelift
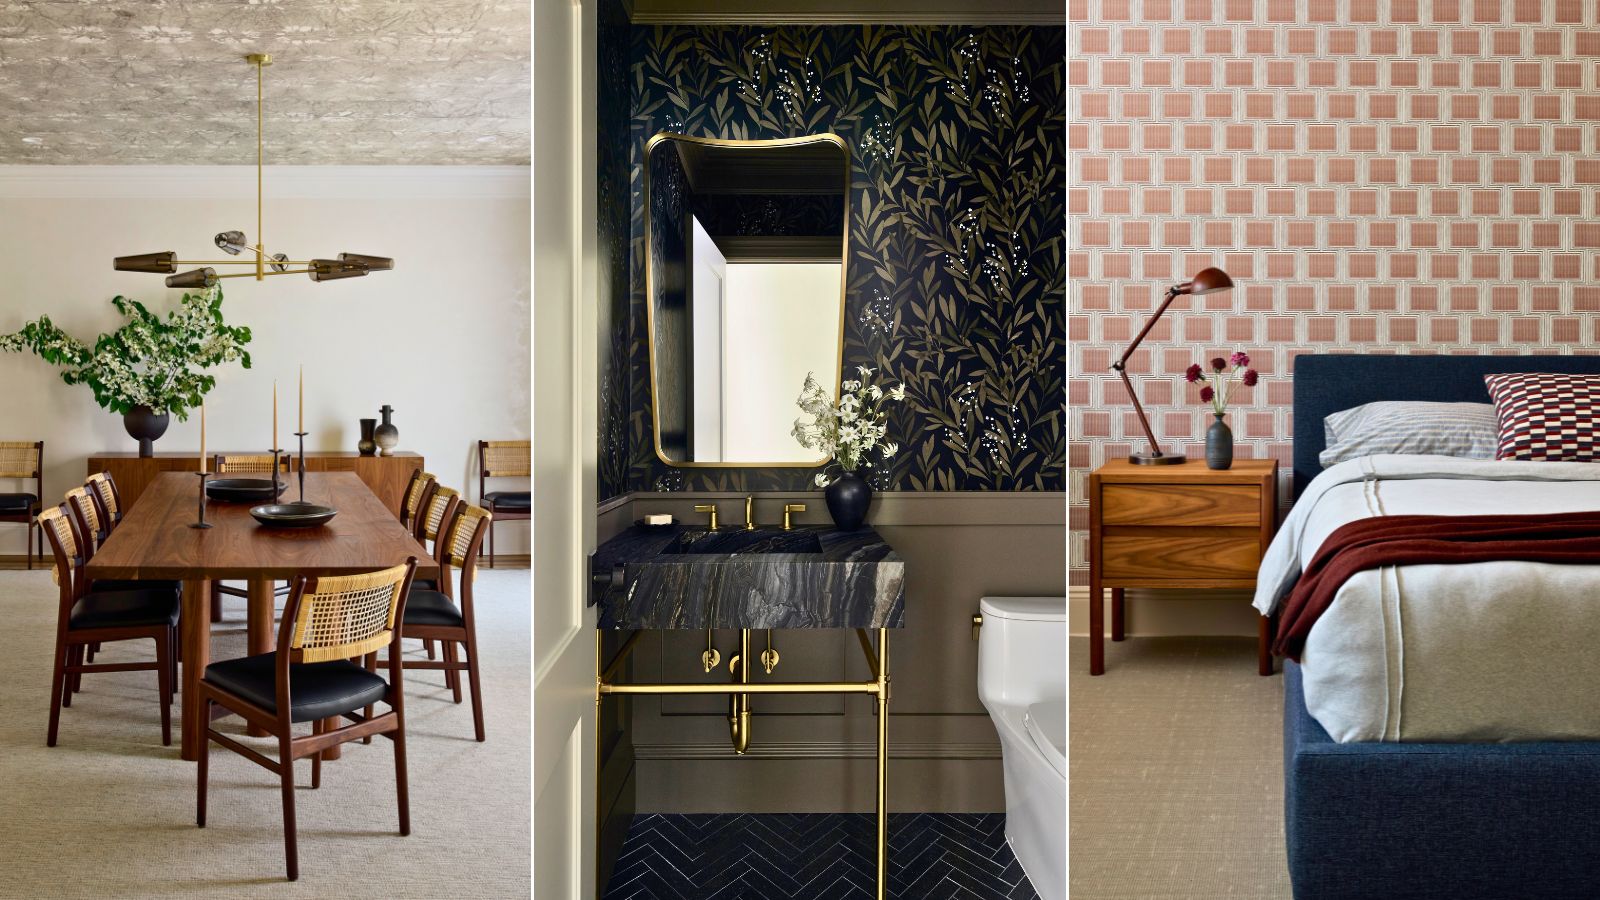
Rich colors and textured wallcoverings give this traditional home an elegant look that's very 2025


Arts & Architecture: Wheeler Kearns’ ‘Case Study’ House


Drawing inspiration from modernist icons, this home rises organically from its landscape


Bold color schemes bring original features to life in this historic home

Historic Buckhead Home: Modern Elegance Meets Classic Charm

Natural and industrial elements combine in this contemporary farmhouse home

The Gift of Home—Designer Allison McLean Creates One Local Couple’s Dream Party Pad

For Sale: A Custom-Designed Home Marries Old and New

This modern forest home perfectly blends with its surroundings both inside and out

SHED Restores a 1959 Ranch House in Seattle


Traditional Elements Get a Modern Makeover in This Manhattan Beach Home


A 1925 Colonial Home Gets an Uber-Modern Facelift



George J. Kacek Hall

9 ways to update a historic home while still keeping its vintage charm – tips from a NYC reno

Naturals, neutrals, vibrant artworks and vintage classics make a strong statement in this modernist home

How a designer turned a blank canvas townhouse into a vibrant family home

Glass walls and pocket gardens blur the lines between inside and outside in this Buckhead home
No, we won’t be “opening up” the floor plan in our historic Grant Park home