1/16
More Inside of David Harbour and Lily Allen’s “Weird and Wonderful” Brooklyn Town House



This blog post offers an in-depth photographic tour of the Brooklyn town house belonging to actor David Harbour and singer-actor Lily Allen, a residence described as "weird and wonderful." The couple collaborated with AD100 designer Billy Cotton and architect Ben Bischoff of MADE By to create a unique family oasis. The article features a series of 15 images, each highlighting a different area or detail of the home, providing a comprehensive look into its eclectic and thoughtfully curated interiors.




The tour begins in the primary bath/sitting room, where Lily Allen is pictured. This space showcases Zuber wallpaper, Henri Caillon armchairs, and Pierre Frey carpet and shade fabric, along with a Louis XVI-style commode and Ralph Lauren home sconces. The combination of classic and contemporary elements sets a luxurious yet inviting tone. Moving to the living/garden room, both Allen and Harbour are shown. This room is distinguished by a 19th-century English chandelier, a Pier Luigi Colli cocktail table, and a custom double-sided sofa upholstered in Pierre Frey velvet with Houlès fringe. The window treatments feature Prelle chintz, and Zuber wallpaper adorns the walls, contributing to the room's rich and layered aesthetic. This space opens to a rear garden equipped with a Finnish sauna and cold plunge pavilion by Swelter House, emphasizing a blend of indoor comfort and outdoor wellness.





The fireside sitting area within the living room provides a cozy retreat, further illustrating the meticulous attention to detail in fabric and material selection. A specific image captures a Venetian chair paired with a Louis XV bureau plat, positioned beneath a painting by Shara Hughes, adding an artistic touch to a functional area. The stairway, a central feature of the home, is wrapped in Loro Piana striped cotton velvet, complemented by a Pierre Frey carpet, creating a sense of grandeur and continuity throughout the vertical circulation of the house.


The kitchen and dining area reflect a sophisticated yet practical design. Cabinetry by Plain English is featured alongside Ann Sacks backsplash tile and an Officine Gullo range. A custom dining table serves as the focal point. In this area, a laminated plum-colored check fabric by Claremont is utilized for the banquette, chair upholstery, and the island skirt, demonstrating a cohesive design theme. The downstairs den is characterized by a Le Manach tiger-patterned carpet and sofa fabric from Pierre Frey. This room also includes sconces by Liedekerke, a Banci Firenze side table for Gucci, and a collection of art, including a painting by Tabboo! and a drawing by Eduardo Paolozzi.


The entry hall is crowned by a Venini pendant, illuminating Loro Piana cotton velvet wall covering and a Pierre Frey carpet. The primary bedroom features a bed covered in Pierre Frey silk with Houlès fringe, set against Zuber wallpaper and a Pierre Frey carpet, continuing the theme of opulent textiles and patterns. The primary bath/sitting room includes a fireplace flanked by Louis XVI-style commodes converted into washstands, and an Irish rock-crystal mirror above one of these vanities. Allen’s dressing room is equipped with custom Florense closets, combining functionality with sophisticated design. Finally, the children's bath is adorned with a China Seas Mylar wallpaper through Quadrille, with fixtures and fittings from The Water Monopoly, Speakman, Daltile, and Visual Comfort, showcasing a playful yet elegant design suited for younger occupants.
#DavidHarbour #LilyAllen #BrooklynTownhouse #InteriorDesign #BillyCotton #BenBischoff #ZuberWallpaper #PierreFrey #LuxuryHomes #DavidHarbour #LilyAllen #BrooklynTownhouse #InteriorDesign #BillyCotton #BenBischoff #ZuberWallpaper #PierreFrey #LuxuryHomes
0 comment in total
 No comments yet
You may also like
Inside David Harbour and Lily Allen’s “Weird and Wonderful” Brooklyn Town House

Local Talent Dazzles With Whimsy, Bespoke Detail at Brooklyn Heights Showhouse
Upper East Side Townhouse by Blair Harris Boasts Opulant Details and Regal Allure

Watch Drew Barrymore Cry Happy Tears After Finding A Hidden Window During A Home Renovation

Brooklyn Home Keeps its Historic Bones While Getting a Much Needed Interior Update

Step inside a Brooklyn brownstone rejecting clichés


Peek Inside a Dreamy Designer Show House

Tiffany Place jewel box-condo has a refined rustic vibe and a room of Tiffany blue

The Insider: Storied Brooklyn Heights Townhouse Gets a Decorative Makeover With an English Feel

Get Hygge with This Bright Harlem Townhouse


The Insider: Painstaking Reno Polishes a Brooklyn Heights Jewel, Creating Luxe One-Family Dwelling

The Insider: Williamsburg Townhouse Gutted and Rebuilt as Open, Loft-Like Home
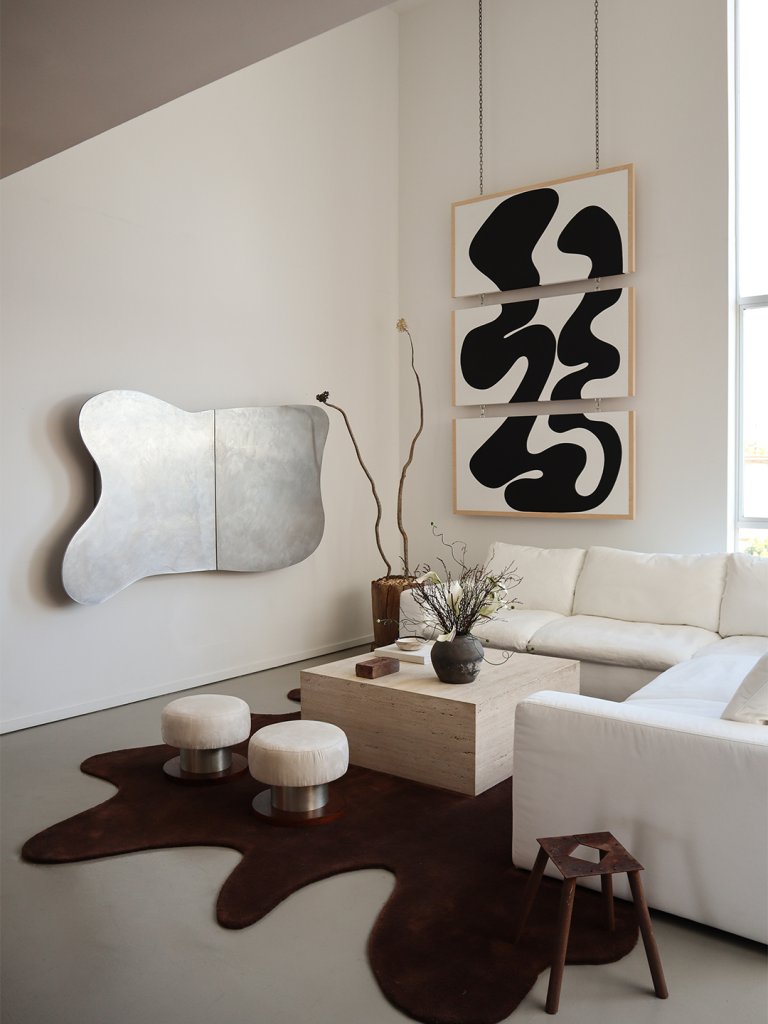
Sue Chan’s Minimalist L.A. Home Is the Antidote to Her Hectic Day Job


Tour the biophilic home of a design duo nestled in the Hollywood Hills


The Insider: Bright Modern Touches Unite With Tradition in Gut Reno of East 'Burg Rowhouse

Designer-Architect Couple Transform ‘Burg Bachelor Pad Into Cozy, Kid-Friendly Home
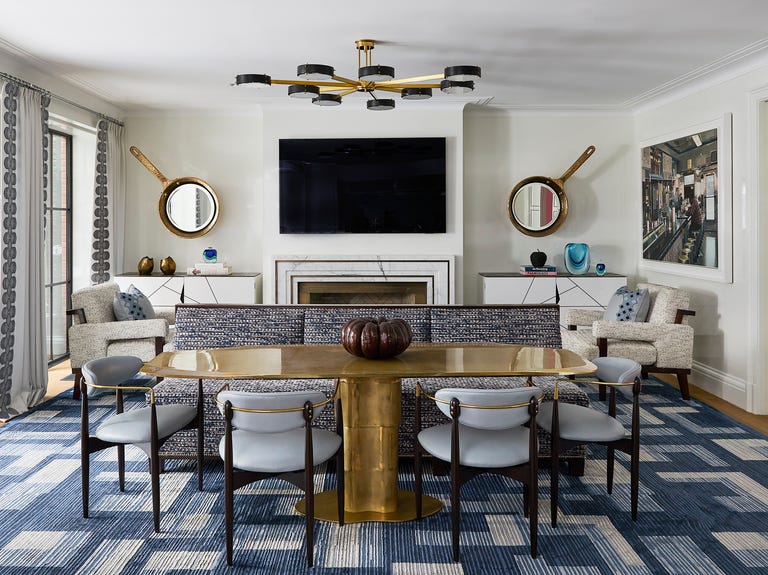
This Famous NYC “Show House” Is Home to the Most ENCHANTING Secret Garden—See Inside

Real Simple Home Transforms Grand Crown Heights Townhouse

Inside a designer’s classic-meets-quirky family home with 'hidden nooks and secret doorways'

The Grand Tour: Watch Jeweler Olivier Reza Guides Us Through His Eclectic N.Y.C. Home