1/19
Through the looking glass
Tantalus Estate, located in Onetangi Valley, has recently opened its doors after a three-year transformation led by Cheshire Architects. Originally a dilapidated property purchased by Carrie Mendell and Campbell Aitken in 2013 with an initial vision for a craft brewery, the project evolved into a comprehensive estate featuring a winery, brewery, restaurant, and event space capable of seating 200 guests. The architectural design by Nat Cheshire focused on integrating the site's history and existing structures with a new, more functional layout.

The redesign involved a significant reorientation of the building, shifting the main entrance and front-of-house areas to the rear to capitalize on sunlight and vineyard views, moving them away from the original shaded, car park-facing front. While retaining elements like the bell tower and some internal arches, major modifications were made to enhance both aesthetics and functionality. The restaurant space, designed to accommodate up to 200 people, is highly adaptable, featuring movable bars, retractable curtains, and bi-fold doors that allow for the creation of smaller, intimate dining areas or a large open space. It extends onto a spacious deck overlooking a pollinator garden, with additional covered seating in a pavilion.
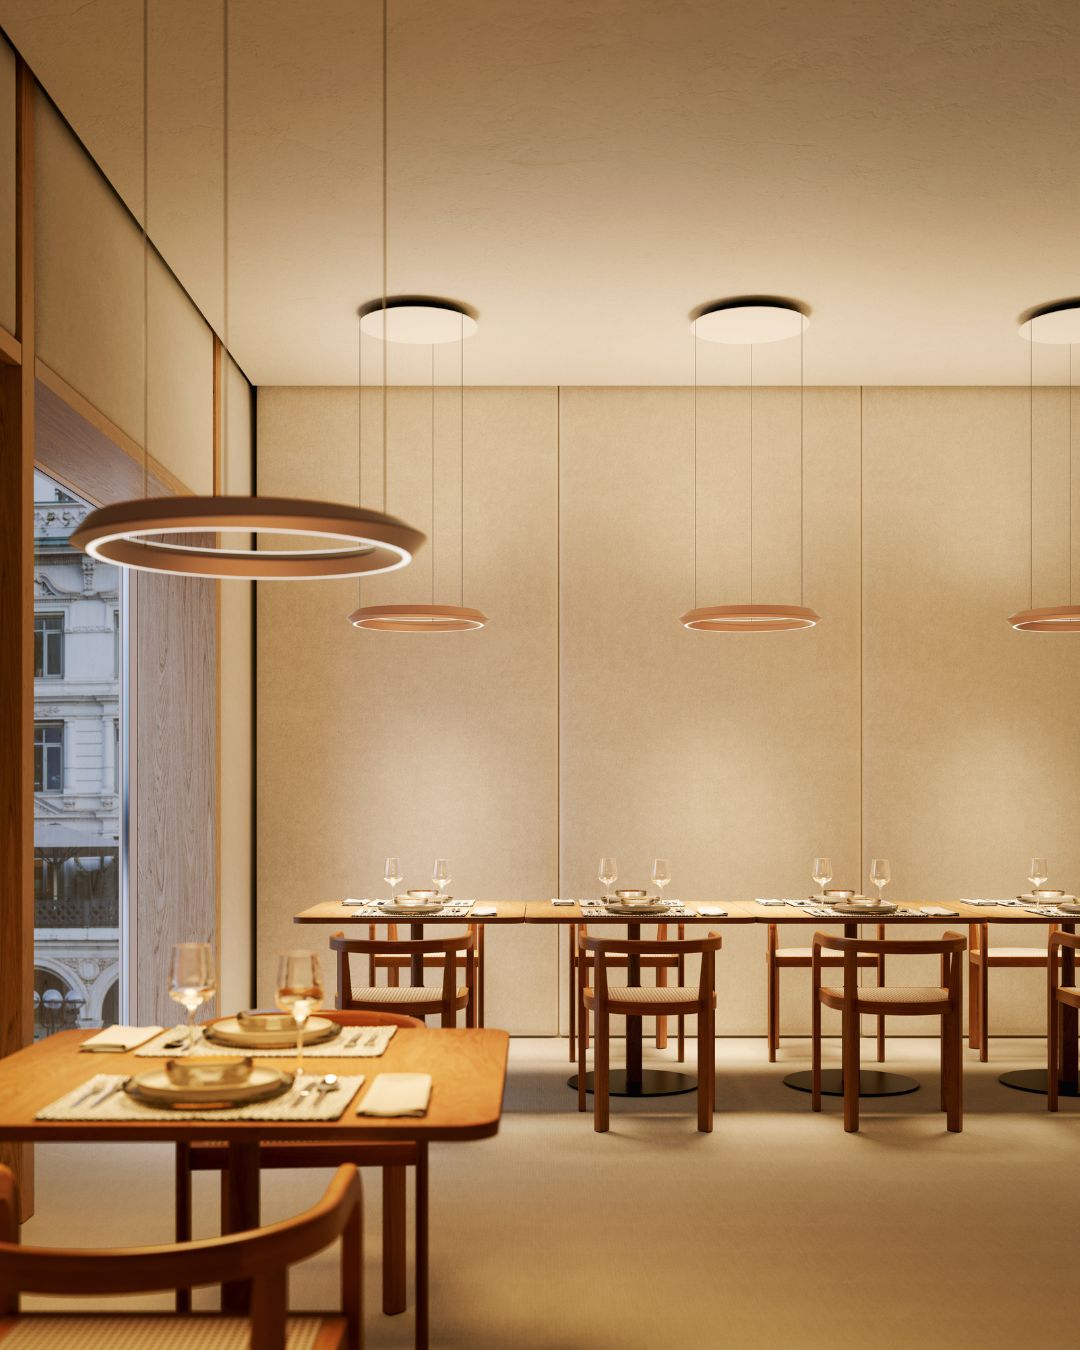
The interior design emphasizes warmth and natural materials, utilizing straw-imbedded plaster walls, recycled Kauri ceilings, and local stone. A distinctive feature is the lighting, crafted from vines removed during the estate's development. Mendell and Aitken's philosophy embraced materials chosen for longevity and graceful aging, valuing natural wear and tear as part of the aesthetic. The Alibi brewery, a core component of the original vision, is situated in a circular opening in the restaurant floor, allowing visitors to observe the brewing process. Below ground, the Alibi bar offers a contrasting, masculine ambiance with leather, brass, and a vaulted brick ceiling, designed as a speakeasy-style complement to the brighter restaurant above.
The decision to rebuild the bell tower, despite the original being constructed from polystyrene, highlights the architects' commitment to preserving the building's character. Cheshire explains that the goal was to transform existing, challenging elements into delightful features rather than imposing an entirely new vision. The estate's eclectic mix of Dutch, East, and Spanish influences, described as a blend of 'milking shed meets romantic French terroir,' informed the design choices. The original bell was retained and integrated into the redesigned tower, symbolizing a rehabilitation of the site's history.

The subterranean areas of Tantalus Estate are equally noteworthy, featuring a private dining room and a wine library. The private dining room, formerly a loading dock, is opulent, with walls adorned with hand-painted tiles by a local artist and a glass-topped table resembling an antique book. It also showcases a collection of antique tantaluses—lockable liquor cases—and opens onto a checkerboard-tiled courtyard, creating an "Alice in Wonderland"-like atmosphere. A secret door from this room, or direct access from the corridor, leads to the brick-lined wine library, a space dedicated to wine, illuminated by a light fixture crafted from Manuka roots.
The overall design philosophy of Tantalus Estate, as articulated by Nat Cheshire, evolved organically from the initial craft brewery concept to a full-fledged winery, brewery, and restaurant. The architecture sought to dignify existing idiosyncratic features, such as the bell tower and original curves, by cloaking the building in a sun-bleached plaster, rebuilding key elements, and extending its gables with filigree steel and glass. The design aimed for a gentler, less formal experience, integrating romanticism with pragmatism, and old-world charm with new techniques. This is evident in the progression of spaces, from the basement Alibi bar to the intense banquet room and the serene wine library, and upstairs to the light-filled tasting room and expansive dining area. A strong commitment to organic, bespoke, and handmade elements is central to the design, with features like vine-branch lights, straw-plastered walls, local stone, and handcrafted furniture contributing to a cohesive spatial experience that complements the quality of the beer, wine, and food offered.
#TantalusEstate #CheshireArchitects #WineryDesign #BreweryDesign #RestaurantDesign #HospitalityInteriors #AdaptiveReuse #ArchitecturalRenovation #WaihekeIsland #TantalusEstate #CheshireArchitects #WineryDesign #BreweryDesign #RestaurantDesign #HospitalityInteriors #AdaptiveReuse #ArchitecturalRenovation #WaihekeIsland
0 comment in total
 No comments yet
You may also like
In the frame: windows and skylights with a different perspective

Glass Is Red-Hot: Here Are 6 New Collections to Know

Windows and Frames: The Silent Revolution Changing the Way We See Light and Landscapes

Shedding Light on the Future of Window Treatments

Homestyle: Glass and mirrors
Open Corner Sliding Glass Doors: Towards a Light & Wide Architecture

Design tips to use glass in interior spaces and decoration | Hindustan Times

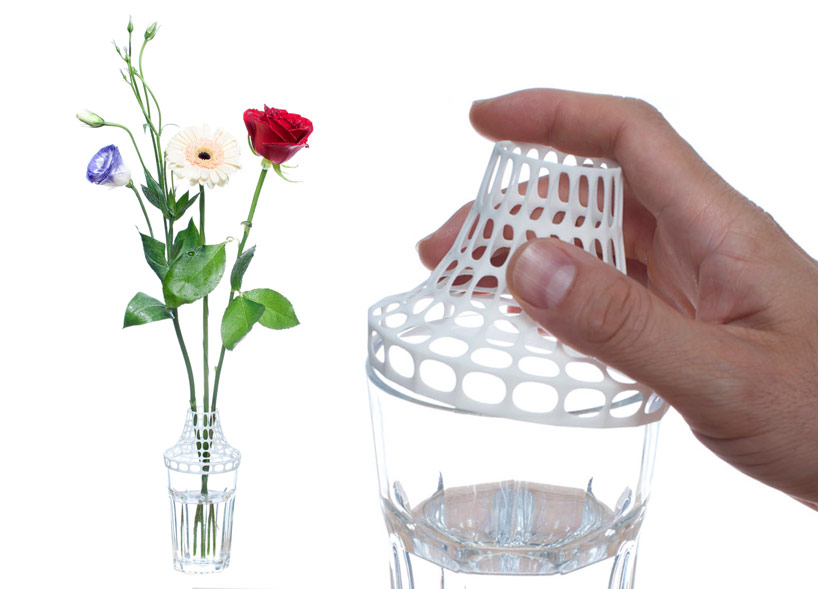
3D printed clip on vase modifies drinking glass
glass art and design Archives

Grand Views
Sliding Window – Invisible Frame from Vitrocsa
One Window, Three Ways
Glass that frosts up at the touch of a button gives both privacy and light

Glass partition walls – how to replace internal walls and create a timeless design feature

Trueing's Cerine lighting hangs from chunky coloured glass chains
This Is The Gift Travelers Will Love To Showcase Their Memories
Dynamic perspectives: a lamp that transforms with every angle

These Playful Glass Tables + Lights Look Like Optical Illusions
Africa Congo 5mm/6mm brown reflective glass tinted glass 2440*3660mm for window

Glass thickness important detail when designing tabletops | Home and Garden | Life