Get home inspiration with these 3 family-friendly living room redos
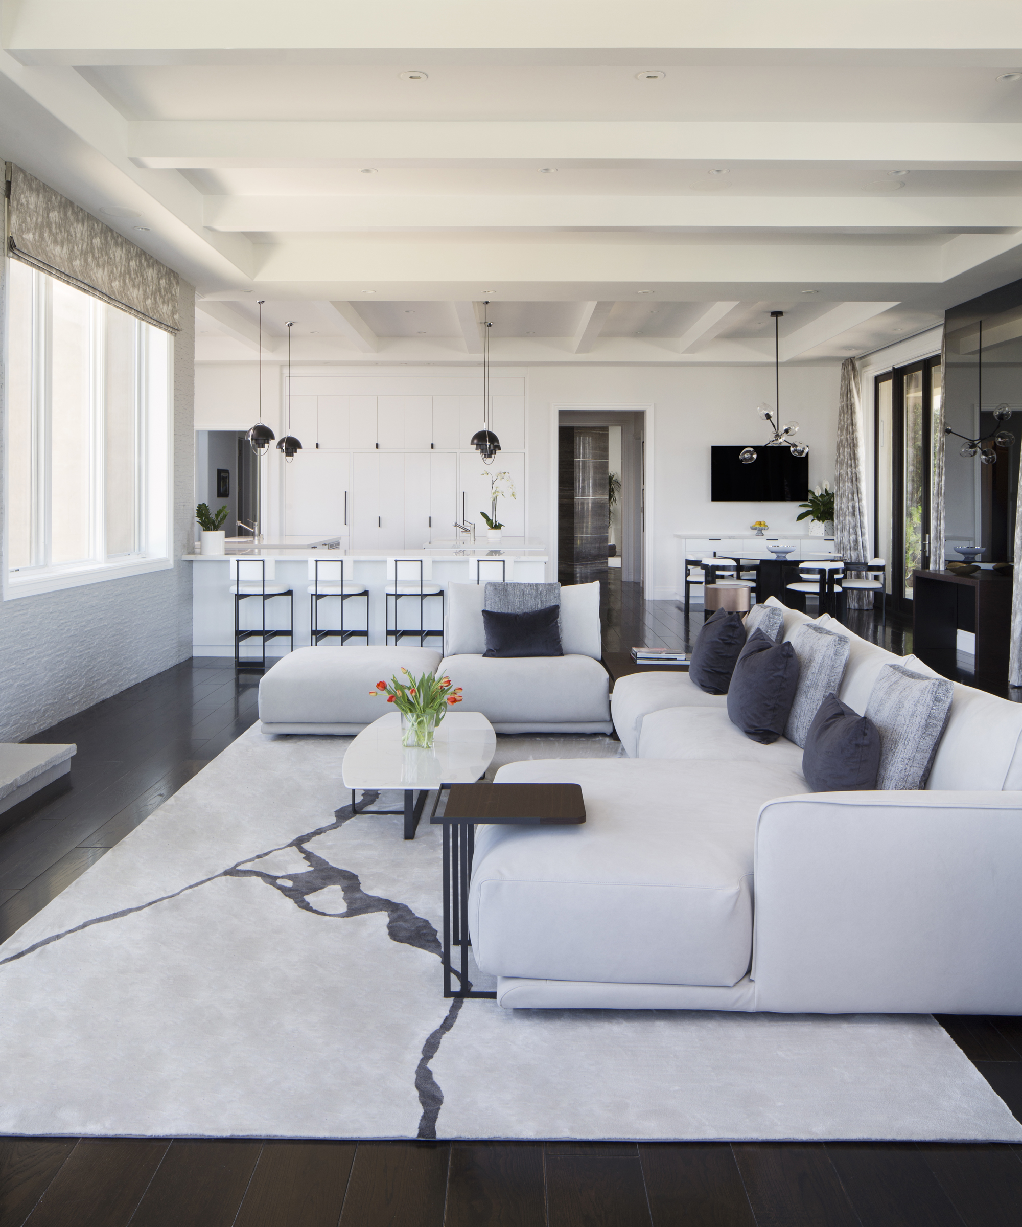
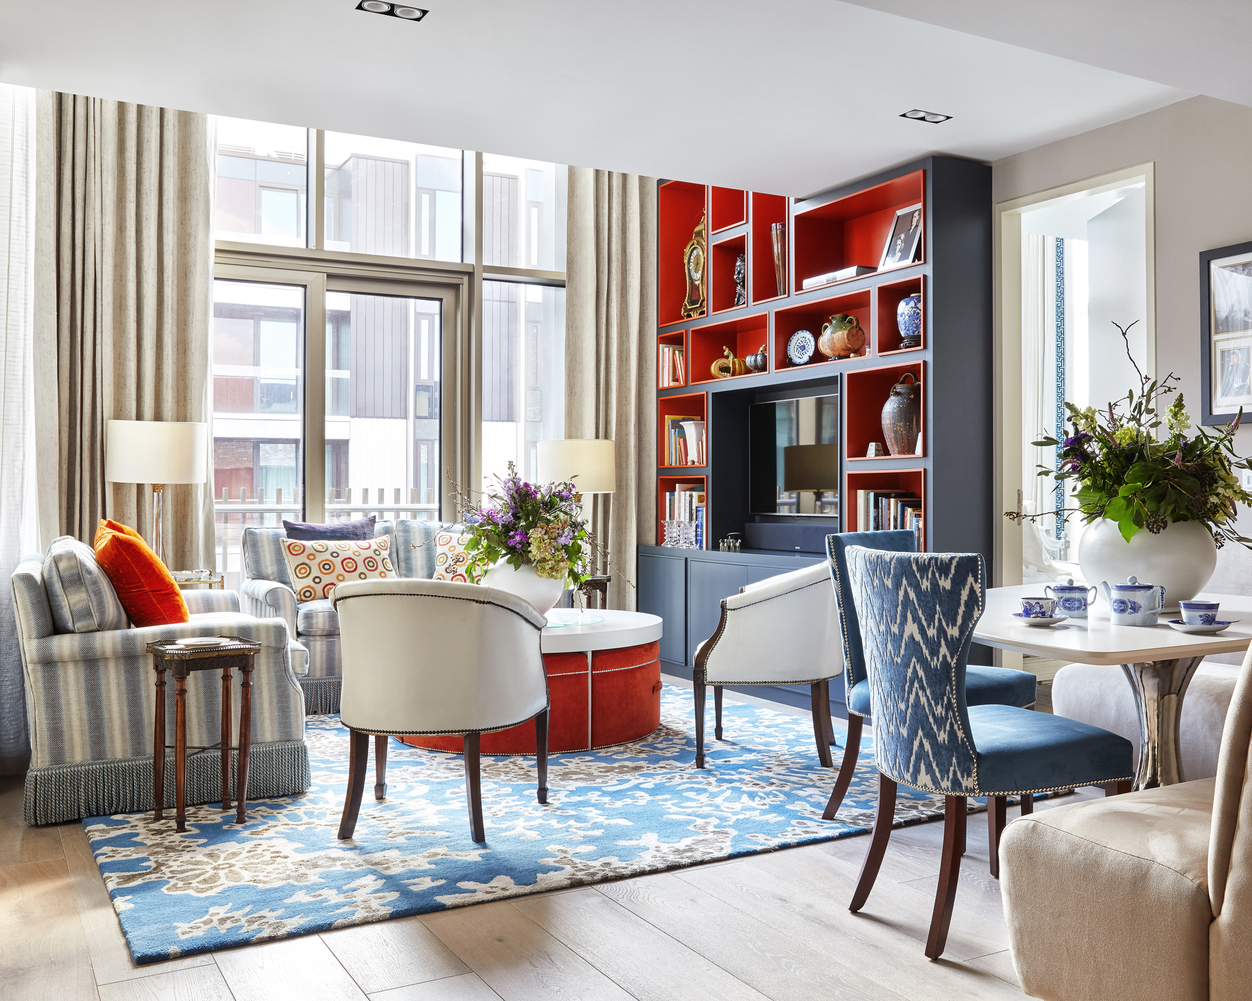
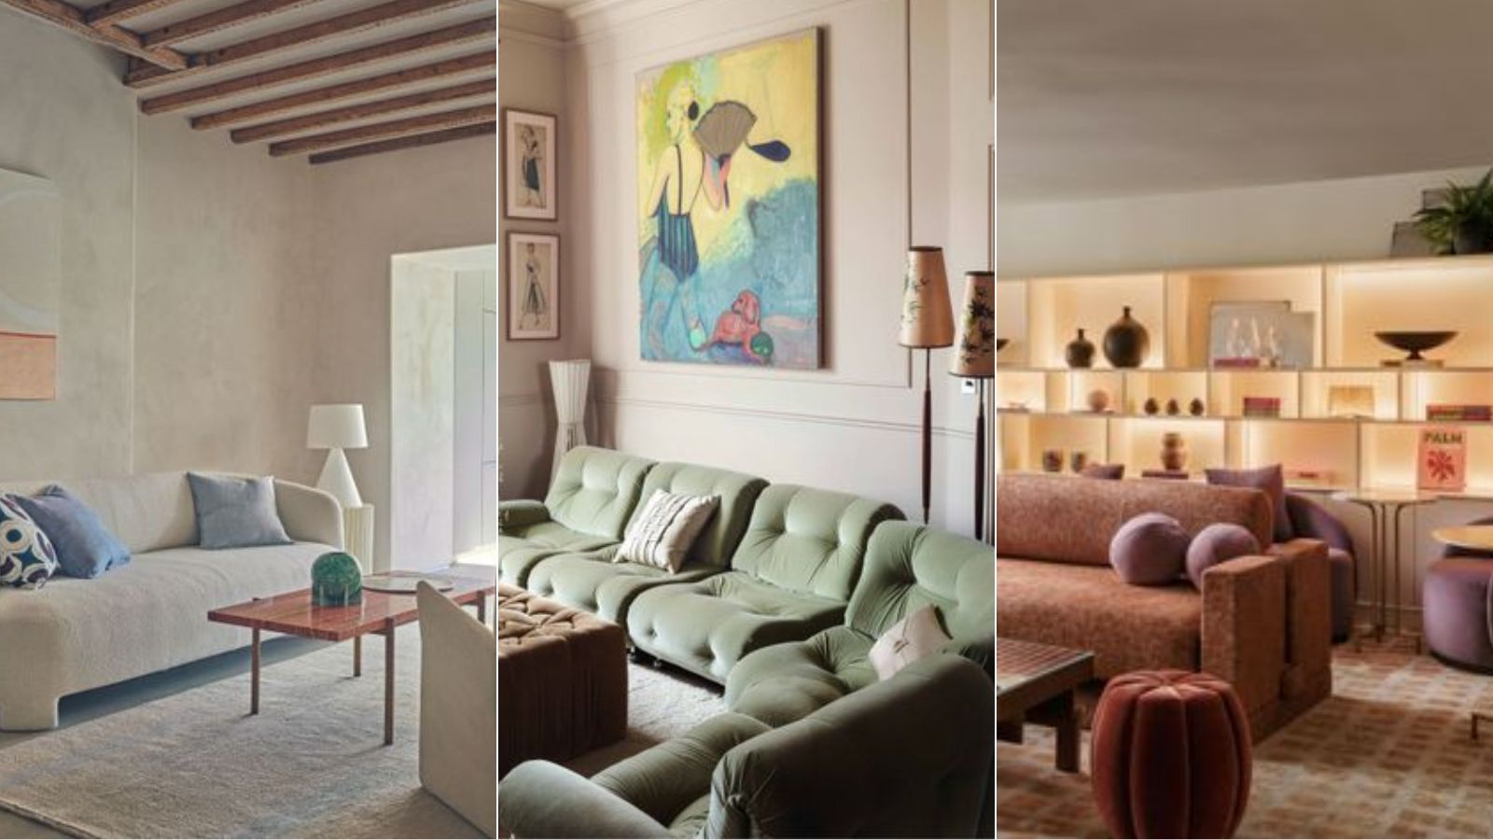
This article showcases three living room makeovers designed to transform underutilized or dated spaces into warm, welcoming, and family-friendly environments. Each project, led by a different interior designer, tackles specific challenges while emphasizing comfort, functionality, and aesthetic appeal.
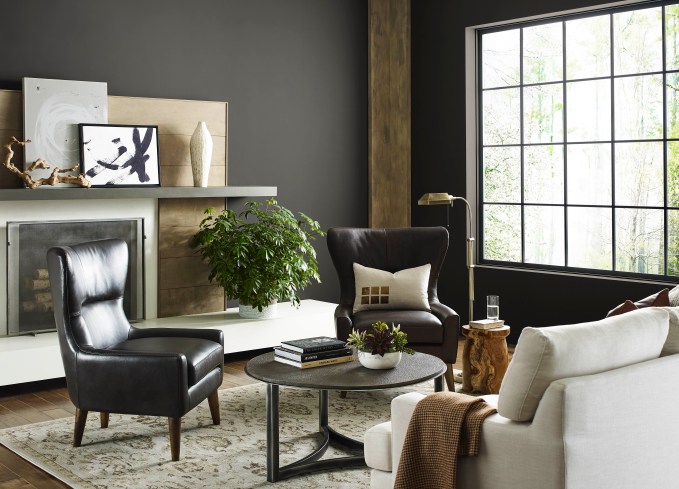
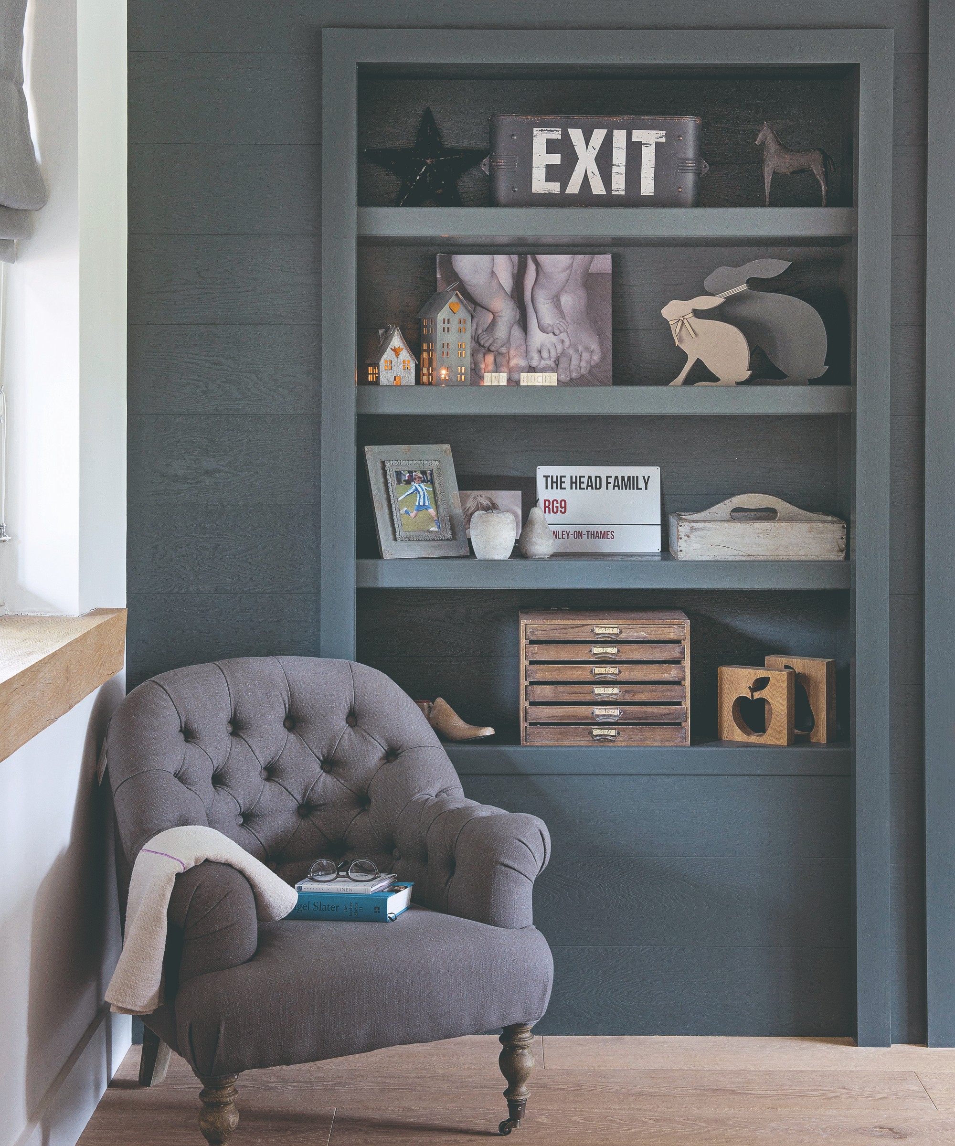
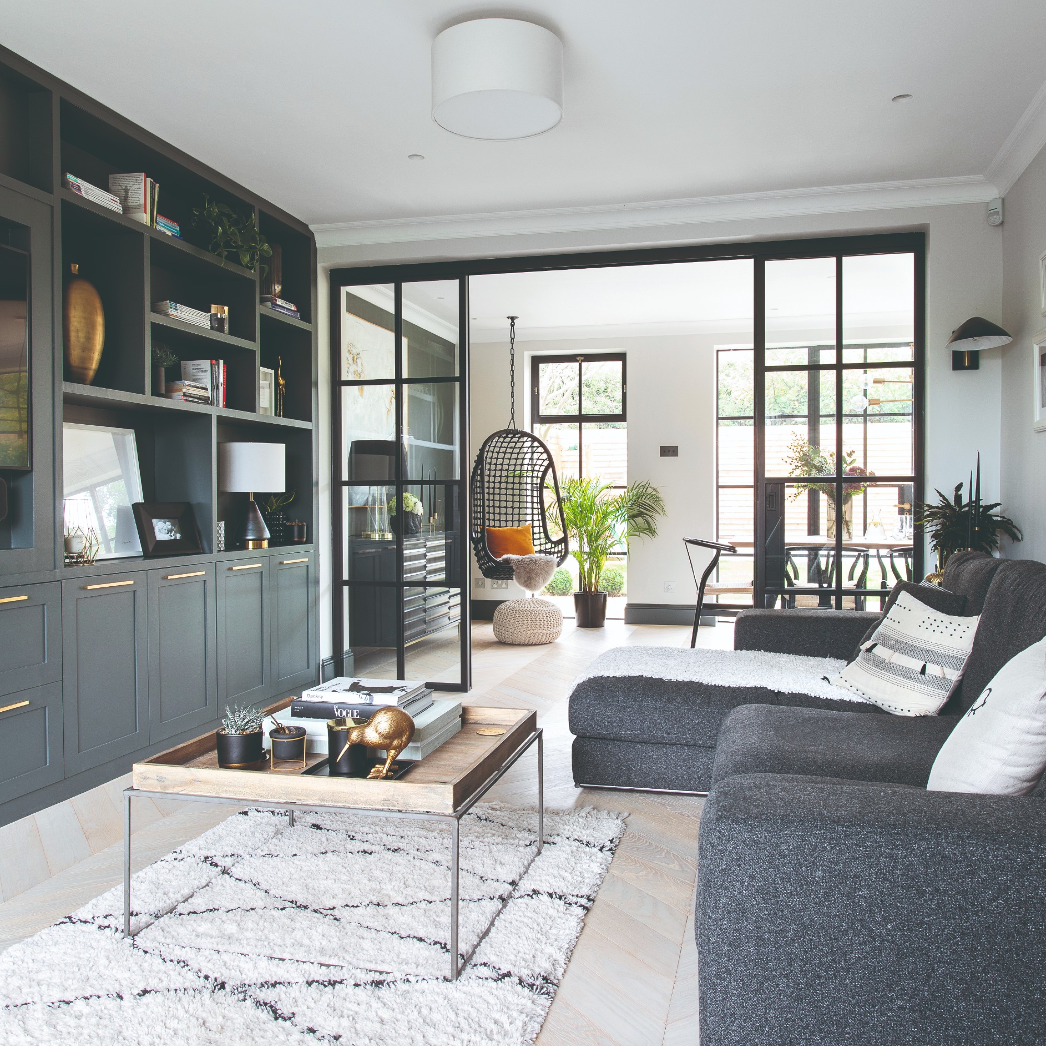
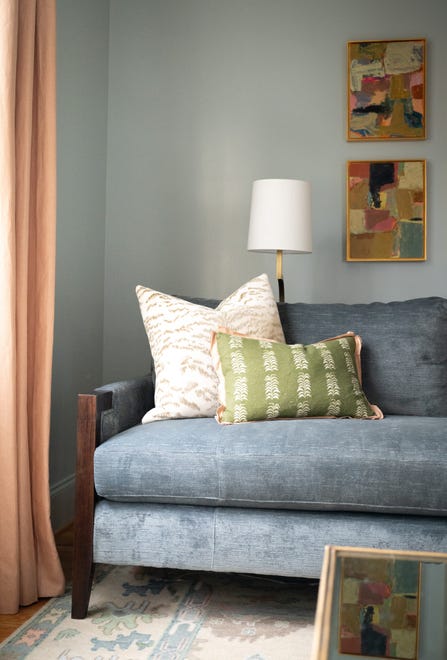
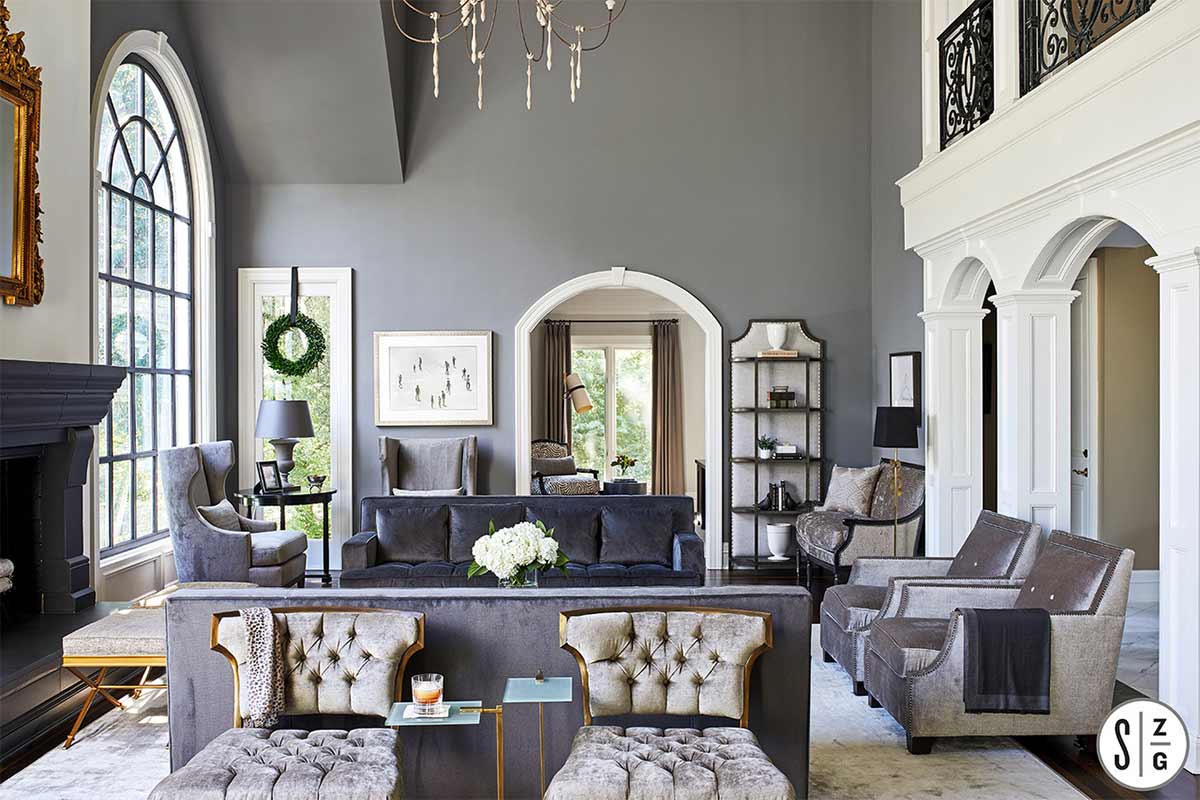
The first transformation, titled "Gray Matter," focuses on a large, double-height living room in McLean that felt orphaned from the rest of the house. Interior designer Kirsten Kaplan of Haus Interior Design addressed the room's massive scale and dated butter yellow paint. The homeowners, a family with three children, desired a space for entertaining and family gatherings. Kaplan opted for a warm, monochromatic palette of grays, inspired by existing artwork. Walls were painted in a slate hue, and window moldings and the fireplace were updated with a rich charcoal color, effectively grounding the room and making it feel less daunting. The design incorporated appropriately scaled furnishings and multiple seating areas to create intimate moments within the large space. Upholstery choices in washed velvet and soft chenille added a cozy touch. This redesign successfully turned a previously wasted space into a beloved area for family time, especially during fireplace season.
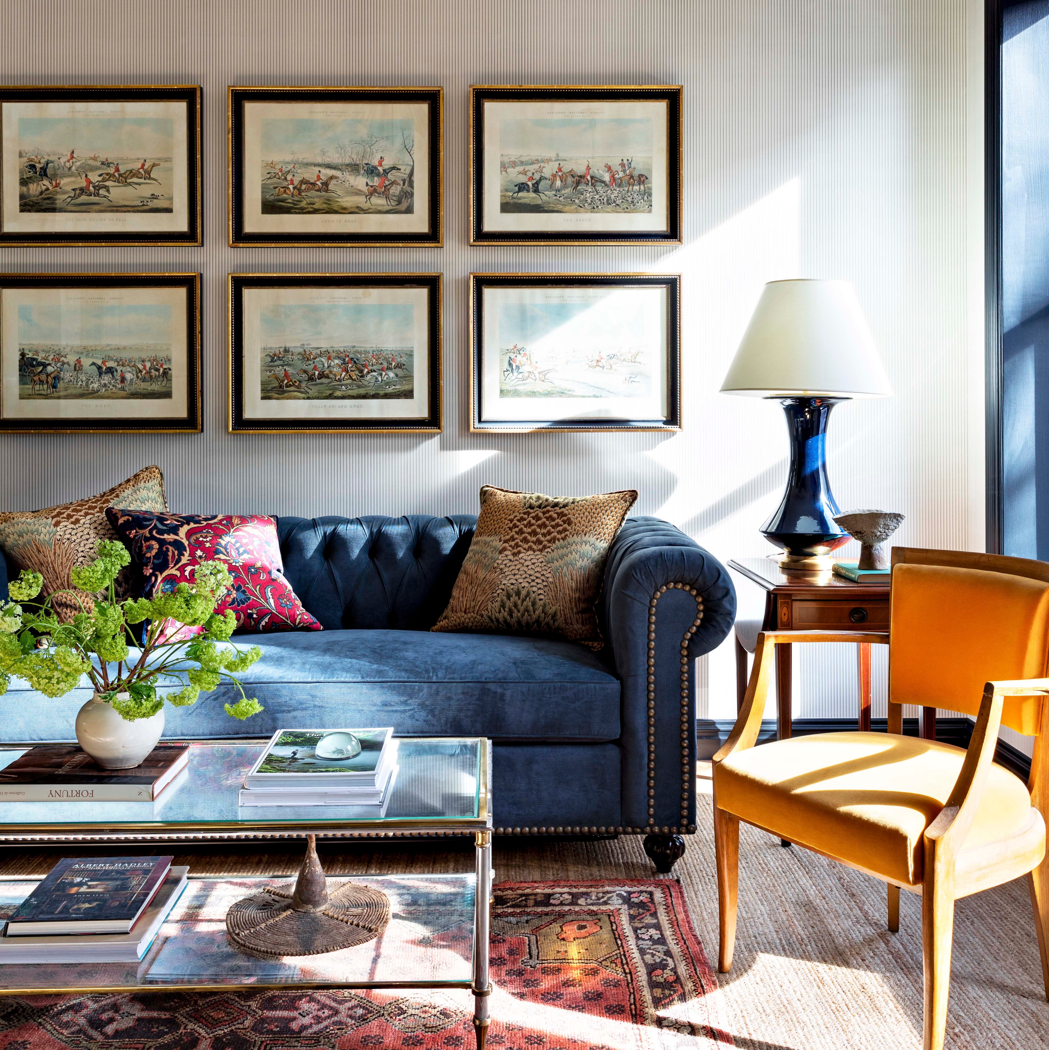
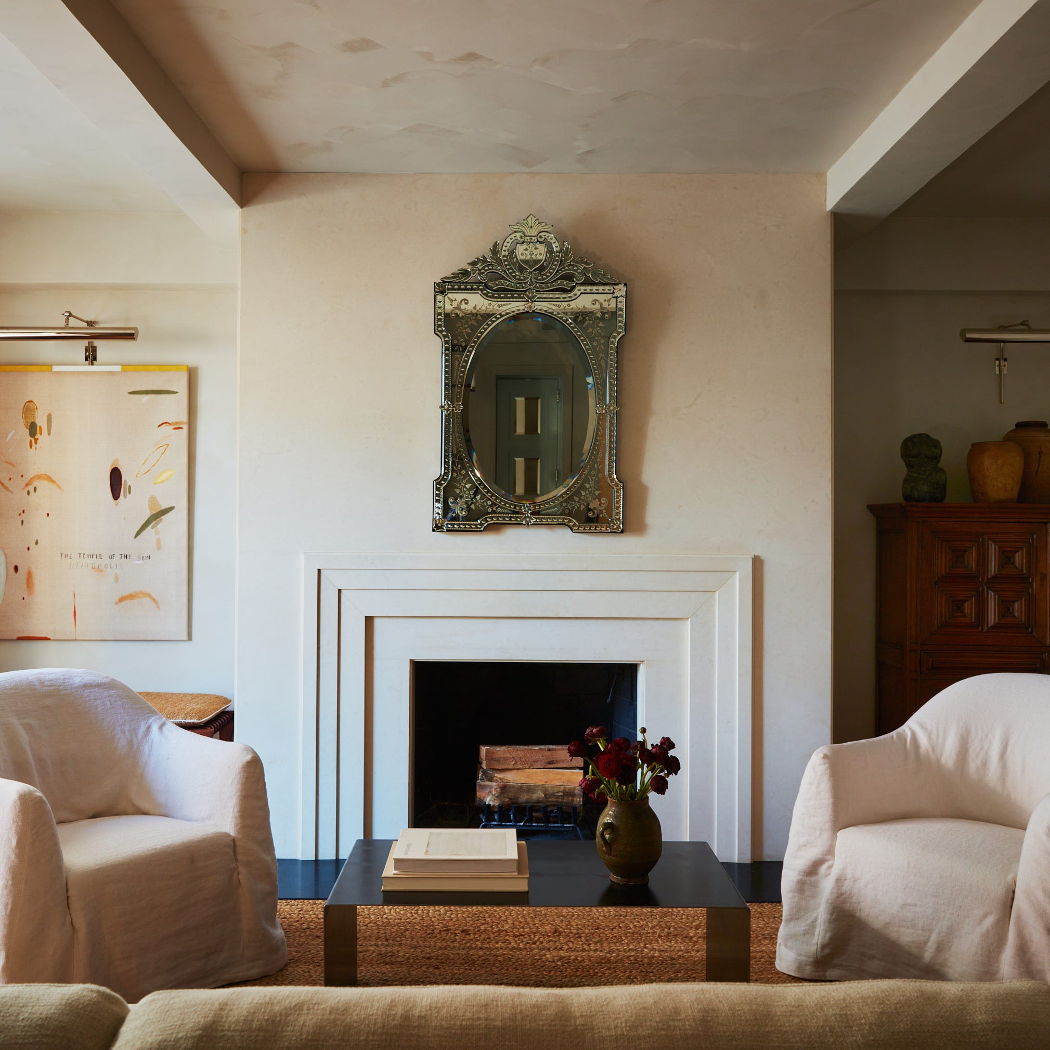
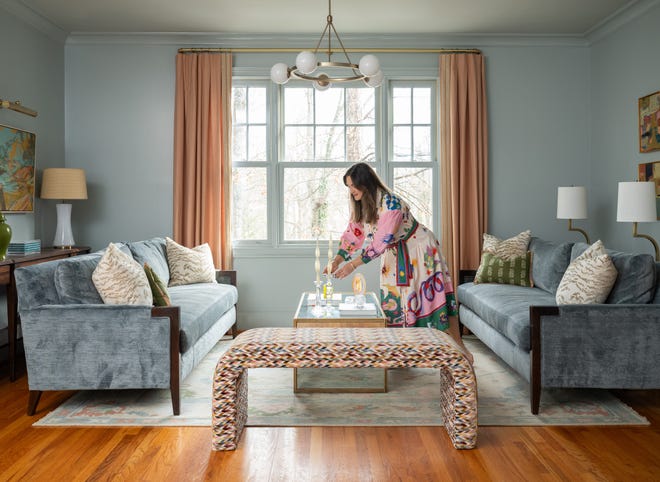
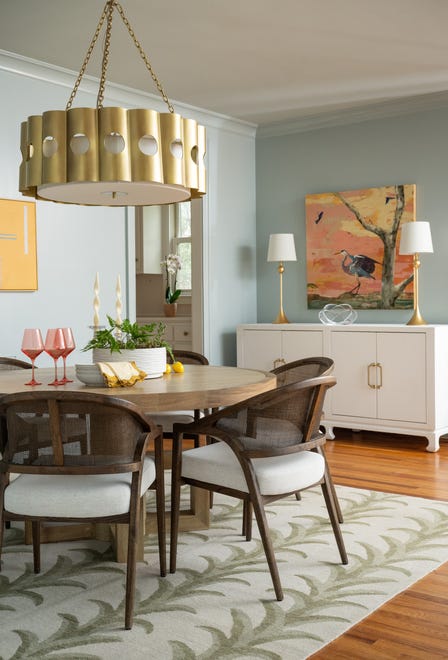
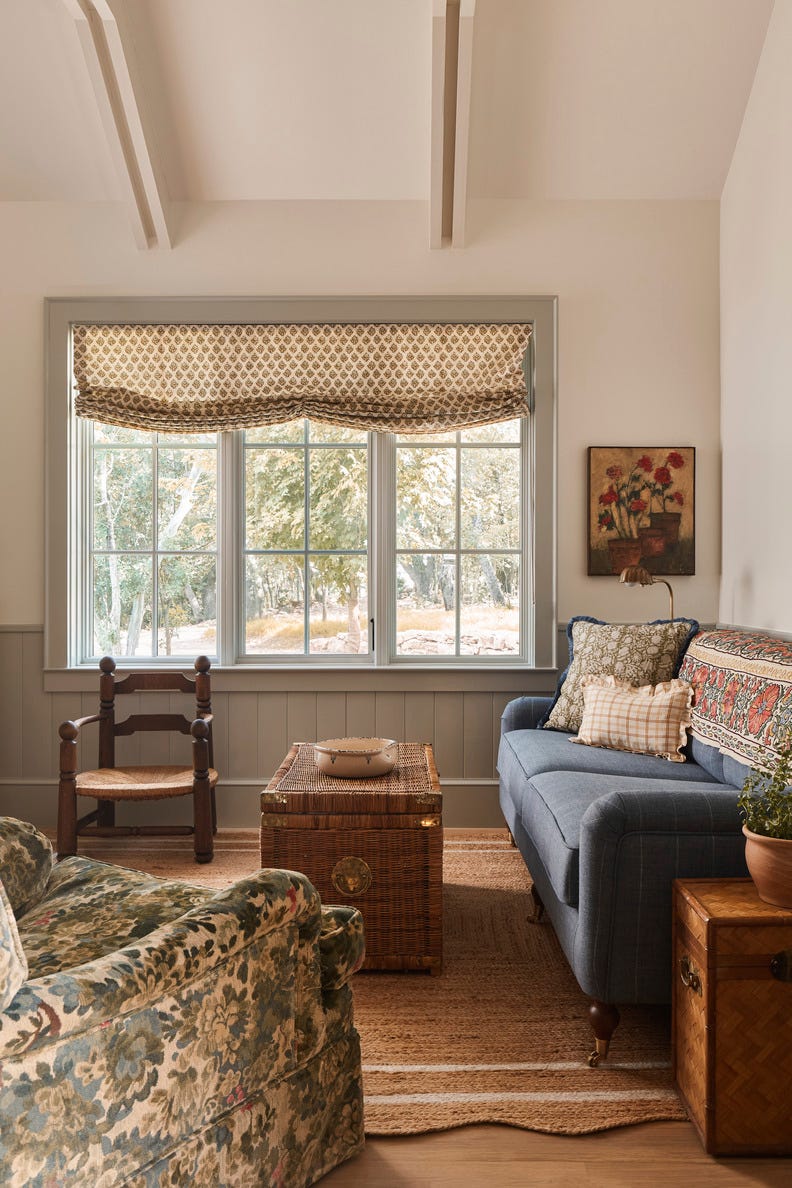
The second project, "Fresh Formality," involved Casey Sanford designing a formal living room for a young family in Oakton. The room, measuring 15-by-12 feet, featured four large windows. Sanford aimed for a refined, transitional-style space drawing inspiration from the natural greenery outside and an existing abstract landscape painting. The chosen palette included soft creams, light greens, and gray-blues, with hints of faded rust from an Oushak rug adding warmth. Metallic finishes in antiqued silver, brass, and bronze provided dimension and patina. Builder-grade blinds were replaced with custom pinch-pleated drapery panels to enhance natural light and warmth. The design incorporated clean furniture lines and simple upholstery in pale linen and buttery-cream leather, maintaining a traditional feel with transitional elements. Transparent glass-and-metal cocktail and side tables helped keep the smaller room open and airy, making it an inviting space for guests and family, particularly during the holiday season.
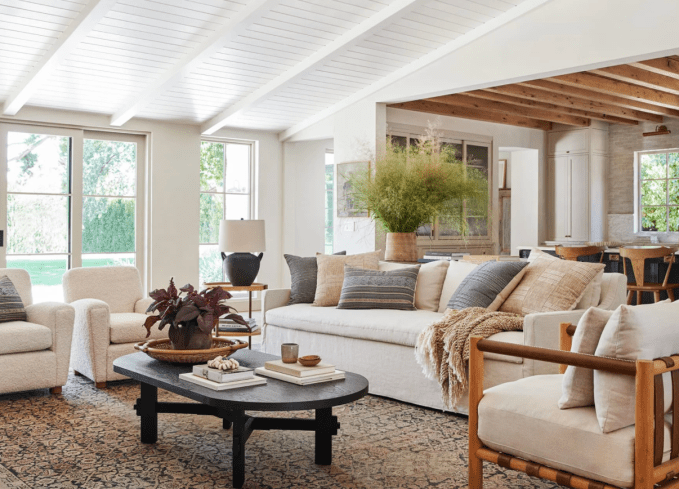
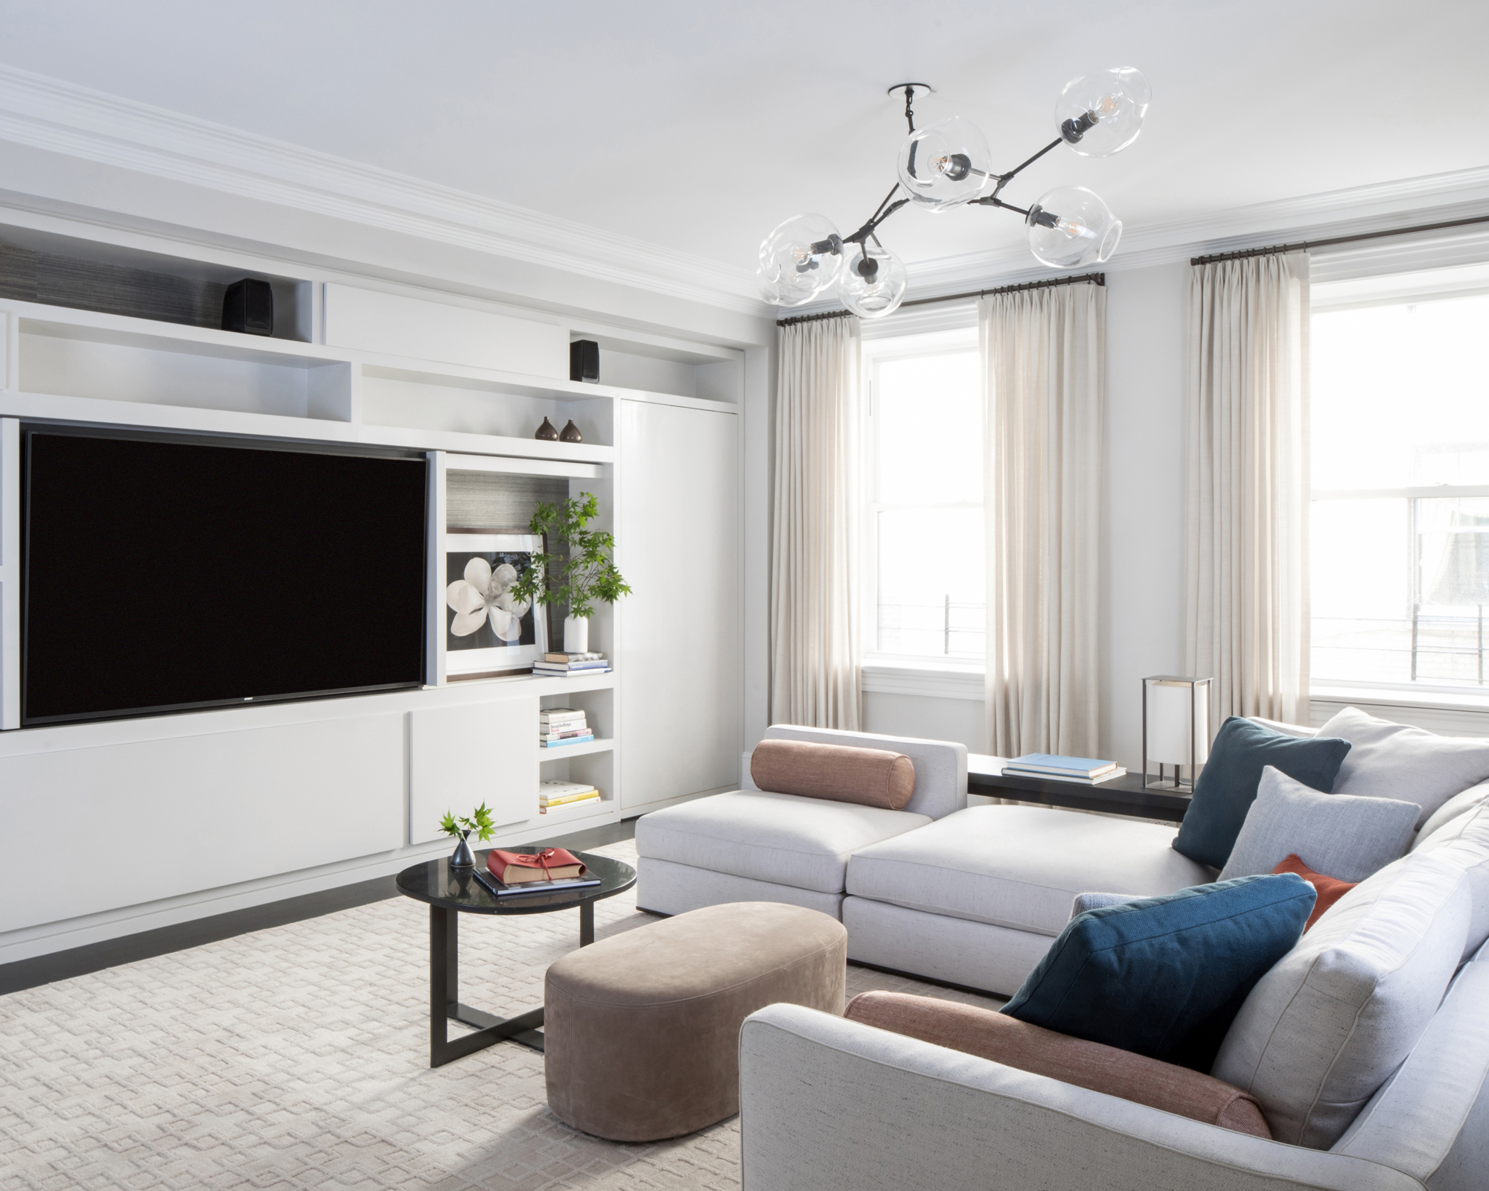
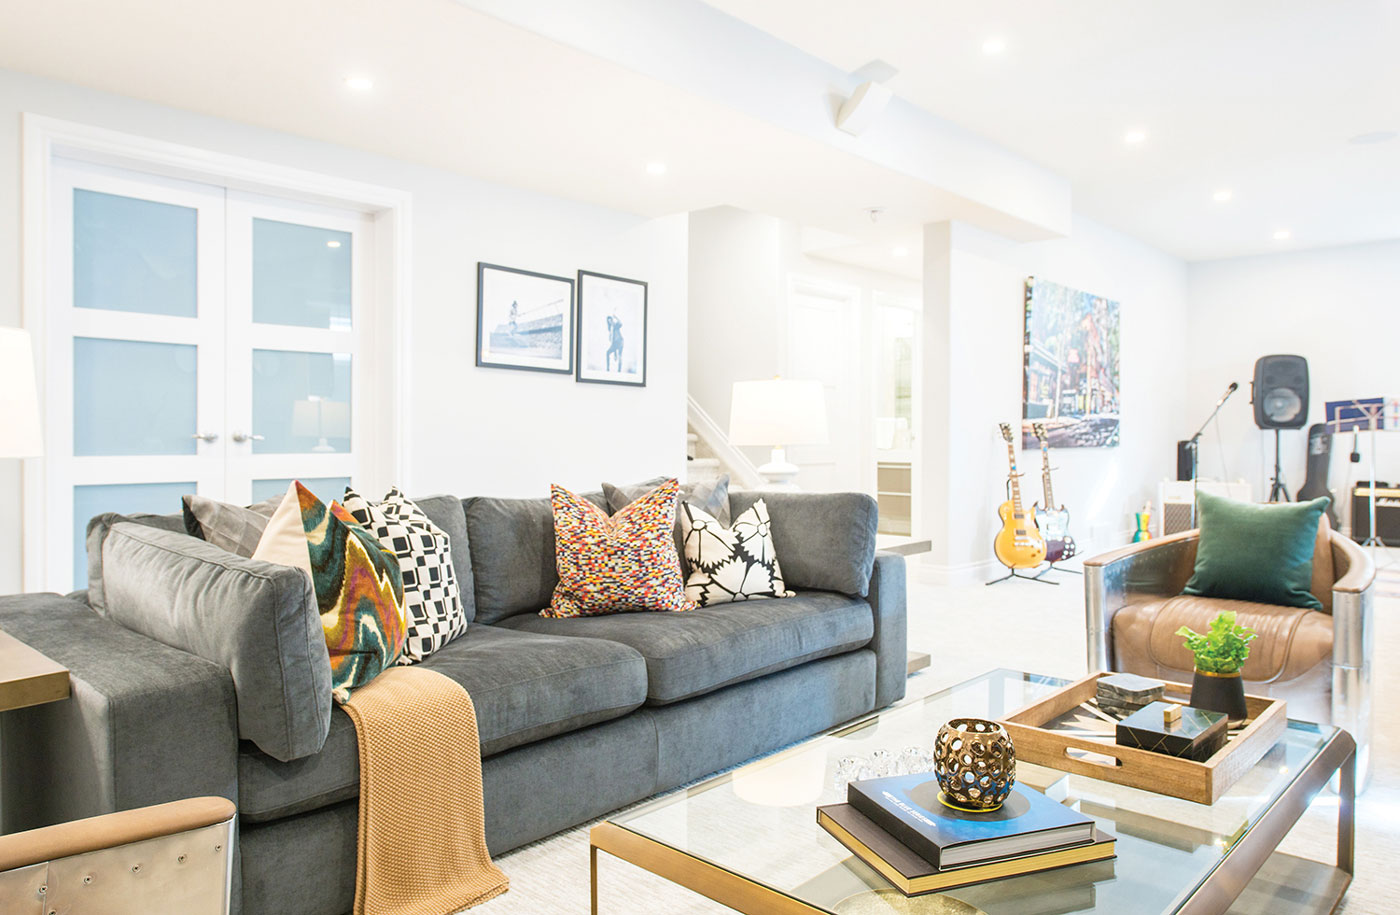
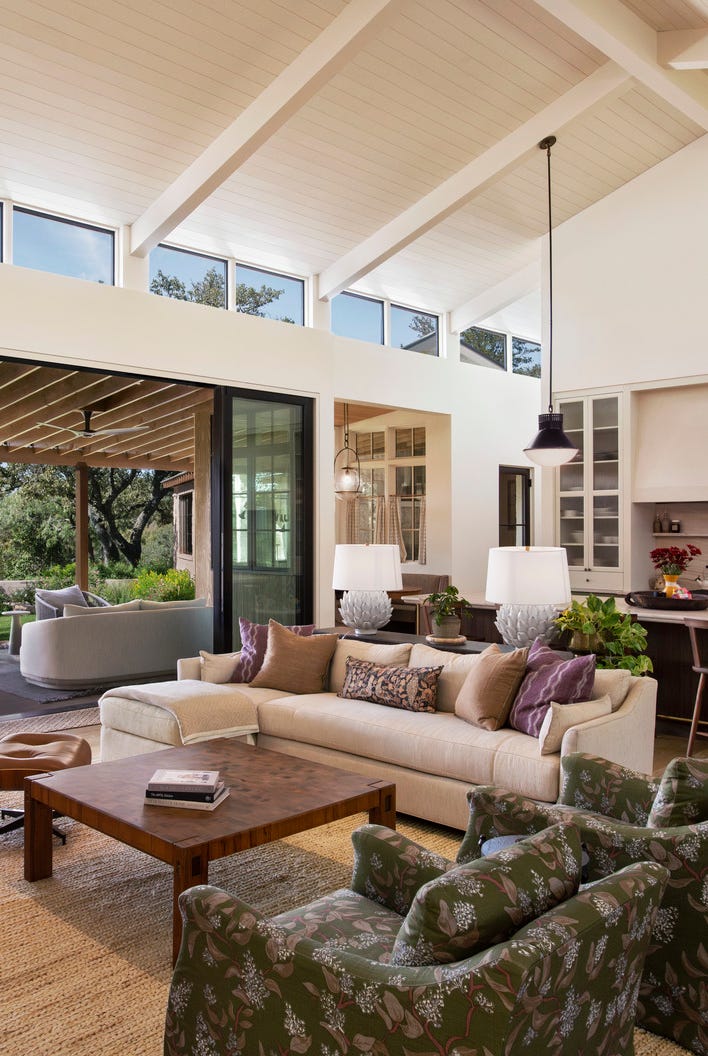

The third redesign, "Family First," undertaken by Andrea Maaseide of Studio 320, centered on transforming a 'gathering room' in a McLean home for Caroline and Liam Coakley and their four children. The goal was to create a fully functional, fresh, and approachable transitional space while retaining some traditional elements. The existing stone fireplace served as a primary source of palette inspiration, complemented by an Oushak carpet with pale blues, soft creams, and warm taupes. Moving away from previous dark leather and wood furniture, Studio 320 introduced lighter colors and family-friendly fabrics, such as a plush 'velvet' blend for swivel armchairs. The layout was designed with distinct areas for various tasks, including a main seating area with a kid-friendly sofa, swivel chairs for conversation or viewing a mounted television, a game table, and a secretary desk. Floor-to-ceiling curtains added warmth and coziness, completing the transformation of the open-plan room into a vibrant and functional heart of the home.
#FamilyFriendlyDesign #LivingRoomMakeover #InteriorDesign #HomeRenovation #TransitionalStyle #MonochromaticPalette #CozyInteriors #SpaceTransformation #HomeInspiration #FamilyFriendlyDesign #LivingRoomMakeover #InteriorDesign #HomeRenovation #TransitionalStyle #MonochromaticPalette #CozyInteriors #SpaceTransformation #HomeInspiration
0 comment in total
 No comments yet
You may also like
21 Family Room Decorating Ideas, Ranging from a Quick Refresh to a Total Overhaul

How Two Local Designers Transformed These Family Living Rooms into Stylish and Functional Spaces

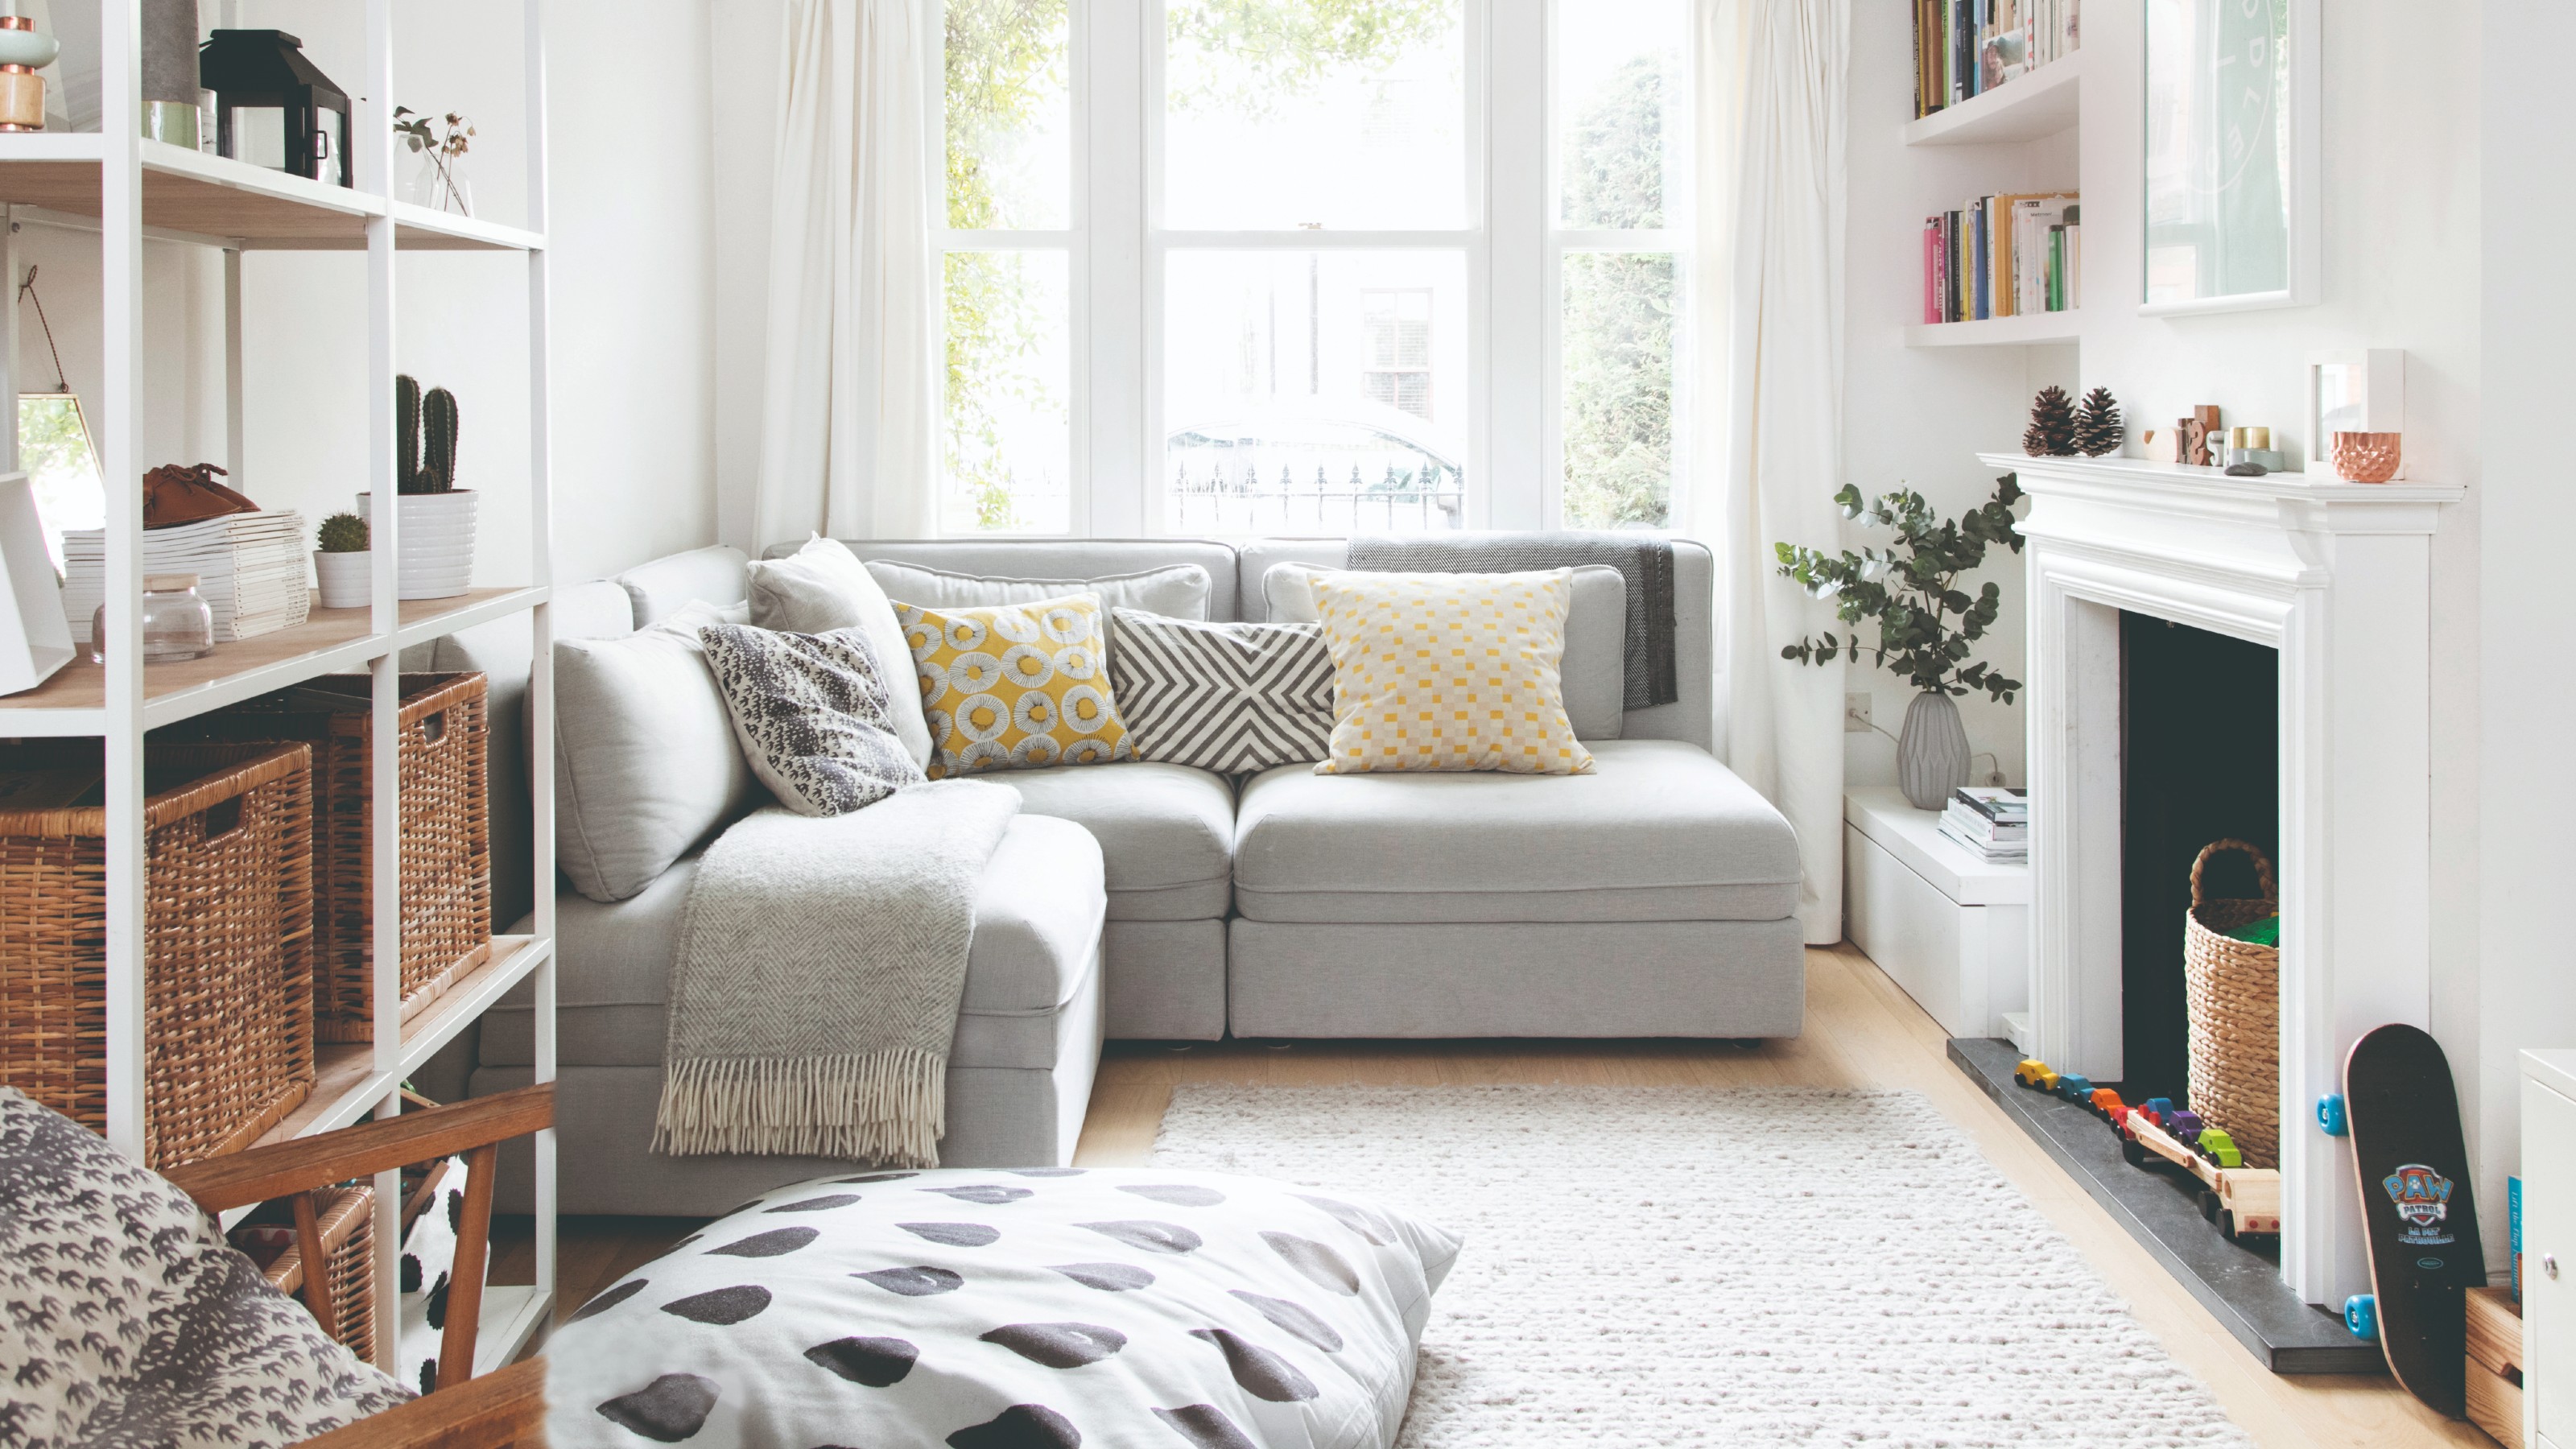
12 common family living room mistakes that pros warn against
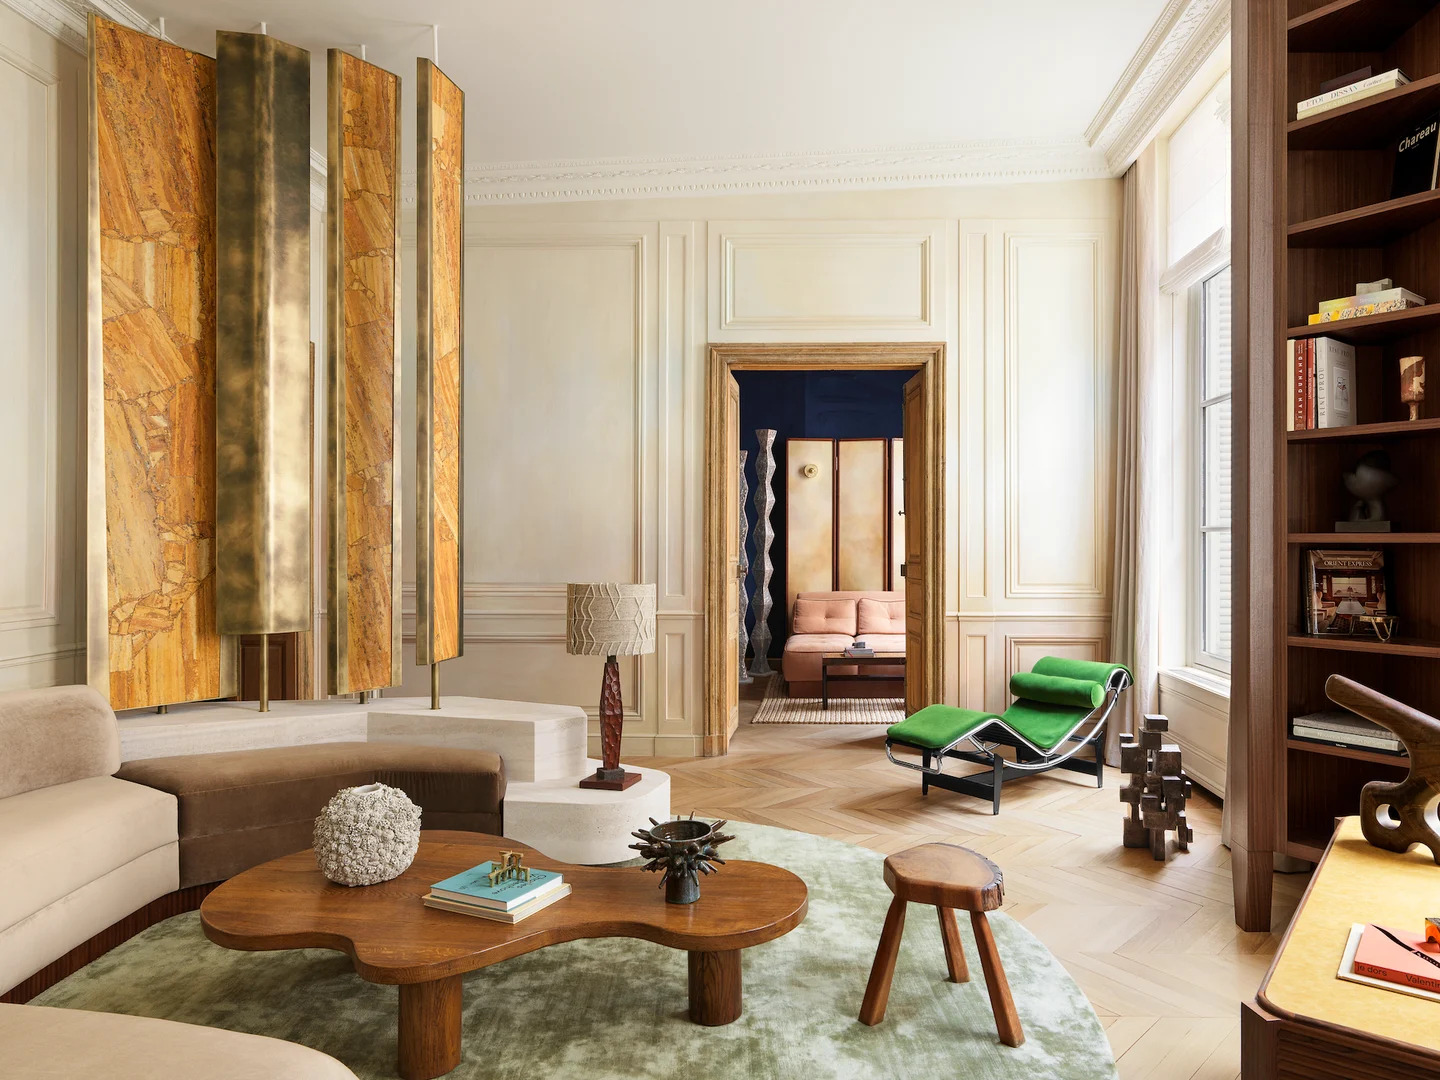
Looking to Redo Your Living Room? Start with These Designer-Approved Ideas

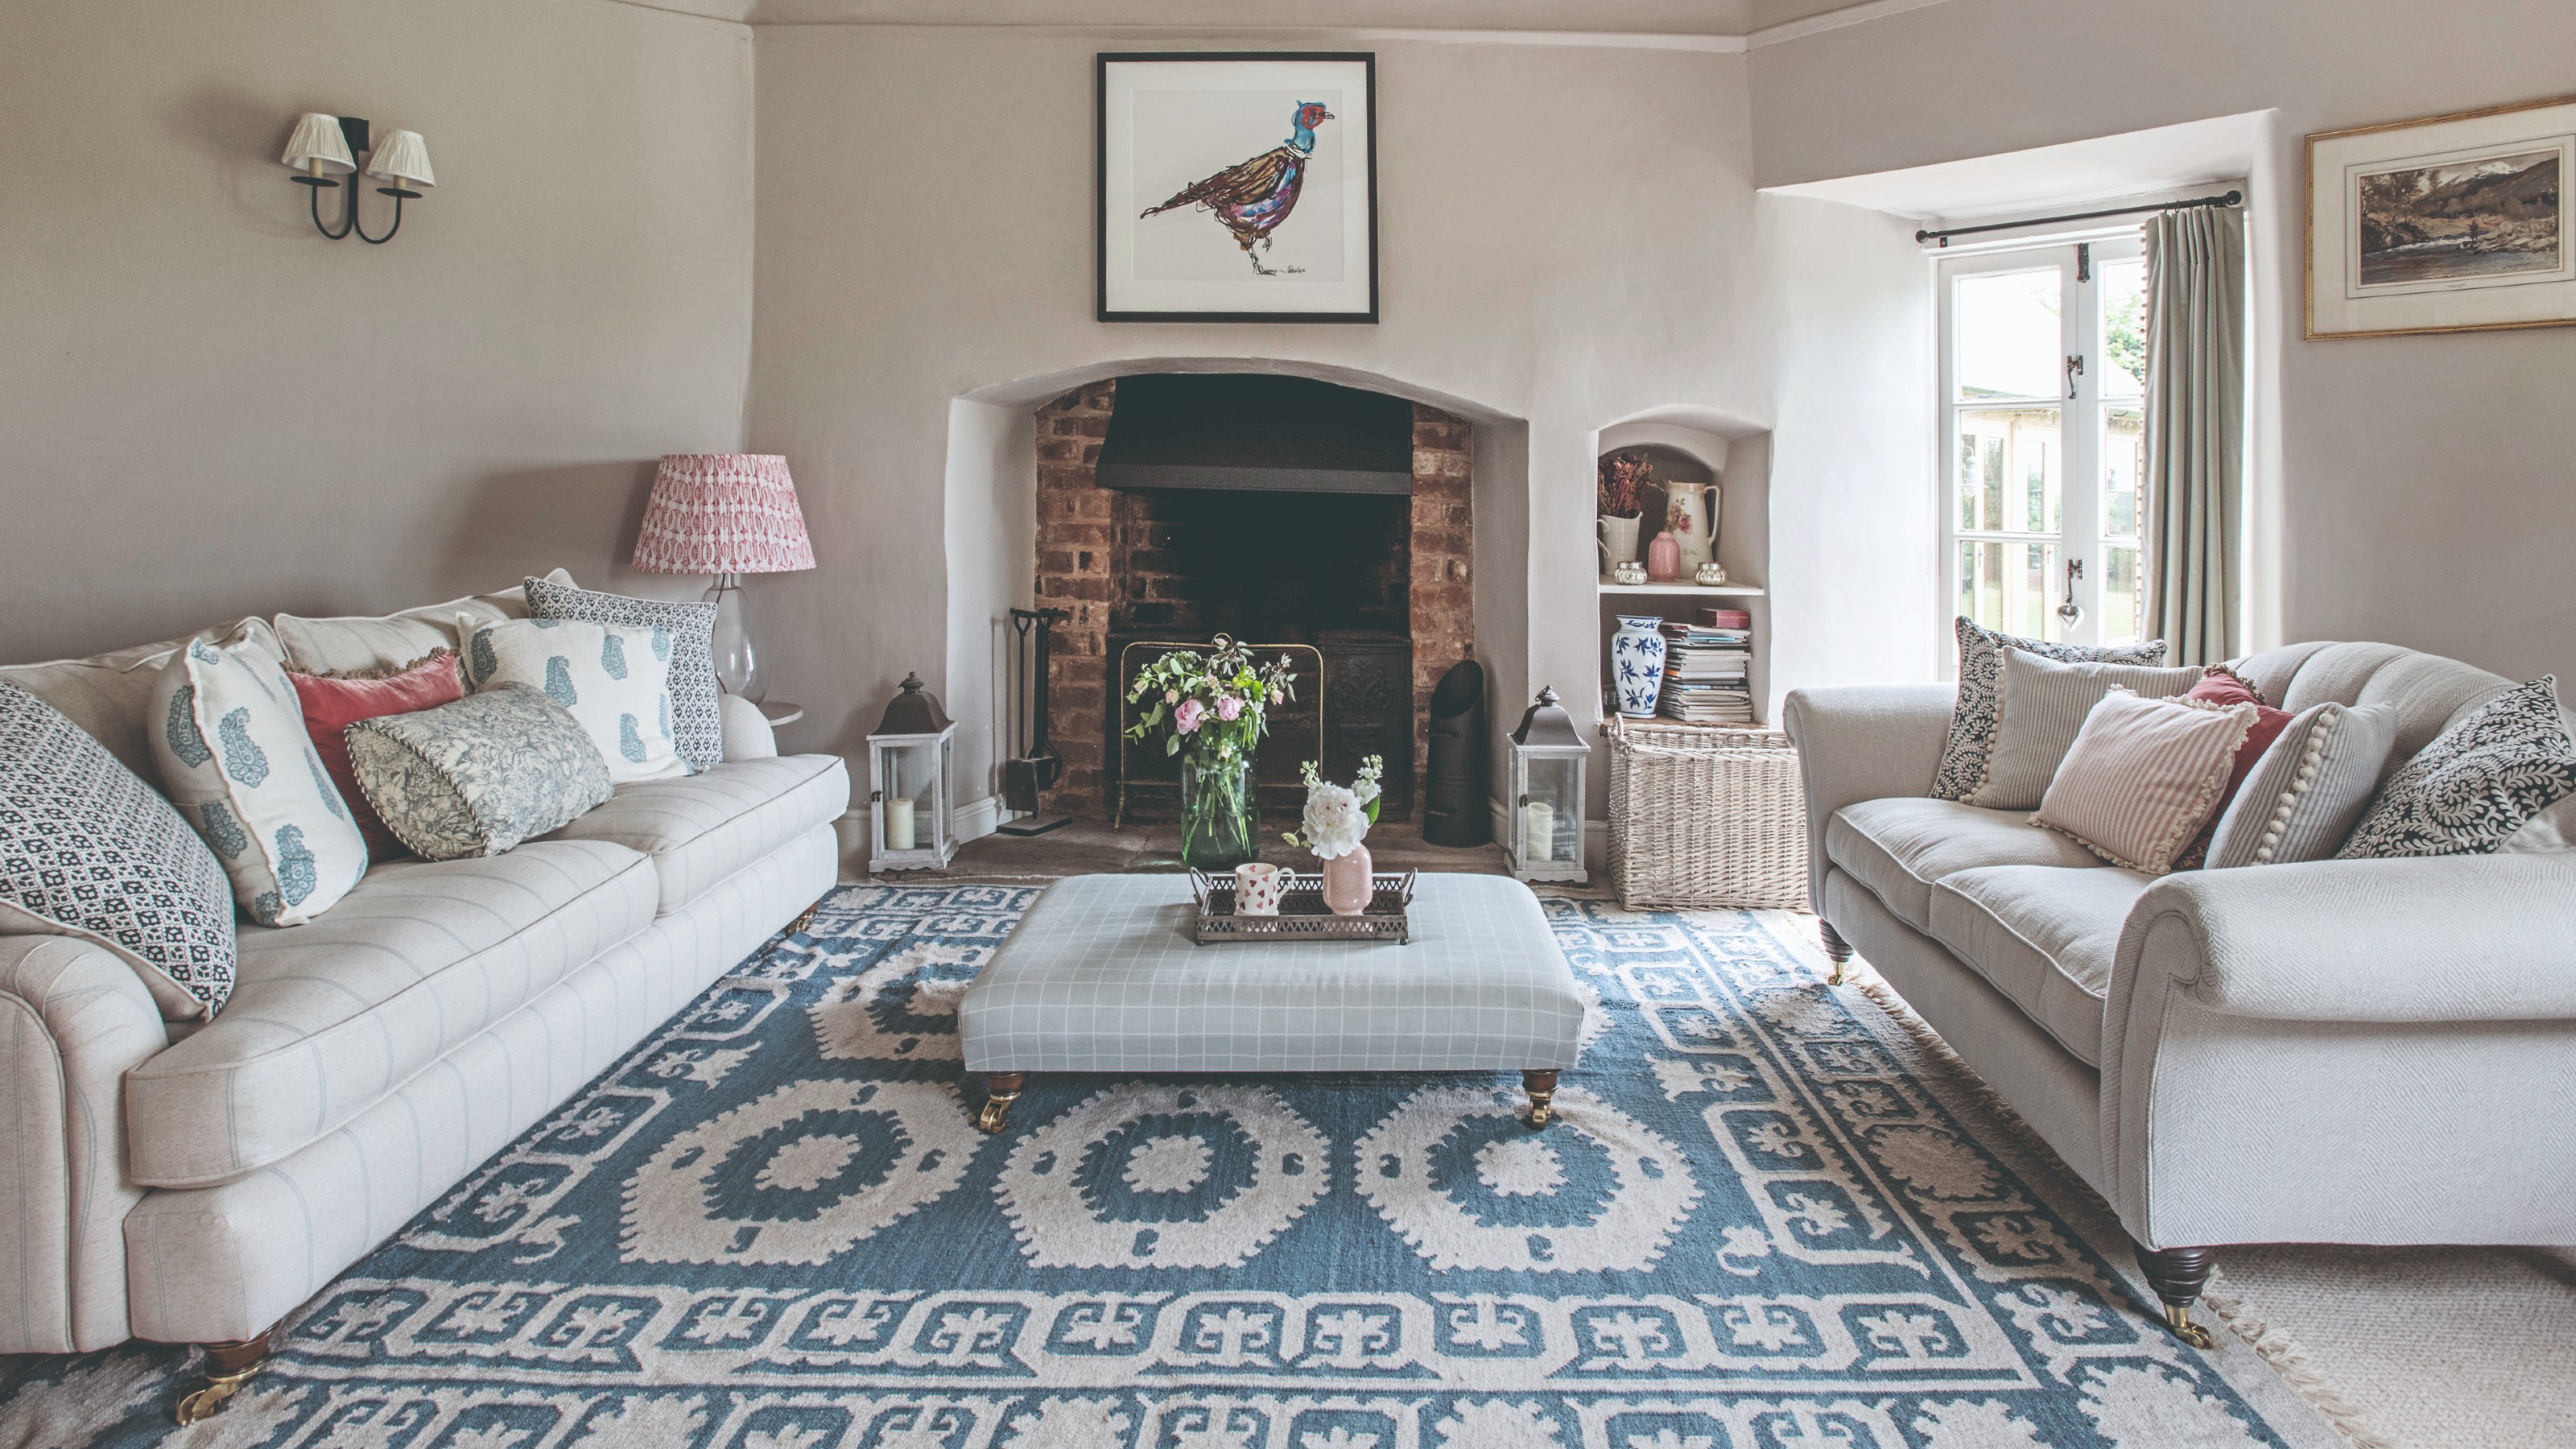
26 family living room ideas to turn your lounge into an inviting and functional space for adults and children alike
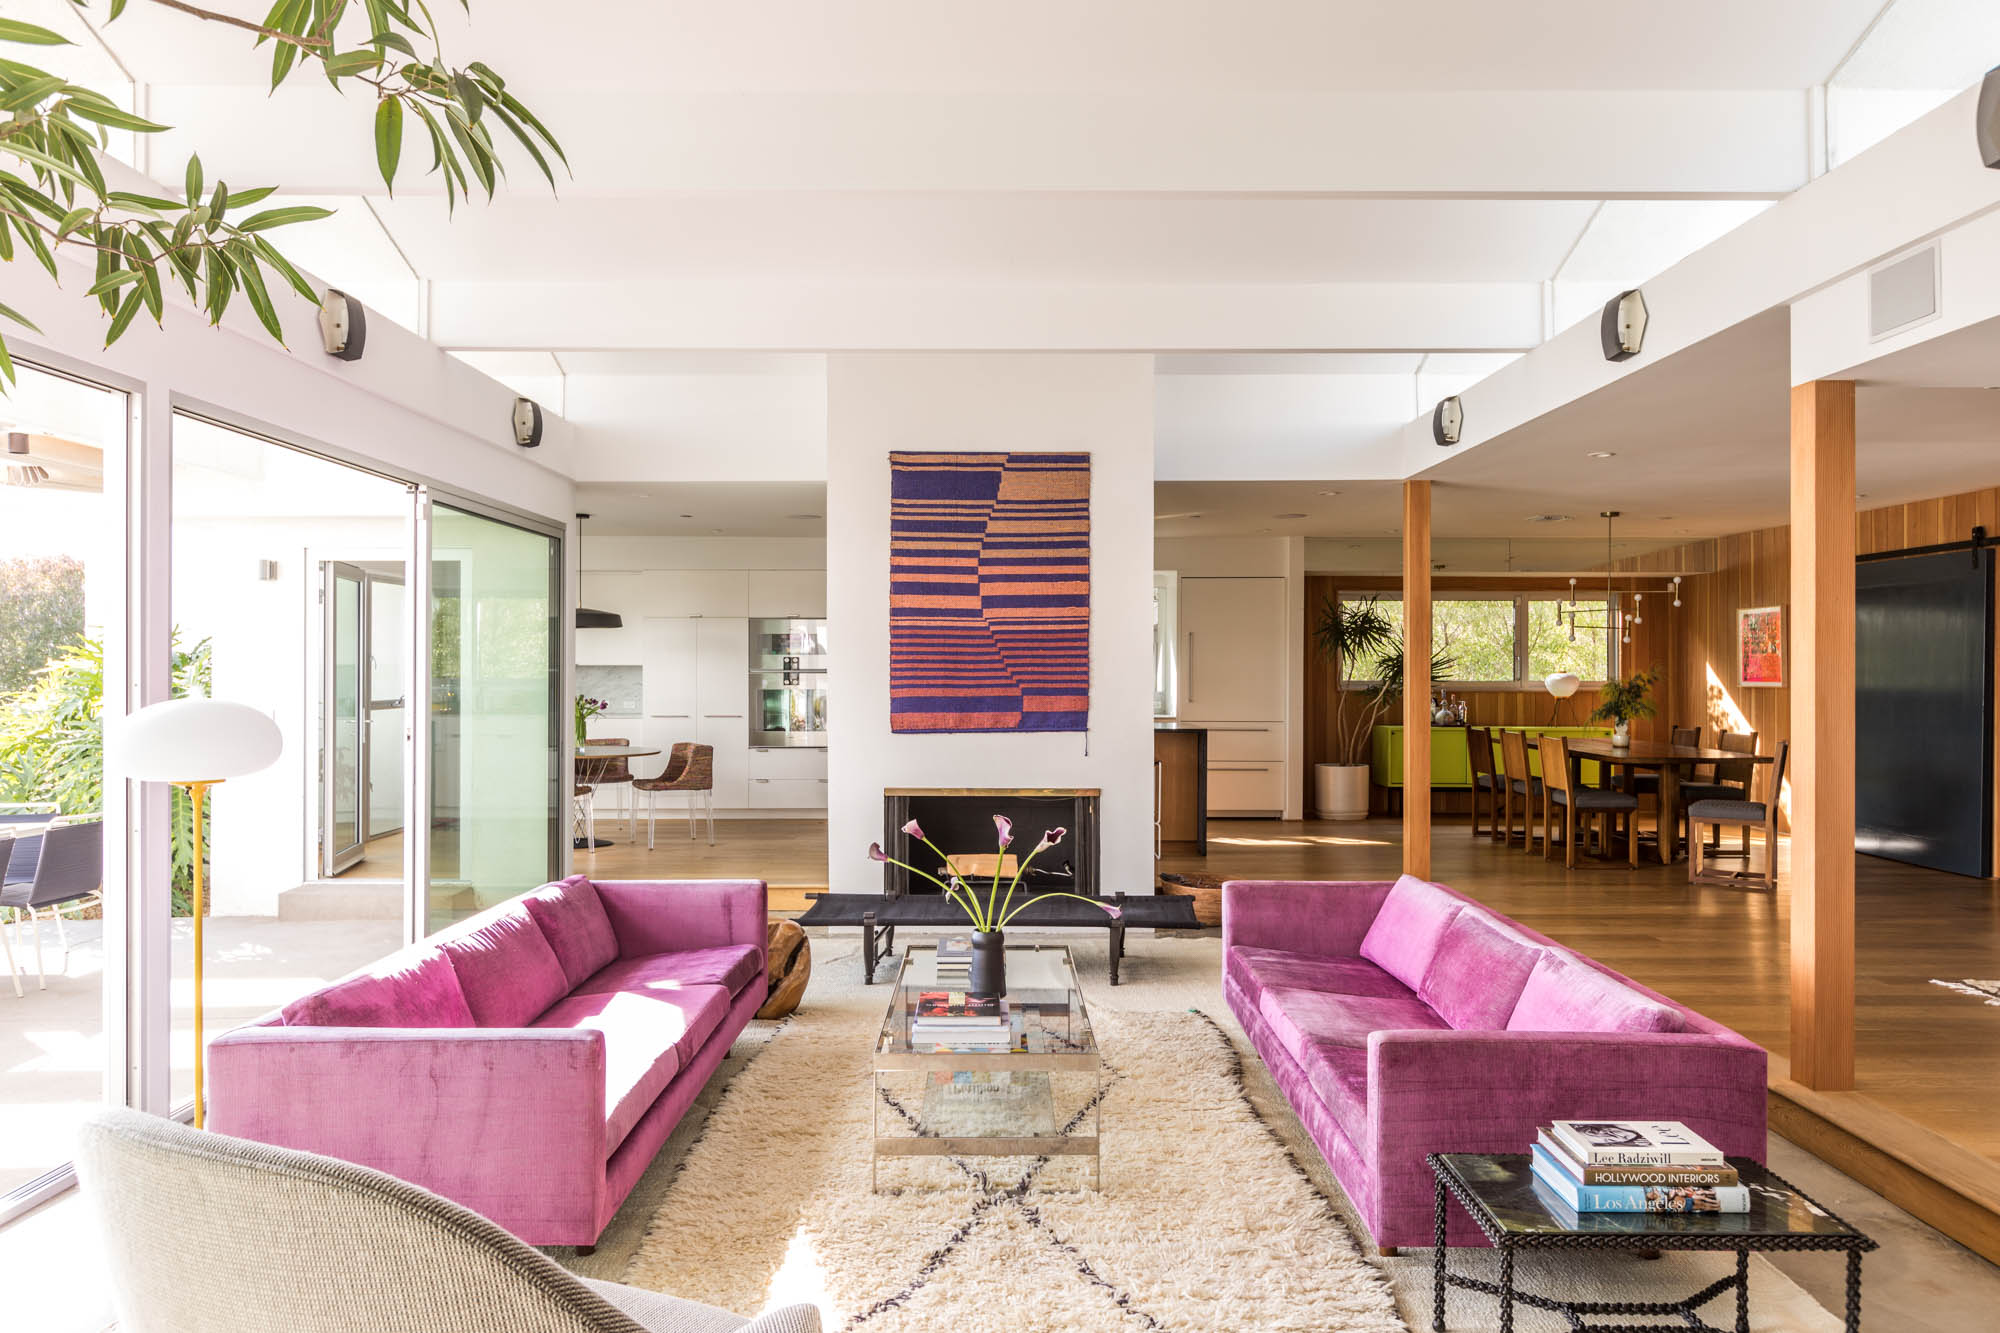
Warning: These Living Room Ideas Will Make You Want to Redecorate
Looking to Redo Your Living Room? Start with These Designer-Approved Ideas

Easy Ways to Transform Your Living Room Into a Space You LOVE

3 Living Room Layout Templates to Help You Get the Most Out of Your Space
One room, three ways: How 3 distinct looks completely transformed these living rooms
Dream living room upgrades homeowners always come to regret – according to the experts

One room, three ways: How 3 distinct looks transformed these kid's bedrooms, playrooms
33 Easy and Unexpected Living Room Decorating Ideas

Three Home Renovation Inspirations for 2023

Living-dining room stylish, but surprisingly kid-friendly
37 living room ideas that will instantly switch-up your style
Family living room ideas – 10 ways to create a living space fit for the whole household
Looking to Redo Your Living Room? Start with These Designer-Approved Ideas

Interior influencers show us how it’s done with these colorful living room ideas

What's the Difference Between Family Rooms and Living Rooms? Turns Out There Are Many