
1/12
Glass walls and pocket gardens blur the lines between inside and outside in this Buckhead home
This Buckhead residence exemplifies Frank Lloyd Wright's "organic architecture" philosophy, seamlessly integrating modern design with natural elements. The home, designed by architect Scott West for a family of four, utilizes natural materials like wood, stone, and concrete throughout its structure to create a continuous flow between indoor and outdoor spaces. The design's core principle is to avoid disrupting the landscape, instead enhancing its inherent beauty through thoughtful architectural choices.

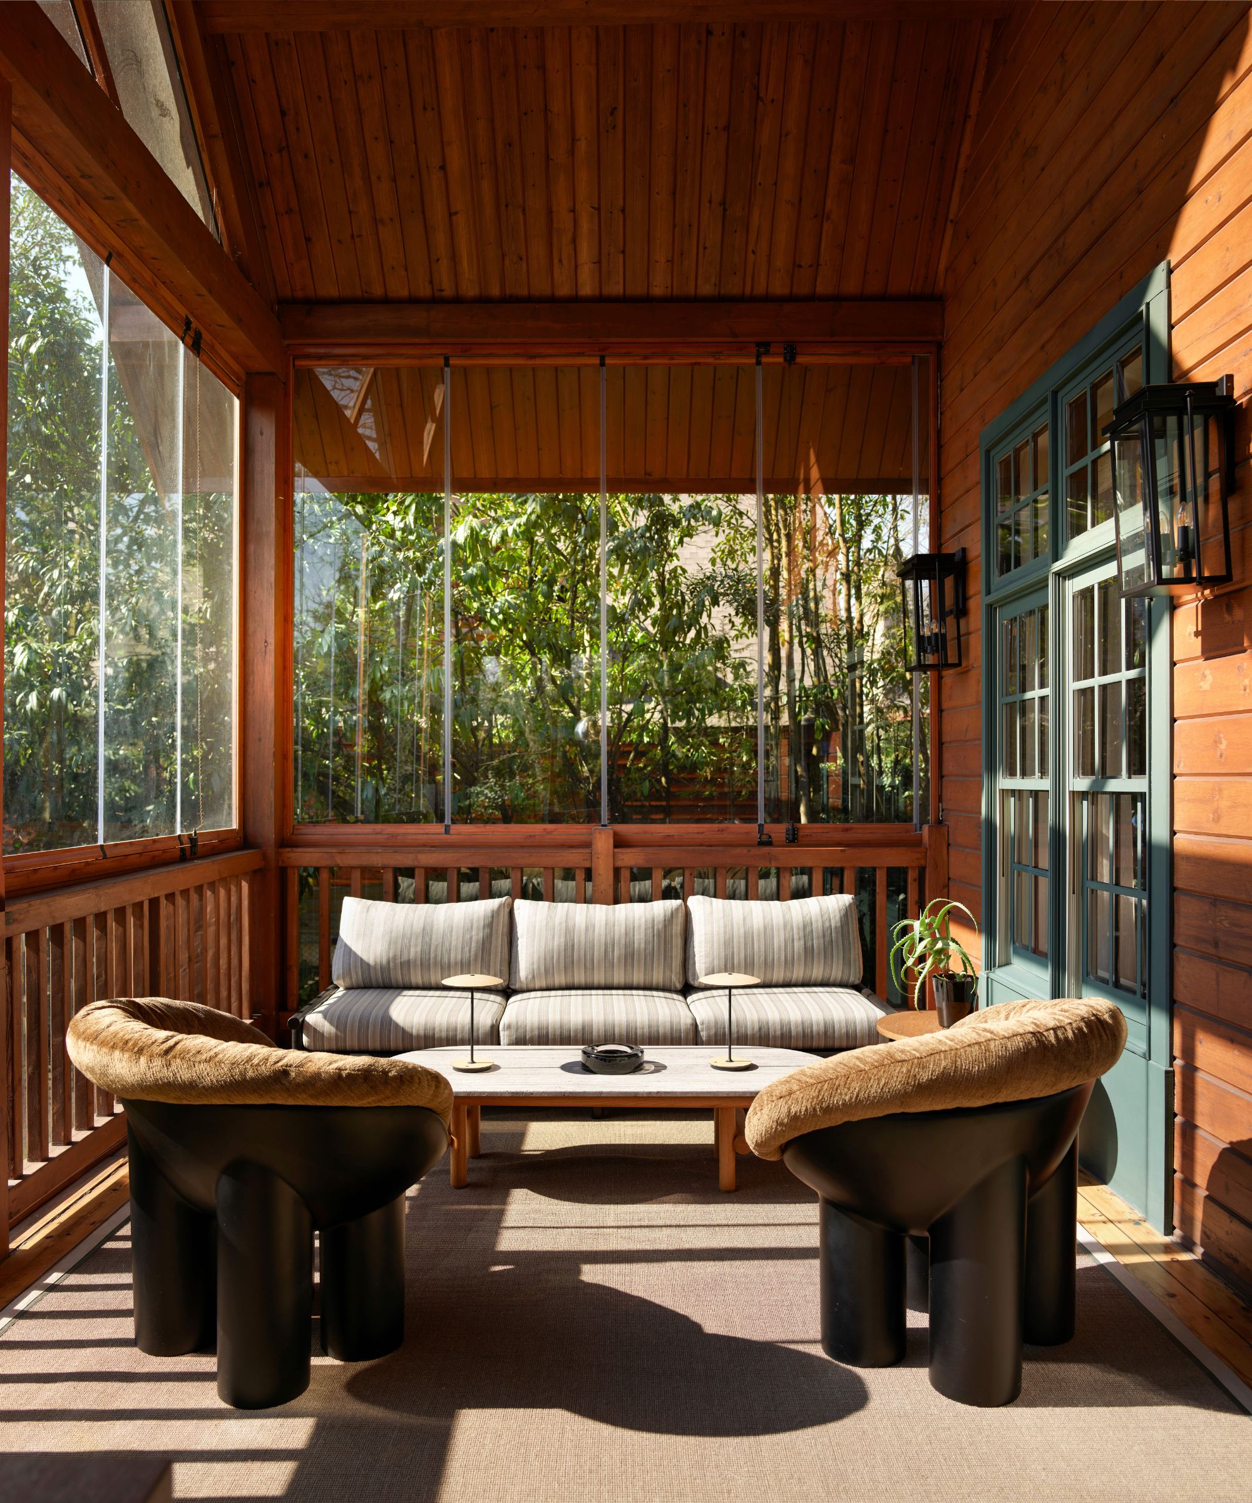
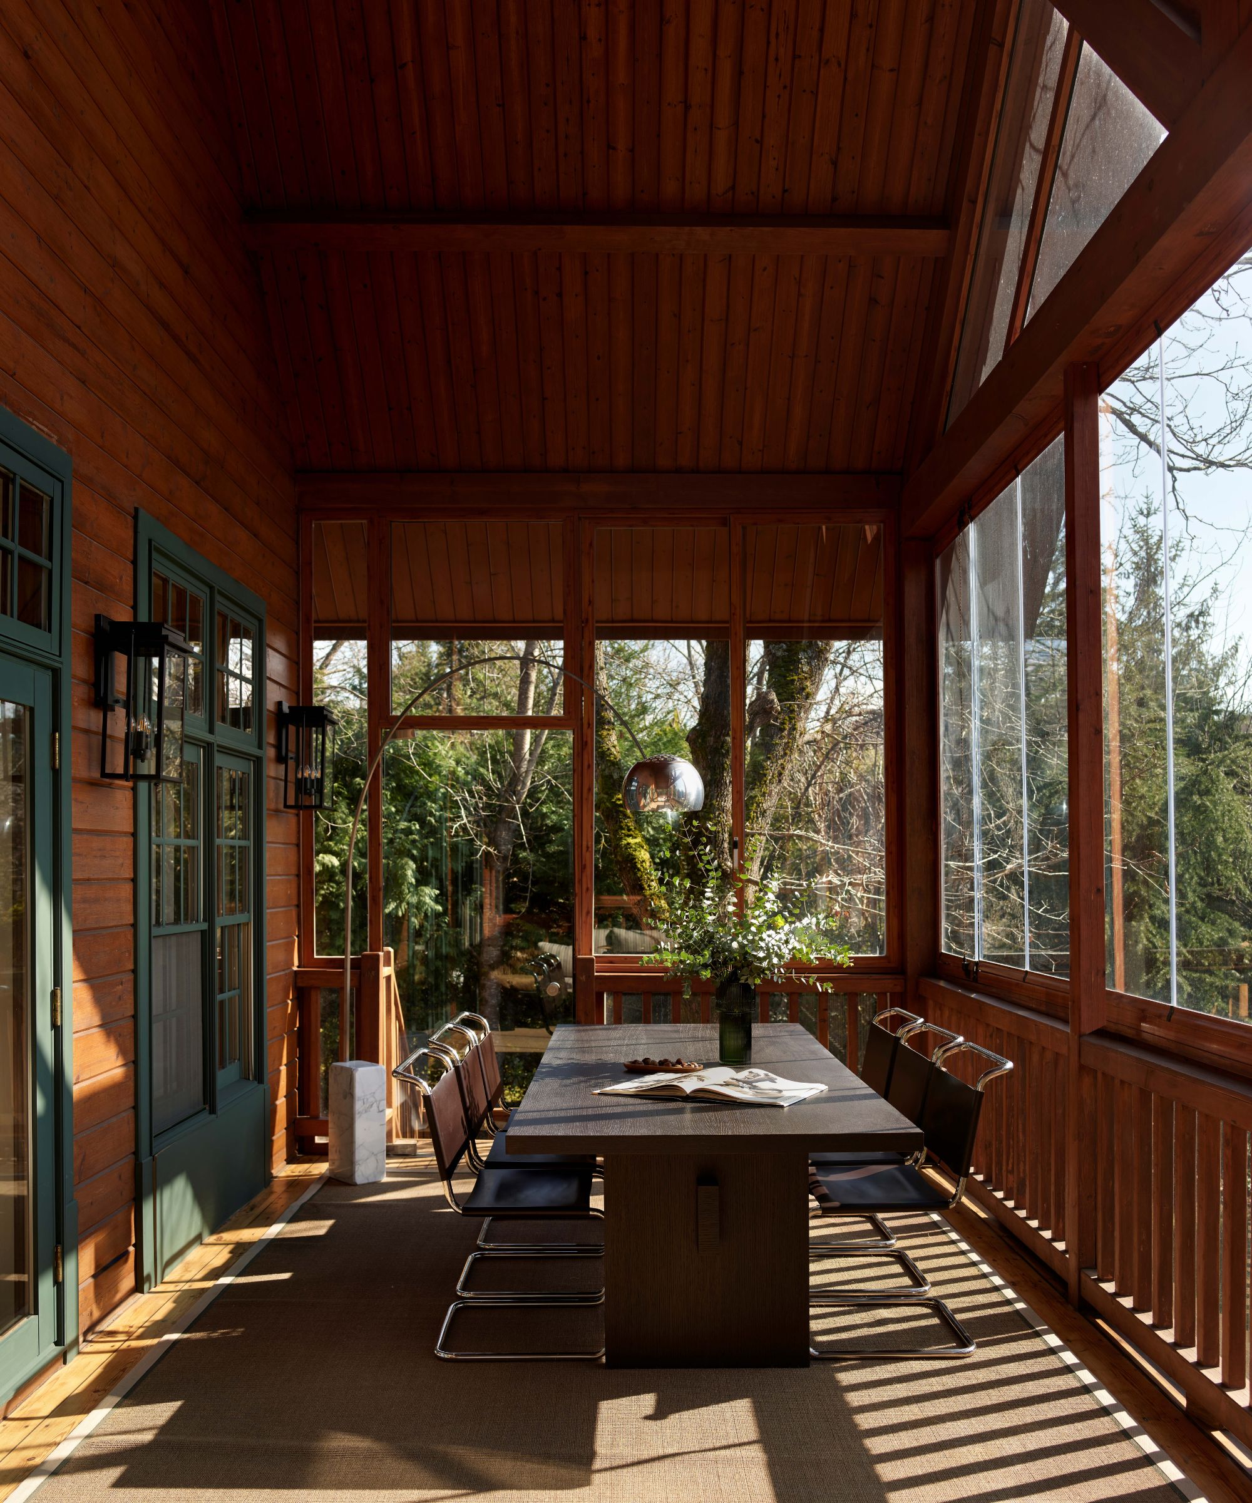
A key feature of the house is the extensive use of glass, including ipe ceilings that extend over glass transom windows and out to the terrace, and glass-walled "pocket gardens" strategically placed in the entry, primary suite, and even the basement garage. These elements introduce organic textures and maintain a visual connection with nature from various points within the home. The most striking element is a 40-foot-long retractable glass wall that spans the entire rear of the house, effectively dissolving the boundary between the interior living space and the outdoor environment, especially the pool area.
Project designer Whitney Ray of Wyeth Ray Interiors highlights the home's continuous flow, noting that the design encourages the family to utilize the entire dwelling, with a central "spine" that connects all rooms. The owners, who previously resided in a four-story townhouse, desired a single-floor lifestyle in their new home, a preference that influenced the expansive layout. This design also allowed for the incorporation of a large subterranean garage, accommodating the owners' sports car collection.
The aesthetic of the home draws inspiration from the owners' extensive travels, particularly to Asia, and their experience in luxury hotel development. This influence is evident in the selection of dramatic, luxurious materials and a minimalist approach to accessories. Furniture is characterized by clean lines and upholstered in dark neutrals, with subtle accents of navy. Accessories are intentionally sparse, contributing to an uncluttered and sophisticated ambiance. The outdoor landscaping further reinforces the serene, nature-inspired theme with the inclusion of pom-pom trees, bamboo, and tall grasses.

Throughout the home, bespoke details enhance the organic and luxurious feel. A Tom Dixon blown-glass light fixture with an imperfect, organic quality is featured in the foyer. Concrete panels above a see-through fireplace are arranged in a deliberate abstract pattern. The kitchen boasts a sleek Poliform design with bookmatched marble, chosen for its vibrant character over manmade surfaces. The primary bathroom showcases Calacatta Viola marble and black cork walls, with light streaming through tall windows that overlook a private outdoor shower surrounded by lush foliage. In the dining area, another organic blown-glass fixture softly illuminates a dark marble Poliform table.



The living room is designed to foster social interaction, intentionally omitting a television. A see-through metal screen separates it from an adjoining music room, providing both architectural interest and a degree of privacy. The primary bedroom features a wall of windows facing the backyard, where stone walls surrounding the pool are integrated with built-in firepits, planters, and fountains, with architect Scott West contributing to the outdoor space design. A corner of the primary bedroom is transformed into a private oasis by glass walls enclosing a shower garden. White oak floors with a custom stain create a contrast with the primary suite’s dark palette, including a gray mohair-upholstered wall, providing a crisp and fresh feel to the room. The overall result is a home that, despite its urban Buckhead location, evokes a sense of a luxurious, faraway sanctuary, blending intimacy with an expansive connection to its surroundings.
#OrganicArchitecture #ModernDesign #GlassWalls #PocketGardens #Buckhead #NaturalMaterials #LuxuryHome #InteriorDesign #LandscapeIntegration #OrganicArchitecture #ModernDesign #GlassWalls #PocketGardens #Buckhead #NaturalMaterials #LuxuryHome #InteriorDesign #LandscapeIntegration
0 comment in total
 No comments yet
You may also like
Fashionable and functional Buckhead home

34-ft tiny house makes room for spacious semi-outdoor living
Inside A Modern Peranakan Shophouse With A Beautiful Courtyard Garden
A Historic Buckhead Home Renovation


Old meets new in this heritage Parkside home


Charred Wood and Concrete Unite to Form a Chalet–Inspired Home

Layering history & whimsy in an E. B. Green-designed home

This Brooklyn Couple Turned Old Pocket Doors Into a Headboard and Drenched Their Nursery in Green

Modern Style Meets Traditional Bones in This University Park Home

How a Bucks County Landscape Architect Created a Sunroom in the Trees


A Bay Area Home Merges Architecture, Art, and Outdoor Living

A “floating” greenhouse is inserted behind a renovated Belgian home


Historic Buckhead Home: Modern Elegance Meets Classic Charm

Natural and industrial elements combine in this contemporary farmhouse home


How a designer turned a blank canvas townhouse into a vibrant family home

Inside a designer’s classic-meets-quirky family home with 'hidden nooks and secret doorways'

Drawing inspiration from modernist icons, this home rises organically from its landscape


This modern forest home perfectly blends with its surroundings both inside and out

The Insider: Glass Partitions, Bespoke Details Make Fort Greene 11-Footer Feel Spacious, Special


No, we won’t be “opening up” the floor plan in our historic Grant Park home