1/8
Step Into Style At This Colorful East Harlem Townhouse
This article details the transformative design of an East Harlem townhouse owned by Gordon Espinet and Jonathan Ledoux, emphasizing the strategic use of color and a collaborative design approach. The project was led by Melissa Miller and Helen Lazic of LAMILL Design, who leveraged their shared professional history with Espinet from the beauty industry, particularly MAC Cosmetics, to establish a foundation of trust and a collective visual understanding. This shared background facilitated an intuitive design process, aligning their aesthetic sensibilities from the outset.








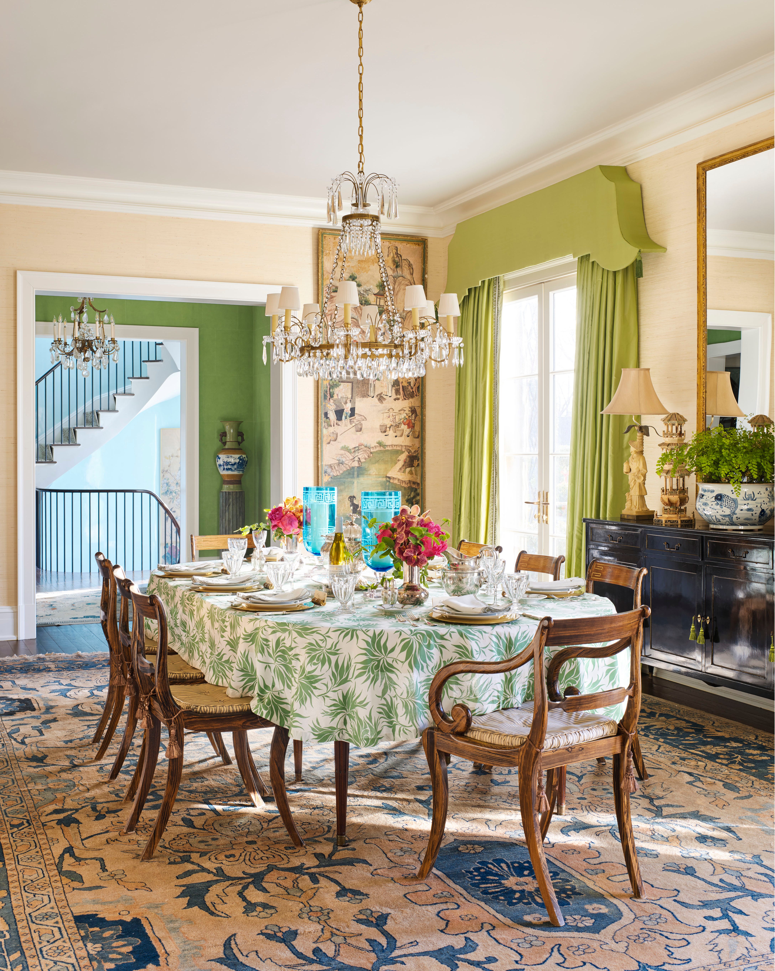
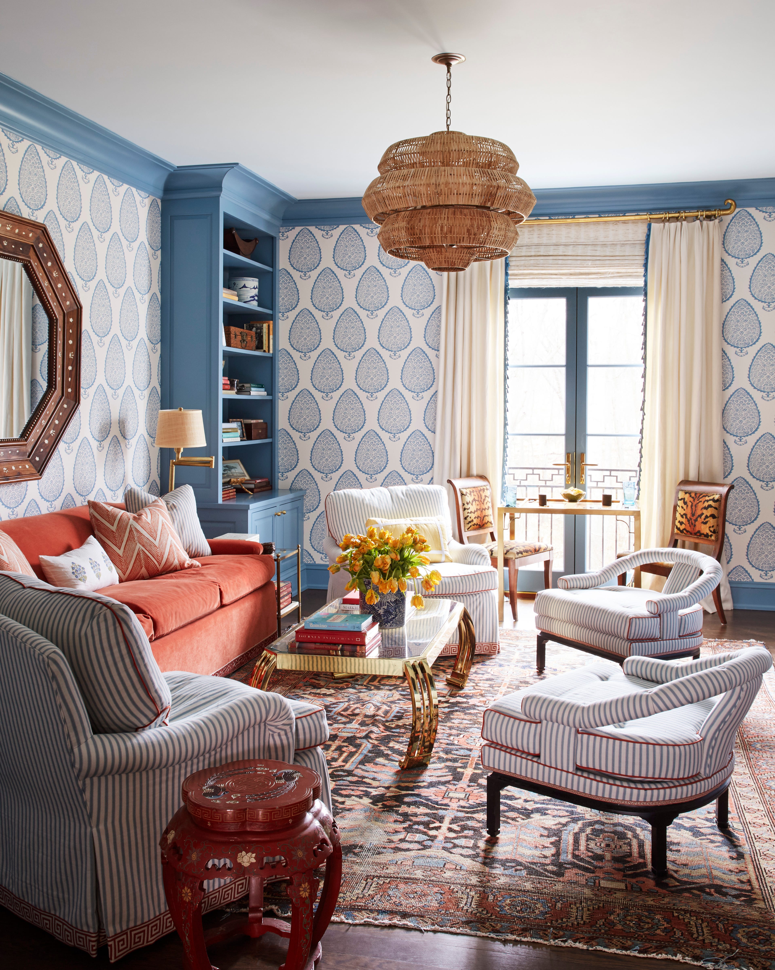
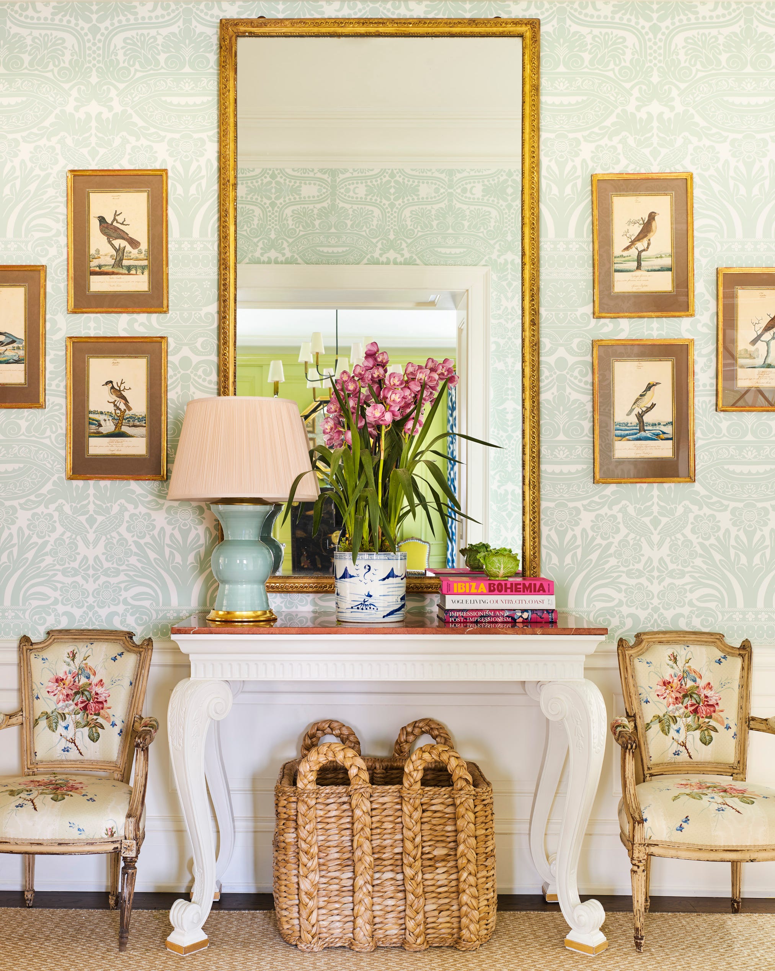

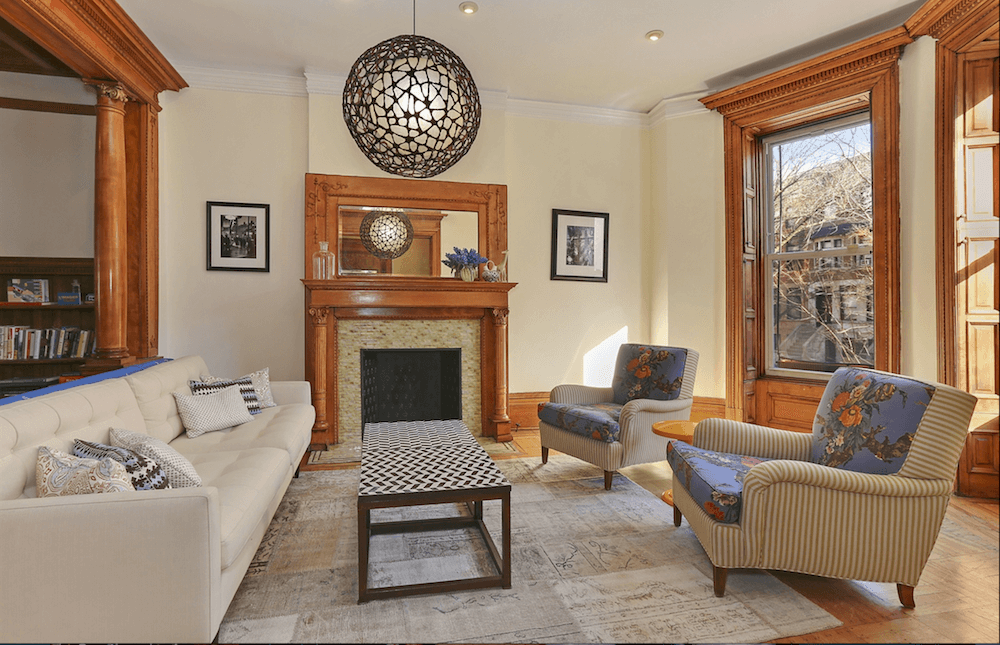

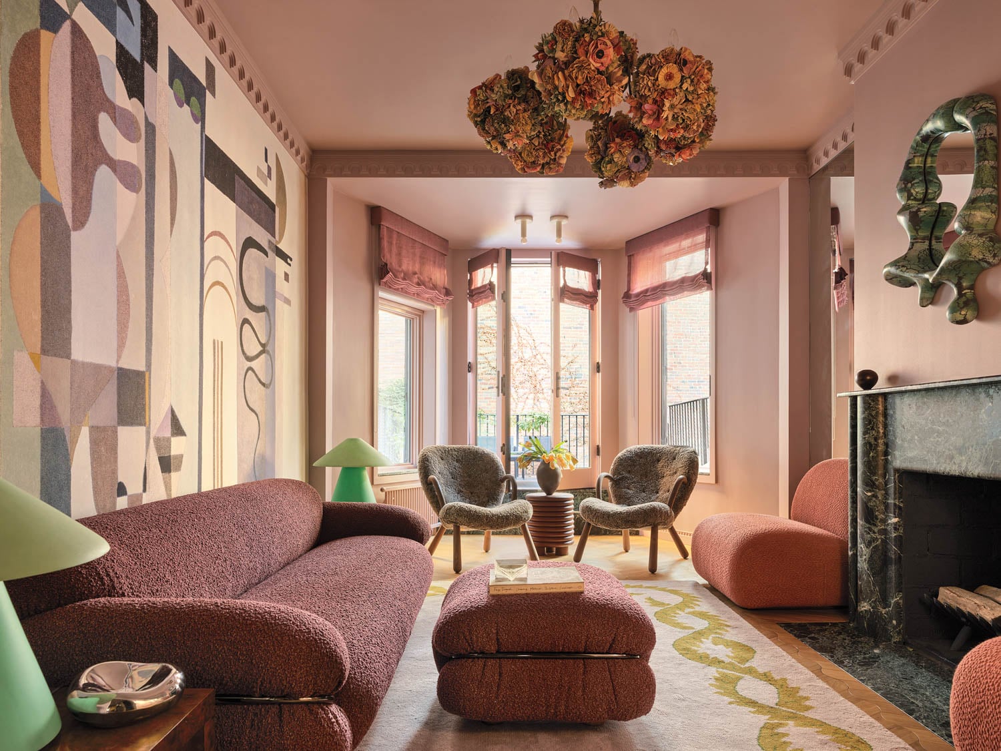
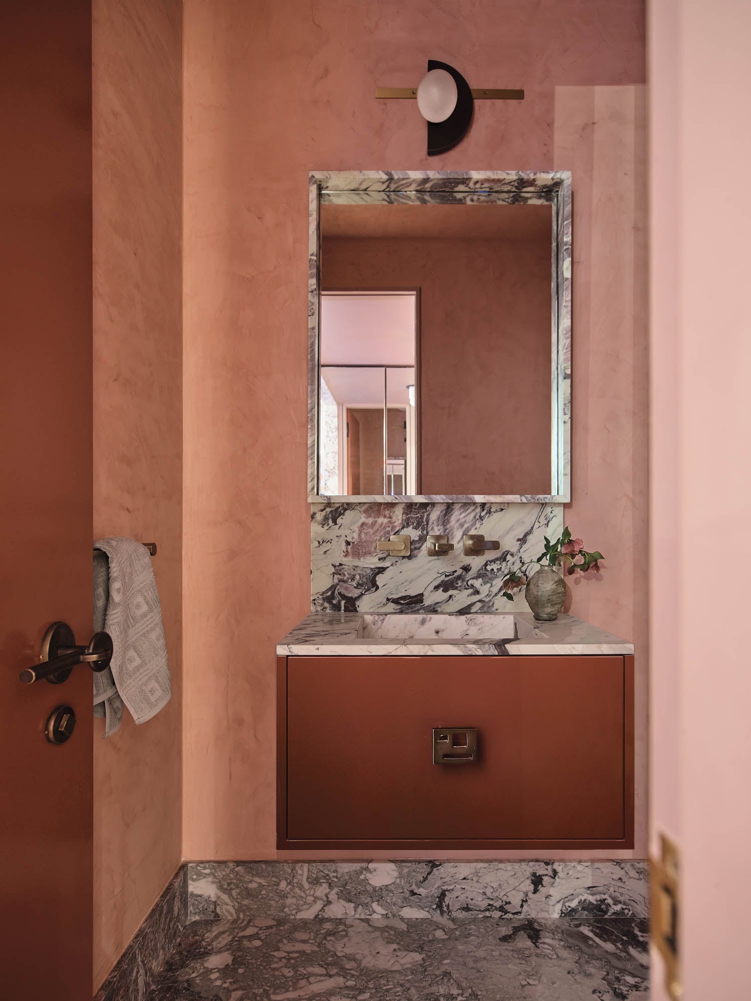






The clients' vision for their home was clear: a tranquil yet playful space characterized by simple, clean details, and abundant natural light. They also sought a residence suitable for entertaining, capable of showcasing their art collection and travel-acquired furniture, while maintaining a sense of connectivity and layered design. Gordon Espinet, drawing from his expertise in makeup artistry, played a pivotal role in the thoughtful placement of vibrant color accents, which were carefully balanced against natural wood, neutral finishes, and incoming light. This approach ensured that color, while prominent, integrated harmoniously into the overall scheme.






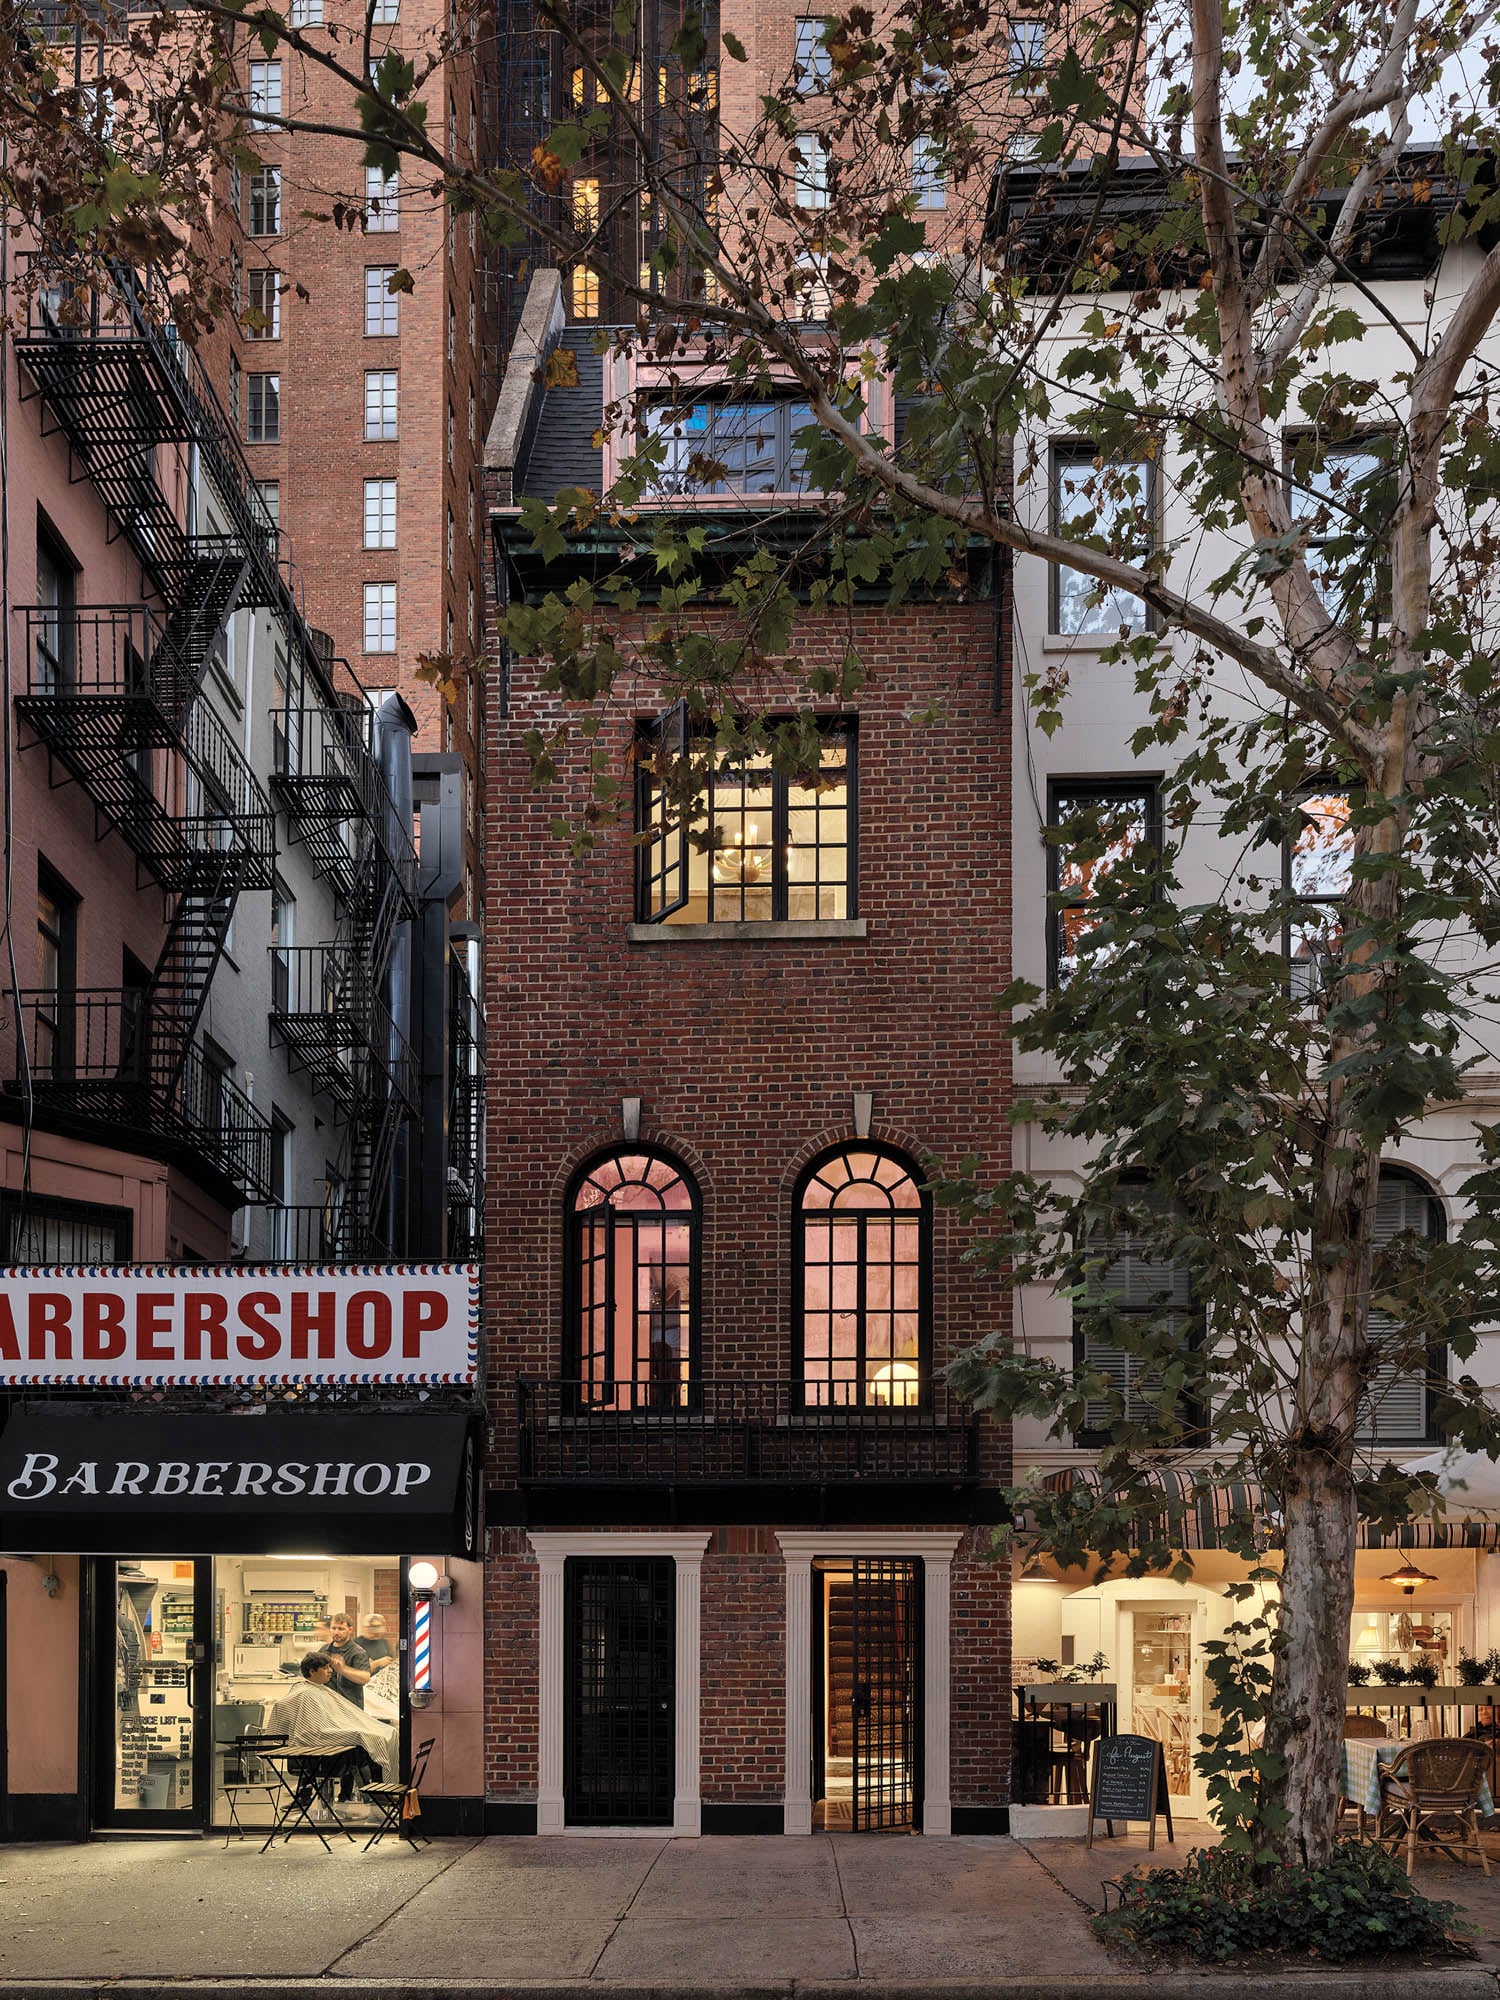

Prior to the renovation, the townhouse was segmented into numerous small, dimly lit rooms. A primary objective of the design team was to open up these spaces, linking them with natural light filtering from both the front and back of the house. This reconfigured layout aimed to create a unified, single-family home ambiance. Given the narrow footprint of the property, structural partitions were minimized. Instead, transitions between rooms were subtly defined through variations in texture, material, and color. Examples include the soft lighting and wood elements in the kitchen, contrasted with high-gloss paint surrounding a sliding door in the dining room.

The design strategy extended to the upper levels, where each room was assigned a distinct mood tailored to its function and desired level of privacy. Guest rooms were conceived as more open and expressive, featuring lively tile accents and visual continuity with the hallways. In contrast, the back library and the primary suite were designed as more introspective retreats, characterized by quieter, more focused energy.
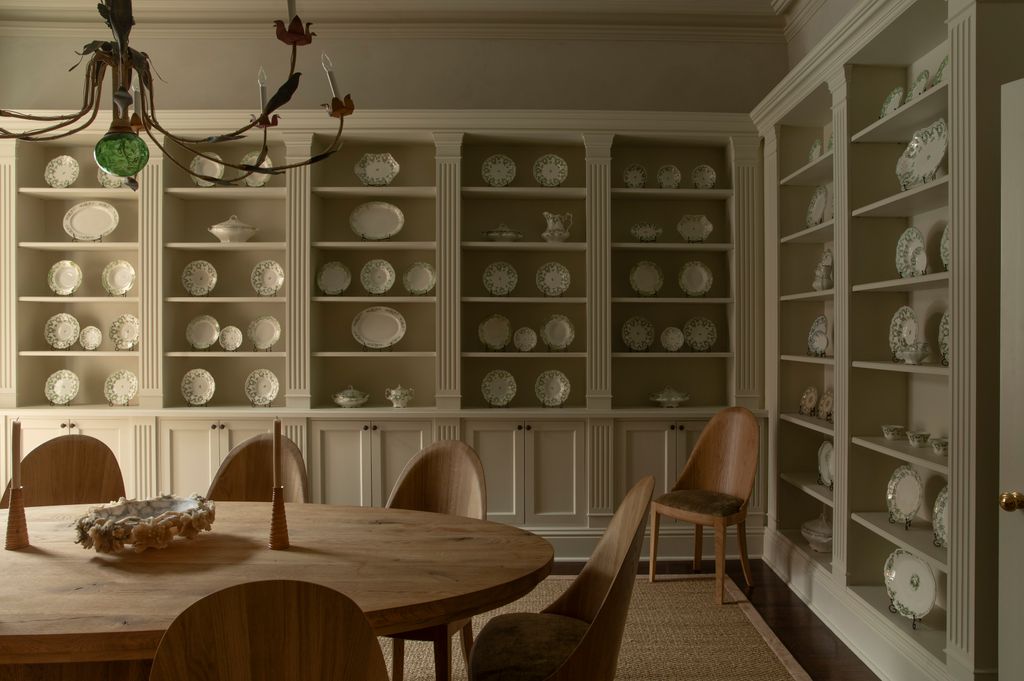
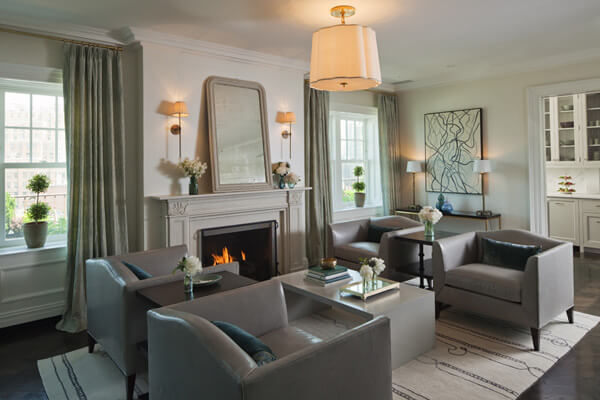
Lighting received meticulous attention, with the owners expressing specific preferences for its application. The design incorporated a minimal number of recessed lights, prioritizing the strategic placement of decorative pendant fixtures and task lighting. The intention was for the lighting to serve as a complementary backdrop, enhancing the architectural features and finishes rather than dominating them. Additionally, the design team created a series of distinct zones throughout the home, catering to gatherings of various scales. These zones, unified by the natural light from the north and south ends of the property, contribute to a home that is both open and thoughtfully attuned, reflecting its history while being reinterpreted through light and color.
#EastHarlem #TownhouseDesign #ColorPalette #CollaborativeDesign #LAMILLDesign #InteriorRenovation #StrategicLighting #ArtIntegration #ModernDesign #EastHarlem #TownhouseDesign #ColorPalette #CollaborativeDesign #LAMILLDesign #InteriorRenovation #StrategicLighting #ArtIntegration #ModernDesign
0 comment in total
 No comments yet
You may also like
Color, pattern, and texture revive this London townhouse filling it with contemporary charm


Spectacular Upper East Side apartment is enlivened with vivid colors and uncommon shapes


Bold color schemes bring original features to life in this historic home

Textiles and Texture Define This Arty Carroll Gardens Townhome

This Decatur townhouse got a bright, colorful makeover

This Colorful and Modern Long Island Home Proves Chartreuse Paint Can Look Timeless

Layering history & whimsy in an E. B. Green-designed home

A Sumptuous New York Town House Takes Center Stage
This Westchester Home Transformation Is Colorful and Cozy

This Westchester Home Is Cottagecore Meets Whimsy, Thanks to Thrifted Accents


Vibrant “Personal Style” Inspired This Home’s PUNCHY Color Palette


The Insider: Storied Brooklyn Heights Townhouse Gets a Decorative Makeover With an English Feel

Get Hygge with This Bright Harlem Townhouse


How a designer turned a blank canvas townhouse into a vibrant family home

Designers Load Up on Classic and Neutral Colors Inside Townhouses

This Editor's Harlem Studio Is Closet-less and Tiny, But the Wainscoting Alone Makes Up for It


Color, Pattern, and Texture Rule in This Brooklyn Home

Step Inside a New York Town House That’s the Picture of Understated Elegance


Upper East Side Townhouse by Blair Harris Boasts Opulant Details and Regal Allure
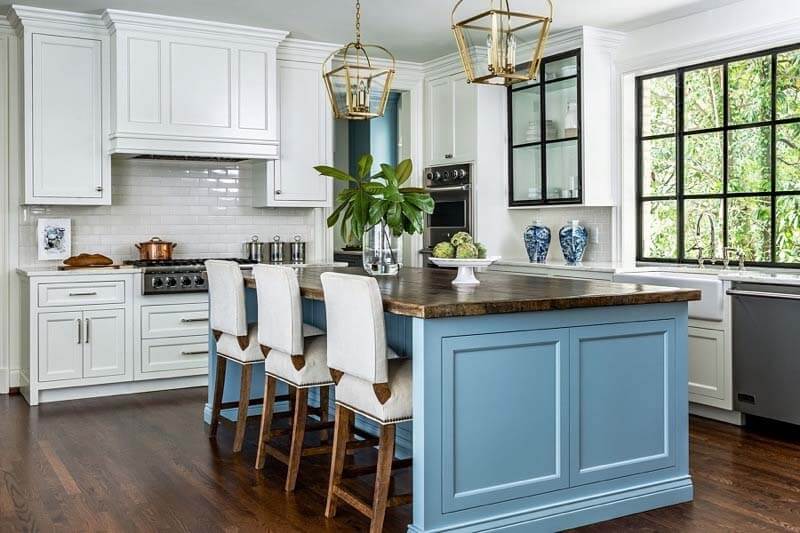
A Historic Buckhead Home Renovation