1/4
When More Is More
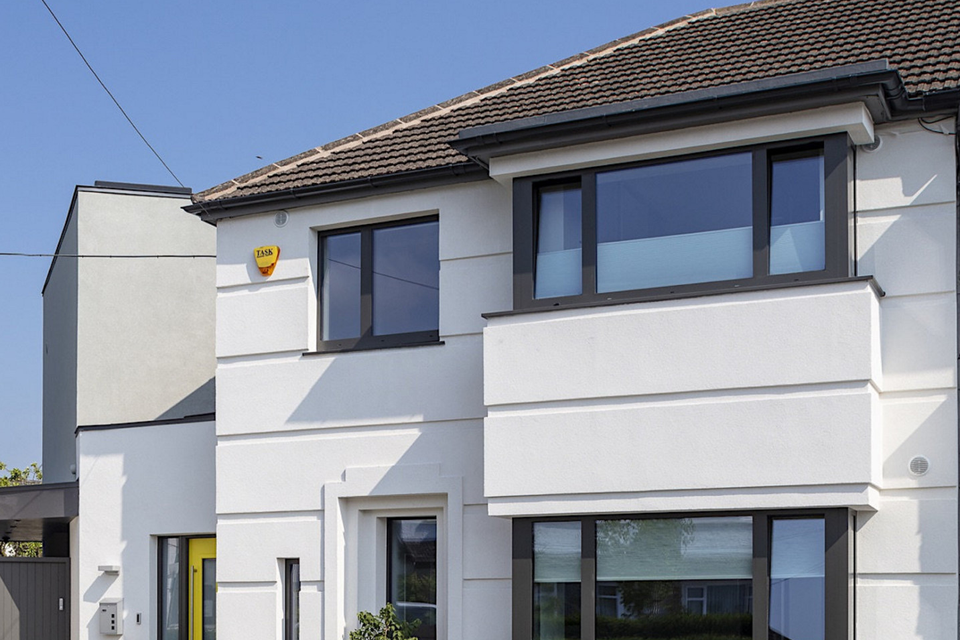
This article details the design and features of a 10,000-square-foot contemporary home in Naperville, owned by Dave and Gauri Patel, which skillfully blends expansive entertainment areas with private family spaces. The architectural design, led by Orren Pickell, was conceived to accommodate the Patels' serious entertaining lifestyle while also providing intimate daily living spaces for their family. The residence distinguishes between public and private zones through its layout and even its dual entrances, featuring a porte-cochère for the owners' garages and a visible circular driveway for guests leading to the main entrance.

The interior organization of the home reflects this binary approach. Primary family spaces, including bedrooms, are situated on the upstairs level, intentionally kept private from guests. In contrast, the entry and lower levels are dedicated to entertainment, with the lower level offering direct access to the pool and deck. A central architectural element, a two-story rain curtain and a statement chandelier, serves to visually and functionally connect all three floors, ensuring a cohesive flow between the distinct areas.
The home's design was a collaborative effort, incorporating specific requests from the owners such as a shark tank, a golf simulator, a dedicated kids’ play area, and a worship room. The architect, Orren Pickell, emphasized that this careful balance prevents the creation of cold, unused grand spaces, making the entire home functional and comfortable for the family's daily life. Interior designer Michelle Rohrer-Lauer contributed to the home's sophisticated ambiance, employing a palette of blacks and whites with geometric shapes, complemented by splashes of silver, fuchsia, and teal to add flair and visual interest.
Upon entering, guests are greeted by a statue of the Hindu god Ganesh, illuminated by the dramatic central lighting and water feature. The grand room features 22-foot-high ceilings with mood lighting and a fireplace, while the kitchen is meticulously organized. The lower level stands out as a prime entertainment zone, boasting a bar with seven leather chairs, four televisions, and a 1,500-gallon shark tank housing three sand sharks, which creates a striking visual effect when illuminated.
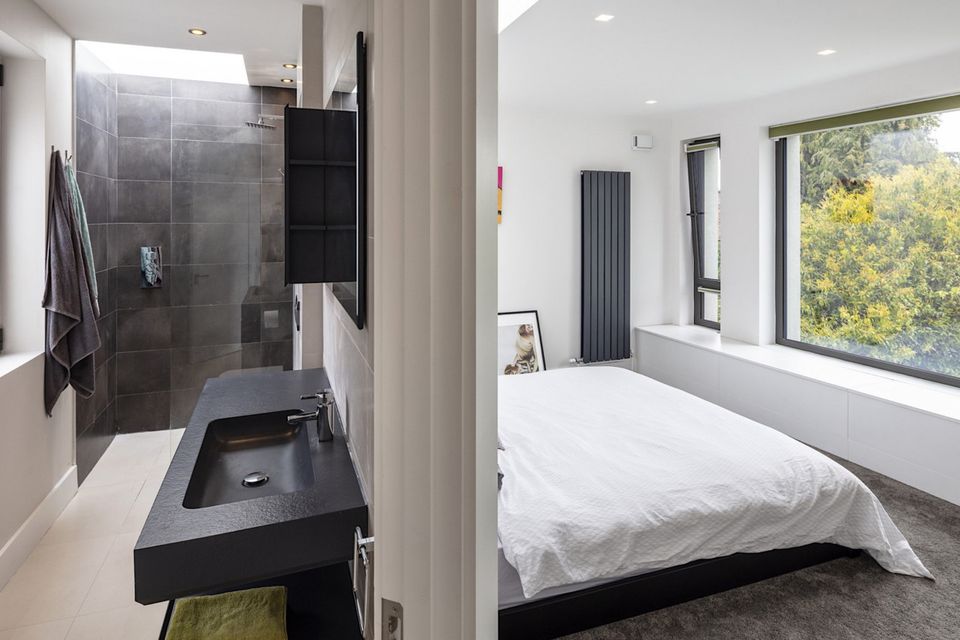
Conversely, the upstairs serves as a tranquil retreat. It houses the children's bedrooms and the primary suite, which includes a bathroom with a central freestanding glass shower, a mosaic marble wall, and skylights for natural light. The primary bedroom itself features his-and-her closets, one of which includes a small refrigerator, and another specifically designed for Indian clothing. A fireplace in the primary bedroom is flanked by two oversized chaise longues, creating a cozy spot for the family. The overall design achieves a modern aesthetic with a warm, inviting feel, described as a sophisticated Miami style transposed to suburban Chicago. The homeowner, Gauri Patel, expresses satisfaction with the design, noting that despite its size, the house feels cozy and every room serves a purpose, fostering a sense of warmth and utility throughout.
#LuxuryHome #HomeDesign #InteriorDesign #EntertainmentSpaces #NapervilleRealEstate #ModernArchitecture #CustomHome #FamilyLiving #ResidentialDesign #LuxuryHome #HomeDesign #InteriorDesign #EntertainmentSpaces #NapervilleRealEstate #ModernArchitecture #CustomHome #FamilyLiving #ResidentialDesign
 No comments yet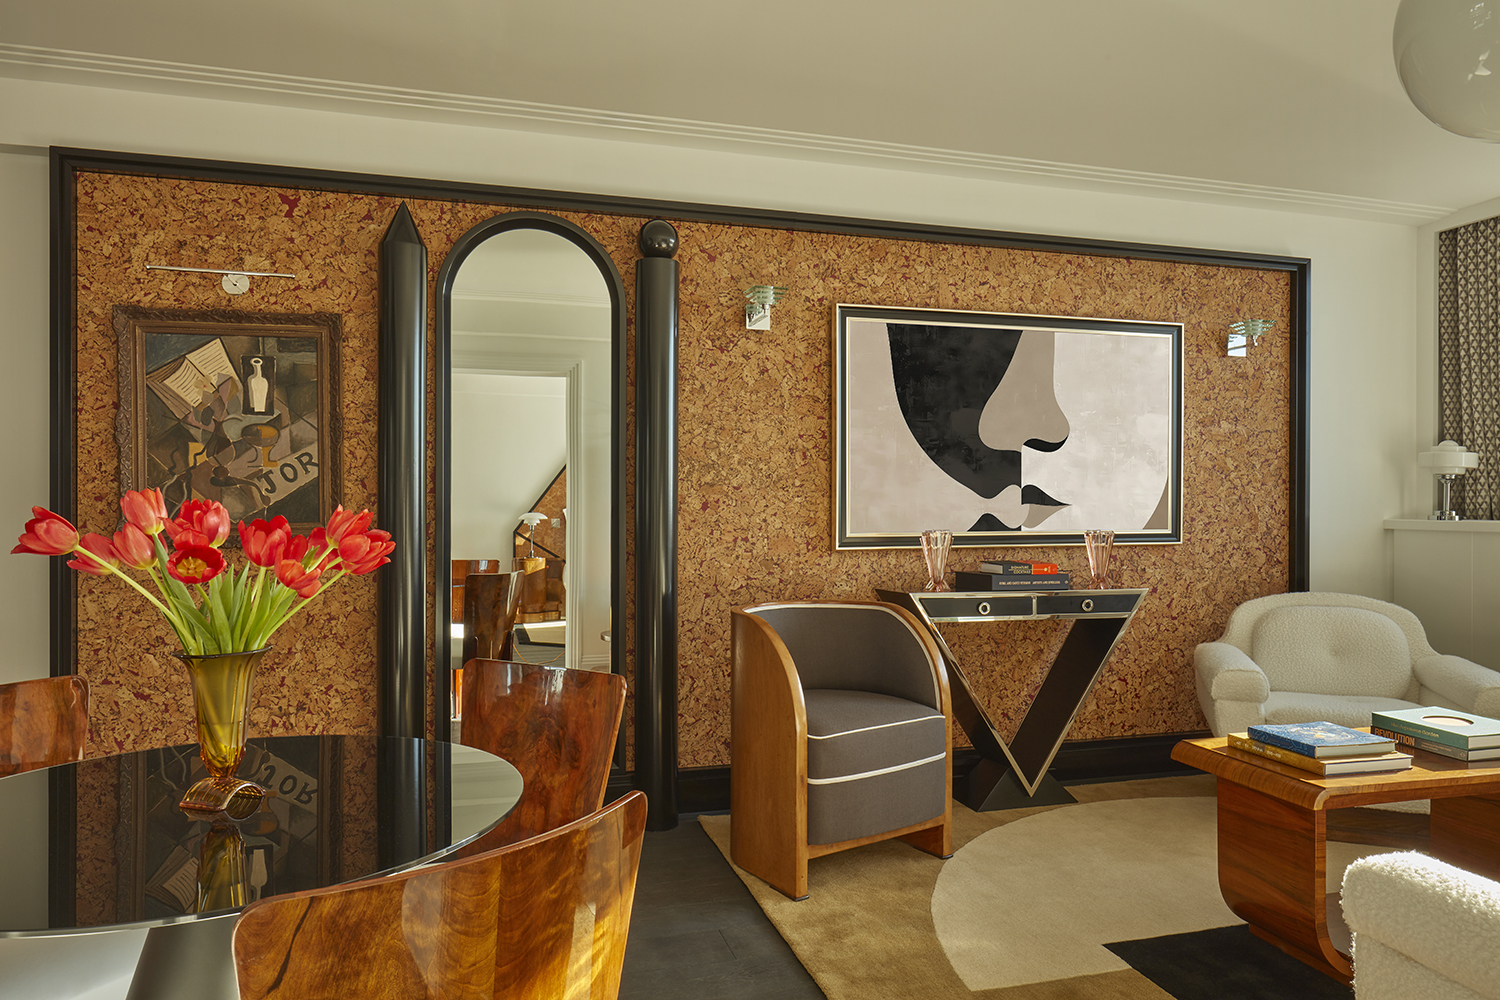
Maximalism by design: how to do ‘more’ better
If you're looking for morespace, build out or build up

Ten Times Better