1/9
A midcentury-meets-industrial duplex in Lake Claire gets a colorful facelift



This article highlights the transformation of a Lake Claire duplex in Atlanta, a rare intown home nestled within a wooded ravine. The property, initially purchased by young film industry professionals as a second home, presented designer Jessica Davis with the challenge of revitalizing a unique midcentury-meets-industrial structure. The duplex was originally divided into two separate units with no internal connection and featured awkward open-concept layouts that blurred the lines between living and dining areas, along with dated bathrooms.
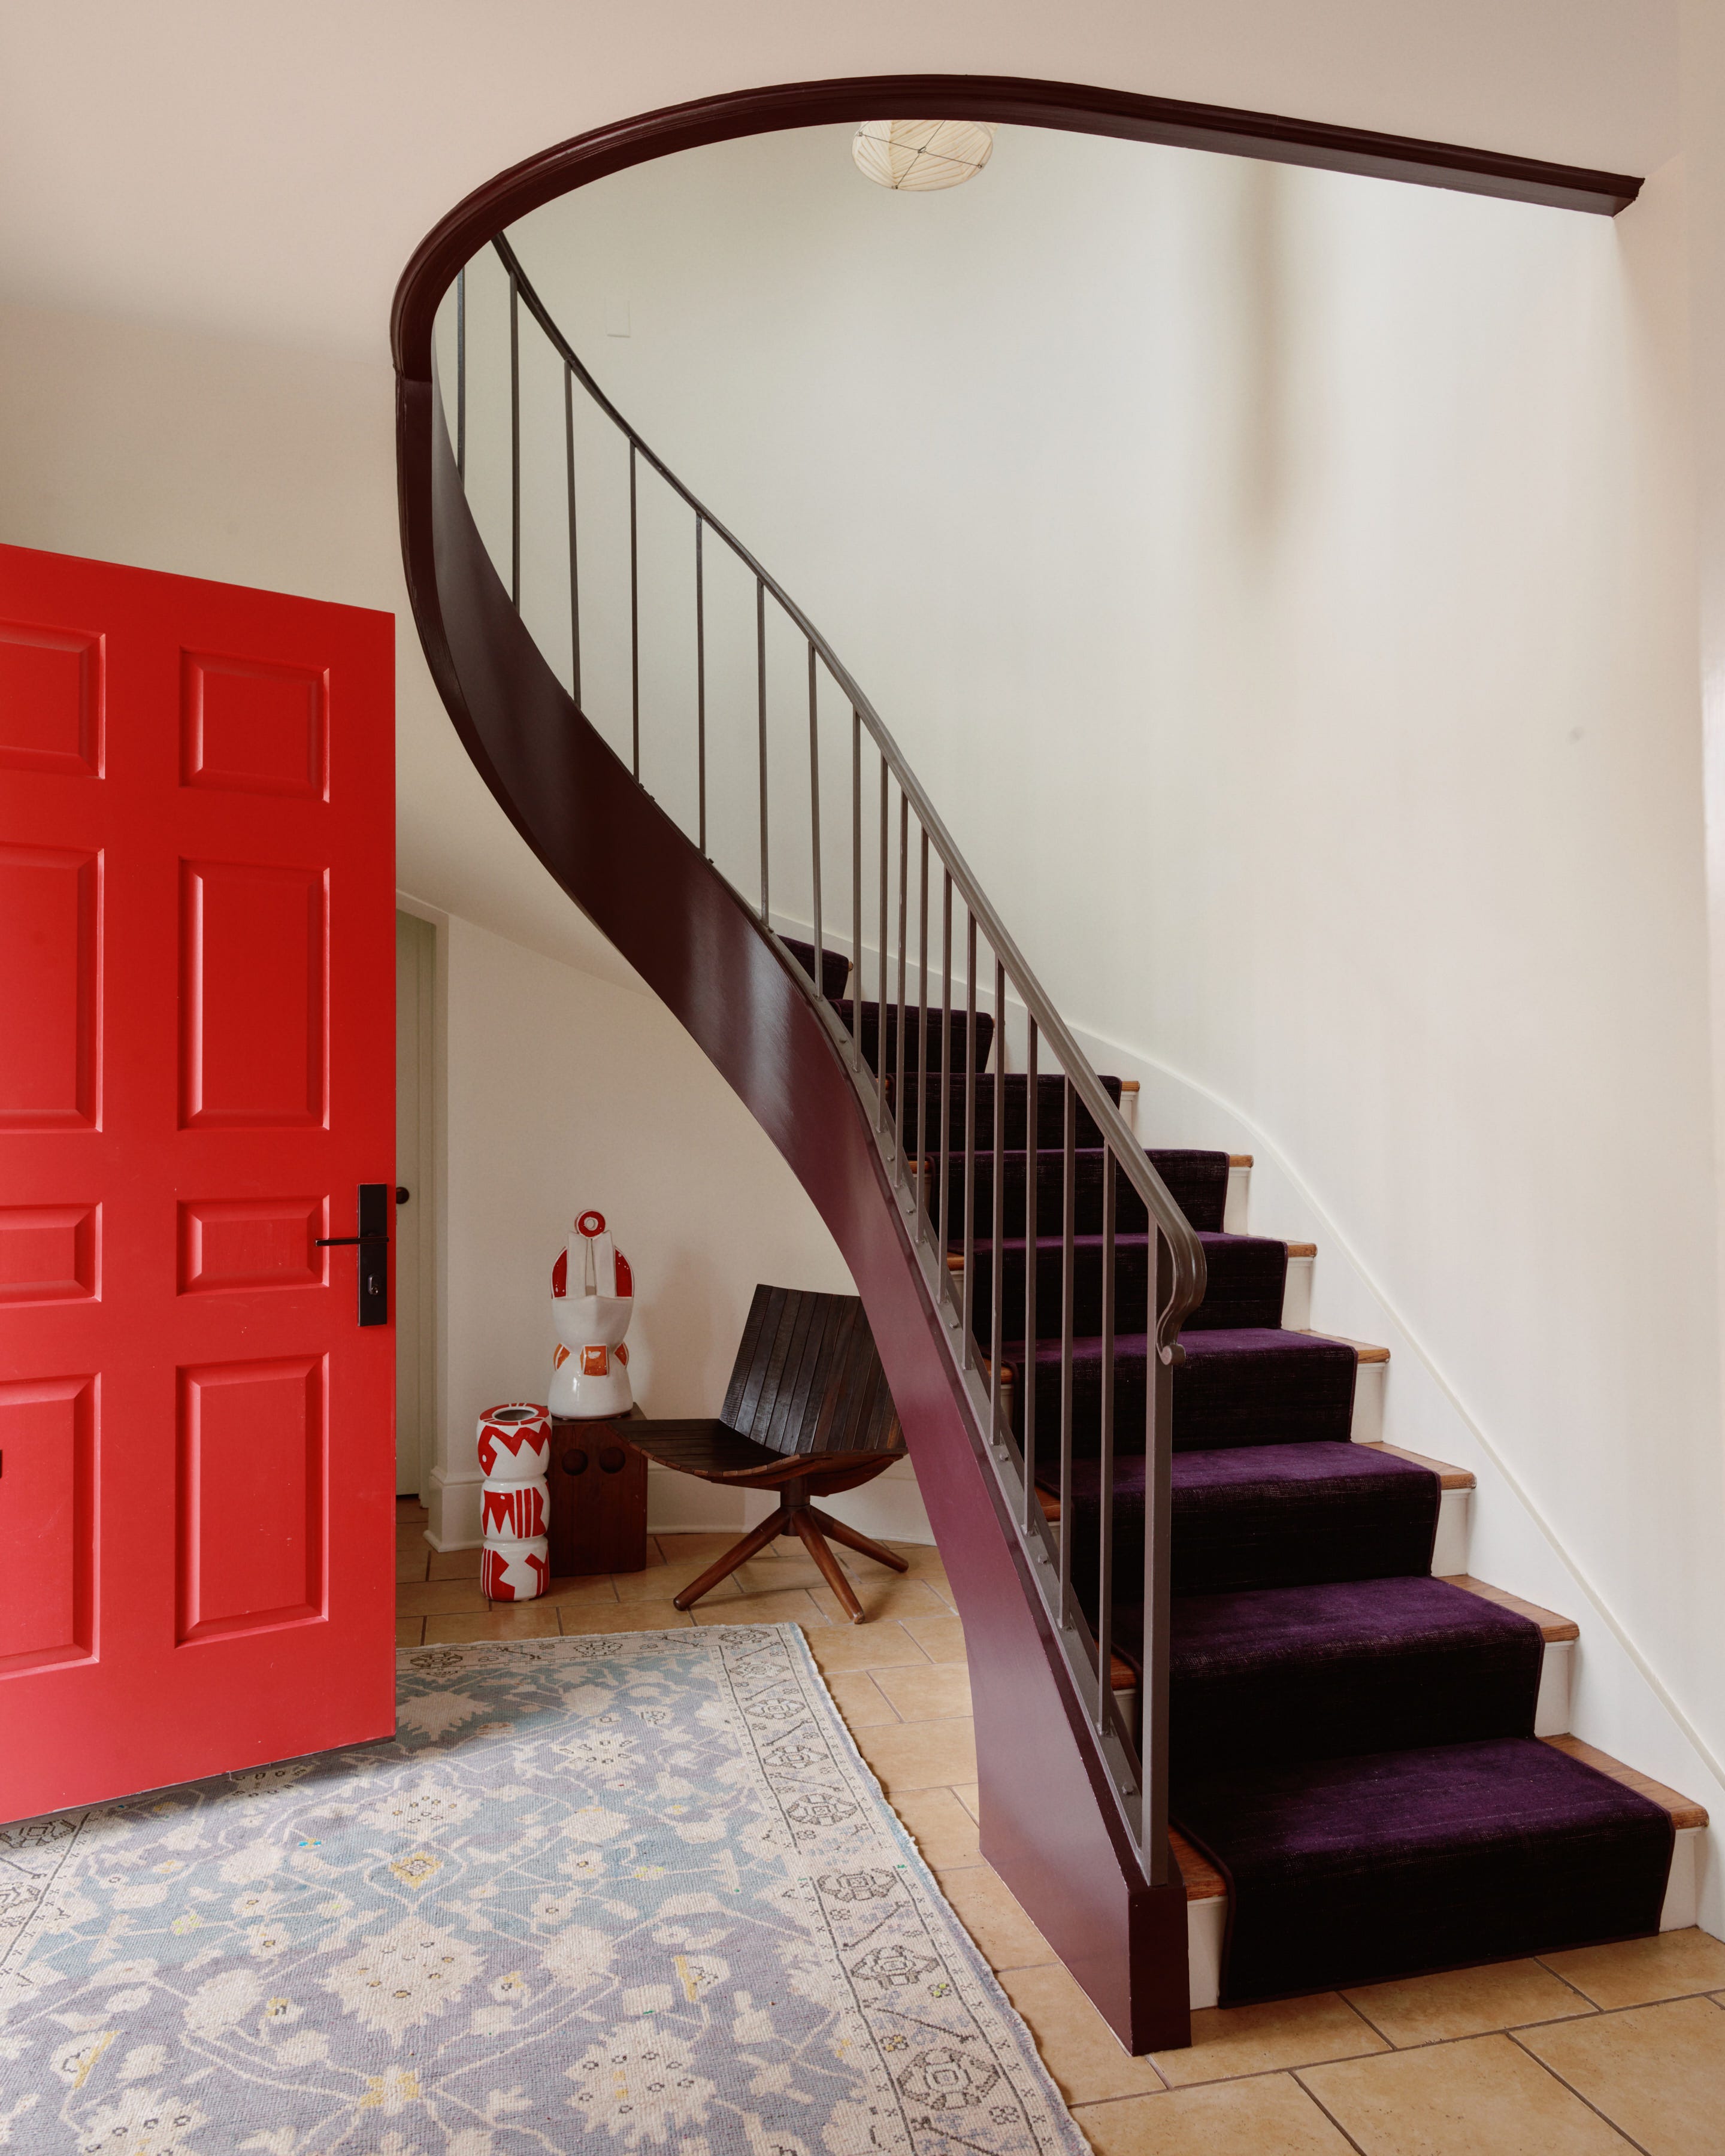
Jessica Davis, discovered by the homeowners on Instagram, was tasked with infusing the home with her signature vibrant style while optimizing its layout for both livability and renter-friendliness. A key intervention was the installation of a new interior spiral staircase, which connected the upper and lower levels, allowing the clients to utilize the property as a single cohesive residence or to rent out the lower unit independently. This dual-purpose design was critical to meeting the clients' needs.

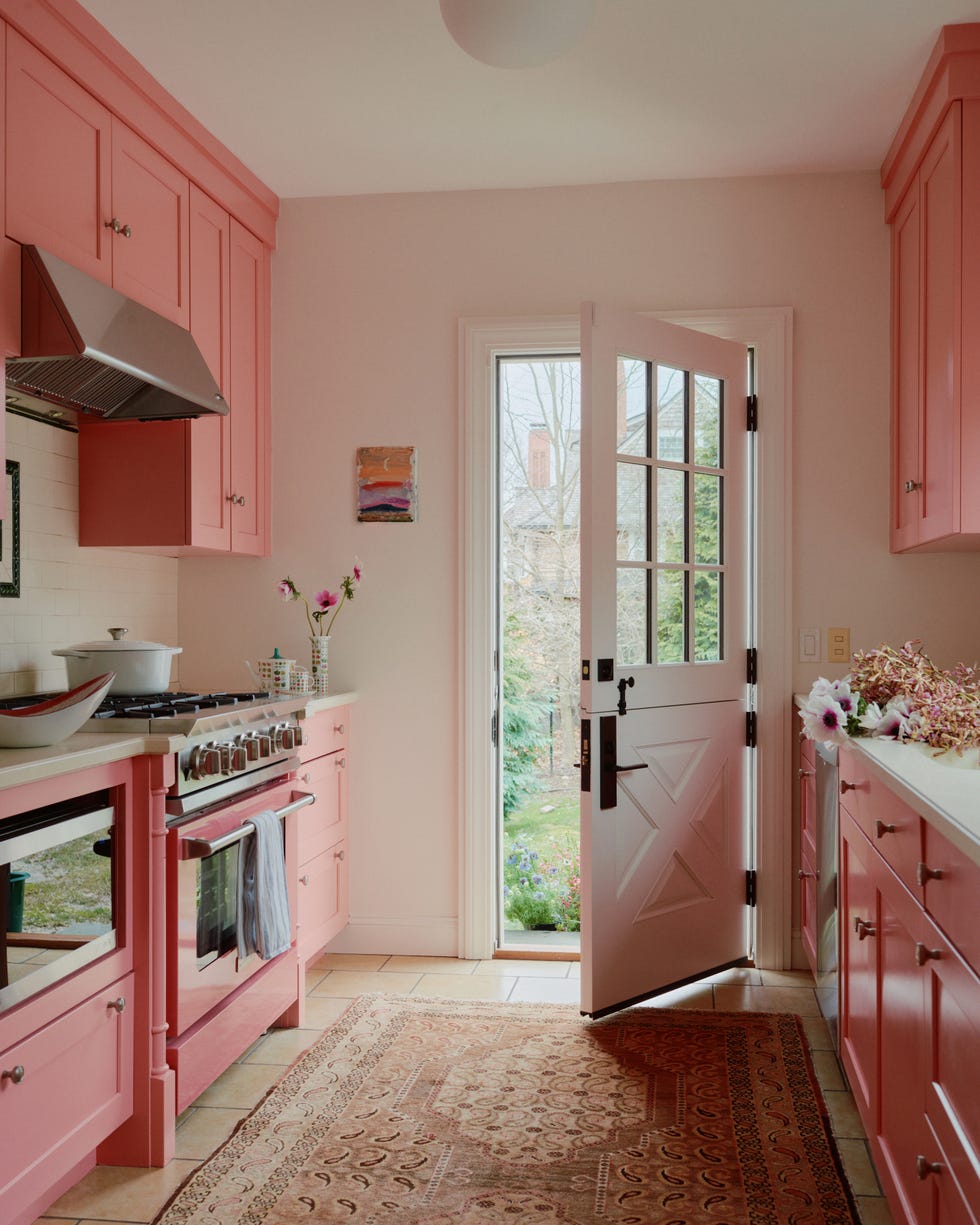
On the upper level, which houses the primary bedroom, a daughter’s bedroom, and an open-concept living space, Davis implemented strategic design choices to define areas without obstructing the natural views. A stylish banquette was introduced to create a clear separation between the sofa and kitchen areas, ensuring a more functional and aesthetically pleasing flow. Low-profile furniture and retractable window shades were deliberately chosen to maintain an unobstructed vista of the surrounding woods. Although the kitchen and bathrooms had functional layouts and acceptable tile work, Davis performed light renovations, focusing on impactful yet economical swaps such as new hardware and updated base cabinets to refresh these spaces.
The lower level was conceived as a self-contained apartment, catering to its potential as a rental unit or an in-law suite. Davis embraced the existing industrial aesthetic of this section. The kitchenette features happy blue cabinetry complemented by a utilitarian stainless-steel backsplash and a compact dining table that can also serve as an island. To maximize storage and better delineate spaces, the kitchen cabinets were extended along the wall behind the sofa, with a color variation that made them function as a credenza, effectively defining the living area. The office on this level was designed to be versatile, doubling as a guest room.


Further design details across the home include a vibrant family room where a low-slung teal sofa and rainbow rug draw the eye while preserving the view of the ravine. A secondary seating area in the family room features rattan lounge chairs that swivel, offering flexibility to enjoy the view or engage with the main living space. The sunroom off the main living area, furnished with Couture Jardin sofas and a lime green-and-blue rug, creates a serene space immersed in nature. The daughter’s bedroom was transformed into a playful, treehouse-like environment with a Blu Dot desk and chair, a sculptural pendant, and a trundle bed, designed to adapt as she grows.
In the primary bedroom, walls and ceiling were painted a peaceful blue to enhance the sense of space, and a built-in headboard serves as both storage and a focal point, accented by a wood knot sculpture. The primary bath received a refresh with a new floating vanity, knotted pulls, and bubble sconces, while the daughter’s bath was updated with new drawers, coral hardware, and a modern sconce. The downstairs guest bath creatively repurposed the old powder room sink, custom-fitted into a vanity with half-moon pulls and red hairpin legs, alongside a petite red sconce, giving it a contemporary vintage appeal. The overarching design philosophy centered on enhancing existing elements with colorful, modern touches to create a vibrant home that harmoniously integrates with its unique natural setting.
#HomeDesign #InteriorDesign #LakeClaire #DuplexRenovation #MidcenturyModern #IndustrialStyle #JessicaDavis #AtlantaHomes #ColorfulInteriors #HomeDesign #InteriorDesign #LakeClaire #DuplexRenovation #MidcenturyModern #IndustrialStyle #JessicaDavis #AtlantaHomes #ColorfulInteriors
0 comment in total
 No comments yet
You may also like

19th Century Montclair Home Undergoes Stunning Makeover


A once "unattractive" 1970s home takes a leap with colour and soaring ceilings

With Happy Pinks, Greens, and Blues, a Designer Totally Transformed a Quirky Colonial Revival

Dominion Lighting Shines Light on Redesigned Chantilly Showroom

Peek Inside: A Century-Old Park Hill Home Gets a Major Facelift


The Insider: Designer Warms Up and Customizes Condo in Awkward Former Greenpoint Storefront
Leekes re-launches new look Llantrisant flagship store in exciting refurbishment project
HK associates revives mid-century modern home with luminous 'casa luce' extension

A Rustic, 5,300-Square-Foot Aurora Remodel Steals The Show


South Orange Home Gets a Loft-Inspired Makeover

An Iconic T-Shaped Apartment Receives a Modern Makeover

$4M Restored 19th Century Co-Op Boasts Exquisite Millwork


18th-Century Lumberton Farmhouse Gets an Eclectic Makeover
i29 Updates Classical Interiors of Landmarked Building

A Midcentury Cabin at California’s Sea Ranch Gets a Glowing Makeover
Tiffany Place jewel box-condo has a refined rustic vibe and a room of Tiffany blue

See how this South County residence was reimagined with unique and tailored lighting fixtures

A colourfully updated miner’s cottage by Flack Studio

Waterfront 1960s Ranch Gets a Major Renovation

In Seaford, Updating an Inherited Childhood Home