1/2
Universal Design and Visitability
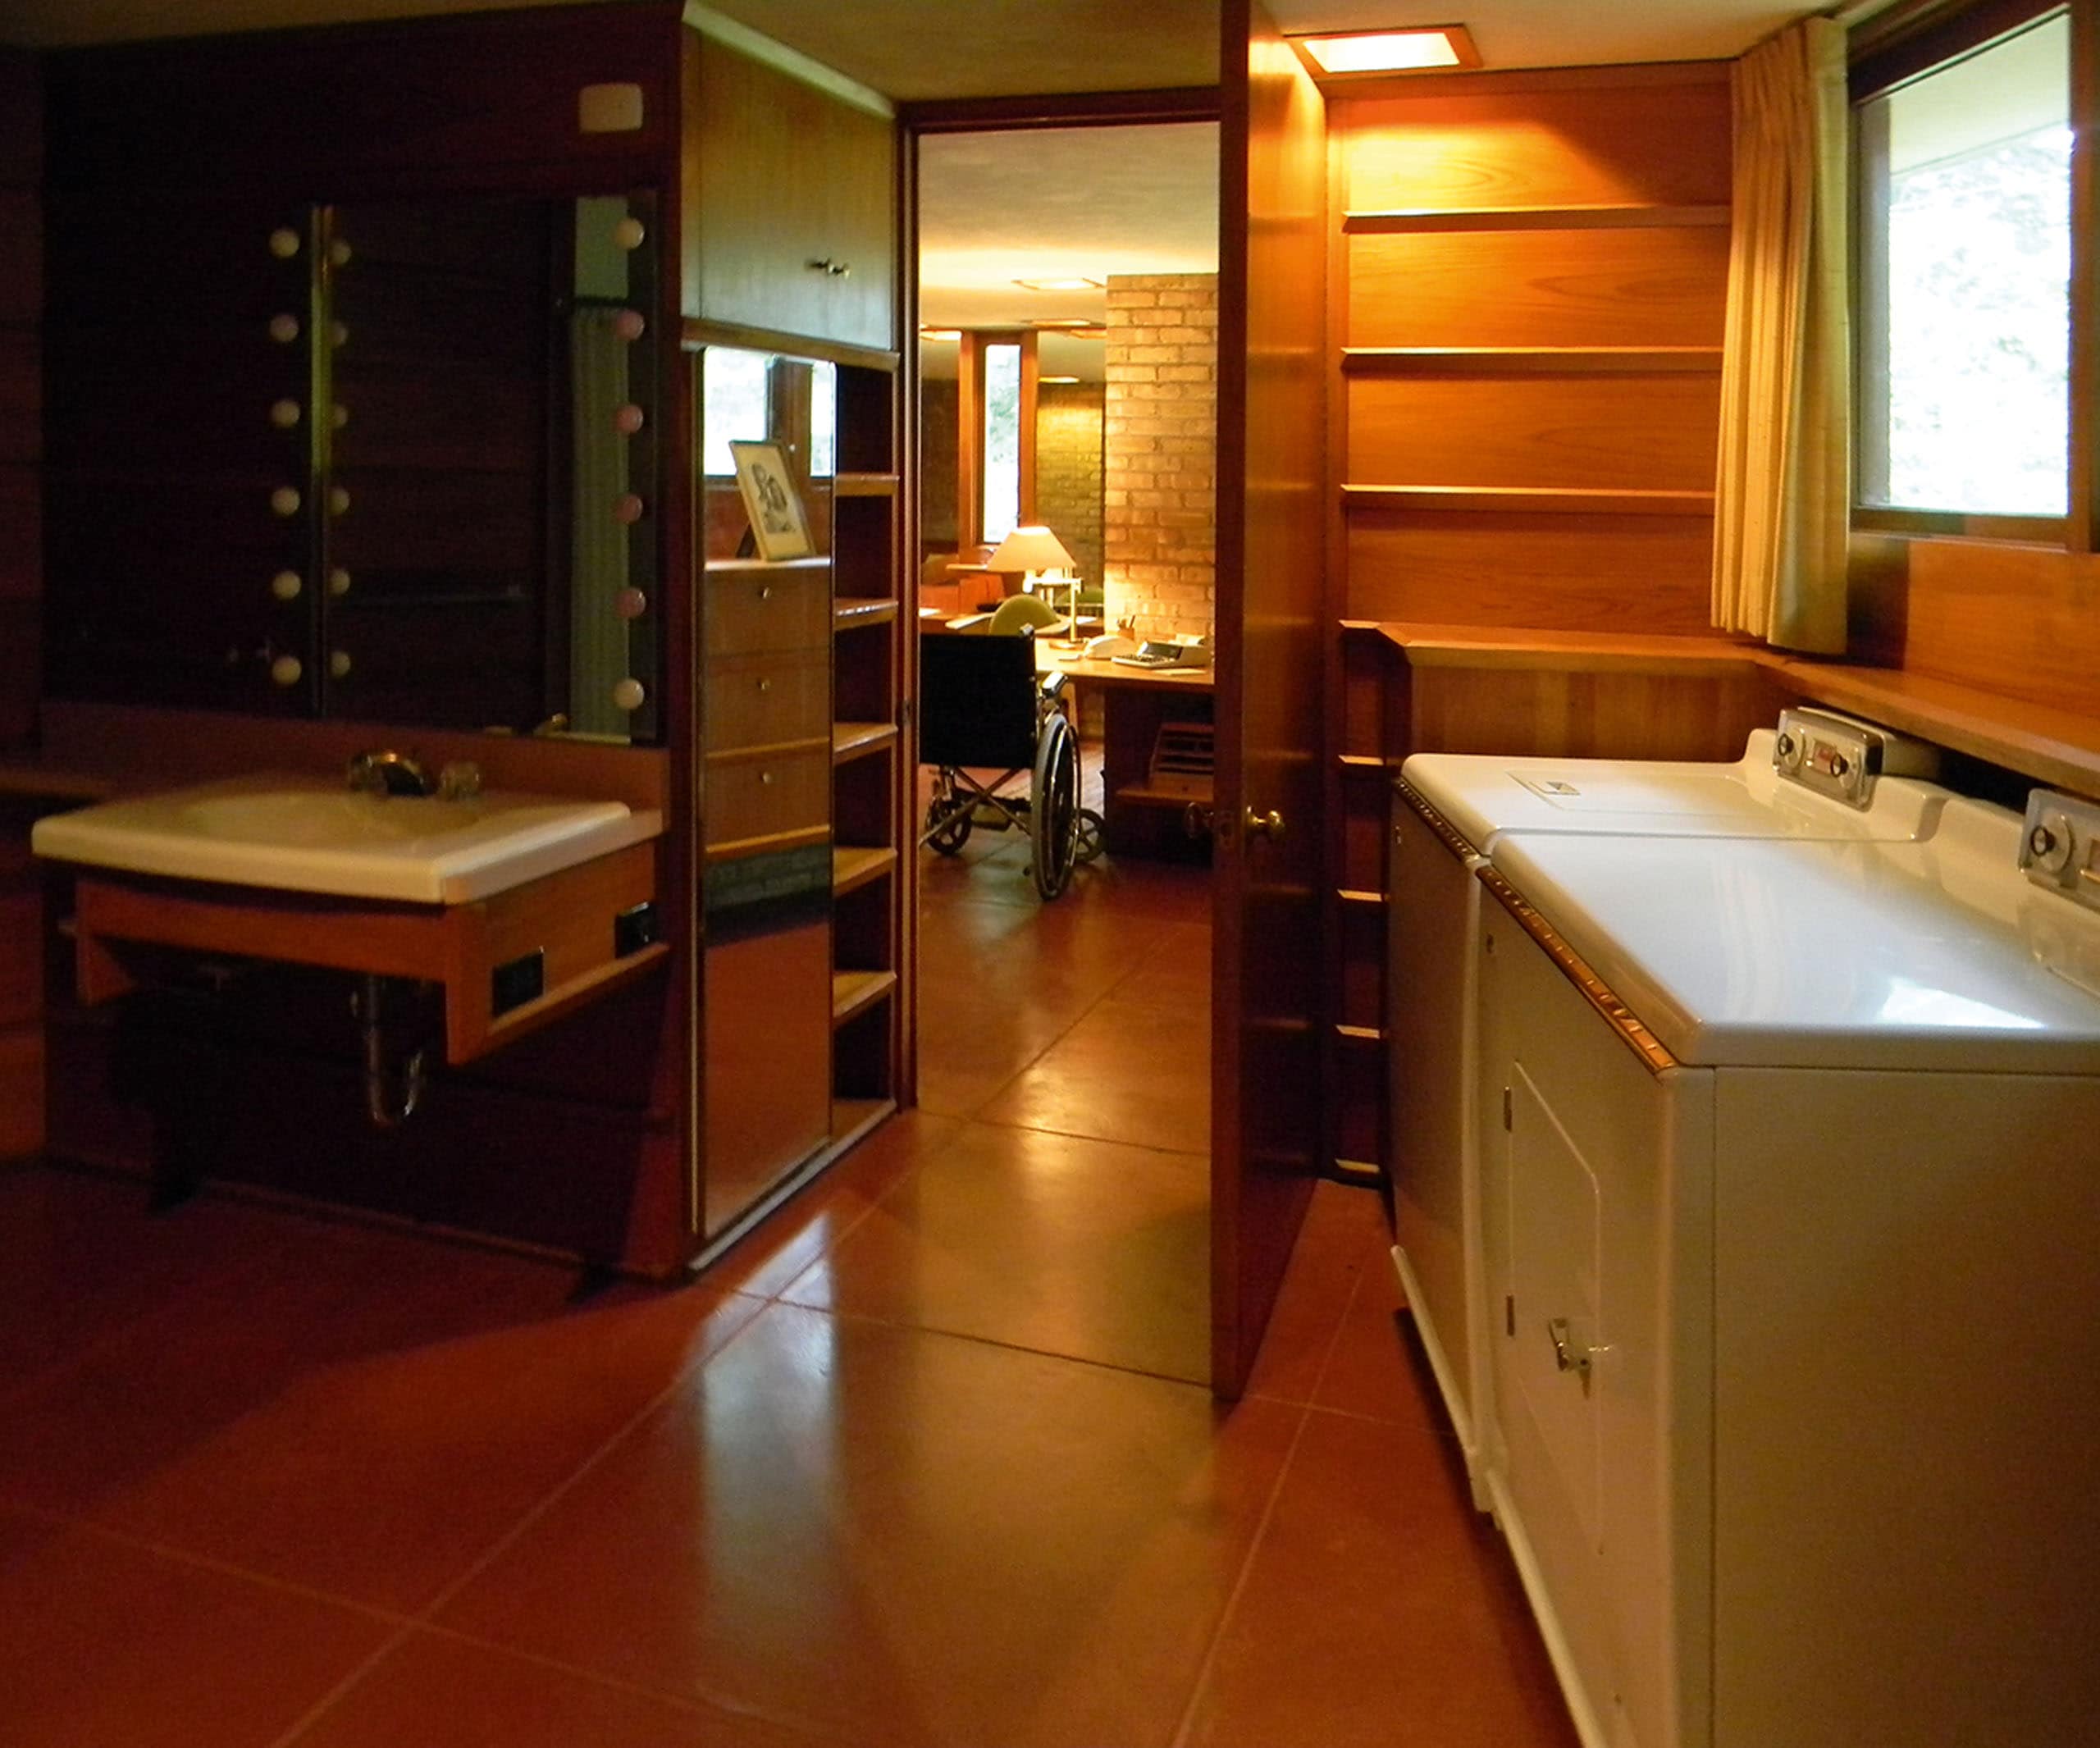


Sarasota County, Florida, has implemented a voluntary, certification-based Universal Design and Visitability Program to encourage the construction and remodeling of homes that are accessible to people of all abilities. The program aims to promote "aging in place" through Universal Design (UD) features and to ensure homes are visitable, allowing residents to easily visit neighbors. Universal Design incorporates elements such as no-step entries, wide doorways for wheelchair access, and lever-style handles, making homes adaptable for various residents, particularly older adults and individuals with disabilities.
The incentives offered for participation in this program include public recognition, a certification decal, eligibility for awards, and expedited building permit processing for projects that incorporate universal design. Despite these incentives, a primary challenge lies in the lack of perceived demand from customers and builders for these accessible features. Many home buyers, including older adults, do not consider accessibility needs until they become critical, often due to an unexpected health event or aging-related challenges. Caregivers, however, tend to have a stronger understanding of the need for accessible housing.
To address this gap in demand and awareness, Sarasota County, in partnership with the University of Florida, has developed a public education program titled “How to Make Your Home Age-Friendly.” These classes provide detailed, room-by-room examples of accessibility improvements that can be integrated into existing homes or new designs. The program aims to educate the public about the benefits of universal design and visitability, fostering an environment where these features are more widely requested and understood.
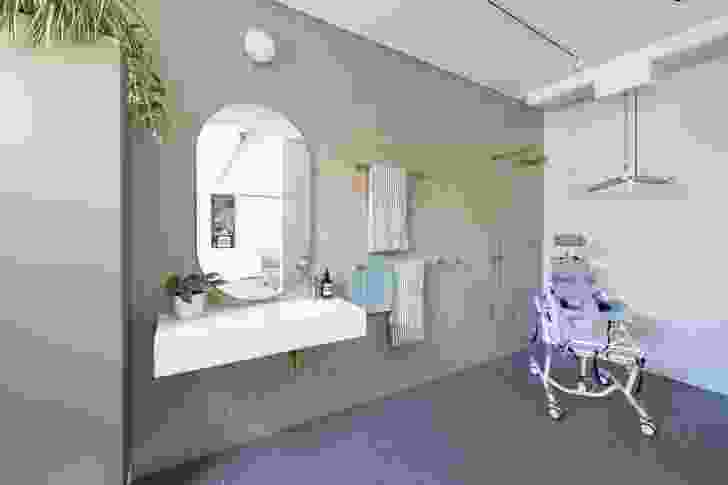
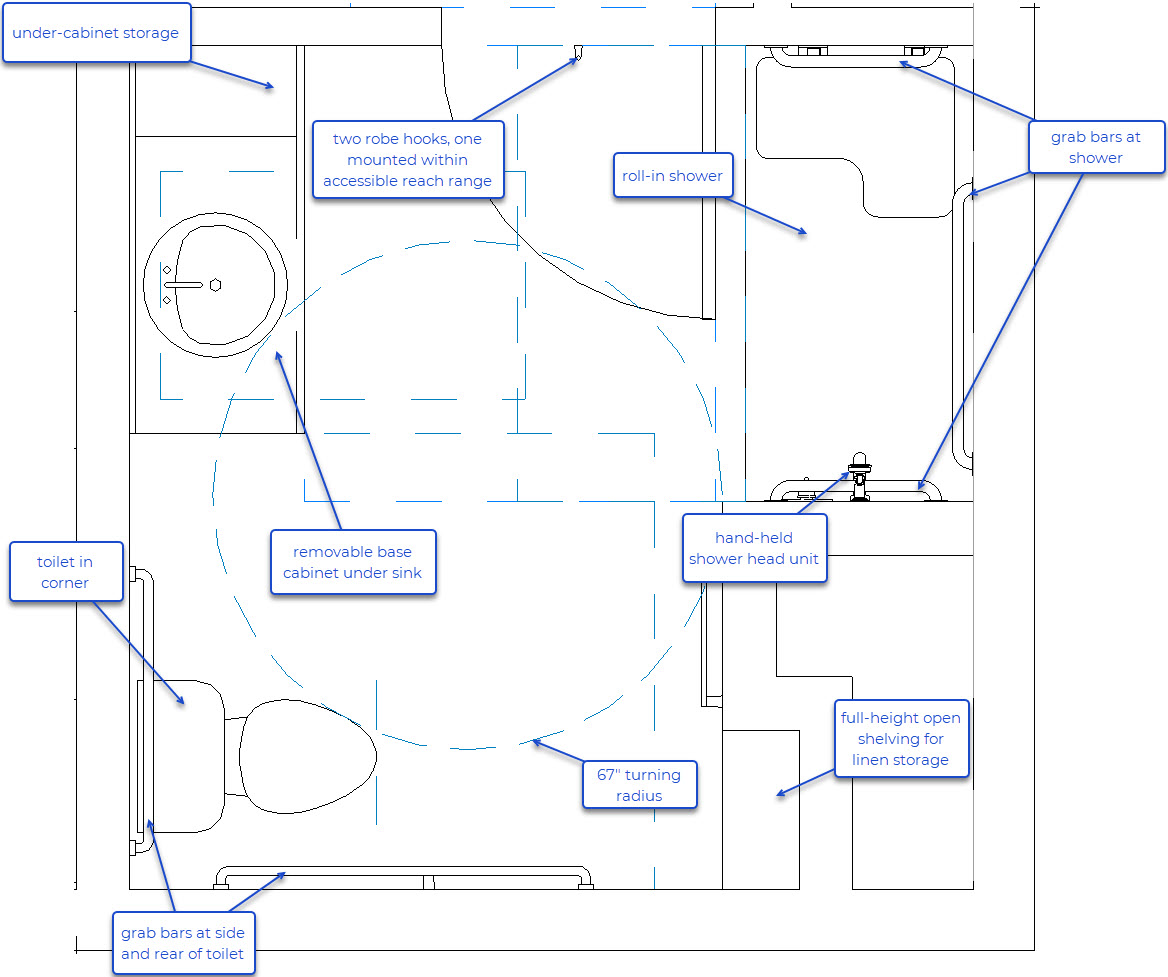
The program defines specific criteria for both visitability and universal design. For visitability, homes must feature an accessible entry with a minimum 25-square-foot landing, a 36-inch-wide no-step door, and a hard, barrier-free approach with weather protection. Additionally, a first-floor accessible bathroom is required, featuring wide entrances (preferably 36 inches or minimally 32 inches), ample floor space (30 x 48 inches minimum) for maneuverability, a 5-foot diameter or T-shaped turning space, an ADA-compliant comfort-height toilet, and grab bars for the toilet and bathing fixtures.
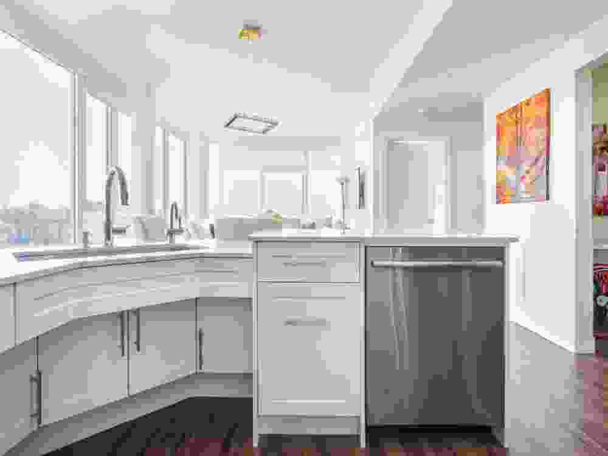
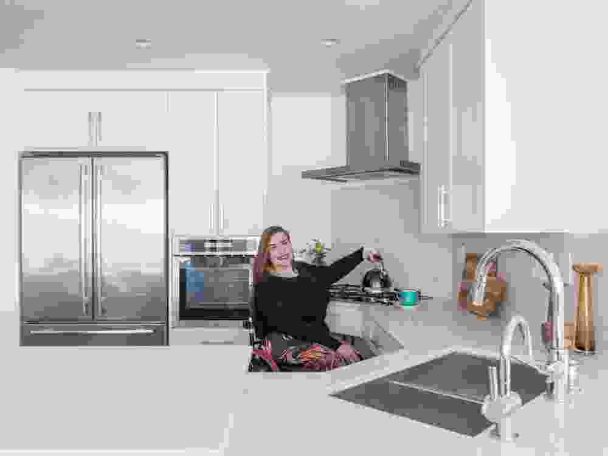
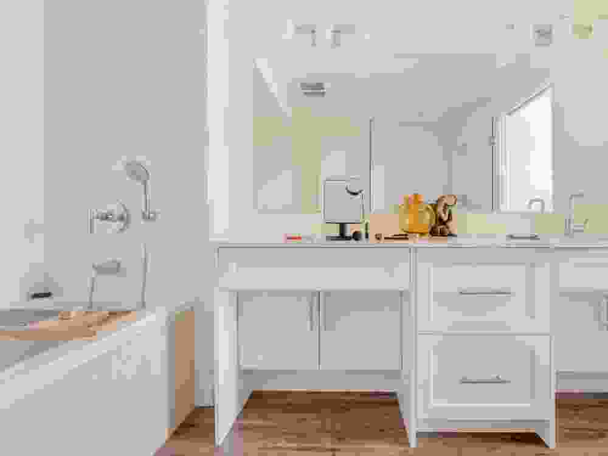
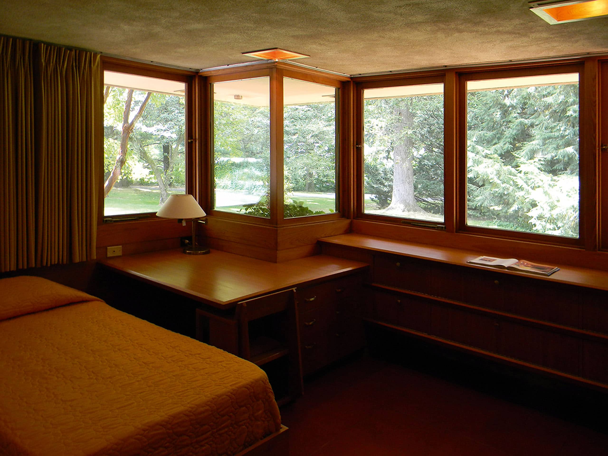
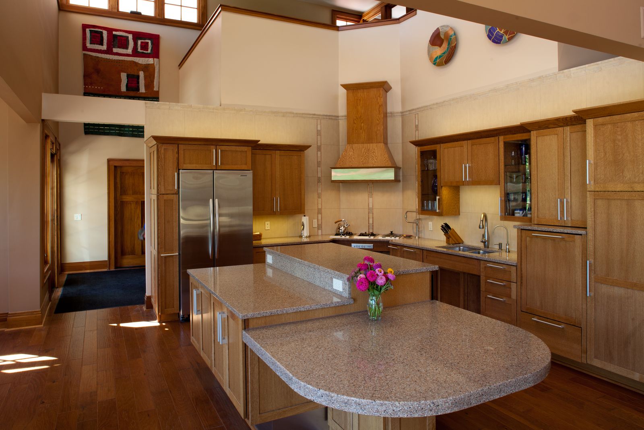
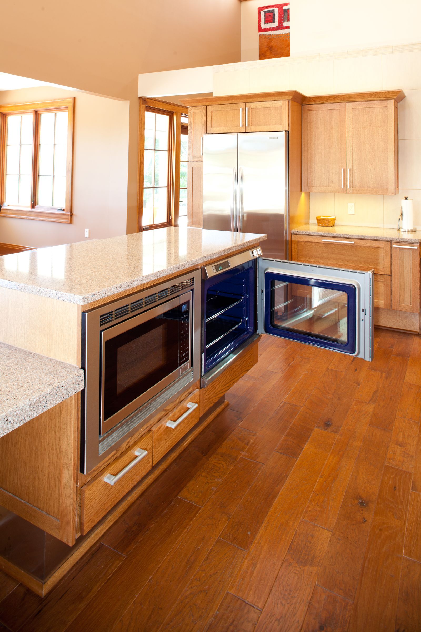
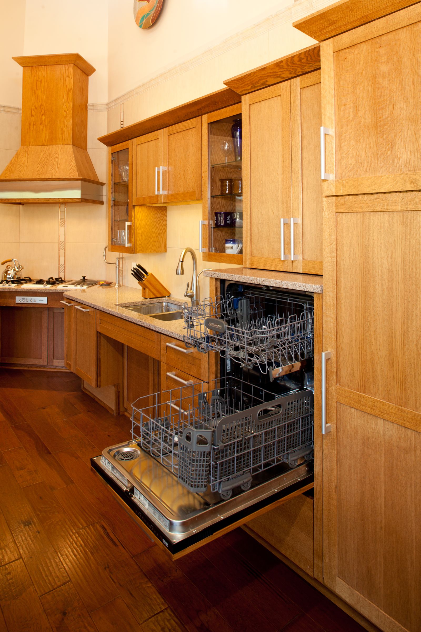
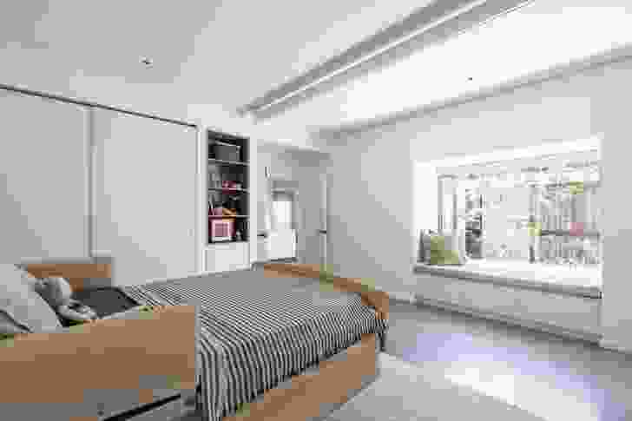
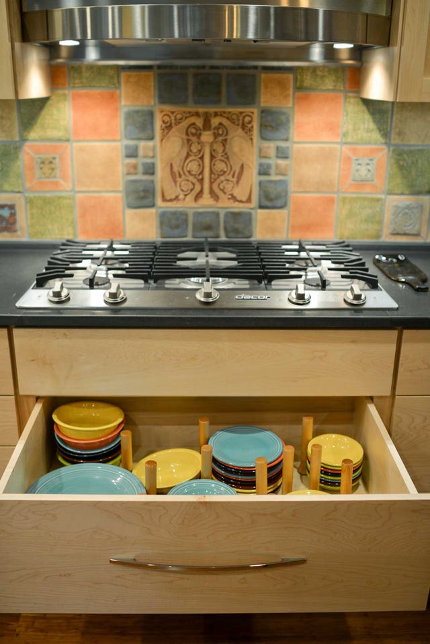
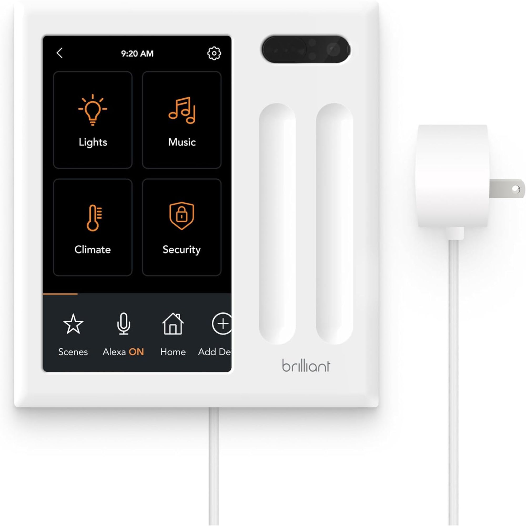
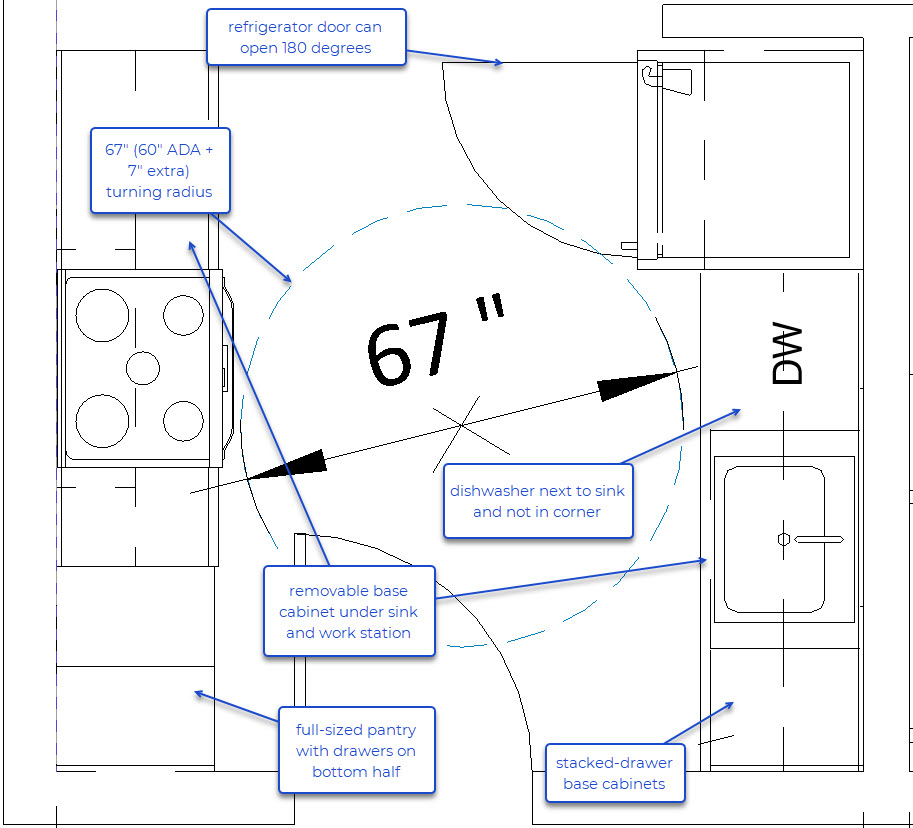
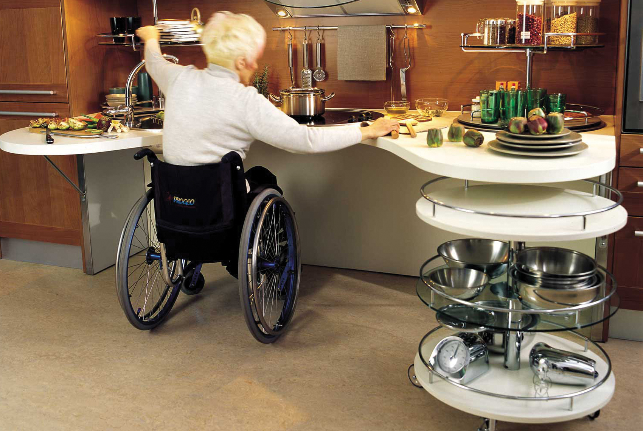
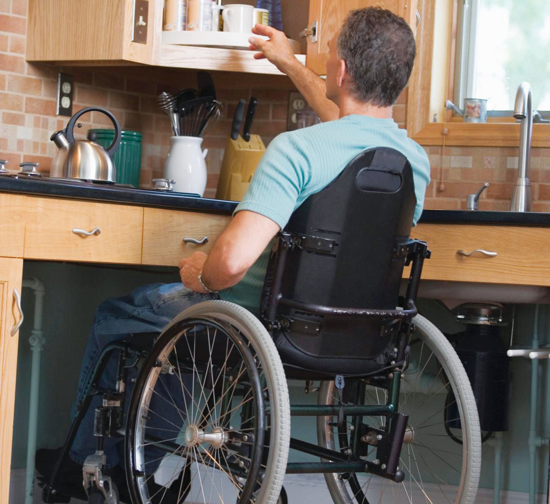
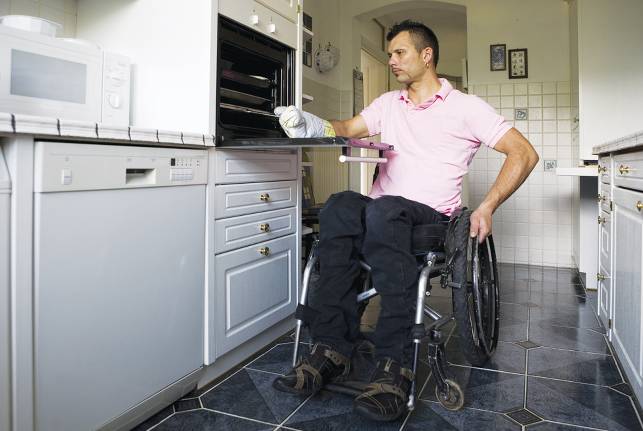
Universal Design expands upon the visitability criteria by adding requirements such as a main-floor accessible bedroom with an accessible full bathroom (or an upper-floor option with an elevator). The bathroom must include a flexible shower extension, ADA-compliant fixtures, and knee space under the sink and vanity. Furthermore, electrical outlets must be located 18 inches from the floor, rocker- or touch-style light switches positioned 44 to 48 inches from the floor, and lever-style or easy-grasp pull handles must be used throughout the home. Windows are also subject to a sill height no greater than 36 inches. Kitchens in universally designed homes need clear floor space (a 5-foot diameter circle), knee space under ADA-compliant sinks and cooktops, variable height work surfaces including 32-inch high options, pullout shelves or drawers in base cabinets, and ADA-acceptable appliances. The Sarasota County Universal Design Coalition, an educational organization of local professionals, also works to raise awareness and promote these concepts.
#UniversalDesign #AgingInPlace #AccessibleHousing #SarasotaCounty #HomeModification #Visitability #AgeFriendlyHomes #HousingAccessibility #AdaptiveLiving #UniversalDesign #AgingInPlace #AccessibleHousing #SarasotaCounty #HomeModification #Visitability #AgeFriendlyHomes #HousingAccessibility #AdaptiveLiving
0 comment in total
 No comments yet
You may also like
Universal design hits home for all

Jason Holley and Paul Gulati of Universal Design Studio Rethink Design

How to make a home more accessible – 7 universal design tips to improve your space

This Mid-Century Modern Home Welcomes Accessibility Through Universal Design

The new elegance of cities. The evolution of inclusive design

9 Inspiring Accessible Homes That Champion Inclusive Design


Interview with Richard Duncan about Universal Design
Disability-Forward Design Across Multiple Cities
Universal Design: Why Americans Need Home Design That Welcomes Everyone

Berkeley Talks transcript: Bess Williamson on the history of disability and design

Meet Philip Oloo | Architectural Designer, Virtual Reality for Architecture and Licensed General Contractor
How Silicon Valley helps spread the same sterile aesthetic across the world
Universal Design: The Essential Tool for Intergenerational Communities
Erick Mikiten Has a Vision for the House You’ll Grow Old In
Universal Design Studio: the practice quietly shaping the way we live, work, shop and eat

Chef’s corner

Architect Sam Klopper talks accessible design that doesn’t feel “clinical or differentiated”

Michael Graves's 'Forever House' is Changing the World of Universal Design

Explore our visual compendium of timeless design, from classic to contemporary furniture, objects and lighting

Home Sweet Home for Life