1/9
How The Myers Touch created a modern kitchen with a traditional feel

The Myers Touch, a Winchester-based design firm led by Keith Myers and Amanda Smith, undertook a bespoke kitchen project for clients in a Hampshire home. The clients sought to renovate their existing kitchen, which had a wall obstructing views of their garden, and desired a state-of-the-art kitchen that retained a classic aesthetic. The homeowner, Jane, who enjoys entertaining, wanted a designated cooking area that would allow guests to socialize without crowding her workspace.
Key requests from the clients included the incorporation of a large 1500 AGA and a preference for traditional cabinetry with a contemporary, warm feel. They regularly host friends for drinks and dinner, emphasizing the need for a kitchen design that comfortably accommodated both cooking and entertaining without infringing on the chef's space.


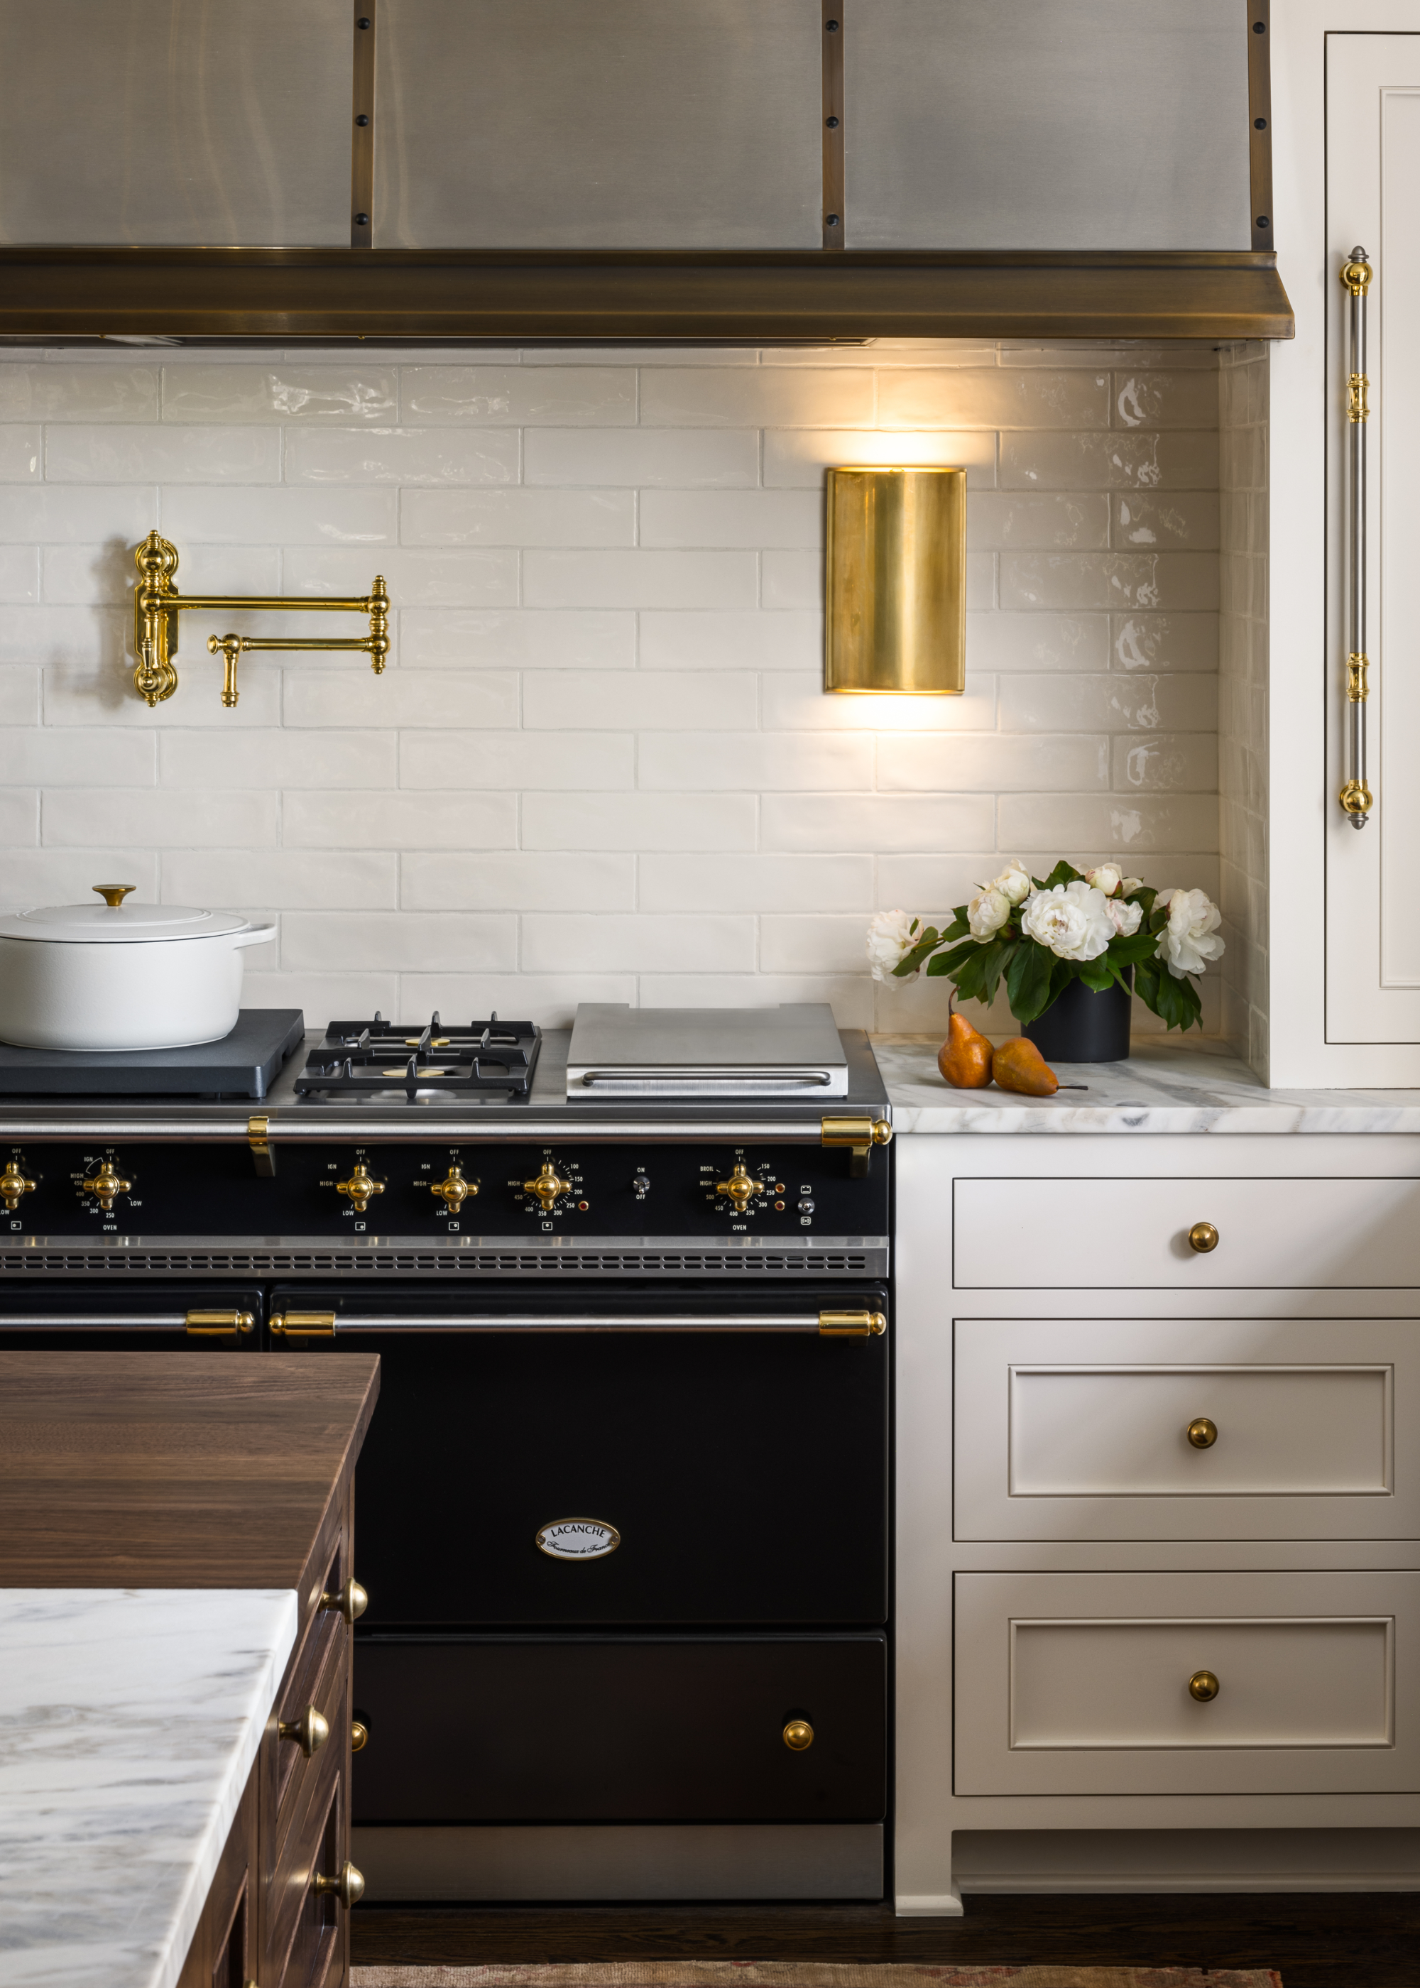
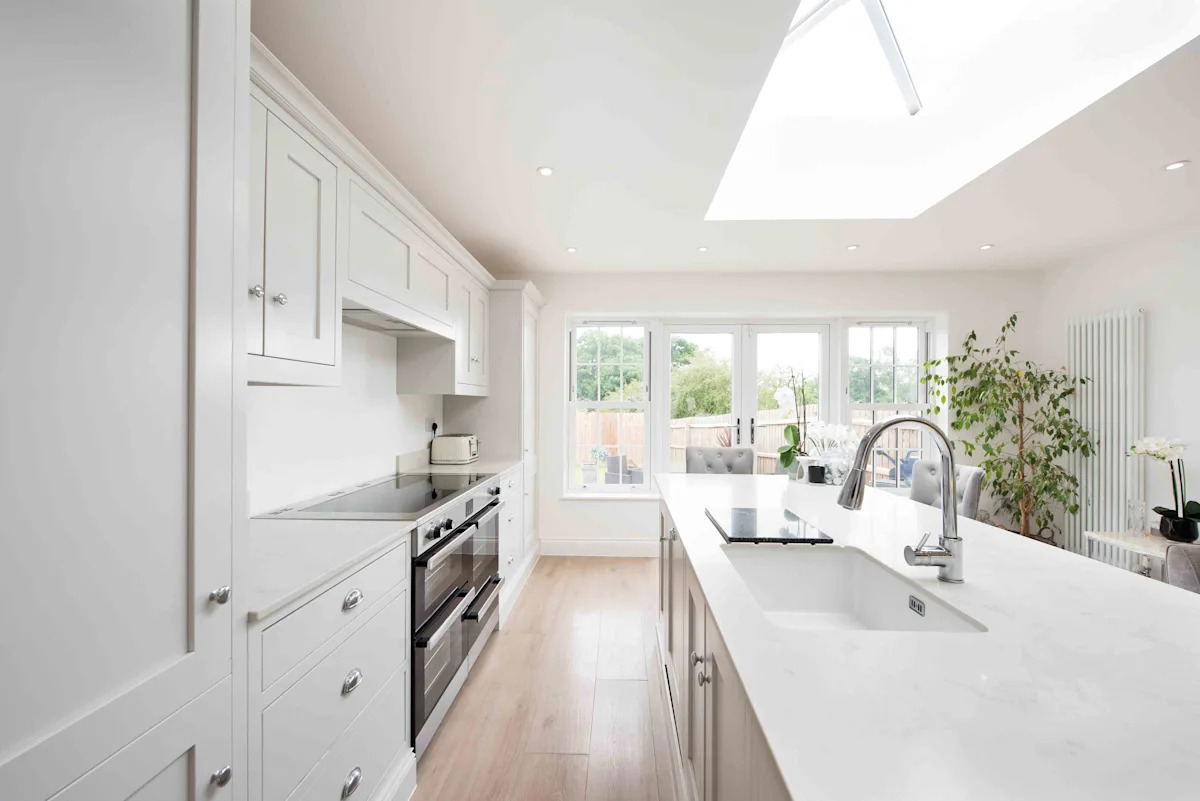
To fulfill the brief, The Myers Touch designed a U-shaped kitchen layout. This configuration aimed to maximize the open-plan living area, creating distinct zones for cooking, entertaining, and relaxation. The cabinetry chosen was bespoke Lincoln in-frame, painted in Dulux Timeless, with the island finished in Farrow & Ball Elephant’s Breath. Hardware included pewter-coloured cup handles and knobs from Armac Martin. This style and colour scheme extended into a dual-entry utility/boot room, designed to store household items like an ironing board, vacuum, and dog food, alongside a large double pantry for non-essential items.
A significant challenge was addressing the clients' desire for garden views, which were previously blocked by a wall. The solution involved installing a new floor-to-ceiling bay window directly opposite the U-shaped kitchen. This not only increased natural light but also allowed the homeowners to enjoy the valley views. The new layout strategically guided guests towards the dining area side of the open-plan space, preventing them from entering the primary cooking zone.
The U-shaped design effectively provided ample storage for cabinets, the AGA, and a butler sink. A central island was incorporated with a dual purpose: to create an inviting atmosphere for guests and to maintain a subtle barrier preventing them from entering the kitchen's functional area. A notable design element was a hidden pop-up TV within the peninsula, which could be rotated as needed, depending on where occupants were seated.
According to The Myers Touch, they are particularly proud of the kitchen's transformation into a light, spacious area with clearly defined cooking and entertaining zones, all while integrating the Hampshire countryside views. The resulting ambiance is described as warm and welcoming, retaining a traditional theme. The clients expressed their satisfaction, noting that The Myers Touch took the time to understand their needs and produced a design that delighted them, stating, "The kitchen has been a delight to use."
#KitchenDesign #TraditionalKitchen #ModernAesthetic #OpenPlanLiving #BespokeCabinetry #InteriorDesign #TheMyersTouch #KitchenRenovation #KitchenDesign #TraditionalKitchen #ModernAesthetic #OpenPlanLiving #BespokeCabinetry #InteriorDesign #TheMyersTouch #KitchenRenovation
0 comment in total
 No comments yet
You may also like
20 charming midcentury kitchens, ranked from virtually untouched to fully renovated
These 12 Kitchens Prove How Timeless Midcentury Design Is

This 1900 Home Remodel Features a Fully Renovated Kitchen

6 Kitchen Design Styles That Are No Longer Trendy, Designers Share

This Kitchen Renovation by a Rye Designer Is Modern and Elegant
Transitional Kitchen Decor — 28 Modern Heritage Finds |

11 Reasons Your Kitchen Looks Dated, According to Designers

22 Outdated Things You Should Avoid in Your Kitchen, According to Designers
7 Traditional Kitchen Features That Are Making a Comeback in 2026 — Experts Are Saying 'the Older, the Better'
Top design styles for your kitchen remodel
Kitchen ideas – leading designers reveal the 34 most stylish looks which will inspire your next kitchen remodel
This Is the Old-World Interior Design Trend Taking Over Kitchens Again
16 Mid-Century Modern Kitchen Ideas to Steal for Your Space

Historic Kitchen Reimagined

1920s and now: Kitchen design trends through the decades

What does the future of kitchens look like? I asked 6 designers what they think will be big in kitchen design in the next 10 years
This Modern Design Trend Adds Wow Factor to Any Kitchen

7 Vintage Kitchen Design Trends Boomers Remember Fondly

Designing A True Family Kitchen
Tour A Modern Kitchen Outfitted With Vintage Charm