1/7
Designing A True Family Kitchen


This article details the comprehensive transformation of a dark and dysfunctional kitchen in a Harrison home into a modern, functional, and family-friendly space. The homeowner, Michelle Kroin, desired a clean, modern aesthetic with a significant "soul" and ample room for family activities. Collaborating with Carol Kurth Architecture, PC + Carol Kurth Interiors, Bilotta Kitchens senior designer Jeff Eakley, and Legacy Development Northeast, the project addressed various challenges and incorporated innovative design solutions.

Initially, the existing kitchen suffered from poor lighting due to its orientation, limited windows, and low ceilings. A primary structural issue was an uneven floor beneath the original island, which necessitated the removal of the old dark wood flooring and the installation of new joists and beams. Instead of wood, the design team opted for bleached faux bois porcelain plank tiles, which brightened the area and proved easy to maintain. This flooring choice served as a foundational element, harmonizing with the upper cabinetry and other selected materials.
For the overall aesthetic, the team envisioned a modern industrial backdrop, integrating diverse materials to create a layered and textured look. This included steel detailing, cerused gray oak, concrete, cork, and reclaimed brick. The palette intentionally combined raw, natural elements such as brick, steel, wood, and hewn timbers with the glossy finishes of the cabinetry, creating a dynamic visual contrast.
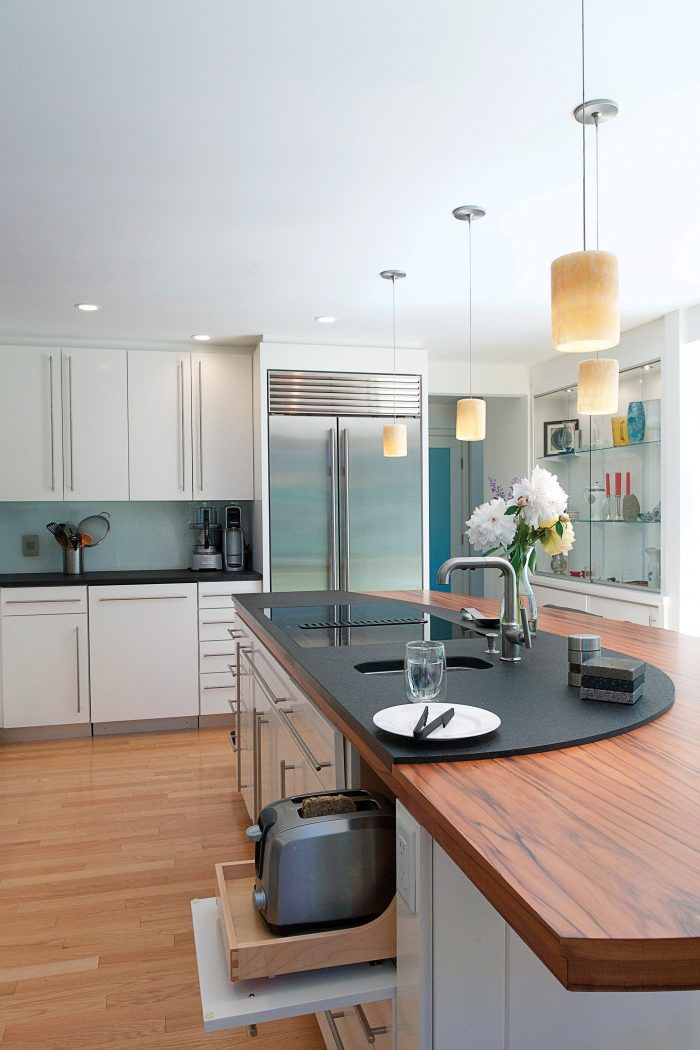


Attention to detail was paramount. A clever design feature included a raised island with hidden cord storage for electronic devices, providing a dedicated and tidy workspace for homework and a convenient spot for entertaining. A favorite among the children were the cereal dispensers, used daily. Deep drawers with shallow storage were also incorporated to organize pantry essentials, catering to the needs of a family with young children.
The kitchen's design also embraced artistic and personal touches. Corkboards on a brick wall above the kitchen table and banquette offered a customizable space for displaying children's artwork, family photos, and schedules, making the kitchen feel more personalized and inviting. To further soften the space and add warmth, wood beams were installed on the ceiling and exposed brick was added, meticulously designed to appear as if they were original features of the house, blending old-world charm with modern elements.
A significant design challenge involved seamlessly integrating three different types of cabinet materials while maintaining a cohesive look. Shaker-style cabinets in a custom white ash finish were used around the prep sink, stove, and Sub-Zero refrigerator. The island featured flat-panel cabinets in high-gloss anthracite lacquer, while cabinets to the right of the stove were flat-panel laminate in figured pearl gloss. Open glass shelves with reclaimed wood supports were added for decorative display, contributing to the sleek and unique overall appearance.
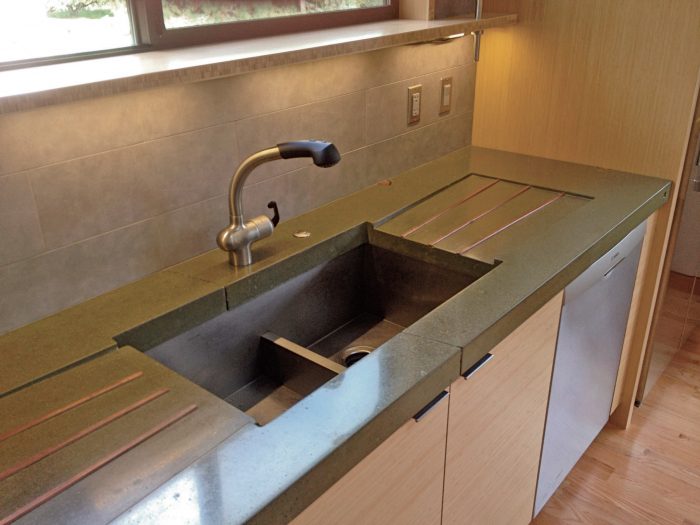
The countertops were crafted from a combination of concrete and premium wide-plank, rift-cut white oak, treated with multiple coats of sealer for durability. The concrete provided a sophisticated industrial touch, complementing the wood and adding texture to the overall material scheme. The article concludes with advice from Carol Kurth and Jeff Eakley on where to splurge and save in kitchen renovations, emphasizing investments in architectural character, built-in appliances, and personalized functional elements, while suggesting savings on items like backsplashes. They also highlight the importance of not compromising on quality and working with experts to optimize budget and design choices.
#KitchenDesign #HomeRenovation #ModernKitchen #FamilyKitchen #InteriorDesign #MaterialSelection #CustomCabinetry #FunctionalDesign #WestchesterHome #KitchenDesign #HomeRenovation #ModernKitchen #FamilyKitchen #InteriorDesign #MaterialSelection #CustomCabinetry #FunctionalDesign #WestchesterHome
0 comment in total
 No comments yet
You may also like
11 family-friendly kitchen diner ideas for sociable and simple meal times
Tiverton Pebble Shaker Kitchen

This is the best kitchen layout for hosting – but these easy 3 tips will make any other layout more sociable too
We Asked Designers If Kitchen Islands Are Still Worth It, and Their Answer Surprised Us

Peek inside these four fresh kitchens


Kitchens

The Ultimate Kitchen-Design Hack
Home design: A supersized kitchen island fit for a family’s busy lifestyle

See Inside the Splendid Home Kitchens of Three Southern Food Pros
5 Kitchen Design Choices That Actually Make Cooking Harder, According to Designers
7 kitchen space distance rules – for layout perfection

Studio Dearborn Transforms This Kitchen for a Young Family
The Multifaceted Role Of The Kitchen Island

Kitchen Organization With The Home Edit
How can you make your kitchen more sociable? 10 tips from interior designers
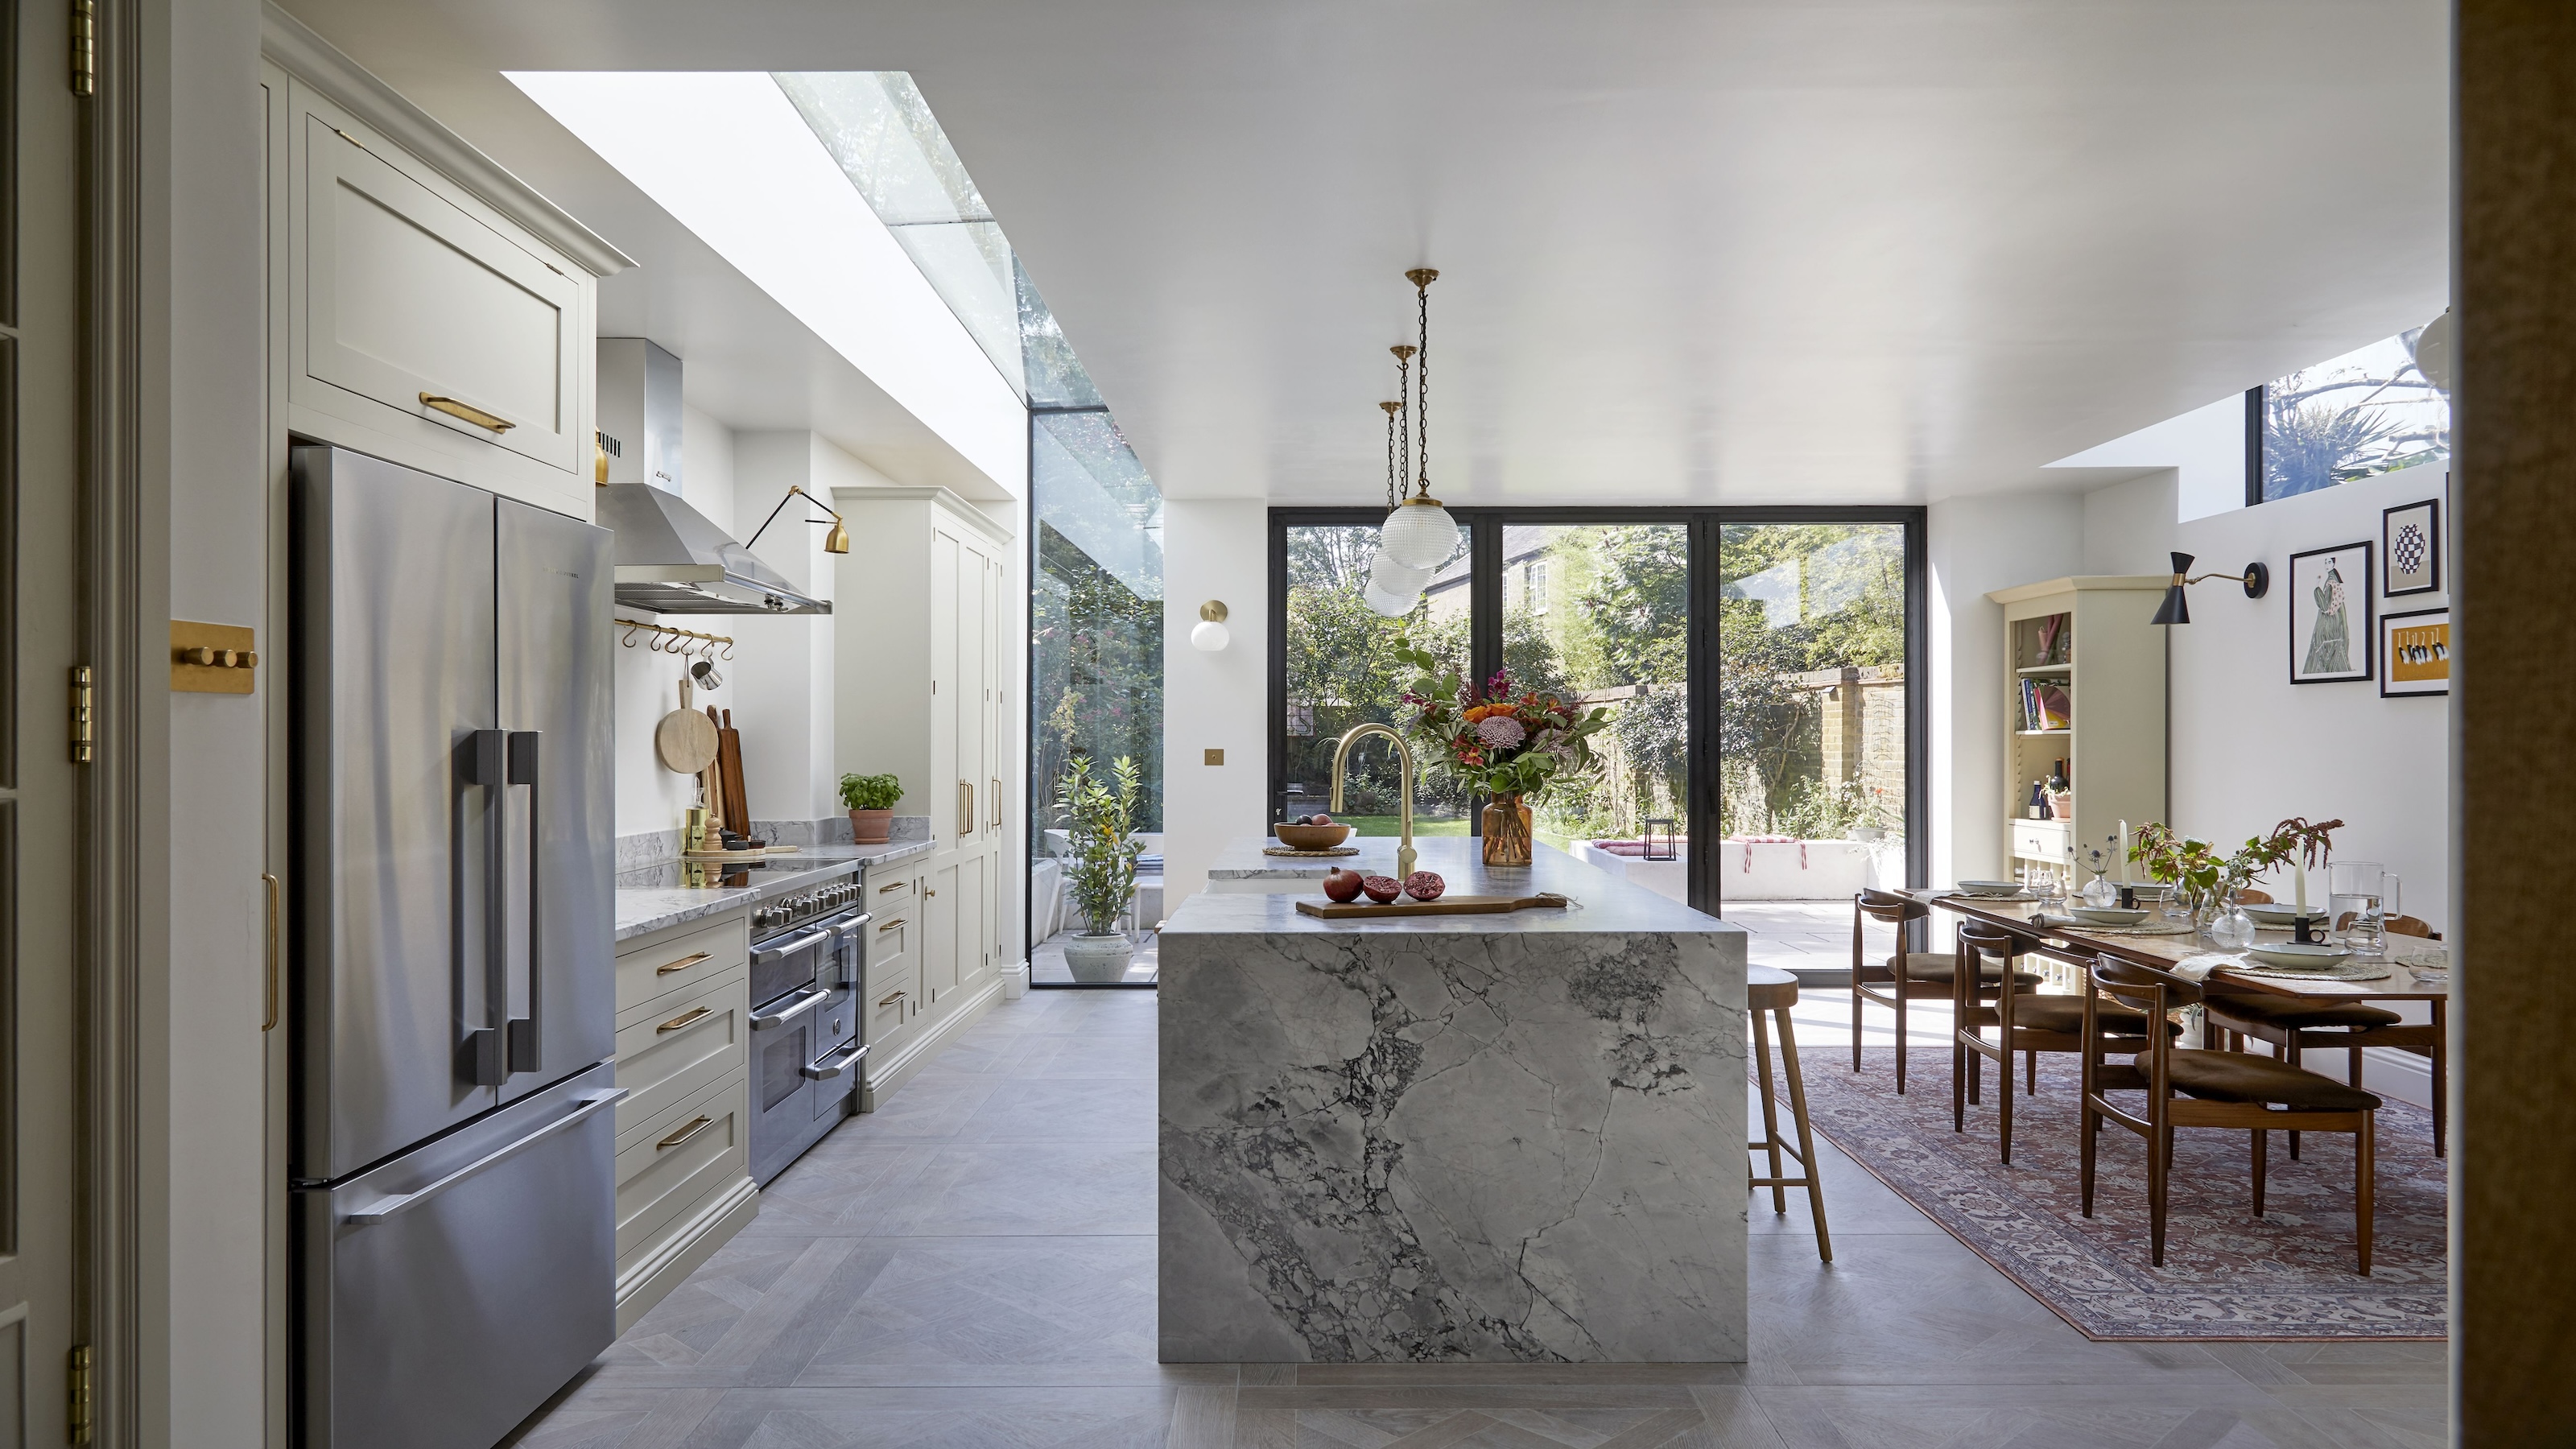
7 Kitchen Planning Mistakes That Amateurs Always Make, According to London's Best Kitchen Designers

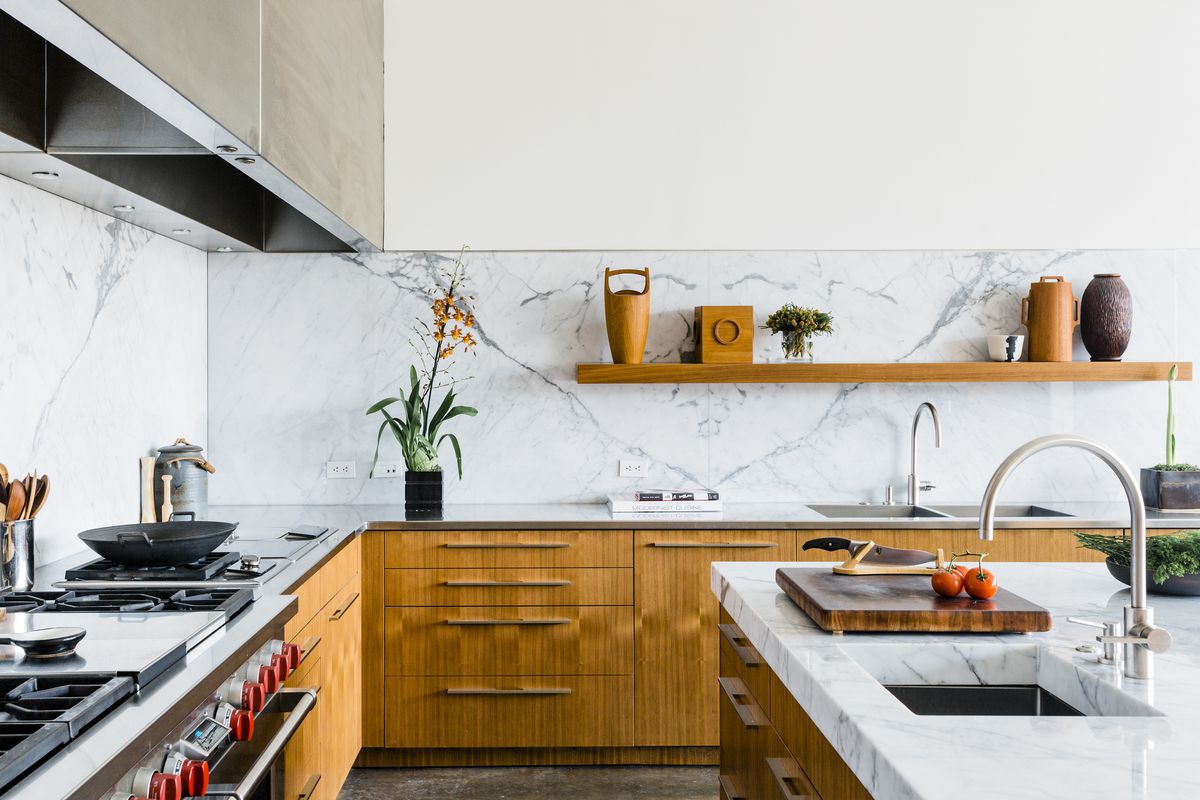
How to design your perfect kitchen

Wait, Did the Kitchen Hatch Just Make a Comeback? Experts Tell Us Why We'll See It More In 2026
Kitchen Design Solutions

What Is a Kitchen Triangle Layout? Why Pros Love Using This Design to Maximize Space