1/27
An Architect Designs His Own Minimalist Home With a Dramatic Lightwell
Architect Omar Gandhi undertook the design of his family home, the OG House, situated on a narrow, formerly abandoned lot in Halifax, Nova Scotia. Initially, the ground floor was intended for Gandhi's architectural practice, but its purpose evolved during construction. The space is now dedicated to community projects, specifically providing housing for individuals experiencing homelessness and other public amenities within the neighborhood.

The exterior of the OG House features a two-story cedar-clad structure resting on a brick base. The ground level, constructed from brick, incorporates a rounded corner designed to guide visitors towards the rear of the property, where the main entrances to both the home and the studio are located. The upper volume houses the residential areas and is characterized by a screen of vertical cedar slats, which offers privacy from the street while maintaining aesthetic appeal. At the rear of the property, a garage and parking area are connected to a broad brick staircase, providing access to the main residential entrance.
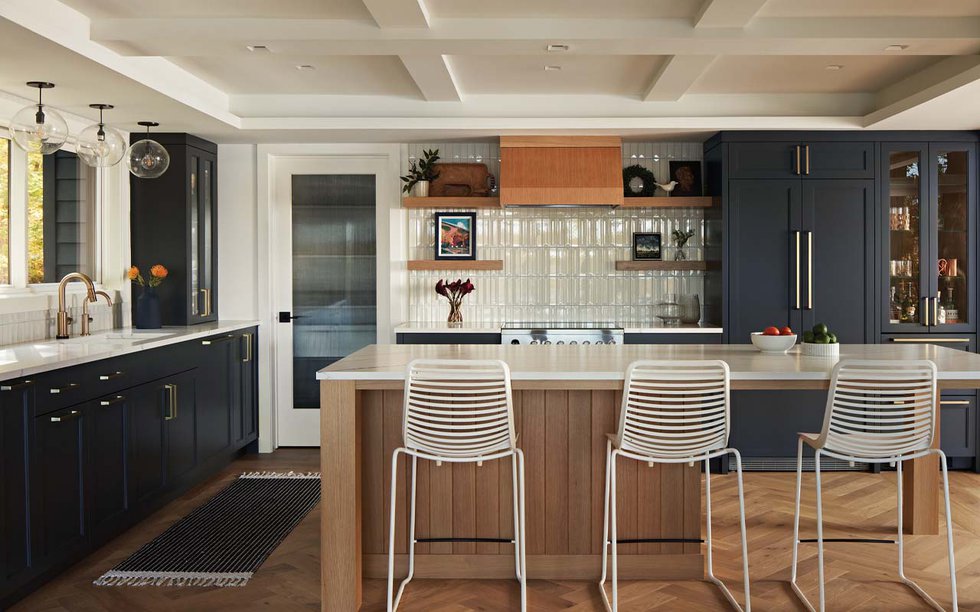
Upon entering the home, a steel-clad, oval-shaped closet serves a dual function, offering storage solutions and defining the pathway into both the living quarters and the studio. The main living space, located directly above the studio, encompasses the kitchen, dining room, living room, and a bathroom. The interior design emphasizes warmth and coherence through the extensive use of white oak paneling on both walls and ceilings. This material choice, combined with a restrained color palette and carefully selected furnishings, imbues the space with a Scandinavian minimalist aesthetic. An oversized, rounded island serves as a central feature in the kitchen, complementing a continuous wall of white cabinetry that extends from the kitchen into the living room.
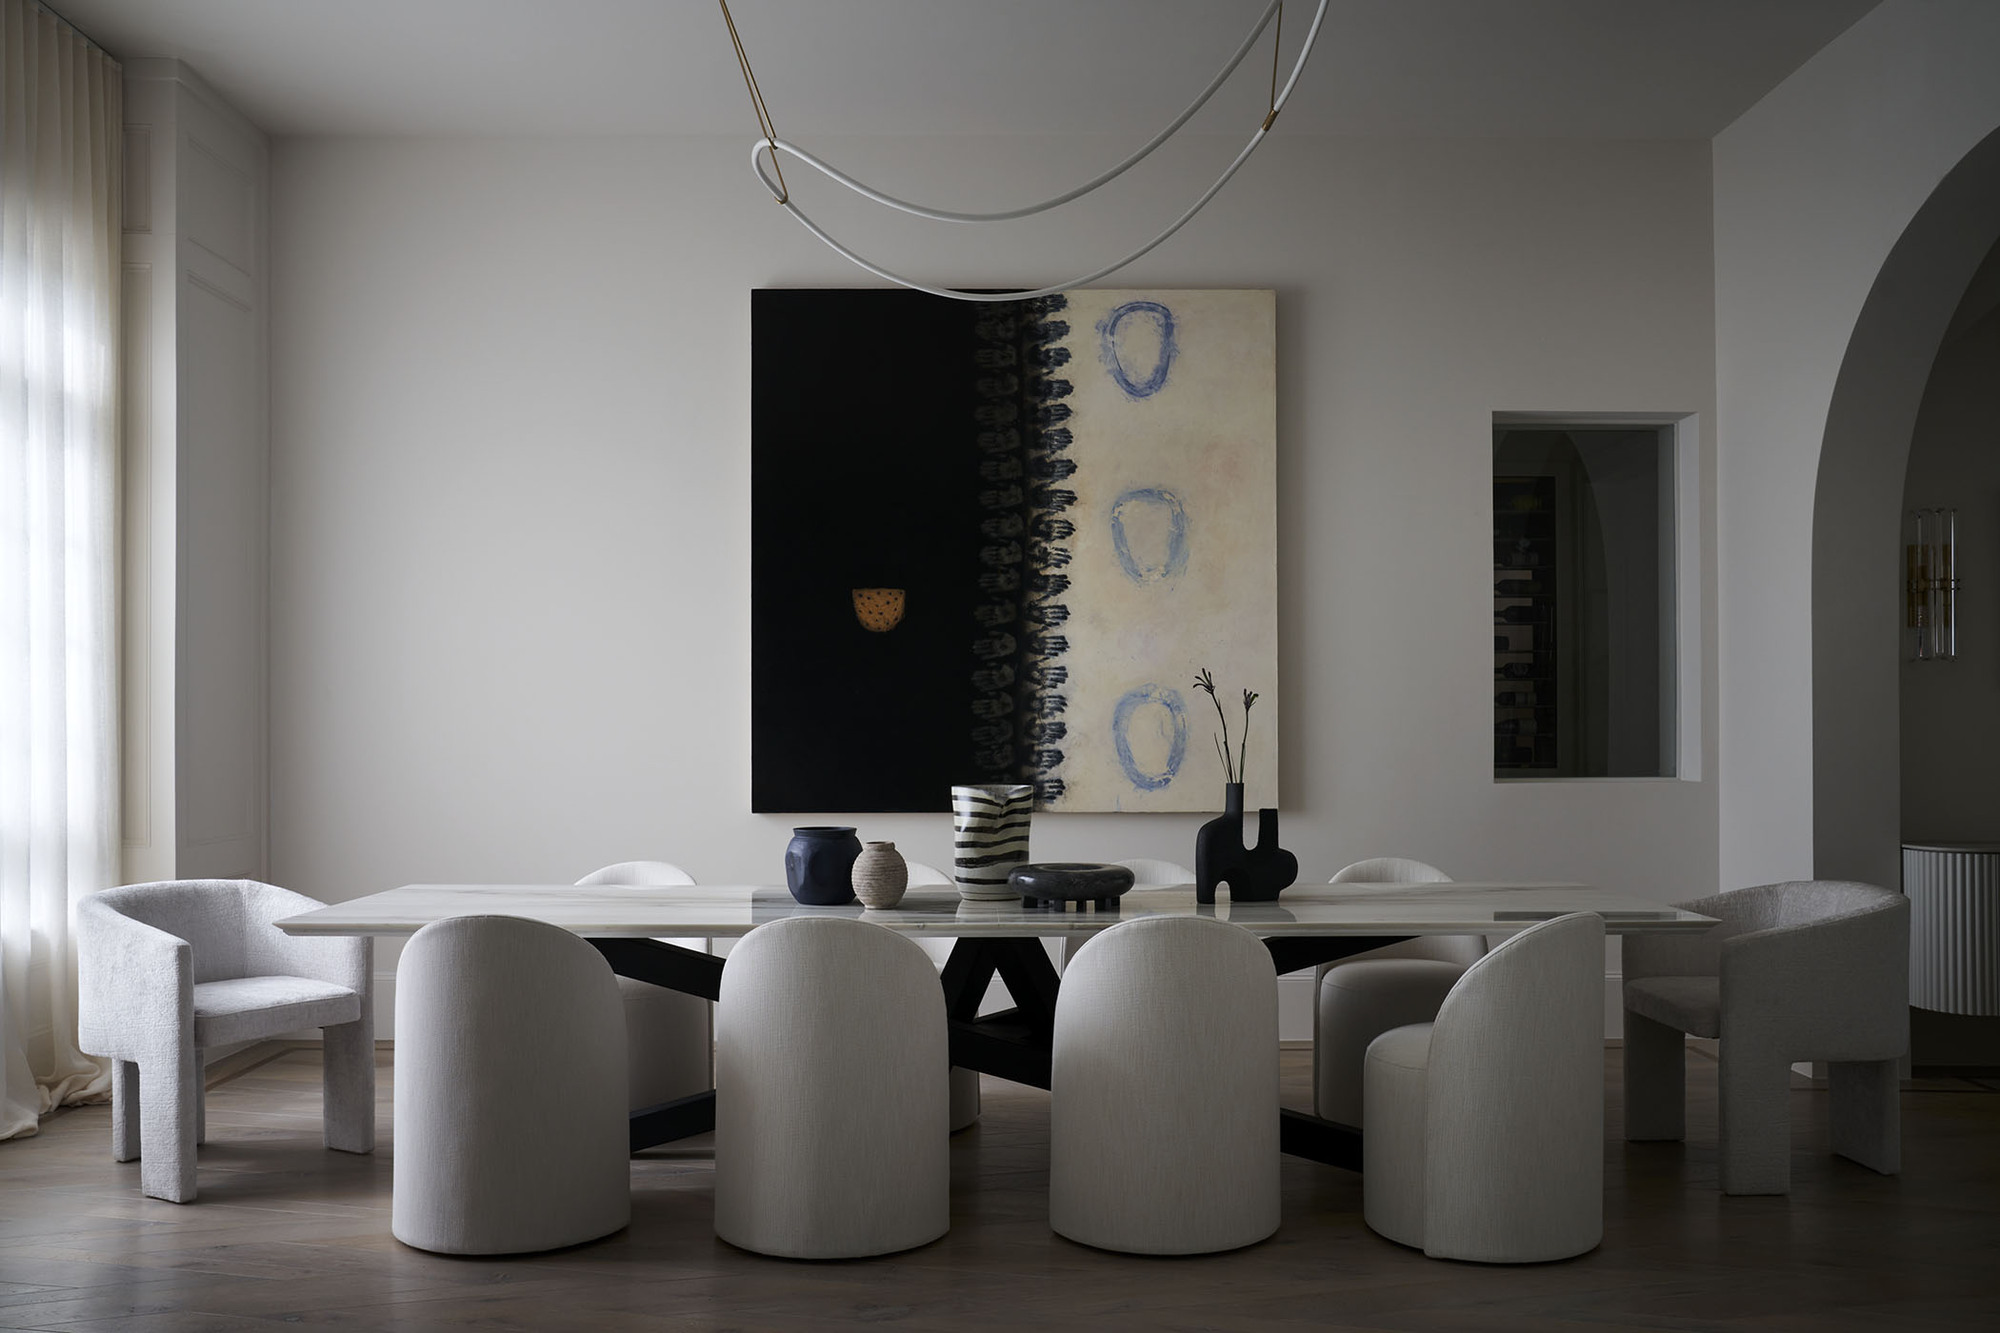
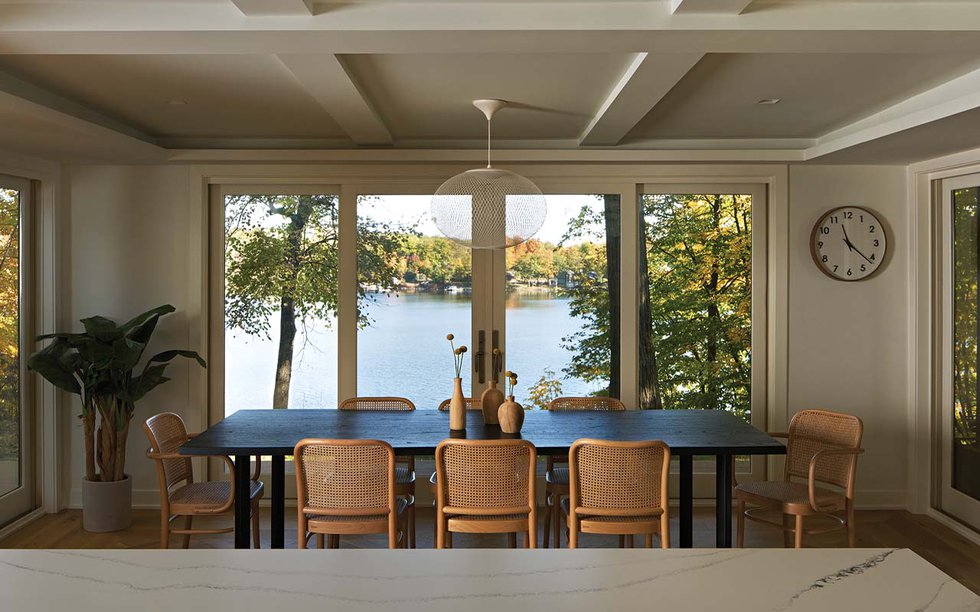
In the dining area, a white oak table is illuminated by a pair of white Louis Poulsen PH 5 pendant lights. A notable architectural element on the living room side of the main floor is an oak-clad lightwell that extends upwards to the roof. Extensive light studies and parametric modeling were employed during the design phase to optimize the lightwell's form, ensuring that natural light adequately permeates the main floor. An interior window from a child's room on the third floor offers a direct view into this lightwell and down to the living room below. The home features several bathrooms, each maintaining the minimalist and modern design principles evident throughout the residence. Ema Peter Photography documented the project.
#ArchitecturalDesign #MinimalistHome #HalifaxArchitecture #LightwellDesign #ScandinavianInterior #CedarCladding #OmarGandhi #CommunitySpace #ArchitecturalDesign #MinimalistHome #HalifaxArchitecture #LightwellDesign #ScandinavianInterior #CedarCladding #OmarGandhi #CommunitySpace
0 comment in total
 No comments yet
You may also like
Meet the fashion designer with a minimalist but cosy home
hearth architects blends concrete with timber touches within minimalistic house in japan
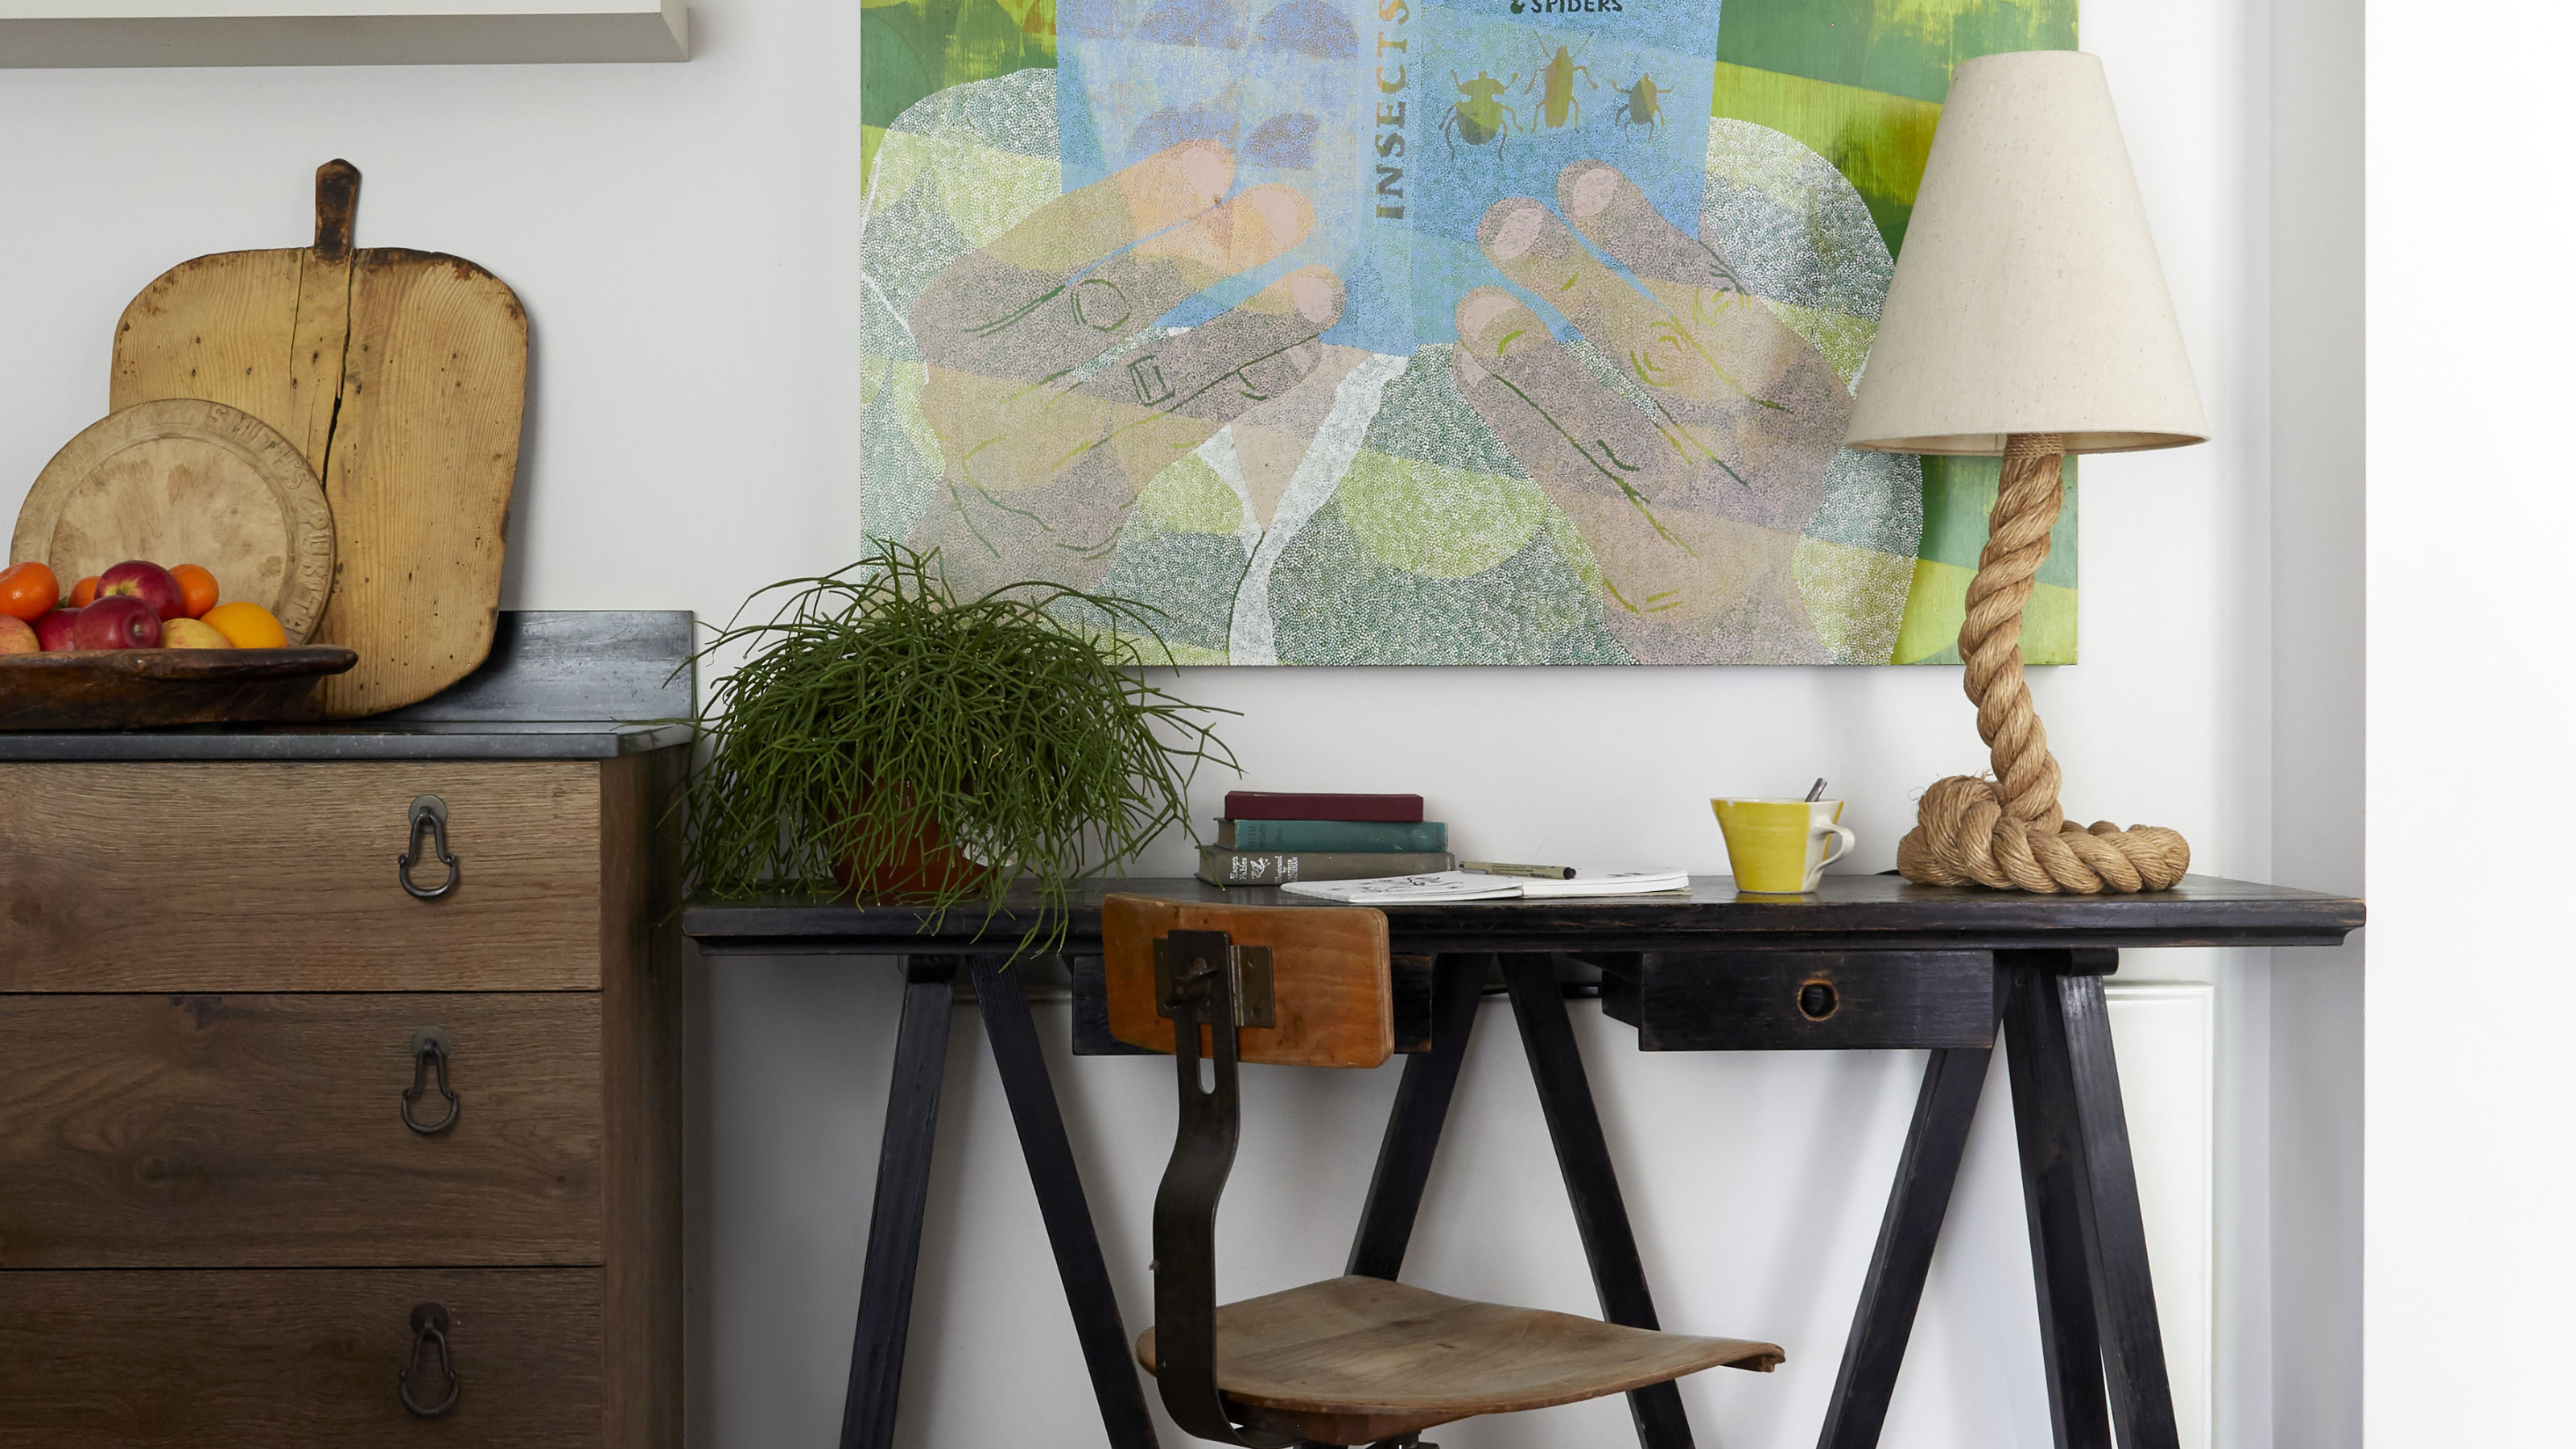
The One Lighting Trick This Designer Uses in a Home Office

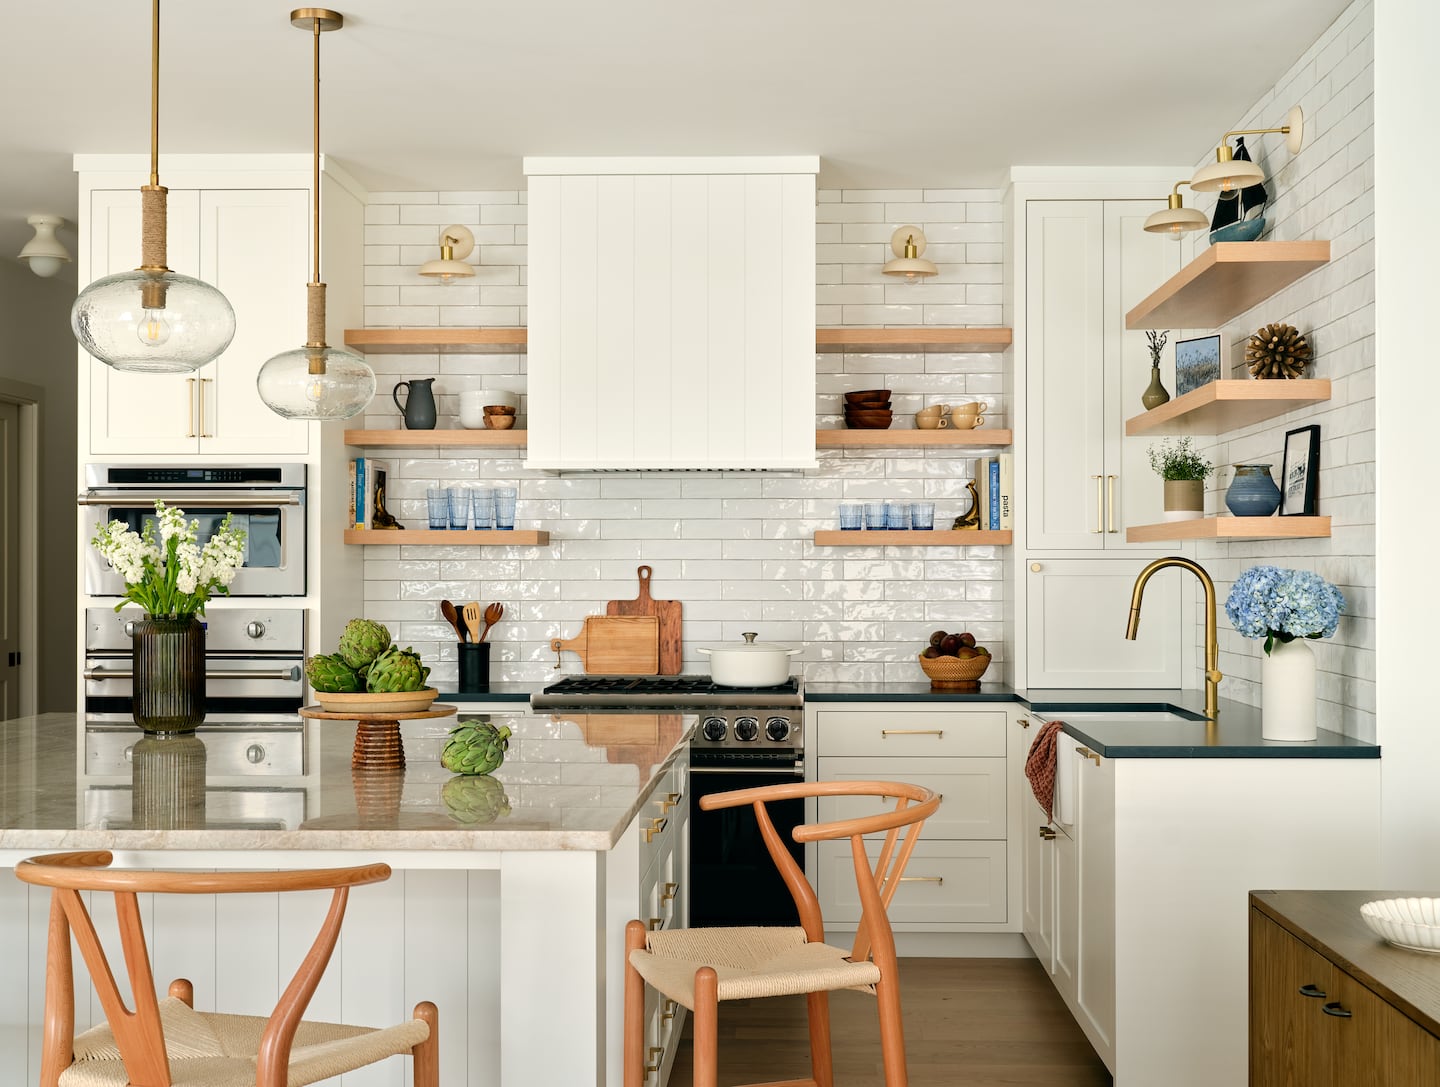
Tips for making a kitchen with no direct sunlight seem bright and airy

A Minimalist Home With the Best Bathroom Lighting Trick

Look Inside This Interior Designer’s Custom Home!

Zen and Now

Randy Polumbo Converts 1899 Lighthouse Into a Green-Powered Artist’s Retreat


See how this South County residence was reimagined with unique and tailored lighting fixtures
In His Own Home, an Interior Stylist Takes a Light Touch (Published 2021)

Home & Design | Making It Personal
The Solar-Powered Orchid Tiny House Has a Gorgeous, Light-Filled Interior

House Tour: Simple single-floor terrace house with a pitched ceiling design
Homestyle: Lighting the way
Room by Room: A builder’s home in Central is enhanced by designer touches one space at a time
Home & Design | Style Multiplier

An Interior Designer Shows Us Around His Home

A Tiny Los Angeles Bungalow Transformed Into a Maximalist Haven


A Mini-Home With Mega-Views
Interior doors can add light, personality