1/6
Home & Design | Farm Fresh
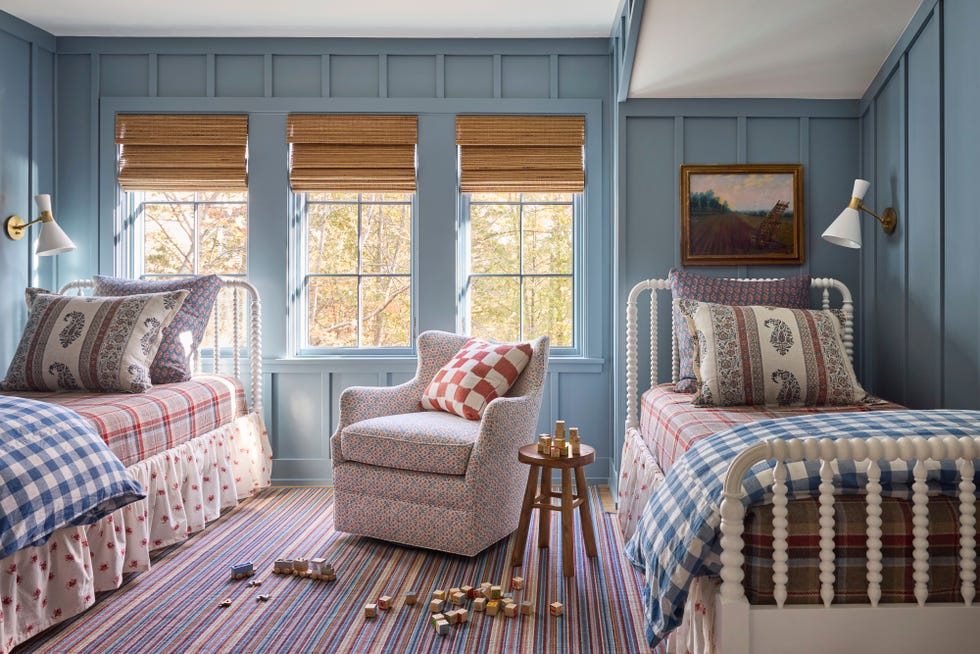
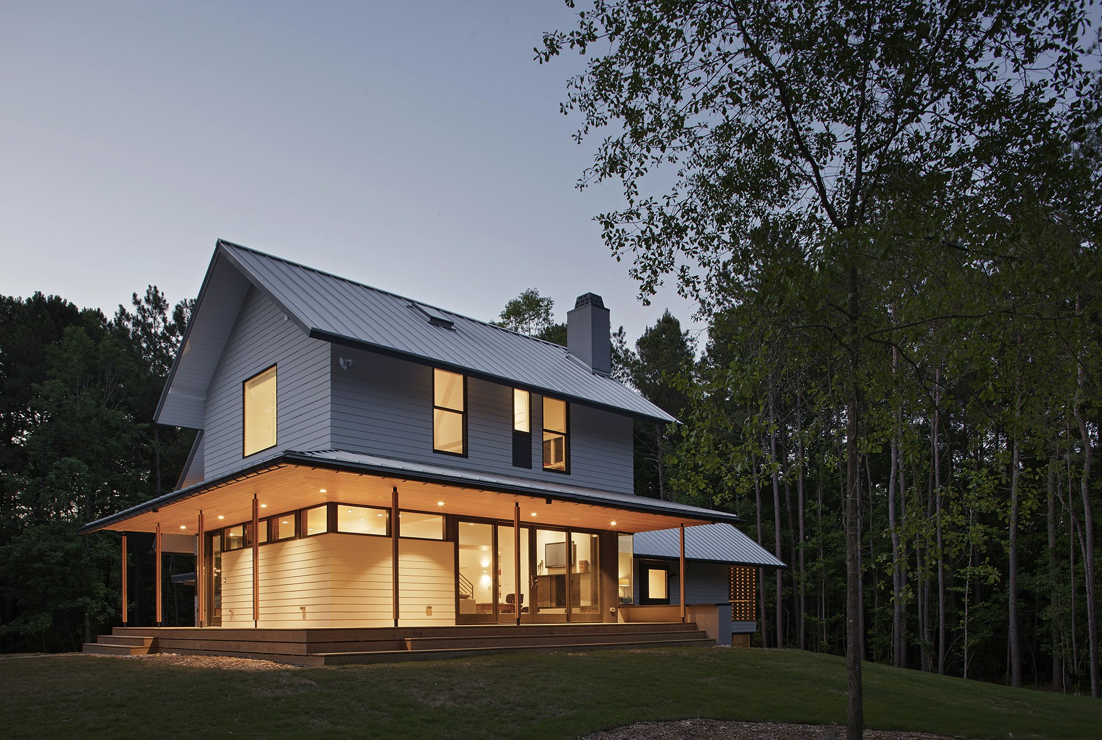
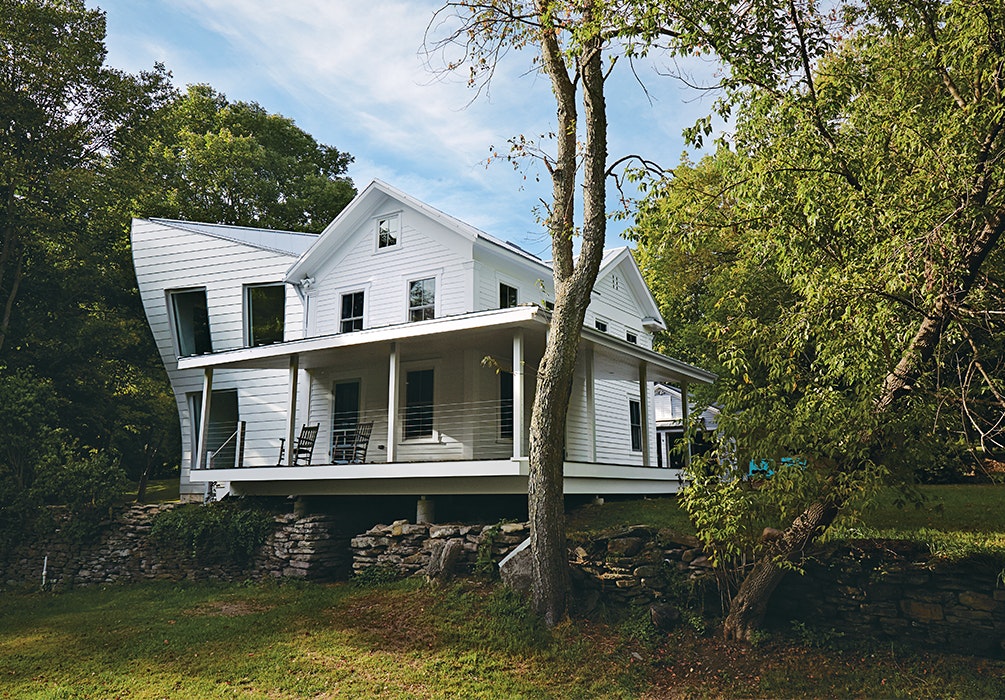

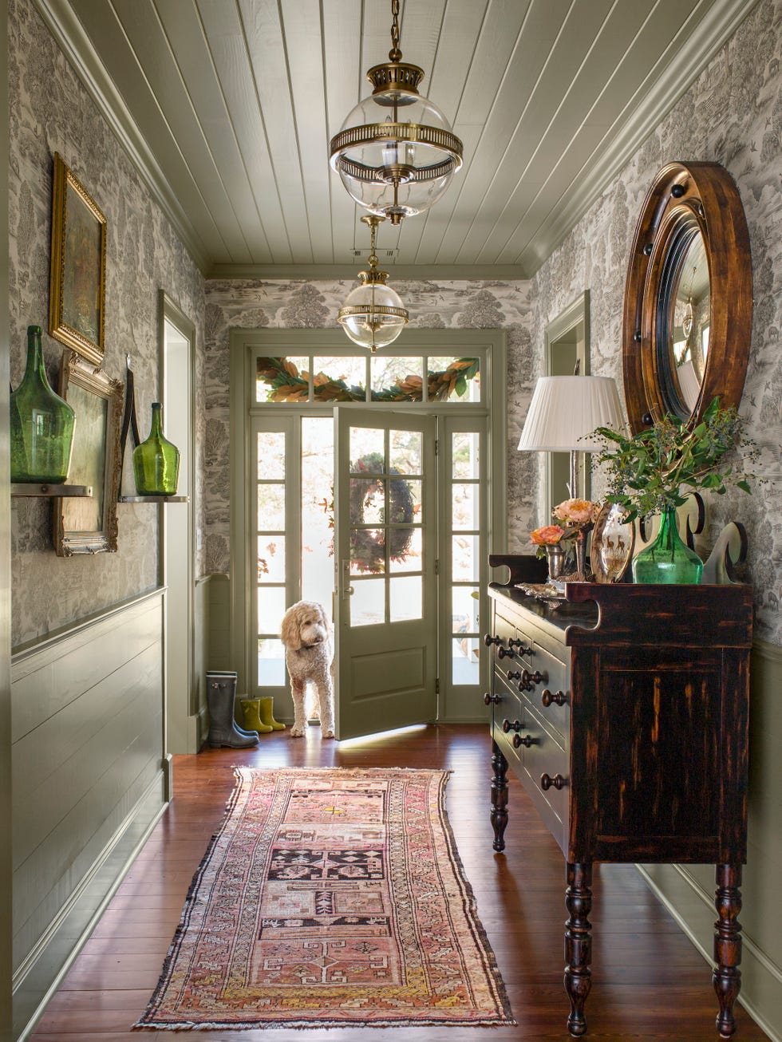

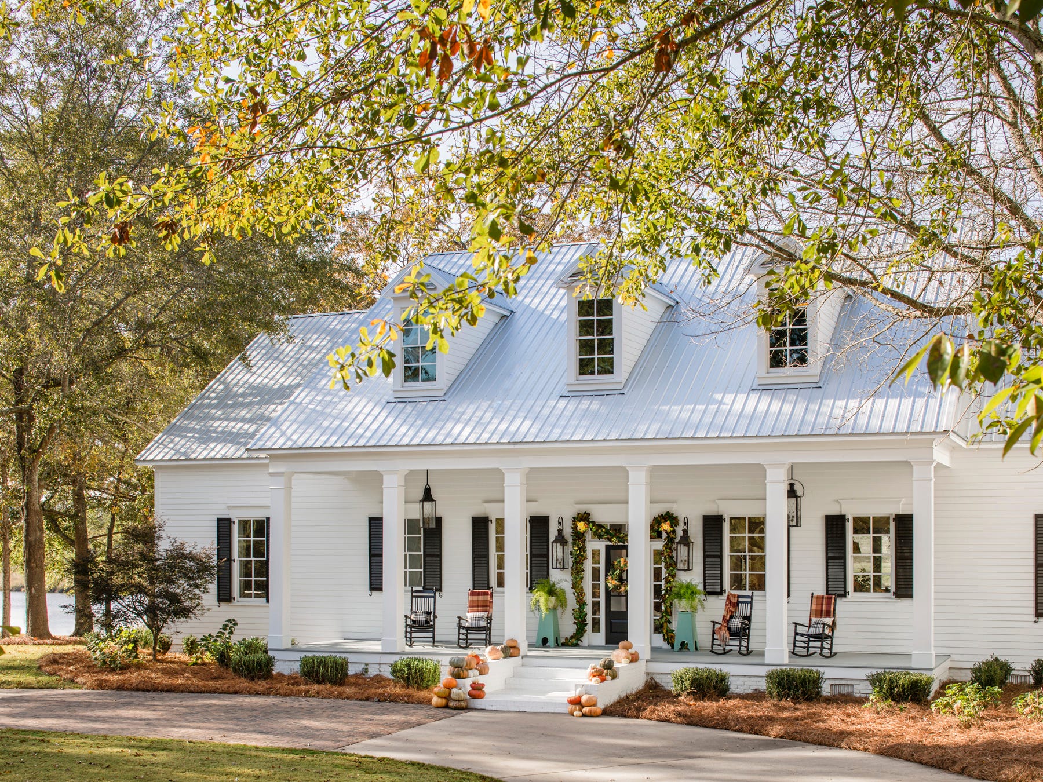
The Kroll family, consisting of Amy, Ryan, their two teenage children, and their golden retriever Rookie, achieved their long-held aspiration of lakefront living with convenient city access by constructing a custom farmhouse-style home on a 4-acre lot on Chanhassen’s Lake Riley. The previous structure on the property was beyond repair due to significant water damage, providing the Krolls with an opportunity to build a new residence tailored to their needs. Amy, a partner at Deloitte, and Ryan, a stay-at-home dad, engaged Boyer Building and Natalie Talley of Talley Jane Interiors to bring their vision to life.
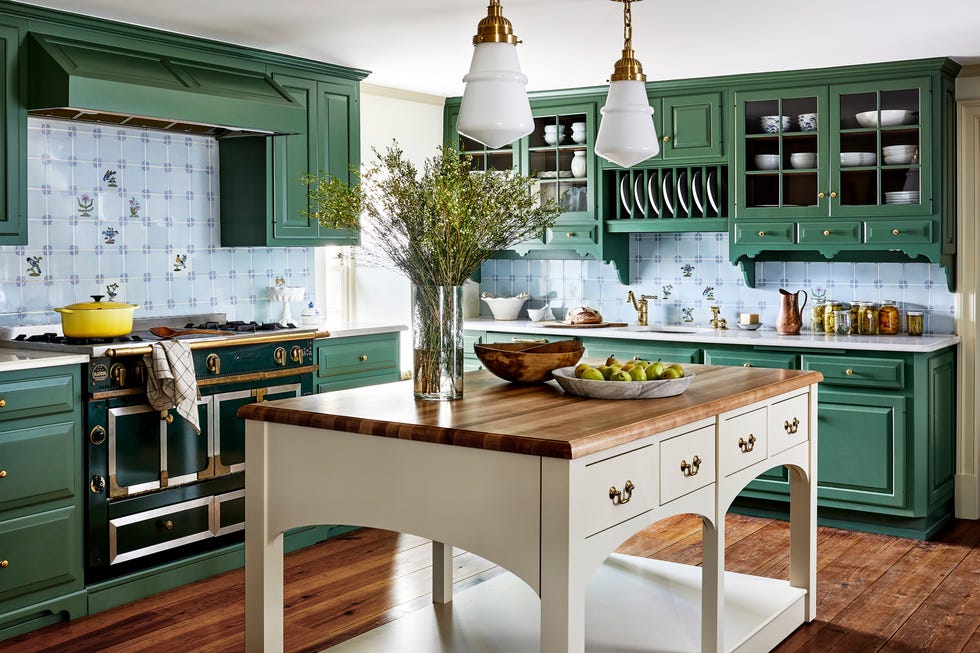
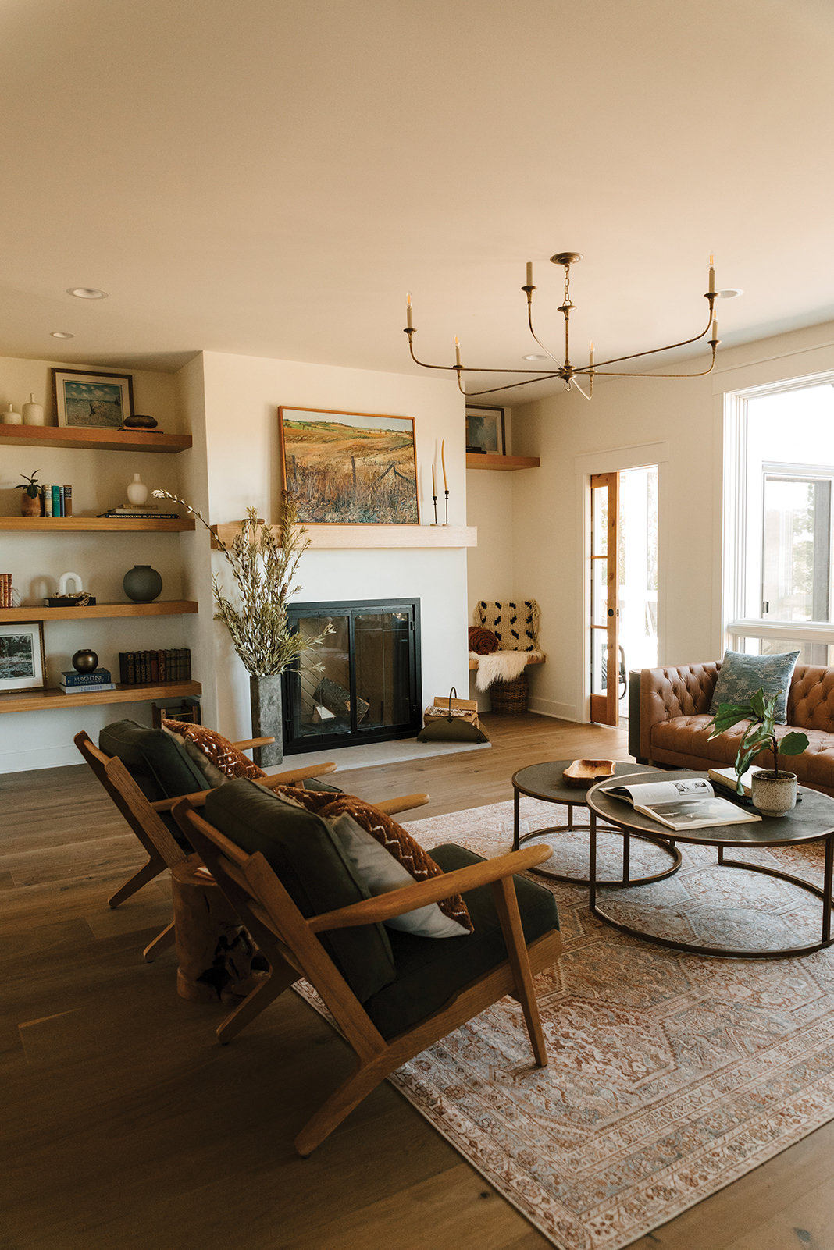
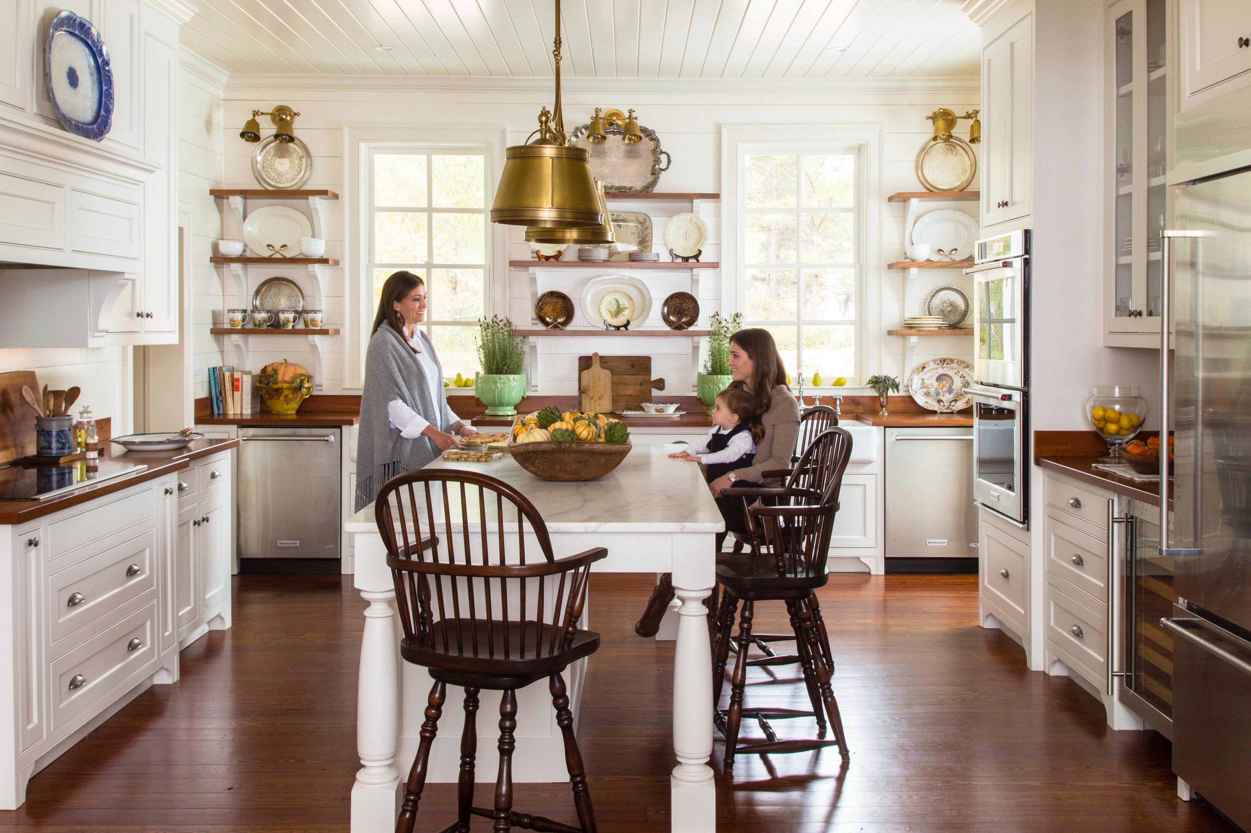

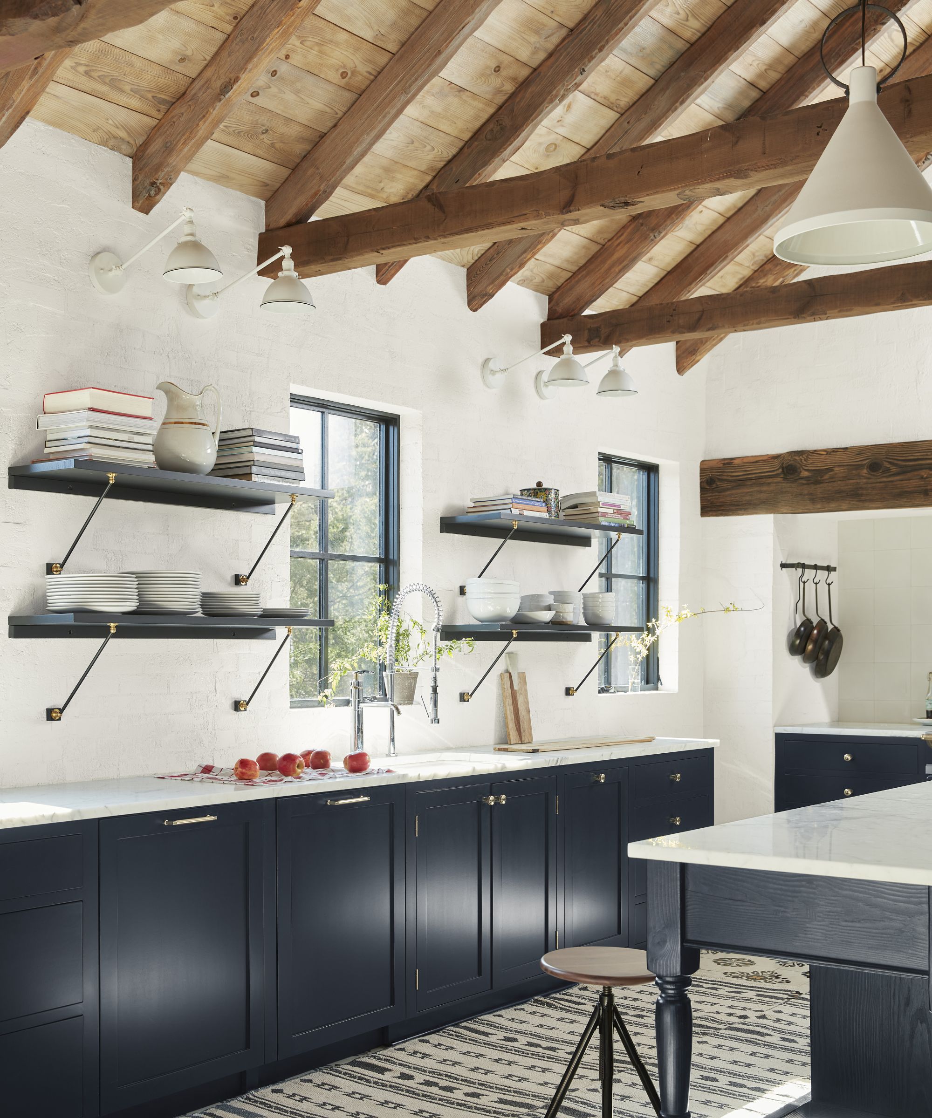

The 2,900-square-foot lakefront home was meticulously designed to accommodate the family's current lifestyle, which includes frequent entertaining and hosting, as well as to serve as a welcoming space for their children and future families. A central element of the design is the expansive kitchen, equipped for large gatherings and culinary activities. This space features a French cooktop, multiple ovens, a pot filler, and ample storage for cooking and baking equipment, catering to events such as Thanksgiving dinners and teen get-togethers.
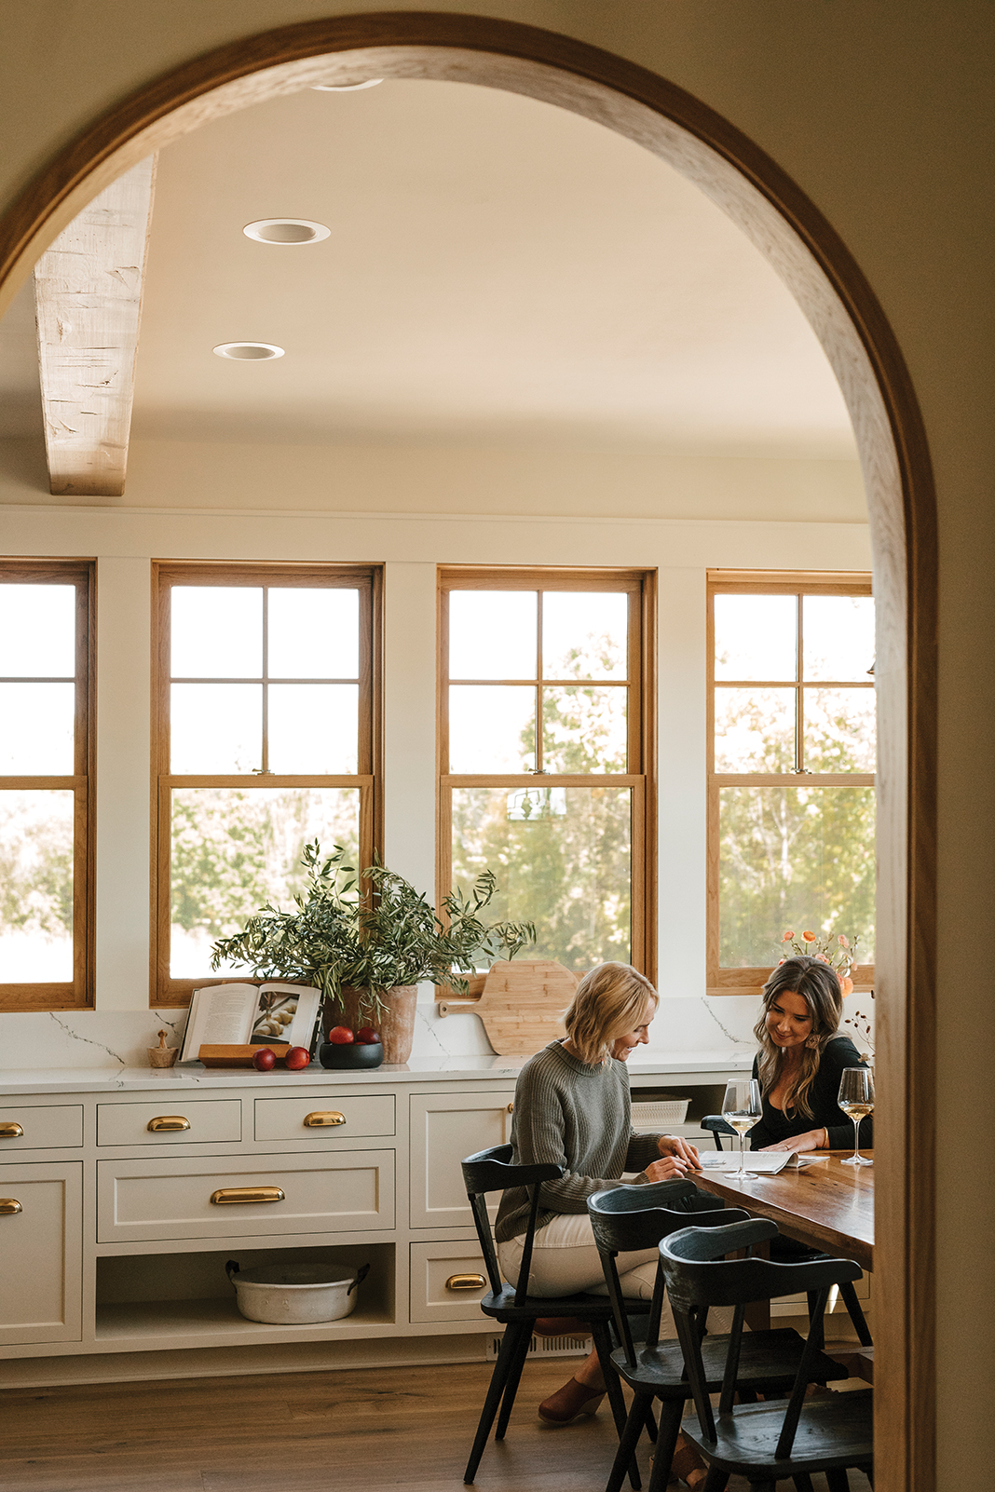
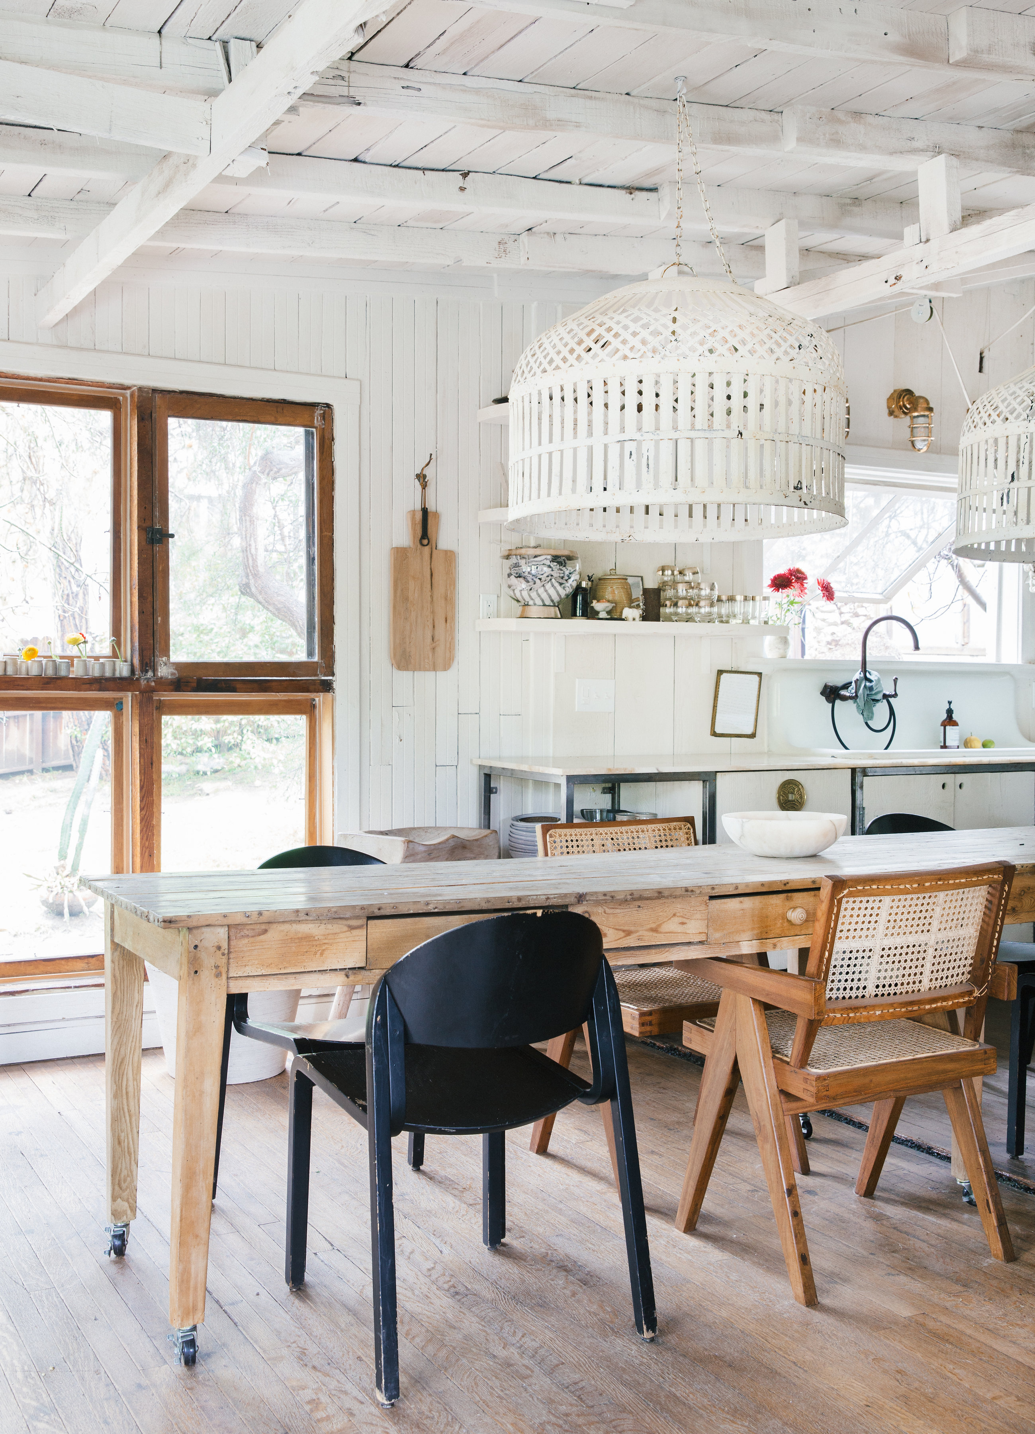

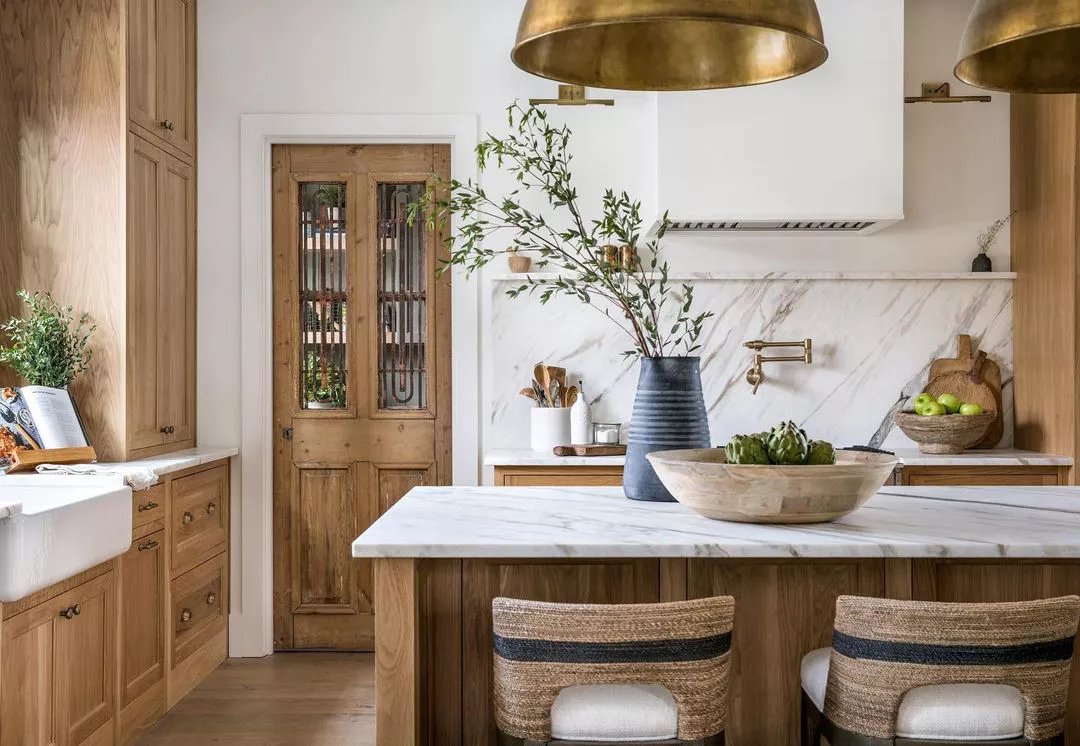
The kitchen's design incorporates natural wood tones, a key request from Amy Kroll, featuring hickory floors and white oak in the island and cabinet doors. A distinct blue kitchen, achieved with specialized cabinet colors and a Tile X Design backsplash, provides an elegant and cool aesthetic. Matte HanStone Quartz countertops mimic the appearance of natural stone, while aged-iron Muska Lighting pendants blend rustic and contemporary styles. A unique feature in the kitchen is a library-style ladder, which rolls on a track, providing access to tall cabinets and a pantry. This functional element eliminates the need for step stools and adds a stylish touch, alongside reeded glass cabinets for dishes and barware, and a built-in wine fridge. A double Wolf oven allows for simultaneous cooking at different temperatures.


Maximizing space was a priority, leading to the inclusion of a hidden storage area referred to as a “hobbit hole,” ideal for bulk spices and less frequently used items. Furthermore, the design addresses the practical needs of pet ownership with a custom pet spa in the mudroom. This feature is essential for cleaning Rookie and the family's sandy feet after lake activities, providing a dedicated space to manage the mess often associated with lakeside living and an energetic dog. The mudroom also includes storage solutions for sports equipment and seasonal gear, ensuring an organized environment. A thoughtful detail is the integrated cutout in the kitchen island for Rookie's dog bowls, preventing accidental spills. The island itself, while appearing to have small drawers, cleverly conceals trash pullouts and a raiser for a stand mixer, showcasing efficient and discreet storage solutions. The home is intended to be a long-term residence, designed to adapt to the family's evolving needs over time.
#FarmhouseStyle #NewConstruction #LakefrontLiving #InteriorDesign #KitchenDesign #CustomHome #PetFriendlyDesign #FamilyHome #Chanhassen #FarmhouseStyle #NewConstruction #LakefrontLiving #InteriorDesign #KitchenDesign #CustomHome #PetFriendlyDesign #FamilyHome #Chanhassen
0 comment in total
 No comments yet
You may also like
Shop the Restaurant: Vicia’s Modern Farmhouse Style
You Won’t Believe This Dreamy Farmhouse Was Once Covered in Carpet
Our Favorite Farmhouse Décor Ideas for Your Dream Country Home
All About Modern Farmhouse Style

6 Farmhouse-Style Trends Designers Secretly Wish We’d Retire
Cool, Calm, & Collected

Is Farmhouse Design Out for 2025? We Asked Designers for Their Unfiltered Takes
Come to This 1810 Farmhouse for the Ochre Kitchen, Stay for the Pro Pattern Mixing

20 Modern American Farmhouses That Update Tradition


Modern Farmhouse Design is Evolving in NoVA
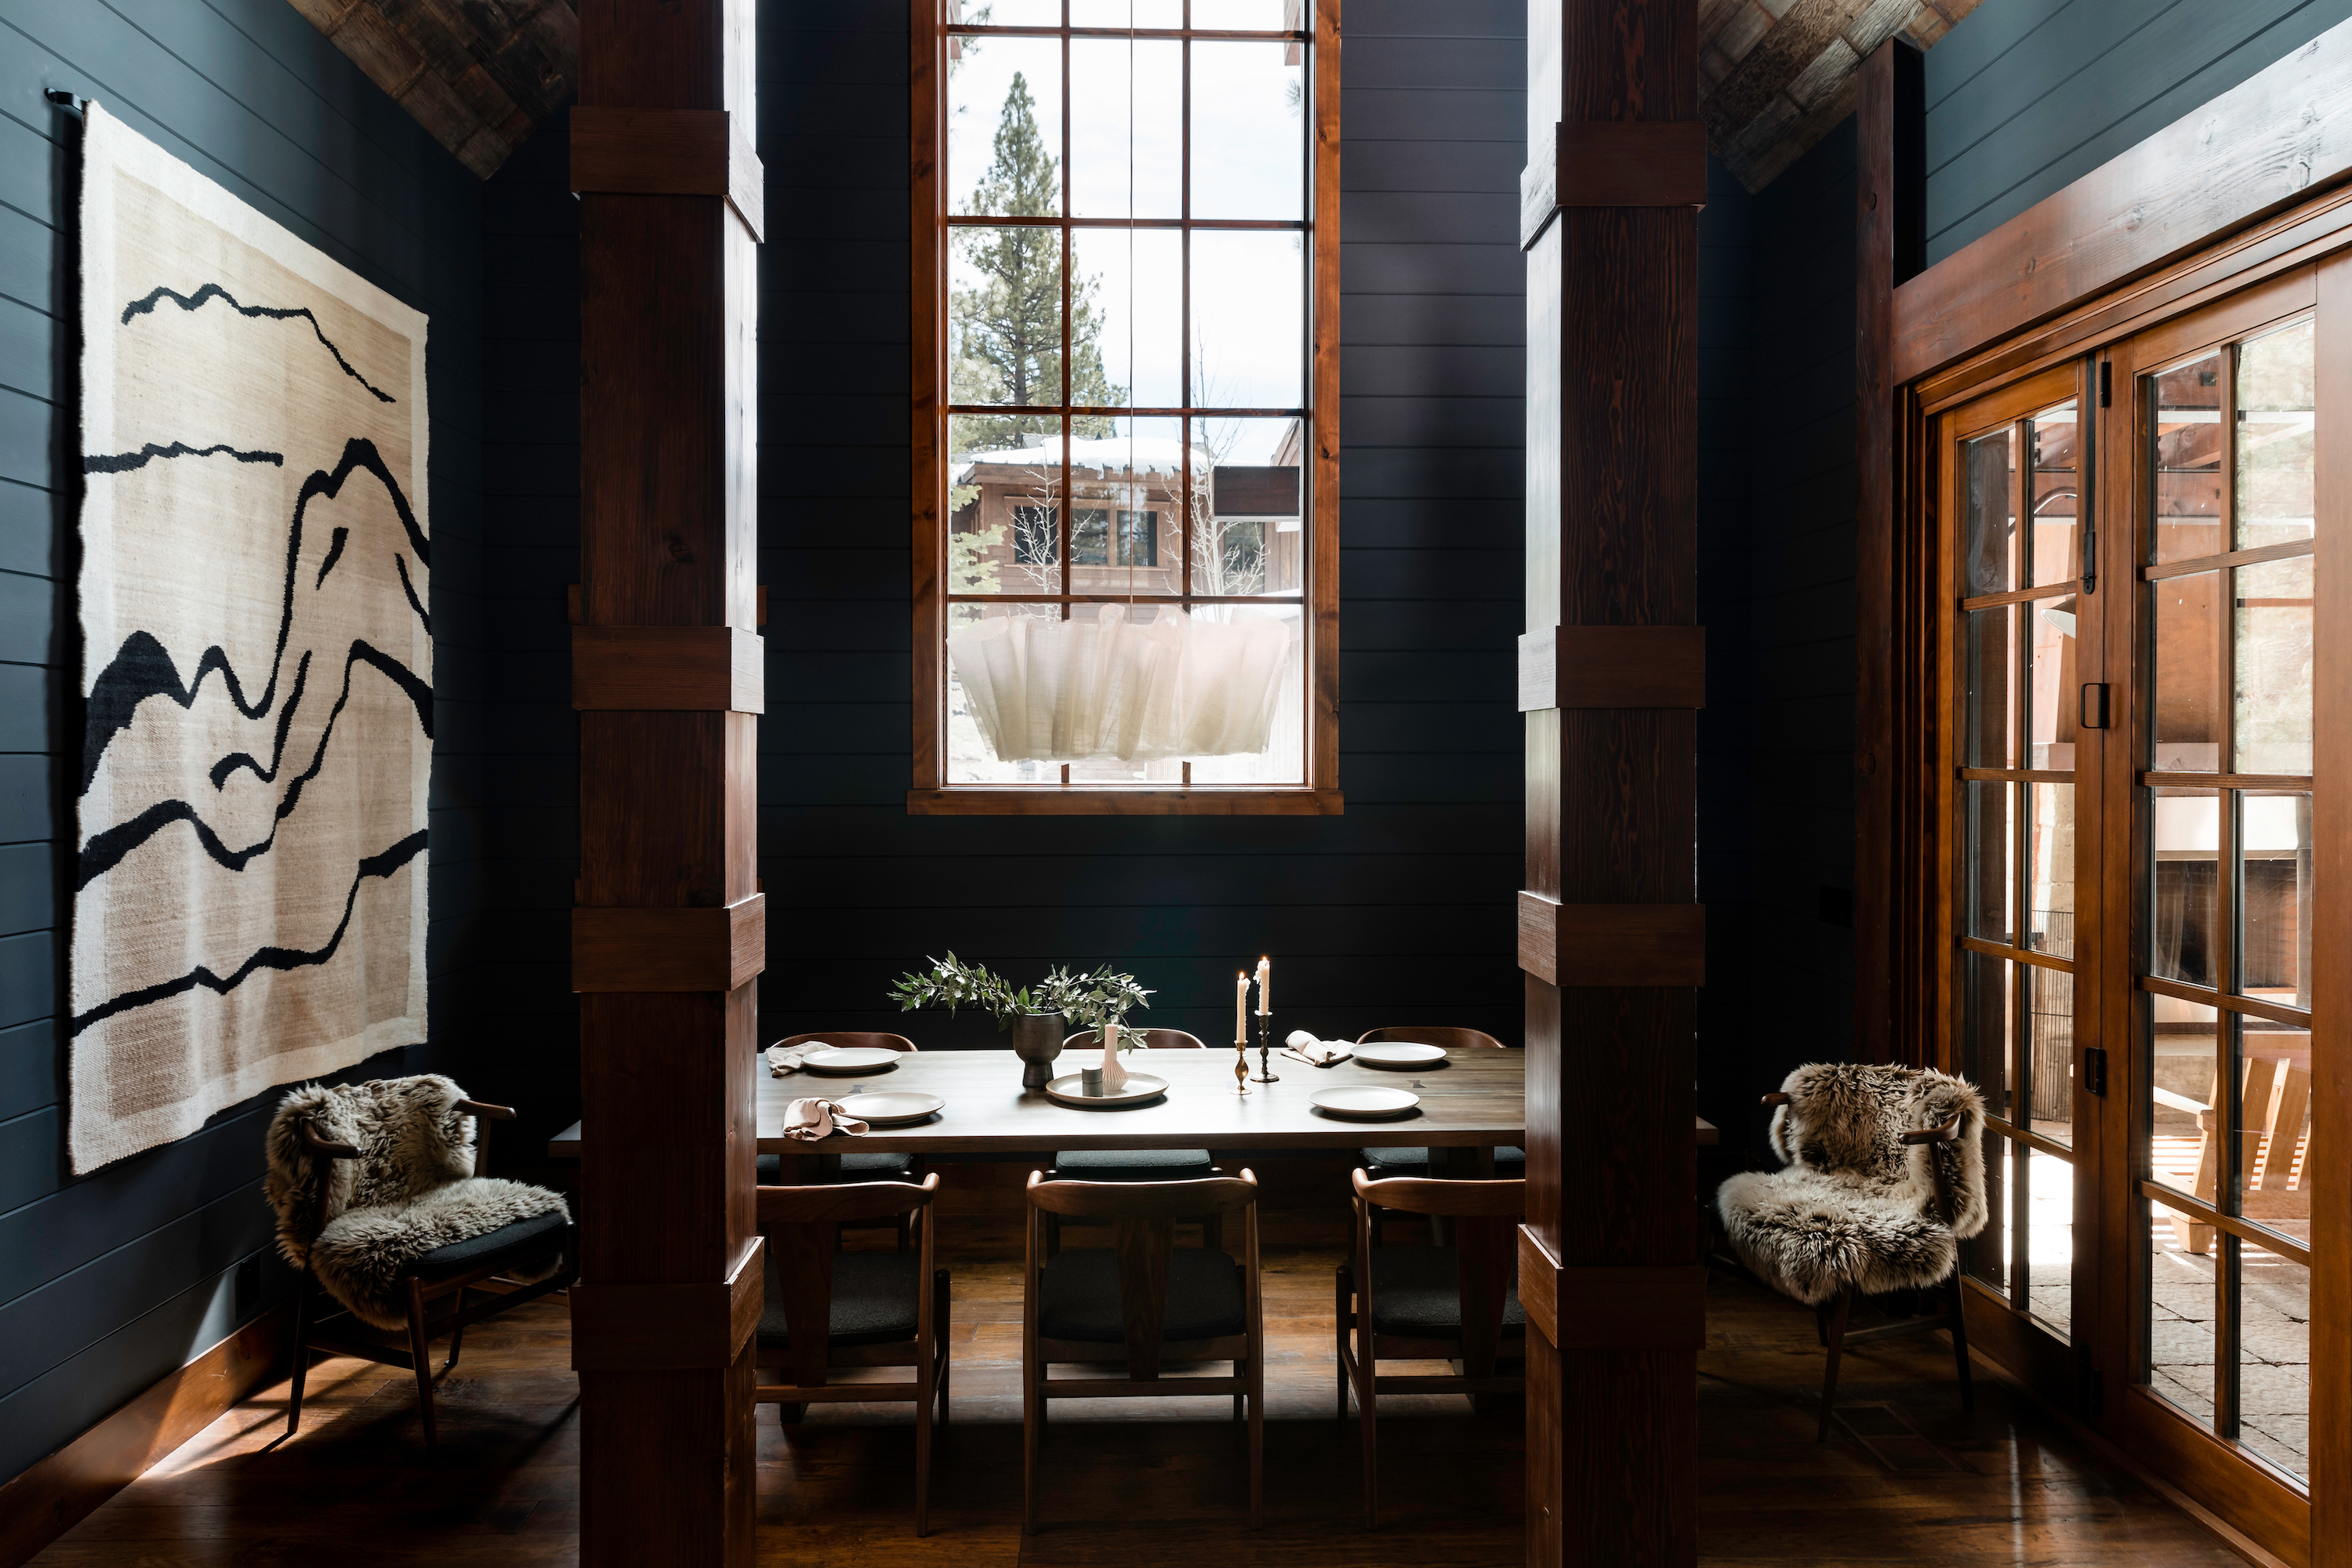
Modern farmhouse dining rooms - 10 ways designers create relaxed and welcoming spaces

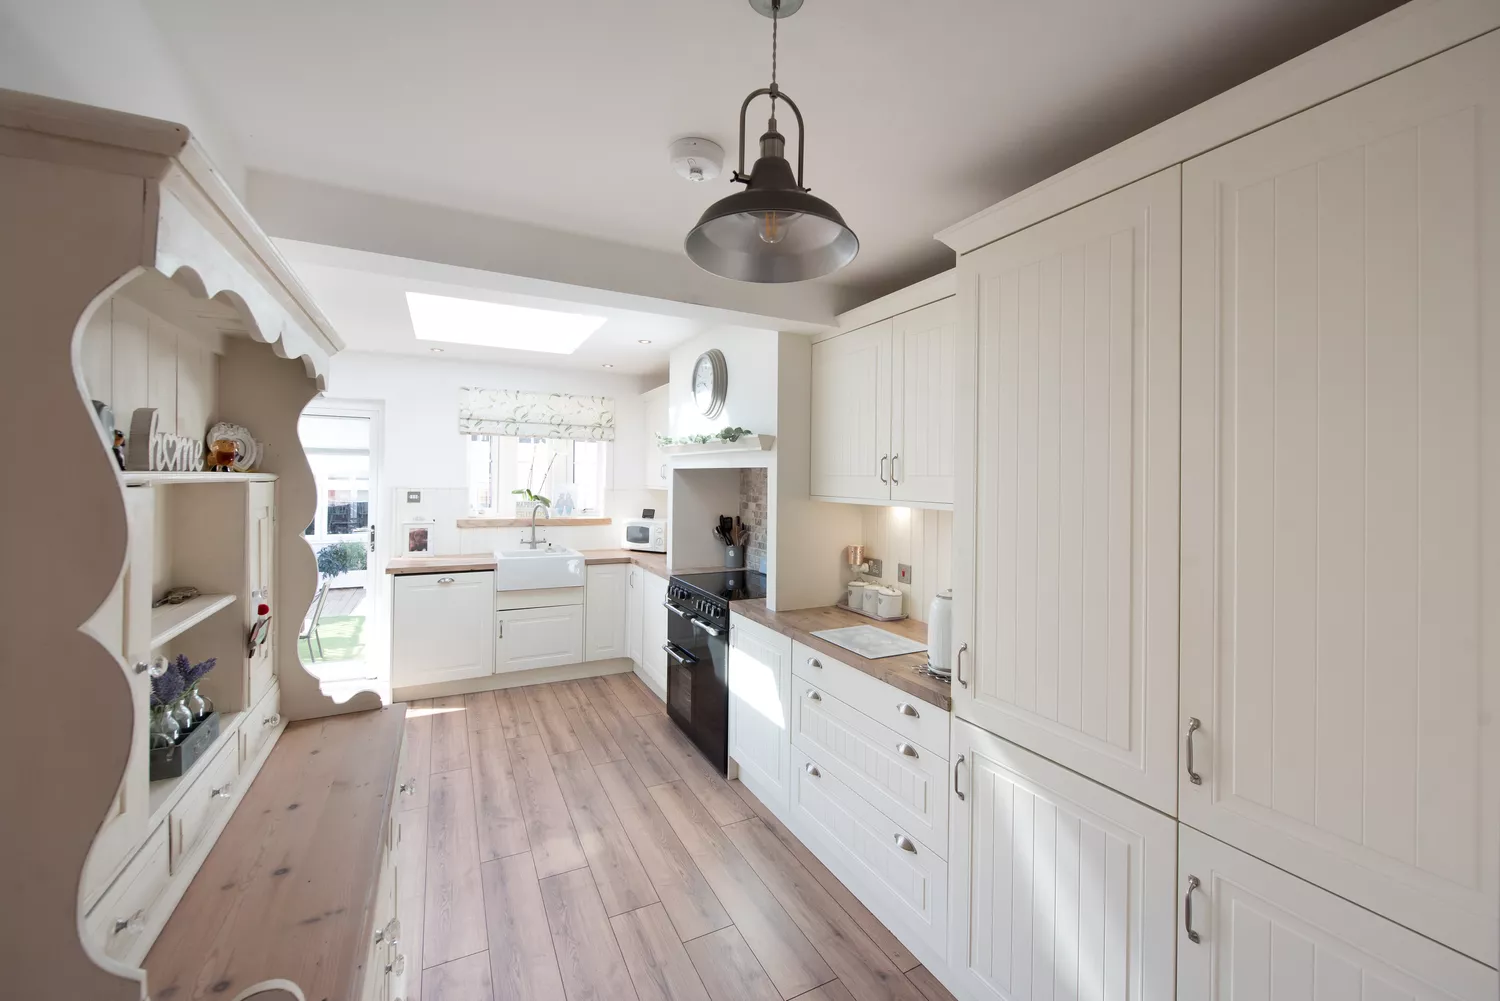
Don't Make These 5 Mistakes When Trying Modern Farmhouse Style, Designers Warn

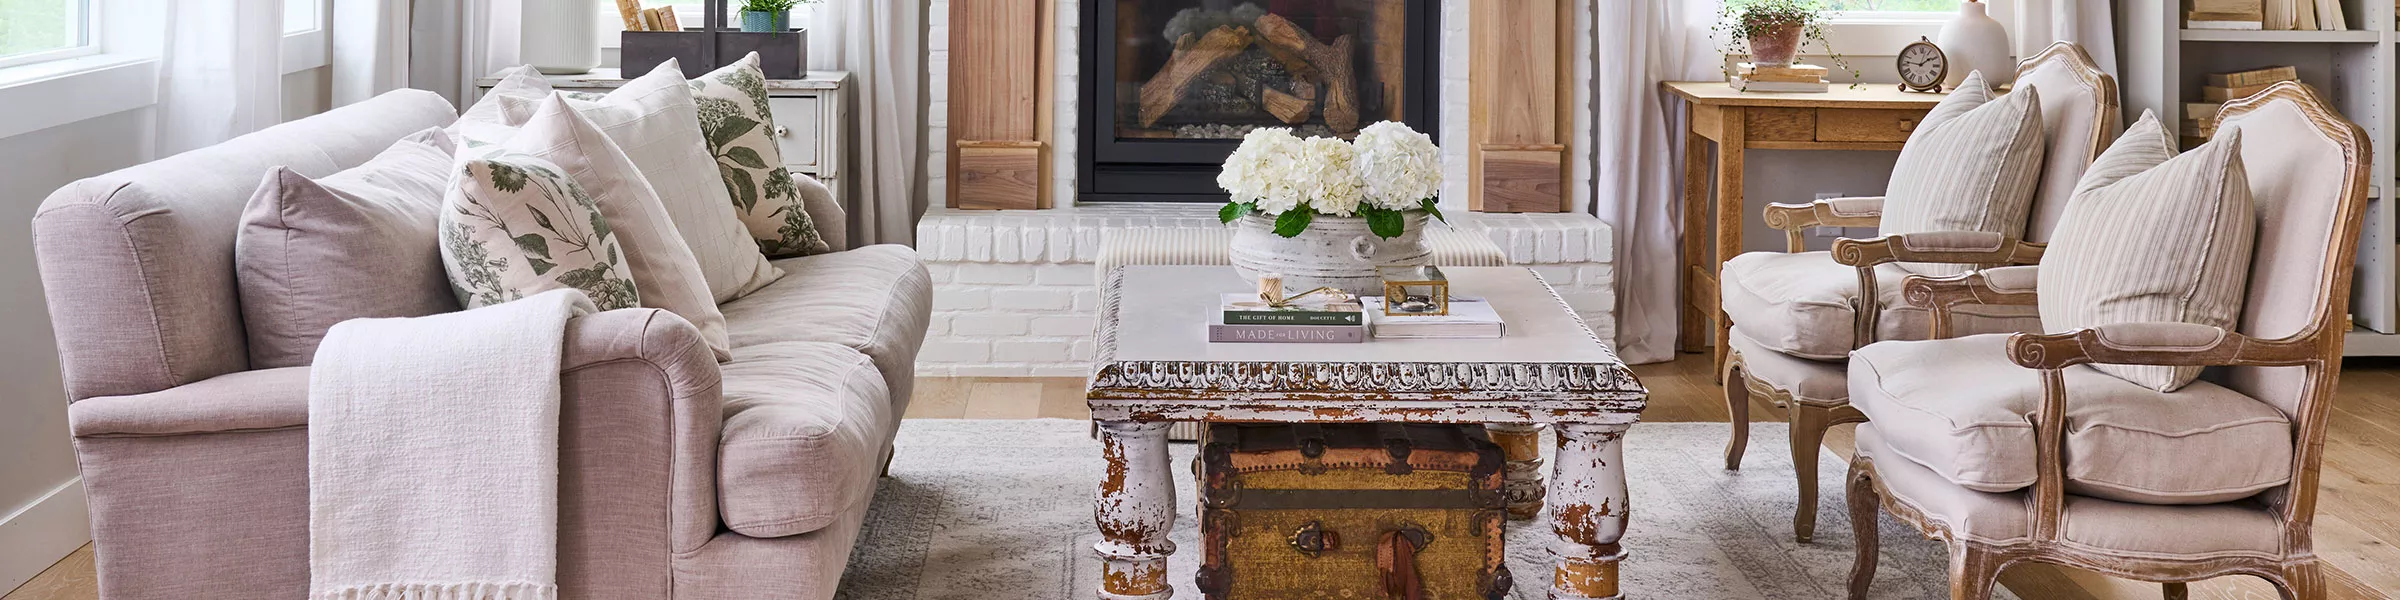
Farmhouse Decorating and Design Ideas


Natural and industrial elements combine in this contemporary farmhouse home

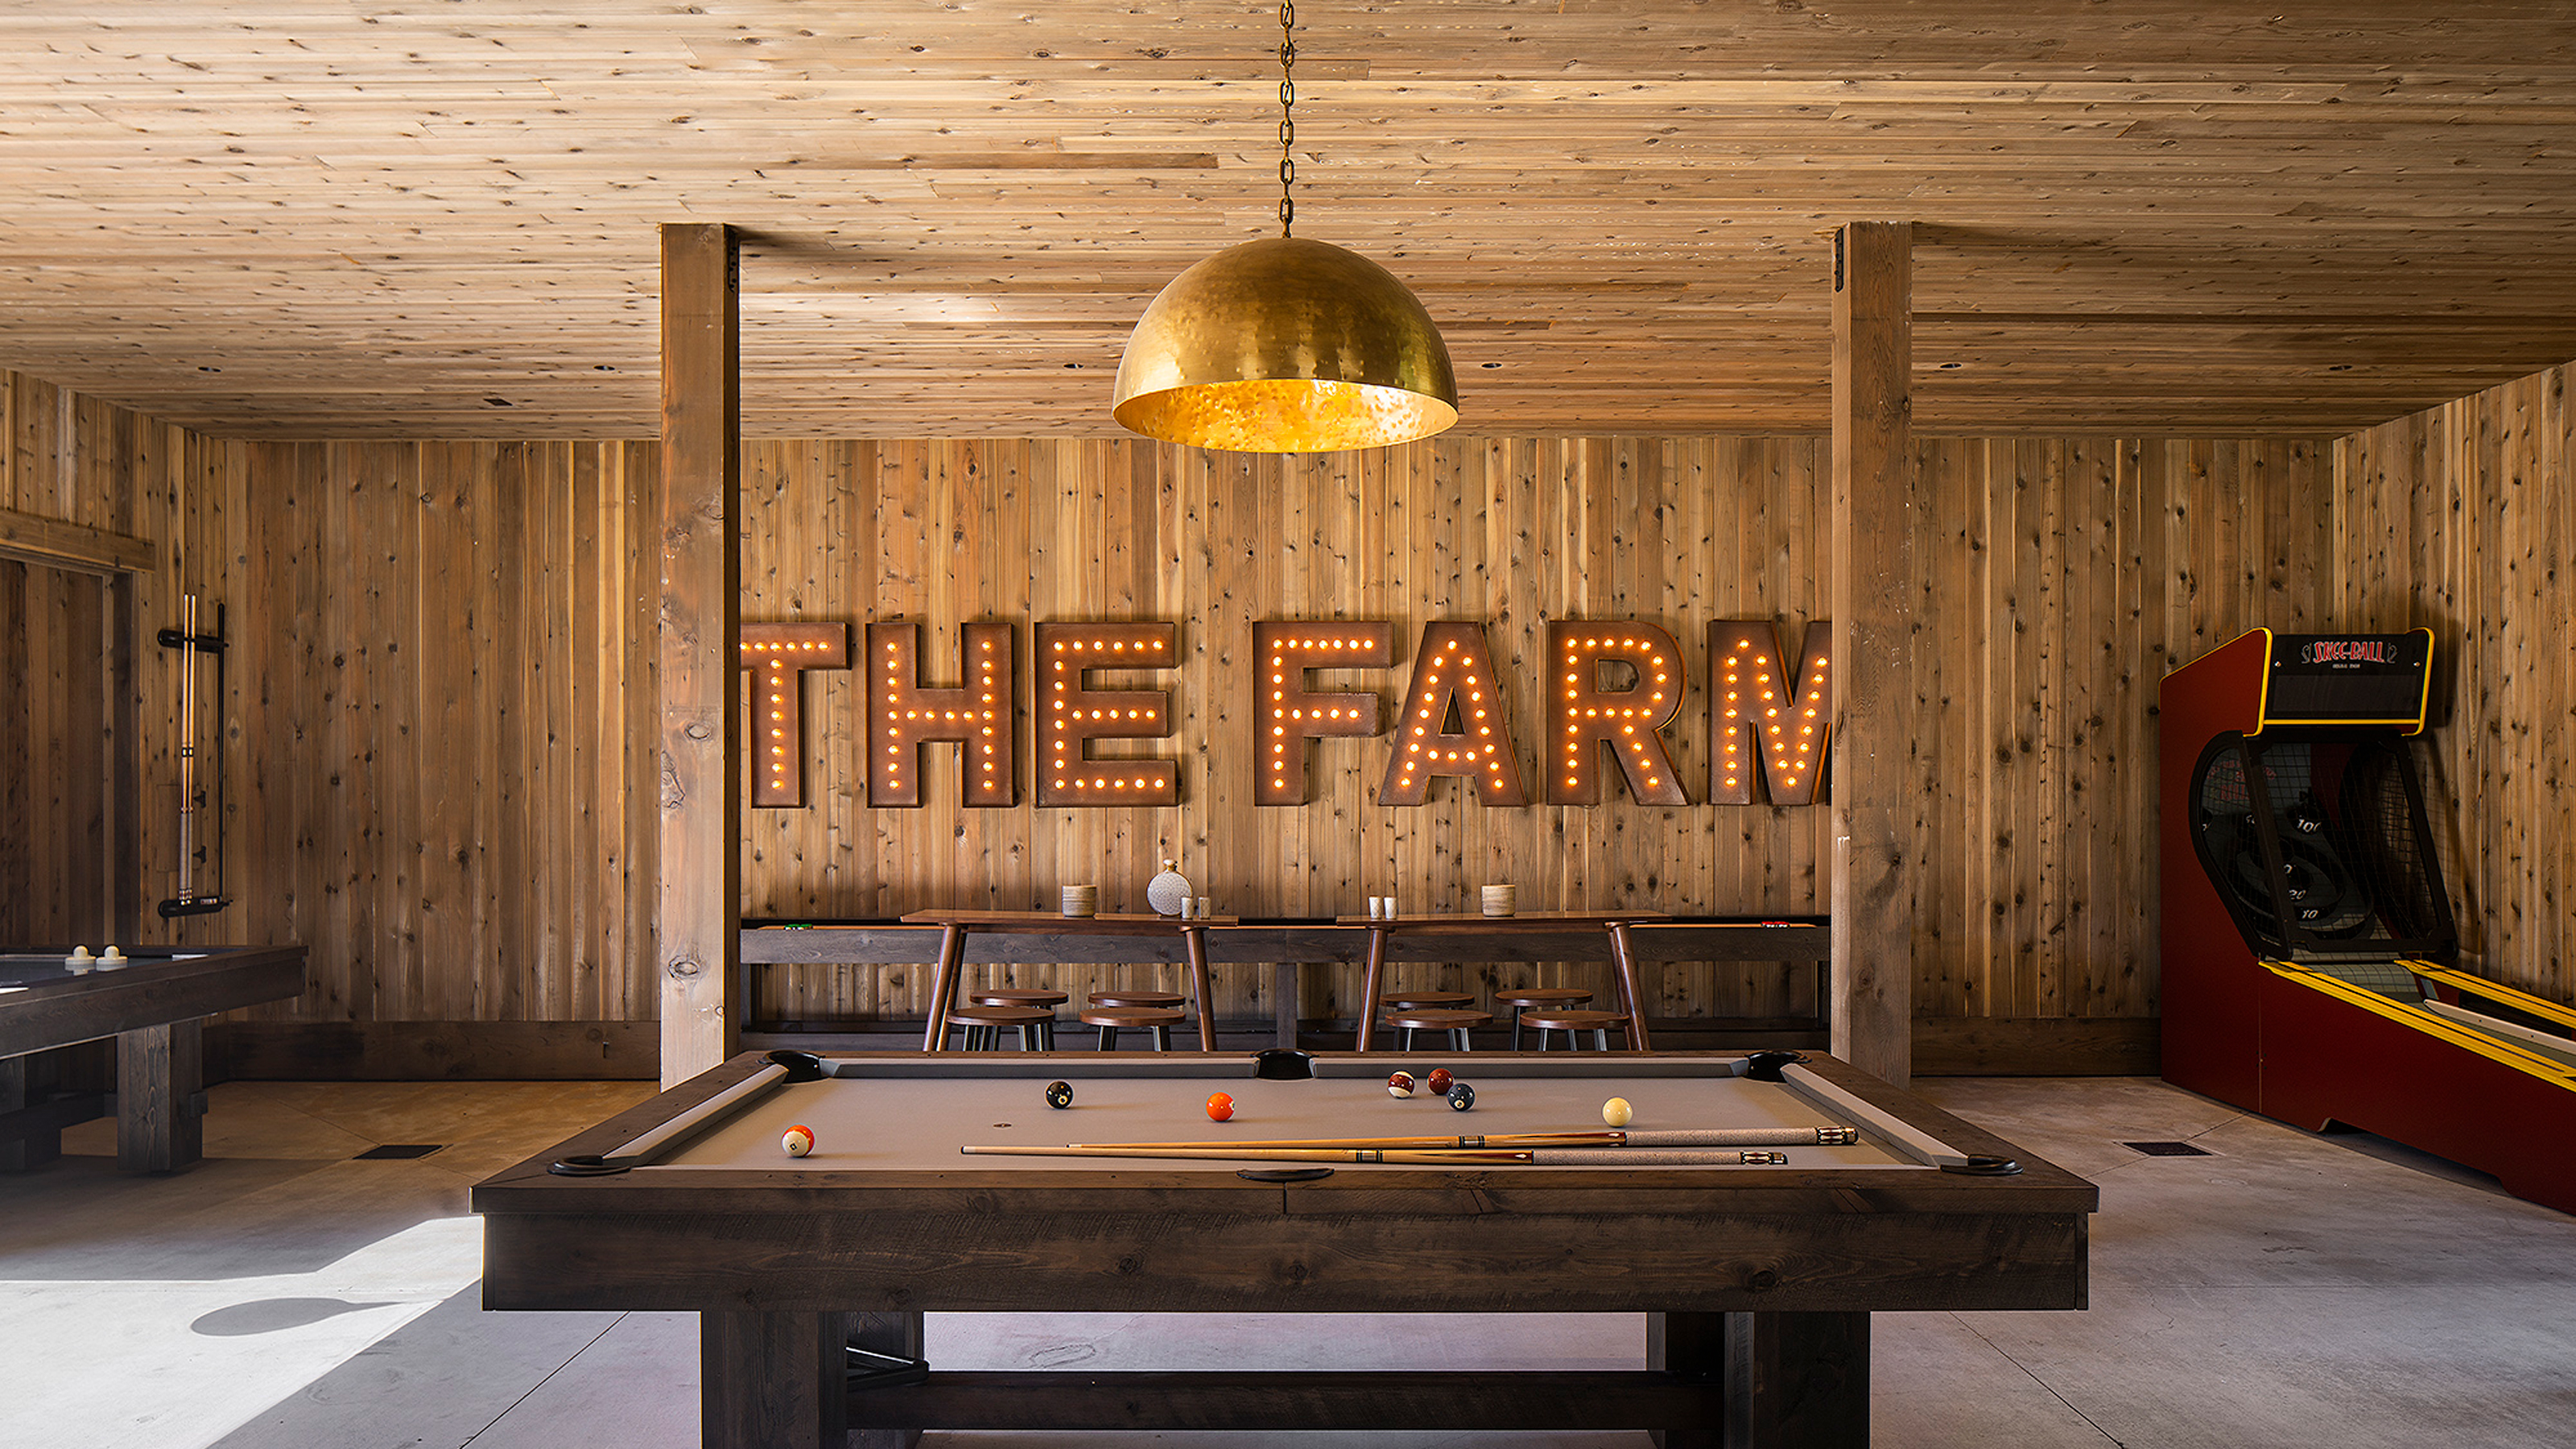
23 farmhouse decor ideas that hug your home in cozy authenticity

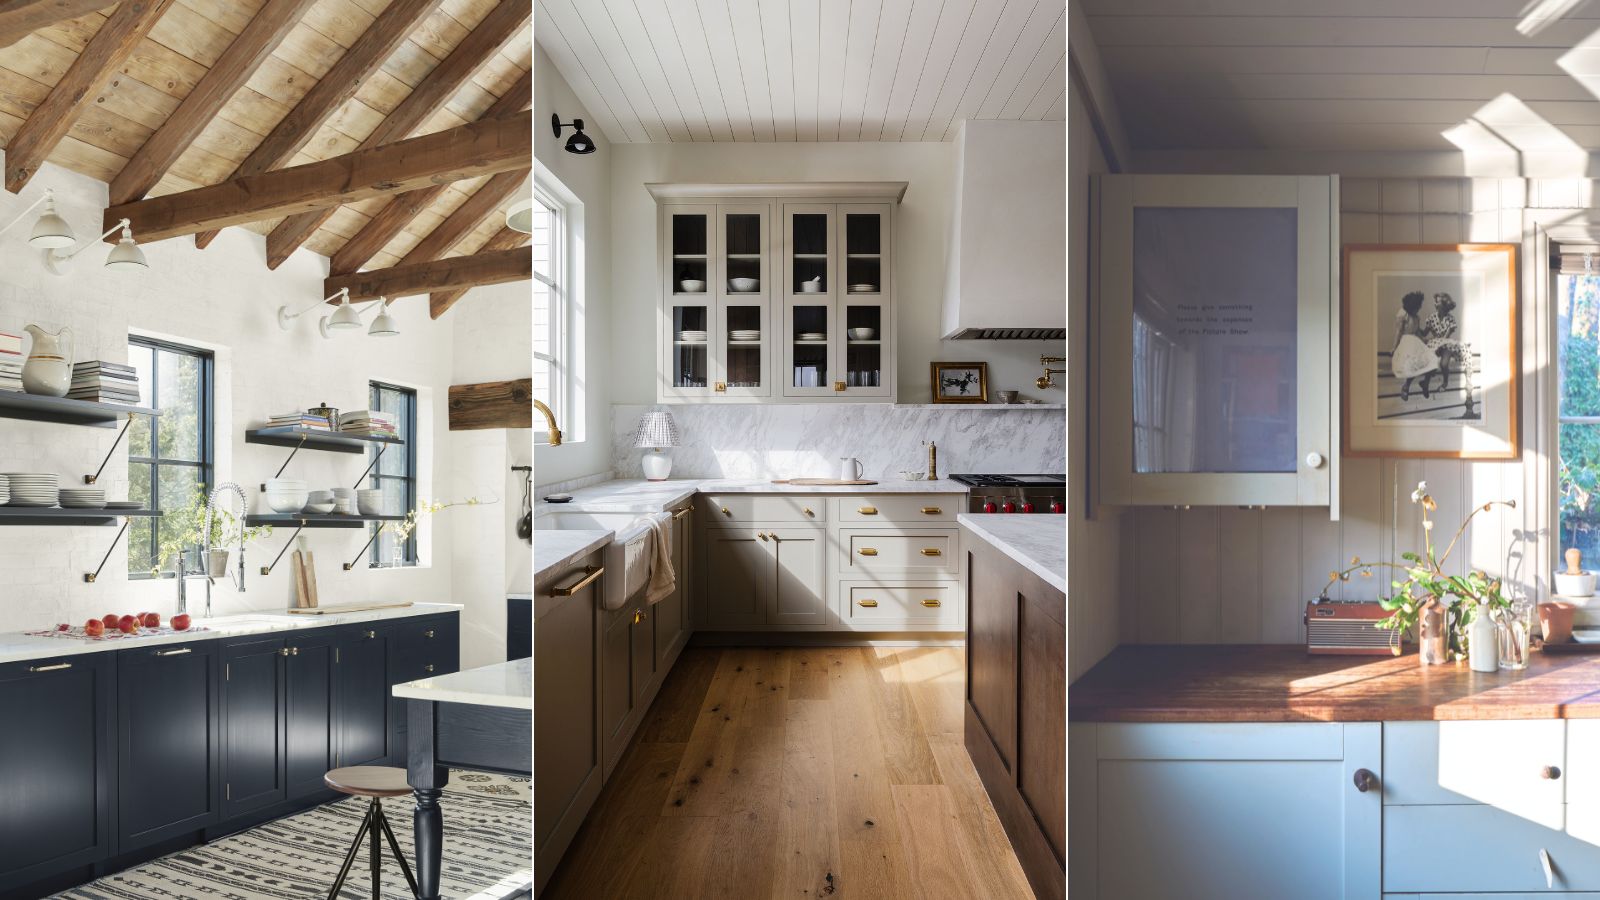
Modern farmhouse kitchen cabinet ideas – 5 styles that always work with this classic look
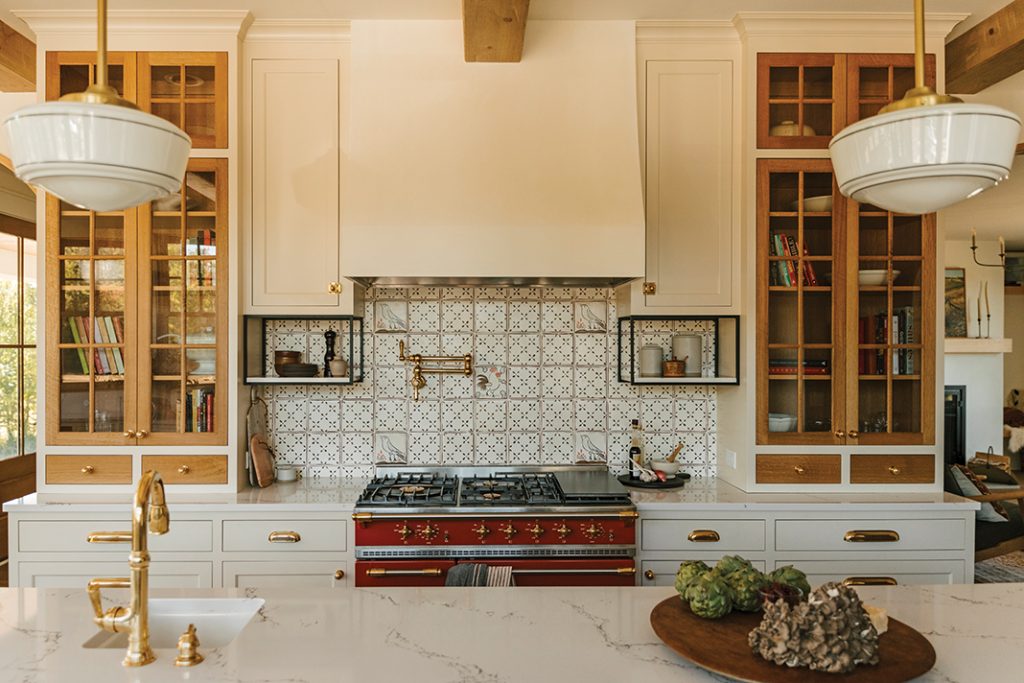
Chateau Margaux Fuses Farmhouse With Eclectic, Yet Classic Design

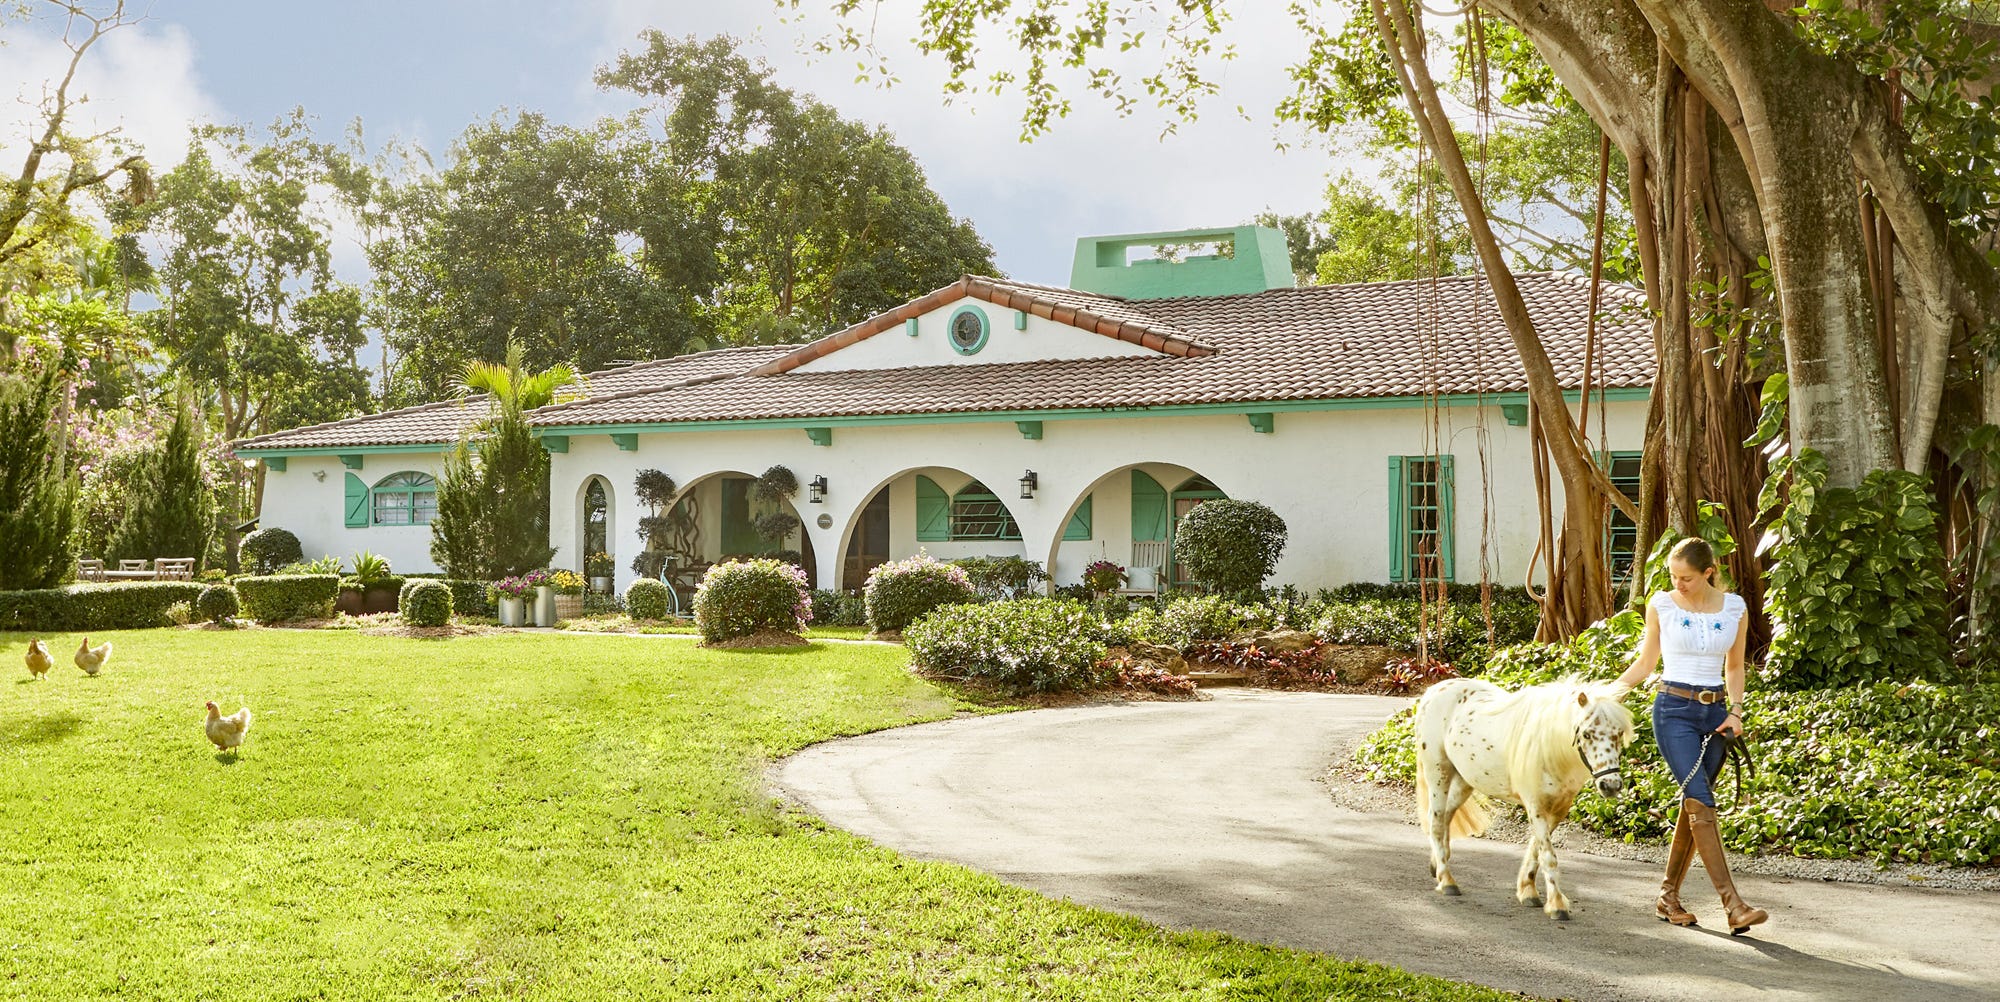
Believe It: This Family's Colorful Ranch Is Home to 95 Animals
We’d Hit the Golden Buzzer for This America’s Got Talent Producer’s Patio-to-Pool Flow

Modern Farmhouse: Design trendsetter