1/6
Architect Sam Klopper talks accessible design that doesn’t feel “clinical or differentiated”

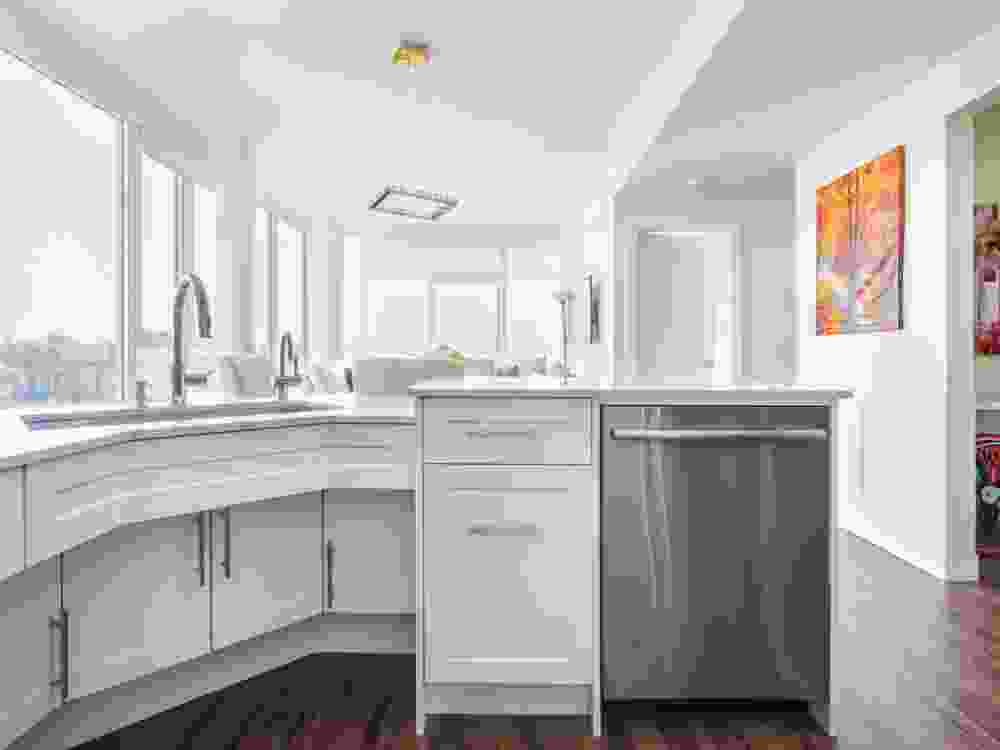
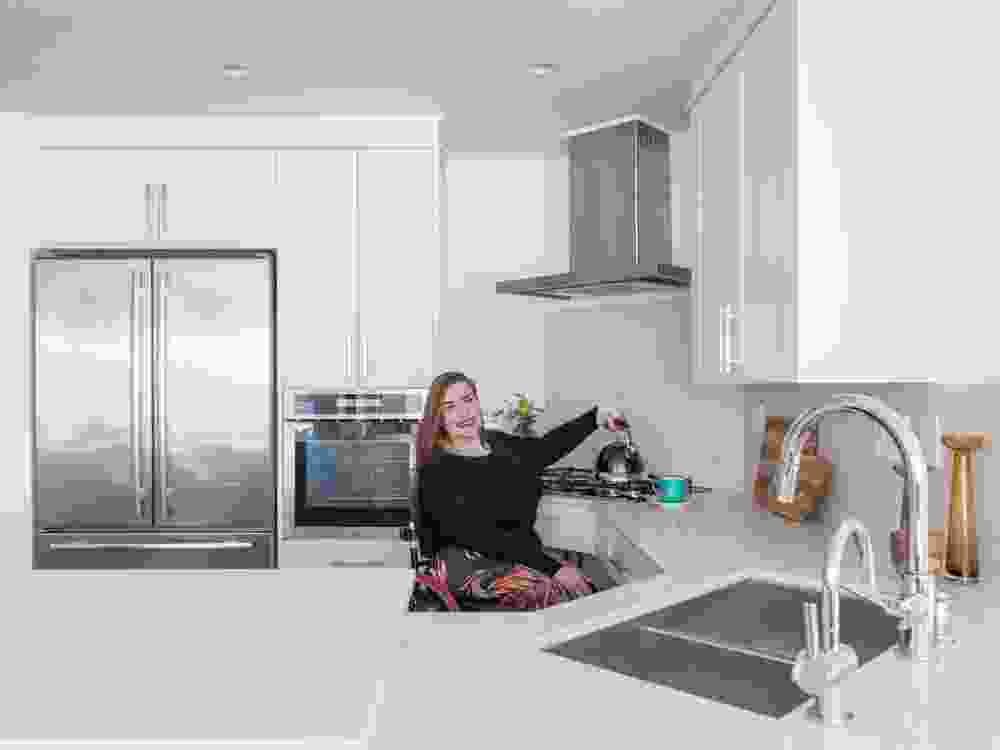
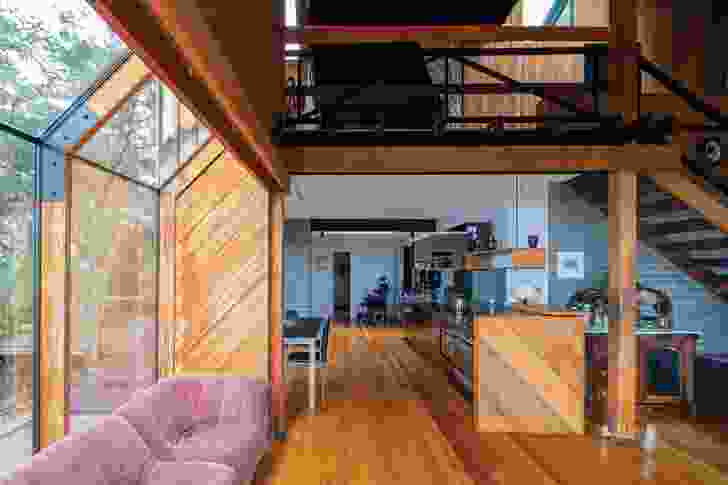
Klopper and Davis Architects recently completed an award-winning extension for a 1970s family home in Western Australia. The project presented a unique challenge: designing a living environment that prioritises the comfort and accessibility needs of the family's eldest child, Owen, who has a rare genetic condition. Architect Sam Klopper's approach was grounded in universal design principles, aiming to create a highly functional yet non-institutional environment that supports Owen’s mobility and independence without compromising on residential warmth or the home’s mid-century aesthetic.
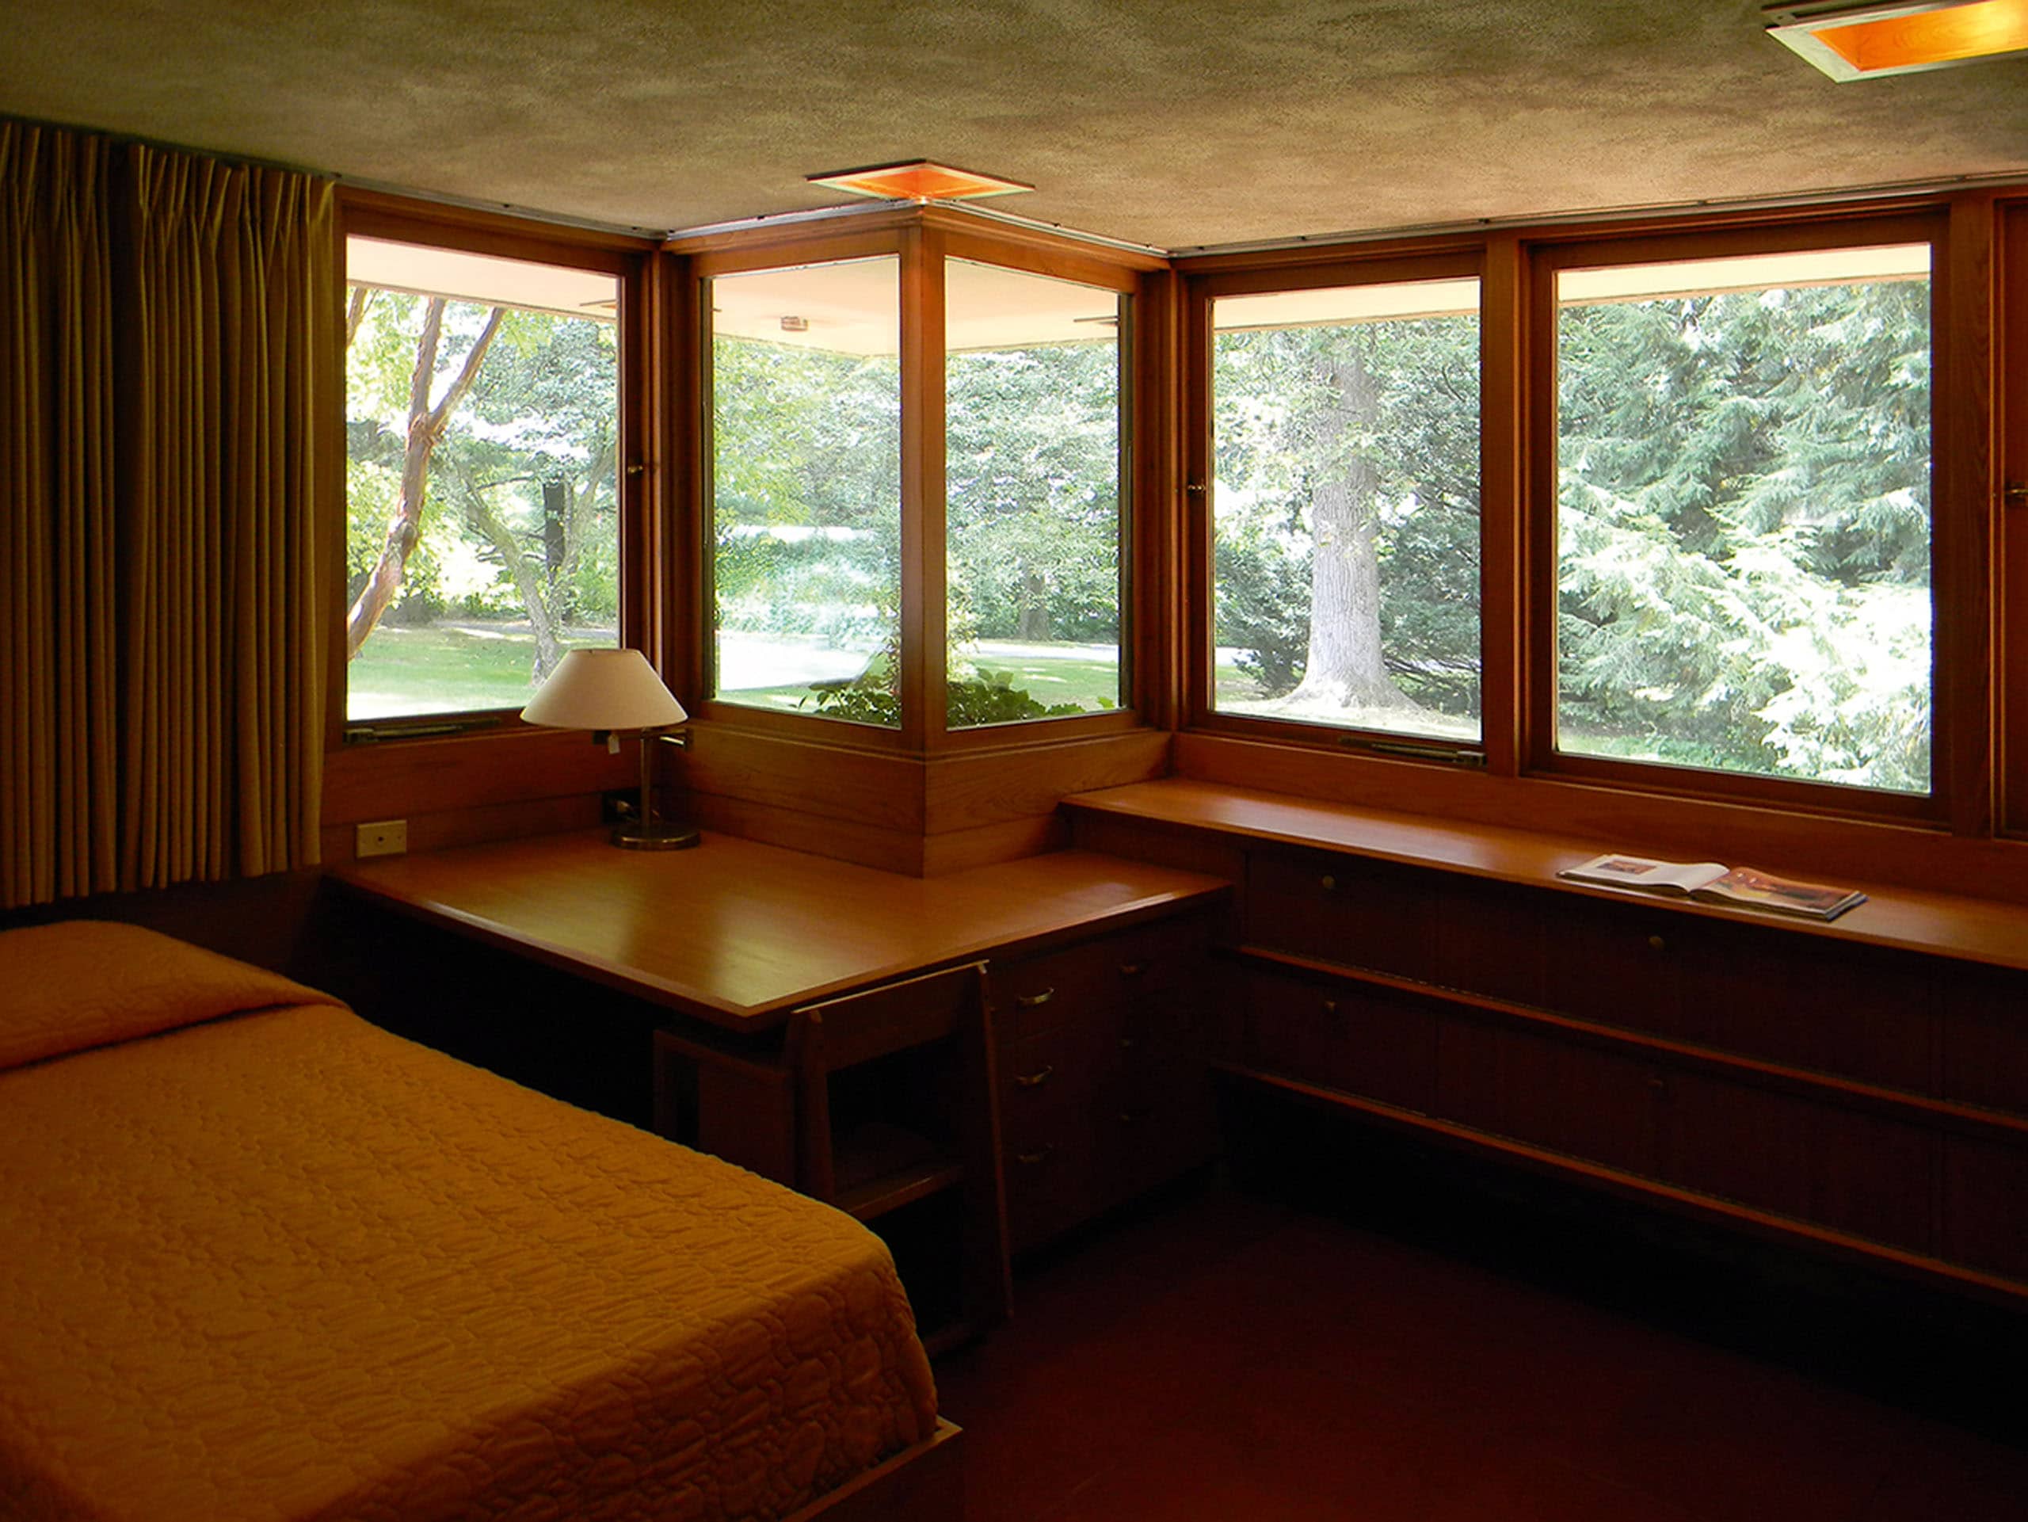

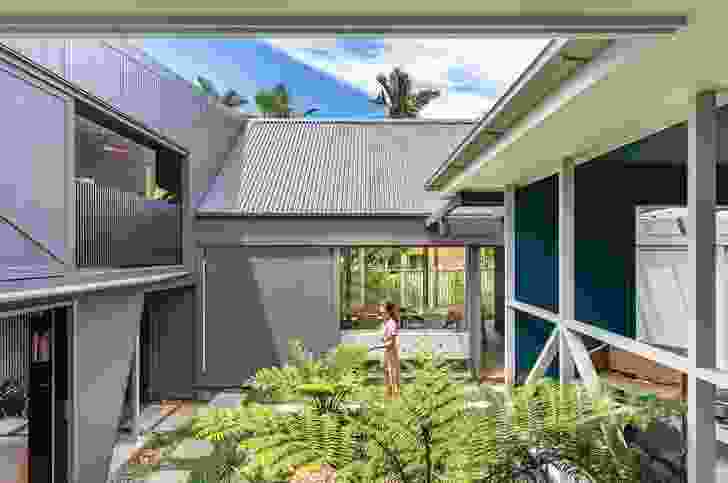
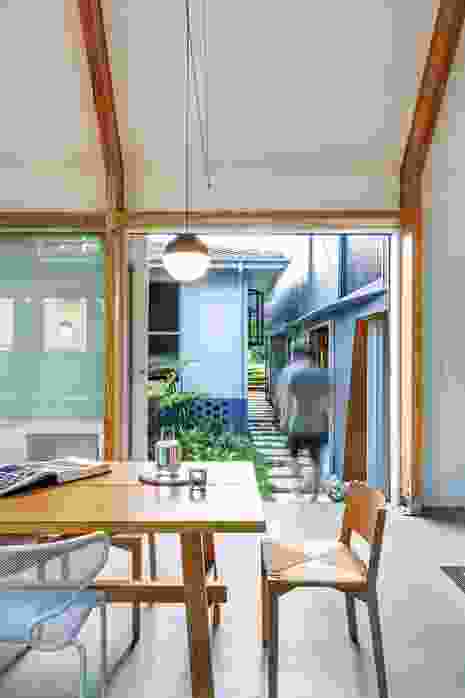
Klopper emphasizes that the design holistically supports Owen and his family. The core considerations included ease of movement throughout the interior and exterior spaces and nourishing visual connections to the outdoors. Owen’s wing, which includes a bedroom, bathroom, and equipment storeroom, integrates a Guldmann ceiling hoist system for safe movement and to empower him in daily tasks. A large window seat in his room overlooks a courtyard garden, drawing in northern light and providing a tranquil view of a silver birch tree. This design also maintains sightlines with the family’s living area, fostering connection while allowing Owen moments of sensory calm.

The project involved an alteration and addition to a 1970s home, and the design aimed to celebrate its mid-century architecture while introducing modern amenities. The original single-level structure, with its L-shaped configuration, allowed Owen’s new wing to be added near his parents’ suite for accessibility and support. The design addressed existing barriers, such as a threshold change to the backyard, by ensuring the internal concrete floor finish was flush with the external paving for seamless wheelchair movement. Archways and the front door were widened, with a generous 1.2-metre-wide glass entry door offering clear visibility to the back garden.
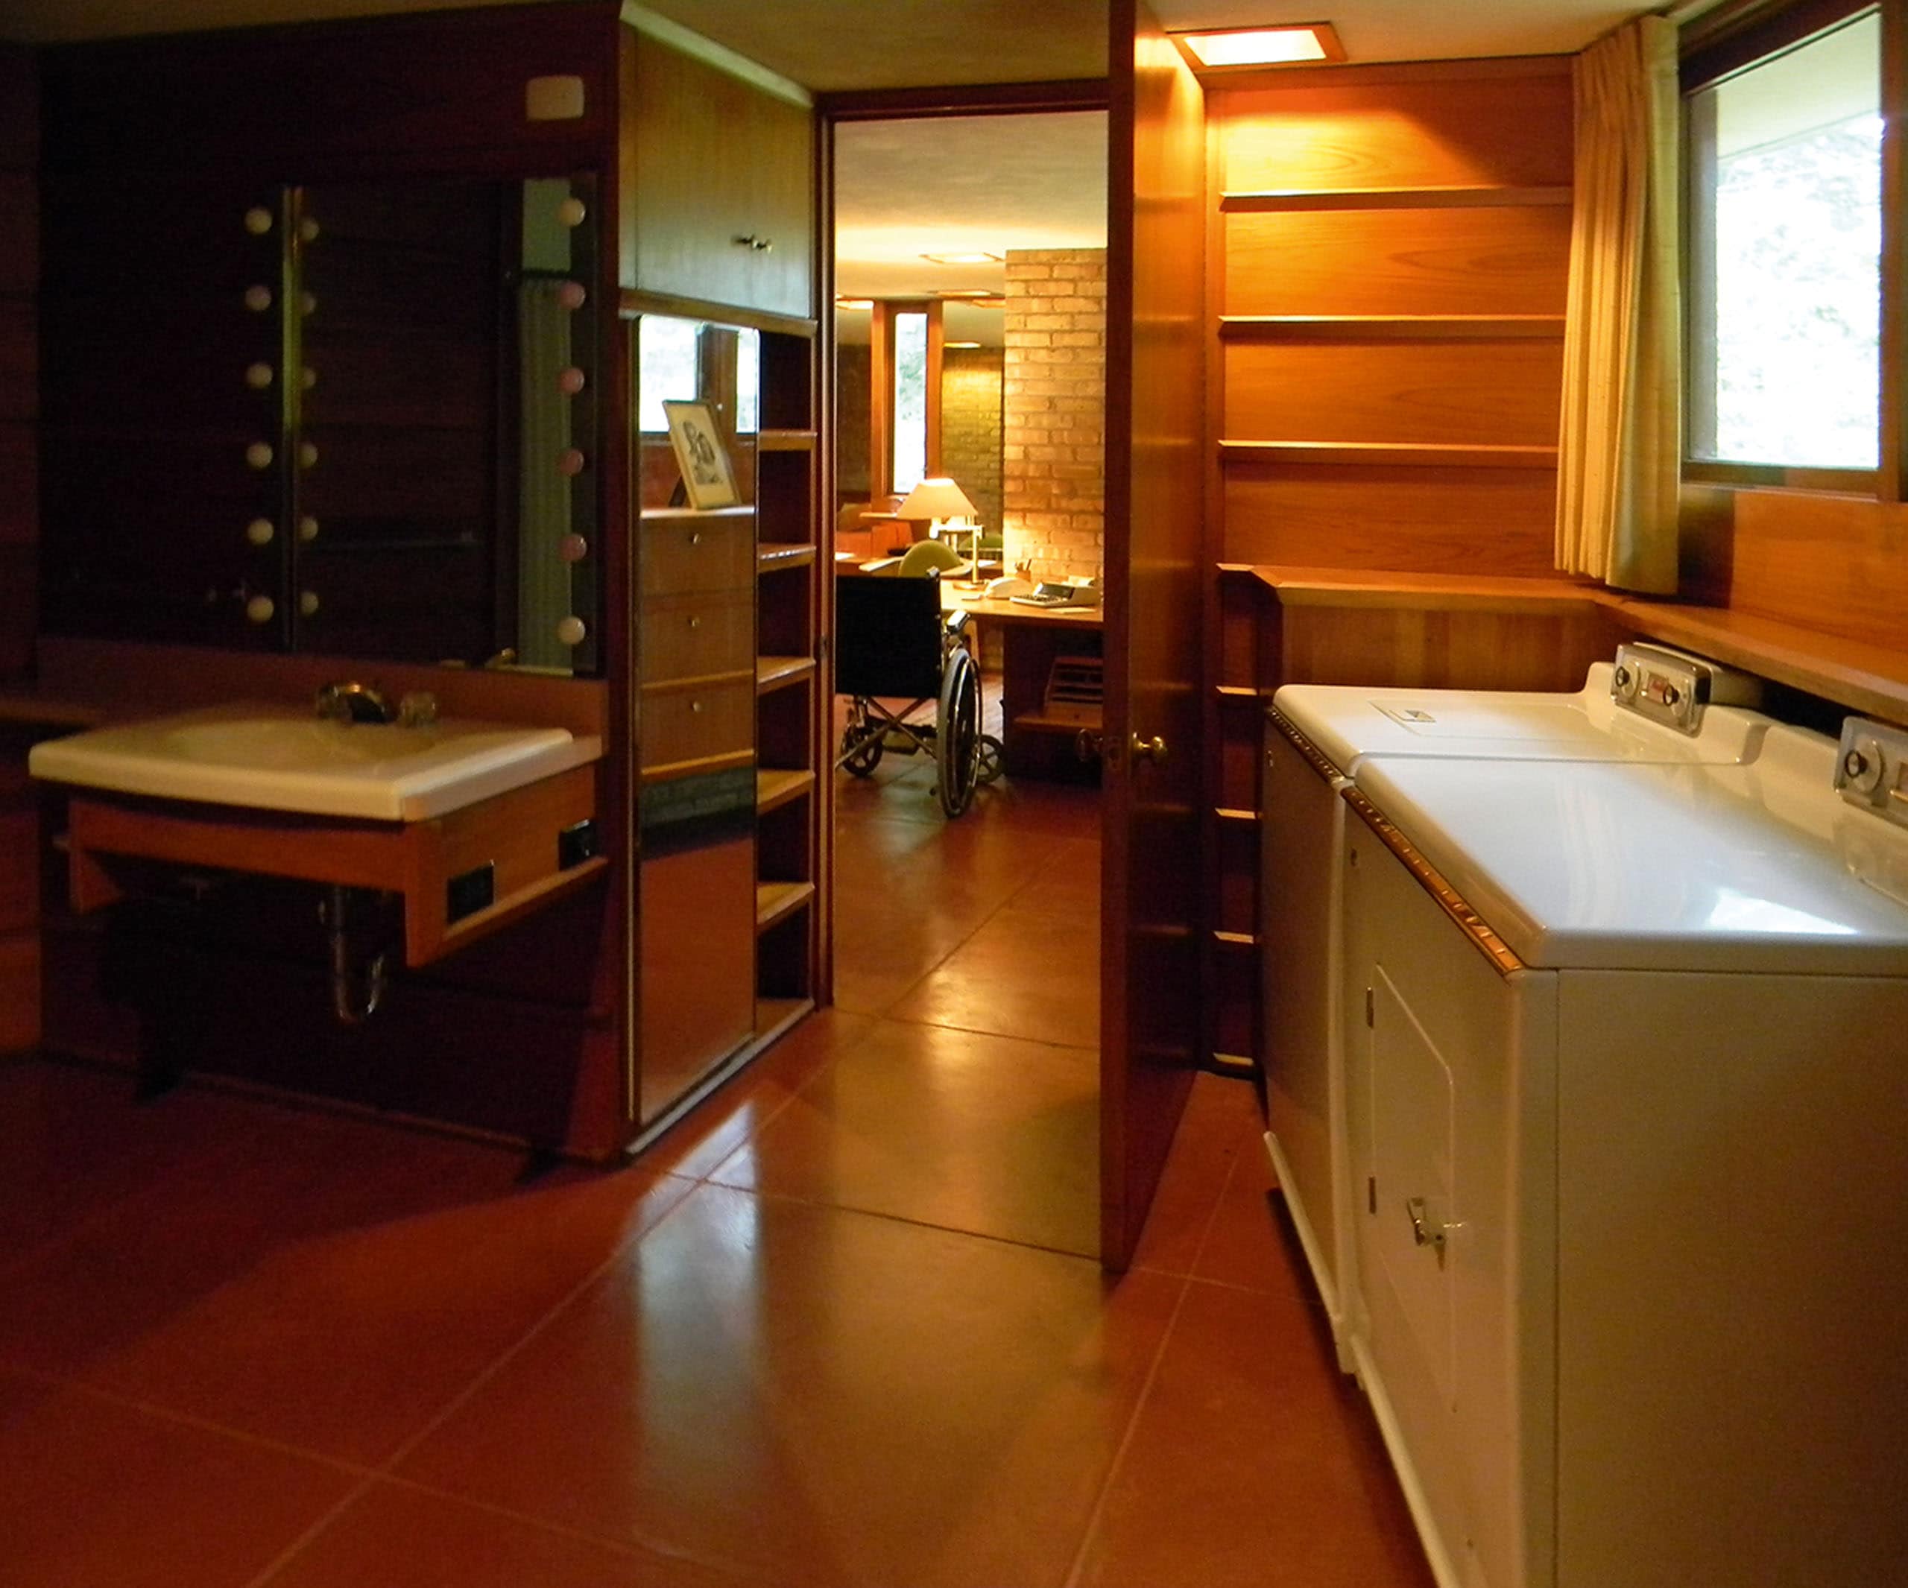
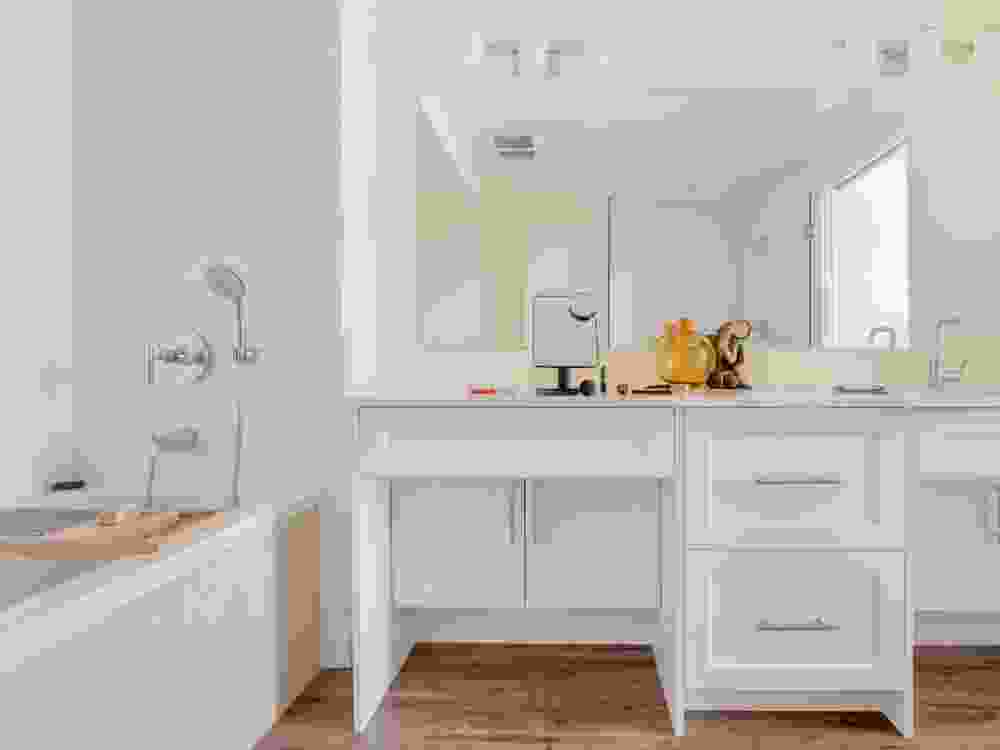
Sensory considerations, including texture and color, heavily influenced material and product choices to maintain warmth and avoid a clinical aesthetic. It was crucial for Owen’s wing to feel comfortable and cohesive with the rest of the house. All three bathrooms were designed with earthy tones from nature, featuring ceramic wall and floor tiles from Original Ceramics. Owen’s bathroom, in particular, uses soothing matt khaki green tones that complement the garden view, creating a peaceful, non-institutional environment while meeting all accessibility requirements. Colour-blocked cabinetry in Laminex Possum matches the feature tiles, and an Omvivo Neo solid surface wall-hung basin with an integrated bench ensures ease of use and cleaning, allowing the tiles to be the focal point.
Product sourcing included Phoenix tapware in a brushed gold finish, chosen to add warmth and personality. The clients, one of whom is a plumber, had existing brass tapware that inspired this selection. Phoenix's newly released Vivid Slimline mixers with an extended pin allowed for diverse needs to be met while maintaining a consistent design language. The clients played an integral collaborative role in the design process, providing valuable feedback on functionality, accessibility, and comfort, often with input from an occupational therapist. This close client involvement ensured the design truly met their lifestyle and needs.
Future-proofing was a significant influence, balancing immediate needs with long-term adaptability. The design anticipates that Owen’s needs and interests may change, ensuring he can always feel supported and participate in family activities. An example is the special pool ledge included in the swimming pool design, allowing Owen to sit comfortably with his equipment, fostering an inclusive space for family time. The Mitchell Street Residence is designed to evolve, providing enduring independence, comfort, and connection. The project underscored the belief that thoughtful, inclusive design improves lives and empowers individuals. Klopper emphasizes the importance of collaborative client engagement to create spaces that celebrate diverse abilities and enhance daily life. Looking forward, there is a recognized need for innovations in the Australian accessible design market, particularly in understanding and designing for neurodiversity, moving beyond just mobility considerations. The design industry is encouraged to push boundaries by involving clients with diverse needs and integrating products and features that enhance quality of life without differentiating individuals.
#AccessibleDesign #UniversalDesign #HomeExtension #ResidentialArchitecture #MidCenturyModern #InclusiveDesign #ClientCollaboration #ProductSpecification #FutureProofing #AccessibleDesign #UniversalDesign #HomeExtension #ResidentialArchitecture #MidCenturyModern #InclusiveDesign #ClientCollaboration #ProductSpecification #FutureProofing
0 comment in total
 No comments yet
You may also like
Designing with Empathy: Architecture for Social Equity


Erick Mikiten Has a Vision for the House You’ll Grow Old In


What Paul Farmer taught me about ‘dignity construction’ in health care

Designed on the Hill | The ‘purpose and politics’ of Optimism Brewing’s bathrooms


The new elegance of cities. The evolution of inclusive design

Universal design hits home for all

A Design Expert Reconsiders Maximalism
Designer Shelly Rosenberg Creates a Dreamy Bedroom Suite for a Child with Special Needs

Universal Design: Why Americans Need Home Design That Welcomes Everyone

This Mid-Century Modern Home Welcomes Accessibility Through Universal Design
Biophilic Architecture without Plants: Invisible Design for Wellbeing
Modulyss' carpet tiles aim to "foster an environment of comfort and inclusion"
Berkeley Talks transcript: Bess Williamson on the history of disability and design
Natasha Reid's designs champion social and psychological wellbeing
Michael Graves's 'Forever House' is Changing the World of Universal Design


Architecture and design features and interviews | CLADglobal.com - Embracing nature
9 Inspiring Accessible Homes That Champion Inclusive Design
Residential design through a lens of care
Meet Grania Murray | Interior Designer
The Soul in the New Machines (Published 2008)