1/4

wood and concrete volumes form seaside retreat by taller alberto calleja / TAC in mexico

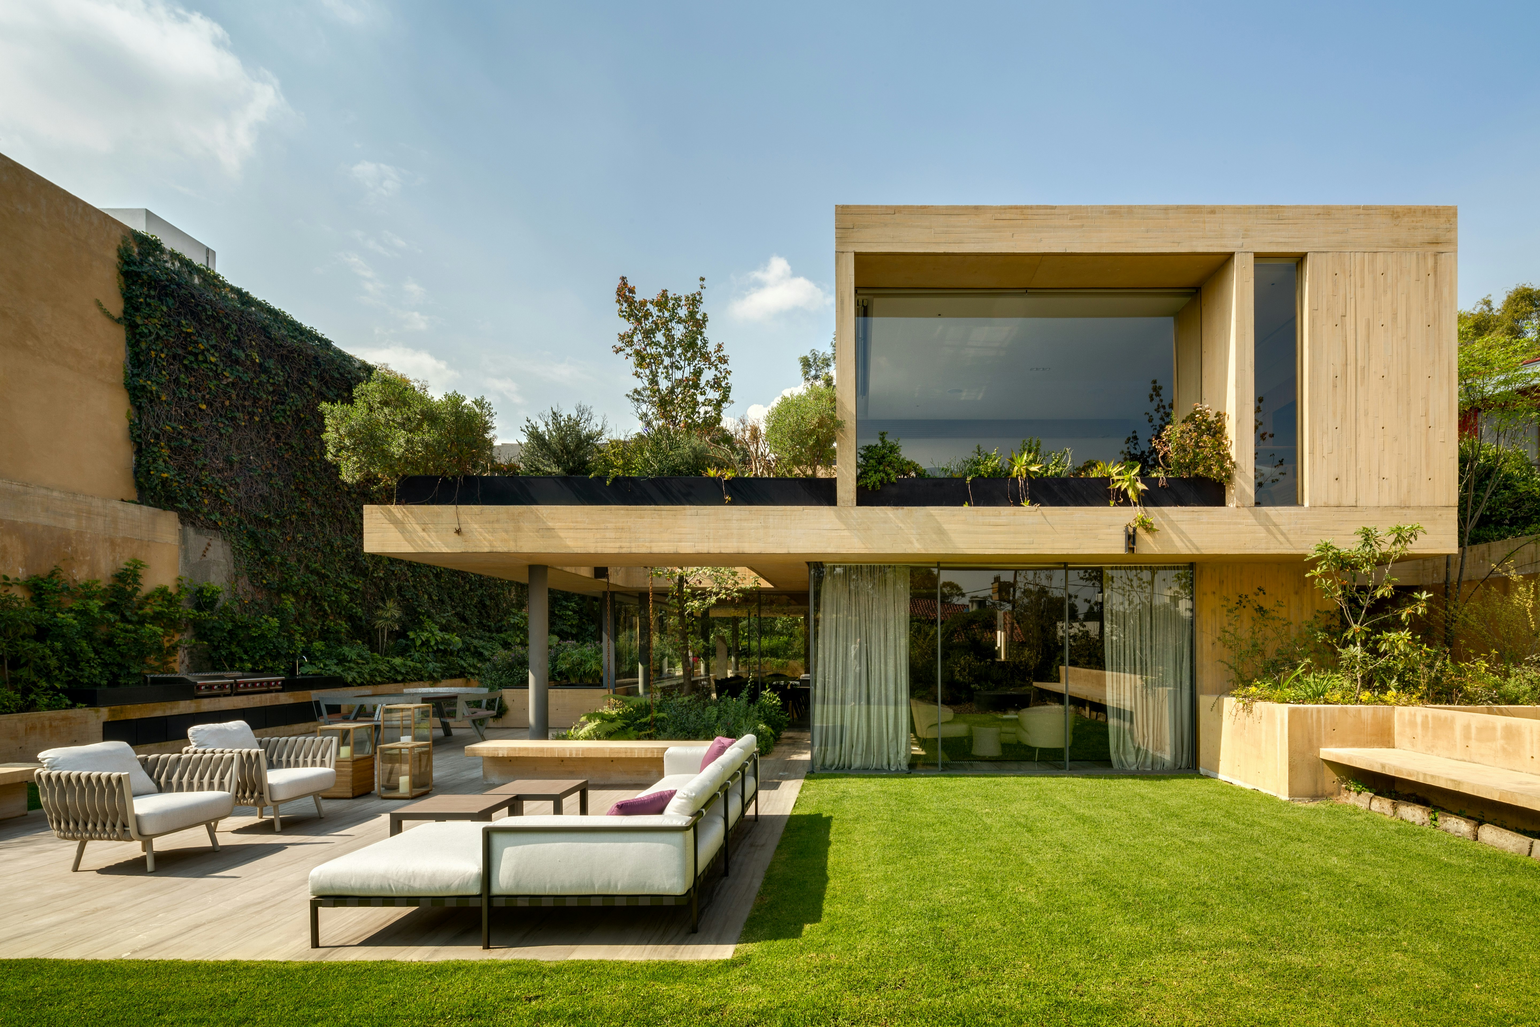



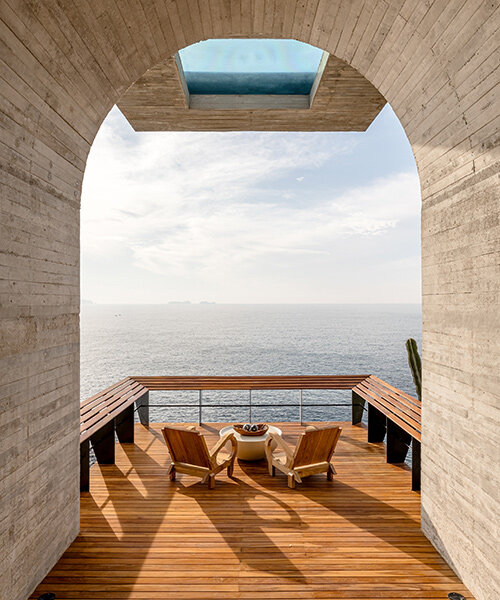
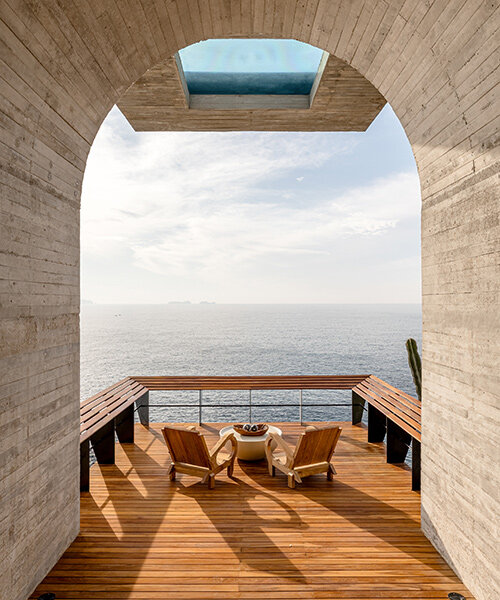

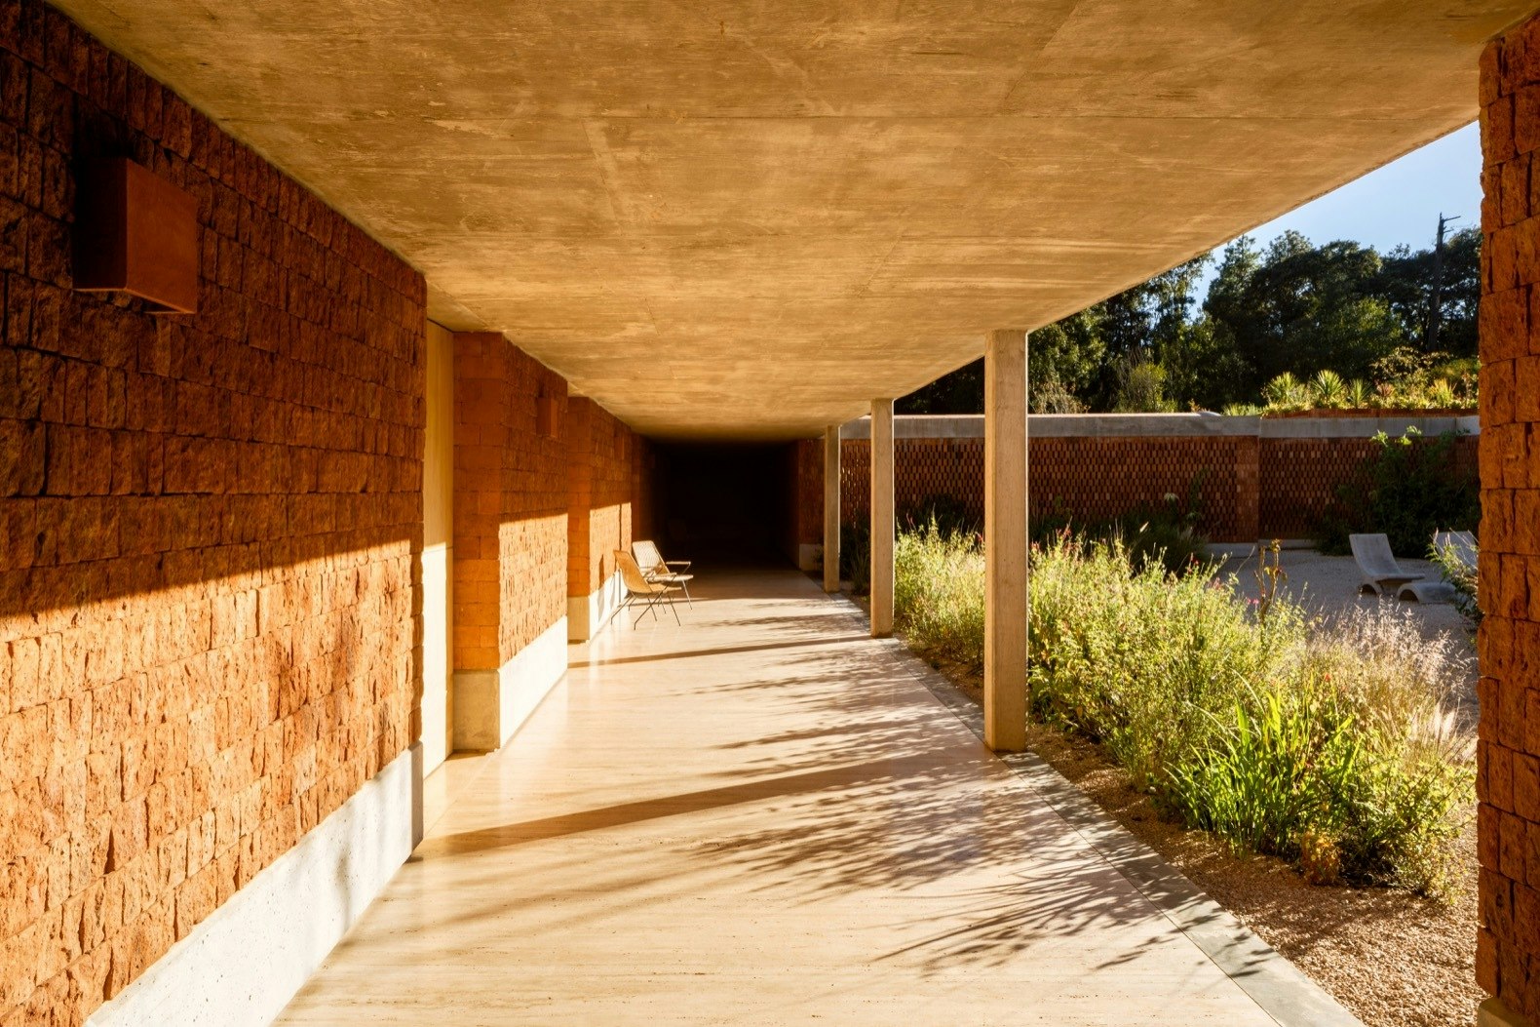


TAC Taller Alberto Calleja designed Casa Kani Ini, a seaside retreat situated on a 4,500 sqm plot in the El Vigía sector of Puerto Escondido, on the coast of Oaxaca, Mexico. The project aimed to create a comprehensive living space for a family while minimizing environmental impact. To achieve this, the design strategy involved fragmenting the total built area into several strategically distributed independent structures, rather than constructing a single, massive building. This approach ensures enhanced privacy, optimal ventilation, and a stronger connection with the natural landscape.
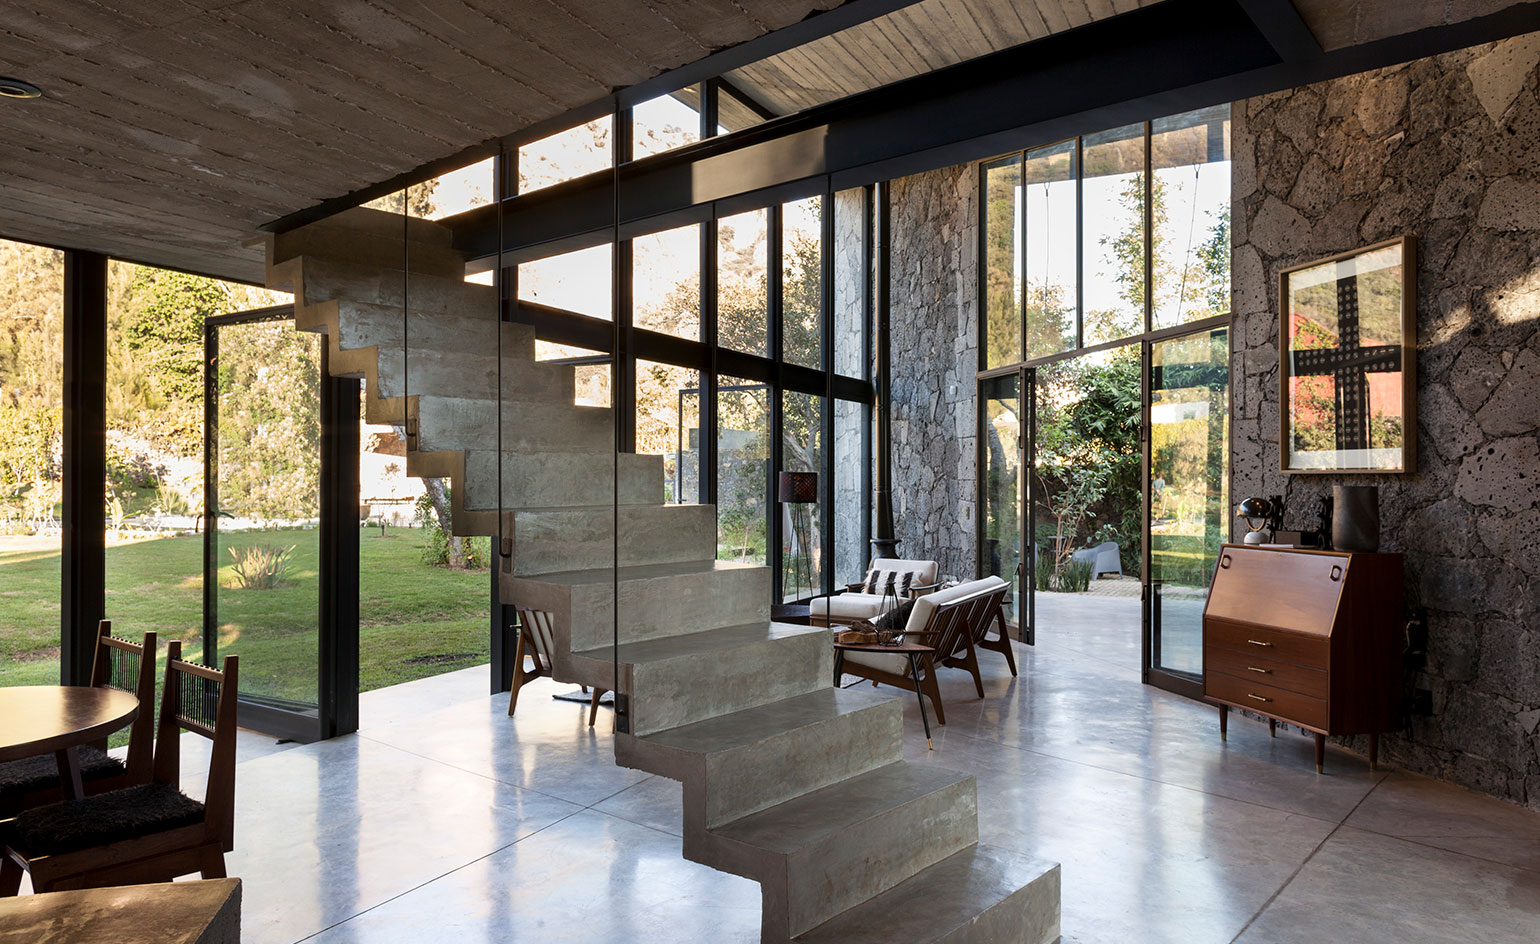

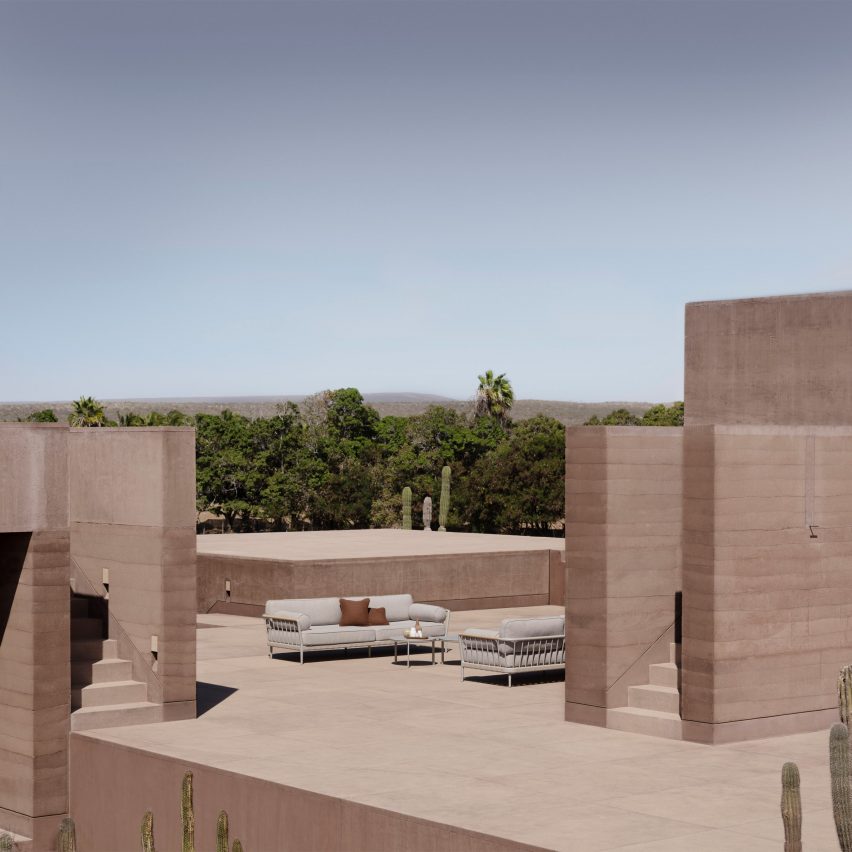
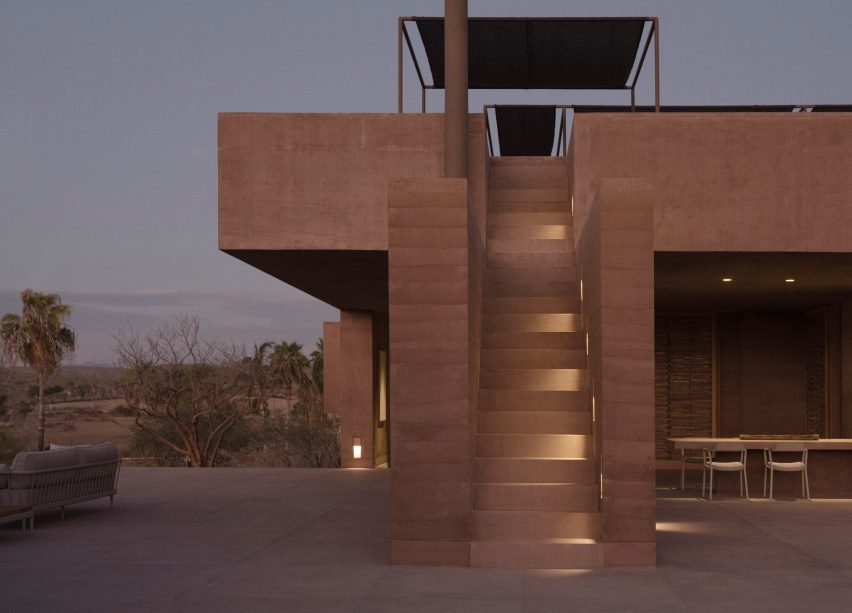
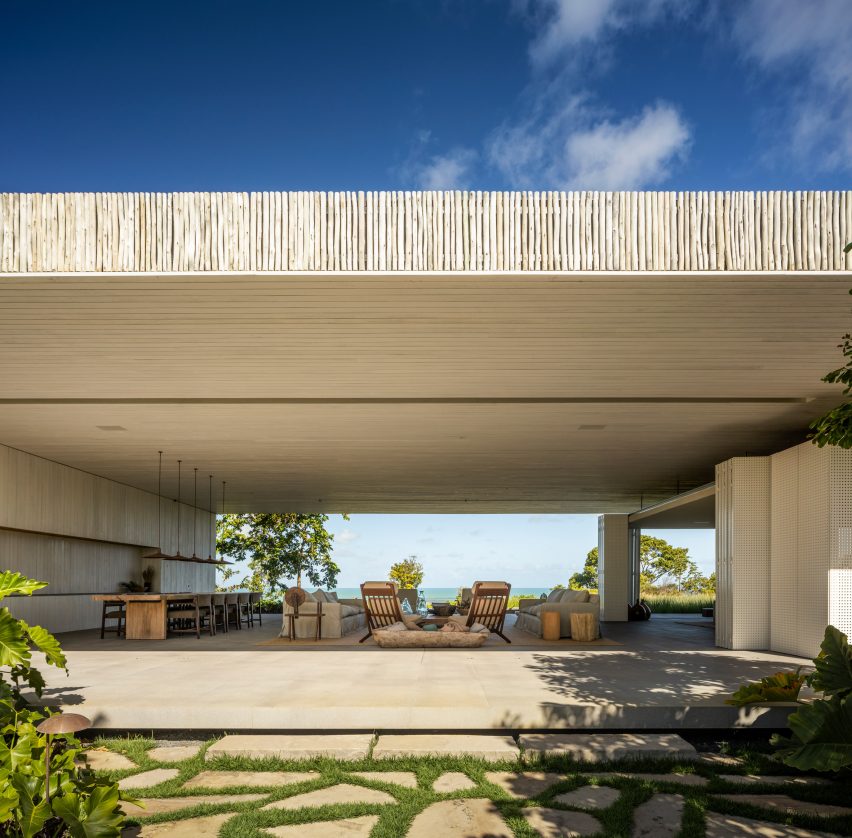
The social and recreational areas of Casa Kani Ini are housed within a continuous nave, which is supported by a mixed structure of wood and concrete. This nave is oriented directly towards the beach and the Pacific Ocean, maximizing views and natural light. It features a single-sloped roof and a flat slab section that supports a rooftop area. This elevated rooftop serves as a contemplative space, offering new perspectives of the surroundings and enriching the visual and sensory experience from a higher vantage point.

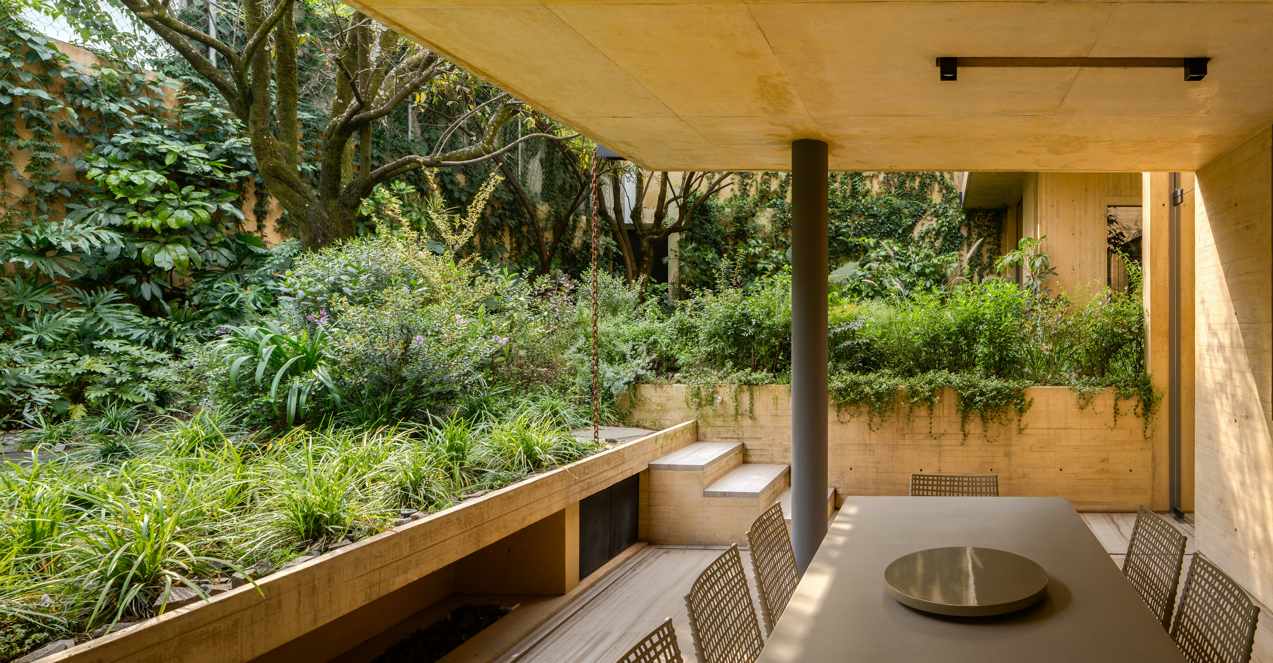
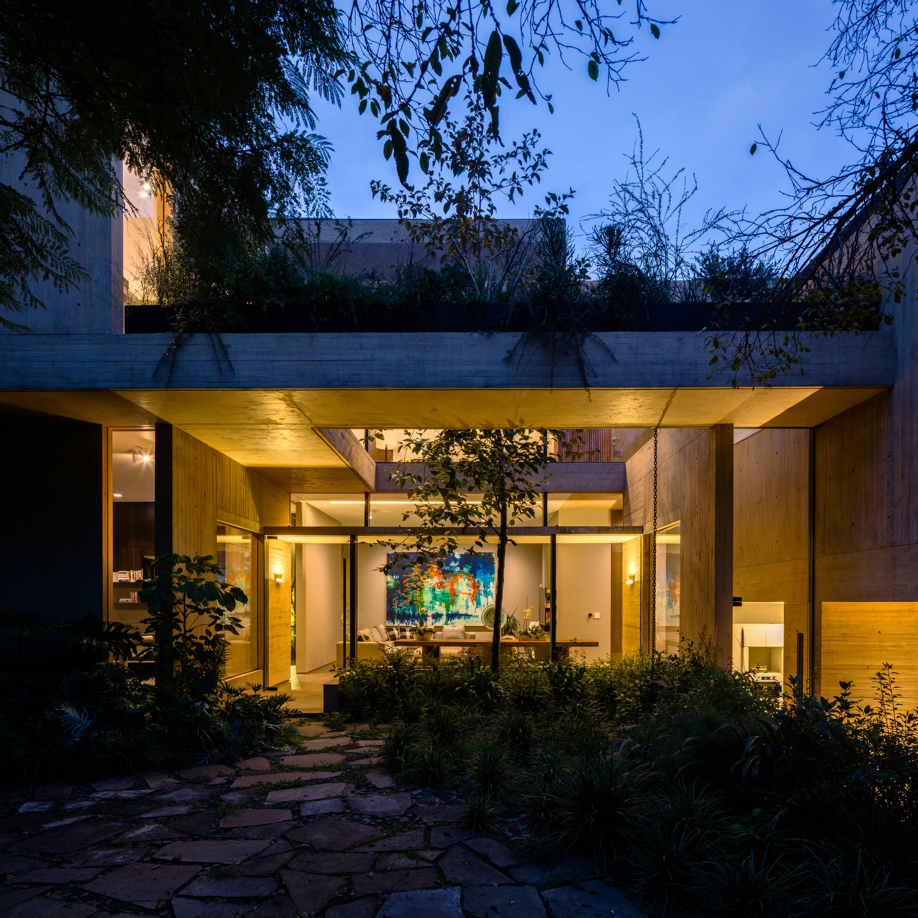
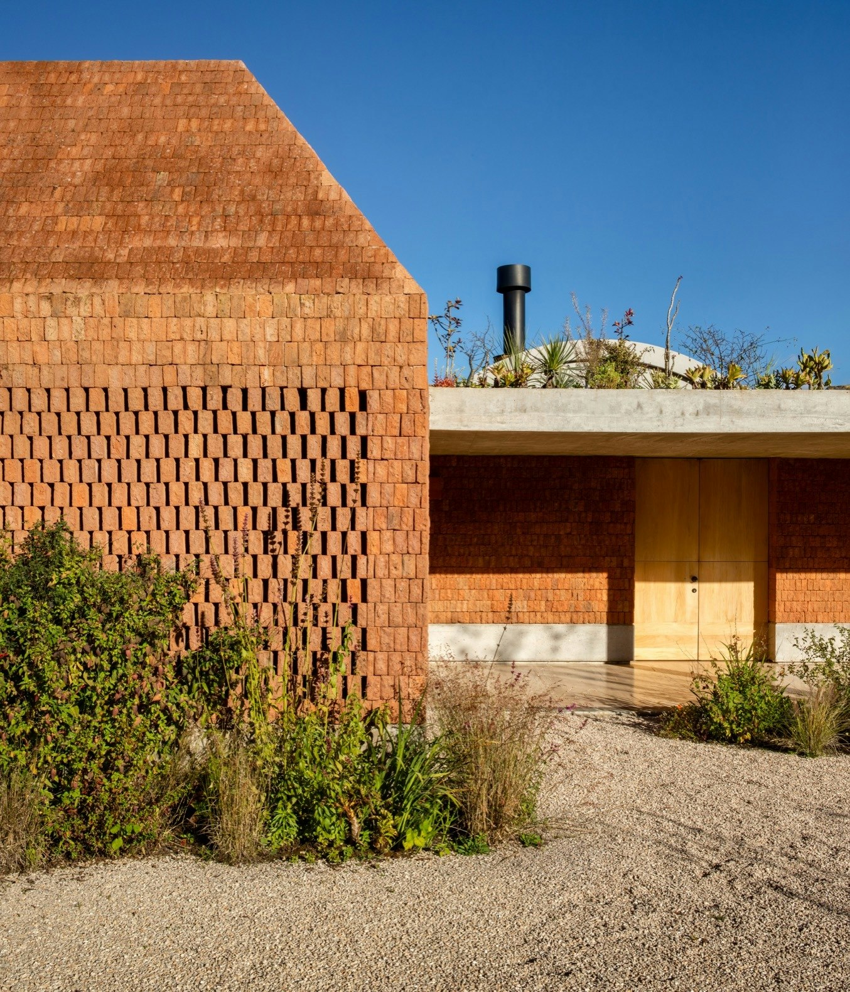
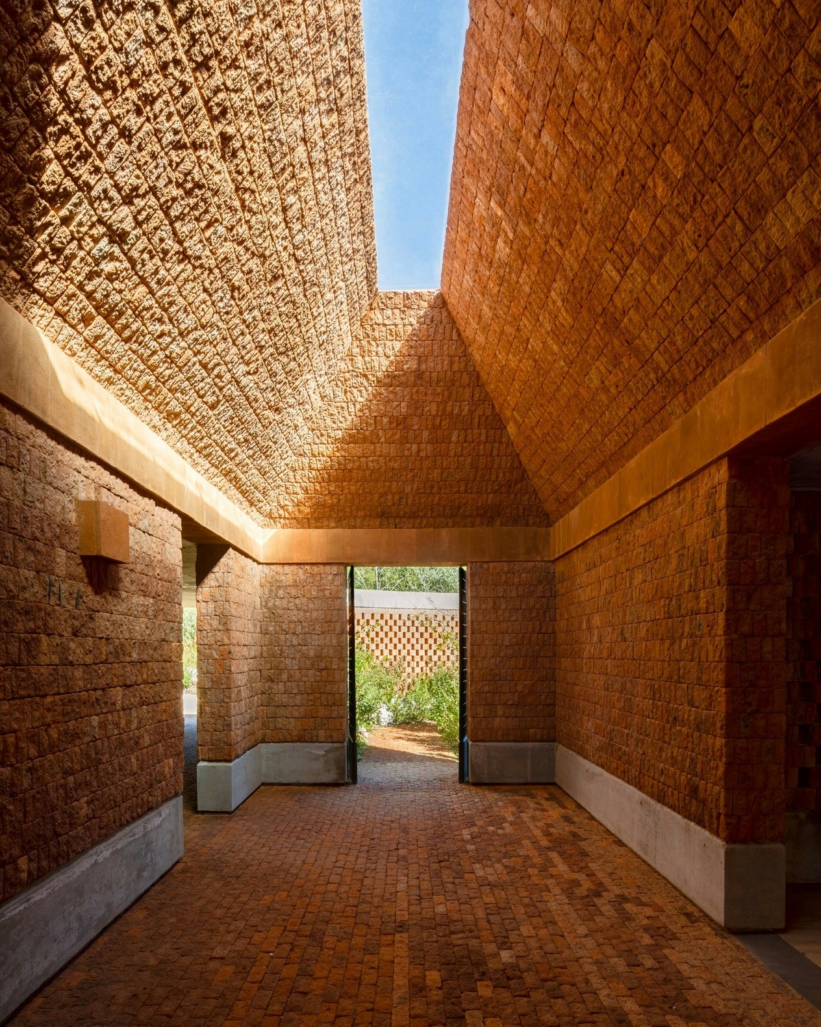
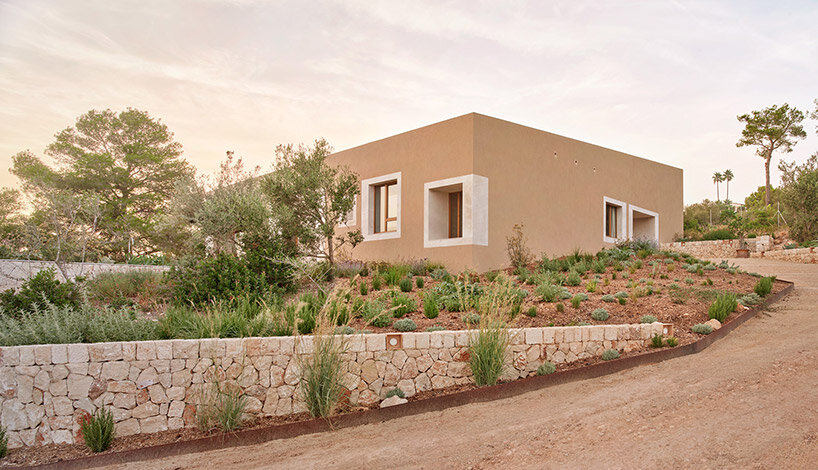

A central green water courtyard forms the core of the house, acting as a transitional element and a natural distributor between different spaces. This courtyard maintains a sense of openness and fluidity throughout the property while also providing privacy and enhancing natural airflow. The bedrooms and service areas are organized into six independent modules, positioned at the rear of the property in a staggered layout. This arrangement physically isolates the various functions, with these solid volumes connected only by circulation bridges. This fragmentation of the built mass across the site facilitates a harmonious integration with the surrounding natural environment, allowing the architecture to blend seamlessly into its coastal setting.
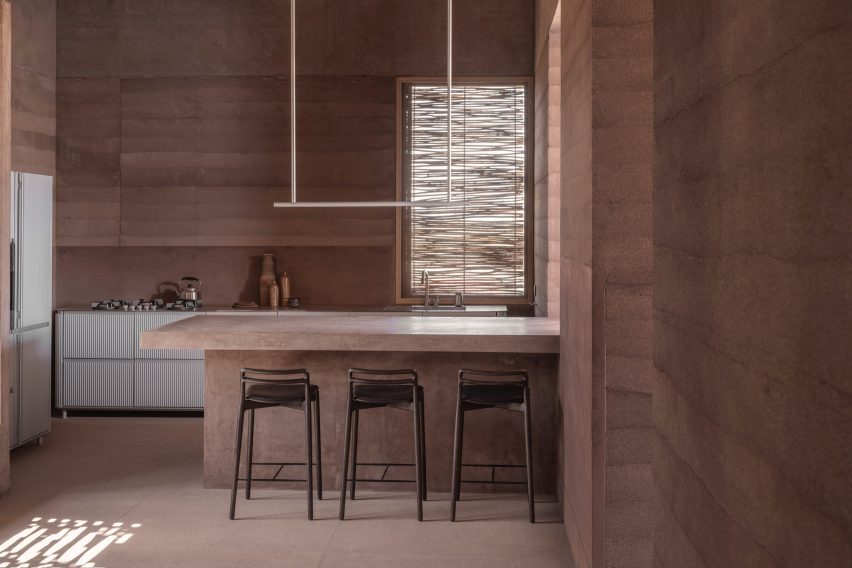

The design of Casa Kani Ini fosters a dynamic interplay between the architectural forms and the natural environment. The strategic placement of independent volumes, combined with the use of natural materials like wood and concrete, contributes to a balanced and respectful intervention in the landscape. The project prioritizes natural ventilation and open spaces, ensuring that the inhabitants can fully experience the coastal setting while enjoying privacy and comfort. The overall scheme reflects a thoughtful consideration of site conditions and client needs, resulting in a retreat that is both functional and deeply connected to its unique Mexican coastal location.
#ResidentialArchitecture #SeasideRetreat #MexicanArchitecture #WoodAndConcrete #SustainableDesign #CoastalLiving #ArchitecturalDesign #EnvironmentalIntegration #PrivacyAndOpenness #ResidentialArchitecture #SeasideRetreat #MexicanArchitecture #WoodAndConcrete #SustainableDesign #CoastalLiving #ArchitecturalDesign #EnvironmentalIntegration #PrivacyAndOpenness
0 comment in total
 No comments yet
You may also like
A volcanic stone house by Cadaval & Solà-Morales holds its own in Mexico

Contemporary A-frame home soaks up lakeside views in Mexico
Warning: This Stunning Peruvian Beach House Will Spark Some SERIOUS Vacation FOMO

rammed earth, chukum and local materials complete residence in historic mexican hacienda
This Mexico City Home Features a Garden at Every Level

zozaya arquitectos designs home with swimming pool suspended over mexico's pacific coast
This Outdoor Space Is the Ultimate Winter Wellness Escape—Meditation Cushions Included

vaulted ceilings and arabic tiles shape ripolltizon's island house in mallorca
Mexican bolthole Los Durmientes offers total immersion in nature

meandre's shell-shaped house in spain presents an original space-planning layout
Catch The Waves At This Airy La Jolla Coastal Escape

Herchell Arquitectos completes courtyard house with "boutique hotel concept" in Mexican forest

marc pascal brings a desert-like vibe to rooftop terrace in mexico
Barrel-Vaulted Ceilings Cap an Architect’s Off-Grid Retreat in Mexico
Beachfront Spanish apartment blends "the artisanal and the architectural"
Patrón Designed a Spanish Colonial Guest House with Modern Flair
Rio Perdido West Bungalows / Studio Saxe

PPAA designs rammed-earth guesthouse in Mexico to "blend seamlessly with the terrain"
Studio MK27 nests living areas under giant roof of Brazilian beach house
These volcanic stone cabins merge with the pre-existing trees to minimize the home's footprint!