1/13
Designer Melissa Rufty's Low Country Pied-à-Terre Is a Tale of Two Cities
Designer Melissa Rufty's pied-à-terre in downtown Charleston, South Carolina, known as "Elizabeth," is a Greek Revival home from the 1860s that embodies the Low Country aesthetic. Rufty's design approach for this historic property blends Charleston's characteristic refined restraint with the "more is more" philosophy often seen in New Orleans, her primary residence. The interior design reflects her personal history and connections to both cities, incorporating antique mirrors and family heirlooms.
Rufty describes her design style for the Charleston home as having a subtle irreverence, particularly in the color choices and the mix of furniture that might not typically be found in historical Charleston residences. While Charleston design often leans towards more austere schemes, New Orleans embraces a layered, maximalist approach. Rufty, however, adopted a respectful restraint, carefully preserving the home's original character. She made a conscious decision not to over-design the space, wanting to maintain its raw charm, which she fell in love with initially. This involved a cautious selection of colors to avoid appearing overly trendy or historical, and a thoughtful editing process for fabrics and furnishings.
Her design process involved backing off when elements appeared too coordinated and adding a touch of humor when things became overly formal. This extensive editing was challenging due to the sentimental value attached to many of her belongings. The home's interiors narrate Rufty's personal journey and the stories of the cities that influenced her. She integrated many antiques collected by her mother, such as the secretary and chairs in the living room and a mirror in the bathroom. These pieces, alongside the centuries-old architecture, intertwine with Elizabeth's own history, creating an evolving narrative. Rufty views herself as a temporary steward of the house, acknowledging its long history that predates and will outlast her presence.






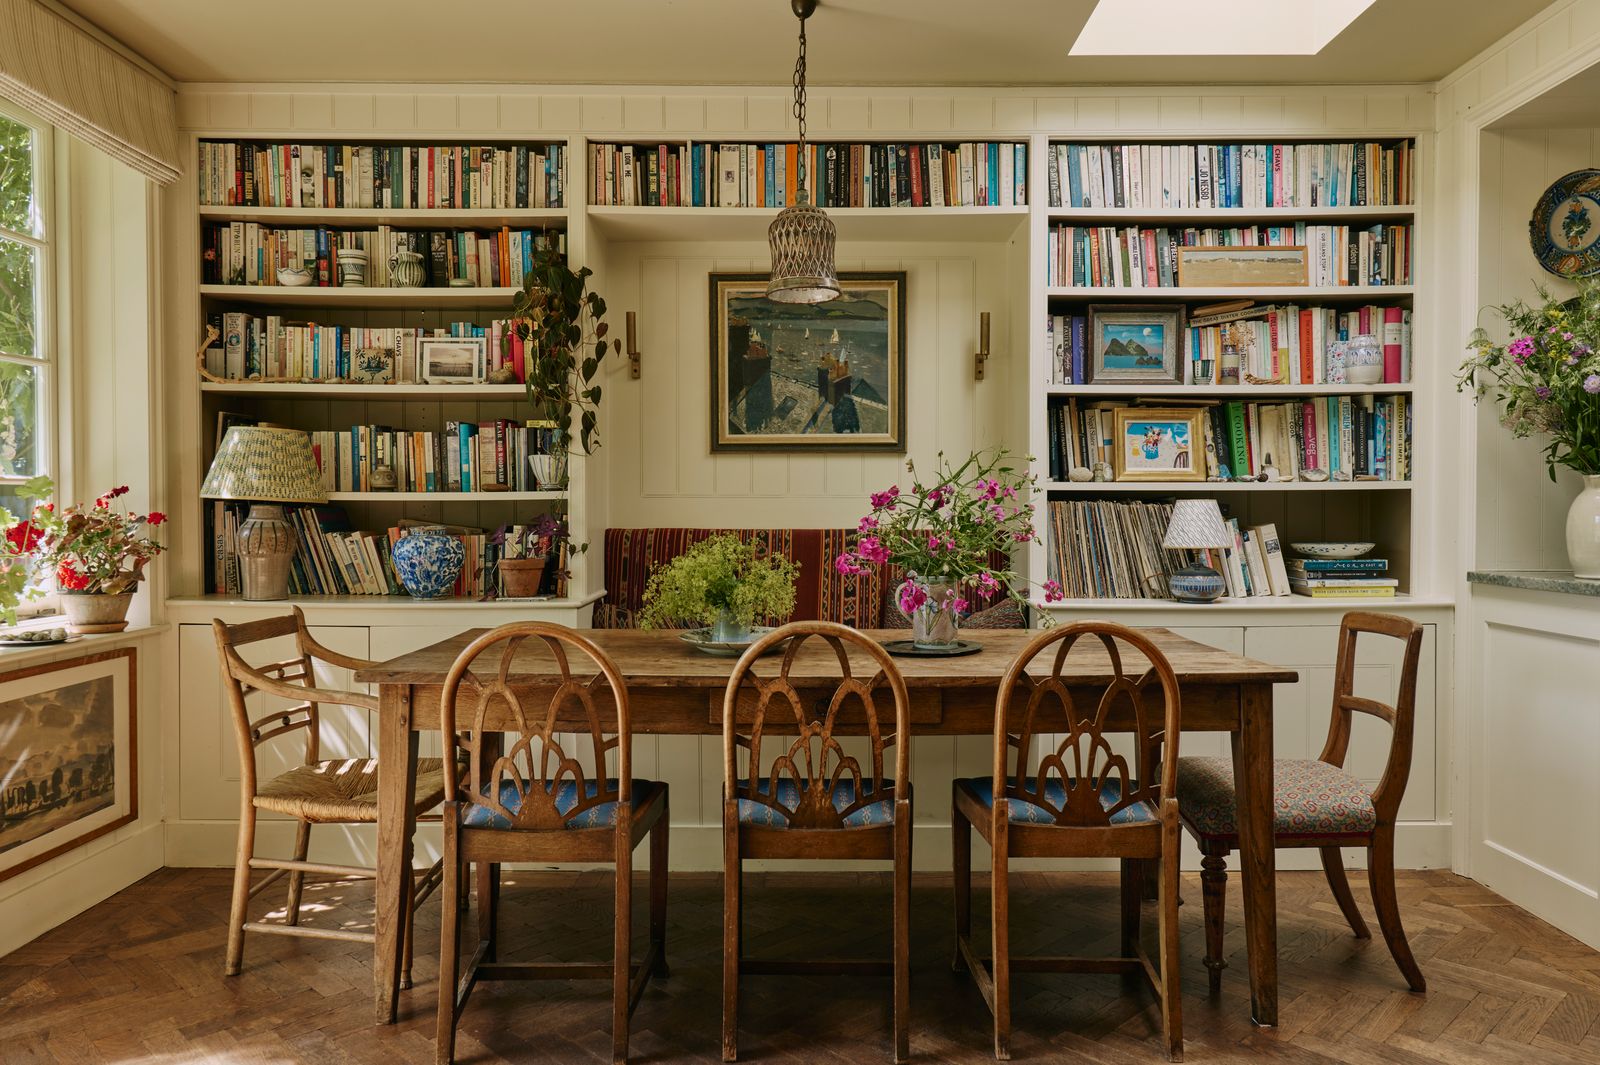




The piazza, a highlight of the home, is notably spacious for Charleston, measuring 450 square feet. It is furnished with wicker from Sika Design and wrought iron pieces from Chairish, accommodating both dining and lounging areas. The front door, featuring a screen door, opens directly into the kitchen, a detail Rufty particularly enjoys for its evocative Southern sound. The living room showcases Rufty's collection of sweetgrass baskets, a traditional Low Country art form. Two sleeper sofas from Avery Boardman in the living space provide flexible sleeping arrangements for her daughters. The bar area features an 18th-century portrait and an early 19th-century Northern Italian console table. The eat-in kitchen, lacking a formal dining room, creates a casual and intimate atmosphere with a European feel, featuring an antique mirror and a 19th-century farm table. The two-tone kitchen, largely preserved from the previous owner, reflects Rufty's design restraint. The single bathroom, serving as both a powder room and a full bath, is designed with a jewel-box effect using sage hieroglyphic-inspired wallpaper and curtain fabric from Lewis & Wood. The bedroom includes a mahogany canopy bed and utilizes saturated, complex magenta hues for textiles, ensuring richness and depth without being saccharine. An antique gilt mirror and a stone tassel table complete the bedroom's furnishings.
#CharlestonHome #NewOrleansInfluence #MelissaRufty #GreekRevival #SouthernDesign #AntiqueDecor #InteriorDesign #HistoricHome #LowCountryStyle #CharlestonHome #NewOrleansInfluence #MelissaRufty #GreekRevival #SouthernDesign #AntiqueDecor #InteriorDesign #HistoricHome #LowCountryStyle
0 comment in total
 No comments yet
You may also like
Gallery: Urban eclectic decor
Explore a house in the city that was designed with the country in mind – the result is a homage rather than a pastiche

Urban Cowboy Meets Old World New York in a Textile Heir's Apartment

The Blue Ridge Mountains Inspired The Inviting Design In This High Country Getaway

‘My whole concept was this mixture of ugly and pretty' – tour an exuberant cottage in the city filled with character


The Insider: Open-Plan Dumbo Loft Gets Organized With Breezy Charm and Urban Glam

Living With Purpose and Designing From Country



Explore Maine’s ‘Matchstick House,’ a slender contemporary design built on a narrow lot


Timeless Traditions Abound in a Local Designer’s Home


The One Social Media Account Giving Me Wanderlust
Inside Interior Designer Carrie Valentine’s Bucolic-Inspired Home, Now For Sale



Florian Pucher Turns Aerial Photos into Plush Carpeting


Pristine "Byrd house" with Studio Retreat in Prime Location
A designer's idyllic urban cottage where nature and intuition inform every detail

Alloy and RR Interiors Transform Two Historic Dumbo Paint Factories into Residential Lofts


Clayton welcomes a new place to shop for home decor

Ralph Lauren Home Presents Canyon Road Collection


Design Talk With Róisín Lafferty At Design Week Dublin


A Tiny Cabin in North Carolina Is an Enchanting Mix of Japanese and Scandinavian Style


Stay tuned for more information about our Luxury Remodeling Tour featured builders & remodelers.