1/2
tale of a tree | d+a - architecture
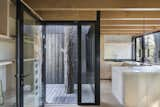
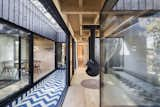
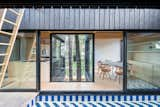
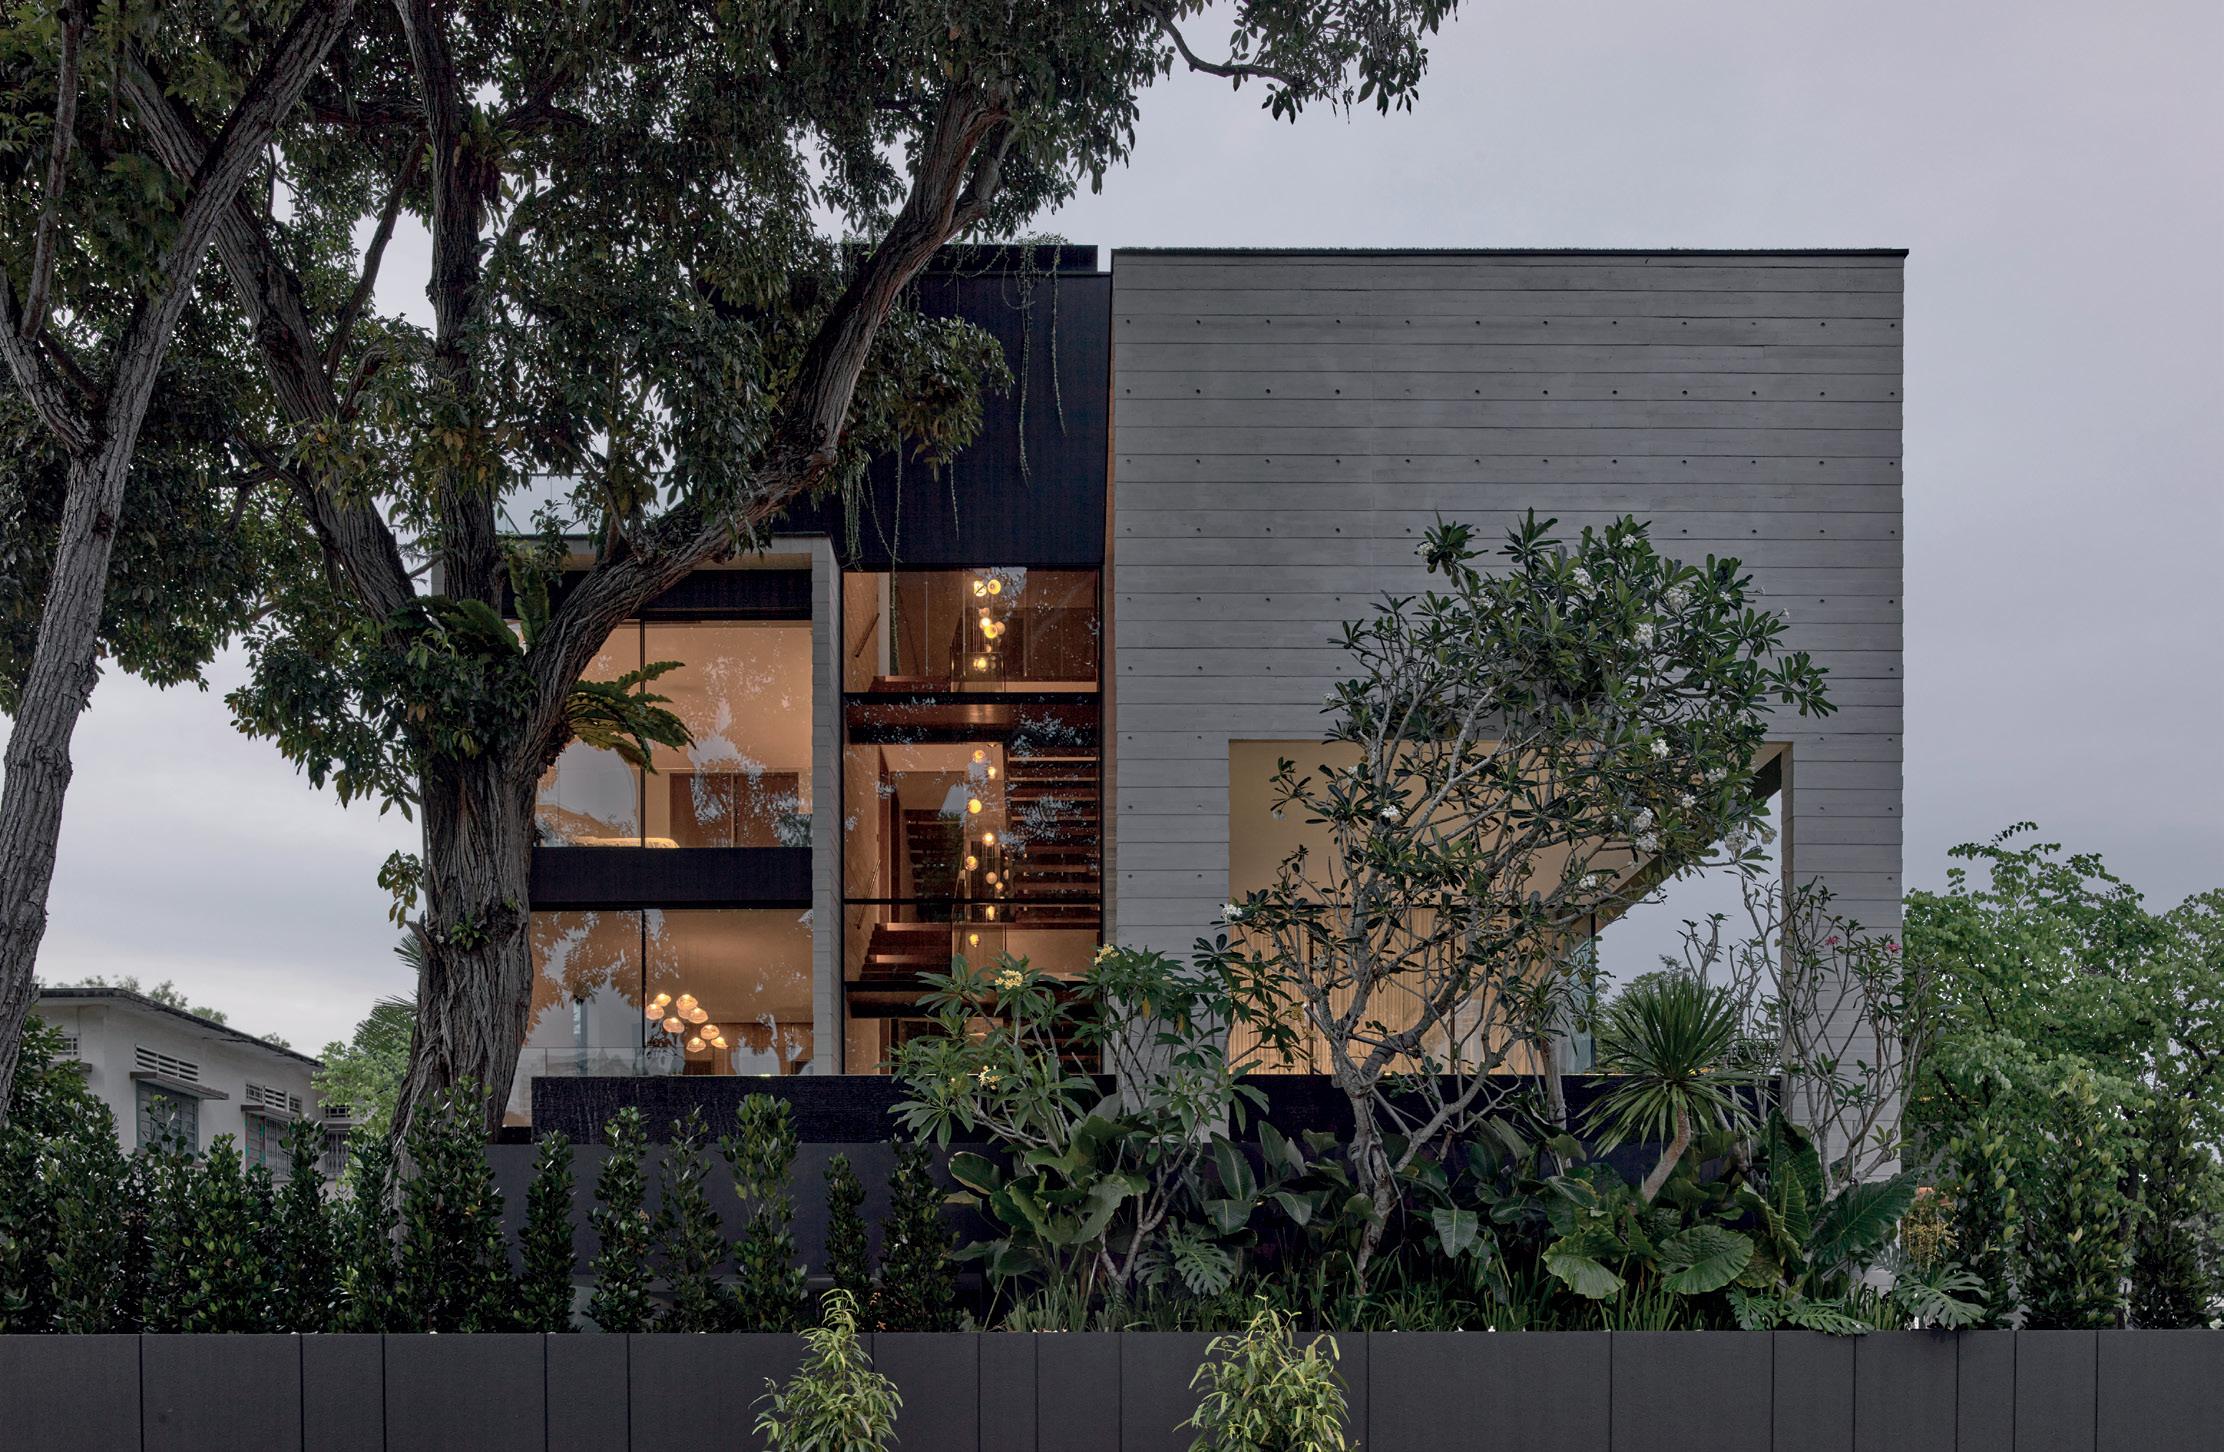
ArMo Design Studio undertook a residential project for a family with young children, where the primary design inspiration was an existing 13-meter-high Tabebuia rosea, commonly known as the Trumpet tree or Singapore Sakura, located at a corner of the property. This tree, the sole original vegetation on the site, became a central element influencing both the functional layout and the aesthetic form of the house. The design team's objective was to integrate the tree prominently into the house's narrative, ensuring its preservation while maximizing the Gross Floor Area (GFA) for future needs, all within a constrained budget.
The site presented several challenges, including its location in a flood-prone zone, necessitating the elevation of the ground level in accordance with Urban Redevelopment Authority (URA) guidelines. These parameters led to the architectural solution of an exposed basement level, with the first story raised. This elevated design provided the living and dining areas on the first floor with enhanced views and improved ventilation, effectively addressing both the environmental and regulatory requirements. The swimming pool was strategically placed to adhere to the required 5-meter perimeter protection zone around the tree, running alongside the living room and further integrating nature into the immediate living space.
The design philosophy centered on establishing a connected relationship with nature throughout the house. By making the existing tree a focal point, the architects aimed to create a unique and personalized living environment rather than a generic design. The careful consideration of the tree's position and height influenced the placement of key communal areas, such as the living and dining rooms, ensuring that residents could experience its presence from various vantage points within the home. This approach highlights how existing natural features can serve as powerful drivers for architectural design, fostering a harmonious coexistence between built structures and the natural landscape.
Ultimately, the project demonstrates how thoughtful design can overcome site-specific challenges, such as flood susceptibility and budget limitations, while simultaneously elevating an inherent natural element into a defining characteristic of the home. The integration of the tree not only fulfills aesthetic goals but also contributes to the functionality and overall ambiance of the residence, creating a space where nature is not just observed but actively engaged with as part of daily life. The outcome is a home that balances modern living requirements with a profound respect for its natural surroundings, offering a unique and personal narrative tailored to its specific context.
#HomeDesign #Architecture #SustainableDesign #NatureIntegration #ResidentialArchitecture #ArMoDesignStudio #FloodProneZone #TreePreservation #HomeDesign #Architecture #SustainableDesign #NatureIntegration #ResidentialArchitecture #ArMoDesignStudio #FloodProneZone #TreePreservation
0 comment in total
 No comments yet
You may also like

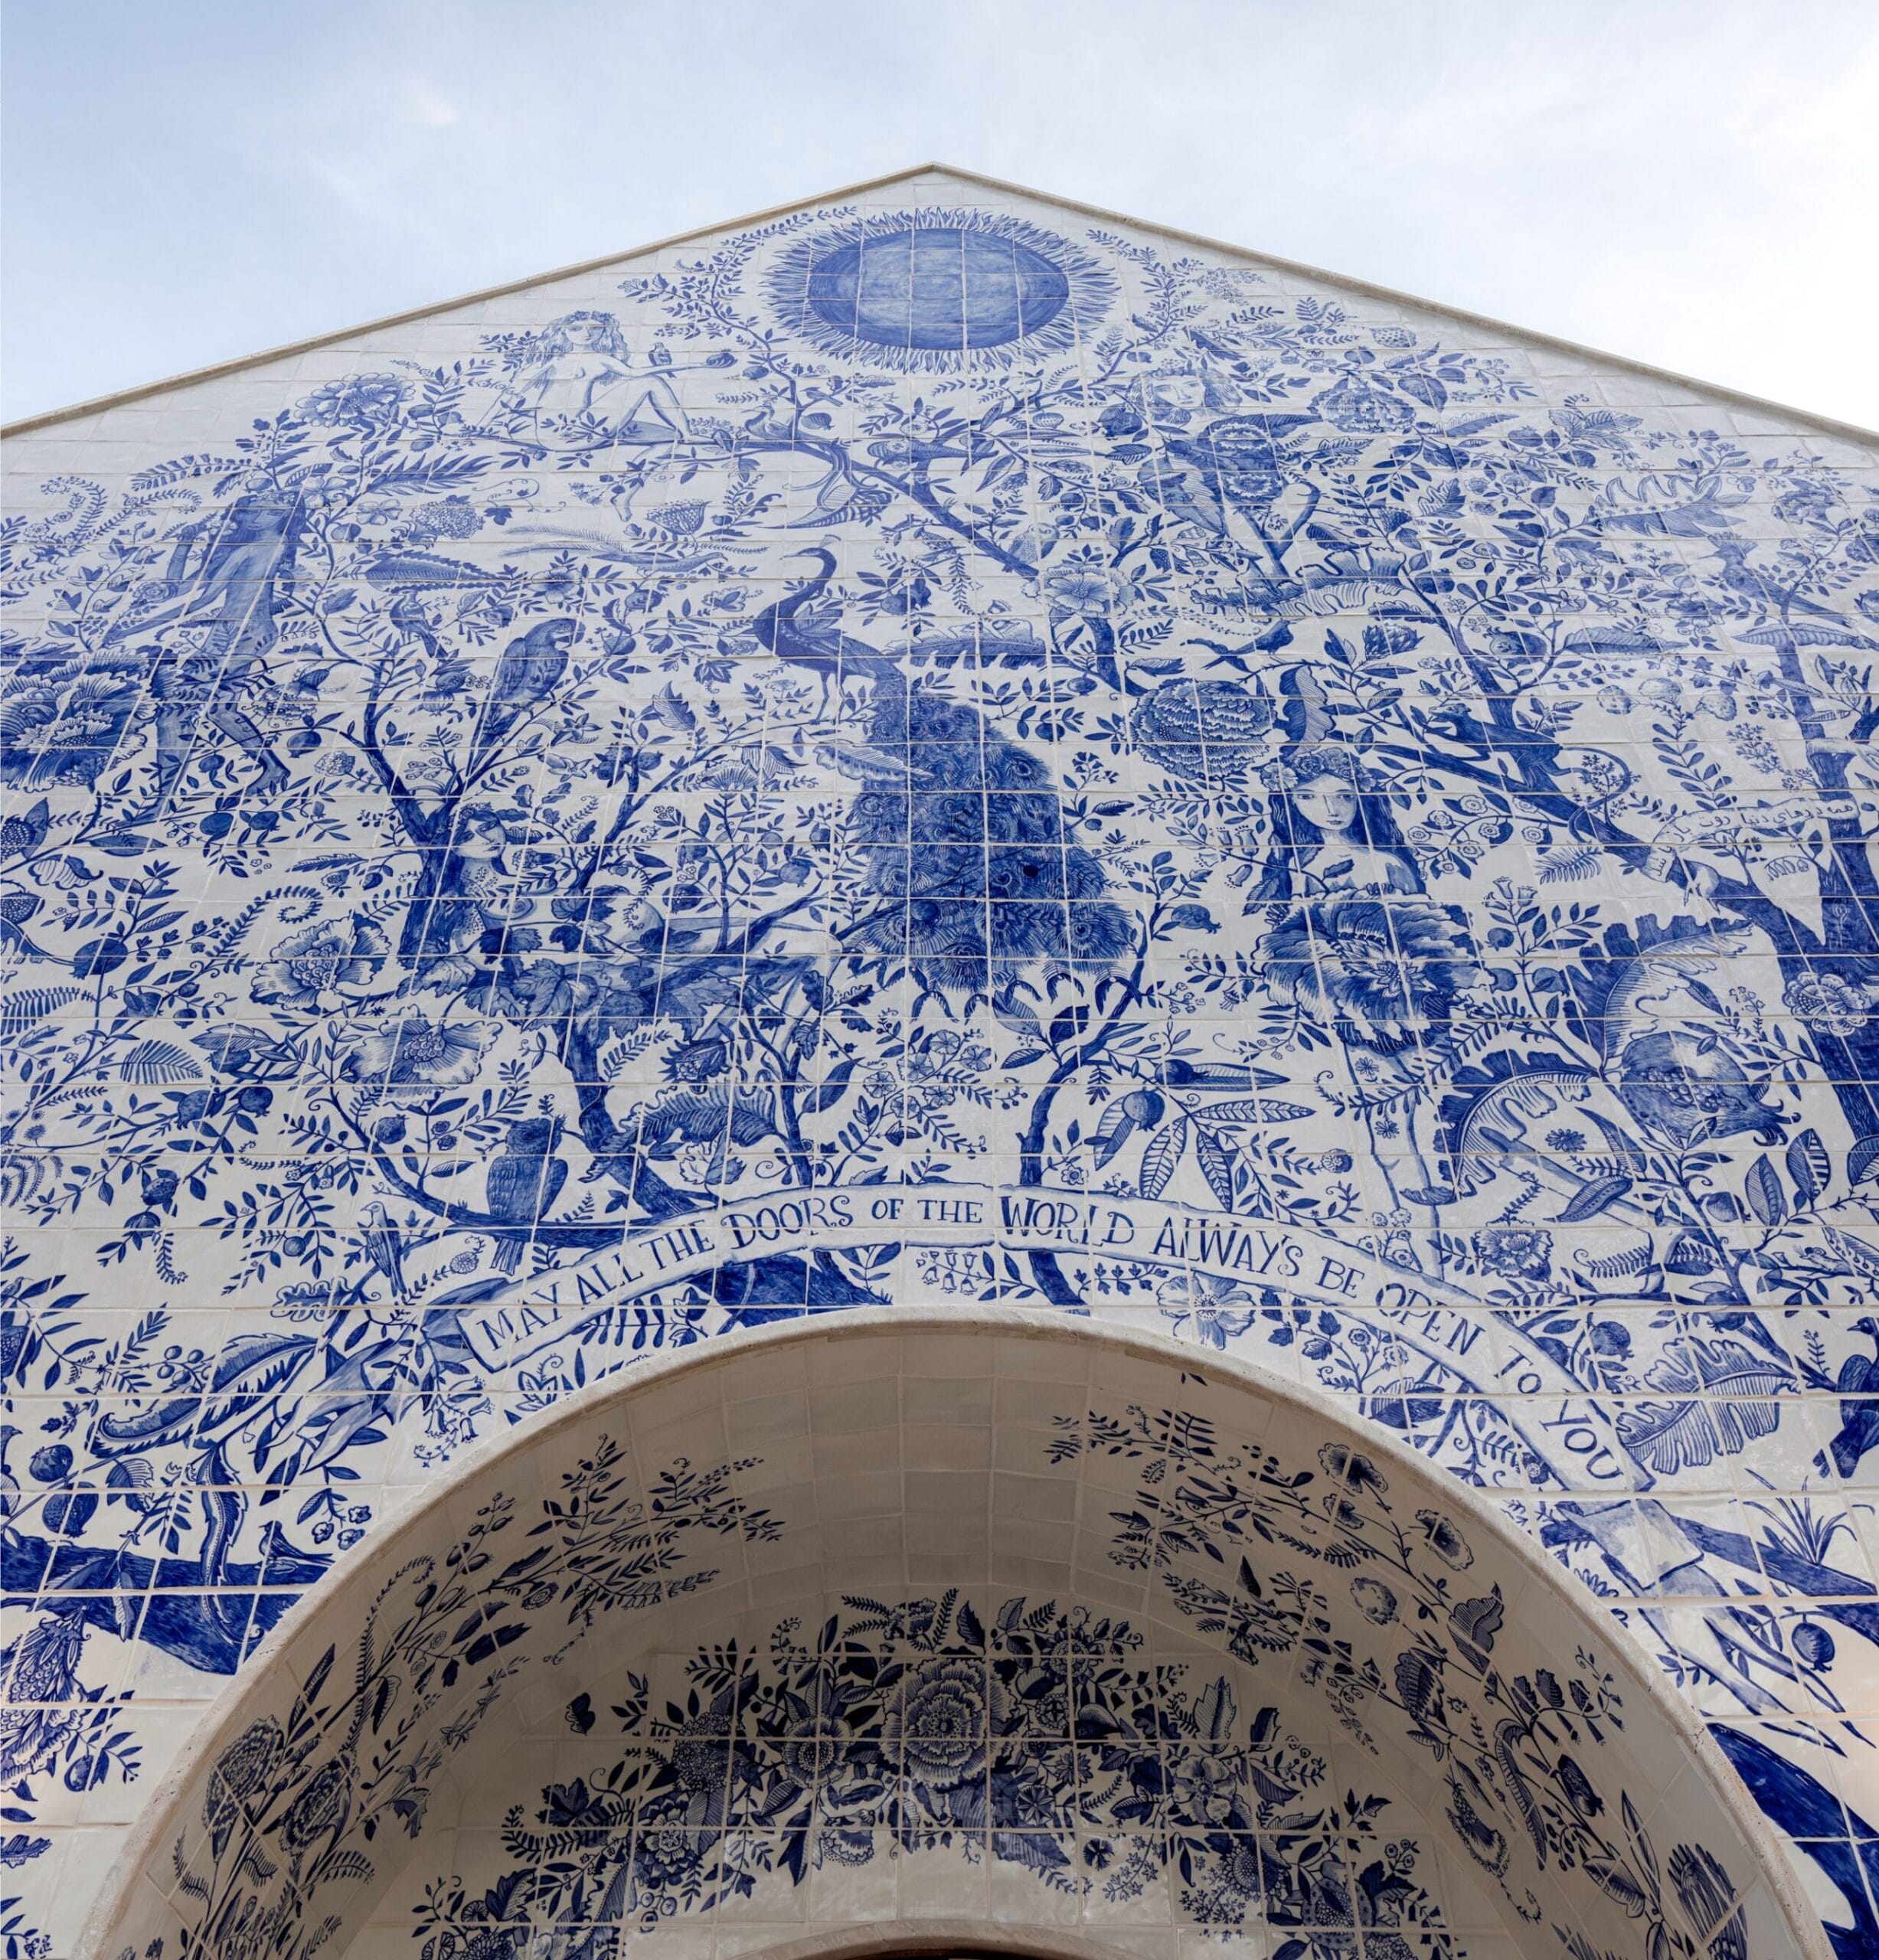
A Life-Giving Tree in Blue Sprawls Across a Mosaic Tile Facade by Michael Chandler

This Striking "Ombre" Tree Has Unreal-Looking Foliage That Transforms in Fall

5 places you should always avoid putting a Christmas tree

Why Our Home Editor Says You Should Always Put Your Christmas Tree Up Before Thanksgiving

These Rustic Christmas Tree Ideas Feel Cozy and Timeless
5 tips for decorating a Scandi-style Christmas tree like a pro
Tree Forks As Natural Composite Joints In Architecture

How a century-old willow anchored a Toronto backyard transformation

Tree Courtyard House / ao-ft


Tips for success with your first real Christmas tree
Timber

These 82 Christmas Tree Ideas That Will Make Your Neighbors Jealous

18 Best Medium-Sized Trees for Your Yard

This Incredible Dad Built His Daughter an Enchanted Tree Reading Nook
Woodturner’s Backstory is a Gem

Architectural Lighting That Celebrates Wood as a Material
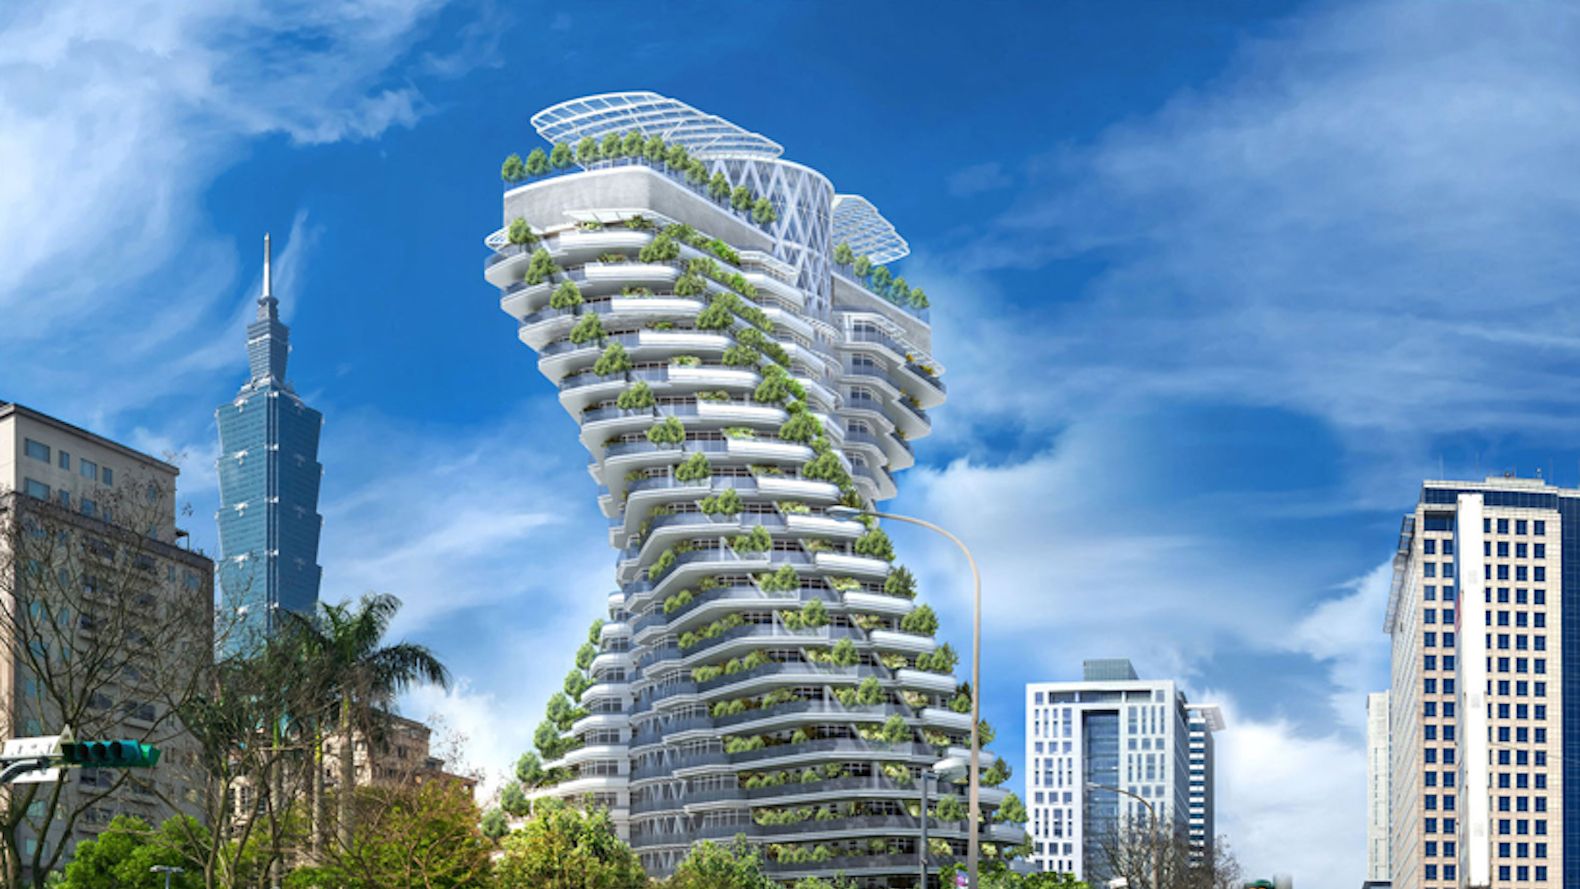
8 Remarkable Buildings That Use Trees as a Design Element


6 Christmas tree themes that can work with any style

A Modern Tree House in France Preserves the Surrounding Pines

Try This Designer-Approved Tip To Change Up Your Christmas Tree Decor