1/5
New book showcases the best of design in the Hamptons



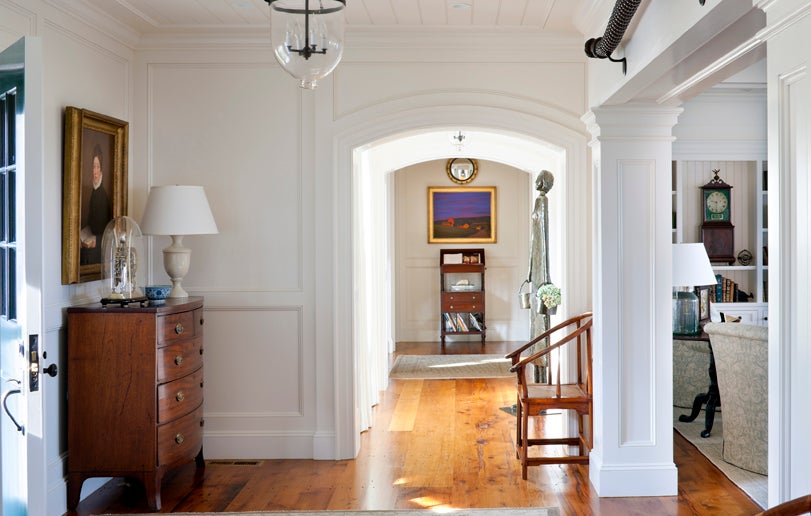
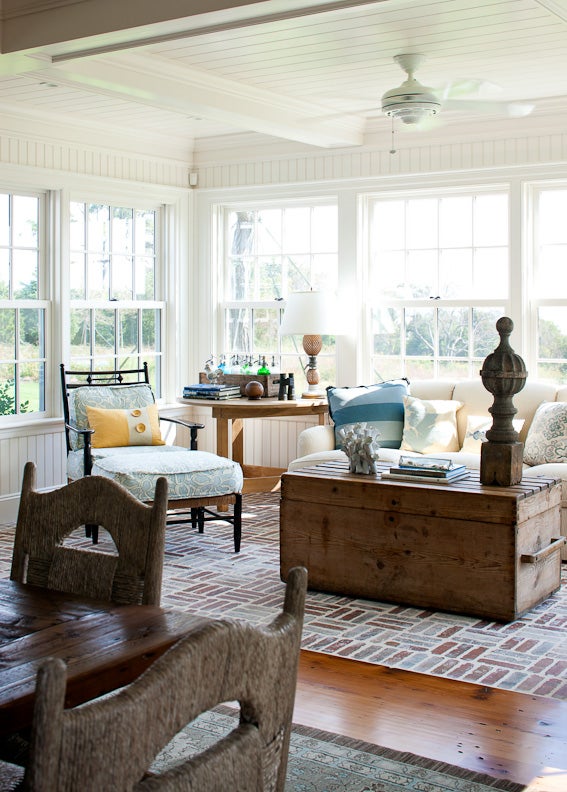
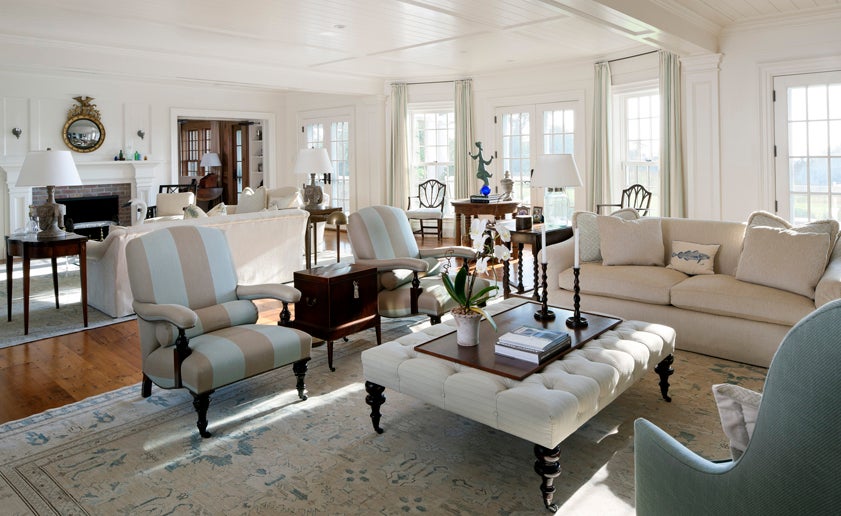


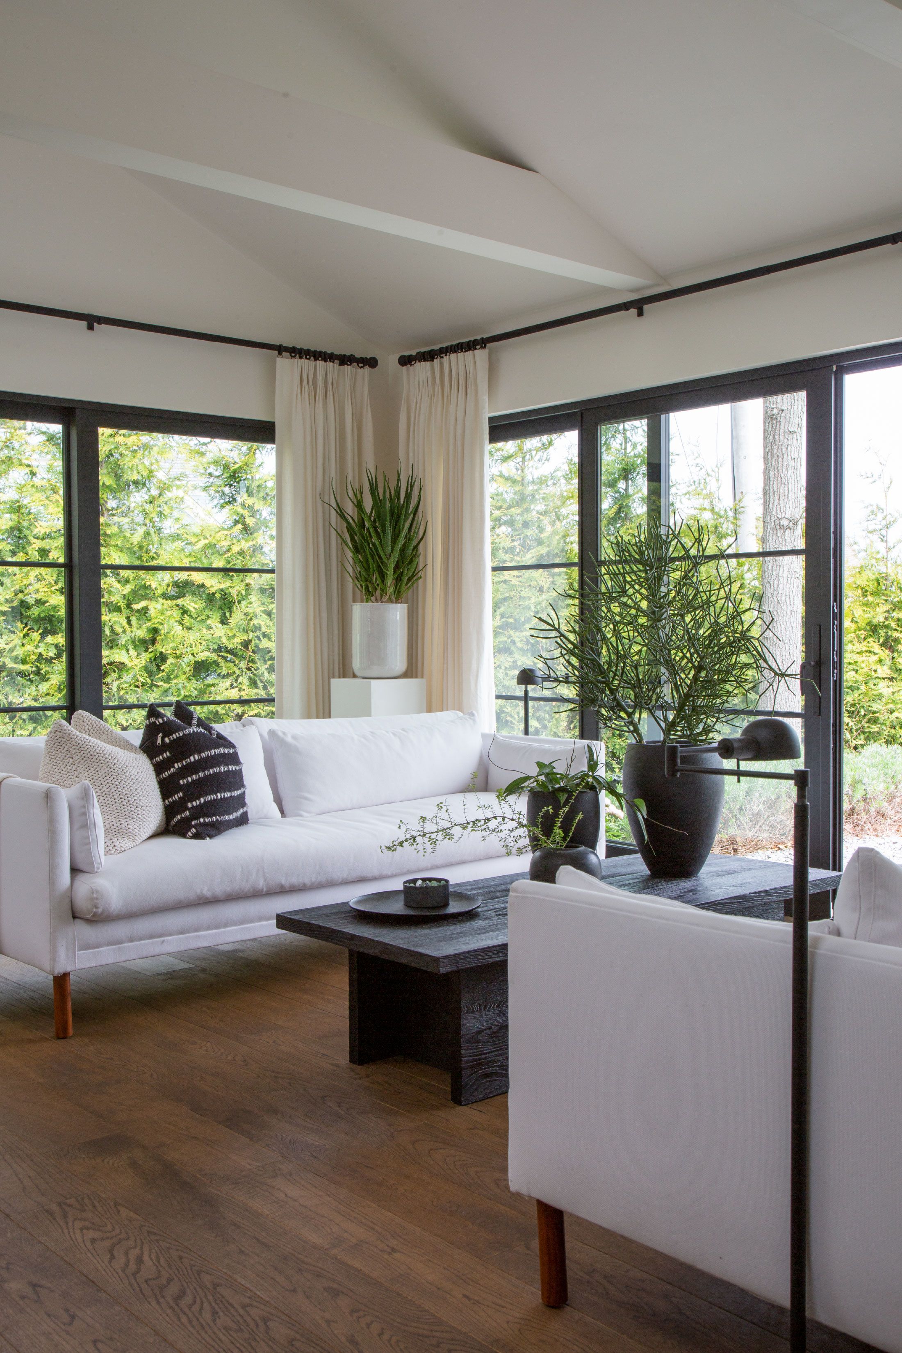
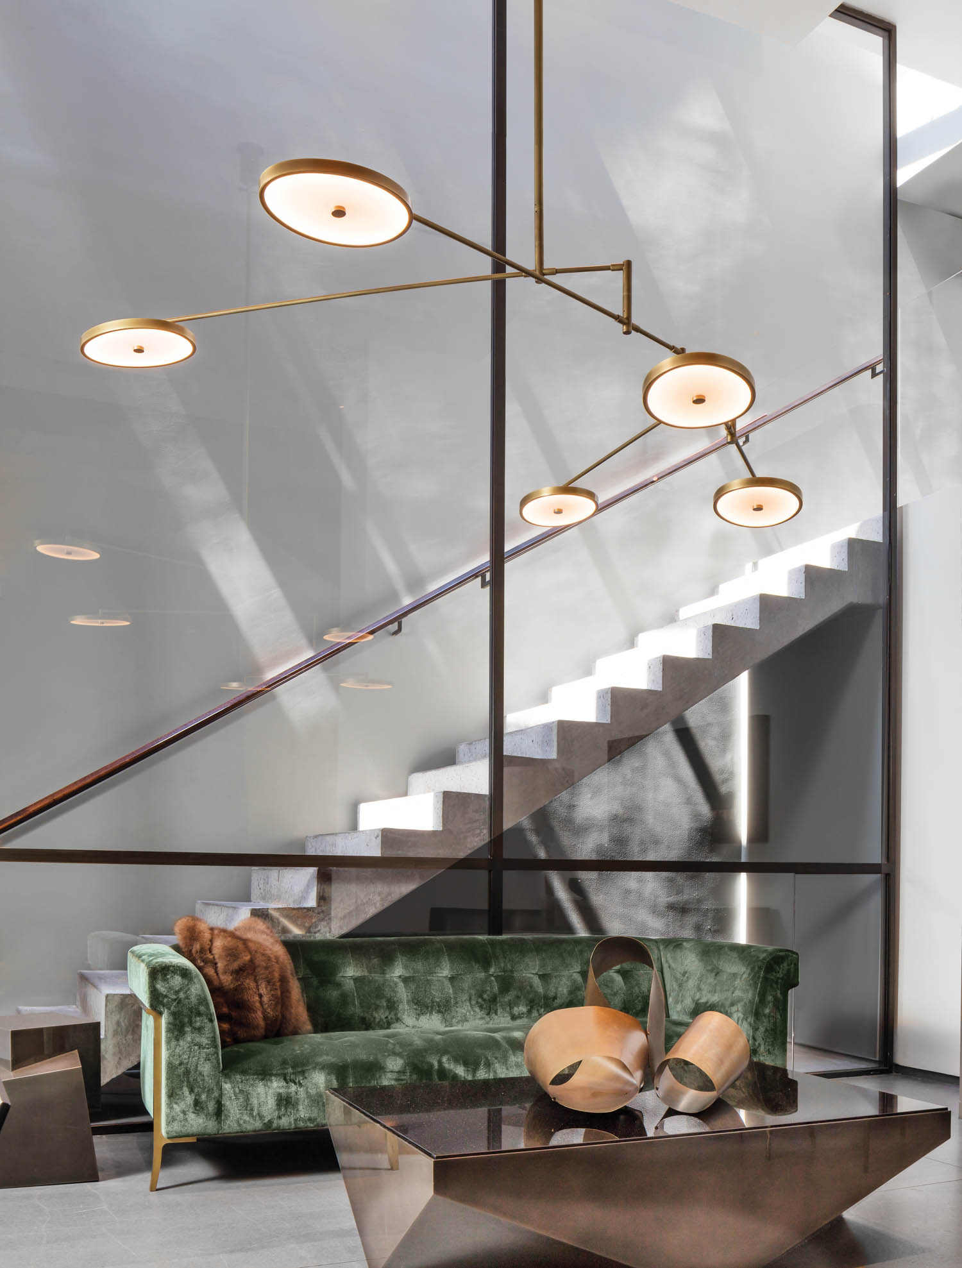



A new book titled “Design in the Hamptons,” authored by architectural publisher and art critic Anthony Iannacci, challenges the conventional perceptions of Hamptons estates by showcasing 19 private homes designed by prominent New York architects and interior designers. Set to be released on September 9, this publication delves into residences that defy the typical mega-mansion aesthetic, including a small cottage featuring impressive gardens.
Iannacci highlights that the selected homes continue a tradition of talented New York designers creating retreats in the Hamptons that offer a contrast to urban life in Manhattan. He describes this new wave of design as a “treasure trove of residential design,” emphasizing its respect for the Hamptons' renowned landscape. The timing of the book is noted as opportune, coinciding with a significant building boom, allowing it to present contemporary design concepts. Iannacci, who grew up visiting his family's beach cottage in Southampton, stresses that there isn't a single approach to how these homes facilitate living.
The author observes a cultural evolution in the design, construction, and furnishing of Hamptons homes, marked by a renewed interest in modernist structures that incorporate traditional elements. He suggests that the pursuit of an authentic Hamptons experience is a personal journey for each homeowner. This approach often translates into living room layouts designed for intimate conversations or strategically placed picture windows framing specific natural features, moving away from generic or mass-produced design.
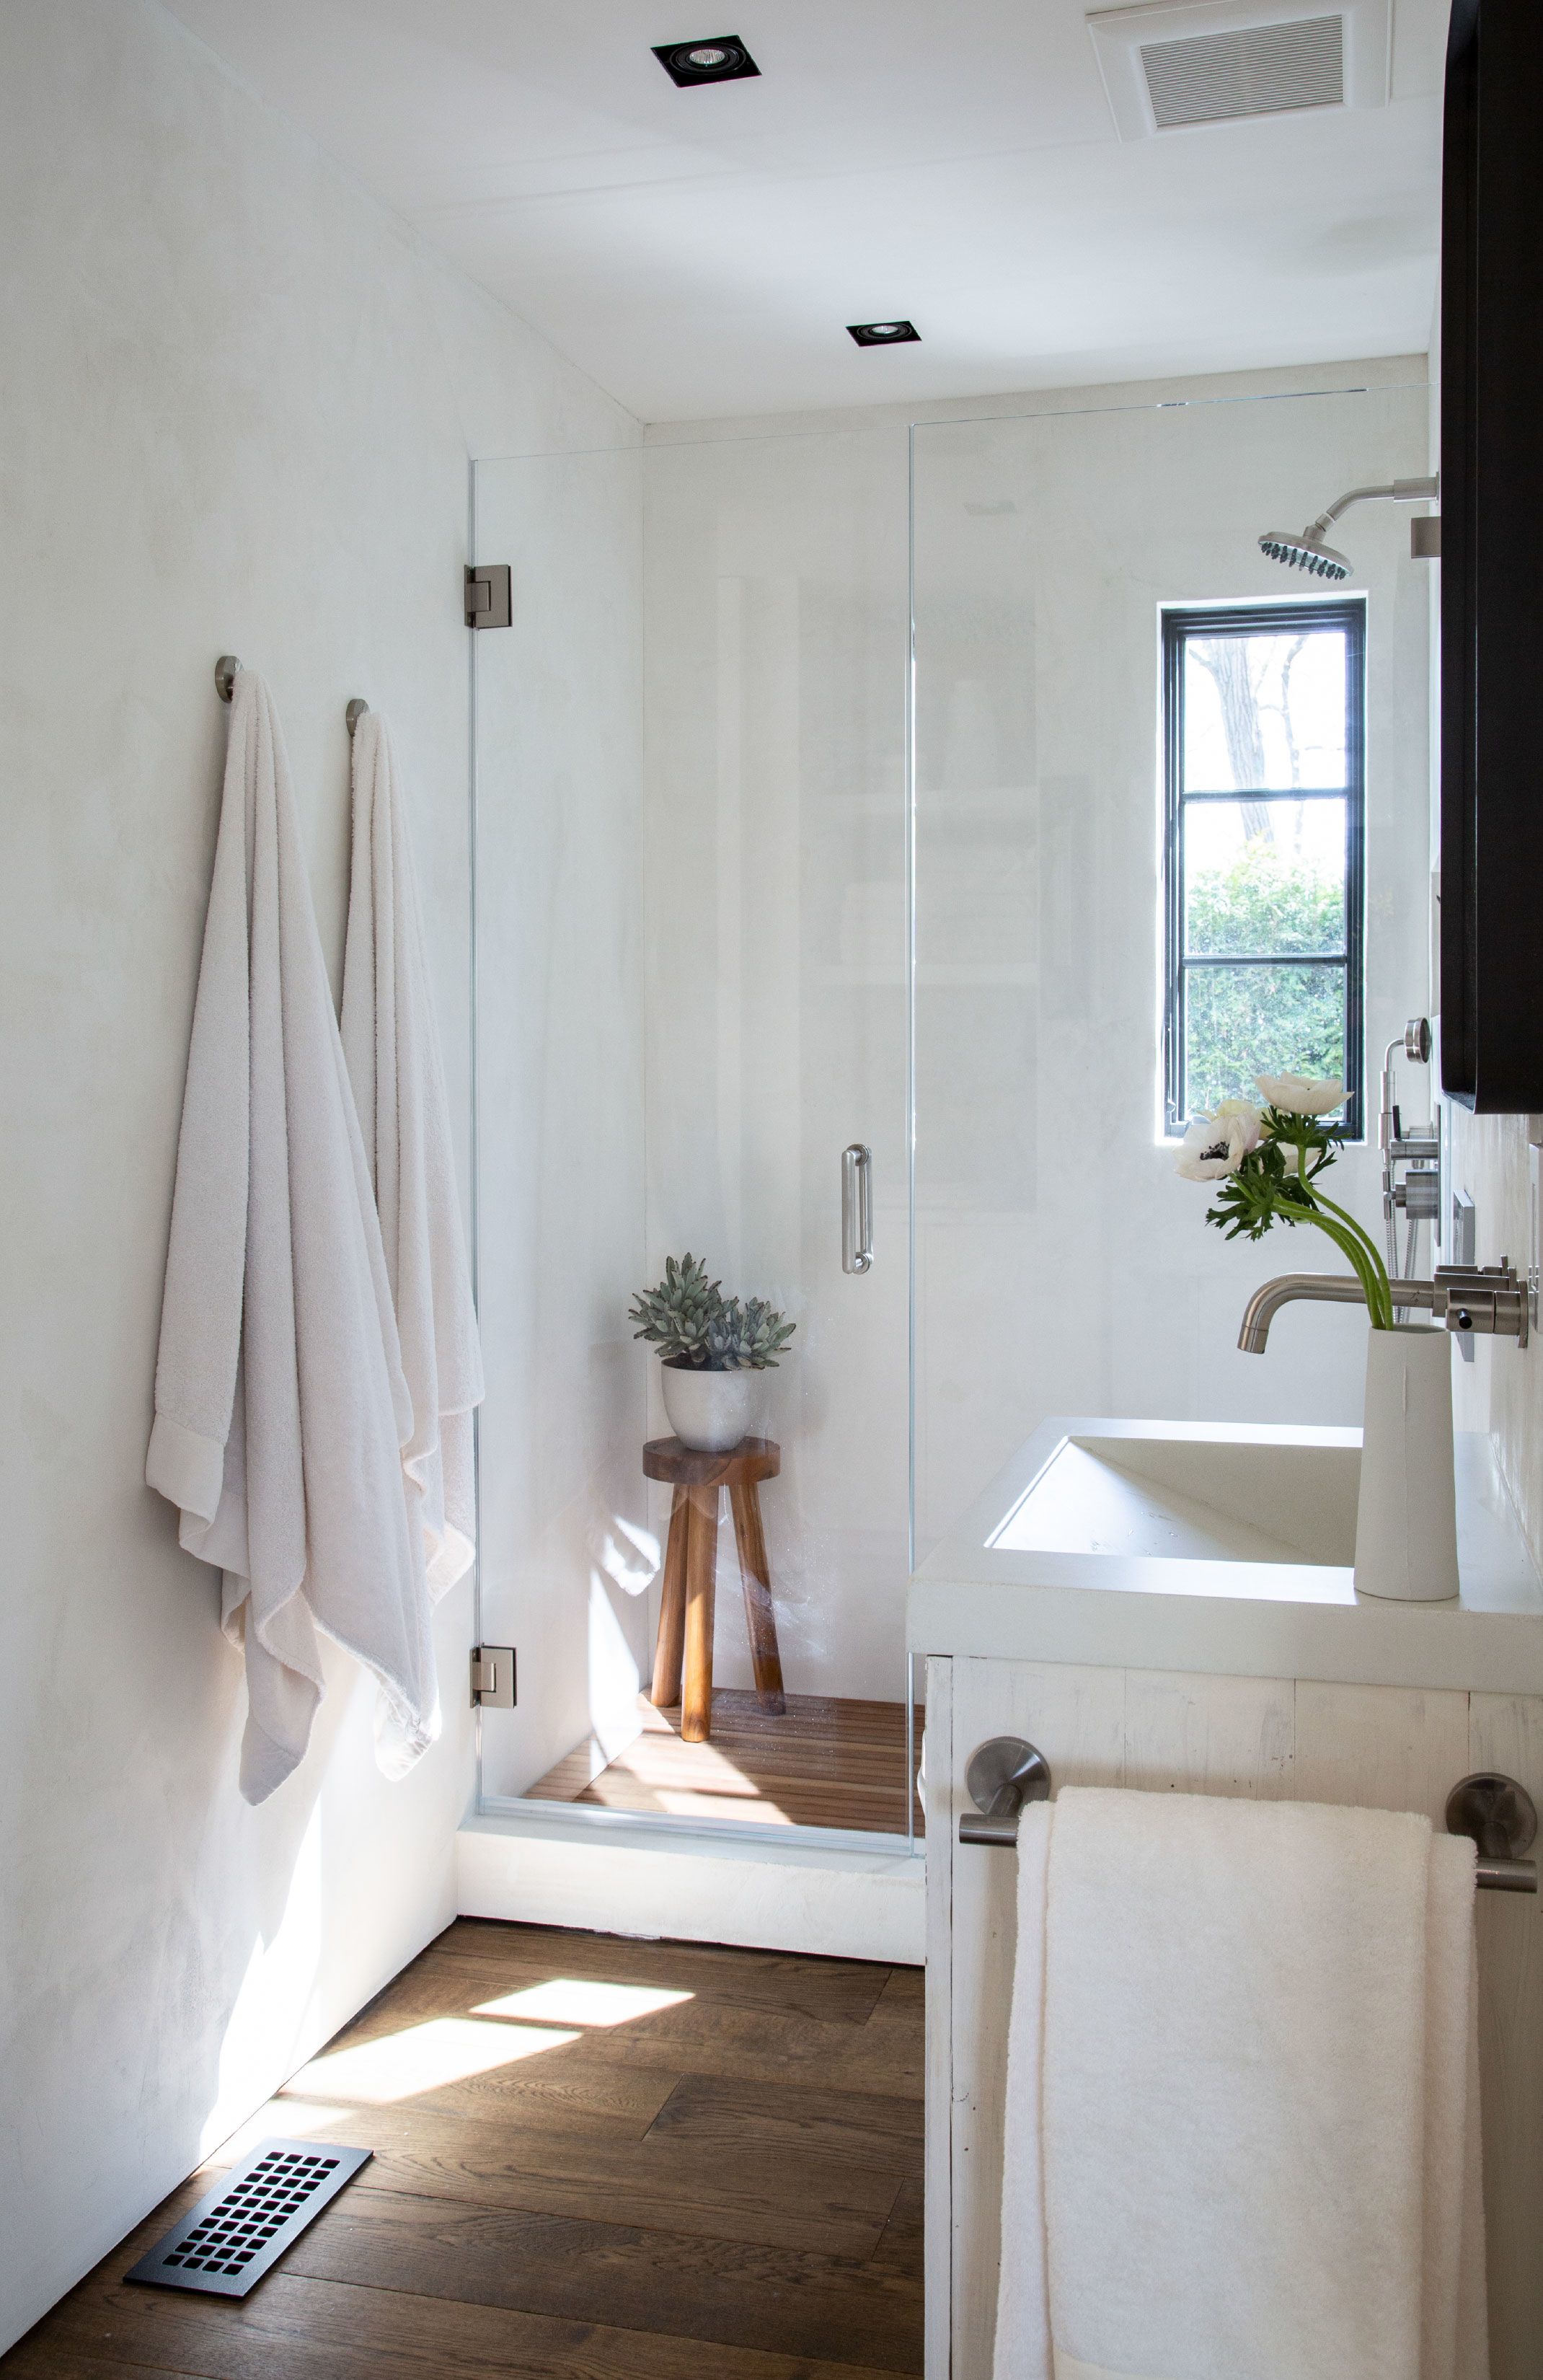
Among the featured properties is the cottage belonging to designers Tony Ingrao and Randy Kemper. This home, originally part of the historic Lorenzo and Mary Woodhouse estate, was a carriage house. Upon acquiring the property in 2005, Ingrao and Kemper meticulously recreated the estate's legendary gardens, which had been lost. Despite the cottage's modest size, its expansive and lavish gardens now rival botanical institutions. The designers enhanced the former garage structure with elements like old barn beams and plaster walls, making the garden central to their design vision. They had previously sold a home in Montauk due to its unsuitable conditions for gardening, underscoring their commitment to cultivating the Hamptons property. Their walled-in garden, complete with antique brick walls and a fountain, serves as their primary outdoor living area during the summer, complemented by an adjacent shed used as an outdoor dining room. The pool is also intentionally surrounded by lush plantings to prevent it from dominating the landscape.
In stark contrast, the book also features Todd and Lauren Merrill’s modern 1986 home in the Shinnecock Hills of Southampton. Merrill, a designer and antiques dealer, restored the Charles Gwathmey- and Horace Gifford-inspired house to its original, clean lines. He recounted that the house, when purchased two years prior, had been altered with '80s-style decor, including a curved tile backsplash and large murals, which he systematically removed to reveal the underlying architectural integrity. The 9,000-square-foot residence, though structurally sound, had its design diminished by superfluous elements like extra trim and moldings, which Merrill stripped away. Today, the home functions as a “design lab” for Merrill’s collection of mid-century and modern classic furniture, offering ample space and light for displaying his pieces.
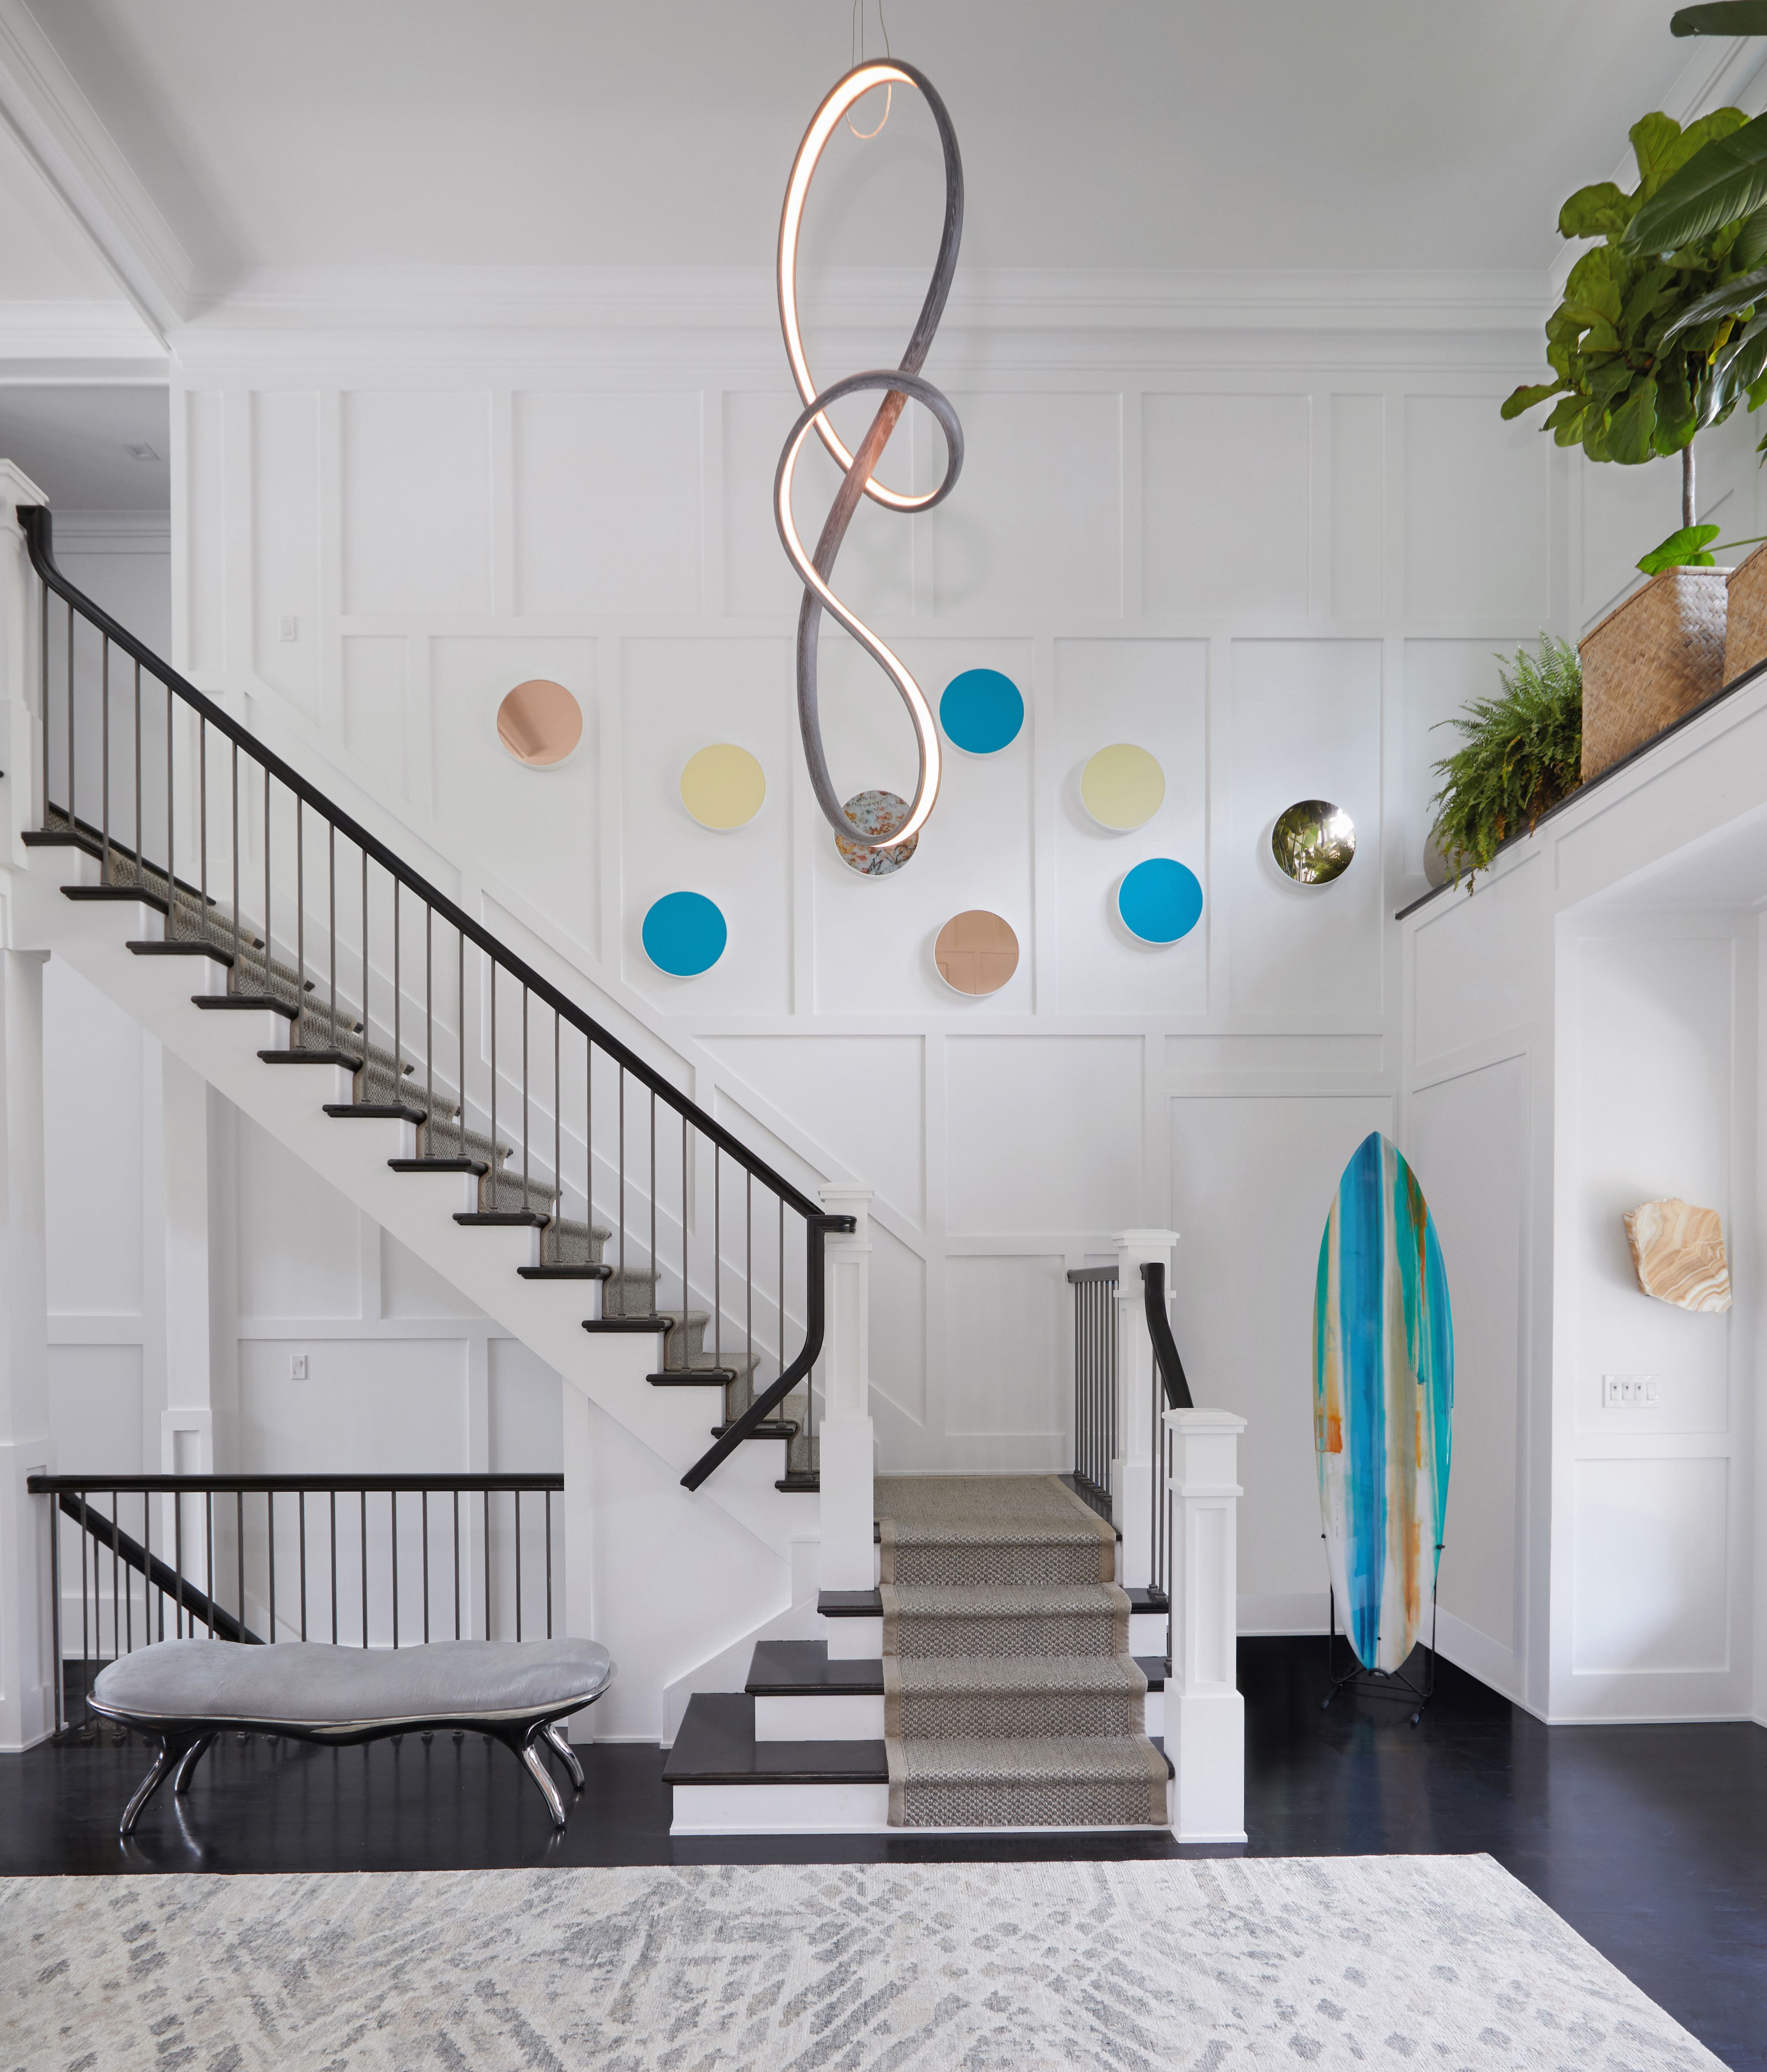

Architect Russell Groves, currently renovating his own 1970s ranch house in East Hampton, emphasizes the challenge of maintaining simplicity in the often-extravagant Hamptons. For a client’s six-bedroom shingled East Hampton retreat, Groves aimed to maintain the scale reminiscent of 19th-century homes, incorporating modern art and vintage accessories with classic details like wainscoting and wood banisters. Interior designer Suzanne Shaker collaborated with architect Cary Tamarkin on his Shelter Island family residence, constructed from old-growth cypress. The living room features Noguchi Akari pendants and a custom platform sofa, designed to maximize sea views, with clerestory windows operated by customized sailboat cranks. Shaker notes the quieter, less developed nature of Shelter Island compared to the Hamptons, informing their design’s focus on preserving and appreciating nature.
Finally, the husband-and-wife design team Robin Standefer and Stephen Alesch of Roman and Williams transformed a 1970s suburban ranch in Montauk into what they call an “unfinished summer camp.” Their approach involved revealing the structure's bones by removing asbestos paneling and sheetrock, exposing wires, conduits, and ducts, and replacing sheetrock with tambour wood. These design choices have influenced their commercial projects, such as the café at Facebook’s headquarters and the Standard High Line hotel. The overall message conveyed by the book is that the ideal Hamptons escape is defined by personal happiness and authenticity, rather than size or adherence to fleeting trends.
#HamptonsDesign #ArchitecturalDesign #InteriorDesign #ModernistHomes #LuxuryRealEstate #GardenDesign #CoastalLiving #DesignBook #NewYorkDesigners #HamptonsDesign #ArchitecturalDesign #InteriorDesign #ModernistHomes #LuxuryRealEstate #GardenDesign #CoastalLiving #DesignBook #NewYorkDesigners
0 comment in total
 No comments yet
You may also like
AD100 Designer Kelly Behun Adds a Dash of Fun to This Zen Hamptons House

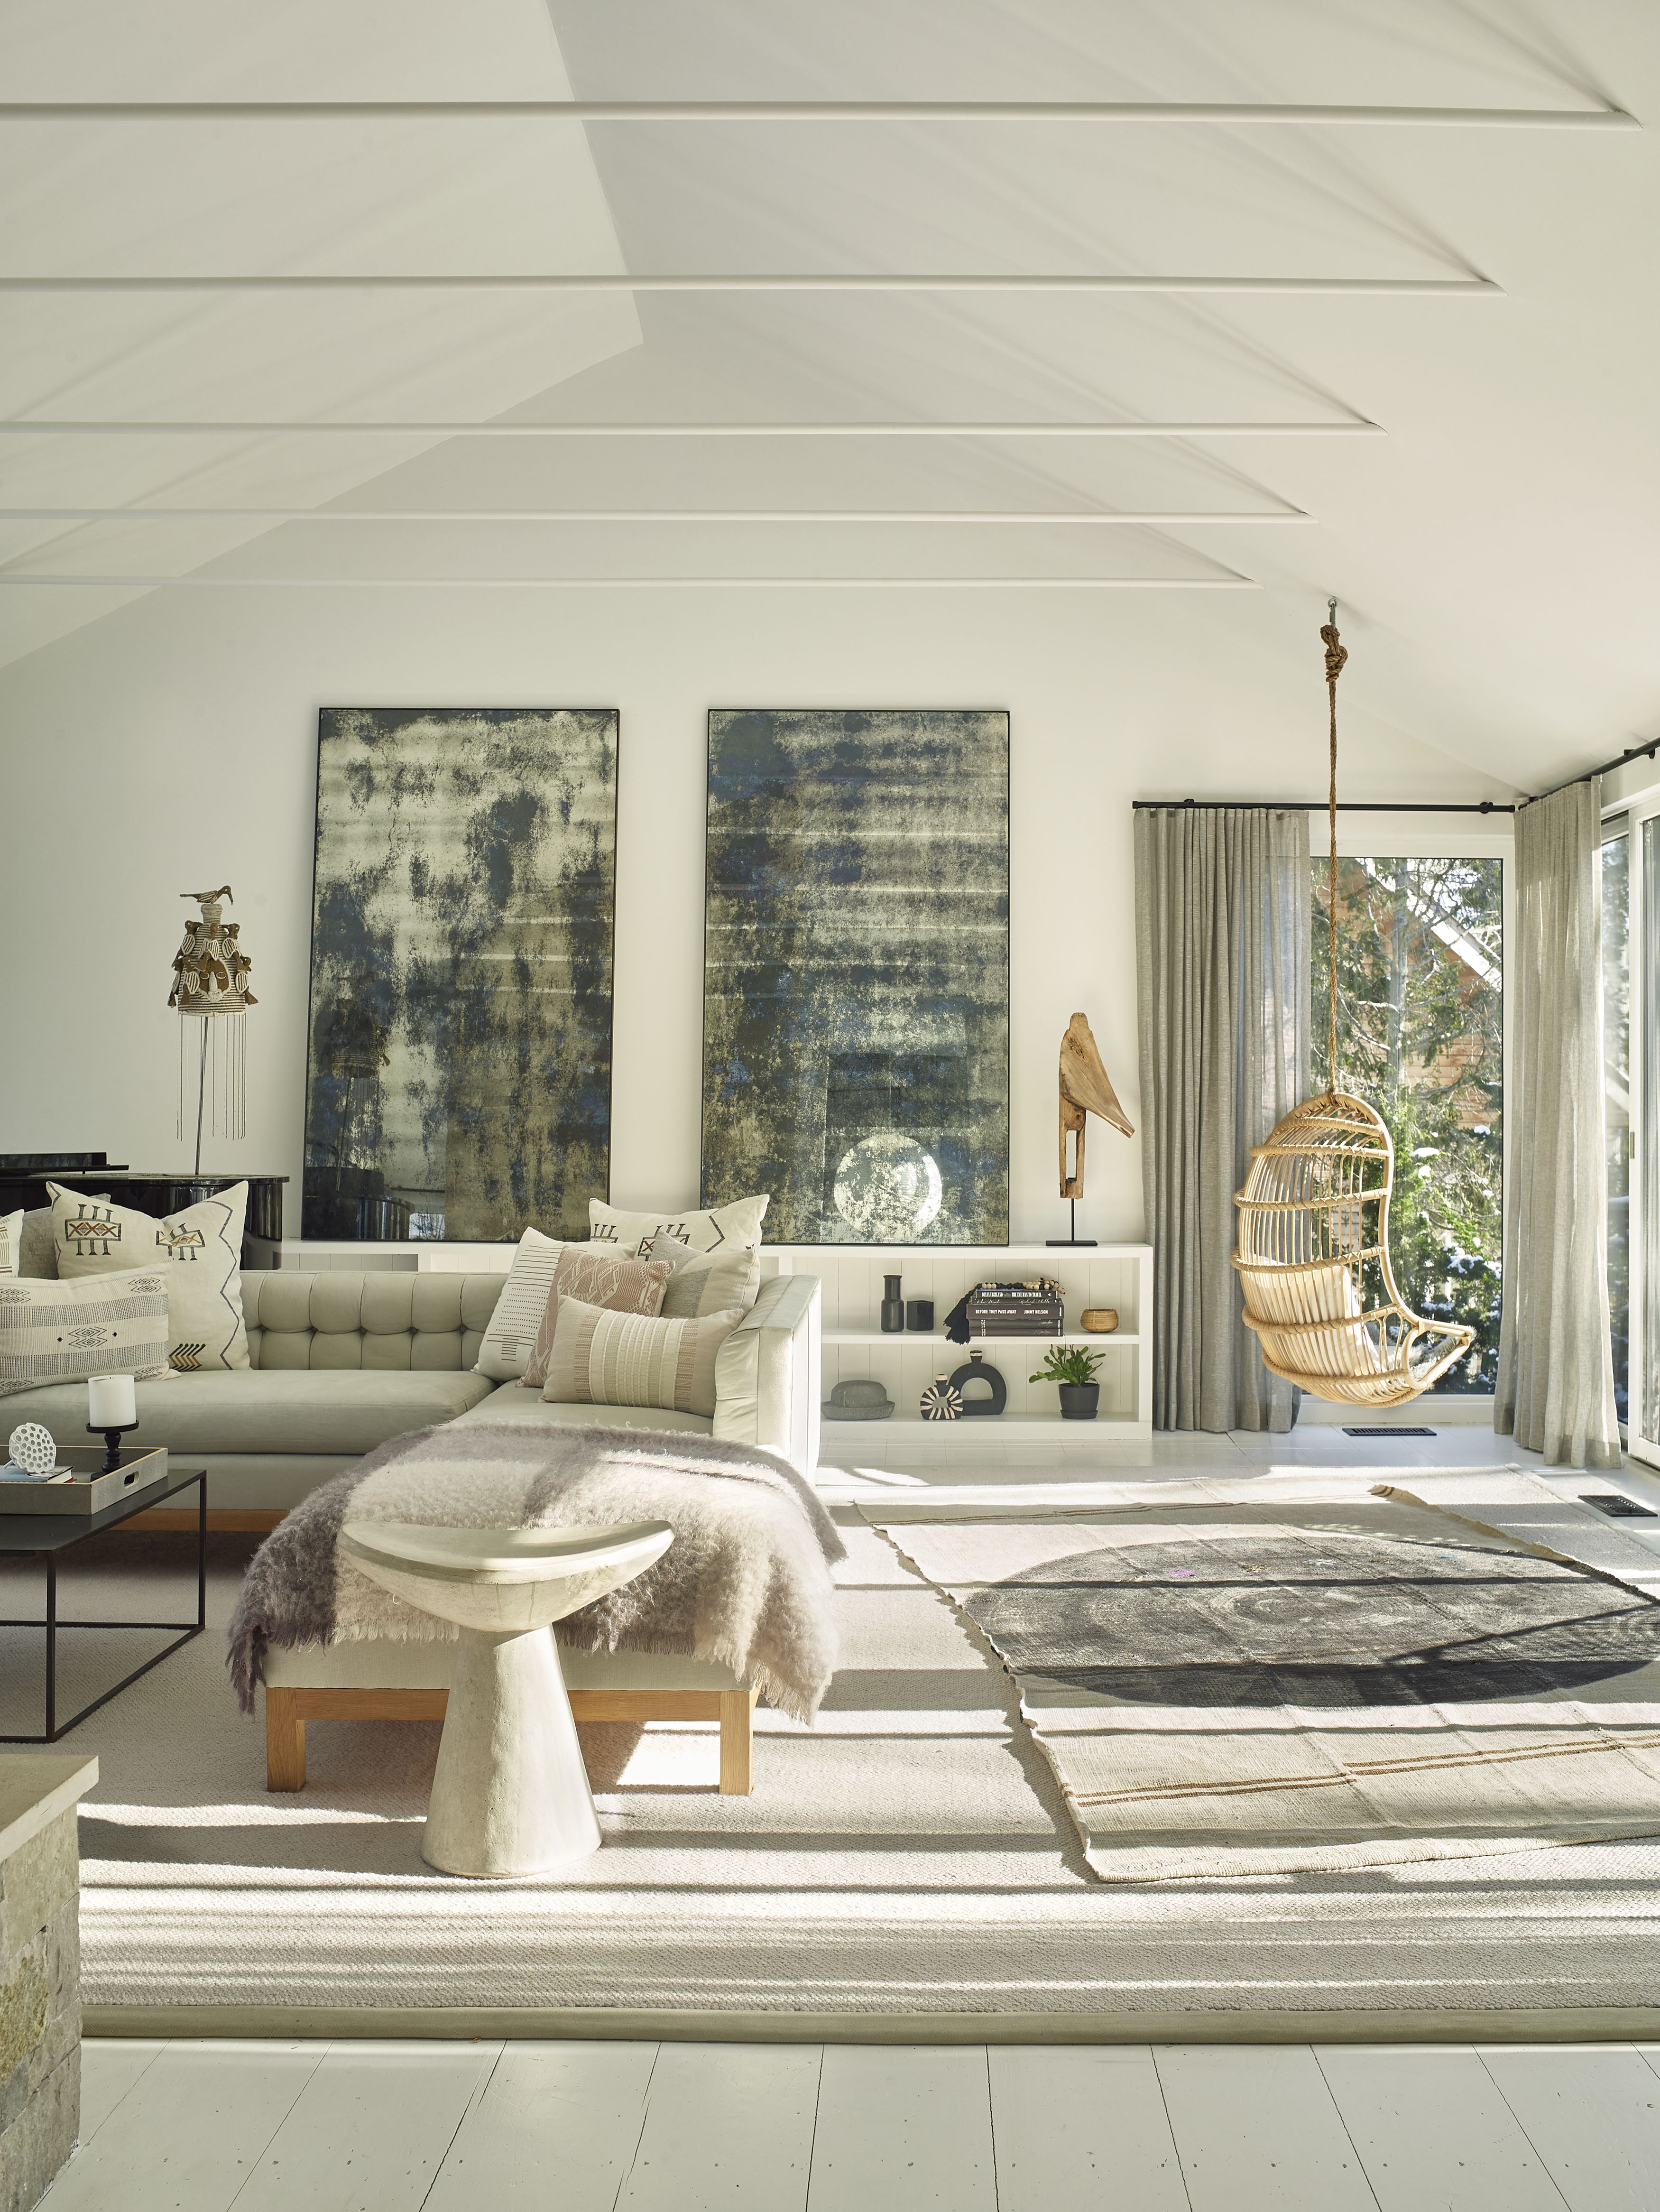
‘Quiet Luxury’ Interior Design Is Booming Loud and Clear in the Hamptons

Tour a Wildly Imaginative and Perfectly Zen Home Overlooking Biscayne Bay

Q&A: Interior Designer Wanda Horton


Out of the Ordinary

14 best architects in Charlotte
8 coastal style Singapore homes with perpetual holiday vibes, Lifestyle News
A dated cottage turned chic Hamptons-style home

Architect Patrick Ahearn Works his Magic to Create this Gorgeous Rural Vineyard

Channel the Hamptons with These Coastal Home Decor Tips From the Pros

Rooms at the Top: 6 New Coffee Table Books for Interior Design Lovers

Design Miami/ Basel 2018: the Wallpaper* highlights

Bahamas Sketchbook of ‘Vernacular Architecture’ Launched at Historic Buena Vista Estate

Design Guru Henry Holland Talks Style, Inspiration & More
These Are Hudson Valley's Home Design Awards Winners in 2025

4 Home Decor Books For Coastal Design Inspiration
James Nicholas Custom Homes: A Force in High-End Hamptons Homes
Holly Hunt: 2024 Interior Design Hall of Fame Inductee


A Harwich Port Home Embraces the Ocean
Boston interior design inspirations