1/8
Sun catcher: Empire House


Empire House, a project recognized with the 2019 Canberra Medallion, involved the delicate integration of two contemporary pavilions with a modest interwar Canberra cottage. Designed by Austin Maynard Architects, the intervention aimed to honor the original home's character while seamlessly connecting it with the outdoors. This approach deviates from the common practice in Forrest, Canberra, where older bungalows are often replaced by larger residences, reflecting a client and architect collaboration focused on subtlety and thoughtful design.
The clients, Paul and Lindy, sought sun-catching spaces that would serve as a long-term home for their family, including their teenage daughter. Their primary objectives were to preserve the external character and the best aspects of the existing house, adapt it with meticulously crafted additions, and maintain the original's relative modesty, ensuring the new structures occupied a compact footprint on the gently sloping site. Their previous experience commissioning work from architect Enrico Taglietti in the 1990s underscored their appreciation for architectural expertise.
The original bungalow, largely intact, presented challenges with its deteriorated and inconveniently located kitchen, laundry, and bathroom. Austin Maynard Architects addressed this by proposing interior modifications and designing two distinct pavilion wings. One pavilion houses the main bedroom and bathroom, while the other accommodates the kitchen and dining areas. These new wings are linked to the original home by transparent glass walkways, a strategy that skillfully manages the transition between old and new without resorting to facadism or creating jarring juxtapositions. The design successfully opens up the bungalow's interior and improves sightlines while retaining much of its original detailing and cozy ambiance.




Inside, the material palette is restrained, featuring white walls and finely crafted timber cladding and cabinetry. Variations in flooring—timber, carpet, tile, or concrete—subtly differentiate active and quiet zones. In the kitchen, blackbutt timber adorns the walls and one side of the raked ceiling, with the opposing side being glazed to maximize natural light. Bathrooms and the laundry are defined by cool neutrals and minimalist fixtures, with one bathroom including a Japanese-style bath.


Each room possesses a unique character and delightful details. The main bedroom, for instance, offers garden views through a full-length glass wall. The kitchen incorporates a table extension in its preparation island, and a sunny nook seat provides a perfect spot for conversation. Notably, the design omits a traditional garage, opting instead for a lightly framed pergola attached to the original house, which serves as both car cover and a shaded outdoor relaxation space.
Sustainability and energy efficiency were paramount for both the architects and clients. The project prioritized the reuse of the original building's embodied energy. Double glazing addresses Canberra's significant seasonal temperature fluctuations, and narrow, adjustable black-framed windows in the kitchen pavilion facilitate airflow. Windows are strategically placed to optimize solar gain in winter and prevent overheating in summer. Rainwater harvested from the roof is used for gardens and toilets, and solar panels with micro inverters are installed on the old roof. Large, articulated glass doors allow the kitchen pavilion to open fully, blurring the lines between indoor and outdoor spaces.
Externally, the new pavilions, though white like the original house, exhibit a distinct contemporary character. They are materially linked by recycled Canberra red bricks used at the foundation level of the bedroom wing, creating a plinth for the new structure. The most striking exterior feature is the cladding: the pavilions are wrapped in individually hand-finished and hand-fixed shingles, meticulously set out with precisely positioned overflow holes and cutouts that act as jewel-like details. Doors are seamlessly integrated into the overlapping shingle patterns. The owners' curated collection of objects and mid-century furniture finds a harmonious setting within the thoughtfully designed spaces, making Empire House a successful collaboration that promises enduring enjoyment for its occupants.
#ArchitecturalDesign #HomeRenovation #SustainableArchitecture #InterwarBungalow #CanberraCottage #PavilionDesign #MaterialPalette #EnergyEfficiency #HistoricPreservation #ArchitecturalDesign #HomeRenovation #SustainableArchitecture #InterwarBungalow #CanberraCottage #PavilionDesign #MaterialPalette #EnergyEfficiency #HistoricPreservation
0 comment in total
 No comments yet
You may also like
This Home’s Unique Shape Is Designed to Capture Sunlight

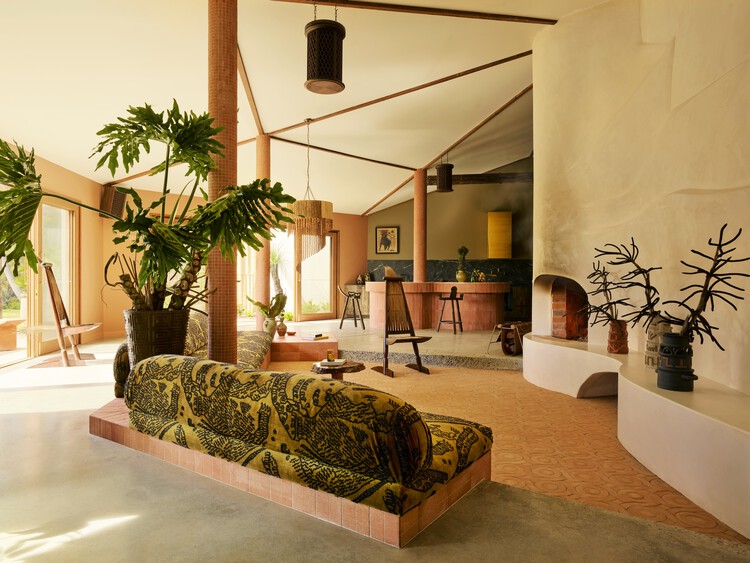
Sun Ranch / Balanced Earth Architects


undulating steel canopy protects lumintu house from sunlight in north jakarta

Sunrooms We're Swooning Over
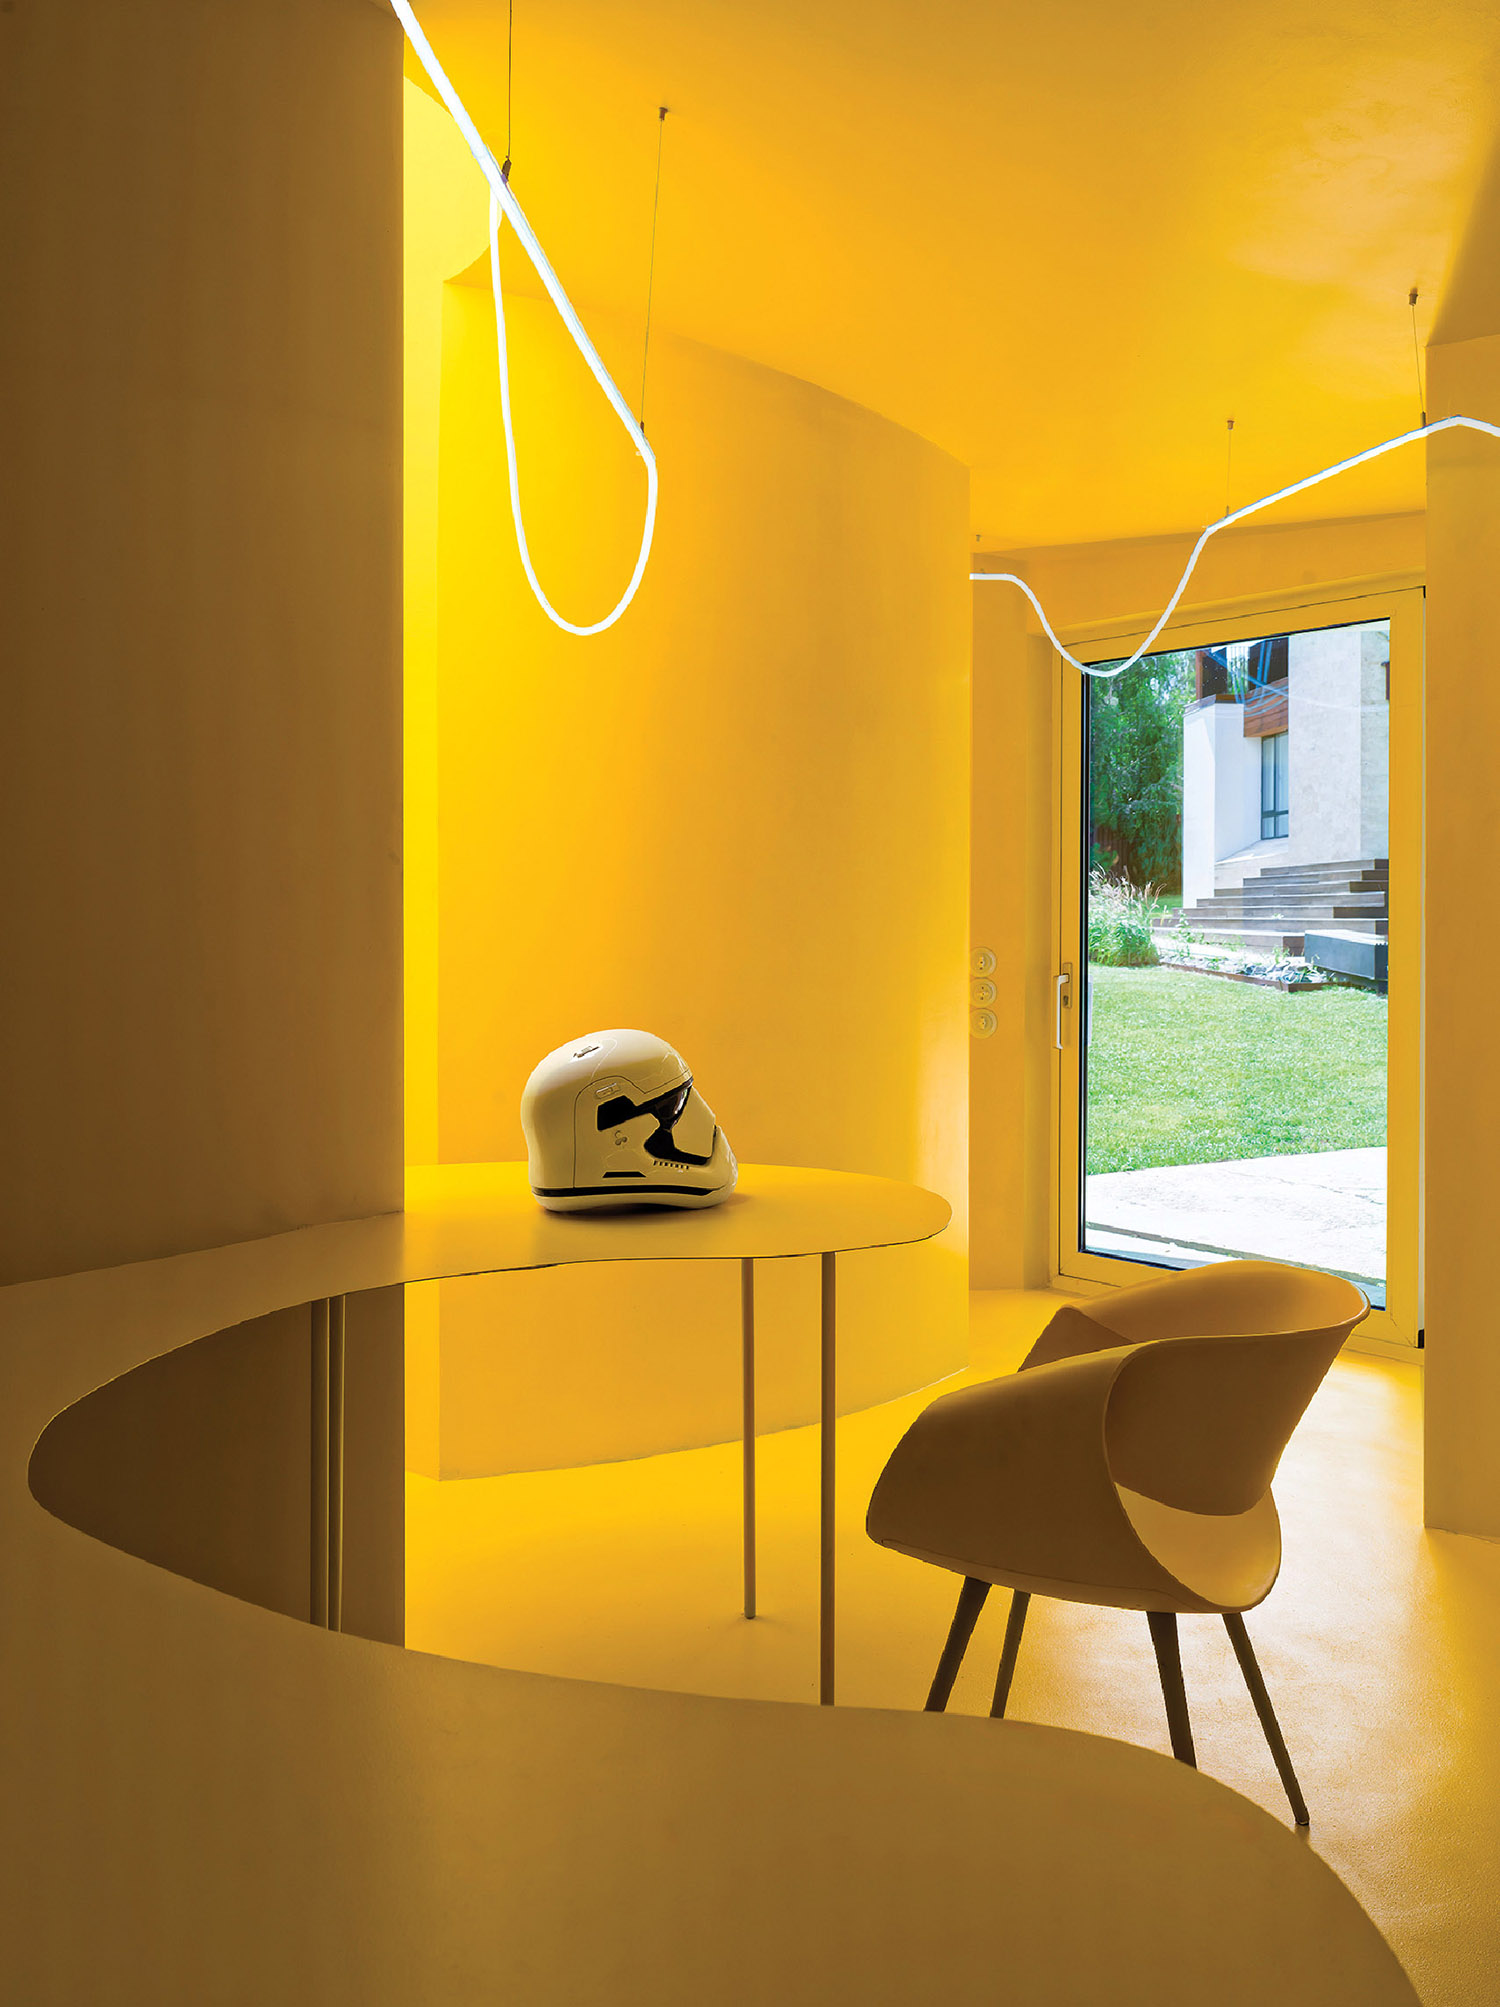
A Home Addition Offers A Sunlit Ode To Suprematism


Building facades and vertical shade

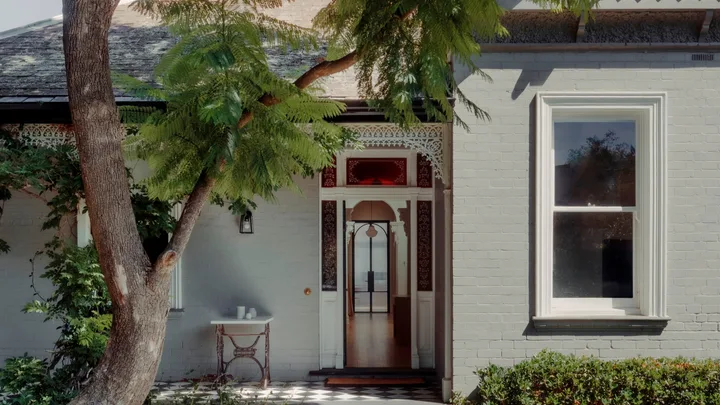
An Edwardian revival that lets the light pour in


Plot Twist: My English Tudor’s Sunroom Has a ’70s L.A. Aesthetic

14 sunroom design ideas that bring the outdoors in

Take in the sun with Sarah Homes’ Hayborough 180
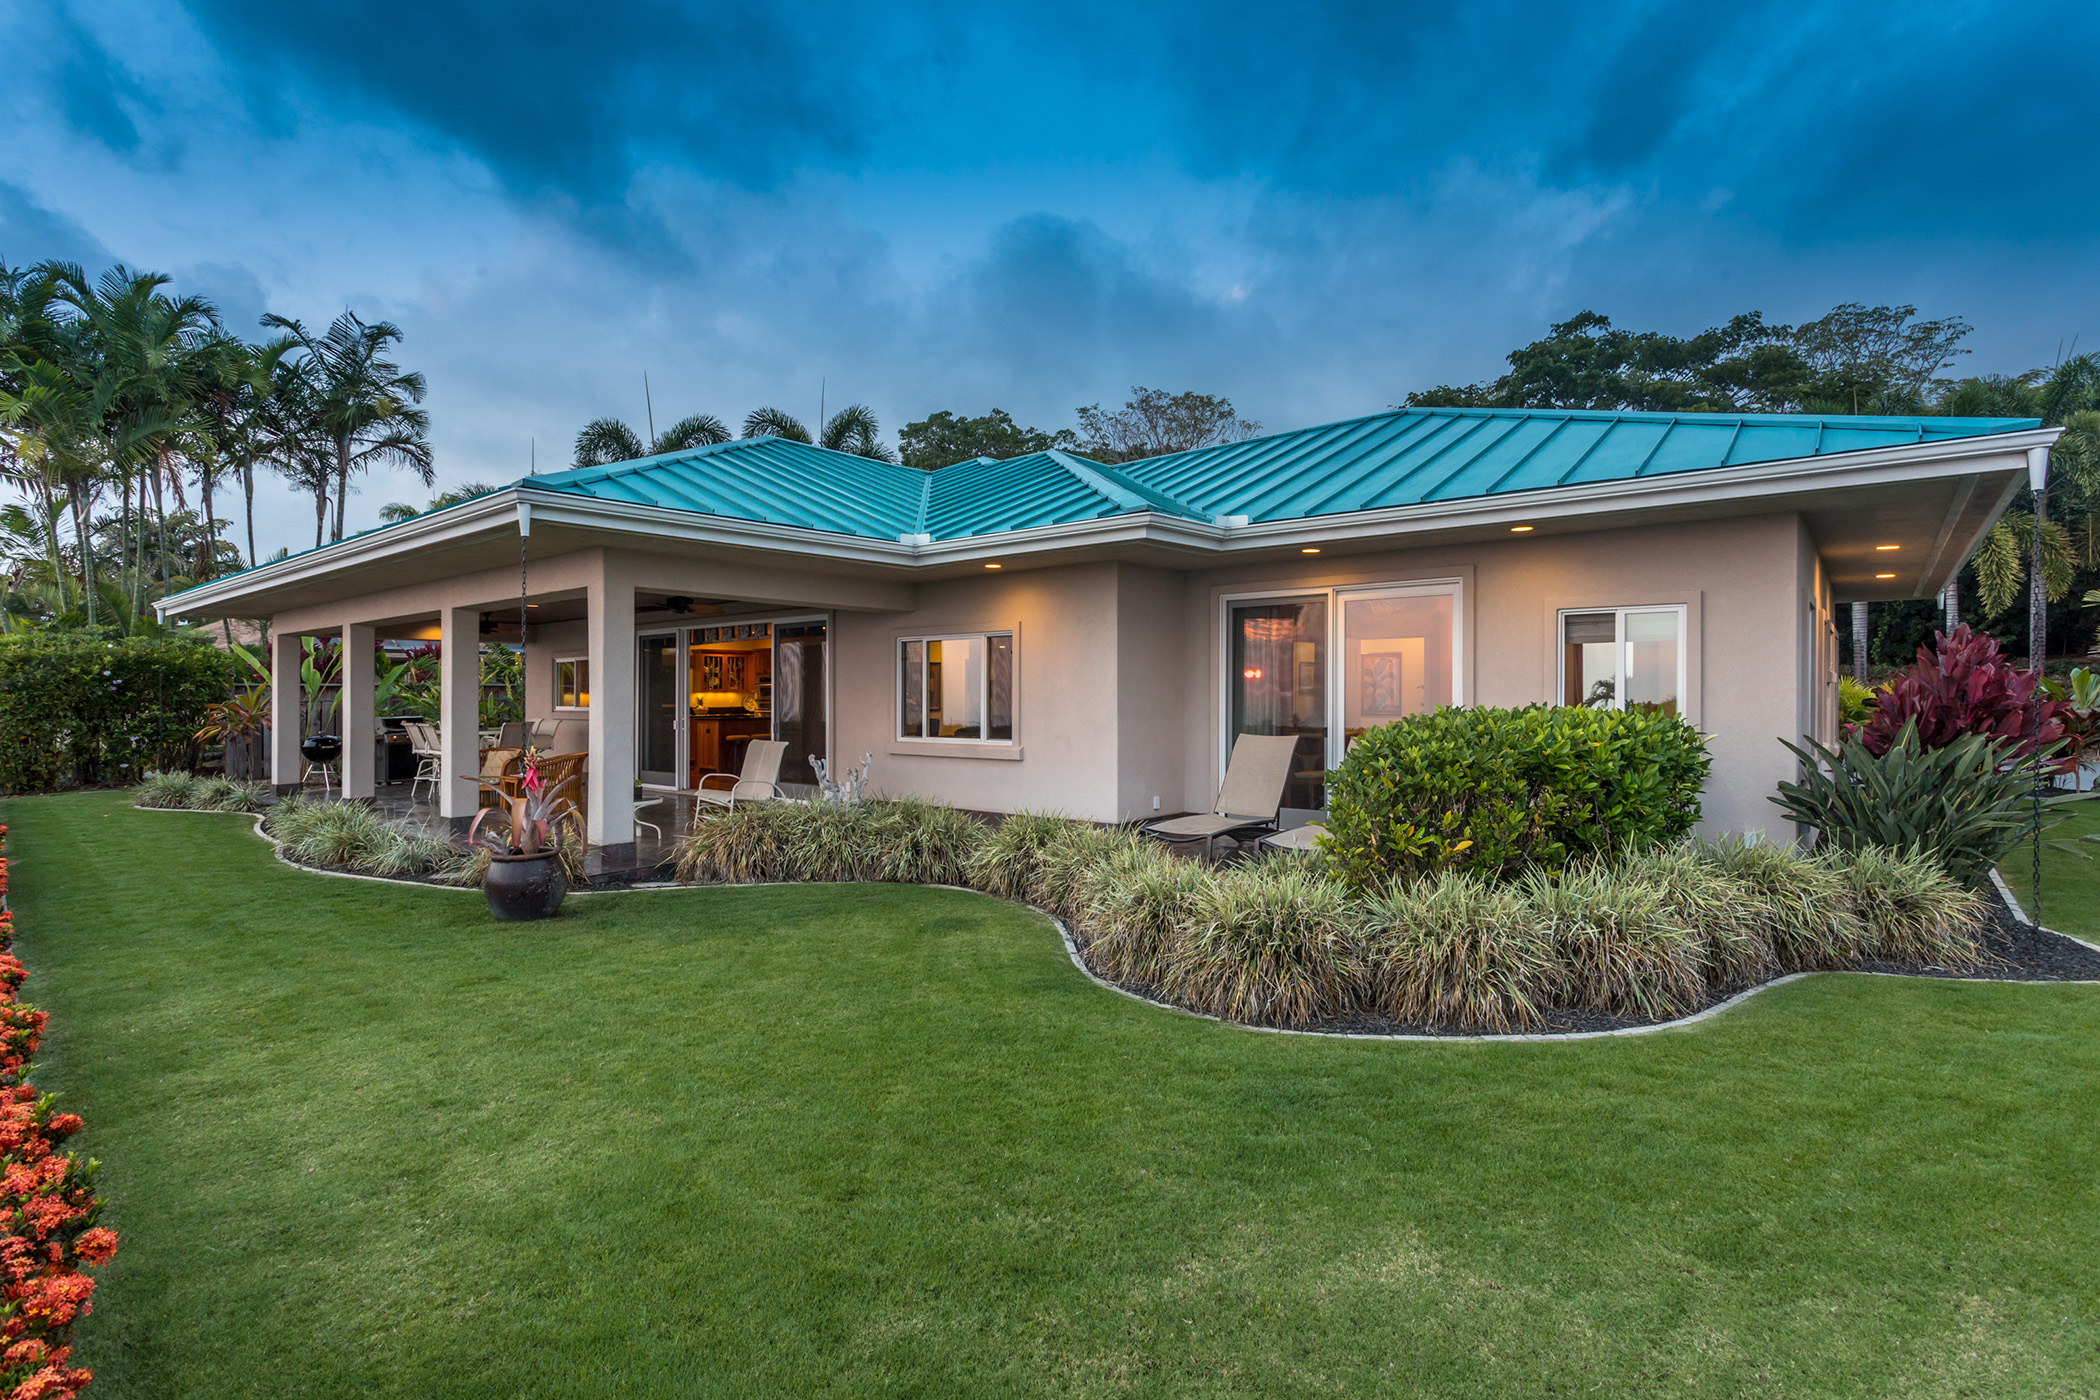
6 beautiful homes that run on solar power

SUEP. double roof house features a floating reed screen
Take a shine to sunrooms
Overlook House: Setting A Scene With Lighting

This Is The Cottage Sunroom Of Your Dreams
3 historic shingle style houses ready for summer
Inside An Exclusive Rental Villa Named After The Sun King
The 8 Best Sunroom Manufacturers of Today

Sunroom ideas to create spaces where the sun feels like it shines all year round

Portico shade structure opens up new possibilities