1/15
Palm trees grow from within this nature-filled Northern Beaches sanctuary



This article details the transformation of two weatherboard cottages on Sydney's Northern Beaches into a serene family home that masterfully integrates with its natural surroundings. Designer Sarah Parry-Okeden, founder of Wild Orchid Spaces, spearheaded the four-year knockdown-rebuild project, which commenced in 2012. Her primary objective was to blur the lines between indoor and outdoor living, a vision inspired by the generous 7300sqm block and its dense natural landscape, including an abundance of palms.
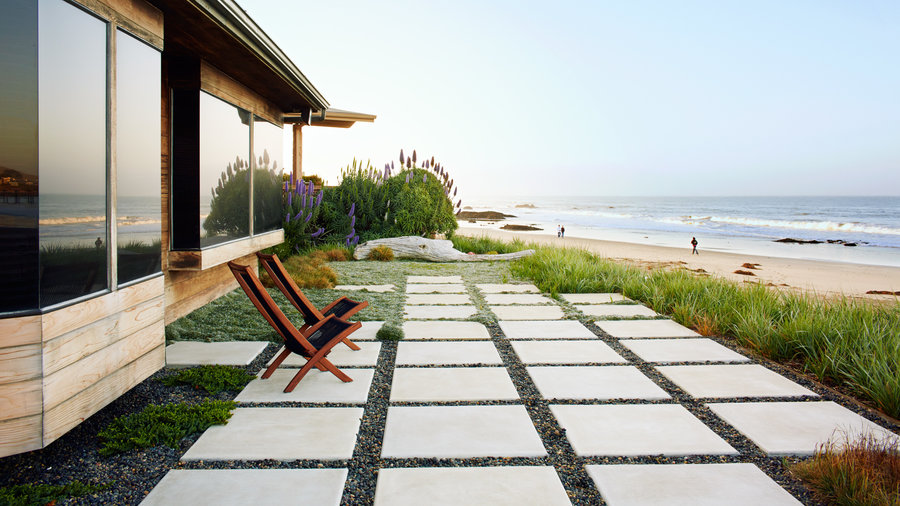
The original cottages, though structurally sound, presented challenges with their low ceilings, closed-plan layout, and minimal connection to the environment. The renovation resulted in two distinct residences: a coastal bungalow and guesthouse named 'Little Lokahi', and the main three-bedroom, four-bathroom beach house called 'Lokahi'. A key architectural concept, developed in collaboration with River Run Design and Bacuss Constructions, involved creating a highly fluid transition to the outdoors, making the environment an integral part of the home's design.


To achieve this seamless integration, Sarah employed a carefully selected palette of natural stone and incorporated large-scale glass doors. The main residence features an open-plan kitchen, dining, and living area that extends into an outdoor room beside the pool. A notable and innovative design element is the integration of existing palm trees directly into the structure of the outdoor living zone. This was achieved by reinforcing roof openings with circular steel rings, allowing the palm trunks to grow through, thereby bringing the natural canopy into the living space. The original pool beneath this area was repurposed into a rainwater tank.
Sarah's design philosophy emphasized the importance of the kitchen, living, and dining areas as the heart of the home, dedicating at least half of the house to these spaces. The main bedroom suite, including an ensuite and retreat, offers treetop views. Even the children's bedrooms, though modest in size, feel expansive due to eight-meter-high gabled ceilings and Velux electric skylights that maximize natural light and ventilation.
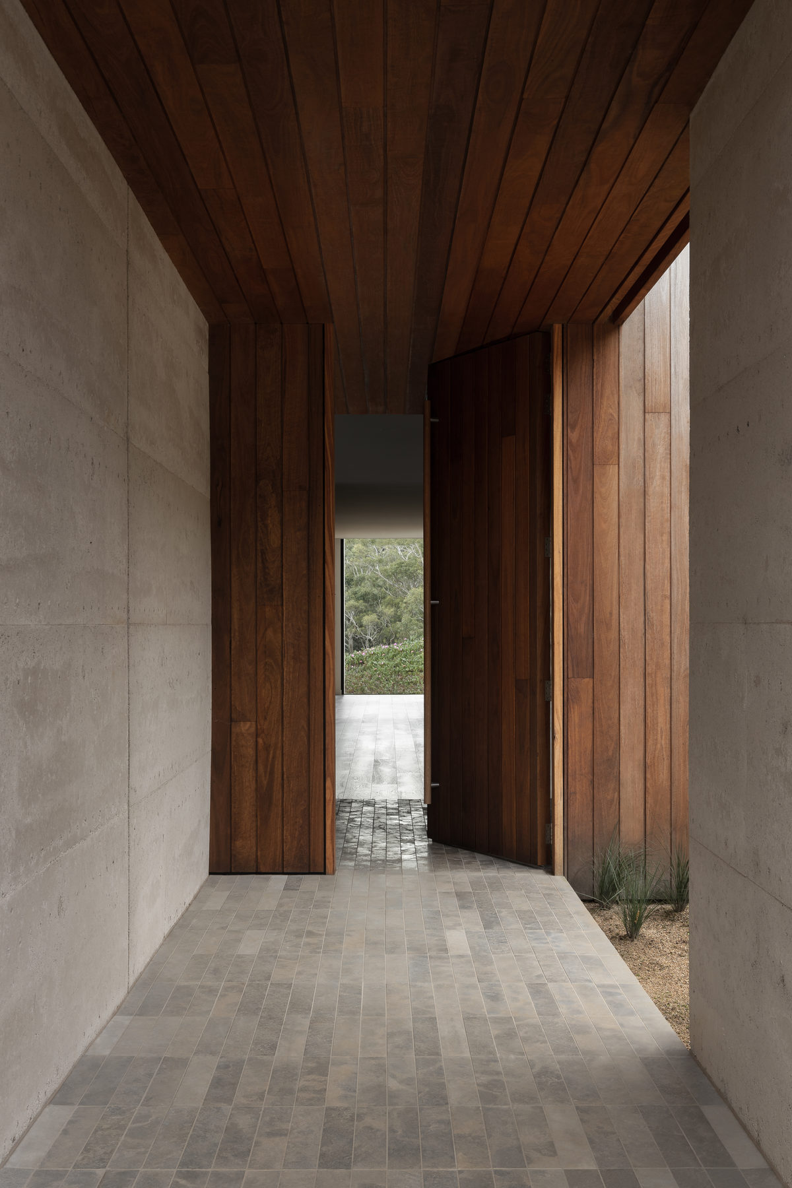
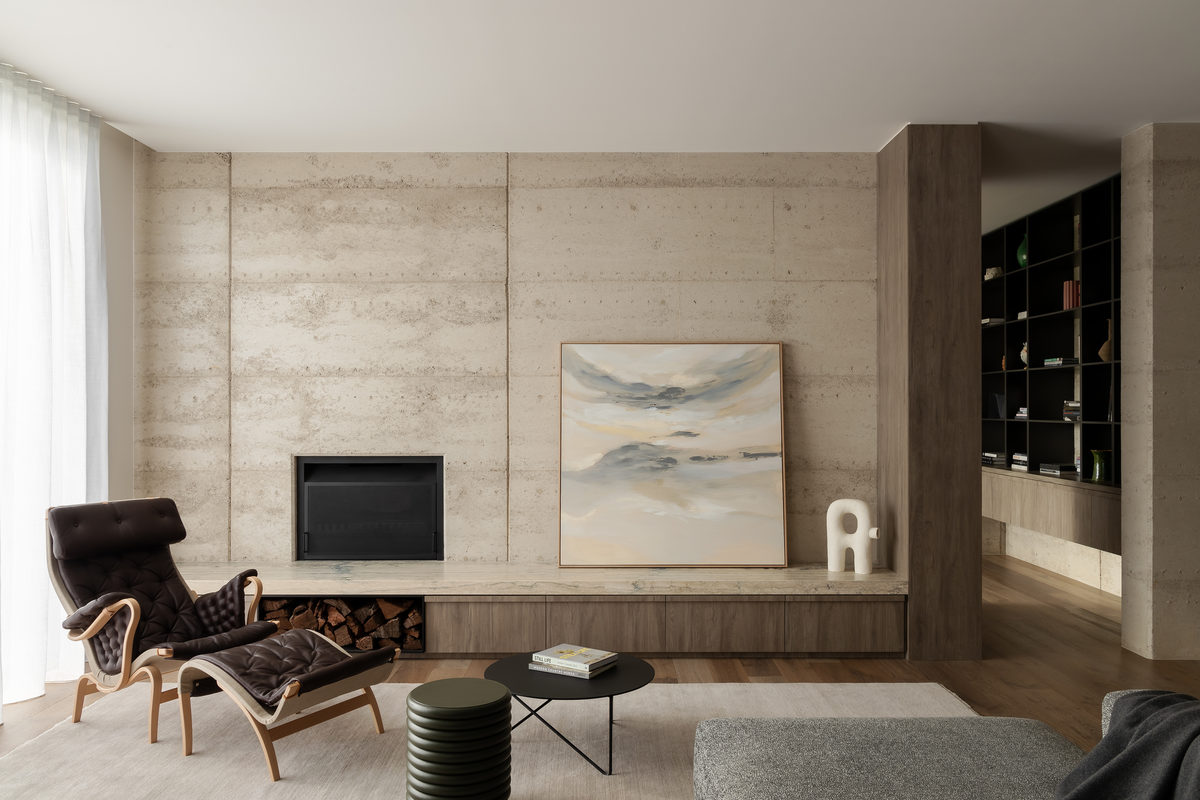
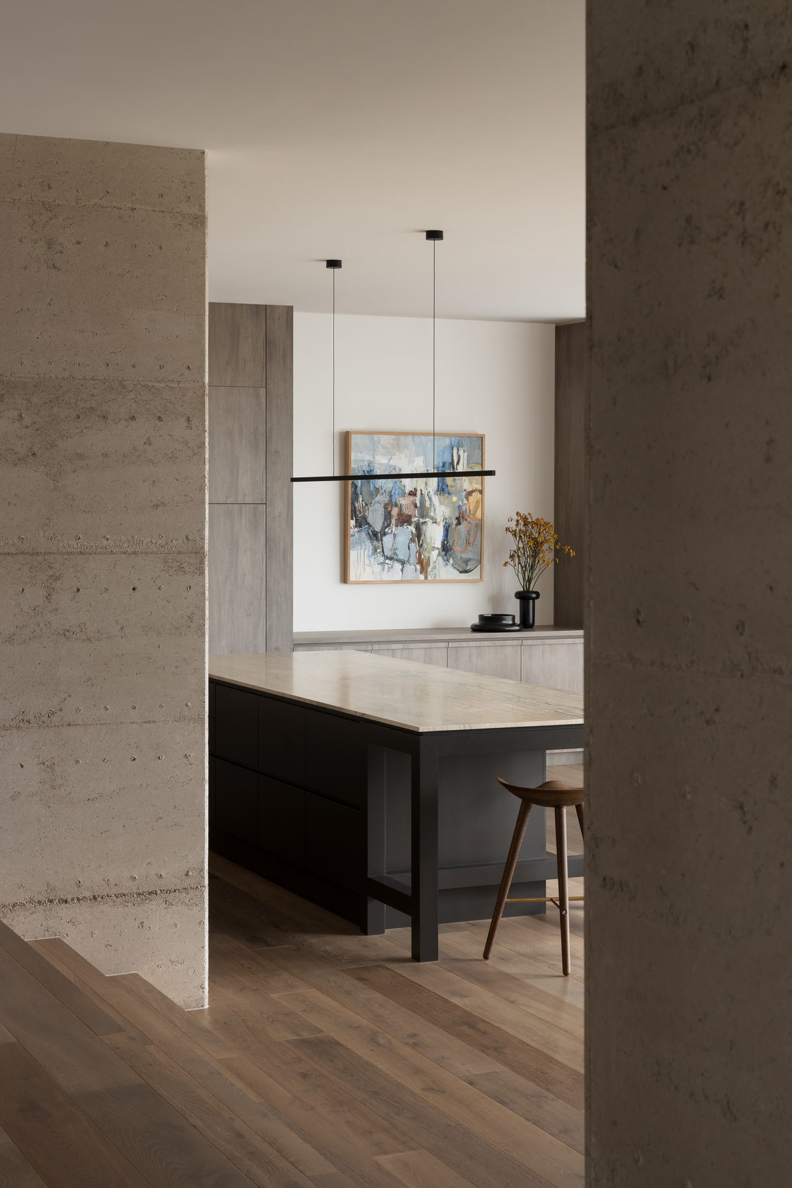

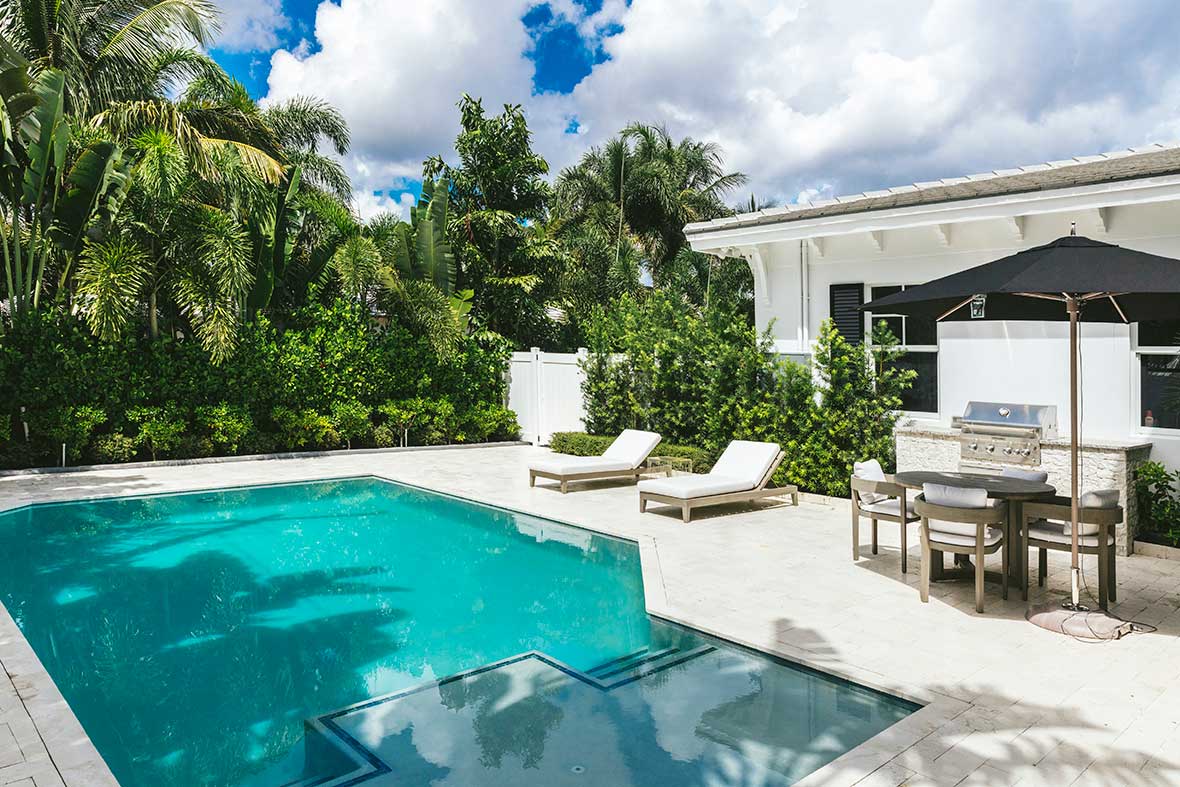
The interior aesthetic is rich in sensory detail, with a material palette balancing rough sandstone, featured in the foyer and as a block wall, with soft furnishings. Champagne Onyx stone extends floor to ceiling in the kitchen, complemented by 'Vogue' honed sandstone floor tiles. The color scheme is intentionally restrained to white with subtle warm undertones to highlight these natural materials. High-pile rugs define living zones, alongside custom and vintage furniture from Wild Orchid Spaces' collection, which includes refurbished and repurposed pieces from around the world. The outdoor areas further enhance the tropical resort feel with a daybed, a pool featuring Sukabumi stone tiles for their mineral properties, and a Bali thatch hut. The home's design ensures comfort in all seasons, with a back-to-back fireplace connecting indoor and outdoor living rooms and underfloor heating beneath the stone, making the space warm and inviting even in winter.
#CoastalLiving #IndoorOutdoorFlow #SustainableDesign #LuxuryHomes #Renovation #InteriorDesign #LandscapeIntegration #NorthernBeaches #NaturalMaterials #CoastalLiving #IndoorOutdoorFlow #SustainableDesign #LuxuryHomes #Renovation #InteriorDesign #LandscapeIntegration #NorthernBeaches #NaturalMaterials
0 comment in total
 No comments yet
You may also like
This Palm Springs-Inspired Backyard Getaway is a Desert Oasis

Whimsical Garden Ideas from the Ultimate Palm Springs Backyard
inverse project completes this bioclimatic 'beach barn' in tropical costa rica
18 Poolside Plants That Will Make Your Landscape Look Like Paradise
This Finca-Style, Coastal Hideaway Boasts Balearic Beauty

Gorgeous 'Zen-inspired' Palm Beach mansion is on the market for $25 million
This Outdoor Space Is the Ultimate Winter Wellness Escape—Meditation Cushions Included

Nature Nurtures
Rammed earth retreat in the Surf Coast's hinterland - Geelong Times
🍳 Growing pains in Beach Haven | Down the Shore
This Palm Beach Residence Goes Bold, Glam, and Eclectic
La Pergola: Coastal Pleasures
Leafy Luxury Meets Coastal Calm

Landscape Architects Design to Please the Senses in Palm Springs
This DIY Laguna Beach Nursery Has Sentimental Nods to the East Coast
Pretty plant with purple flowers all gardeners are urged to grow in gardens this year
Beach Patio Design Tips
Inside a Rocking Palm Beach Mansion Made With Rare, Vibrant Marble From Around the World

This Pebble Beach Residence Is a Golf Lover’s Paradise