1/8
How to Build a Fire Resistant Deck

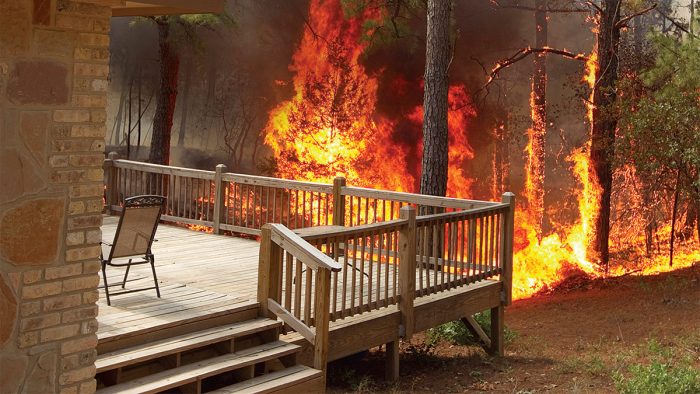
The increasing prevalence of disastrous wildfires across the country necessitates a focus on fire-resistant construction, especially for structures like decks that serve as a common ignition point for homes. Decks, typically made of wood, are highly susceptible to wind-borne embers, posing a significant risk of transferring fire to the main dwelling. Even homes with fire-resistant siding like brick or stucco are vulnerable, as intense deck fires can shatter windows and ignite interiors.
The International Wildland-Urban Interface Code (IWUIC) addresses this by outlining preventive measures for exterior construction in wildfire-prone areas, known as Wildland-Urban Interface (WUI) zones. These zones are classified into moderate, high, and extreme fire-hazard severity levels based on terrain, fuel type and abundance, and critical fire weather days. The IWUIC mandates ignition-resistant construction for exterior components, including decks, with specific requirements varying by fire-hazard severity, water supply, and defensible space—the distance between the home and vegetation.
The IWUIC categorizes ignition resistance into three classes: class 1 (most resistant), class 2, and class 3 (least resistant). Requirements for decks are identical in classes 1 and 2, while class 3 allows all deck types. California's Office of the State Fire Marshal has its own regulations, found in section R327.9 of the California Residential Code, which primarily focus on the top decking surface and divide land into moderate, high, and very high fire hazard severity levels.
Deck boards are rated for their flame-spread ability, measured by the Flame Spread Index, where 0 represents asbestos-cement board and 100 represents red oak. Class-A ratings (0-25) are the most fire-resistant, followed by class B (26-75) and class C (76-200). Examples of class-A deck boards include certain dense imported hardwoods and cellular-PVC products. California's Office of the State Fire Marshal maintains a list of approved materials for WUI areas.
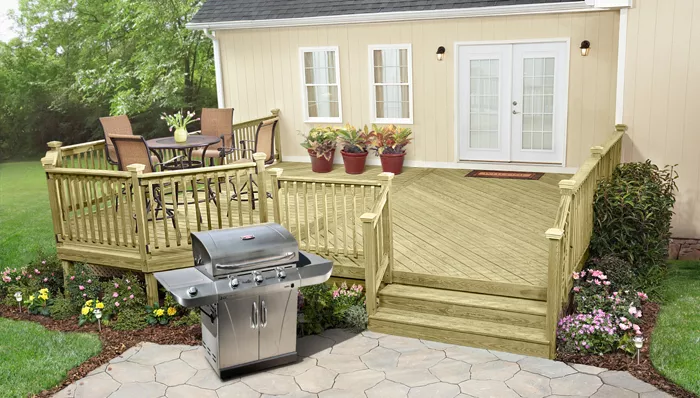
Three construction methods are presented to build wildfire-resistant decks, aligning with IWUIC classifications. Method 1, an upgraded class-3 deck, incorporates conventional wood framing but enhances ignition resistance. This involves using 6x6 support posts for extended burn-through times, heavy-timber beams for better fire performance, and class-A rated deck boards. Metal flashing between the deck and house helps prevent ember entry, and covering the ground below with gravel and keeping it clear of debris further reduces fire risk. This method is suitable for lower-hazard areas or where only the decking is considered for wildfire codes.
Method 2 describes a traditionally framed class-1 and class-2 deck, combining ignition-resistant wood framing with nonflammable aluminum decking. Fire-retardant-treated (FRT) wood, pressure-impregnated with chemicals, achieves a class-A flame-spread rating. While still combustible, FRT lumber significantly reduces flame propagation. For exterior use, naturally rot-resistant species like western red cedar are often chosen. Light-gauge steel framing can serve as an alternative to FRT lumber. Aluminum decking is a fireproof surface where embers self-extinguish, though it requires isolation from treated lumber or steel framing to prevent corrosion.
Method 3 details a class-1 deck, considered nearly fireproof, utilizing galvanized light-gauge (LG) steel framing to support flagstone over a waterproof substrate. Steel or FRT wood posts provide support. This design is also suitable for creating a dry space below the deck. LG steel offers advantages such as strength, lightweight, and precise lengths, minimizing waste. Constructing a waterproof stone or tile deck demands meticulous attention to detail. Pavers and exterior tiles must be installed over a waterproof substrate sloped 1/4 inch per foot, with a drainage mat directing water away. A reinforced mortar bed is then used for embedding heavy flagstone, requiring engineering consideration for the LG framing. In freeze-thaw climates, impervious porcelain tile over an additional waterproof membrane is recommended to prevent cracking and spalling.

Beyond deck construction, landscaping strategies are crucial for wildfire protection. Establishing and maintaining a defensible space around the home involves vegetation control. The IWUIC recommends a minimum fuel-modification distance of 30 feet for moderate-hazard areas, and 50 to 100 feet for high and extreme zones. This includes avoiding storing combustibles near or under the deck, covering the ground with stones, and regularly removing dry debris. Strategic use of gravel paths, flagstone patios, and masonry retaining walls can isolate the home from plantings. Removing dead vegetation, separating trees by at least 10 feet, and trimming overhanging branches are also vital. For decks projecting over descending slopes with a grade greater than 10%, the IWUIC mandates enclosing the space below with fire-resistant exterior walls, extending to within 6 inches of the ground. These enclosures can be noncombustible materials like brick, stone, or concrete block, or stud walls with one-hour fire-resistance-rated assemblies using materials like metal studs with type-X gypsum sheathing and fiber-cement siding. If drainage and ventilation are needed for decks with gaps, fire-resistant wall vents approved for ember and flame exclusion are available.
#WildfireProtection #DeckConstruction #FireResistantMaterials #BuildingCodes #WildlandUrbanInterface #DefensibleSpace #FlameSpreadRating #ExteriorDesign #HomeSafety #WildfireProtection #DeckConstruction #FireResistantMaterials #BuildingCodes #WildlandUrbanInterface #DefensibleSpace #FlameSpreadRating #ExteriorDesign #HomeSafety
0 comment in total
 No comments yet
You may also like
Building a Fire-Resistant House
Best Fireplace Guard Screens for Safe and Elegant Indoors

The New Rules of Fire-Resilient Home Design, According to a Top Malibu Architect
How to safely start a fire in a fireplace that lights easily every time
Fireplace Ideas and Installation
7 signs you need to replace your wooden deck – the red flags to look out for in your garden
Building a Deck Without Treated Lumber
Best Deck Paints and Stains for 2025
19 Creative DIY Deck Plans and Design Ideas

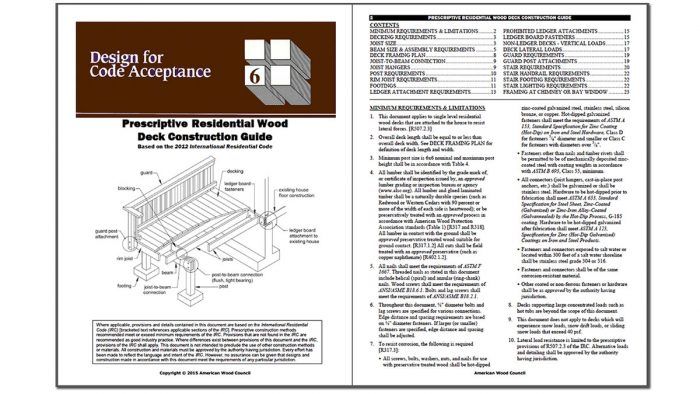
How to Design a Deck for Building Codes

Fire Resistant WPC Wall Panel Wood Fiber Wall Panel for Wall and Ceiling

The Best Deck Stains of 2026


How to build a deck – 9 expert tips and step-by-step advice

Deck Railing Fasteners
Top Picks for the Best Fire Pit Ring Inserts for Safe Outdoor Evenings
How To Decorate A Fireplace Hearth
12 Code-Compliant Post-to-Frame Connections for Deck Guards
This House Survived a Wildfire Because of Its Smart Design. Here’s How.
Fires & Fireplaces

3 Easy Ways to Choose Deck Railings