
1/7
Landmark Home In Santa Monica Exemplifies The Craftsman Style
This article details a historic Craftsman-style home located on Palisades Avenue in Santa Monica, California. Constructed around 1912, this wood-framed residence is a significant example of early 20th-century California architecture, embodying the principles of the international Arts and Crafts movement. Its historical importance is recognized through its designation as a contributing structure to the Palisades Tract Historic District, which also grants it Mills Act historic status, providing property tax savings to its owners. The house is situated on a corner lot within a neighborhood known for its protected residences, including one designed by the renowned Craftsman architects Greene and Greene.

The exterior of the two-story home features horizontal clapboard siding on the first floor and wood shingles above, consistent with Craftsman aesthetics. The cross-gable roof incorporates exposed rafter tails, another defining characteristic of the style. The asymmetrical façade is softened by mature trees, hedges, and a well-maintained lawn. A wide, recessed front porch, supported by four square brick columns, welcomes visitors, with sidelights framing the main entrance—all elements typical of Craftsman design. The interior of the home has been meticulously preserved, retaining much of its original detailing and woodwork, while seamlessly integrating modern updates.





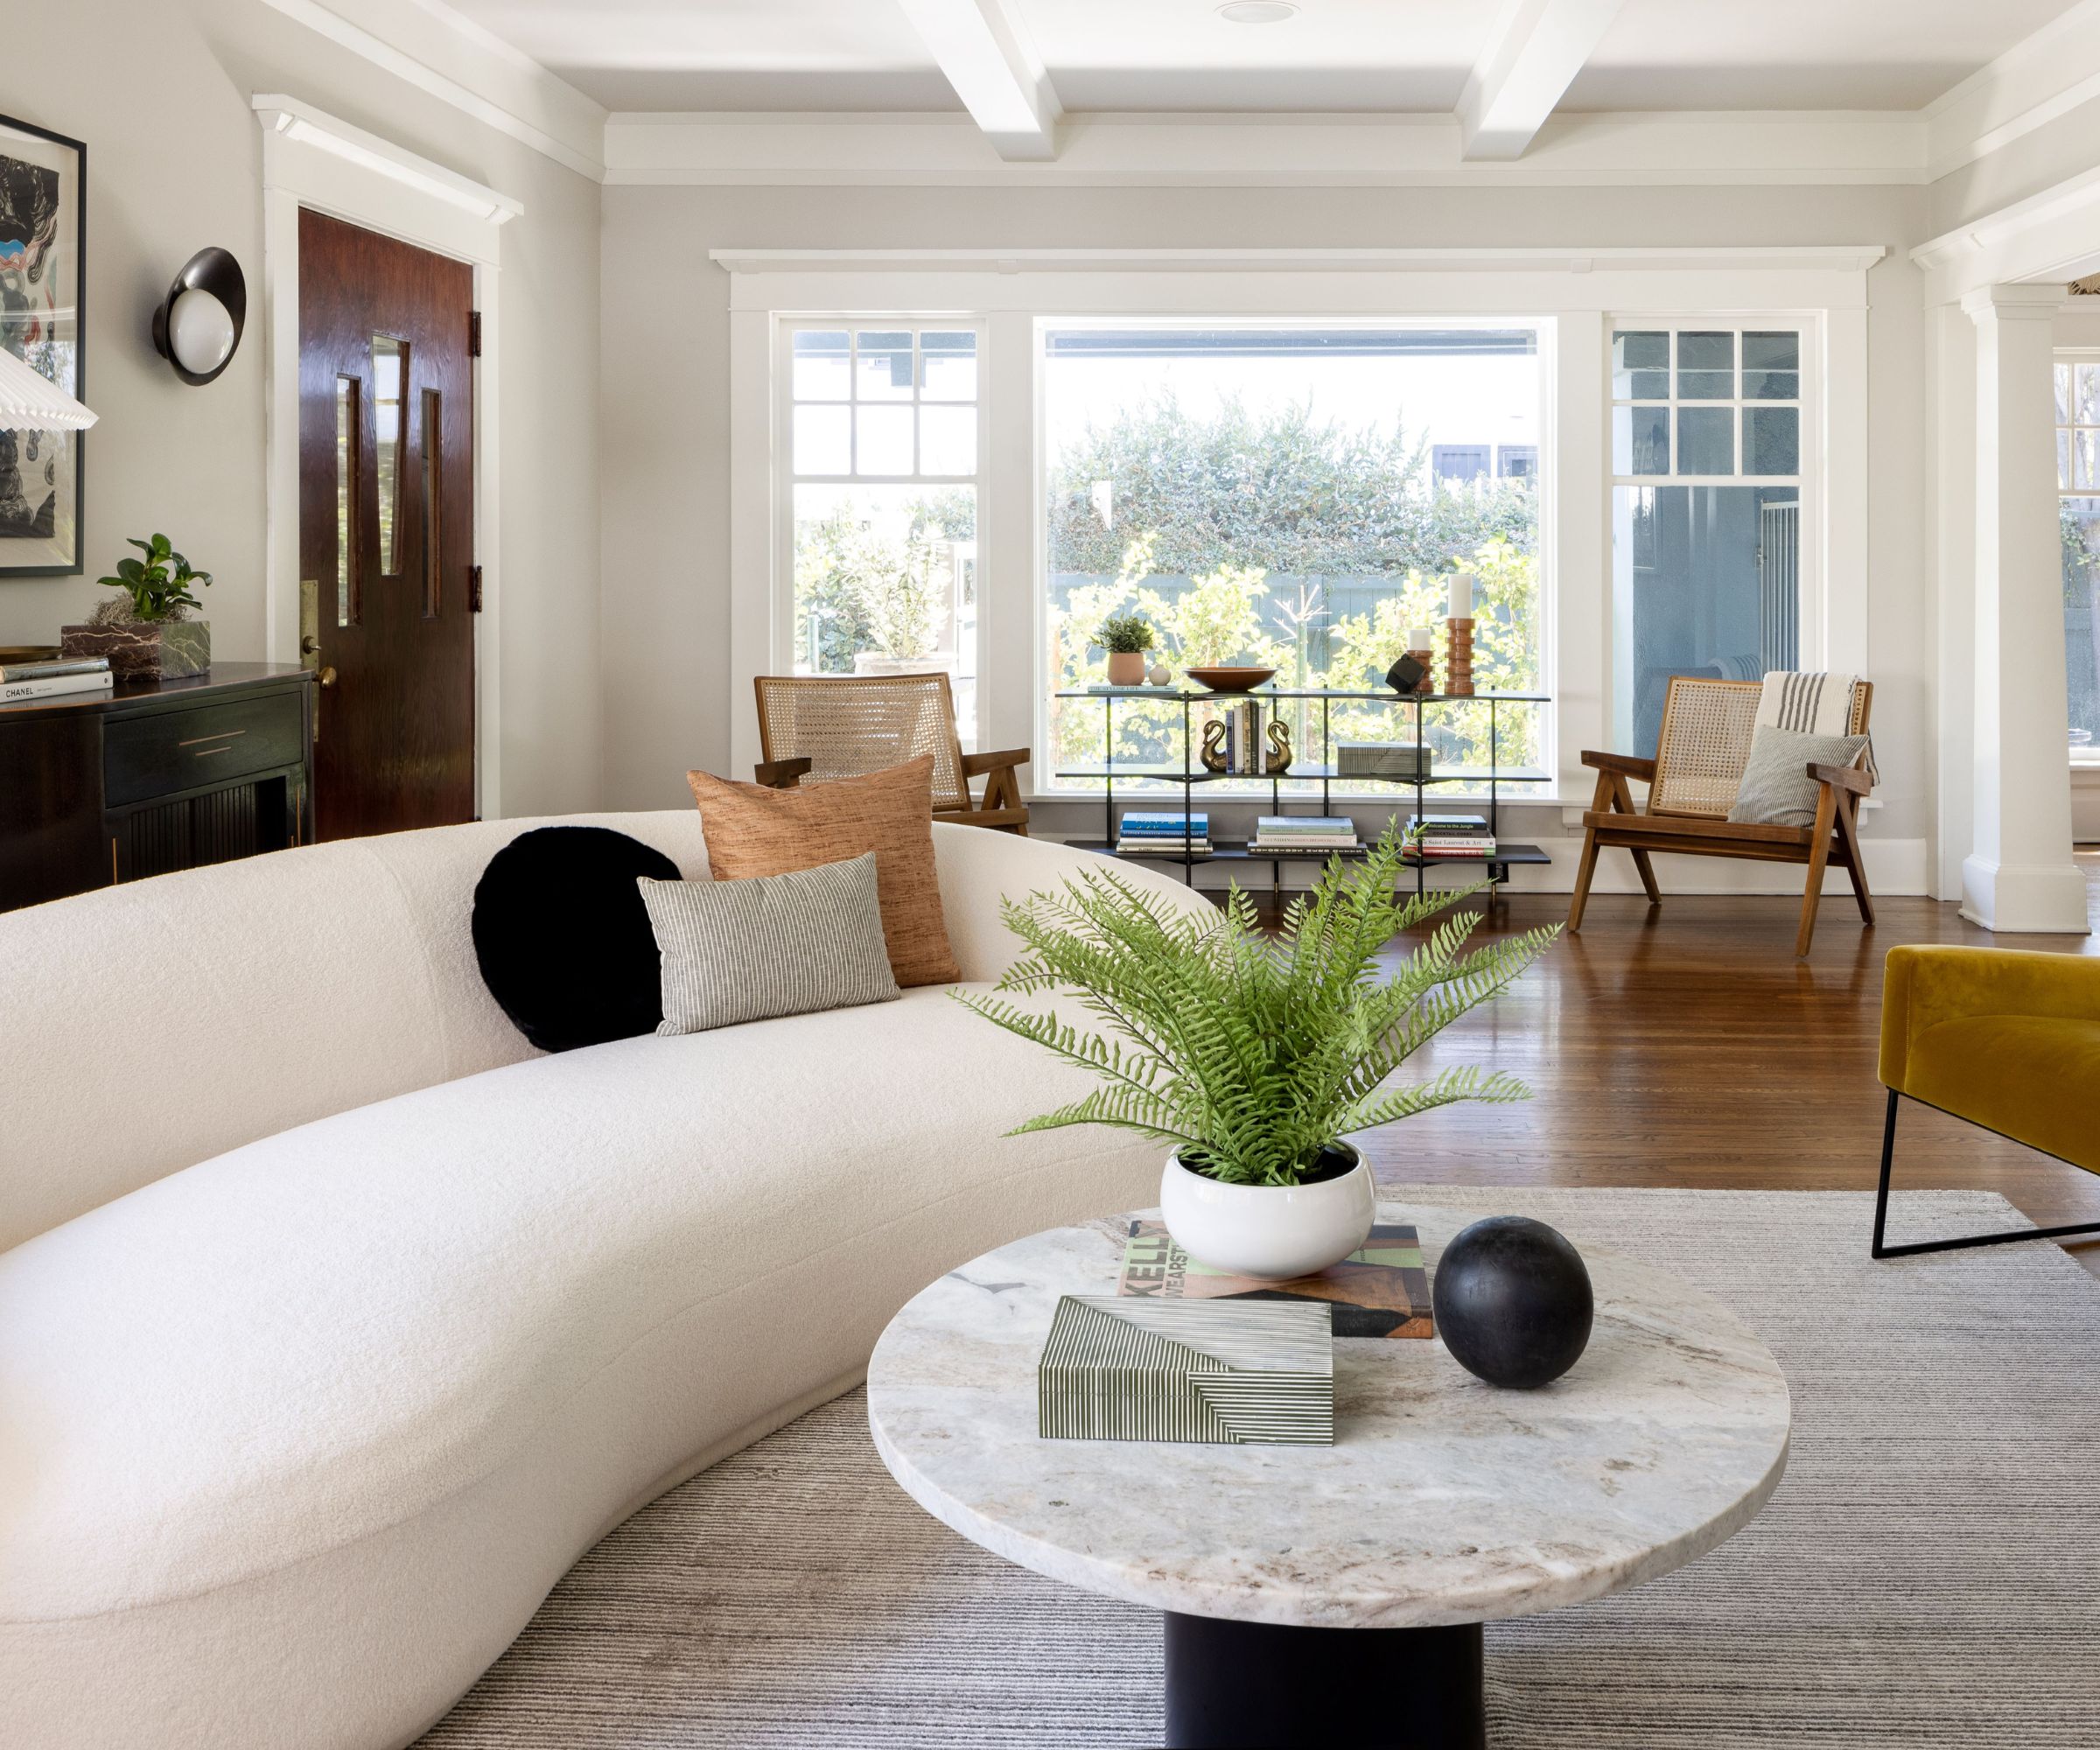

Inside, the entry hall leads to a living room dominated by a tile-fronted fireplace and wood-beam ceilings, which draw the eye to the central hearth. Adjacent to the living room is a library, complete with built-in shelving and a bay window that provides a cozy reading nook. Beyond the library is a light-filled sunroom, offering additional living space. On the opposite side of the entry hall, the dining room showcases more wood ceiling beams and wainscoting, maintaining the home's rustic charm. The kitchen is designed with white cabinetry, a white subway tile backsplash, and a butcher-block island that serves both as a prep area and a breakfast bar. A bay window with leaded-glass transom windows in the kitchen overlooks the garden.

The primary suite is a highlight of the upper level, featuring a private balcony, a spacious walk-in closet, and skylights that brighten the space. The en-suite bathroom is designed with a spa-like aesthetic. A spiral staircase within the primary suite leads to a loft sitting area, offering a secluded retreat. The property also includes a two-room guest wing with a separate entrance, contributing to a total of six bedrooms and five bathrooms. Practical amenities include ample storage in the basement and attic, along with a three-car garage. Notably, the garage is not under the landmark designation, allowing for potential conversion if desired.
Outdoors, the expansive backyard is an entertainment oasis. It features an outdoor kitchen with a barbecue, a patio area centered around a fire pit, and a bocce ball court. A swimming pool with a hot tub and a cascading waterfall adds to the luxurious appeal. The grounds are further enhanced by mature avocado, fig, and citrus trees. The property, located at 405 Palisades Ave., Santa Monica, is listed for US $12.499 million by David Kramer and Andrew Buss of Hilton & Hyland. Its proximity to Palisades Park, beaches, restaurants, and shops, combined with its historical significance and modern amenities, makes it a notable residence.
#CraftsmanStyle #SantaMonicaRealEstate #HistoricHomes #LuxuryRealEstate #ArchitecturalHistory #PalisadesTractHistoricDistrict #LosAngelesArchitecture #HomeDesign #CaliforniaRealEstate #CraftsmanStyle #SantaMonicaRealEstate #HistoricHomes #LuxuryRealEstate #ArchitecturalHistory #PalisadesTractHistoricDistrict #LosAngelesArchitecture #HomeDesign #CaliforniaRealEstate
0 comment in total
 No comments yet
You may also like

This California Home Proves the Power of Pattern

A 100-year-old home with modern interiors – here's how to get it right

A sleek take on rustic living has hit the market in California’s Santa Rosa

Traditional Elements Get a Modern Makeover in This Manhattan Beach Home

This Design Detail Made Buying a L.A. Craftsman Sight Unseen an Easy Choice

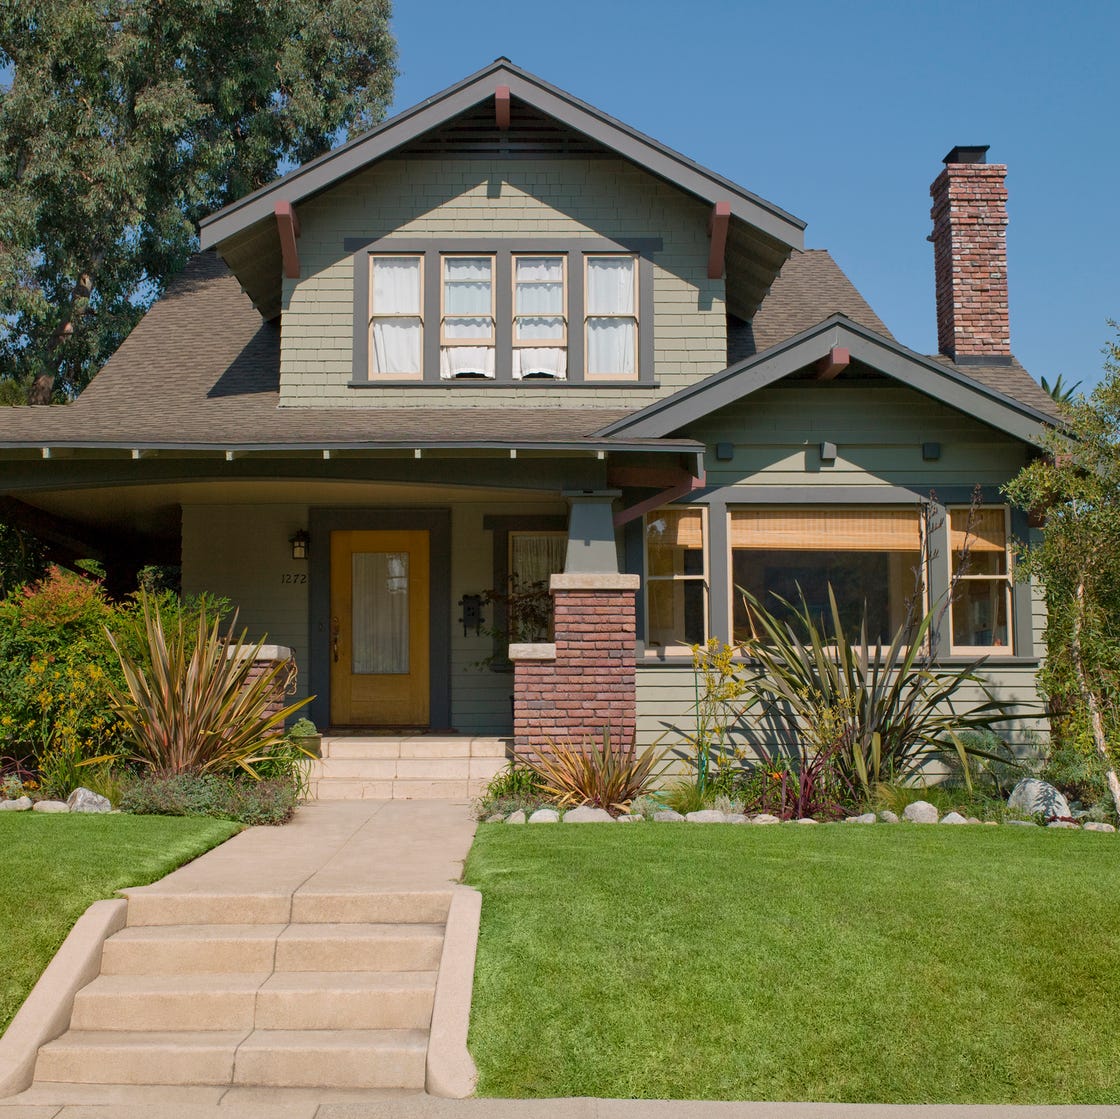
This is How To Tell If a House is a Craftsman

Bold Hues and Bespoke Architectural Details Make This Mission Hills Home a Treasure

A Modern L.A. Home Mixes California Mediterranean With Art Deco Vibes


Timeless Traditions Abound in a Local Designer’s Home

A California Home Returns to Its 1970s Roots, Wall-to-Wall Carpeting and All (Published 2023)

Drawing inspiration from modernist icons, this home rises organically from its landscape

Inside a Montecito Estate That Perfectly Marries Old-World Charm and Modern Ease


If These Walls (and Patios) Could Talk
A Quintessential Santa Barbara, California Home


A Bay Area Home Merges Architecture, Art, and Outdoor Living
Studio Mesa Reintroduced Spanish Revival Details to This Rancho Santa Fe Home
Inside a Filmmaker’s Zen 727-Square-Foot Weekend Retreat in Laguna Beach

A Ceramist Restored This Midcentury L.A. Gem Down to the 1950s Bathroom Sinks

An Art-Filled House With an Eccentric Floor Plan Sits on San Francisco Bay
Profiles in Design: Architect Anthony Spann