1/11
An (Almost) Completely New Layout Revived This Beige Builder-Grade Bathroom






This article details the comprehensive renovation of a 20-year-old, builder-grade en suite bathroom in Livingston, New Jersey, transforming it from a beige, awkward space into an organic and refined sanctuary. The homeowner couple, having prioritized other family-oriented room renovations, finally focused on their primary bathroom, seeking an overhaul that would blend functionality with a sophisticated aesthetic. Interior designer Rachel Sloane Sherman led the project, starting with a significant re-evaluation of the floor plan, ultimately shifting most elements while strategically utilizing existing plumbing lines for flexibility. The design philosophy emphasized natural materials and textures, such as marble, ceramic, wood, and linen, to create an organic rather than overtly polished ambiance.
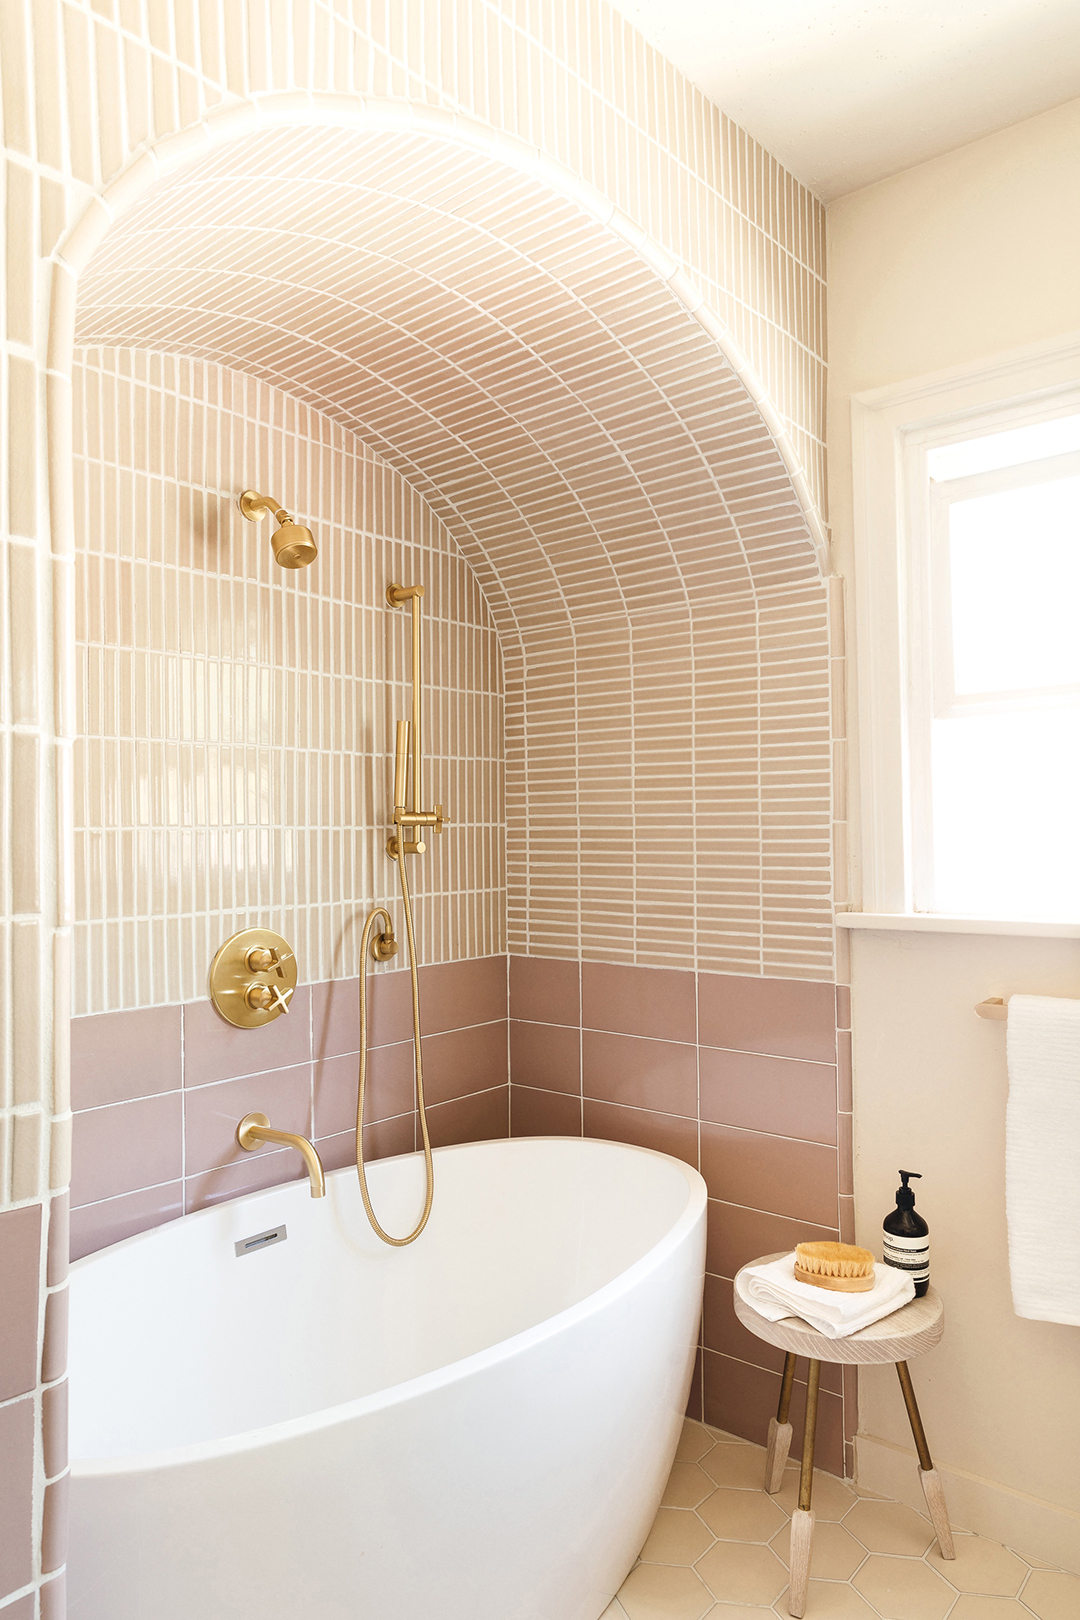
Key to the transformation was leveraging existing architectural features. A half-round window, previously unhighlighted, was framed with an archway, softening the pitched ceiling and creating an alcove for a new freestanding soaking tub. This architectural modification was complemented by marble-lined built-ins on either side of the arch, providing practical storage for towels and maintaining the clean aesthetic of the tiled floor. Semi-sheer linen café curtains were installed to offer privacy without compromising natural light.
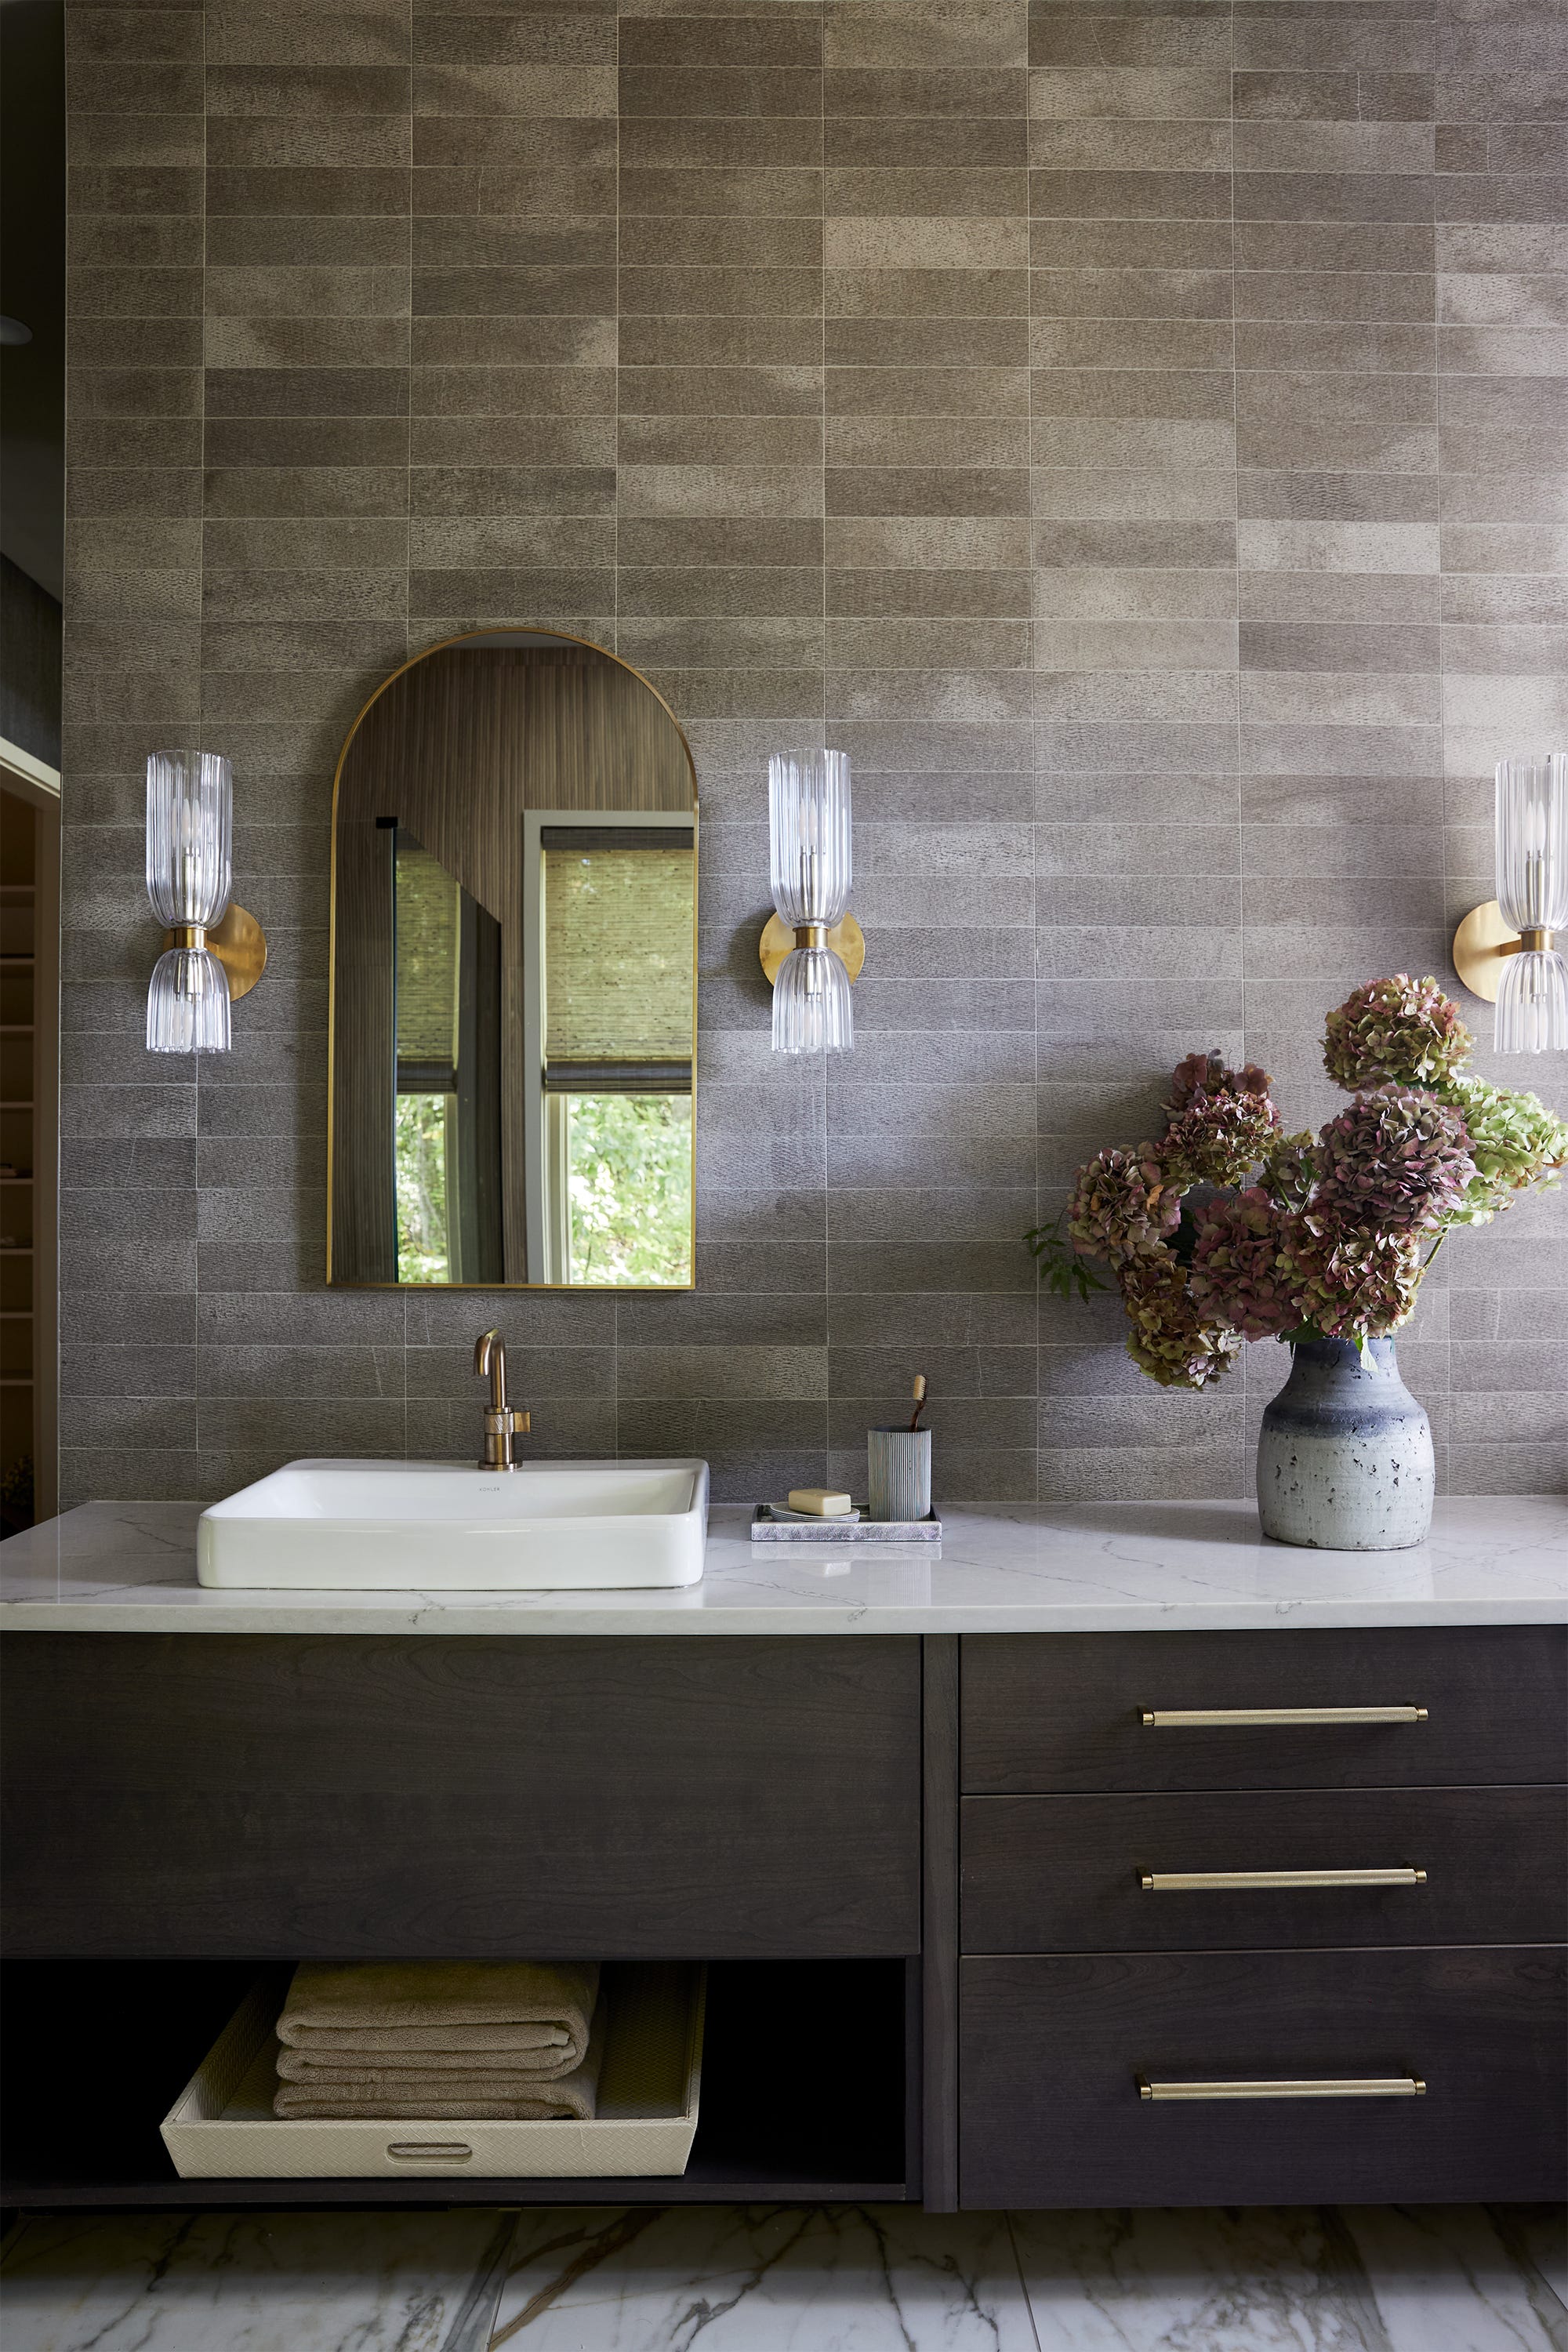

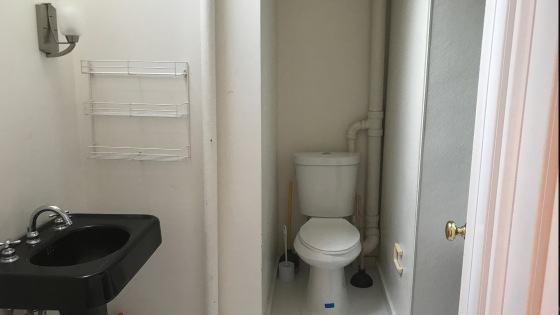

A major improvement addressed the bathroom's original sight lines. The toilet, previously the first visible element upon entering, was relocated into a dedicated water closet featuring a pocket door. The entrance to this new water closet was then framed with wide slabs of Calacatta Fantastico marble, whose striking blue-gray veining became a focal point, redirecting attention from the previously unappealing view. Instead of a traditional double vanity, which the new layout couldn't accommodate, Sherman opted for two single sinks positioned opposite each other, flanking the new tub. These Pottery Barn vanities were customized with glass knobs to integrate seamlessly with the brass and black finishes used throughout the space, and each featured a drawer-topped cabinet and a mirrored medicine cabinet for ample storage.


Budget considerations were managed by retaining the shower in its original corner but extending its footprint into a sleek, rectangular form. Cost savings were further realized by repurposing offcuts from the Calacatta Fantastico marble used for the water closet trim to create a shower bench and a two-tier storage niche within the shower. This approach allowed for the elegant integration of marble as an accent rather than an overwhelming feature. The overall color scheme of black and white, selected for its timeless appeal, was infused with warmth through material choices like polished herringbone Nero Marquina floors and chalky white zellige tile in the shower, which reflect light and add textural interest. The final touch involved incorporating pottery and artwork, transforming the bathroom into an integrated, cherished part of the home rather than a neglected functional space.
#BathroomRenovation #HomeDesign #InteriorDesign #BeforeAndAfter #NaturalMaterials #LayoutRedesign #MarbleAccents #StorageSolutions #BathroomRenovation #HomeDesign #InteriorDesign #BeforeAndAfter #NaturalMaterials #LayoutRedesign #MarbleAccents #StorageSolutions
0 comment in total
 No comments yet
You may also like
Before and After: A $3,800 Scandi-Inspired Redo Transforms a Beige-on-Beige Bathroom
See this bathroom go from bland to bold after a makeover

5 Beige Bathroom Ideas That Will Make Neutral Spaces Feel Anything But Boring

Gorgeous New Floor Tile Completely Transforms an All-White Bathroom

Refreshing THIS Design Feature Can Completely Transform Your Bathroom

Best of Design: New Bathroom

A Monochrome Move Was All It Took to Make This Dated Tile Feel Intentional
An ’80s Bathroom with “Yellow Undertones” Gets the Most Stunning Makeover
Screenshot After Screenshot Helped This Bathroom Reno Go Smoothly

A “Dated” Beige Bathroom Transforms into an Airy Stunner Thanks to Under-$100 Paint Kits
Before and After: A $300, One-Afternoon Redo Peps up This Boring 1982 Bathroom
10 inspiring beige bathroom ideas that are far from boring
A Weymouth bath works in elements for aging in place while keeping an upscale aesthetic

The Addition That Made This Bathroom’s 1920s Archways Feel Fresh

7 bathroom upgrades from on-trend taps to easy-fit flooring

Neutrals and organic decor have transformed a small bathroom
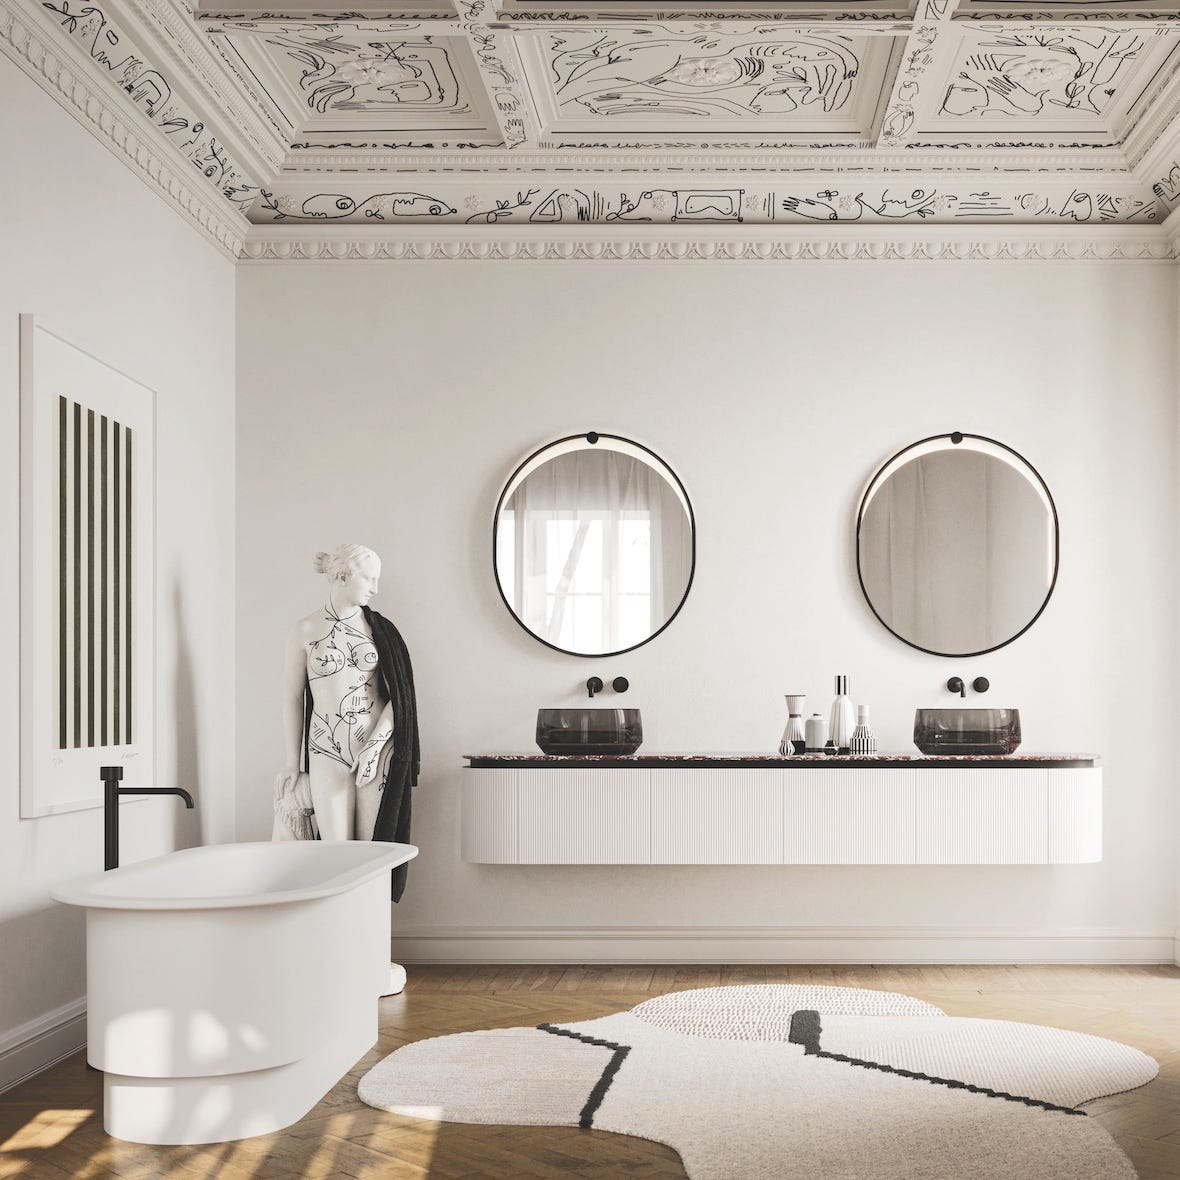
Fluid forms, fine materials and a tailored design reshape the bathroom
This bathroom makeover kept the retro baby-blue tiles and it looks amazing

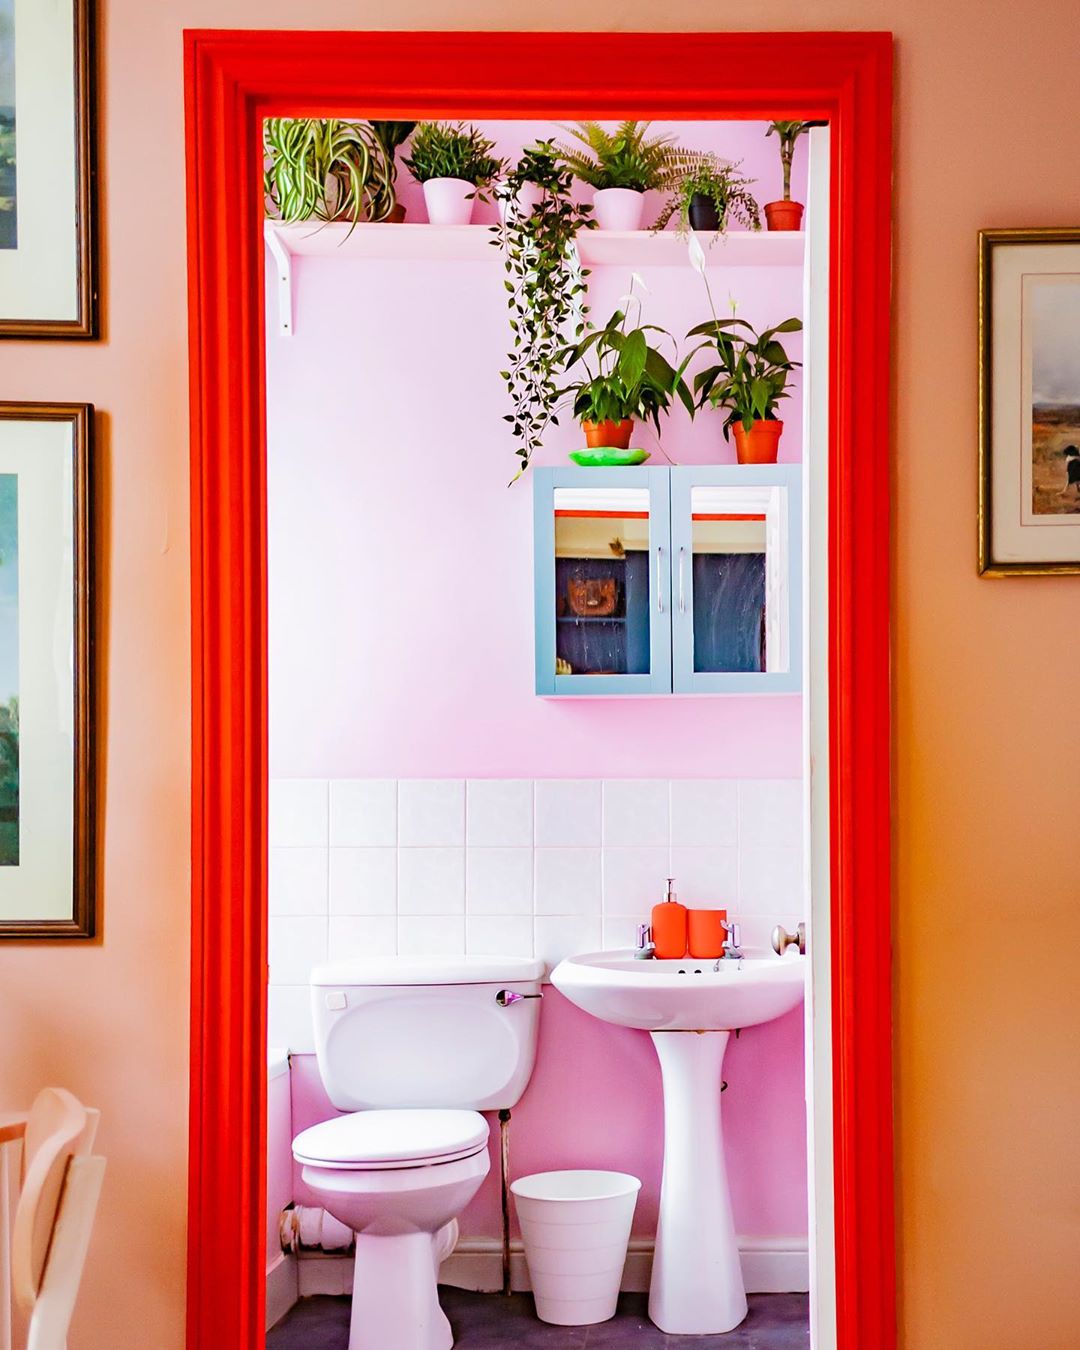
A Daring Bathroom Makeover Where Bold Paint Choices Pay Off
The Midcentury-Modern Colored Tile Bathroom Is Back, Thank God