These 5 Bathroom Layouts Are Overcomplicating Your Morning Routine, Designers Say
The bathroom, a crucial space for daily routines, significantly impacts the start and end of each day. An inefficient bathroom layout can transform a potentially smooth morning into a rushed and frustrating experience. Designers emphasize that certain common bathroom configurations often create more problems than they solve, making the space less functional and less comfortable. When planning a bathroom remodel, it is essential to consider these problematic layouts to ensure the creation of a soothing and efficient environment.
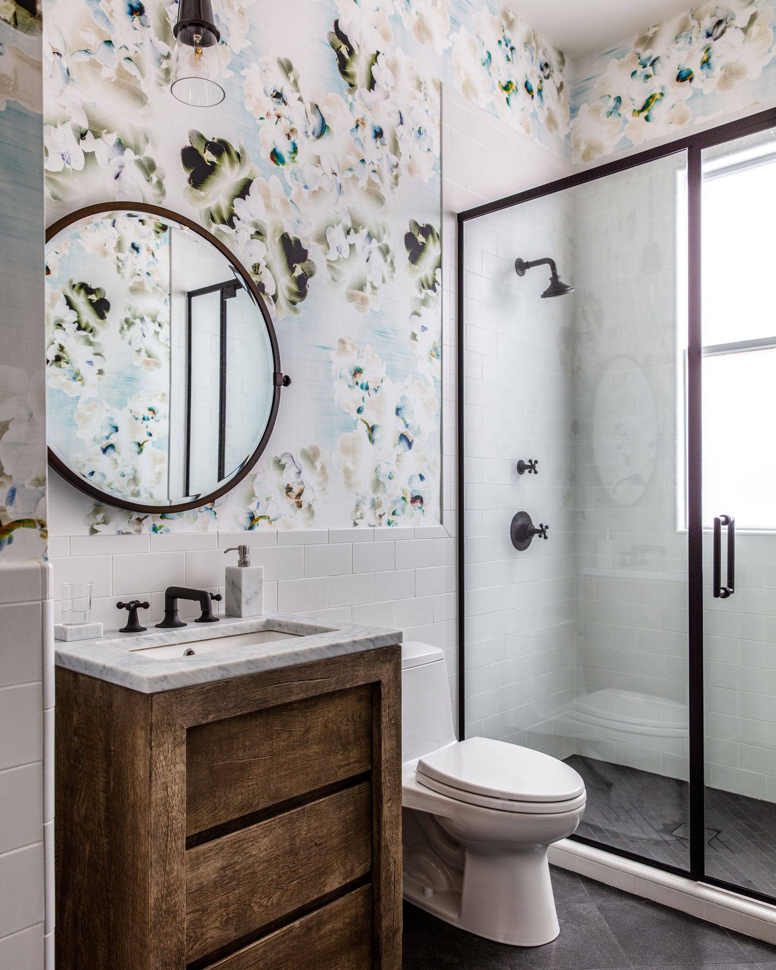
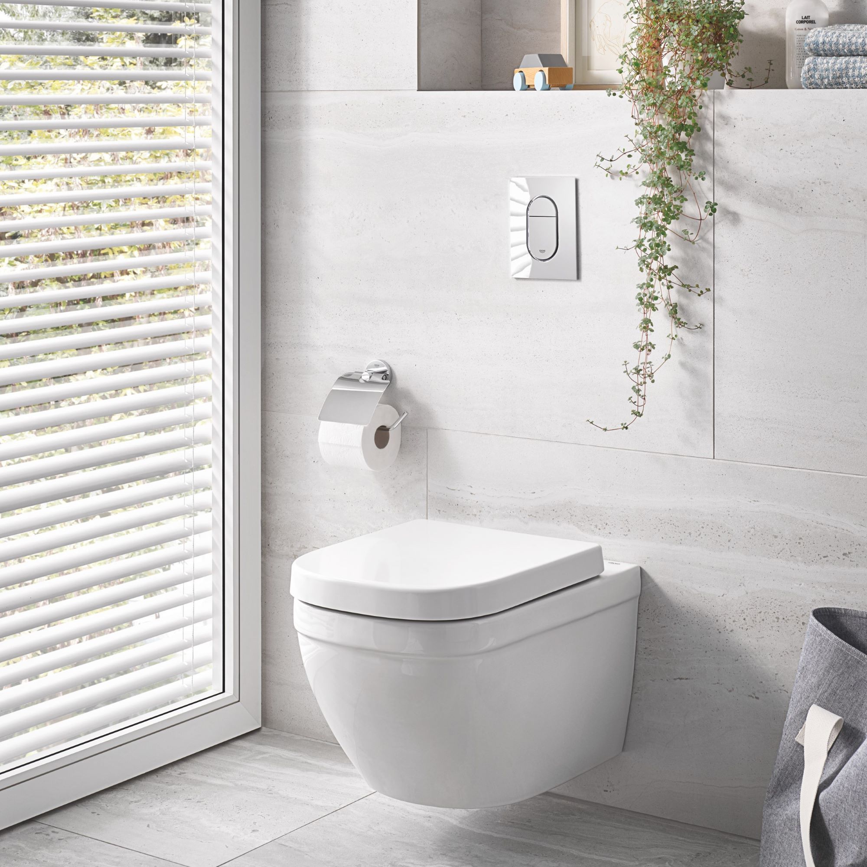
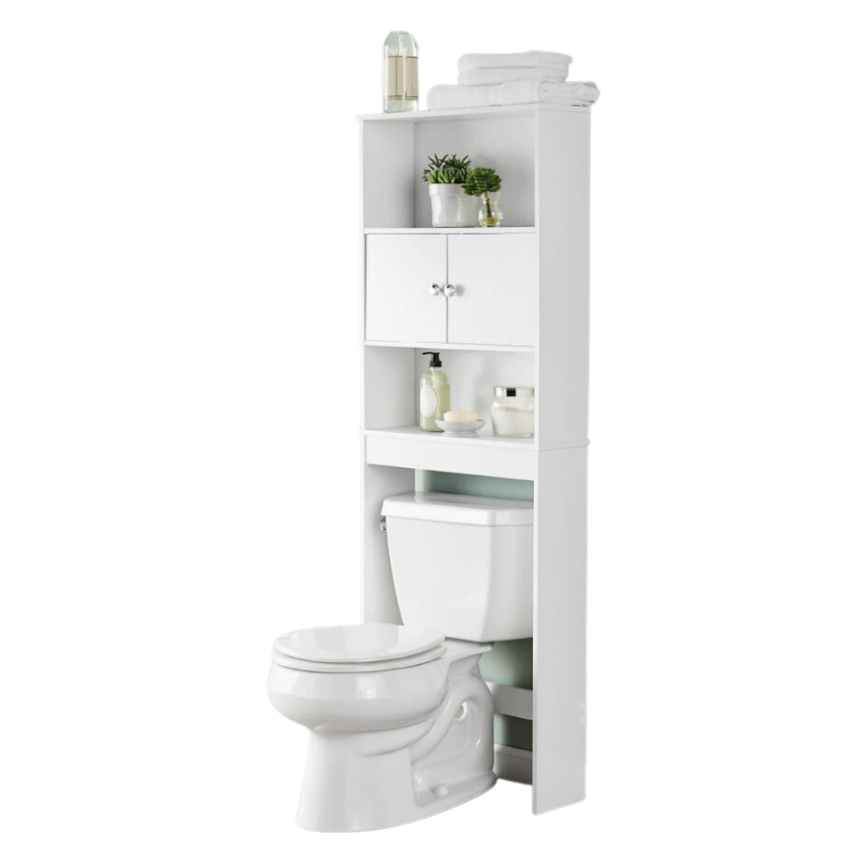

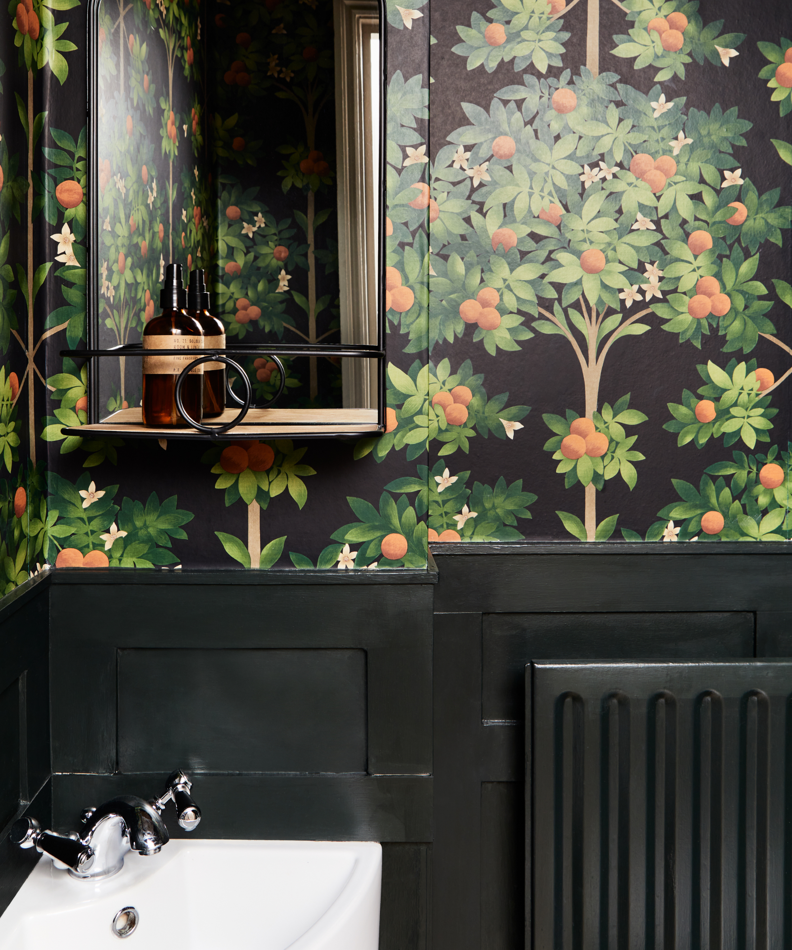

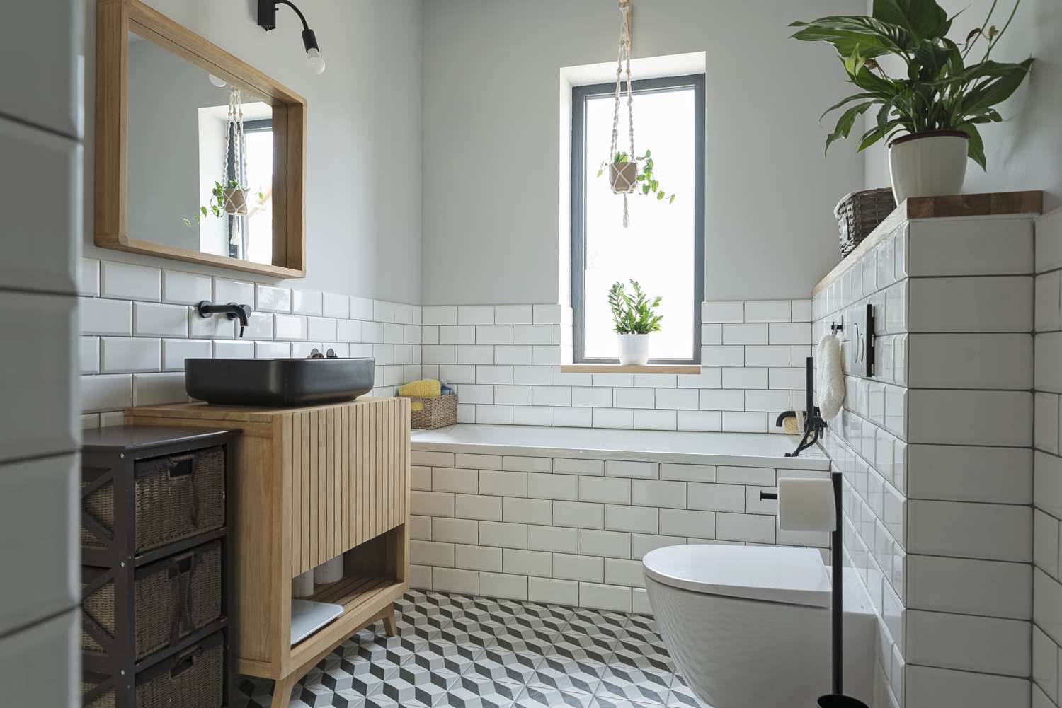
One of the most frequently cited issues by design professionals is poor toilet placement. An overly visible or obstructively positioned toilet can detract from the bathroom's overall aesthetic and flow. Designers recommend relocating the toilet to a less prominent area, ideally tucked away between walls, in a dedicated smaller powder room, to the side of the bathroom door, or in a corner adjacent to a vanity. This strategic placement ensures that the toilet is not the first thing seen upon entering the bathroom, creating a more pleasant visual experience. A well-designed layout prioritizes views of the vanity or a decorative wall from the doorway, enhancing the bathroom's welcoming atmosphere.
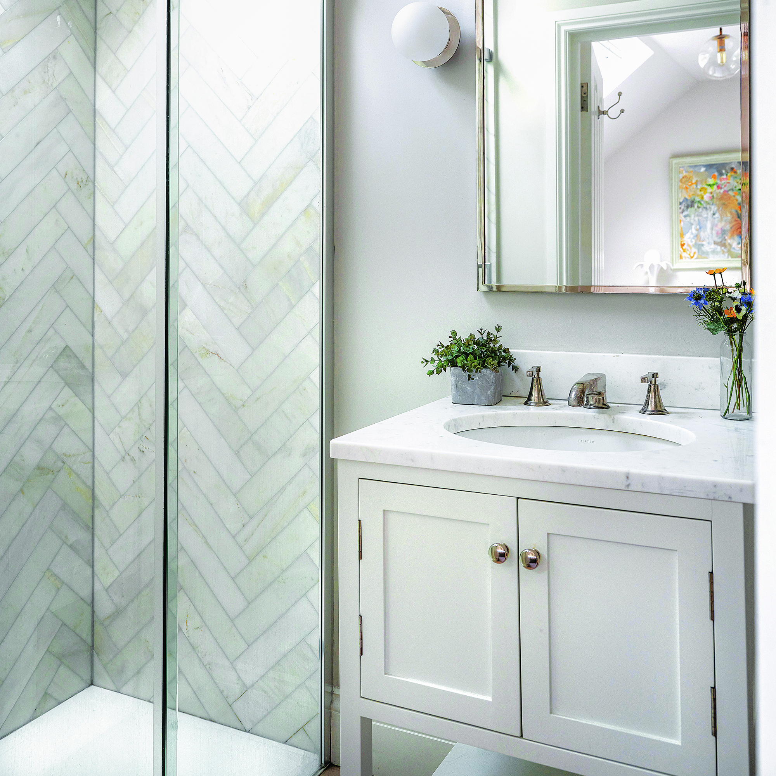

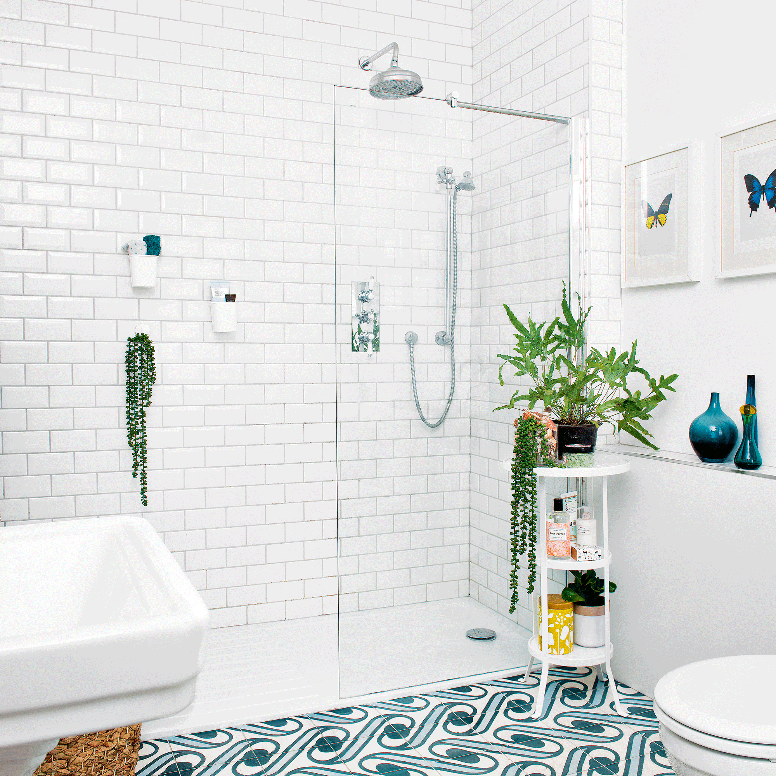
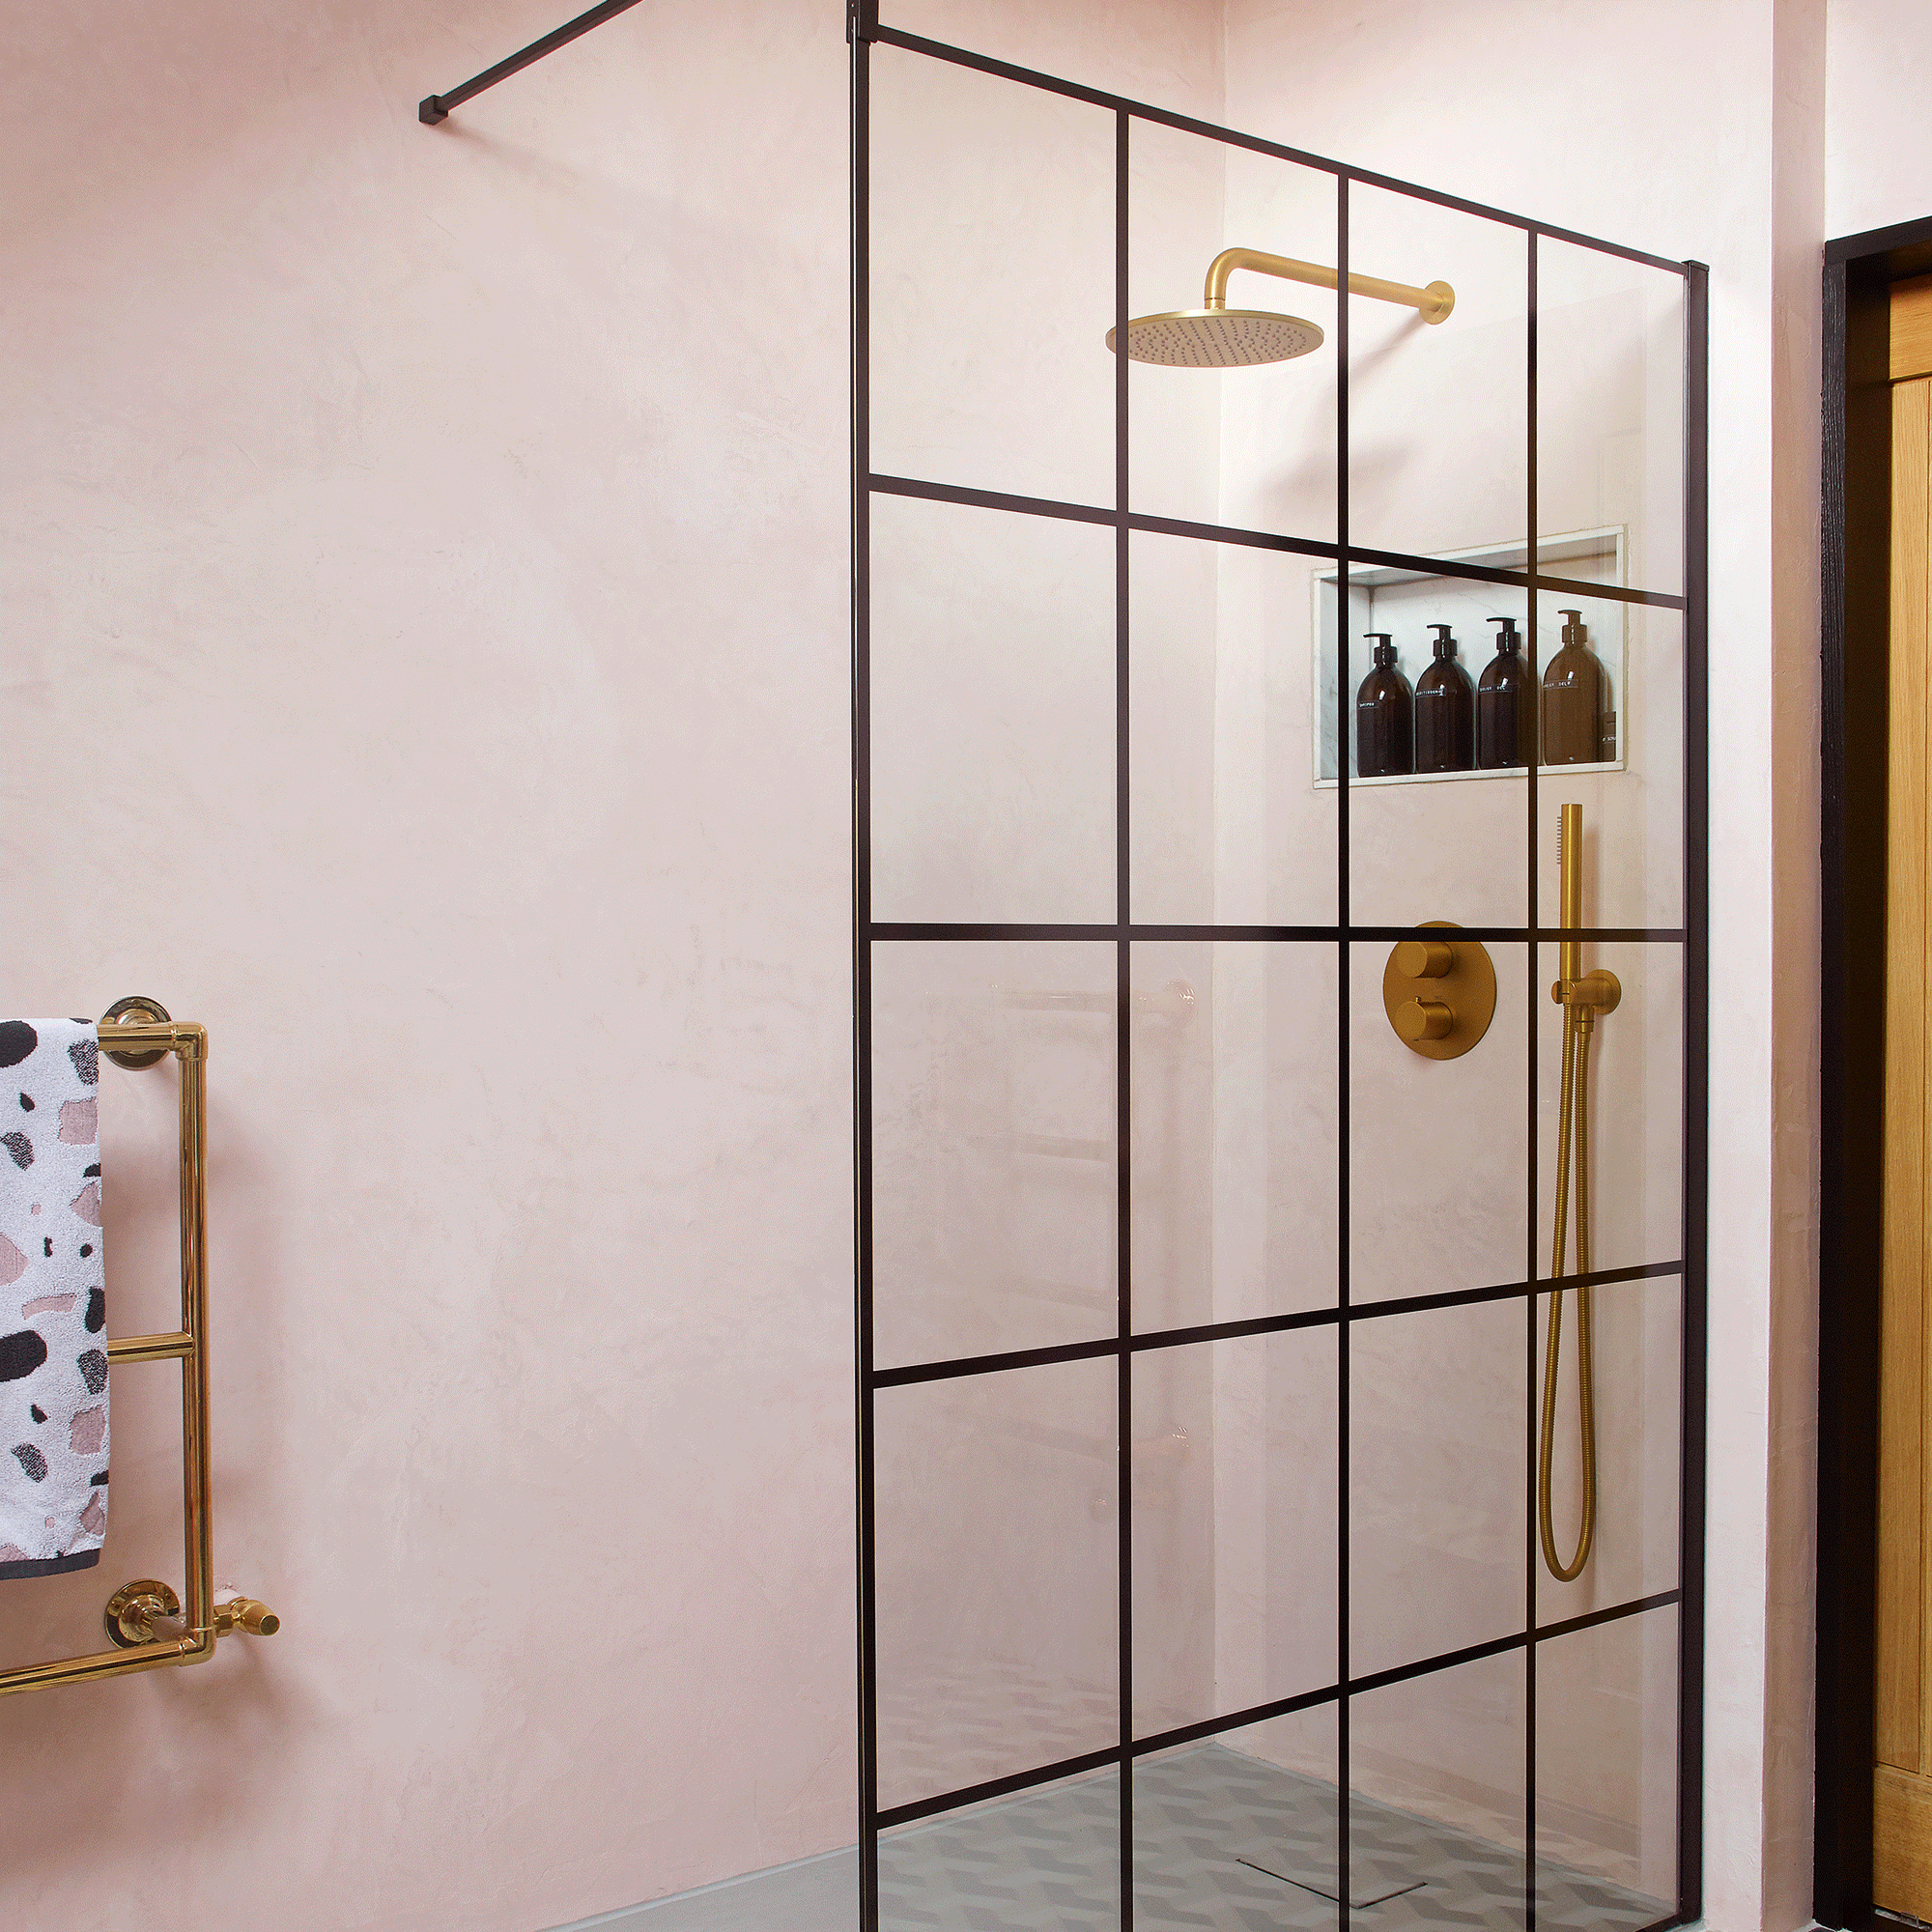
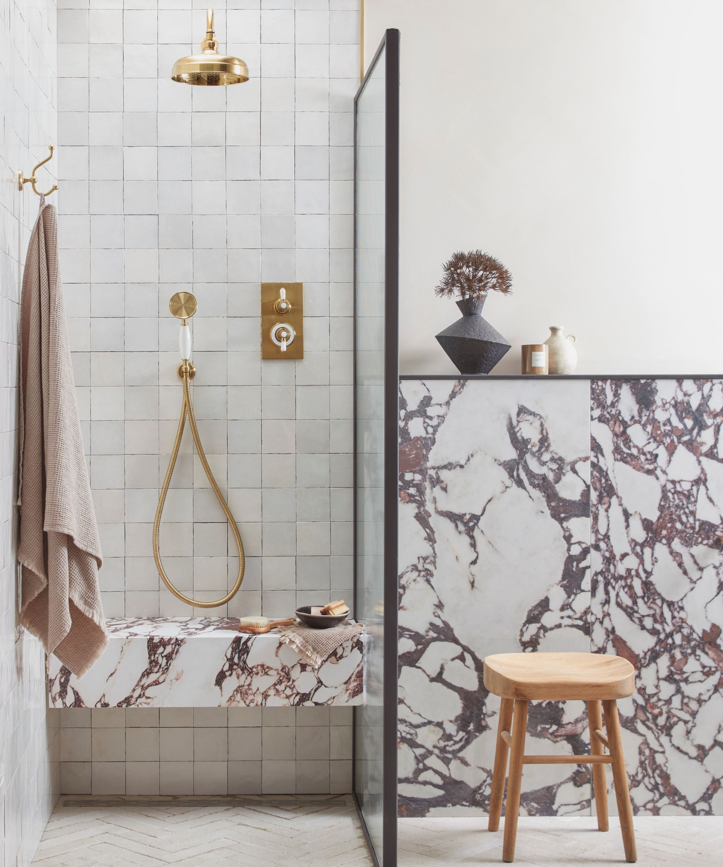
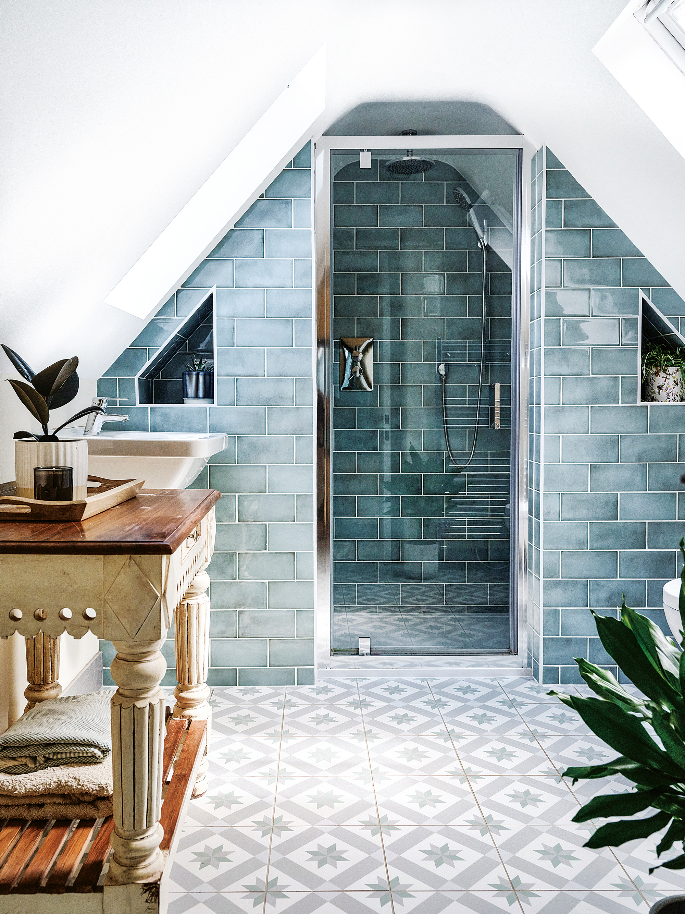
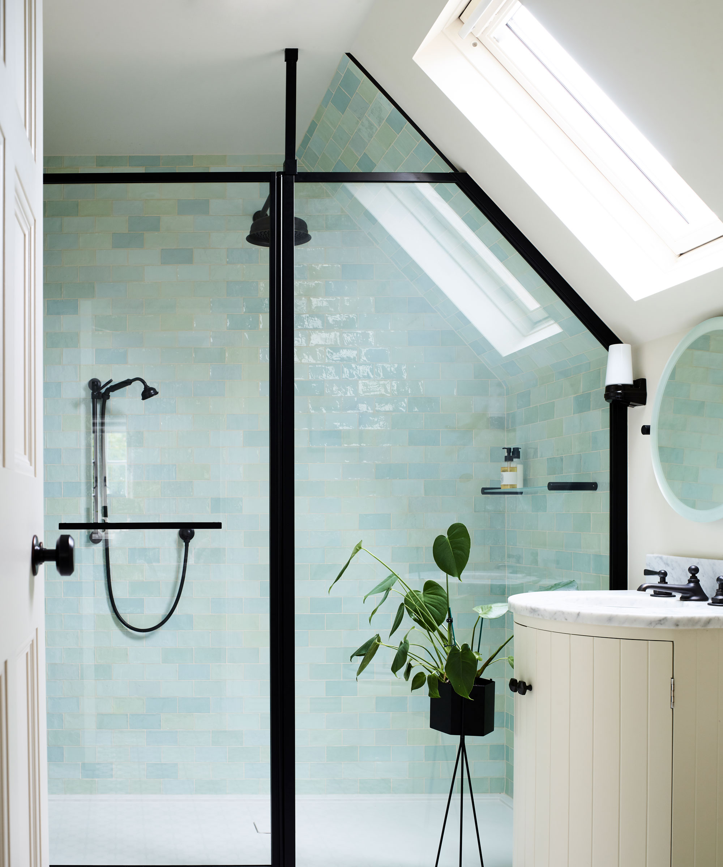
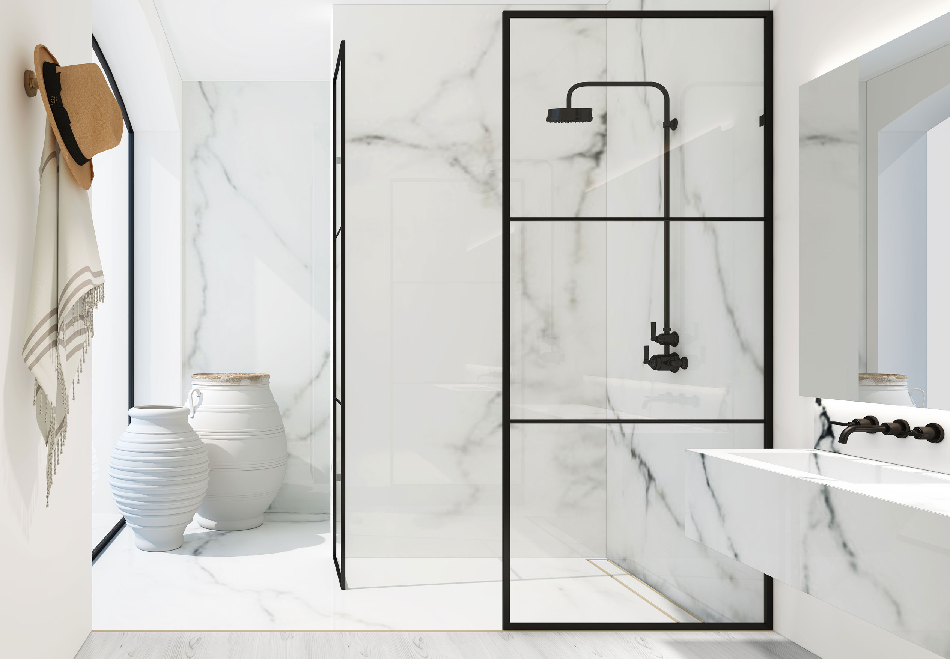

Another layout that designers advise against is the corner shower. While seemingly space-saving, corner showers often prove to be functionally limiting, lacking sufficient room for bathing rituals. Their angular design can also lead to wasted space, particularly concerning door swings, which further restricts movement. For those undertaking a full renovation, a rectangular shower with a sliding door, positioned along a straight wall, is often a superior choice. This configuration maximizes floor space and facilitates smoother movement during morning routines. If a corner shower is unavoidable, incorporating floating shelves and a waterproof bench can improve its practicality.
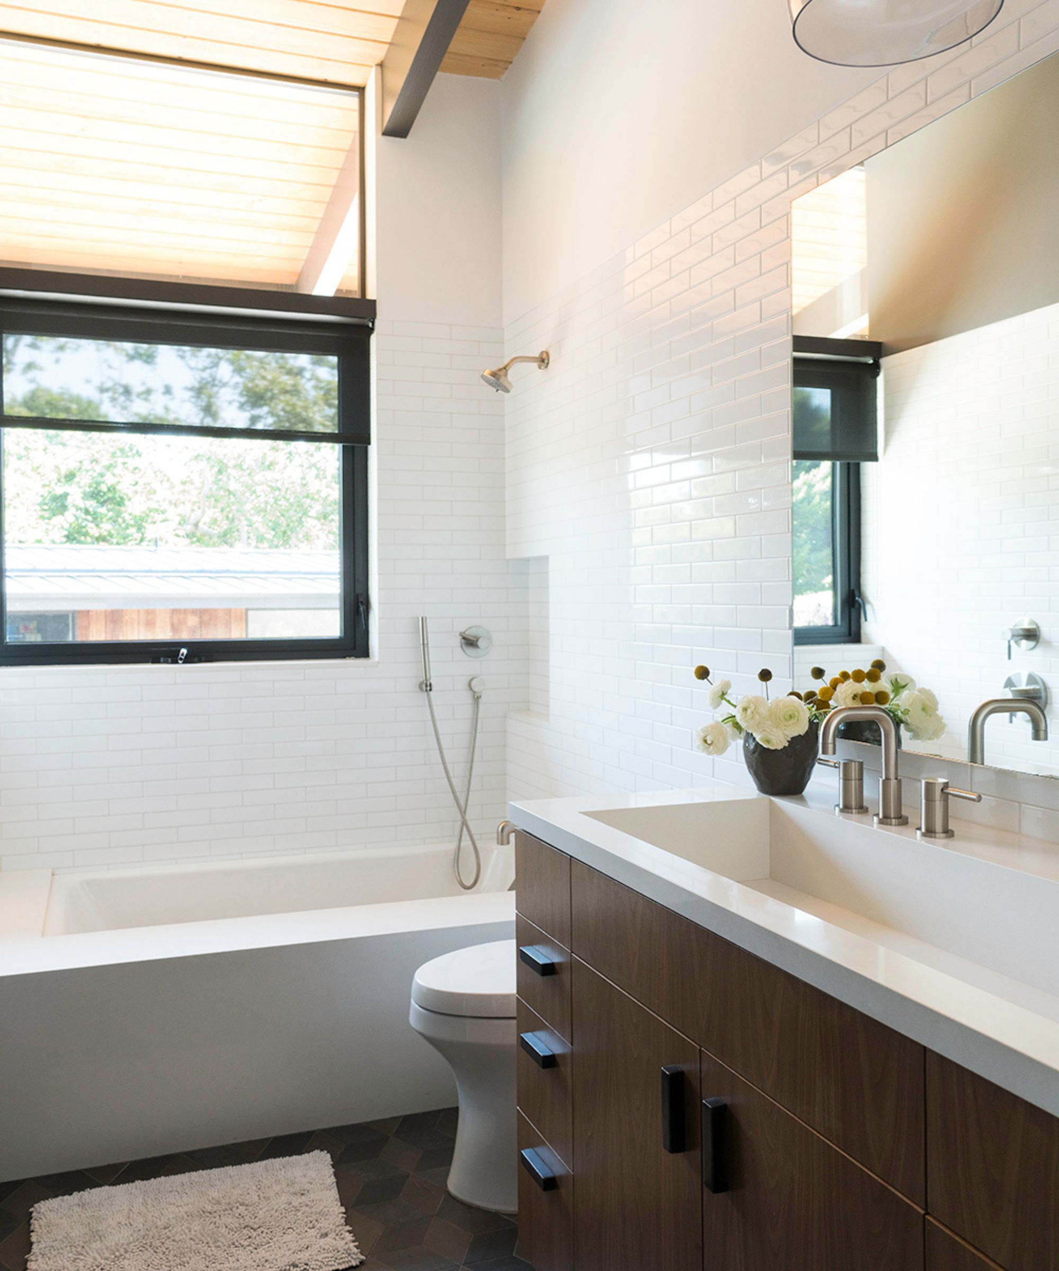
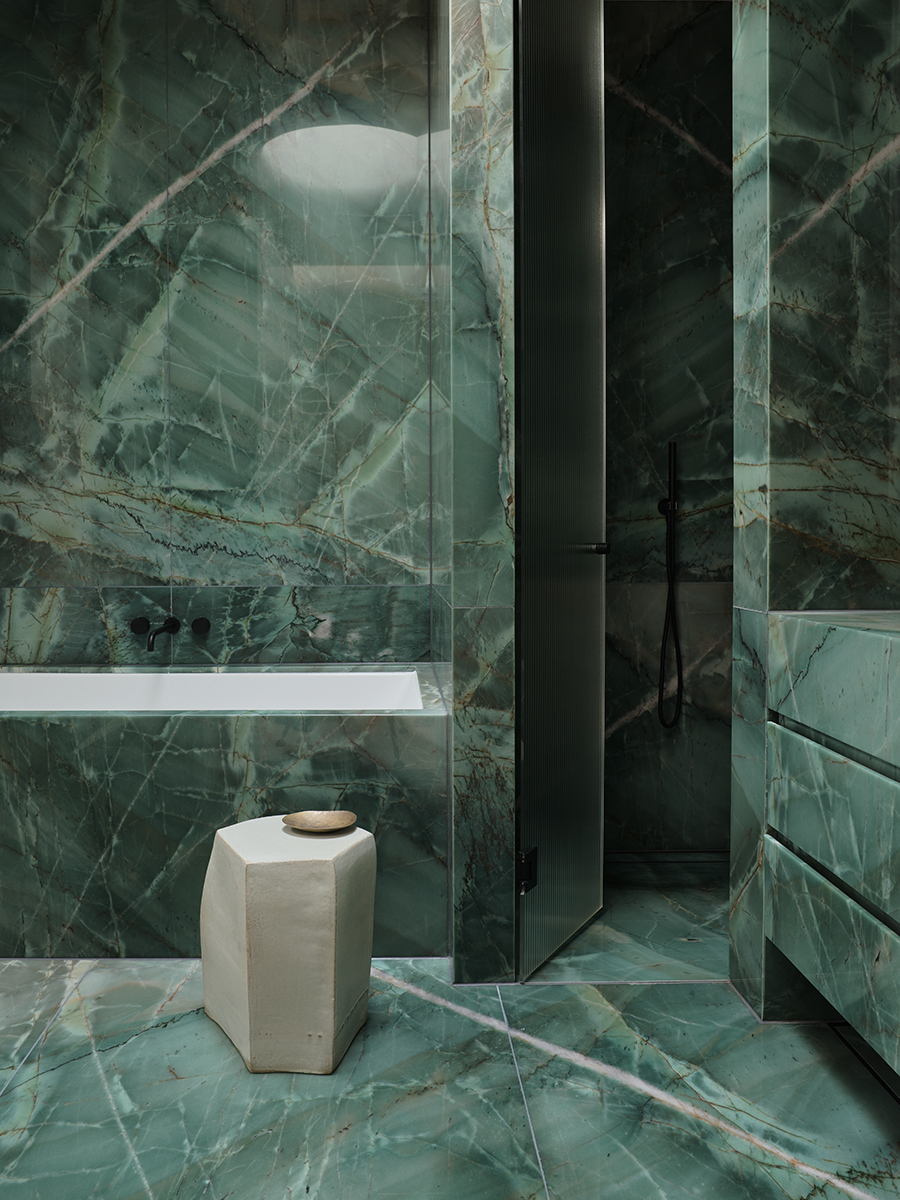
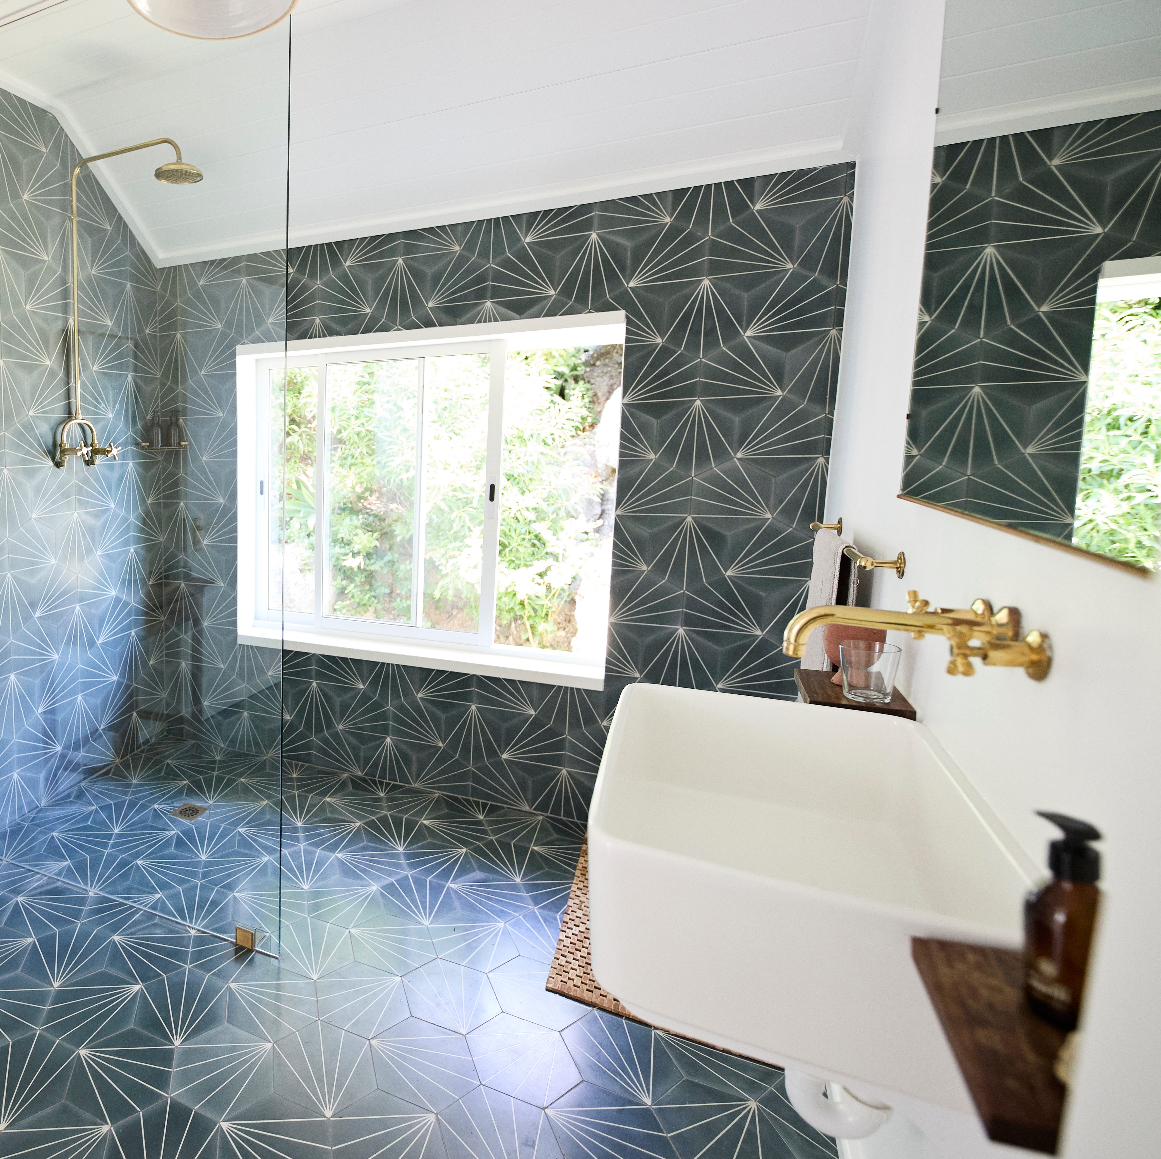
High ceilings, while desirable in areas like living rooms and kitchens for their ability to create an expansive feel, can be counterproductive in bathrooms. In a bathroom, exceptionally high ceilings can result in a cold and stark ambiance, contradicting the desired sense of comfort and refuge. Designers generally prefer bathroom ceilings to be 10 feet or lower to maintain a cozy atmosphere. If high ceilings are present, softening the space with elements like curtains, rugs, and appropriate furniture can help ground the room and introduce warmth and a sense of restfulness.
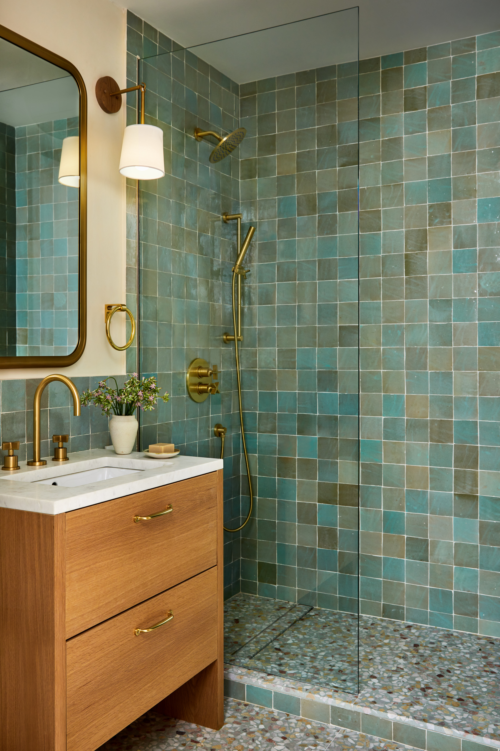
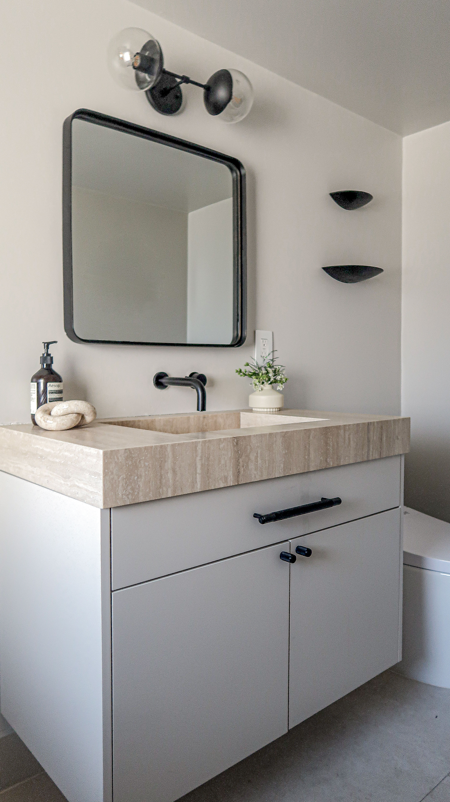

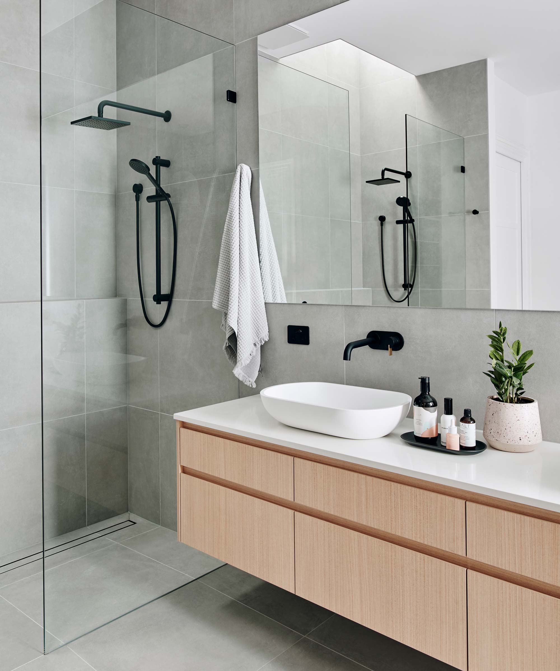
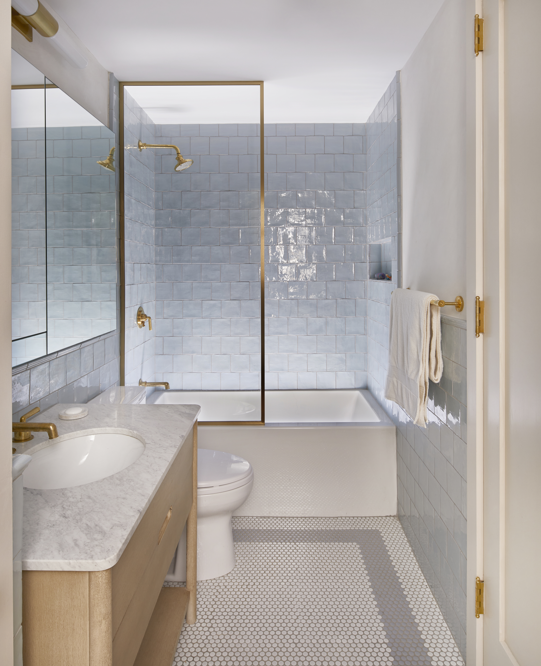
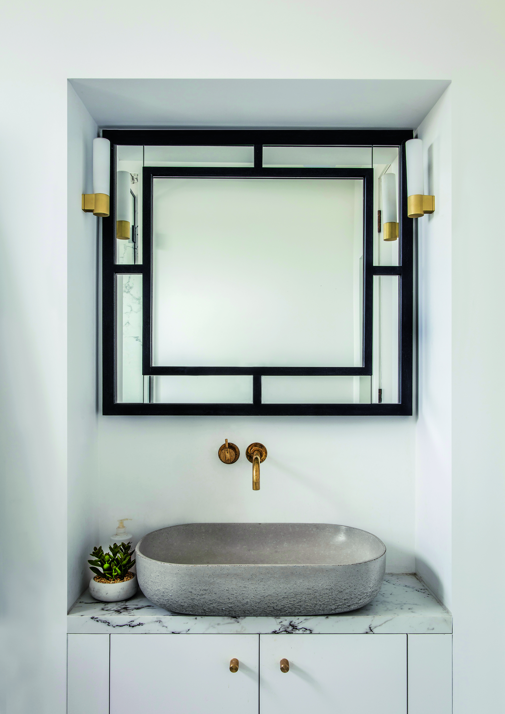
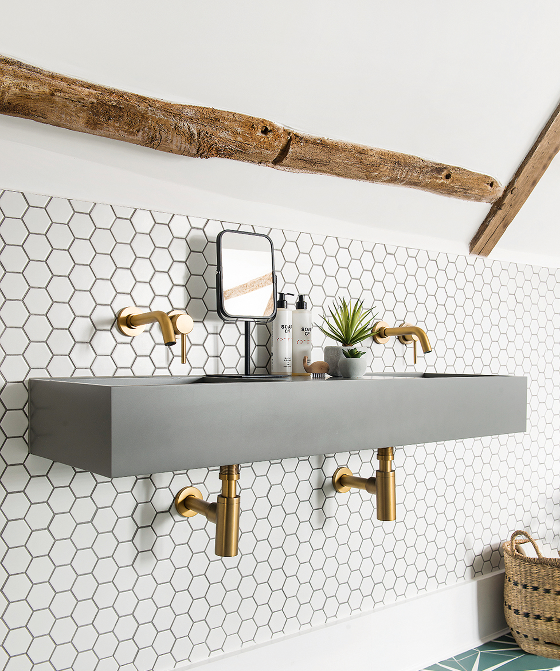


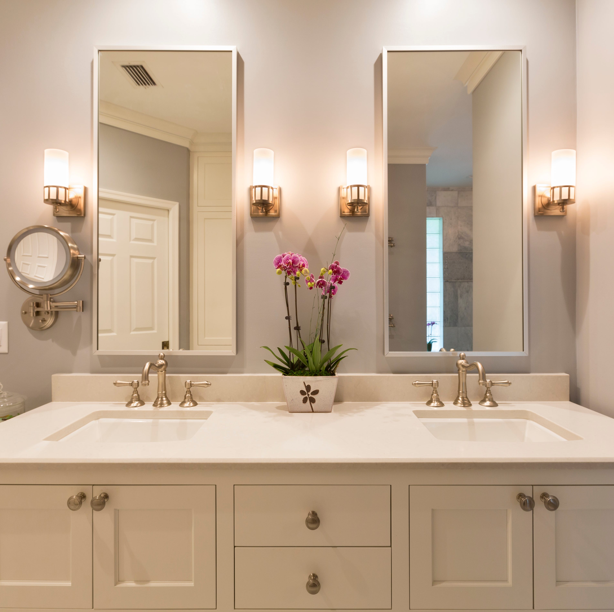

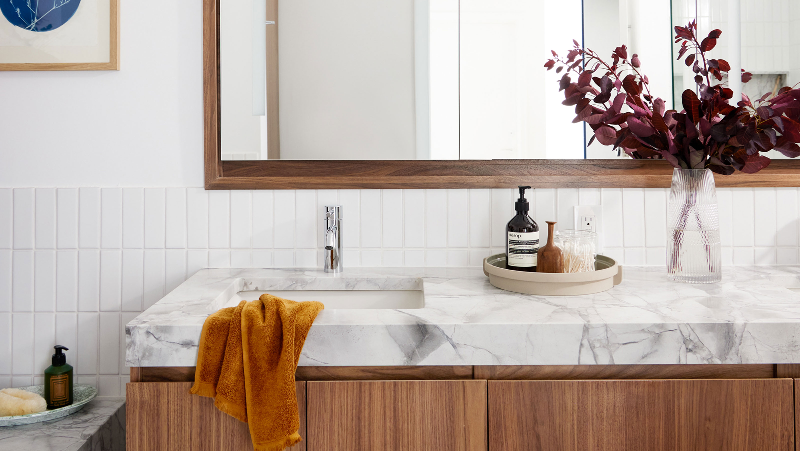
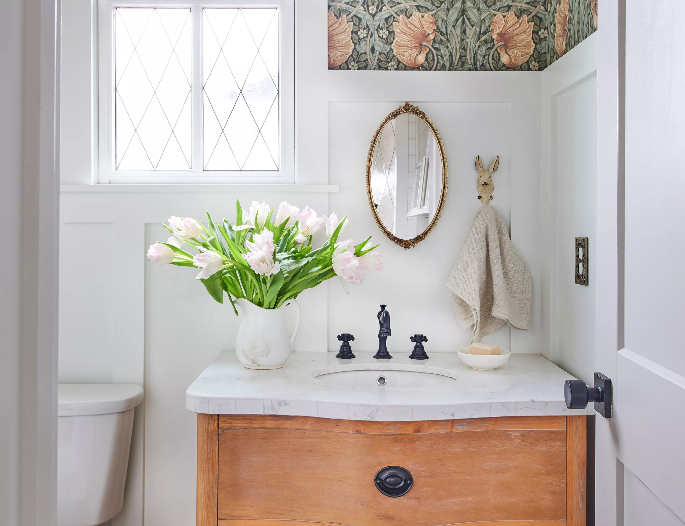
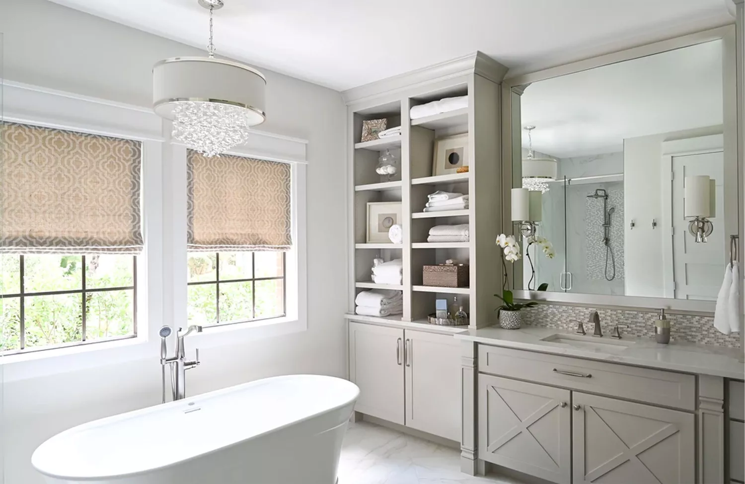
Incorrectly sized vanities also pose a significant design challenge. A vanity that is too small for the space can leave awkward gaps, collecting dirt and dropped items, while a primary bathroom with only one sink when two are needed can cause morning traffic jams. The ideal vanity extends wall-to-wall or is centrally placed with ample counter space on both sides, catering to skincare routines and daily preparations. For bathrooms serving two individuals, a double vanity is considered essential for efficiency and convenience, preventing congestion during peak usage times.
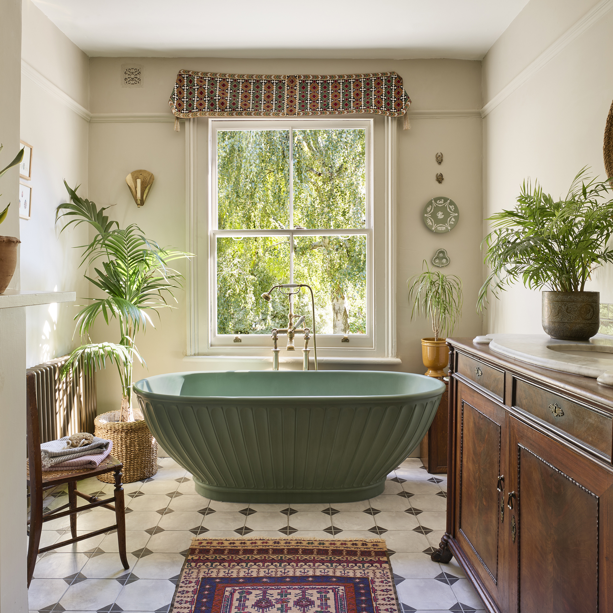
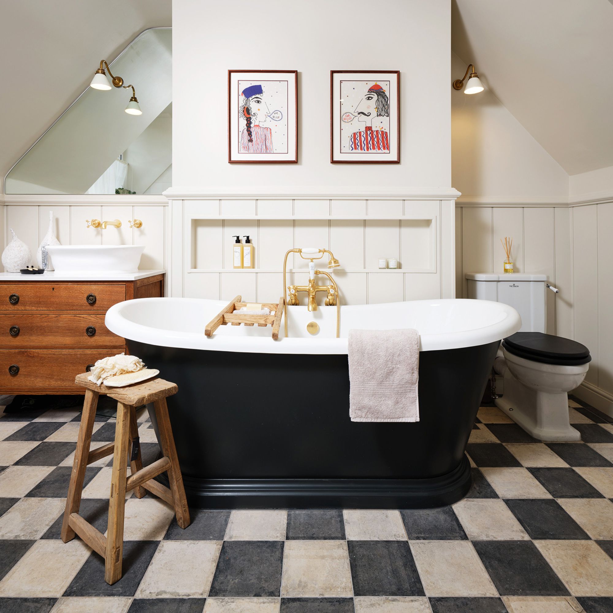

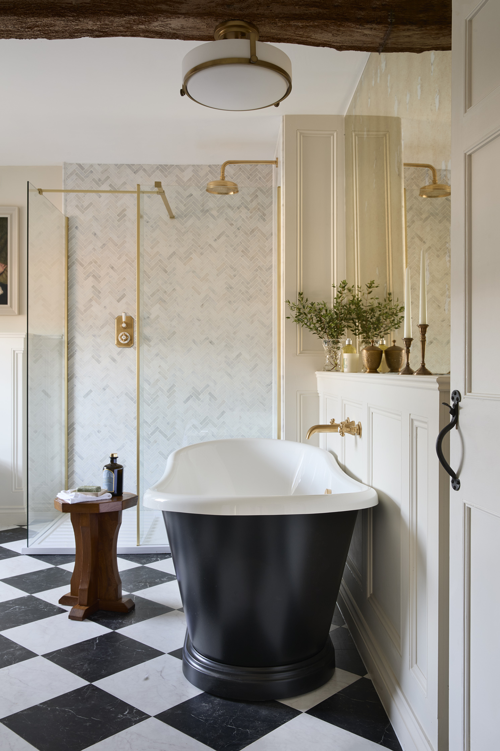
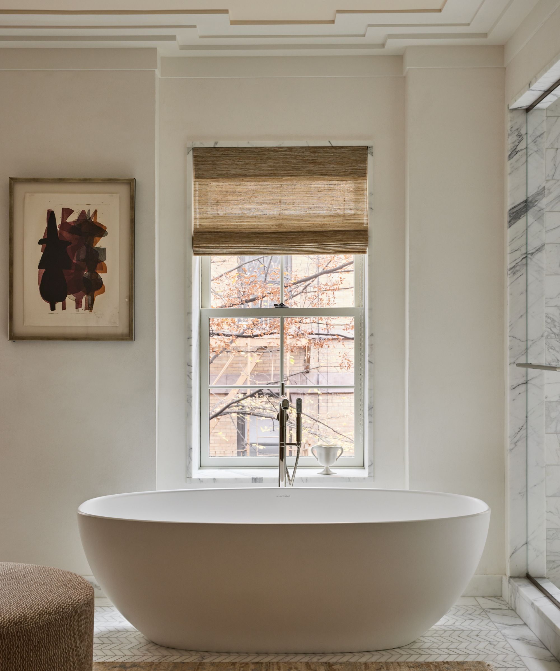
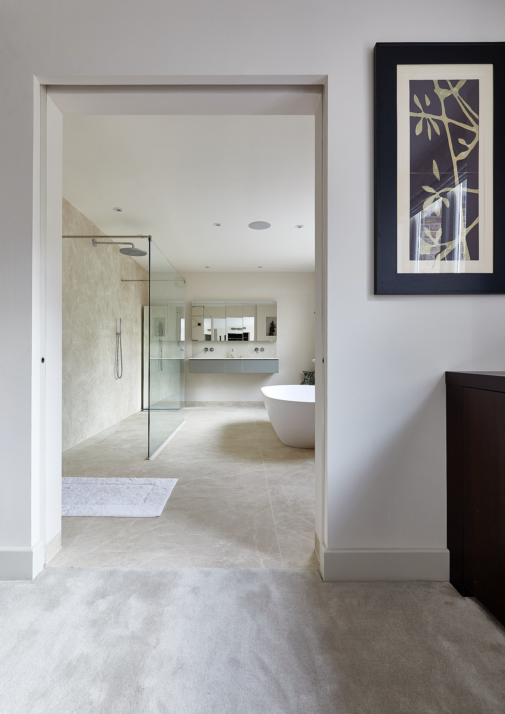
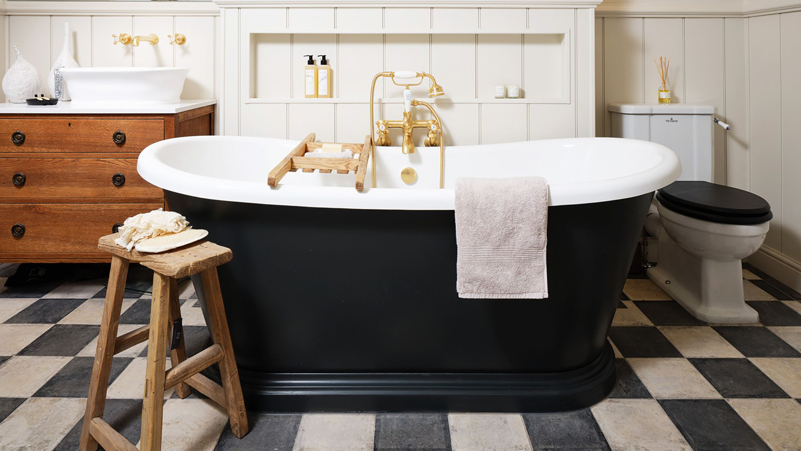
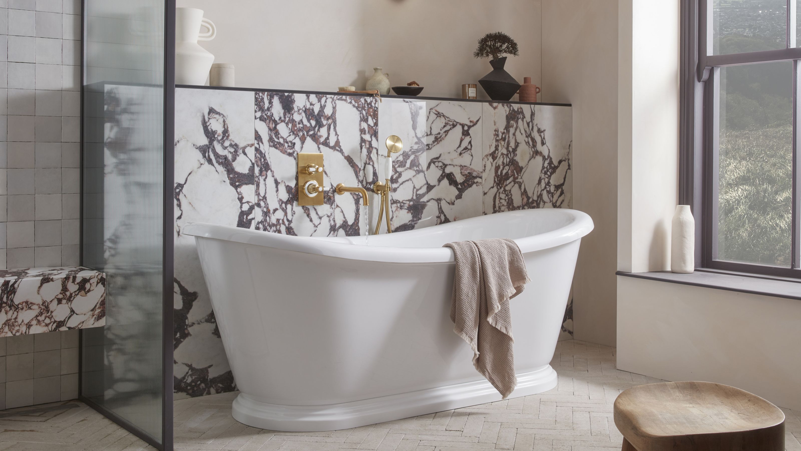
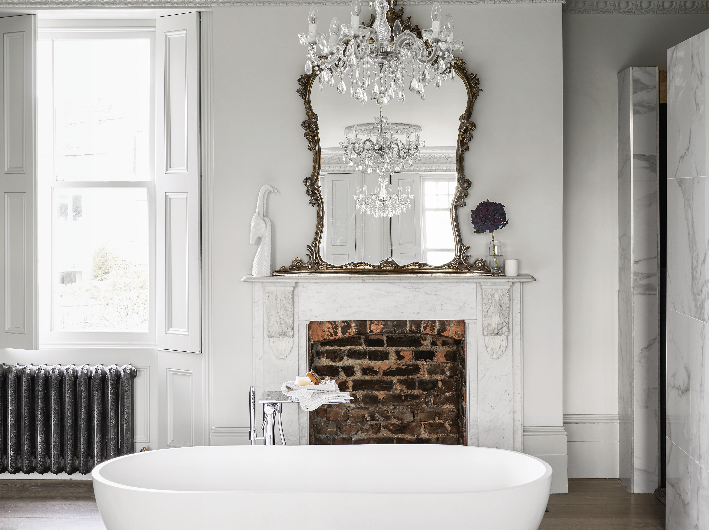
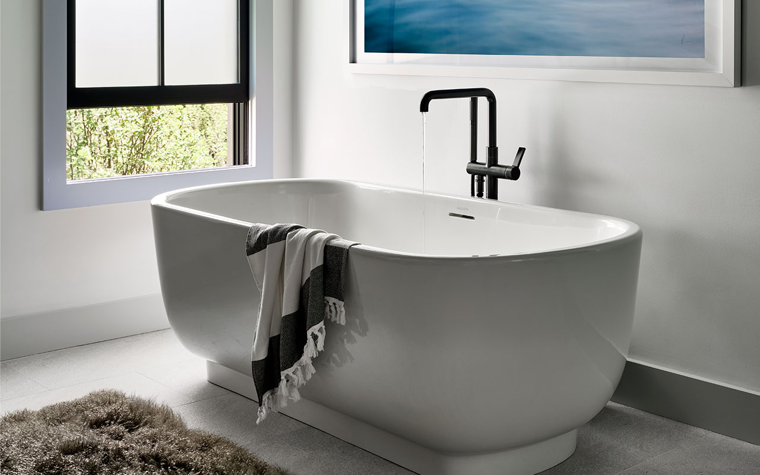
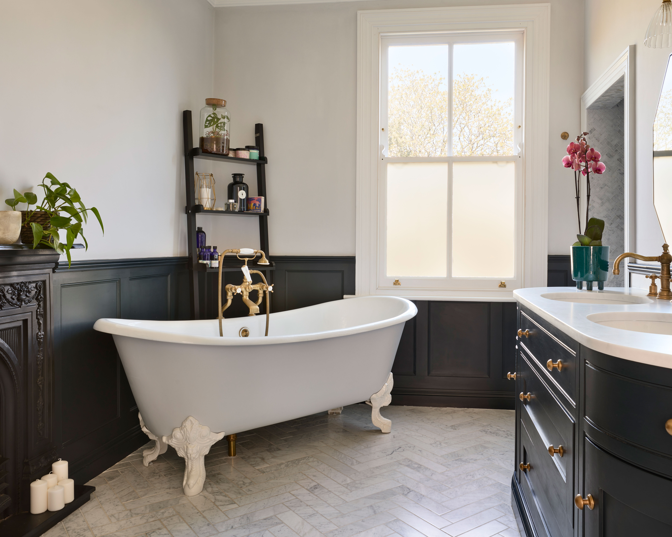

Finally, the forced inclusion of a freestanding tub can often lead to an overcomplicated and impractical bathroom layout. While visually appealing and often associated with luxury, freestanding tubs demand considerable floor space and may not be practical for individuals who rarely take baths, especially without an integrated shower. Designers suggest a pragmatic approach: if soaking in a tub is not a regular activity, opting for a more spacious shower instead of a tub can be a more efficient use of space, leading to a more functional and less cluttered bathroom.
#BathroomDesign #HomeRenovation #InteriorDesign #LayoutMistakes #FunctionalSpaces #ToiletPlacement #VanityDesign #ShowerDesign #FreestandingTub #BathroomDesign #HomeRenovation #InteriorDesign #LayoutMistakes #FunctionalSpaces #ToiletPlacement #VanityDesign #ShowerDesign #FreestandingTub
0 comment in total
 No comments yet
You may also like
5 Family bathroom layout mistakes to swerve for a functional space
5 Bathroom Layouts That Look Dated in 2025 and How to Fix Them

5 things in your bathroom that aren’t worth spending money on, according to interior designers

These 5 Bathroom Trends Are So Outdated, According to Interior Designers

5 "Impractical" Choices to Avoid in a Bathroom — These Make Your Spaces More Difficult to Use
7 small bathroom layout mistakes — designers say to swerve these to "maximize potential"

5 Mistakes Designers Say Are Making Your Bathroom Look Smaller
18 WORST Bathroom Design Mistakes You're Probably Making

5 Simple, but Genius Bathroom Layout Tricks That Will Make Your Space Work so Much Harder
5 Mistakes That Are Making Your Bathroom Look Smaller, According to Designers

5 Bathroom Lighting Mistakes to Avoid — Designers Advise How to Dodge The Most Common Problems
Shower room design mistakes – 6 problems that our bathroom experts see all too often
5 Things Designers Immediately Notice About a Bad Bathroom Layout
7 Disastrous Bathroom Layouts to Avoid — Including One Mistake Our Own Editor is Guilty of Making

Outdated bathroom trends – 6 overdone looks that designers like to avoid, and here's why you should too
5 things not to put on your bathroom countertops, according to interior designers
7 design mistakes that are making your bathroom harder to clean
Awkward bathroom layout? These clever products solve common design problems
Interior designers say that these 5 features will transform your bathroom from everyday to elegant
5 Bathroom Decorating Trends Designers Totally Regret Trying This Year (And Never Will Again)