1/9

TRIAS conceives 'three piece house' as a collection of pavilions in timber and brick



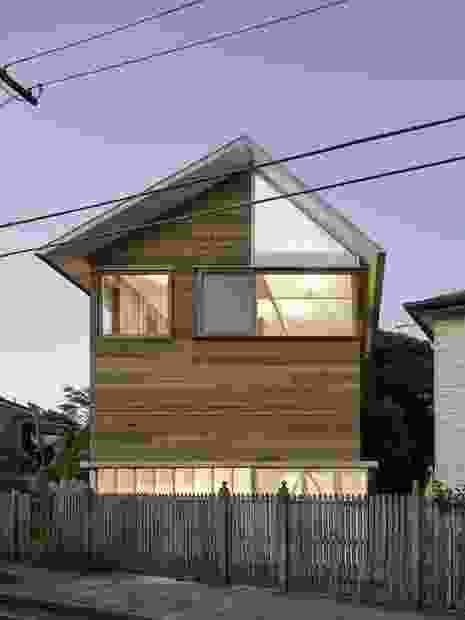

The 'Three Piece House', designed by Sydney-based architecture studio TRIAS, is a courtyard dwelling in Stockton, New South Wales, Australia. It was developed for a couple seeking to downsize and simplify their lifestyle. The project is situated on an irregularly shaped corner lot, necessitating a design that accounts for privacy and the coastal environment. The house's volumes are strategically oriented to align with the site's boundaries and are clustered to enhance privacy on the exposed lot. The material palette for the 'Three Piece House' emphasizes robustness and resilience, featuring textural timber finishes and a solid brick base. These materials were selected for their ability to age gracefully, reflecting the harsh conditions of a windswept coastal site.
A notable design challenge for the 'Three Piece House' was the site's flood restrictions, which required the building to be elevated. Instead of using conventional stilts, TRIAS opted for a substantial brick base, drawing inspiration from Jørn Utzon’s 'platforms and plateaus' concept. This approach provides the house with a sense of solidity and presence, grounding it within its environment despite the elevation requirement. The architectural firm envisioned the project as a composition of three distinct pavilions. The main residence comprises two pavilions: one designated for living spaces and the other for sleeping areas. The third pavilion functions as a reading corridor, connecting the two main structures and offering views of the surrounding garden.







Each room within the 'Three Piece House' maintains a compact and efficient proportion, which is complemented by generous ceiling heights and meticulously framed openings. This design strategy ensures that spaces feel expansive while remaining intimate. The layout integrates several courtyards and gardens that weave between the different pavilions. These outdoor areas are designed with distinct characteristics: one courtyard is outward-facing and more public, fostering interaction, while the other is introverted and private, offering a secluded retreat. A southern porch provides a welcoming space facing the river, encouraging engagement with neighbors. Conversely, the northern courtyard serves as a sheltered area for quiet contemplation or gathering, away from public view.
TRIAS' design team for the 'Three Piece House' included Jonathon Donnelly and Jennifer McMaster. GTS Construction served as the builder, with Ben Gambrill as the site foreman. TRIAS also collaborated with Sustainable Surrounds on the landscape design. Northrop, with Mark Sturgess, provided structural engineering expertise. The photography documenting the project was done by Benjamin Hosking. This comprehensive team worked to deliver a dwelling that is both aesthetically integrated with its surroundings and functionally suited to the clients' lifestyle, offering a harmonious blend of indoor and outdoor living in a challenging coastal setting.
#TRIAS #Architecture #CoastalHome #CourtyardHouse #TimberArchitecture #BrickArchitecture #AustralianDesign #ResidentialArchitecture #Downsizing #TRIAS #Architecture #CoastalHome #CourtyardHouse #TimberArchitecture #BrickArchitecture #AustralianDesign #ResidentialArchitecture #Downsizing
0 comment in total
 No comments yet
You may also like
minima is a compact 20 sqm living space made from prefabricated CLT
Eastern Aesthetic Inspires New Build In Brisbane

Interactive floor plan: Chilmark Guest House, USA
These Three Bedroom House Plans Will Never Require A Downsize
Pillar Homes Celebrates 25 Years of Custom Home Building

The ins and outs of the new Houston Ballet Center for Dance from architectMarshall Strabala


How to get your townhouse design spot on for comfort and character
Eight monolithic houses coated in earth-toned plaster and render
Manufacturers see a bright future driven by the repair and remodel categories


colorful arches, hammocks and mirrors shape up modular installation in riga's dome square
The Aesthetics of Automation: Examining the Appearance of 3D Printed Affordable Housing

A heritage house transformed into a striking home-meets-gallery

National Single Stair Architectural Design Competition

We need more flexible housing for 21st-century lives

ayutt & associates' salient house is surrounded with glass block fence in thailand

TB House / HA&A Design

Parentheses House / SAI Architectural Design Office
These Prefab Tiny Homes Can Be Linked to Create Entire Apartment Complexes

We need more flexible housing for 21st-century lives
Would You Live in a Hexagonal House?