1/14
Rammed Earth Walls Tie This Eco-Friendly Home to the Desert


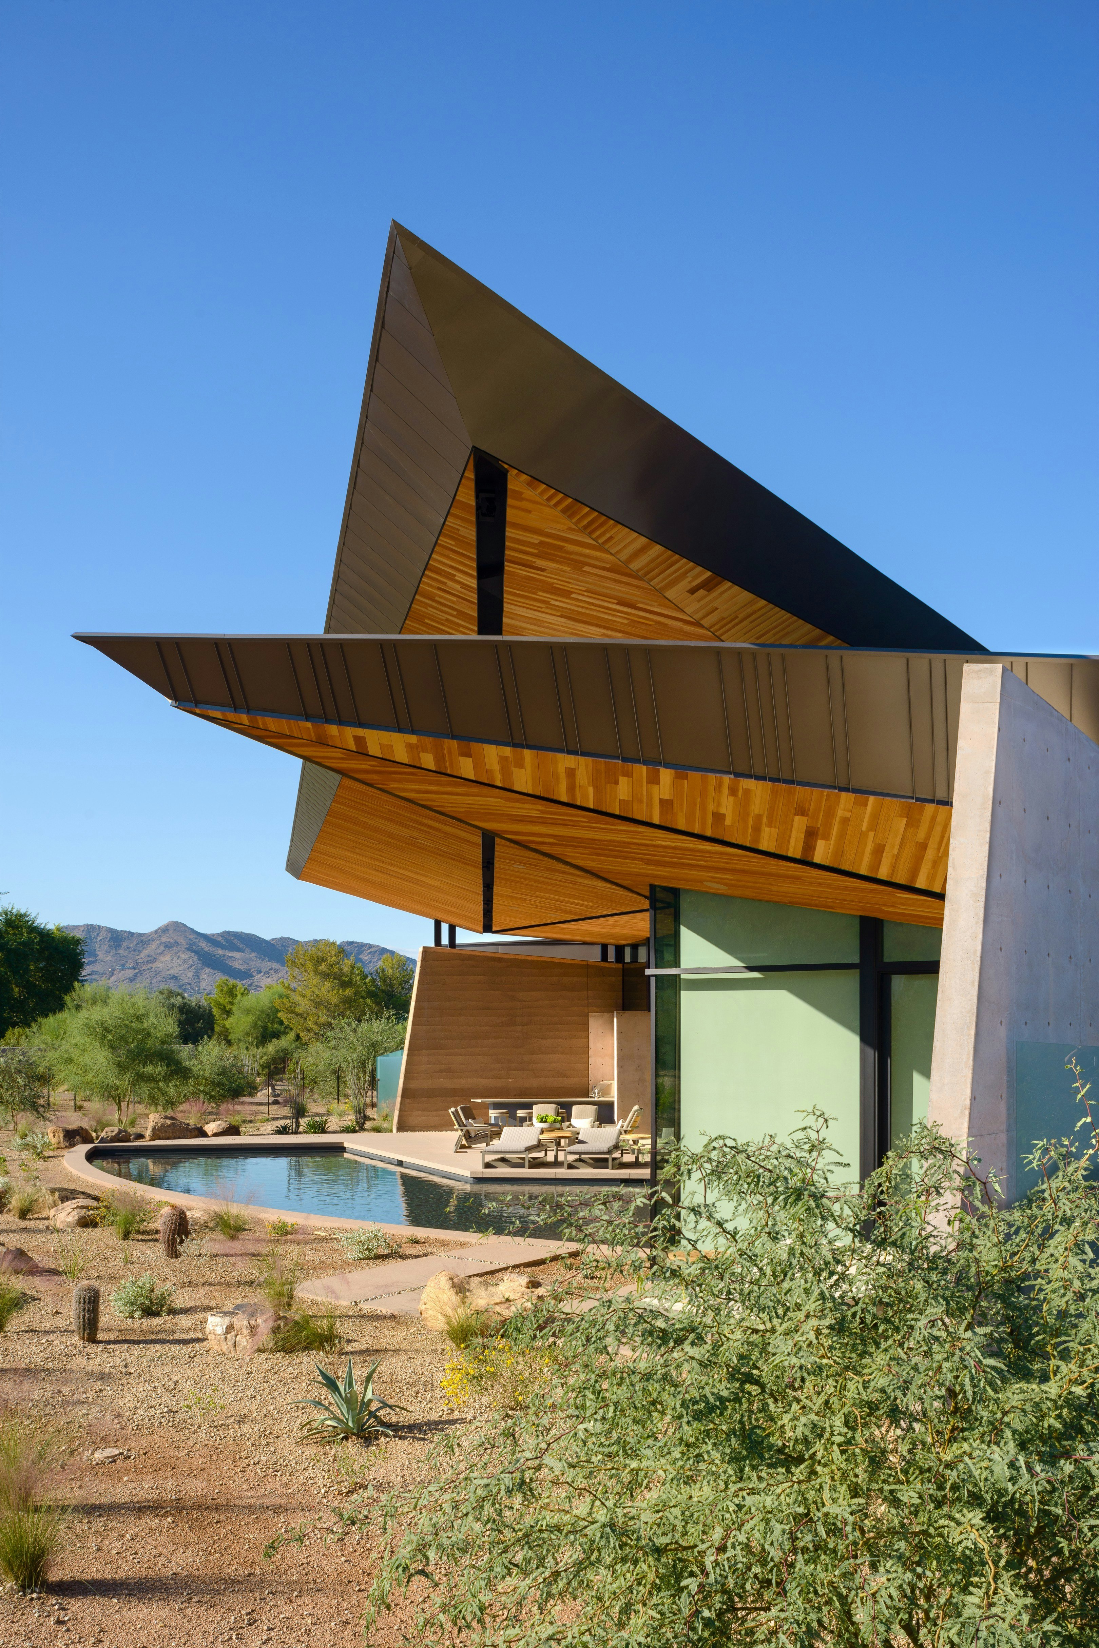
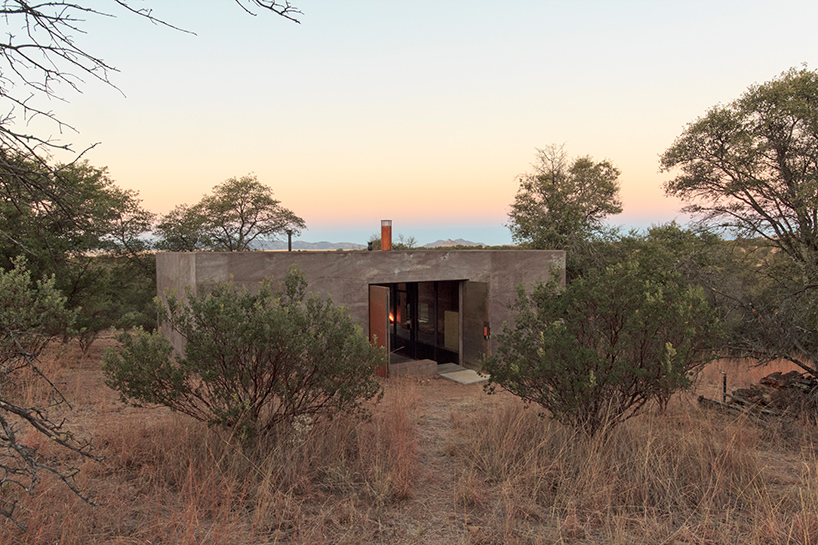
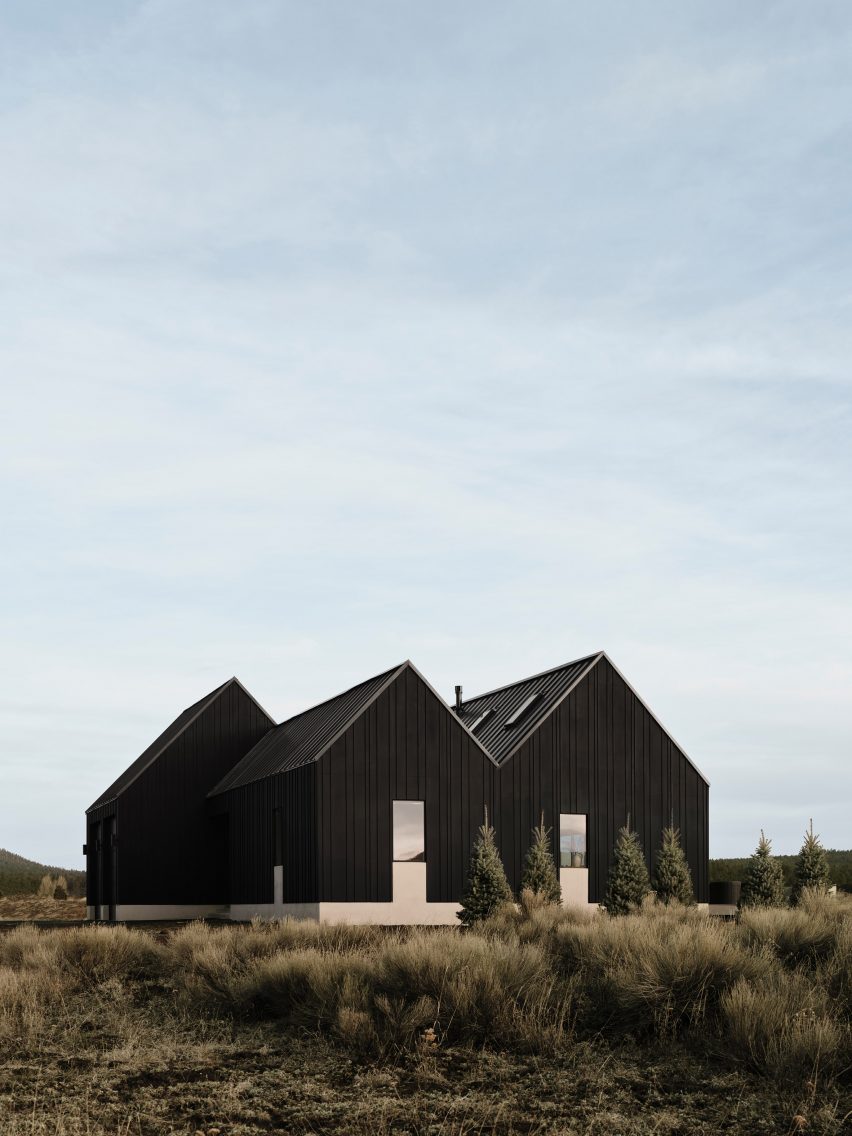
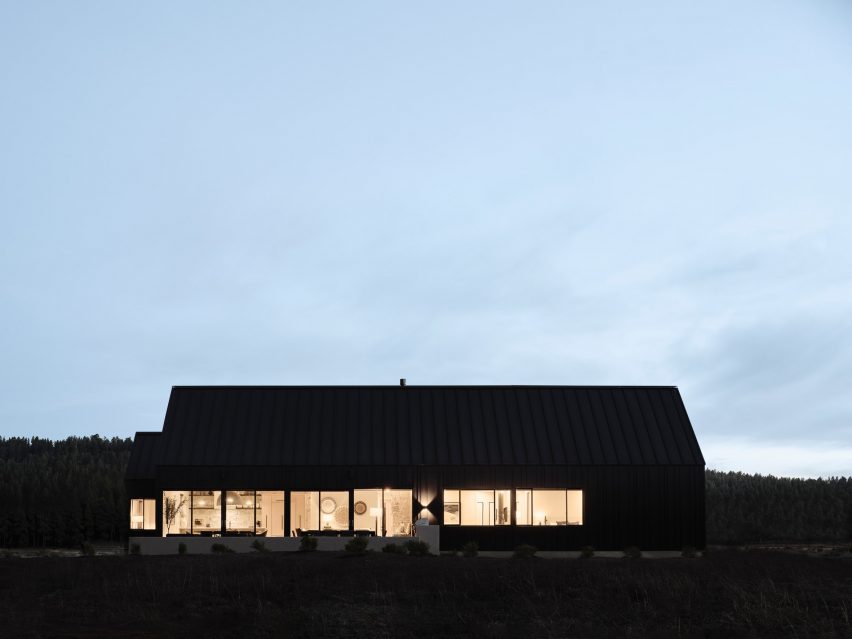
The Desert Wash home, a 6,700-square-foot modern residence in Paradise Valley, Arizona, was designed by architect Brent Kendle of Kendle Design Collaborative for clients Keith and Becky. The initial challenge for the design was a desert wash that bisected the building site, which the owners initially viewed as a hindrance. However, Kendle embraced this natural feature, transforming it into a central element of the home’s design and ethos. The architect's vision was to create a contemporary residence with minimal site impact, integrating the structure harmoniously into its desert surroundings.
The home's design is divided into three distinct parts. The southern section houses the entrance, a guest suite, and an office. This compact volume is connected to the main body of the house, situated to the north, by an enclosed bridge. This bridge is elevated above the desert wash, allowing periodic floodwaters and local wildlife to pass underneath undisturbed. This innovative structural solution not only preserves the natural flow of the wash but also provides unique views and experiences from within the home, making the natural landscape an intrinsic part of daily life.
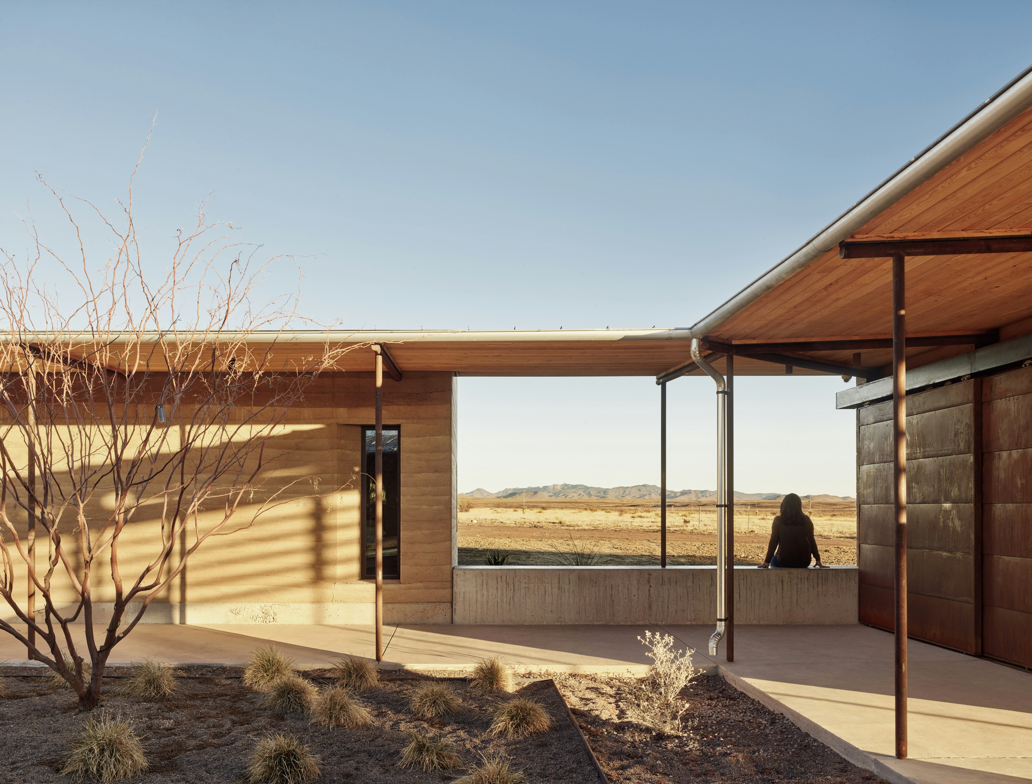
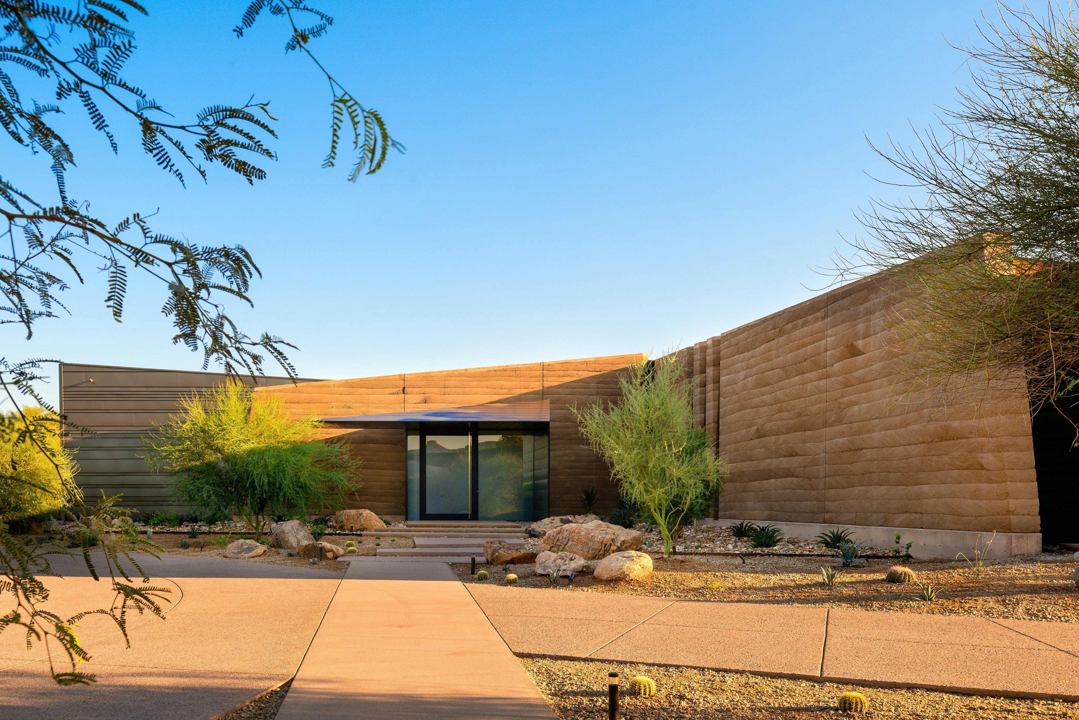
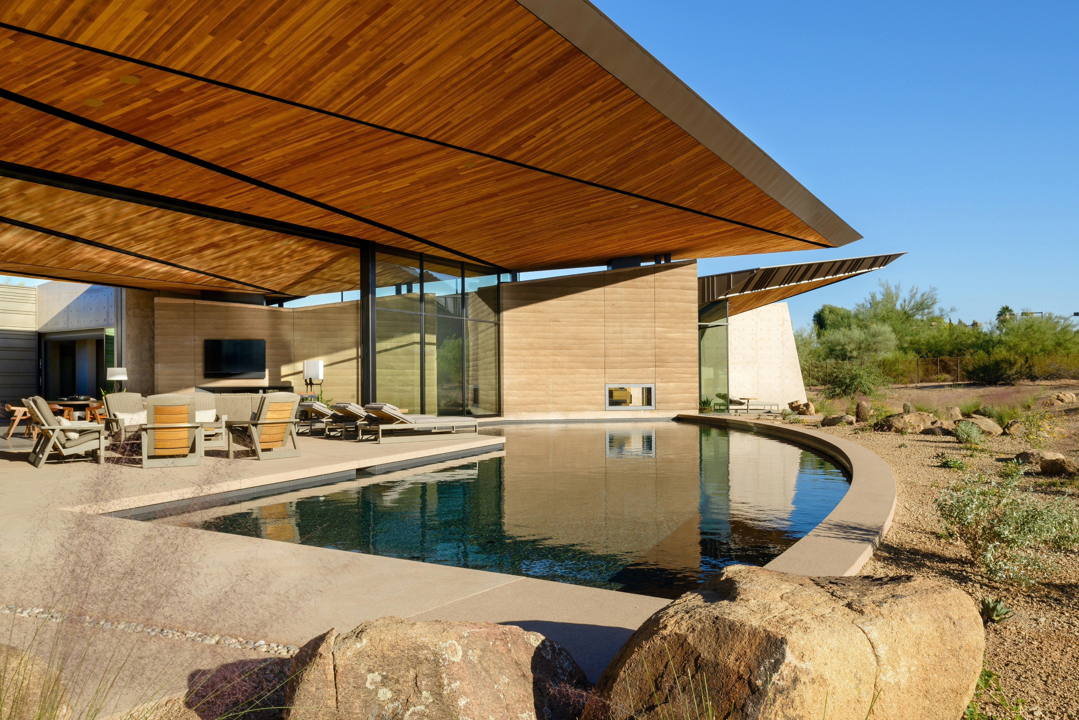
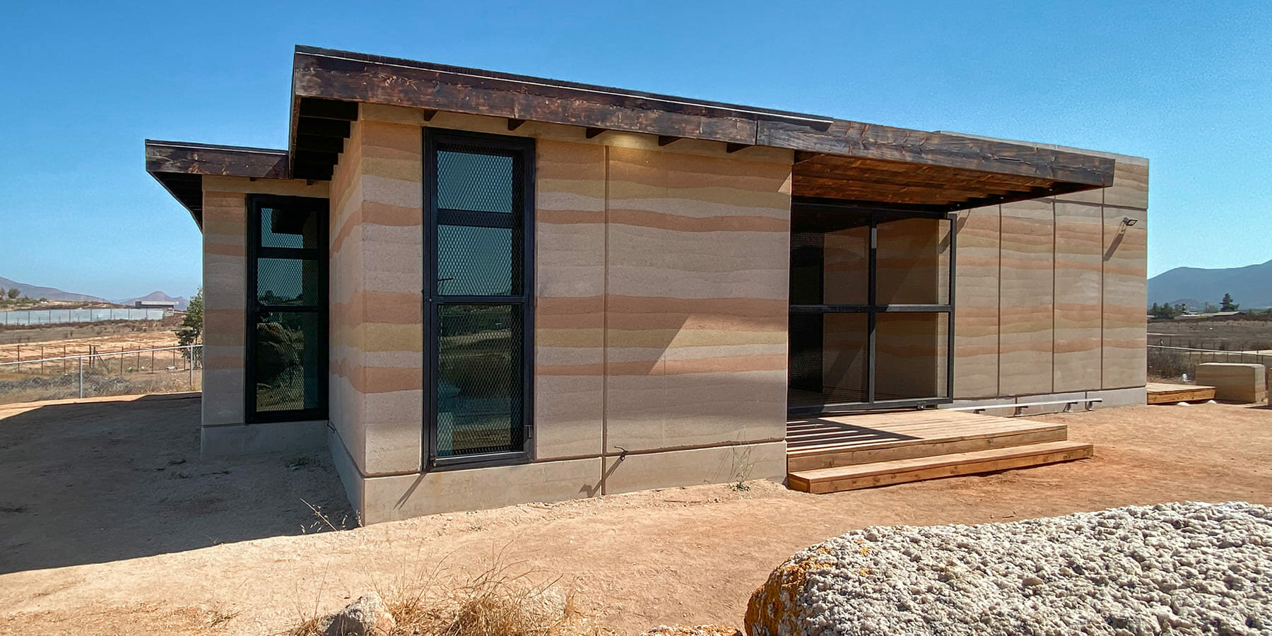
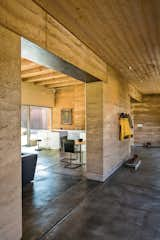
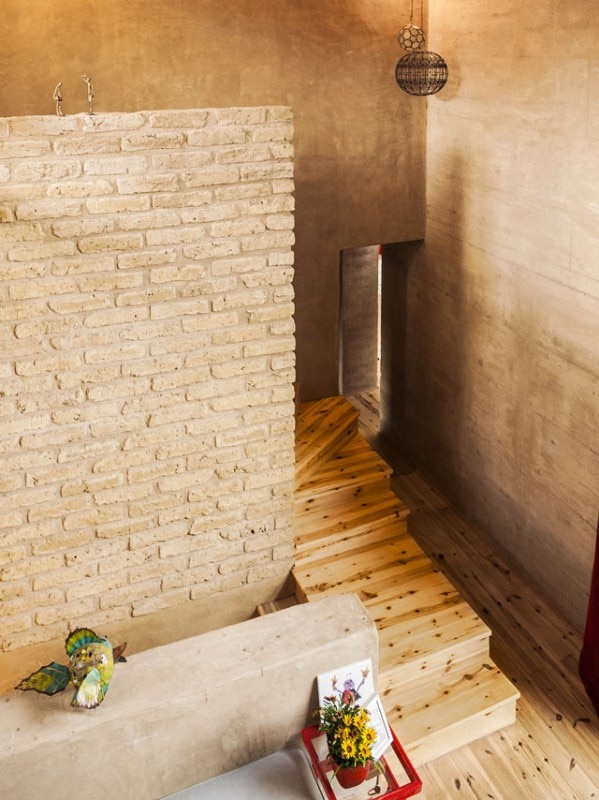
To ensure the house blended seamlessly with its environment, Brent Kendle utilized a material palette and design elements that echoed the desert landscape. Rammed earth walls, constructed from soil excavated directly from the site, are a prominent feature, providing a direct physical connection to the land. This choice of material contributes to the home's eco-friendly credentials and offers natural insulation properties. A neutral color palette further enhances the integration, making the structure feel as if it has emerged organically from the desert.


Expansive glazing, including Fleetwood sliding pocket-doors, is used throughout the residence to blur the boundaries between indoor and outdoor living. This allows for continuous visual and physical access to the surrounding desert, fostering a deep connection with nature. Outdoor living rooms are strategically integrated into the design, extending the habitable space and providing shaded areas for relaxation and enjoyment of the natural surroundings. Douglas Fir soffits and integral color-synthetic stucco for exterior walls complement the rammed earth, creating a cohesive and visually appealing facade.

From various points within the home, such as the open great room and the master suite, sweeping views of the desert wash and the broader landscape are framed. The master bedroom features a corner window specifically designed to capture these views, while a freestanding soaking tub in the master bath is strategically placed beneath another shaded corner window. The interior also features Verano-brushed 12x24 limestone flooring in the great room, which benefits from ample natural light. The kitchen boasts a three-inch Calcutta Prima slab on the range wall and backsplash, adding a touch of elegance to the natural material scheme.
Keith, one of the homeowners, noted that the wash, rather than being an obstacle, has become a "freeway" for local wildlife and an endless source of entertainment and educational opportunities for their two young children. The design emphasizes site-sensitivity, respecting the natural topography by nestling into the earth while spanning over the ancient wash, thereby minimizing disruption and maximizing the symbiotic relationship between the built environment and the natural desert ecosystem.
#EcoFriendlyHome #RammedEarthWalls #DesertArchitecture #SustainableDesign #ModernResidence #SiteSensitiveDesign #IndoorOutdoorLiving #ArizonaHomes #KendleDesignCollaborative #EcoFriendlyHome #RammedEarthWalls #DesertArchitecture #SustainableDesign #ModernResidence #SiteSensitiveDesign #IndoorOutdoorLiving #ArizonaHomes #KendleDesignCollaborative
0 comment in total
 No comments yet
You may also like

Rammed earth walls tie modern home to the desert landscape
A Residence Clad in Rough Lava Stone
A Concrete Home in Brazil Lets the Owners Practically Live in the Jungle
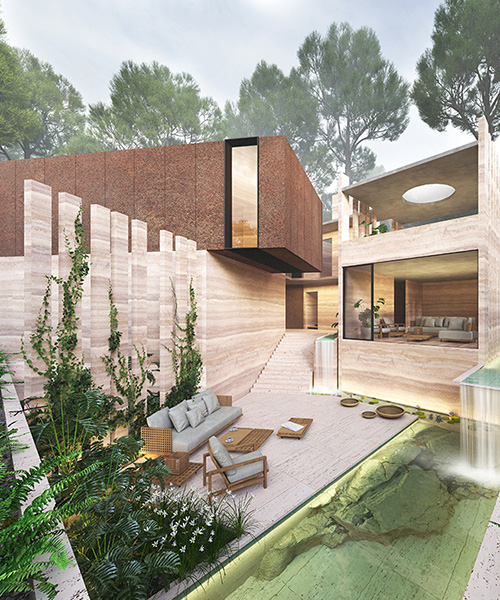
rammed earth walls build this tropical retreat with waterfalls in india

Monolithic Rammed Earth Walls Keep This Marfa Ranch House Insulated in the Desert Climate

Rammed Earth: Creating a 500-Year House

A Concrete Oasis


Charred Wood and Concrete Unite to Form a Chalet–Inspired Home
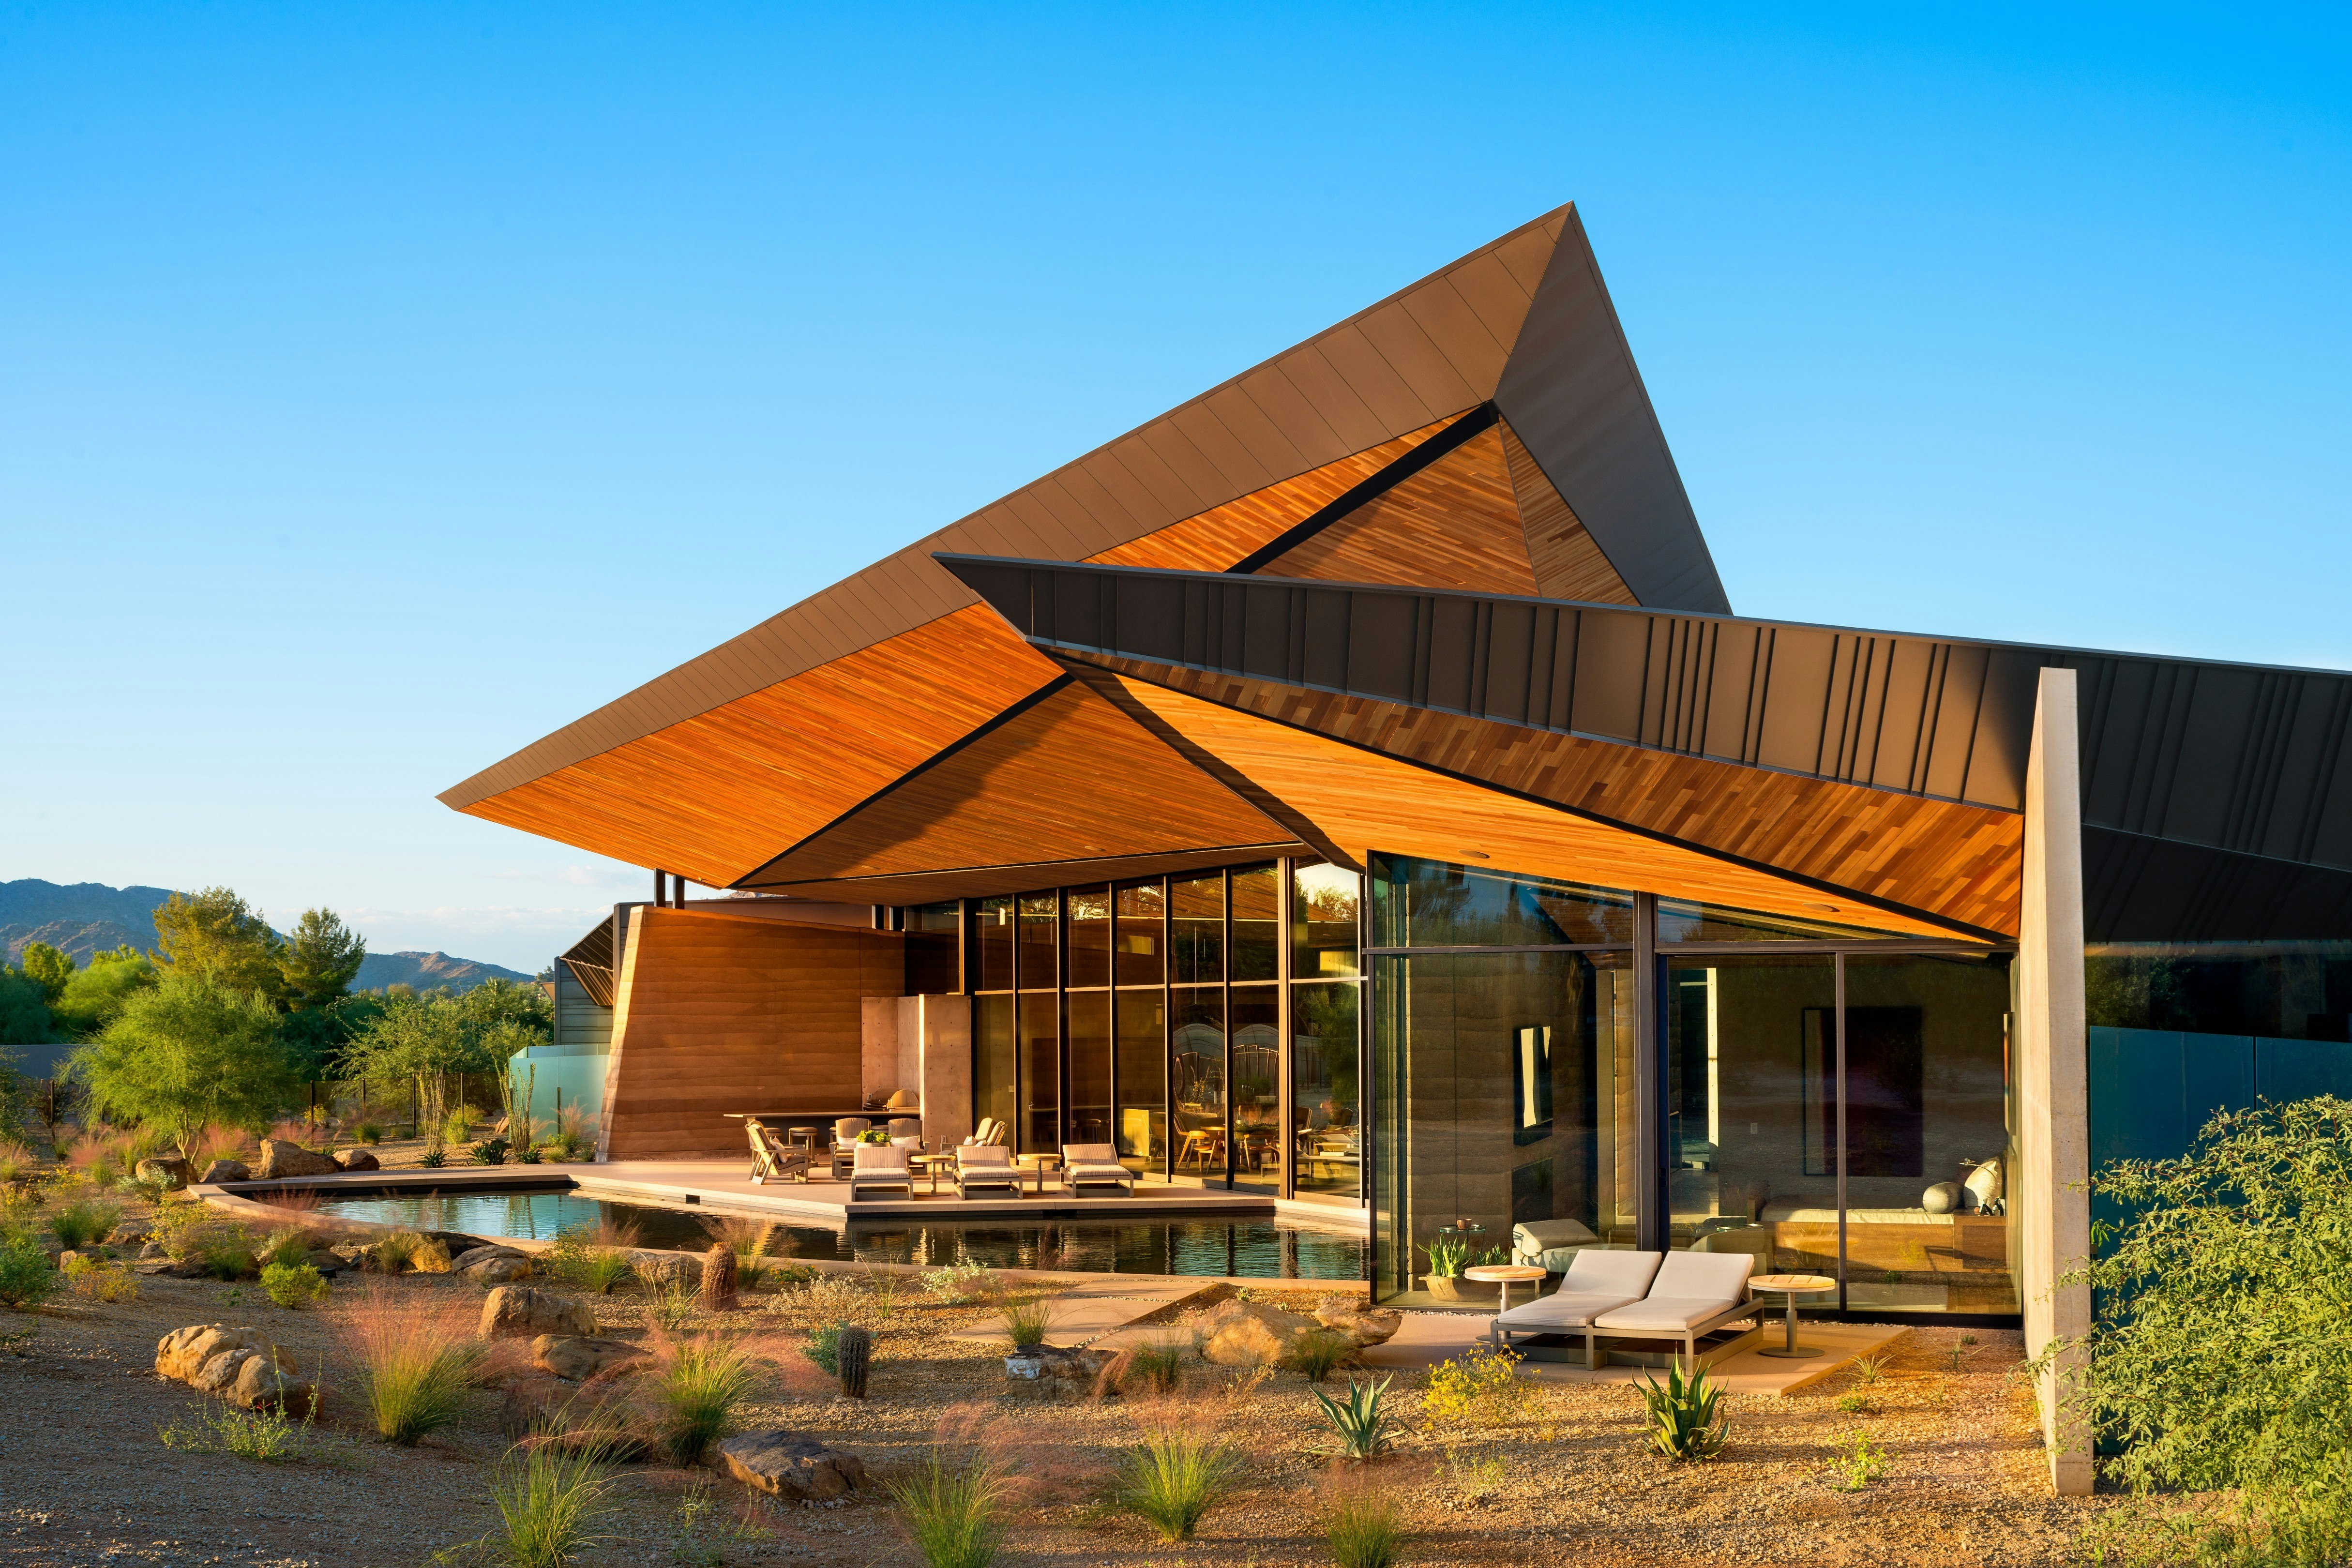
A Dramatic Floating Roof Crowns This Rammed Earth Home in Arizona
clad in rammed earth + burnt wood, 'santerra house' echoes the arid mexican landscape
A Sustainable Rammed Earth Home in New Mexico
Volcanic terrain informs design of Noir Peaks house by The Ranch Mine

rammed earth, chukum and local materials complete residence in historic mexican hacienda

Eco-friendly guesthouse sports a green roof and rammed earth walls
DUST custom builds an off-grid arizona dwelling from volcanic rock
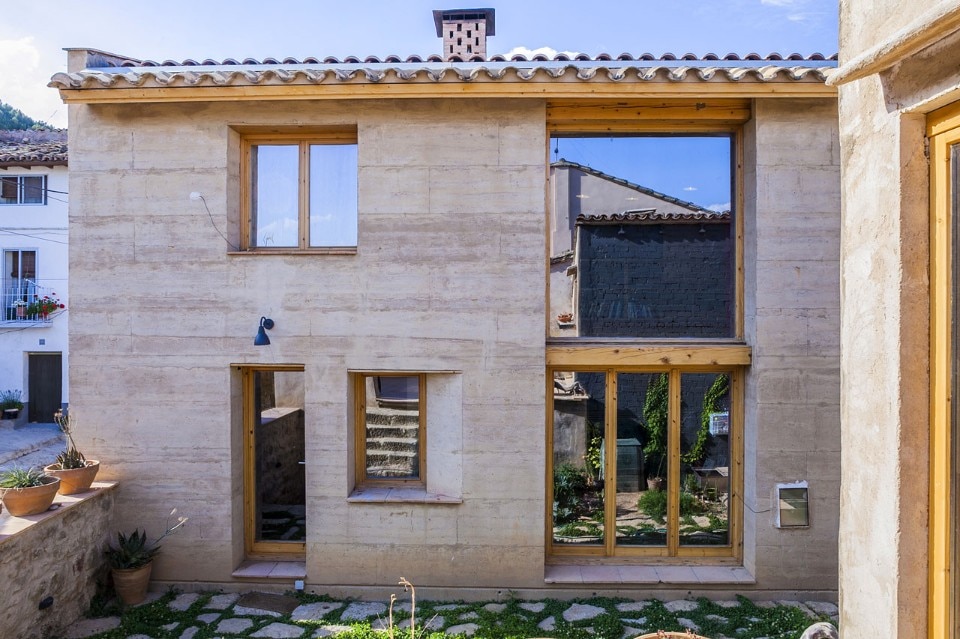
Rammed Earth House


A modern rammed earth beach house retreat


Rammed earth retreat in the Surf Coast's hinterland - Geelong Times

Step inside a quietly luxurious Gurugram home inspired by sand dunes


DHaus sculpts eco-friendly home in surrey's countryside from rammed earth