1/19
Three Cor-Ten Steel Pavilions Make Up This Art Collectors’ Rugged Retreat
The Smith House, designed by MacKay-Lyons Sweetapple Architects, is a distinctive vacation home for art collectors located within the experimental architectural village of Shobac on Nova Scotia's south coast. The project is an extension of architect Brian MacKay-Lyons's decades-long endeavor to restore and develop an 80-acre abandoned fishing village into an agricultural and architectural testing ground. The clients, drawn to MacKay-Lyons Sweetapple's previous work, envisioned the Smith House as an artistic endeavor, leading to a design that respects the dramatic coastal landscape and local vernacular.
The home is conceptualized as three distinct Cor-Ten steel-clad pavilions: a day pavilion, a night pavilion, and a shed. This tripartite division creates varied spatial experiences and material palettes. The initial design discussions, held in an open-air 'sky room' within a historic ruin, established the concept of the site as an 'acropolis' or a stone plinth, emphasizing elevation and connection to the rugged terrain. Material selection was crucial, incorporating local granite, requested by the client, and Cor-Ten steel, inspired by existing structures on the property.
The day pavilion, designed for social gatherings and living spaces, features extensive glazing to maximize views of the Atlantic Ocean, with a deliberate design choice to exclude the sky from the primary view, focusing solely on the ocean horizon. This pavilion includes a hidden wine cellar and an impressive 16-foot fireplace crafted from local granite, featuring a five-ton live-edge mantle stone that visually anchors the structure and provides privacy from a neighboring house. The interior of the day pavilion boasts polished concrete floors and a white ash plywood ceiling, creating a refined yet robust aesthetic.
In contrast, the night pavilion, housing the bedrooms, is conceived as a stone 'cave' with granite walls and a sunken, white ash 'vessel' for the sleeping areas, designed to evoke a sense of refuge and intimacy. The shed, a rustic space with exposed timber framing, serves as a retreat for the clients' children, demonstrating the architects' commitment to creating diverse sensory experiences through material contrast. The Cor-Ten steel roof unifies all three pavilions.
The arrangement of the pavilions is offset to form courtyards that create microclimates, mirroring traditional local building placements. The architectural forms incorporate 'bites' or voids, which define the spaces as much as the built structures. The design encourages interaction with the outdoors, requiring a short walk between the day and night pavilions, past an infinity hot tub.
The architectural approach integrates the 'super local' with the 'super universal,' drawing inspiration from both Nova Scotian vernacular architecture and international modernists like Glenn Murcutt and Mies van der Rohe. The project reflects MacKay-Lyons's deep understanding of the environment and climate, resulting in a home that not only provides spectacular views but also engages with its unique context through thoughtful material choices and spatial organization. The architect, who can see the house from his own home, continues to learn from and appreciate its presence in the landscape.
#CorTenSteel #ArchitecturalDesign #CoastalArchitecture #NovaScotia #MacKayLyonsSweetappleArchitects #VacationHome #ArtCollectors #SustainableDesign #ModernArchitecture #CorTenSteel #ArchitecturalDesign #CoastalArchitecture #NovaScotia #MacKayLyonsSweetappleArchitects #VacationHome #ArtCollectors #SustainableDesign #ModernArchitecture
0 comment in total
 No comments yet
You may also like
Expand Your Art Collection with These Gallery-Worthy Vessels
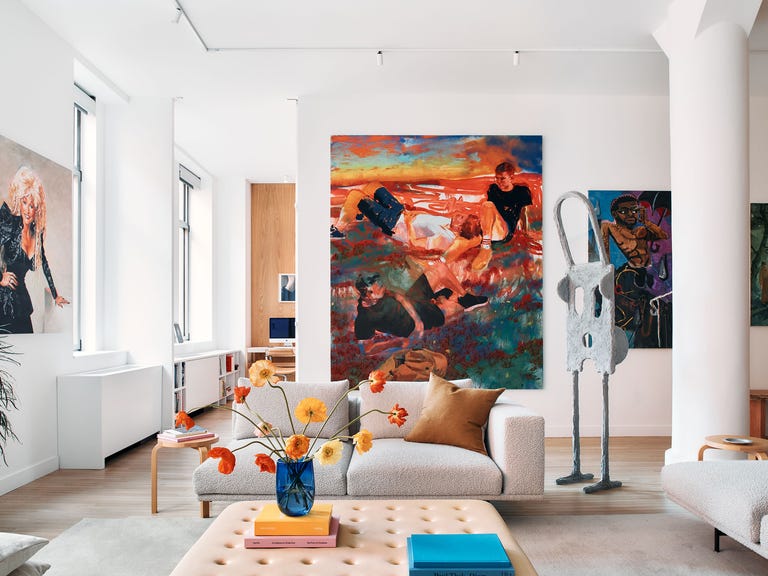
With 100 Artworks on Display, This New York Loft Takes Wall Real Estate Seriously


Do You Know the Nine Great Water Features at The Met?

Local Event: Fine Art & Mid-Century Modern Design | Online Auctions Dec. 10 & 11
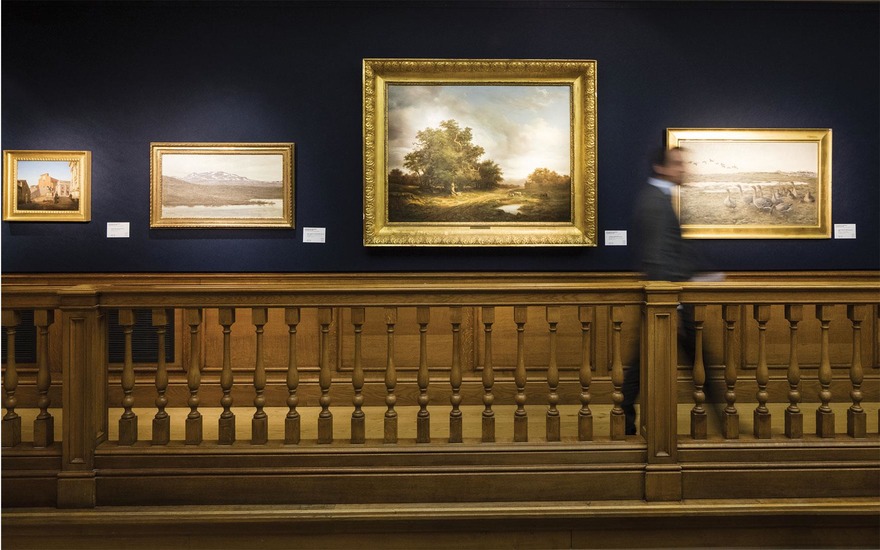
How to hang paintings: Everything you need to know

Art Leaves the Gallery for the Parlor
Location, location, location: behind the Art Basel floor plan beef

David Pollack Sotheby's Hang Artwork Hanging Old Masters Interior Design Art
Peek inside these artists’ amazing houses

Designer Showhouses

4 Steps To A Cleveland-Themed Gallery Wall

How to Hang an Art Collection Like an Expert
Here’s Where Gallery Wall Enthusiasts *Actually* Shop For Artwork
Hines Collective Creates an Artful Museum Tower Apartment

A Night at the museum: What to see at 21c’s art gallery hotel


I’m at the hot tub. I’m at the art installation. I’m at the combination hot tub-art installation

Our Favourites: Three striking corrugated iron facades
Samuel Yellin and the "Poetry and Rhythm of Iron"
Inside the Private Suites of New York City’s Iconic Frick Collection

industrial metal trusses and local stones shape inorder studio's property showroom in taiwan