1/12
This nostalgic Kochi home features centuries-old art, soulful curios, and reclaimed wood


Houston-based interior designer Ryia Jose of Kin and Kasa undertook the design of her parents' new Kochi home, aiming to create a serene and soulful space that would evoke the essence of their former bungalow, which had been demolished. The project presented a unique challenge as the parents, Joseph Karukapally and Sherly Jose, were accustomed to bungalow living and found apartment life unfamiliar. Their preference for traditional and wooden elements led to an initial disagreement with Ryia over a black front door, which they eventually embraced after Ryia assured them of its suitability. The design philosophy centered on honoring the past while integrating modern elements.






A significant aspect of the renovation involved salvaging and repurposing materials from the old bungalow. Wooden floorboards from the former courtyard were relaid in the new bedroom, discarded rosewood logs were transformed into a dining table, and Ryia's baby crib was converted into a daybed for the balcony. An eight-foot-tall engraved pillar, assembled from two smaller salvaged pillars, became a focal point in the living room. Doors for rooms and wardrobes from the old home were retrofitted and repainted, contributing to the home's sense of continuity and history. This approach ensured that the new apartment felt lived-in and deeply connected to the family's past, rather than appearing cold or impersonal.



The balcony was envisioned as the home's centerpiece, inspired by a friend's apartment that felt more like a house due to its integrated outdoor space. Ryia and her father aimed to recreate the feeling of their previous home's courtyard, which had often been underutilized. In the new apartment, the balcony was strategically designed to be a prominent feature, influencing the layout of the surrounding areas. Ryia consciously avoided an open-plan concept, preferring that the living room, dining area, family room, and foyer maintain distinct identities while seamlessly connecting to the central balcony. The presence of balconies on all sides further supported this vision.



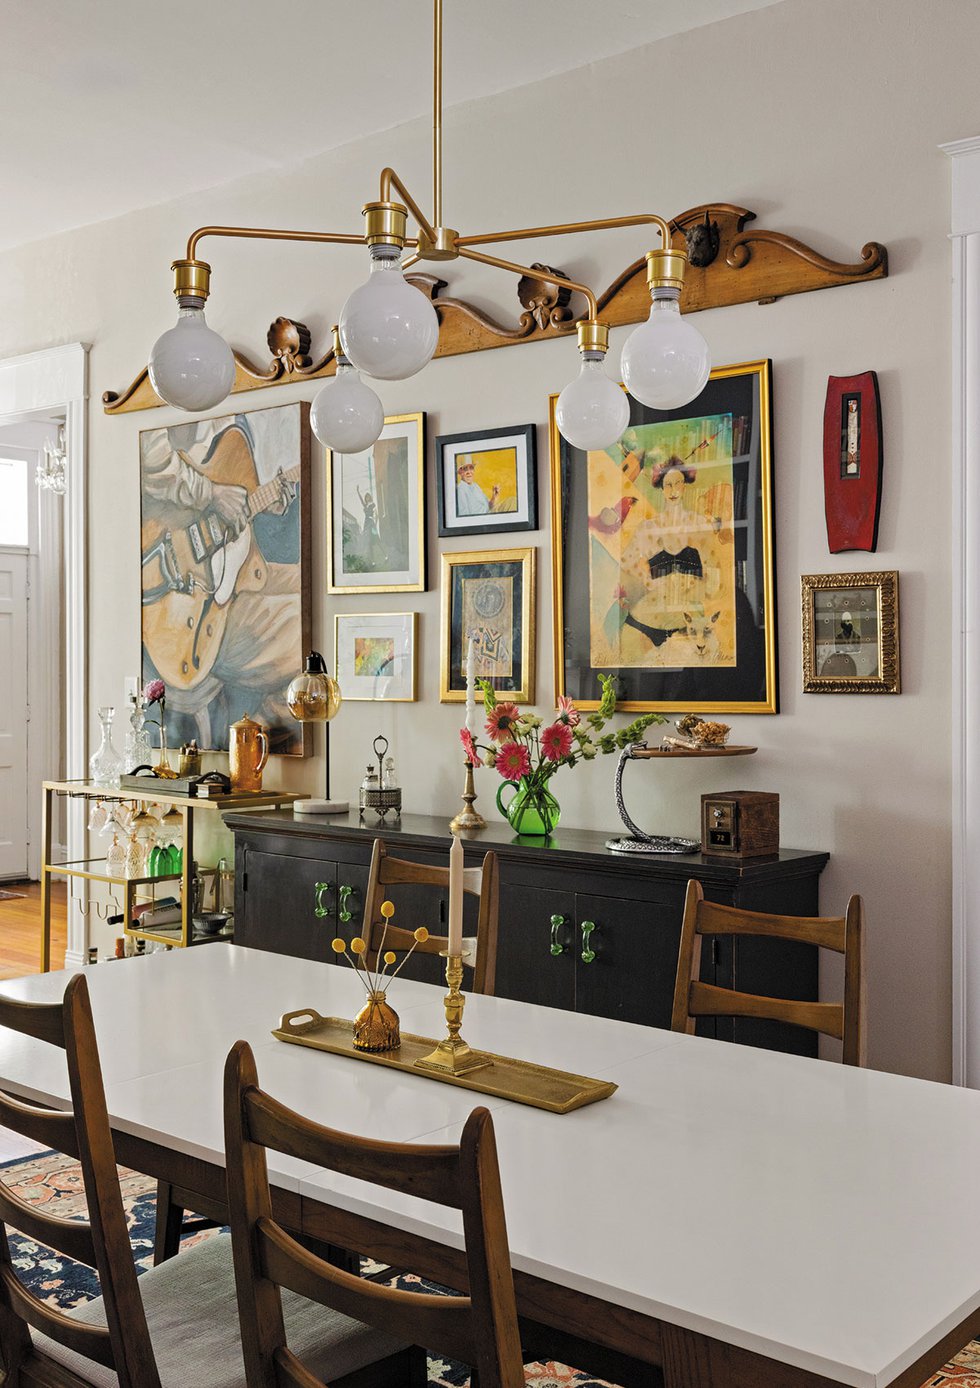


Ryia's design process, conducted largely from Houston, necessitated collaboration with local designer Lyla John of Lyla John Interiors for on-site execution and vendor coordination. Despite the geographical distance, this arrangement allowed Ryia to develop a broader vision for the home, blending Indian traditions with modern aesthetics. Examples include the chequerboard flooring in the balcony, reminiscent of Chettinad mansions, and barn-style beams in common areas, inspired by her grandparents’ Kerala home. The powder room was a bolder departure, featuring Sabyasachi wallpaper and a deep brown ceiling, along with vintage lighting and antique mirrors. Throughout the home, meticulous attention to detail, including mouldings, exposed brick, transoms, pillars, bamboo ceilings, antiques, and various traditional artifacts, ensured the home reflected the distinct personalities of her parents.
After a year, the black front door, initially a point of contention, has become a cherished element. The balcony, fulfilling its role as the home's core, serves as a daily gathering spot for Joseph and Sherly. This design narrative highlights a successful integration of sentimental elements from a bygone home with contemporary living, culminating in a space that is both personal and timeless.
#KochiHome #KeralaHomes #InteriorDesign #TraditionalElements #ReclaimedWood #VintageDecor #ArchitecturalDesign #FamilyHome #IndianDesign #KochiHome #KeralaHomes #InteriorDesign #TraditionalElements #ReclaimedWood #VintageDecor #ArchitecturalDesign #FamilyHome #IndianDesign
0 comment in total
 No comments yet
You may also like
Kyle Hunt & Partners Builds a New Home with Old World Charm


Modern Furnishing Selections by Katonah Museum of Art Executive Director Neil Watson

In this Chennai home, traditional South Indian references meet ocean-inspired motifs
Interior design tips on vintage vibes incorporating retro charm into modern home | Hindustan Times

This Kochi home’s design evokes a feeling of absolute zen

Inside A Character-Filled Cottage That Captures The Spirit Of English Country Living
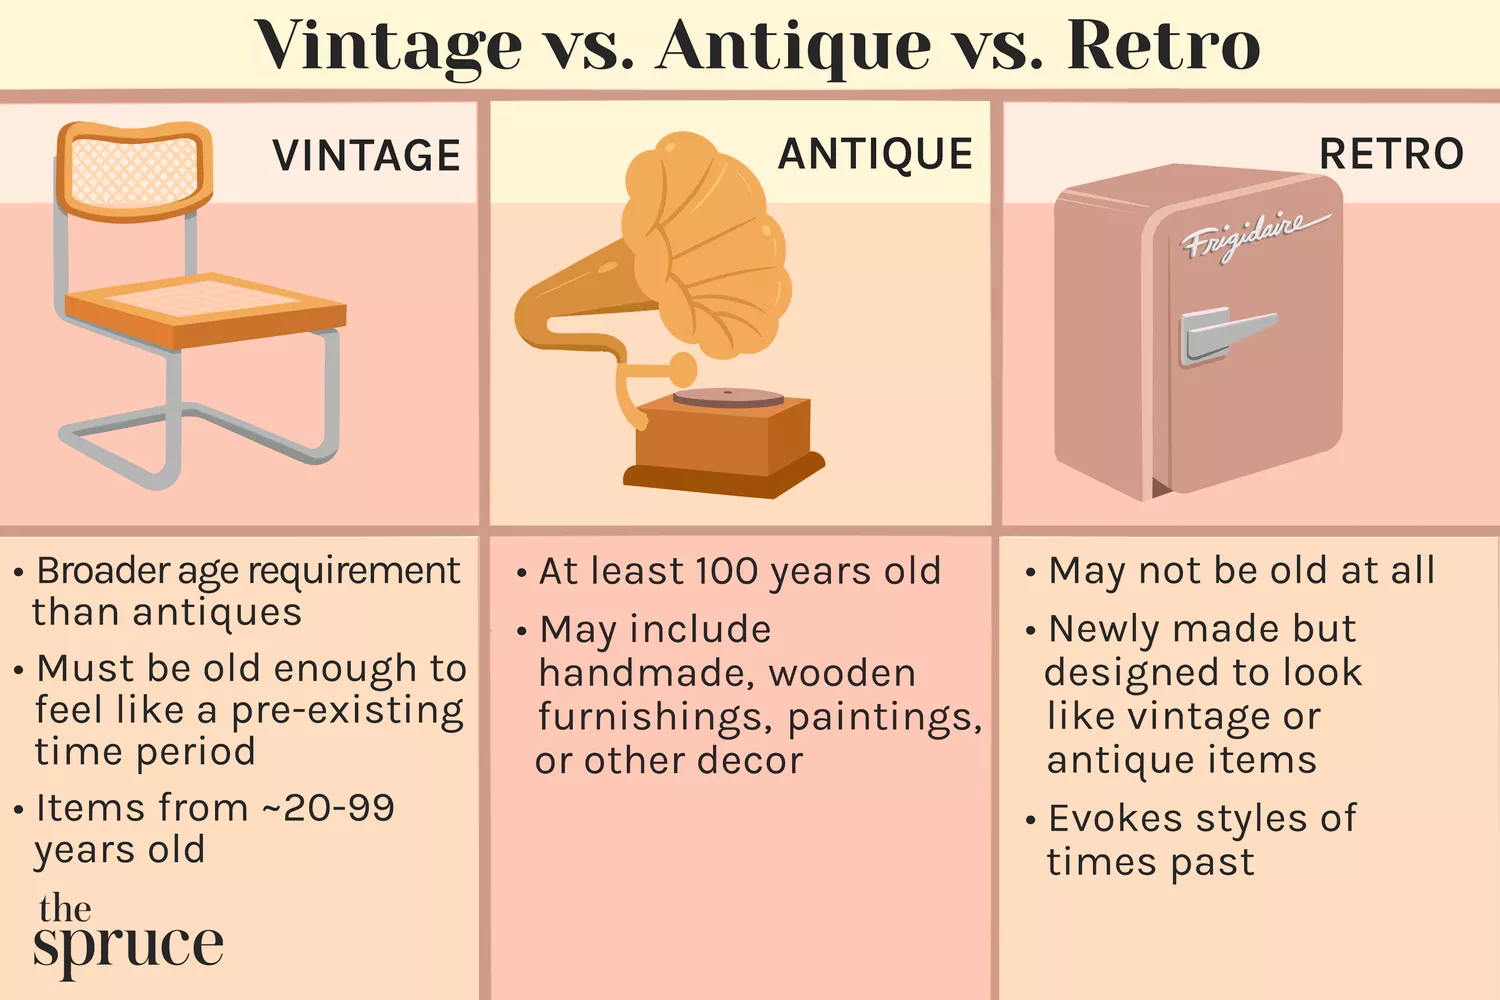
Vintage vs. Antique vs. Retro: What’s the Difference?

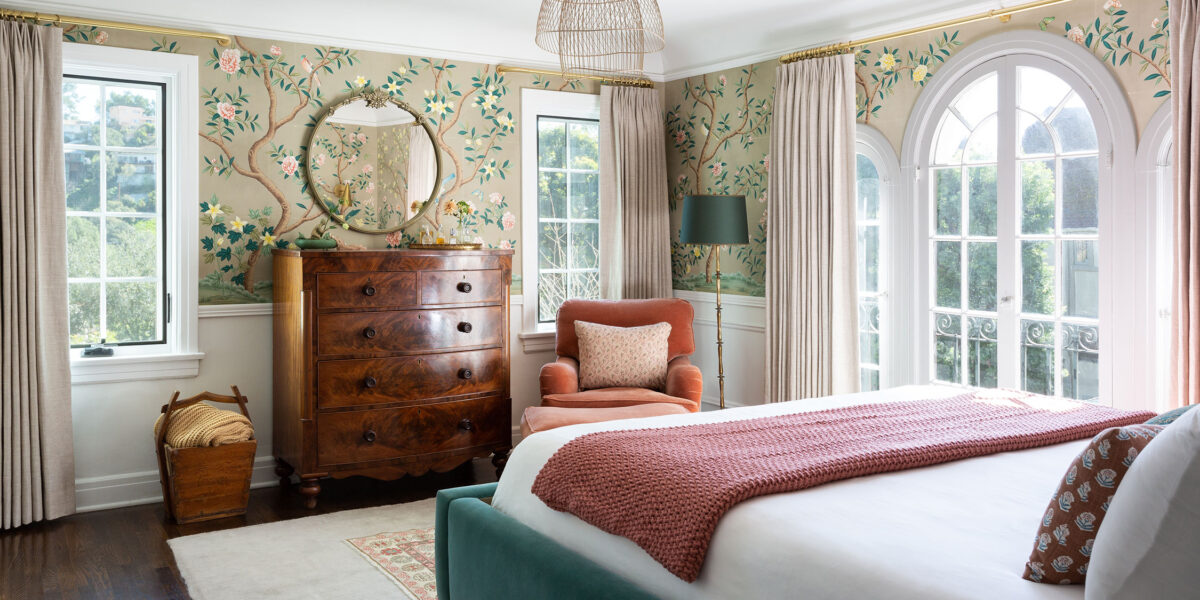
This Is Why Everyone’s Obsessed with Traditional Decor Right Now
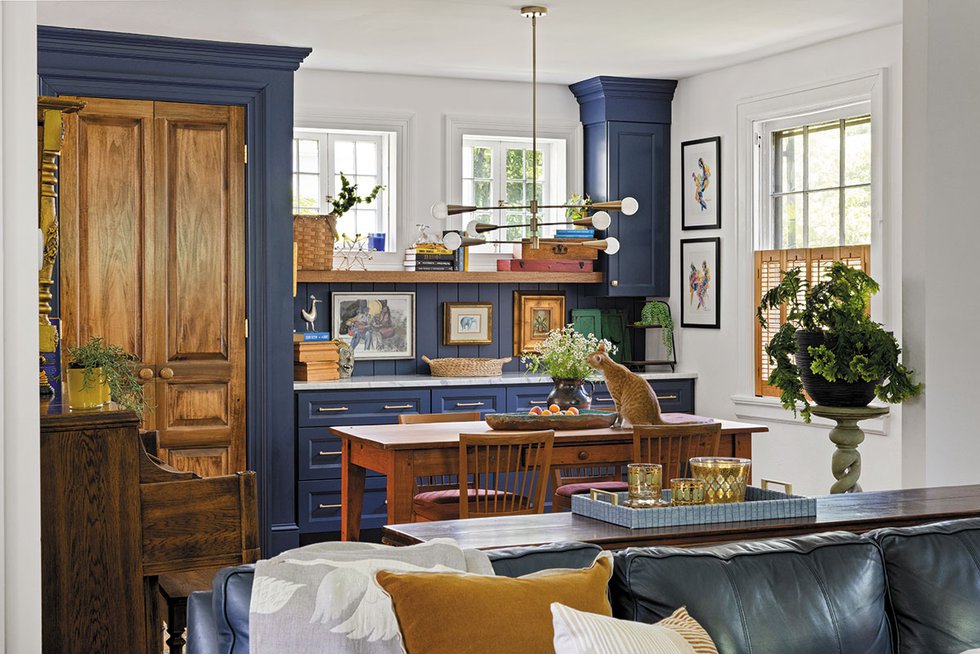
Common Threads

16 Versions Of Grandma’s Vintage Decor That’ll Give Your Home The Same Warm And Cozy Feel

Olive Ateliers' Co-Founders on the Art of Sourcing |

At Home and Away With the Decorator Robert Kime (Published 2014)

For Sale: A Custom-Designed Home Marries Old and New
In this Mumbai home, a love for Indian craft traditions meets modern clarity
4 Indian homes that are the definition of old-world charm
Second Act: A 1960s ranch home gets a glow-up that reflects its owner’s new career in design


Timeless Traditions Abound in a Local Designer’s Home

A designer’s guide to decorating with antiques


Bold color schemes bring original features to life in this historic home

DIVINE DESIGN: Living space infused with old-world charm