1/4
Sapphire Pear's Fantastic Bathroom: Inside A Rocky River Couple's Colorful Redesign


This article details the vibrant bathroom redesign undertaken by Sapphire Pear in a Rocky River Cape Cod home. The homeowners expressed a strong desire for a colorful, luxurious space reminiscent of a hotel suite, moving beyond their existing utilitarian light-blue bathroom with an acrylic stall shower and laminate vanity. Their inspiration stemmed from a bold, multi-hued flower-and-dragon wallpaper previously used in their third-floor office, indicating an openness to extensive color. Sean Carter, the designer from Sapphire Pear, embraced this challenge, noting the clients' "sky's the limit" approach to color.
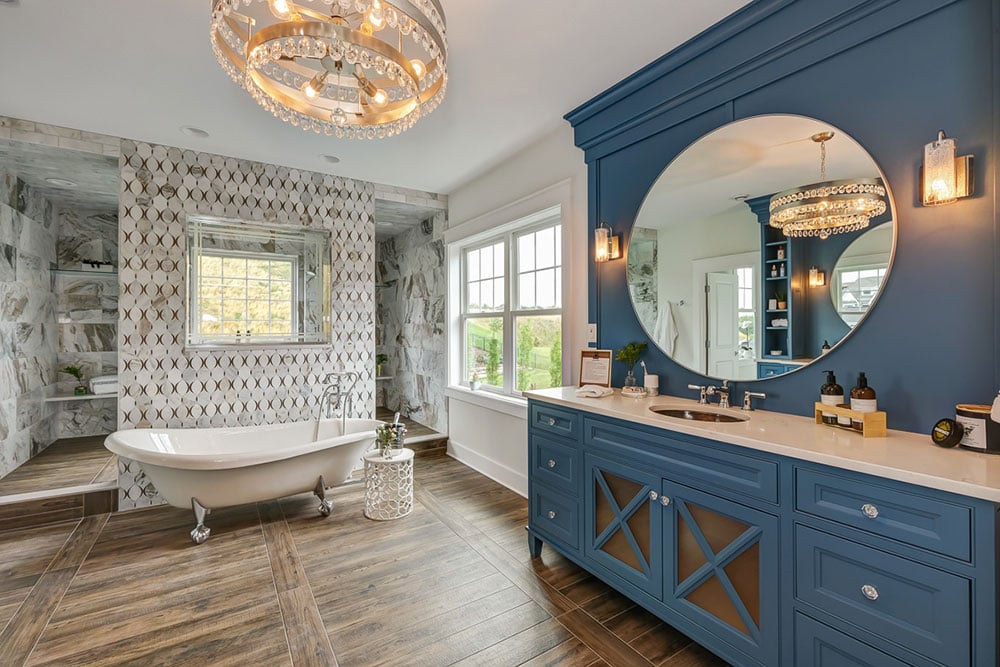

The design process began by drawing inspiration from a geometric pattern found in a high-end Pierre Frey wallpaper, which Carter adapted for the primary bedroom using a more cost-effective custom design printed on white grasscloth by Phillip Jeffries. For the bathroom itself, Carter aimed to integrate a wide spectrum of colors without creating a chaotic aesthetic. He established a pristine white backdrop for the space, which involved removing a wall between the bathroom and a walk-in closet to expand the area. The walk-in closet was replaced with a built-in bedroom wardrobe. A water closet was constructed for the commode, and the entrances from the bedroom to the bath and from the former closet were relocated to create symmetrical access points on one wall. This main wall was covered in white porcelain tile with gray striations.


The floor and two facing walls of the new 8-by-4-foot shower were clad in plain white porcelain tile, providing a neutral canvas for a striking back shower wall. This feature wall was adorned with a mosaic of handmade trapezoidal tiles in a diverse palette, including orange, teal, and lime green, with some colors custom-developed to meet specific aesthetic requirements, such as a particular shade of pink. A long wall in the bathroom was fitted with custom his-and-hers vanities, separated by a makeup table. The vanities were painted in an emerald semi-gloss green, while the makeup table, illuminated by a natural light overhead window, was finished in a fuchsia laminate chosen for its durability against beauty products and nail polish remover, and due to the unavailability of natural stone in that specific hue.
The vanities were topped with white quartz featuring bold black and gray veins, mirroring the wall tile's design. Mirrors were framed in deep pool blue, the same color used for the makeup-table drawers and a chenille window valance, aiming to introduce symmetry and balance. Asian-inspired, polished-nickel hardware was incorporated to visually connect with design elements in the adjacent bedroom. The entrances to the bathroom were intentionally left without doors to enhance the open, luxurious hotel suite ambiance. Acrylic pulls on the cabinetry echoed the acrylic legs of a bench in the clients' bedroom. This bench also inspired a makeup-table stool with an acrylic frame and a black-upholstered seat, with black serving as a striking neutral for door and window frames and the Greek key pattern on the valance.
The focal point of the bathroom is a freestanding Victoria + Albert tub, positioned between the two bedroom entrances. This tub, made of volcanic limestone and resin, is noted for its excellent heat retention. Its exterior was custom-finished in fuchsia, matching the makeup table, and it is filled by a wall-mounted tub-filler. Overhead, a futuristic Hinkley Lighting fixture, an LED-illuminated panel within a black frame, provides illumination. A spontaneous decision led to painting the water closet door bright yellow, a choice made by the clients' four-year-old son from a selection of sample cards. The homeowners reportedly express great satisfaction with the outcome, a vibrant contrast to the predominantly gray walls found elsewhere in their home, with plans for future renovations to continue the colorful theme throughout the house. The project successfully transformed a utilitarian space into a personalized, luxurious, and highly colorful sanctuary.
#BathroomRedesign #ColorfulInteriors #HomeRenovation #InteriorDesign #LuxuryBathroom #CapeCodHome #SapphirePear #RockyRiver #CustomDesign #BathroomRedesign #ColorfulInteriors #HomeRenovation #InteriorDesign #LuxuryBathroom #CapeCodHome #SapphirePear #RockyRiver #CustomDesign
0 comment in total
 No comments yet
You may also like
A couple gives their bathroom a spa-like makeover with grey tiles and walk-in shower
10 Next-Level Bathrooms by Top Southern Designers

A Rainforest-Inspired Bathroom That Re-creates Showering Outdoors Inside

What Is a Wet Room? This Bathroom Layout Lets You Bring the Spa Home
Shane Griffin’s guide to personalized bathroom design
Room We Love: A Stunning Bathroom Transformation in Huntersville

This Woman's Shower Doubles as a Diagram of the Female Anatomy

Fluid forms, fine materials and a tailored design reshape the bathroom
Best of Design: New Bathroom

8 Types of Showers to Consider for Your Bathroom

Inside 5 luxurious powder rooms that define glamour and style

Our Favorite Bathrooms
28 Tasteful Bathroom Decor Ideas, From Quick Fixes to Major Makeovers

Haute tubs: How to transform your bathroom into a spa sanctuary
An (Almost) Completely New Layout Revived This Beige Builder-Grade Bathroom

The luxurious touches to add to your bathroom for a spa-worthy experience

Best of Design 2023: Unique Doesn’t Begin to Describe This Renovated Bathroom
A Daring Bathroom Makeover Where Bold Paint Choices Pay Off
Considering a bathroom reno? Take inspiration from these gorgeous shower designs
The One Bathroom Upgrade That Will Add the Most Value to Your Home, According to Real Estate Experts