1/7
Dallas Architecture Forum Features Architect of Controversial ‘Box House’ on Mockingbird

The Dallas Architecture Forum hosted an “Inside The Box” Modern Living 365 cocktail reception at the Russell Buchanan-designed Mockingbird house. This particular residence garnered controversy among Highland Park residents due to its angular structure, which stands in stark contrast to the area's traditional brick and stone manors. The event provided an opportunity to delve into the design and creation of this unique property.
The architect, Russell Buchanan, provided insights into the home's construction, which he humorously noted was compared to a 'refrigerator box.' The house is characterized by its use of steel beams and pre-fabricated, two-inch foam-insulated aluminum panels, forming a long, rectangular shape. The exterior's angular and minimalist aesthetic deliberately highlights these materials. All components, including the Metl-Span jacket sourced from Lewisville, Texas, were custom-designed, cut, and manufactured specifically for this project. The uniform appearance of the panels on both sides contributes to the home's industrial feel, a theme consistently echoed in its interior finishes and furnishings, which lean towards a more streamlined, commercial aesthetic rather than a conventional residential one.

Buchanan detailed that the construction process for the house spanned 11 months. A notable aspect of its construction sequence was that the aluminum cladding was among the final steps, with Buchanan remarking that 'When they’re in, it’s finished.' This approach differs significantly from traditional construction methods where exterior walls are typically completed before interior work commences. The interior boasts an impressive array of natural stone, including golden onyx in the entry vestibule, Syrah granite and Aston White quartz for the kitchen counters, Brazilian Arabescato marble in the master bath, Xango Red quartz on the staircase, and Breccia Imperial leathered granite on a Buchanan-designed dining table, showcasing a bold and diverse material palette.

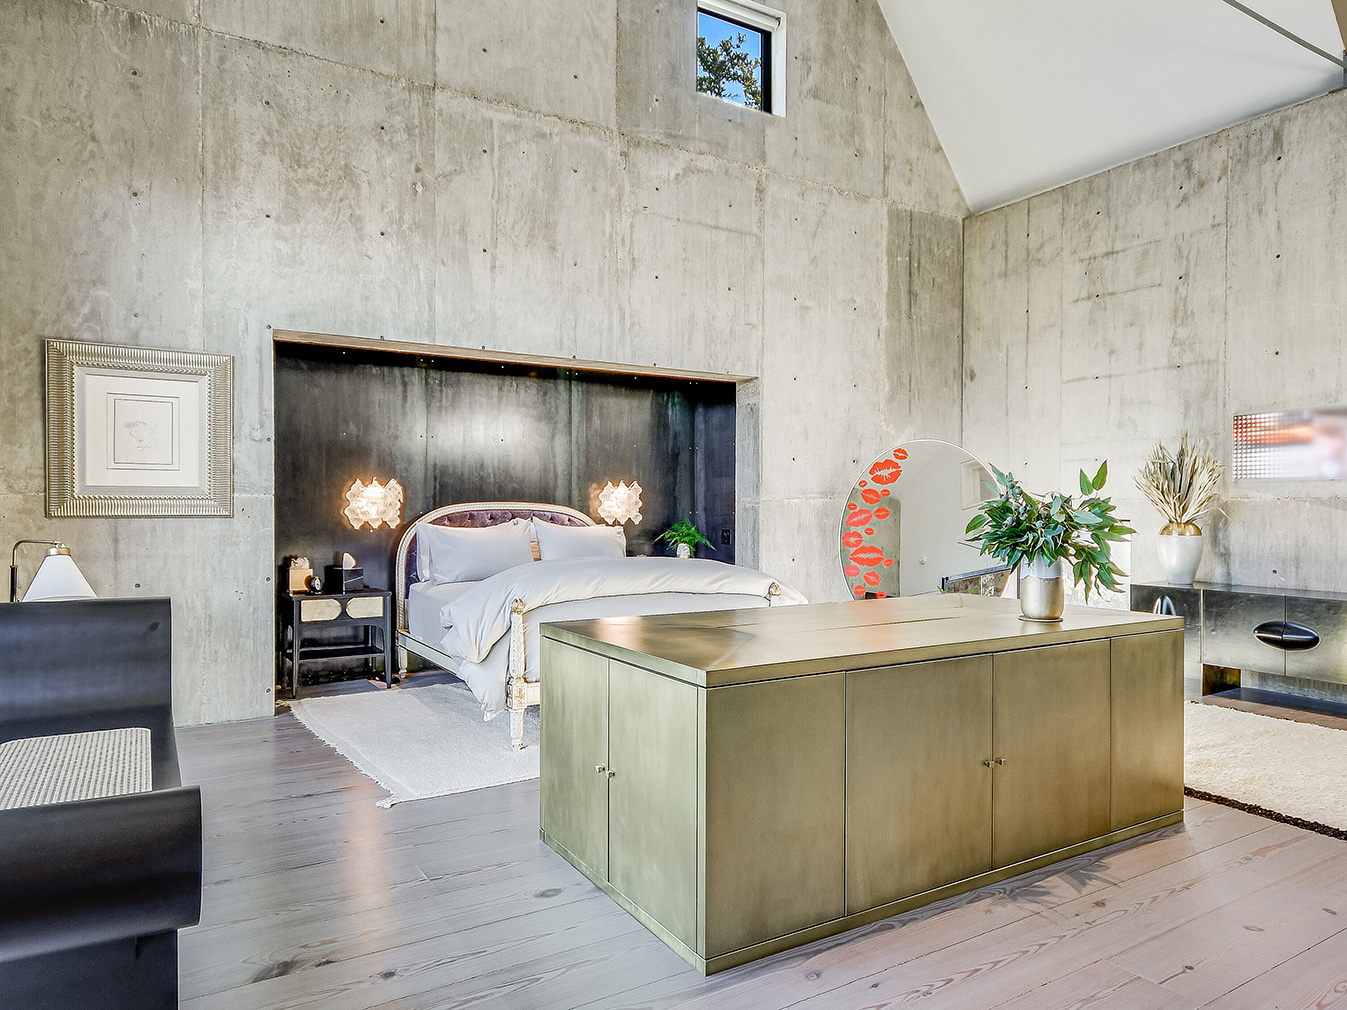
Despite its unconventional construction, the interior provides a unique living experience. It evokes the sensation of a sophisticated shipping container, softened by elements like gorgeous Douglas fir rafters, rich stone surfaces, and a full-length glass wall on the first floor. Buchanan explained that the paneling and glass walls necessitated a thoughtful floorplan to ensure proper access to power and plumbing, as these elements could not be run internally. The downstairs floor-to-ceiling windows are equipped with an exterior camouflage curtain, offering privacy from eastern neighbors who have a direct view into the first floor. This feature enhances the sense of privacy despite the transparent design. Furthermore, the walls also function as sound dampeners, a practical benefit given the home's location on a busy two-lane thoroughfare. The architect emphasized that the design was driven by the homeowners' desires and the constraints of the site, resulting in numerous innovations and making it a truly unconventional structure.
#DallasArchitectureForum #ModernLiving #RussellBuchanan #BoxHouse #MockingbirdHouse #ArchitecturalDesign #IndustrialAesthetics #LuxuryHomes #HighlandPark #DallasArchitectureForum #ModernLiving #RussellBuchanan #BoxHouse #MockingbirdHouse #ArchitecturalDesign #IndustrialAesthetics #LuxuryHomes #HighlandPark
0 comment in total
 No comments yet
You may also like
This Controversial Home Layout Has DIVIDED the Design World

Todd Hamilton Graces Northwest Dallas With a Gorgeous New Build

10 Questions With… Jobe Corral Architects


The 2023 Best Builders in Dallas

The Rise, Fall, and Return of the American Porch

Forest Hills Luxury: Inside Dan Noble's Dream Home
Luxe Living Room Design: Urbanology's Inviting Sanctuary
Inside Scottie Scheffler’s Modest $2.1 Million Dallas Mansion

6 Tips For Creating The Perfect Home For Any Life Stage
Why It’s Worth Hiring One of the Best Builders in Dallas 2021
Find a Dallas-area interior designer who specializes in your personal home style

A writer’s brutalist Austin estate blends barn and loft living
"'Housing for dirty people' is back and I welcome it"
Dave Perry-Miller & Associates present Dallas' most distinguished in-home libraries


Open Practice Architecture and Kinder Design create "architecturally unique" home in London
10 Questions With… BoND’s Noam Dvir and Daniel Rauchwerger
The Controversial “Wallpaper Box” Trend is DIVIDING the Design Community

Dynamic design duo Charles Taylor and Breck Woolsey restyle Dallas one room at atime

Call for Entries

House Tour: Society Hill ‘Bauhaus’ built for Larry Magid