1/16
This Can-Do Pool House Cleverly Goes From Private to Party Mode


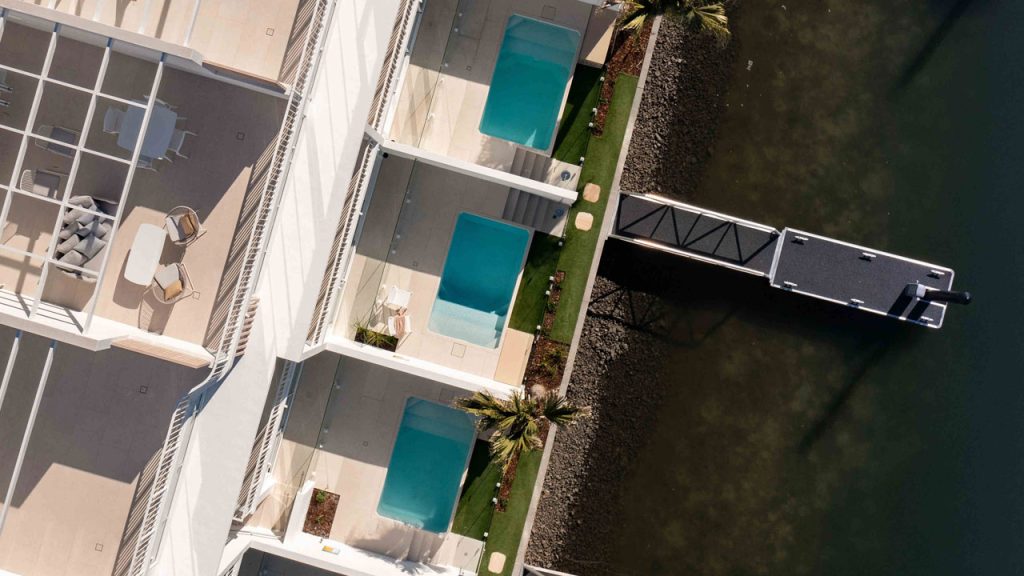

Salt Lake City-based designers Jamie Bellessa and David Clyde completed the interiors of a modern pool house in Park City, Utah, for an Australian family. The family desired a relaxed, stylish, and low-maintenance poolside retreat that could serve as both a private guesthouse and a venue for large gatherings, integrating seamlessly with its mountain landscape. The 600-square-foot property, located at the base of a ski resort, was designed to withstand extreme weather, particularly heavy winter snows, while maximizing sunlight during the summer. Its sloped roof directs snow and ice away from the pool, and large glass walls ensure ample natural light.


A key feature is a 15-inch bi-fold glass wall on the northeast corner, which allows half of the house to open up to the outdoors, emphasizing indoor/outdoor living. The designers prioritized adaptability and durability, selecting flexible, hard-wearing furniture, such as a sectional usable both indoors and out. This approach allows the space to be easily reconfigured to accommodate overnight guests or large pool parties. The design challenge was to create a flexible space that could house visiting guests for a few nights while also hosting large pool parties, a task accomplished by allowing the space to be reconfigured in minutes.
The compact two-room floor plan includes a bathroom and an open-plan area featuring a simple kitchen, a dining table for six, a hidden queen bed, and a spacious sectional seating up to eight. A limited color palette is complemented by visual and tactile textures, creating a clean, modern aesthetic with white-gloss, slab-front kitchen cabinets and tone-on-tone material selections in the bathroom. The use of simple paint colors allows the wood tones in the furniture to stand out, reinforcing the connection between the indoor and outdoor environments. Low-maintenance materials like honed concrete floors extend the refined aesthetic of the concrete pool deck indoors, accommodating wet feet without concern for slipping or messes.

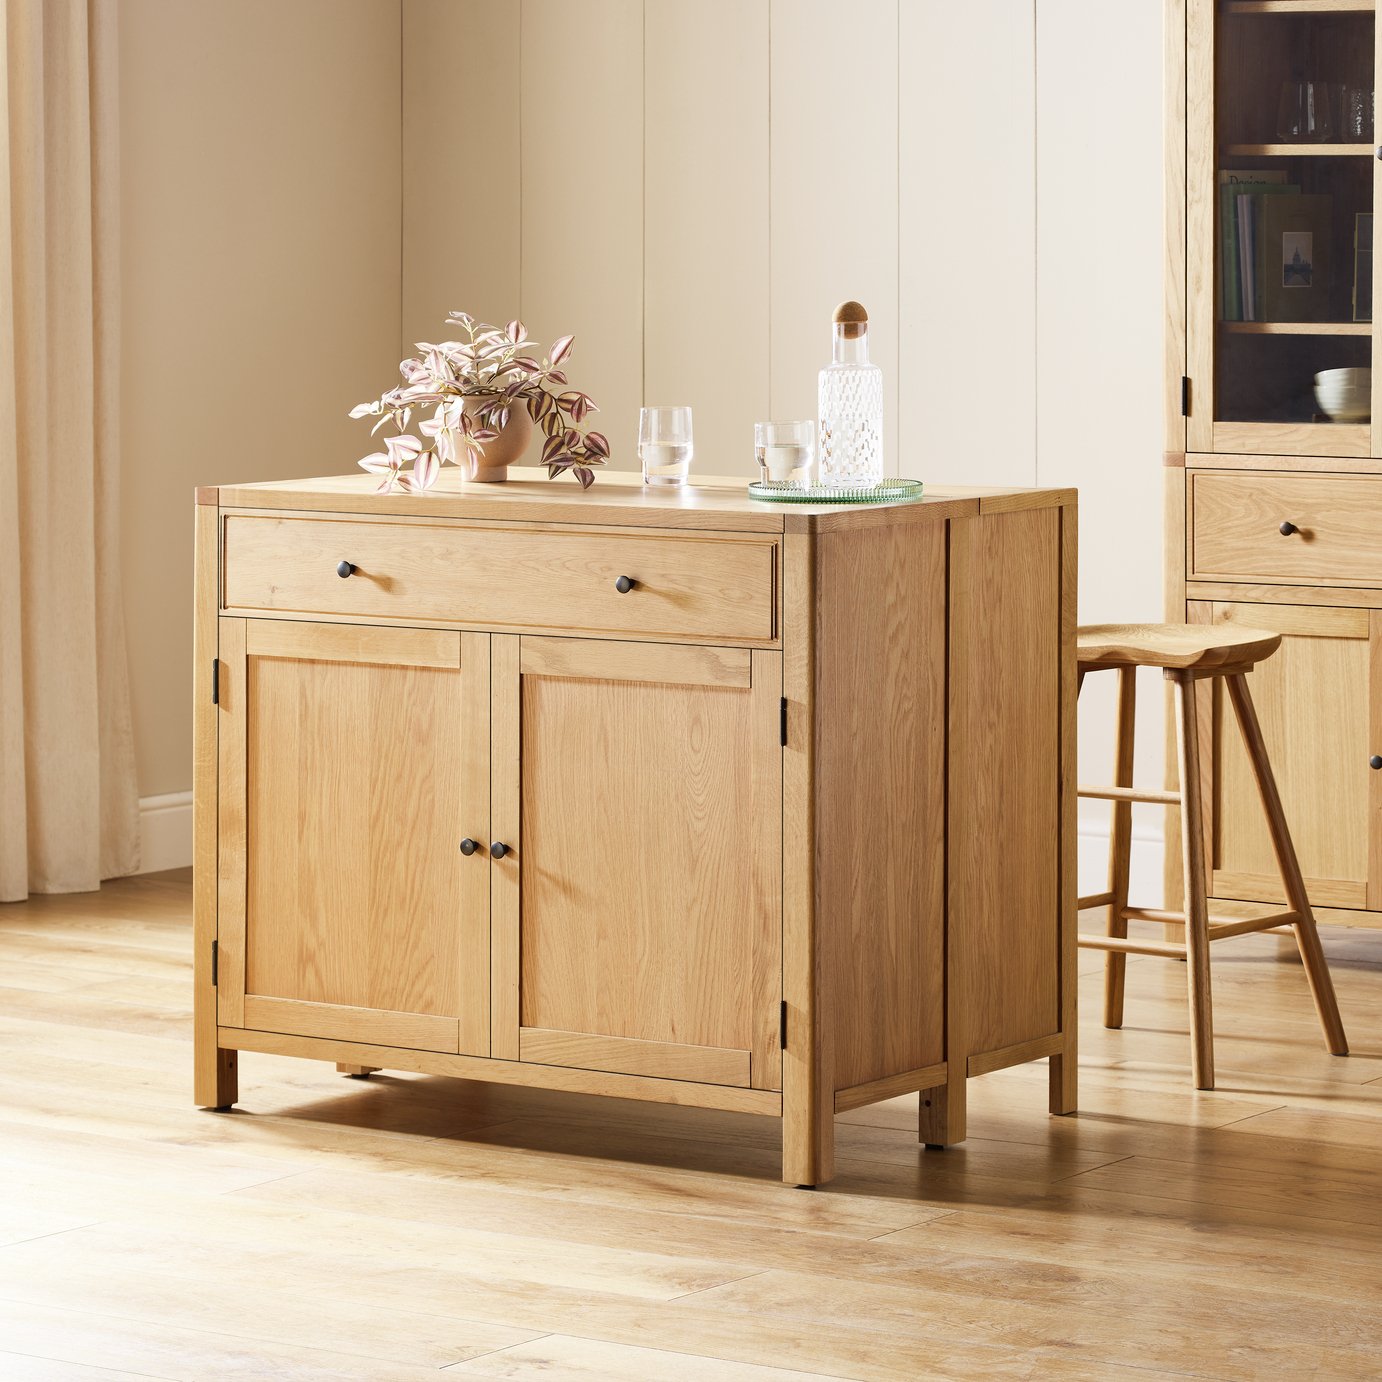
To maximize functionality for hosting, a double island concept was implemented in the kitchen. A large waterfall quartz island serves as a dining table for up to eight, while a slightly smaller white oak island, equipped with casters, nests underneath. This mobile island can be pulled out to provide additional serving or seating space for up to eight more people, and can even be moved onto the pool deck for outdoor food preparation. Tongue-and-groove wood ceilings extend from the interior to the exterior soffit, and continuous lines of can lights further blur the boundary between inside and out. Brass accents in cabinet hardware, chandeliers, and picture frames add a warm glow to the interiors at night.
The bathroom features custom woodwork, including a teak shelf that extends from above the vanity into the glass shower, providing integrated storage for both wet and dry areas. A skylight, spanning from above the vanity into the living area, draws natural light into the space. Despite construction delays due to the high mountain environment and short building season, the project was installed efficiently, with the clients trusting the designers' vision. The successful outcome allowed the family to host their first large pool party shortly after completion, validating the design's ability to transition from private retreat to lively party hub.
#PoolHouseDesign #ModernArchitecture #IndoorOutdoorLiving #FlexibleDesign #MountainClimate #SpaceAdaptability #LowMaintenanceDesign #ParkCityUtah #GuestHouse #PoolHouseDesign #ModernArchitecture #IndoorOutdoorLiving #FlexibleDesign #MountainClimate #SpaceAdaptability #LowMaintenanceDesign #ParkCityUtah #GuestHouse
0 comment in total
 No comments yet
You may also like
Designer Transforms Pool House into Open-Air Entertainment Space

This Scarsdale Pool House Has Its Own Indoor Basketball Court

From Dirty Garage to a Modern, Flexible ADU for Guests + Work
Open concept ensures there's space to entertain graciously

How One Sacramento Home’s Dilapidated Garage Became a Do-It-All Pool House

Above-Ground Pools Are Having a Serious Style Moment

Up your entertaining game with a home bar, wine cellar installation
Photo Pool Challenge: Brand New Stoop
This Lakeside Pool House Design Welcomes Four Generations
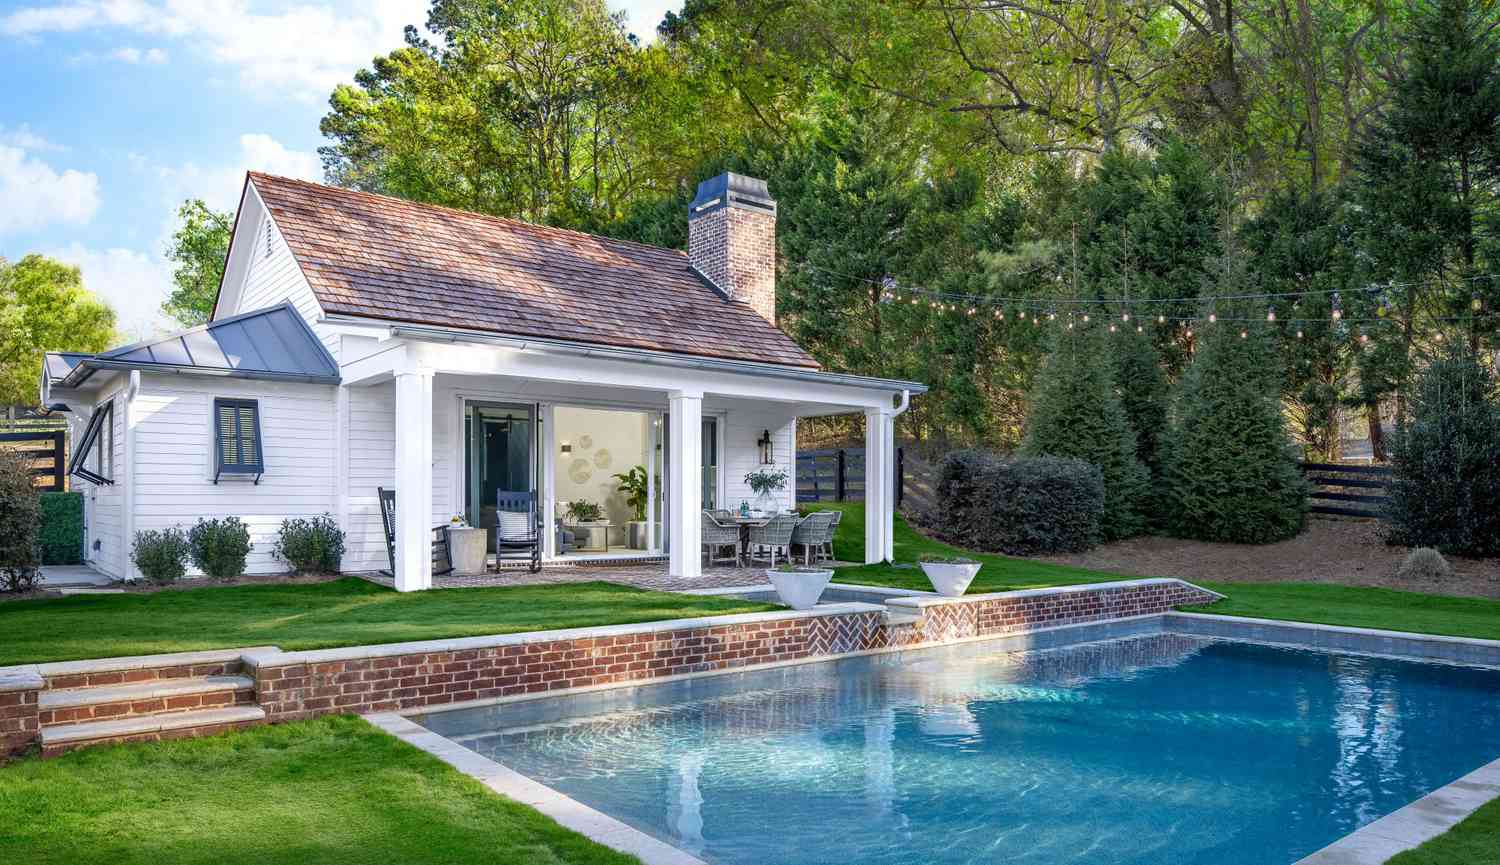
The Perfect Pool House Plan For Backyard Entertaining
This Southport Pool House Design Works for Year-Round Use
These Are the Best Pool Tables for Your Game Room—Even If It's In Your Apartment


A Lakefront Party House
House Plan of the Week: Porch Party
Plungie Pools: A Turn-Key Solution For Builders & Consumers

Prefab Pods Create a Super-Efficient Floating Apartment That Shape-Shifts at Sea
We Turned This Pool Deck into an Outdoor Living Room in 6 Easy Steps
playoffice inserts children's indoor climbing gym into home
Okay, That's Clever — Pull This 'Transforming' Console Table Out From the Wall and It Moonlights as a Swanky Home Bar Set-Up

The Return of the "Exclusive" Living Room