A Lakefront Party House


This article details the unique Lake Norman home of dentist Bob Vaughan, a modern three-story concrete structure designed to serve as both a lively entertainment space and a comfortable family residence. Vaughan discovered the property, initially a small plot with a private beach and a trailer, during a WaveRunner excursion and purchased it, later transforming it into his current home. The house, built predominantly from concrete, is characterized by its imposing presence and a distinctive cobalt blue entrance door that opens into a light-filled hallway adorned with contemporary art.

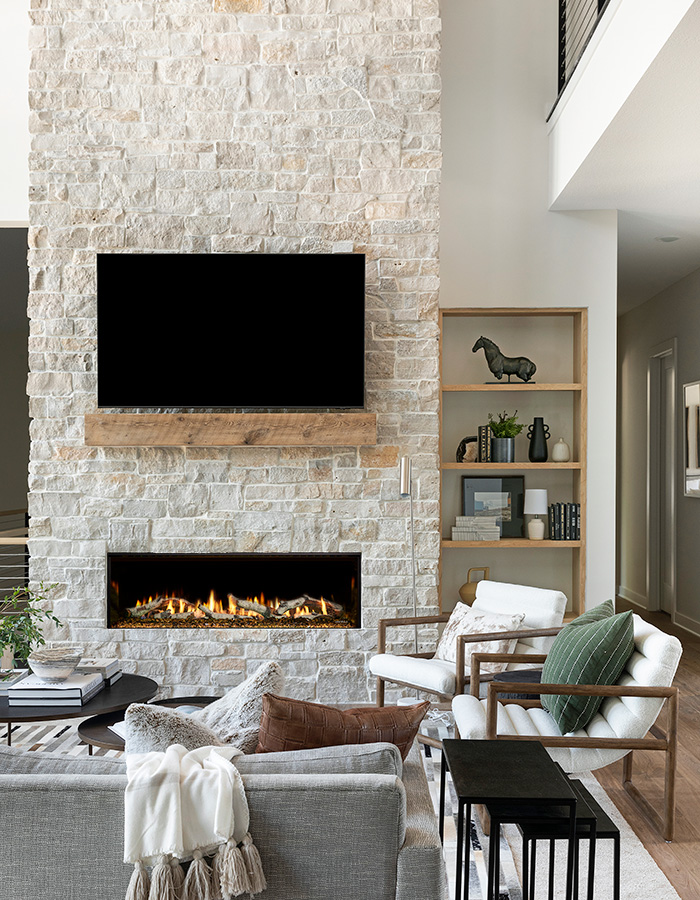
The home reflects Vaughan's dual life as a dentist and a father, balancing spaces for his two children, such as loft areas connected to their bedrooms and a separate playroom, with adult-oriented areas including a fully stocked bar. A key design principle was to integrate the surrounding lake environment, achieved through extensive wall-sized windows that offer panoramic views and abundant natural light throughout the house. The living room features a cozy yet contemporary design with bright pink Poliform chairs, a cowhide patch rug, and three-dimensional felt wall art, custom-designed by Vaughan, in black and white. A glass crystal fireplace, constructed from custom concrete and slate tile, serves as the central focal point of the living area.


Adjacent to the living room, the dining room is elevated on a concrete stage and decorated with modern art, including a gold diamond dust print by Shepard Fairey. Collaborating with Paige Brice of PB Interior Design, Vaughan selected Italian dining room furniture with clean lines and classic colors. The deep brown dining table and six upholstered grey chairs are complemented by two hot pink stools, echoing the color scheme of the living room chairs. Three metallic light fixtures from Modern Lighting Design of Dilworth, hung at varying heights, emphasize the room's high ceilings and open ambiance.



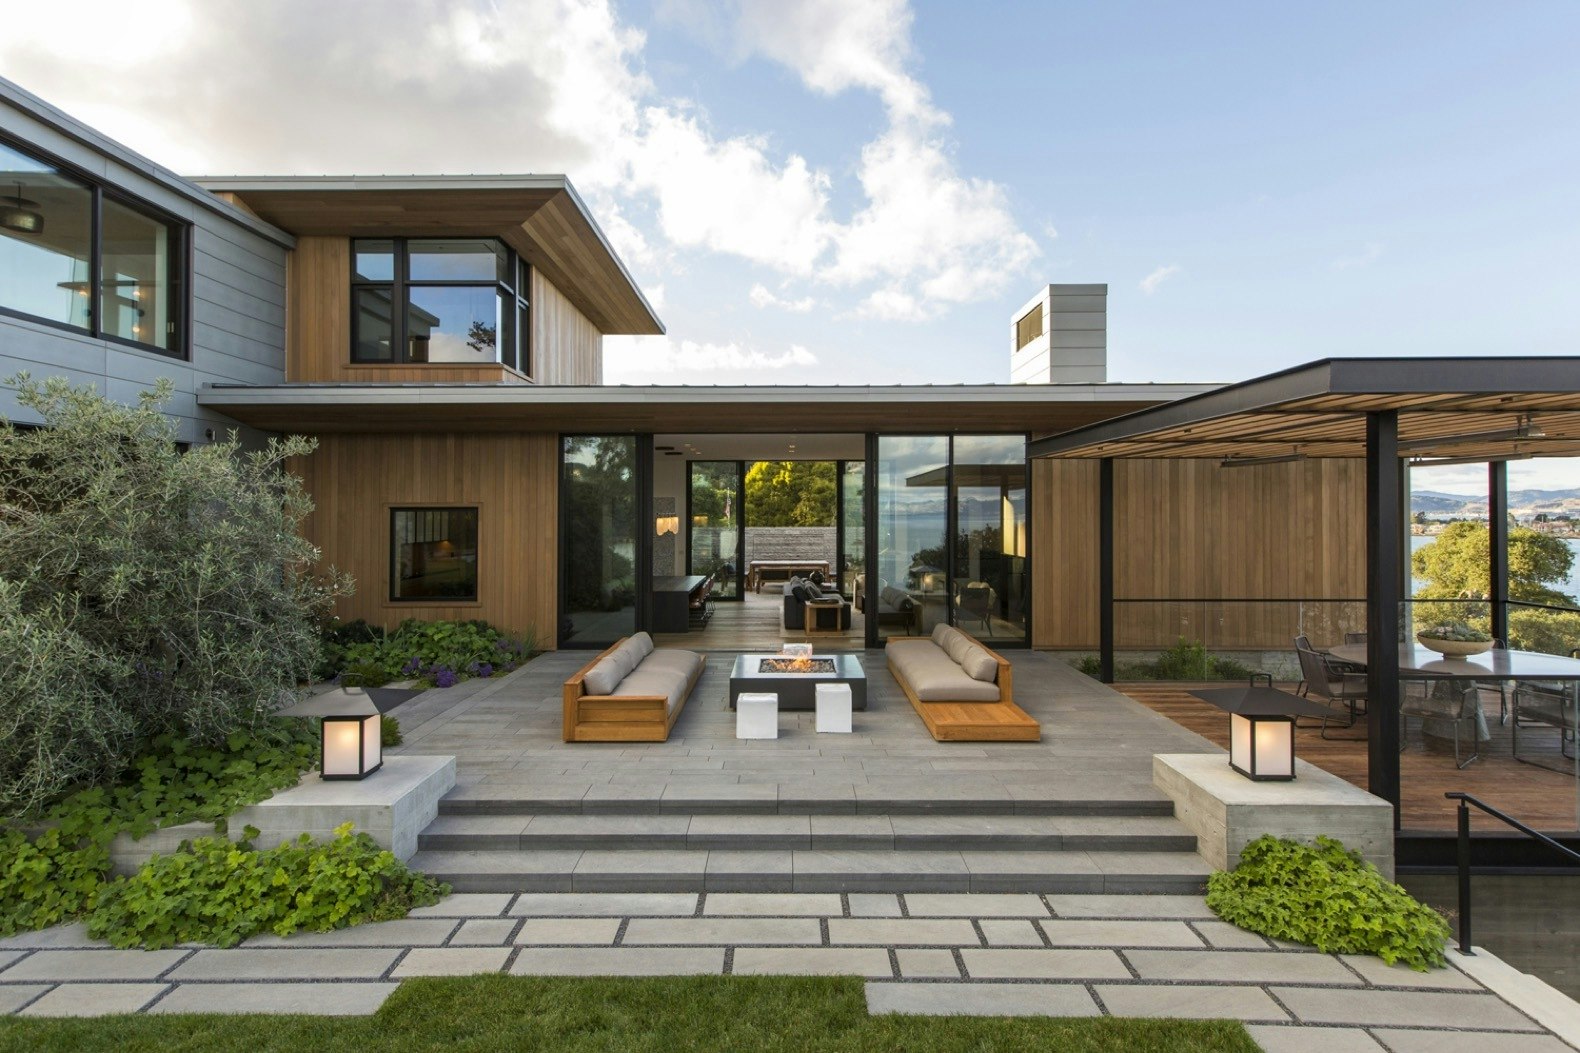
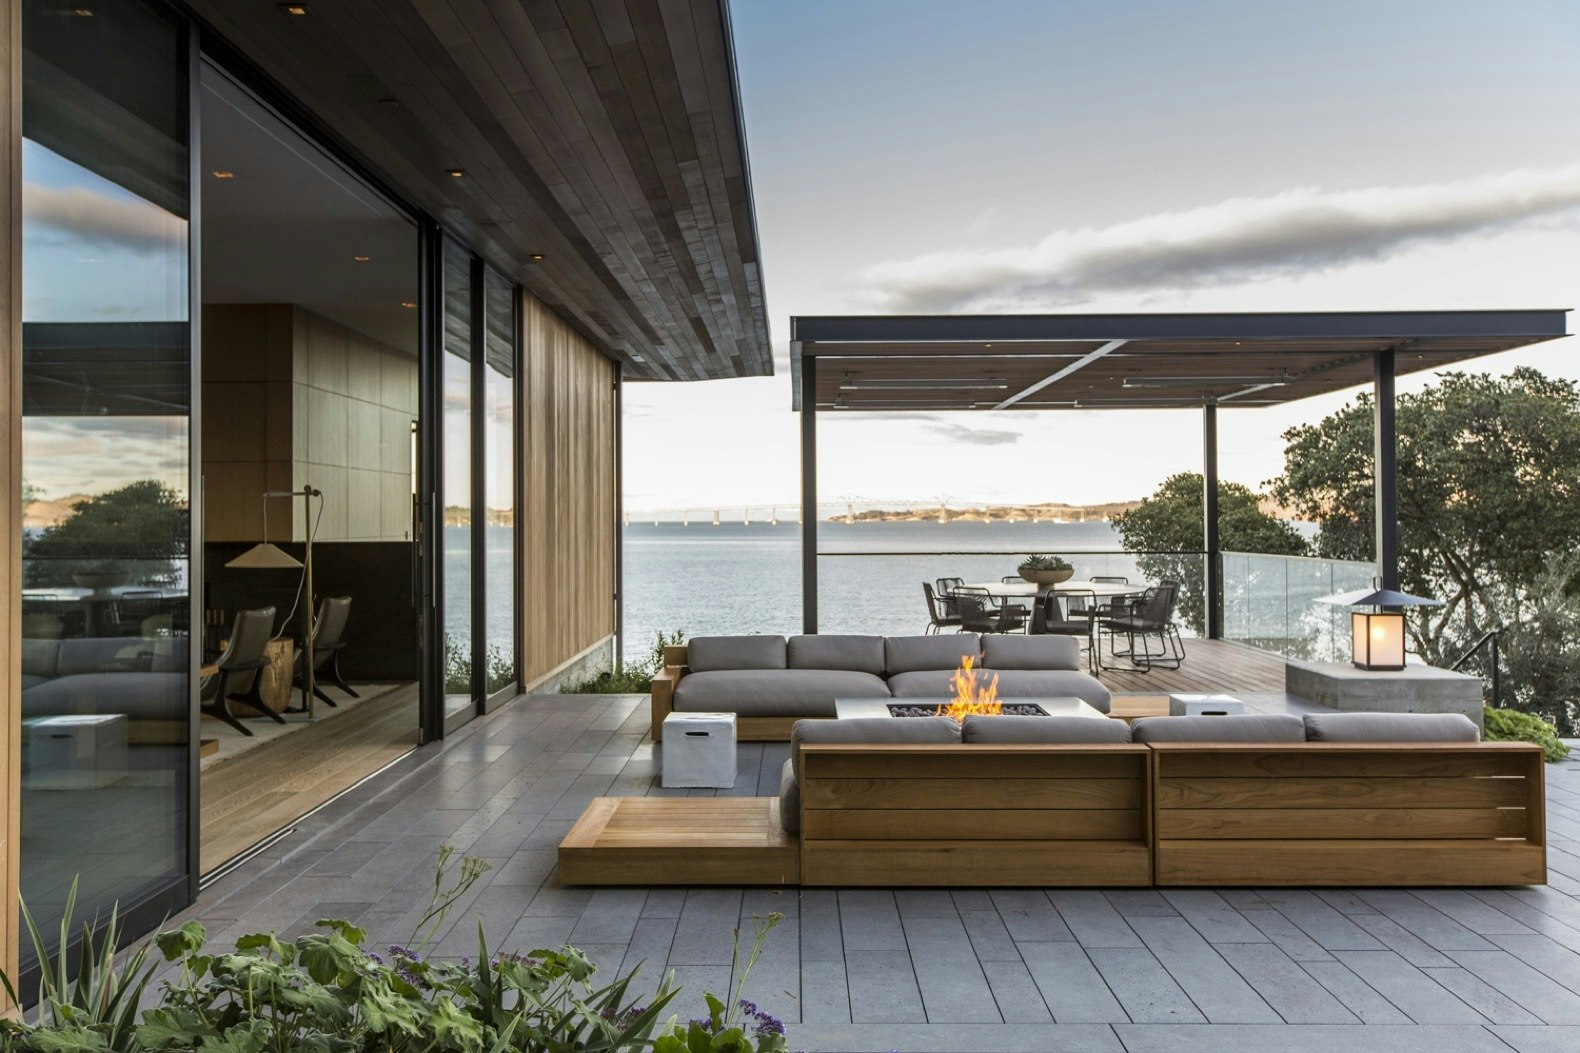
Vaughan's passion for entertaining is evident throughout the house, with speakers installed in every room, controlled by touch-screen remotes. The concrete bar features a deep blue acrylic backsplash and glass shelves displaying numerous drink options. Outside, the property includes a pool, a private beach, a dock with a speedboat, and WaveRunners. At night, colorful pool lights transform the outdoor space into a vibrant party setting. Despite the emphasis on entertaining, Vaughan also prioritized personal sanctuary, designing a master suite as a relaxing escape. The master bathroom is a highlight, featuring a 700-pound textured onyx soaking tub carved from a solid slab of granite, which served as the inspiration for the home's overall aesthetic. The master bath also includes a waterfall shower with changing lights and integrated music, creating a unique and immersive experience. This detailed approach to design creates a home that is both functional and expressive of Vaughan's lively personality and lifestyle.
#LakefrontLiving #ModernArchitecture #LuxuryHome #HomeDesign #InteriorDesign #EntertainmentSpace #ContemporaryArt #LakeNorman #LakefrontLiving #ModernArchitecture #LuxuryHome #HomeDesign #InteriorDesign #EntertainmentSpace #ContemporaryArt #LakeNorman
0 comment in total
 No comments yet
You may also like
This Lakeside Pool House Design Welcomes Four Generations


Peninsula House

This once-tired bungalow brings the party with a kaleidoscope of colour

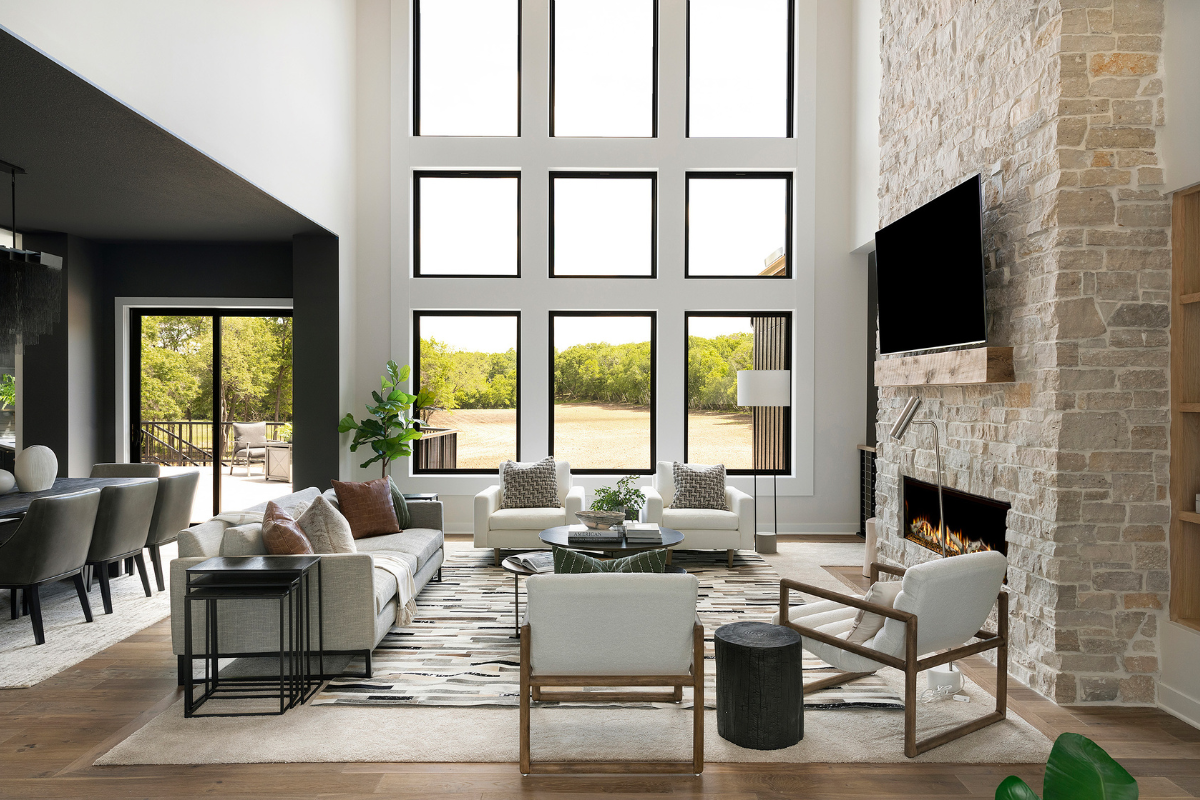
A Fireplace Takes Center Stage in This Modern Family Lodge


A Serene Lakeside Family Home Inspired By The Water


Lakeside Dream Home


Home design ideas: Adding a modern edge to a nautical lake house

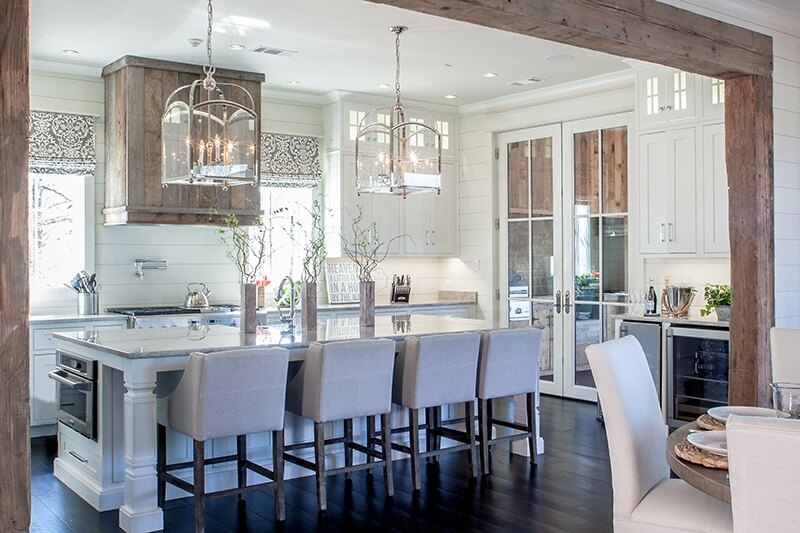
Rustic Elegance Overflows in This Beach House … on Pickwick Lake


House Plan of the Week: Porch Party

Copy These 10 Lake House Decorating Ideas for Your Waterfront Escape


An Angular Lake House in Canada With a Cantilevered Pool
An Energy-Conscious Home Gets Woven Into a Waterfront Landscape


A Floating Living Room Sets a Family’s Lake Michigan Cottage Apart From the Rest


34-ft tiny house makes room for spacious semi-outdoor living
A Waterfront Home on Biscayne Bay with a Dramatic Cantilevered Pool
Home & Design | Farm Fresh

Gathering character: Seagrass House
Beach-Inspired, Family Friendly Living Room

A Resort-Style Home

A Cape Cod Cottage Gets a Makeover