1/9
Home Design: Gatsby Glam


Ponton Interiors undertook a significant revitalization of a 1926 residence situated in Tampa’s Swann Circle Park, transforming it into a luxurious sanctuary for political strategist Anthony Pedicini. This two-story home, featuring four bedrooms and four bathrooms, along with a detached two-story garage, was redesigned to seamlessly integrate contemporary functionality with its inherent historical character. The renovation successfully preserved original architectural details, including exposed brick walls and a fireplace in the sunroom, which had survived previous modifications that introduced multiple layers of paint, stucco, and wallpaper.



The interior design draws inspiration from the Art Deco era, employing a sophisticated palette dominated by deep green, accentuated with gold, and enriched by dark wood tones. Notable design elements include striking stained glass windows, complemented by brass and crystal light fixtures that enhance the glamorous aesthetic. The kitchen is equipped with a gloss black Aga range, serving as a focal point. The sunroom offers picturesque views of Swann Circle Park, while the kitchen itself underwent a substantial redesign aimed at improving both its symmetry and overall visual appeal, creating a space that is both beautiful and highly functional.
Throughout the project, Ponton Interiors demonstrated adept problem-solving, overcoming various design and structural challenges. The result is a home that distinctly evokes the glamour of the Roaring Twenties, harmoniously blended with Tampa’s rich historical essence. A core objective of the renovation was to create an environment perfectly suited for entertaining, achieved through careful preservation of original features while simultaneously updating the layout and enhancing the bathrooms within existing spatial constraints.








Specific design details contribute to the home's unique character. For example, a bathroom features bold flamingo-themed wallpaper, a custom vanity paint-matched to the theme, a black marble countertop with pink and white streaks, and hexagonal Tilebar Blonde Indigo Blue Foliage tiles on the floor, creating an eclectic and playful space. The dining room employs layers and drama through textured fabrics, tufted banquette seating, and custom Vanguard dining chairs with cut velvet and nailhead detailing. The kitchen’s brick details were preserved, paired with Cambria quartz countertops featuring waterfall edges, a geometric marble mosaic floor, and a custom hood with brass inlay.

A custom-designed sectional adorned with cut velvet accent pillows from Schumacher, Kravet, and Lillian August provides comfortable seating. The original wood flooring was refinished and stained, and an under-stair closet was ingeniously converted into a fully functional wine storage area, complete with a mosaic marble floor and a peg display. Restored stairs feature a plush plaid runner for both aesthetic appeal and practicality for the owners' dogs. A powder bath showcases forest green millwork, textured leaves on Arte wallpaper, and a vintage console-inspired sink by Signature Hardware. Another room features whimsical pillows and blue textured Arte wallpaper behind the headboard, alongside soft, patterned curtains from Romo Fabrics. The residence now stands as a meticulously curated masterpiece, balancing bold design choices with practical living spaces, tailored to the homeowner’s lifestyle and principles of historical preservation.
#HomeDesign #InteriorDesign #GatsbyGlam #ArtDeco #HistoricPreservation #TampaHomes #LuxuryInteriors #RenovationProject #PontonInteriors #HomeDesign #InteriorDesign #GatsbyGlam #ArtDeco #HistoricPreservation #TampaHomes #LuxuryInteriors #RenovationProject #PontonInteriors
0 comment in total
 No comments yet
You may also like
Gigi Hadid's self-designed New York City home: Quirky or ugly?
Gillian Segal Design Elevates a 20th Century Home in Kitsilano, Vancouver

Home Design: High Fashion, High Design

The Fashion-Forward Home
Vintage Dealer Gladys Tay’s Eclectic, Maximalist Design Style Turns Heads in Shoreview

'I was my own worst client' – designer Gillian Segal on building her own home


Christine and John Gachot are in the mood for deep plum velvets, rich red mohairs, and patinated brass finishes

The most outrageously fabulous items from Gucci’s home collection

Hot Home Trend: Gothic Glam
Inside Egyptian-Lebanese Jewellery Designer Sabine Getty’s Colourful Mayfair Apartment

A sophisticated yet youthful art deco-style home by Greg Natale

Can we take a peek?

I thought gray was (by far) the dullest color for a living room sofa, until I saw Auston Matthews' ultra-chic space

Preppy Chic

Inspired by a Parisian Apartment, Palm Beach and Tangiers — Inside Merry and Chad Vose's Vibrant Haven in Dallas

Style at Home: Meet the designer: Dana Gibson

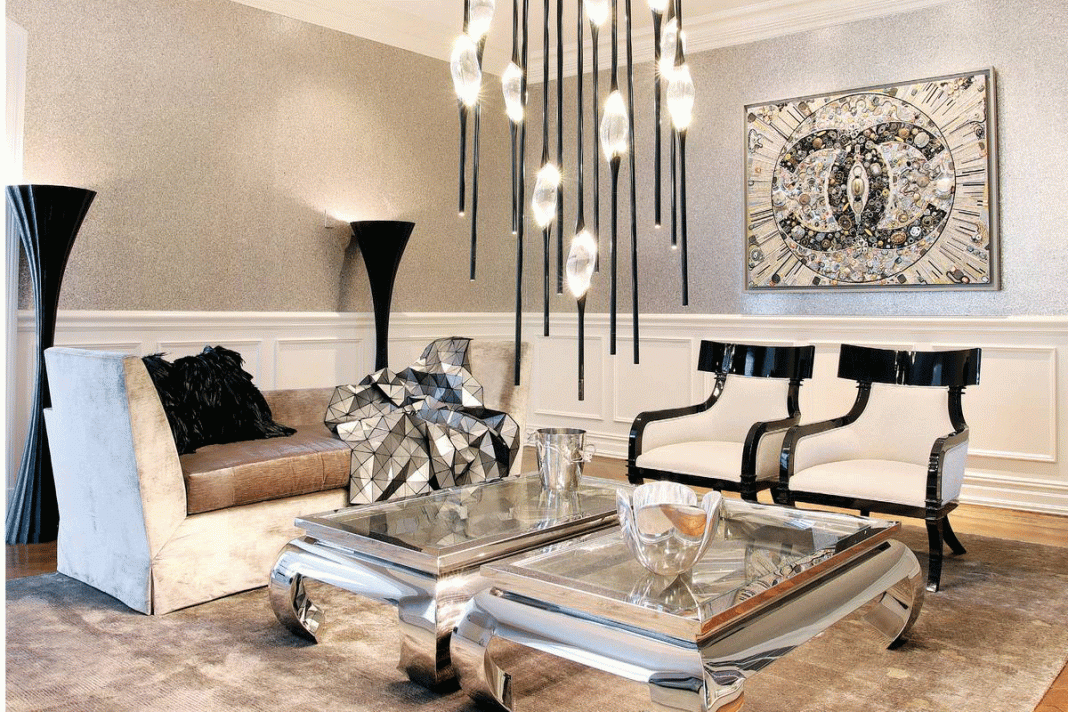
This Purchase Home Design Is All About the Artwork

Whimsigoth is the eclectic trend that's more cozy than gothic – these 5 examples show how luxurious the style can be
This Designer's Architect Told Her the House Was a Teardown. So She Built Her Dream Home from the Ground Up


This Quaint Cottage is Rich With Charm