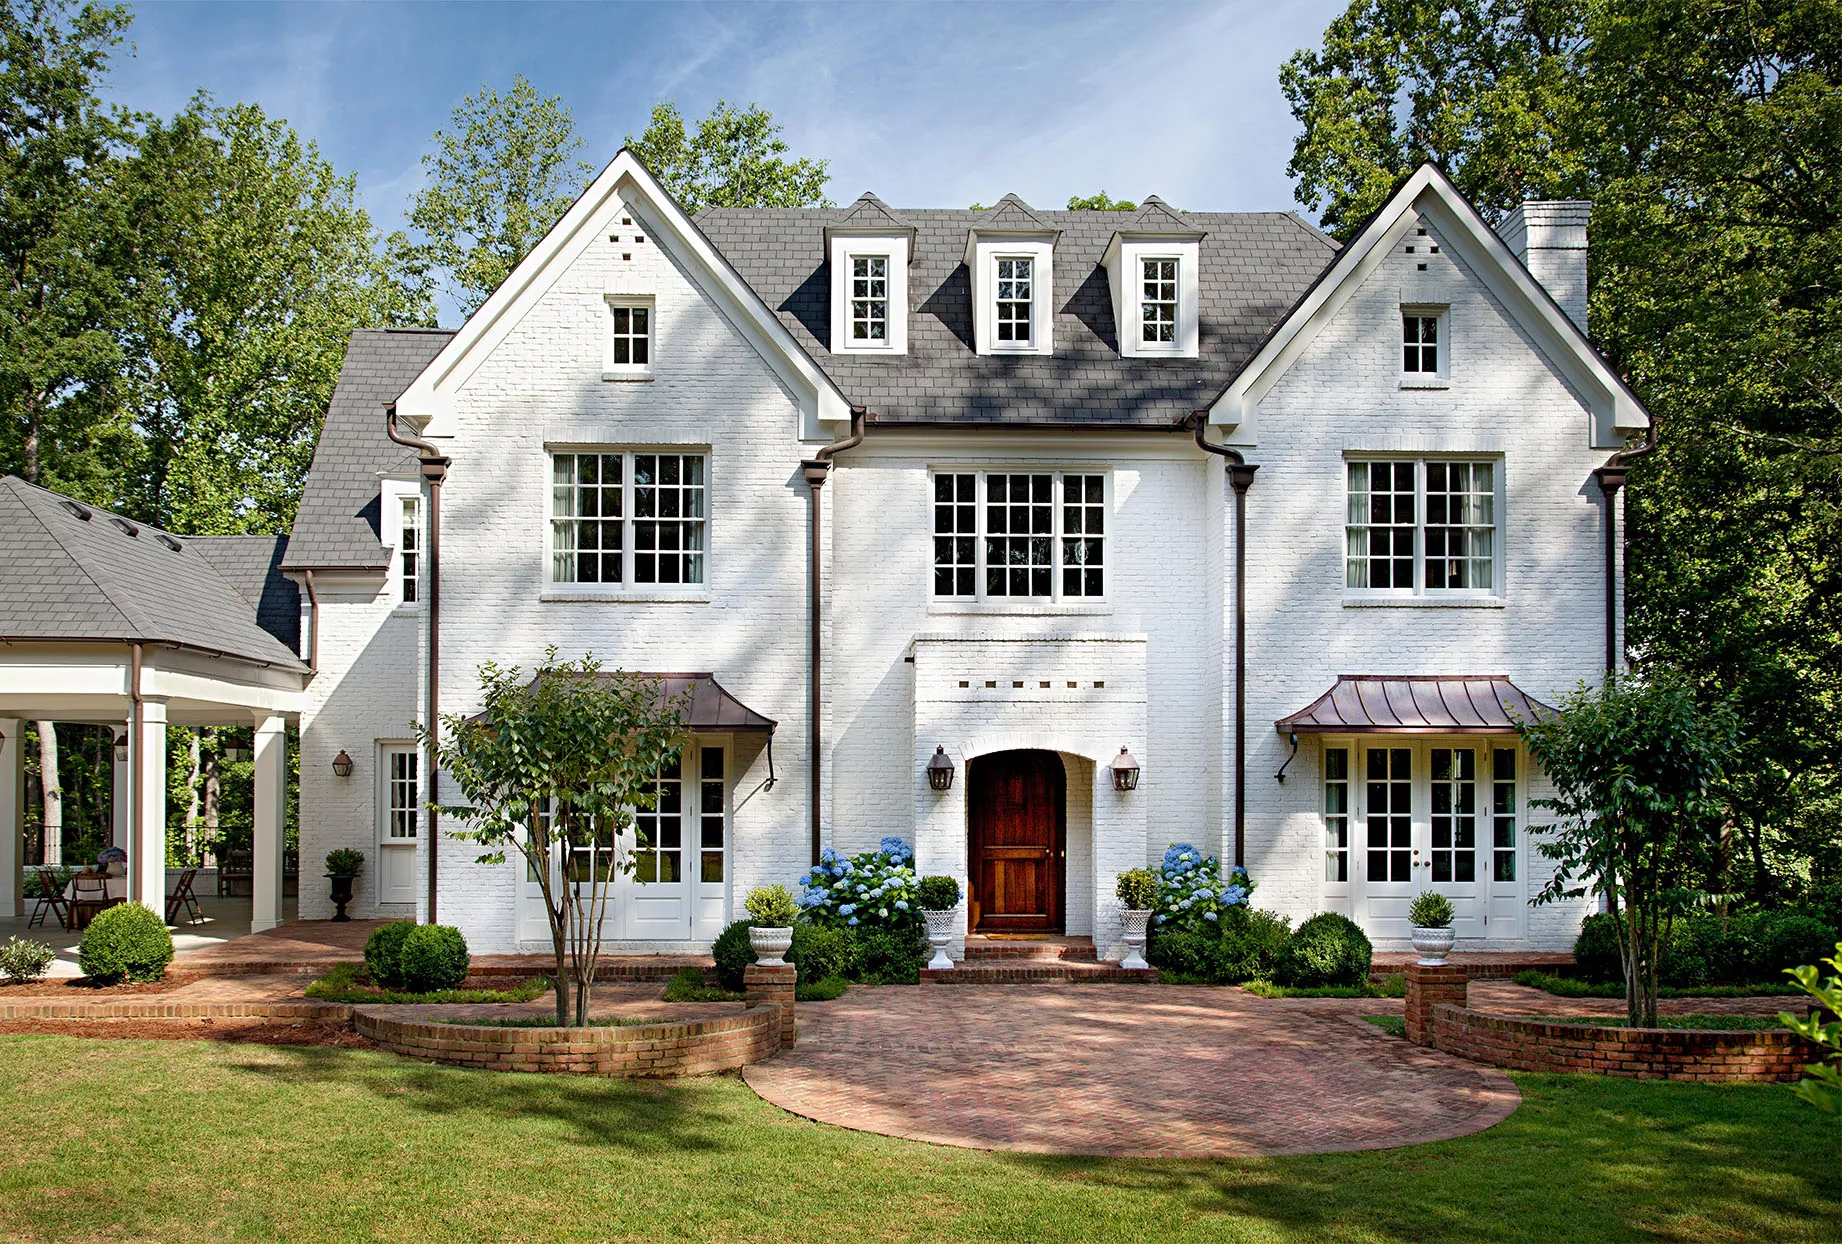
What Are Eaves of a House, and Are They Worth Adding?
Eaves, a component of a roof's edge, are structures that overhang and extend horizontally beyond a building's side walls. These elements offer both aesthetic and utilitarian advantages to a roofline. The basic components of roof eaves include fascia, which is a horizontal board along the roof's lower edge connecting it to the building's outer walls; flashing, a metal element that directs water away from the building to prevent damage; soffits, which cover the space between an eave's edge and exterior wall; and sometimes vents, which promote air circulation in attics to regulate humidity and temperature.
The historical use of eaves dates back to Ancient Greece, Rome, and Egypt, where they served to protect homes from environmental elements. Early eaves were made from natural materials like palm leaves and reeds, steering rainwater away from structures and providing shade. Over time, particularly in the 19th century, eaves evolved to incorporate elaborate carvings, moldings, and other decorative elements, reflecting the architectural preferences of the era. Today, eaves remain a key feature in most contemporary residential and commercial buildings, varying in style and size. While their primary function is to divert water and other elements from the foundation, architects also utilize eaves as significant design elements that contribute to the overall aesthetic of a structure.
Eaves offer several benefits, including enhanced aesthetic appeal through various customization options, which can also increase a home's curb appeal and value. They provide protection from elements by diverting snow, debris, and rainwater, thereby mitigating erosion and water damage. Eaves contribute to energy efficiency by shading structures and keeping them cooler, which is particularly beneficial in hotter climates. They also aid in pest control by deterring birds, rodents, and insects from entering attics or roof spaces, and improve ventilation, preventing mold growth and moisture buildup, thus extending the lifespan of roofing materials. Additionally, eaves provide discreet locations for mounting security cameras and lights when attached to soffits.
However, eaves also come with drawbacks. They can increase roof installation costs due to additional materials and labor, with the average cost for soffit and fascia installation ranging from $1,300 to $5,080. Eaves require consistent maintenance, including cleaning, repairs, repainting, and inspection. They can attract pests, especially open-style eaves, and may increase the risk of roof wind uplift and damage. The choice of eave style depends on various factors, such as climate, the required level of protection, and preferred architectural style. Eaves differ primarily in their size (overhang amount) and finish (architectural style).
Standard eave sizes include shallow (12-16 inches), moderate (16-24 inches), and deep (24-36 inches or longer) overhangs. Common eave styles include soffit eaves, which extend flatly from the roof edge; open-style eaves, found in craftsman homes, offering exposed wood beams and airflow; boxed and Dutch eaves, featuring decorative elements; closed eaves, which conceal the soffit; abbreviated eaves, with shorter overhangs suited for modern architecture; and exposed rafter eaves, showcasing rafter ends for added character. Eaves often complement a home's overall architectural style, with Victorian homes featuring ornate brackets and cornices, while modern architecture favors minimalistic, streamlined, and often deeper eaves. Adding eaves is considered a way to update a home's exterior and can positively impact its market value by enhancing its overall appeal.
#HomeImprovement #RoofingElements #Eaves #ArchitecturalDesign #ExteriorHome #HomeMaintenance #BuildingMaterials #CurbAppeal #HomeImprovement #RoofingElements #Eaves #ArchitecturalDesign #ExteriorHome #HomeMaintenance #BuildingMaterials #CurbAppeal
0 comment in total
 No comments yet
You may also like

3 affordable features that can increase the value of your home


All About Aubergine: 11 Home Accessories to Buy

Home Upgrades That Pay Off

Top 7 home renovations that can increase your property's value — and quality of life as you age

How To Add More Character & Interest To Your Home
The True Value Of An Accent Wall: The Boost They Give Your Home’s Value

10 Must-Have Home Upgrades That Are Actually Worth It


16 A-Frame House Interior Ideas to Inspire You