1/16
16 A-Frame House Interior Ideas to Inspire You

The A-frame house is a distinct architectural style characterized by its tall, triangular shape, resembling the capital letter 'A'. This design became notably popular in the United States during the 1950s, particularly for vacation homes, owing to its cost-effectiveness compared to larger, more complex residential styles. A-frame houses typically feature steeply pitched gable roofs, expansive windows, and often include a porch or deck, alongside an open-concept interior layout.

Defining an A-frame house involves recognizing its simple, affordable, and informal architectural style. The steep sides of the structure typically begin close to the ground and converge at the peak of the house. Interiors often embrace an open-concept design, minimizing dividing walls. These spaces can be finished with drywall to create loft areas or left with exposed rafters, showcasing the structural elements up to the roof's apex. For individuals considering building, buying, or renovating an A-frame home, understanding its unique attributes is crucial.
Several benefits are associated with A-frame houses. Their attractive design can range from sleek and trendy to evoking the cozy charm of a ski chalet. They are generally easier and cheaper to construct due to their straightforward design and the reduced material and labor requirements compared to more intricate home designs. A significant advantage is the abundance of natural light provided by the extensive windows, often entire walls of glass, which also help connect the interior with the surrounding natural environment. Furthermore, the steep roof pitch is highly effective at shedding snow, ice, and water, making them well-suited for heavy snowfall regions. The design also offers flexibility for customization through additions like dormers, skylights, porches, or larger structural extensions.
However, A-frame houses also present certain disadvantages. They are often constructed from timber, making them susceptible to termite infestations. The large windows on both sides and open loft spaces with half walls, while providing airflow and light, can compromise privacy, and fully covering these areas can be challenging. The sloping walls can lead to wasted space behind furniture, and the generally smaller interior footprint often results in less area for closets and other storage solutions. Roof repairs can be expensive due due to the extreme pitch requiring specialized labor. Additionally, traditional timber A-frame homes may be more vulnerable to high winds compared to steel-framed constructions.





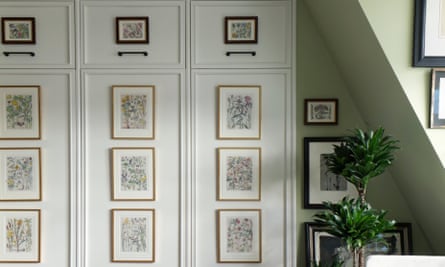


Interior design for A-frame houses often focuses on maximizing space and light while embracing the unique architectural features. An open-concept layout is highly favored, creating an ideal environment for entertaining and family gatherings. Installing a wall of windows is a common recommendation, especially for homes with scenic views. A neutral color scheme is often employed to highlight architectural details such as wood beams and hardwood floors, also suiting contemporary tastes. Statement walls, like gallery walls or plant walls, can draw attention to the house's distinct lines. Given that many A-frame homes are longer than they are wide, designs often incorporate lengthy kitchens or communal spaces, sometimes featuring a long island with bar stools. Embracing a rustic aesthetic, with smart design choices that blend with natural surroundings, is popular. Utilizing loft spaces for additional living areas and incorporating light wood accents throughout, from floors to ceilings, can enhance the cozy, cabin-like atmosphere. Maintaining a consistent design theme across the open-concept living, dining, and kitchen areas helps create a cohesive look. Bringing the outdoors in with houseplants further connects the interior to nature.
Strategic furniture placement is essential to make the most of the space. Placing larger furniture pieces parallel to shorter walls can make narrow rooms appear wider. Generous skylights not only augment natural light but also offer opportunities for stargazing. Modular furniture that doubles as storage is recommended to prevent clutter in smaller areas. Mixing materials like wood and steel can introduce modern elements while preserving the rustic charm. Monochromatic color schemes, particularly all-white walls or furnishings, can add dimension without overwhelming the open space. Finally, decorating with mirrors, metallics, and transparent materials can enhance the light and airy feel, making spaces appear larger and brighter.
#AFrameHouse #InteriorDesignIdeas #HomeArchitecture #RusticDesign #OpenConceptLiving #ArchitecturalStyles #HomeRenovation #SmallSpaces #BuildingBenefits #AFrameHouse #InteriorDesignIdeas #HomeArchitecture #RusticDesign #OpenConceptLiving #ArchitecturalStyles #HomeRenovation #SmallSpaces #BuildingBenefits
0 comment in total
 No comments yet
You may also like

No Small Plans: 10 A-Frame Floor Plans That Deserve an A Plus

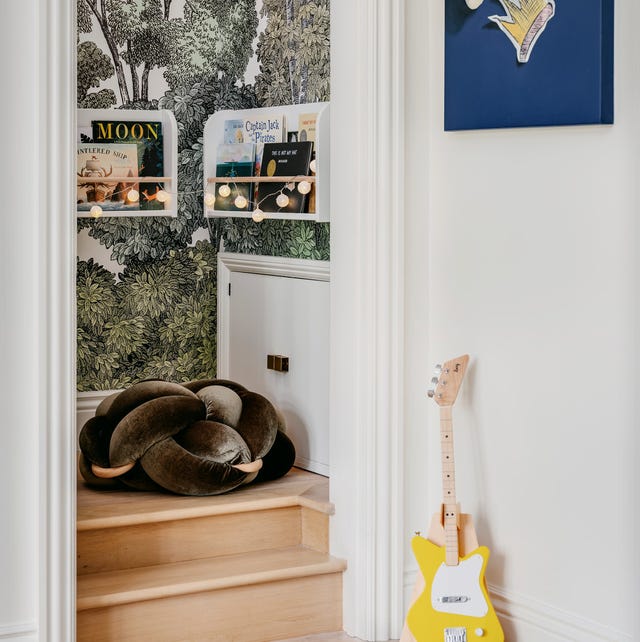
Here's What to Do With Those Awkward Spaces in Your House, According to Designers

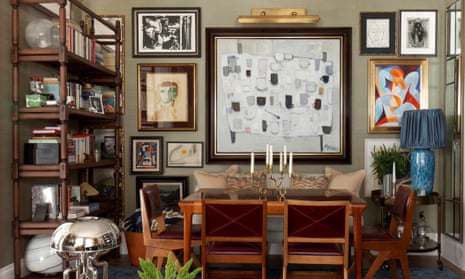
Talking pictures: an expert’s guide to hanging them in your home

Interior Design Inspirations: Trends & Personal Aesthetics

Top 16 AI Tools for Interior Design

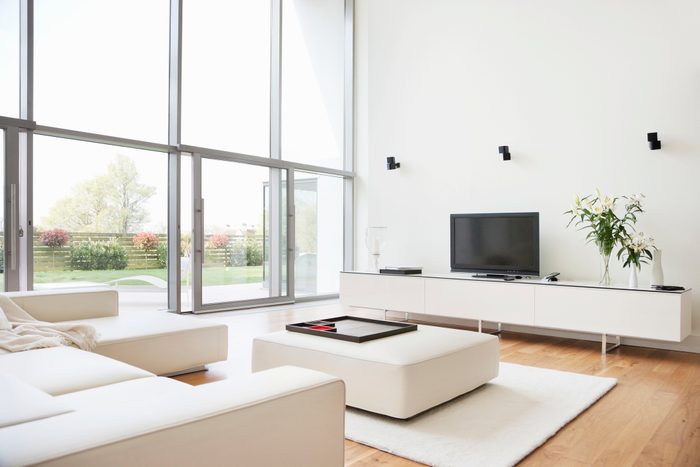
16 Home Décor Trends on Their Way Out

People Are Getting Real About The "Infuriating" Home Design Trends That Should Stay In 2023

16 Best Free Home and Interior Design Apps, Software and Tools
Interior Design Trends — The 16 Defining Ideas for Decorating Homes in 2025

These 15 Room Design Apps Will Make Your Dream Home a Reality

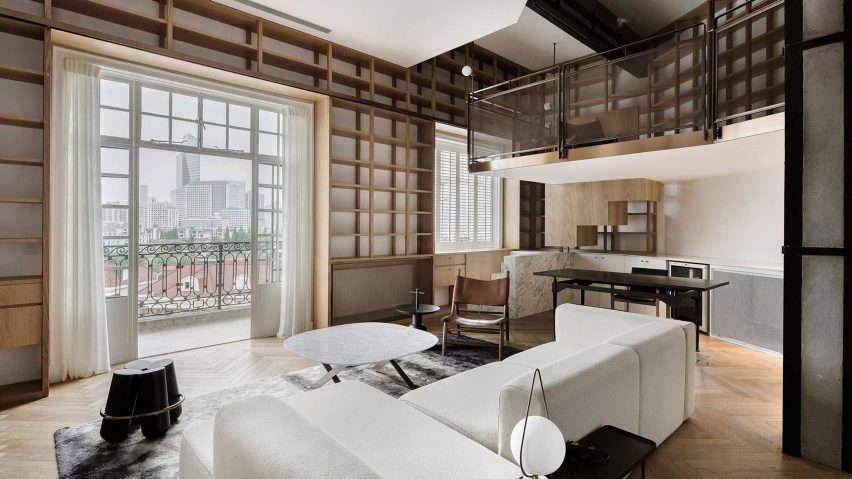
Ten homes with French doors that bring an airiness to the interior

10 Unique Interior Design Features To Steal From Our Home Tours

These 15 Room Design Apps Will Make Your Dream Home a Reality


10 free AI interior design generators
The 10 Best Places to Buy Picture Frames

Room design ideas: Abigail Ahern shares her very best
Every Bathroom Should Have A Turntable Sink
Ten residential interiors bolstered by exposed wooden beams

17 contemporary ideas for homes with wooden beams

Home Styling Tips: For Gorgeous Interiors