1/16
15 Practical And Stylish Kitchen Pantry Renovations To Try In 2025
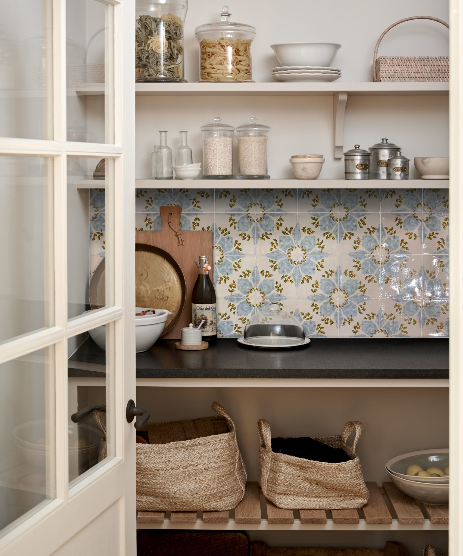
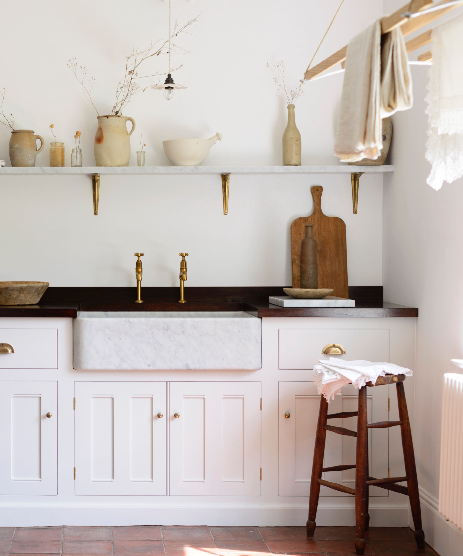
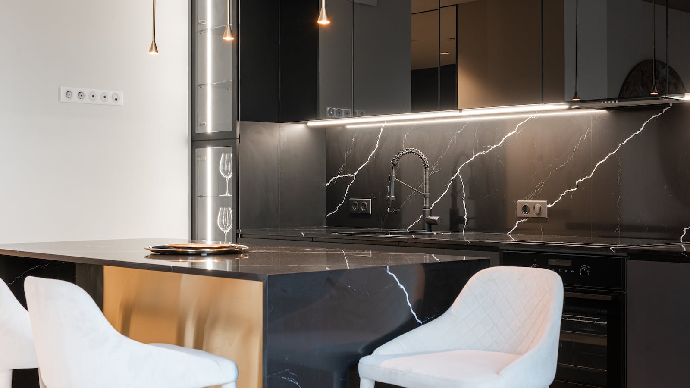
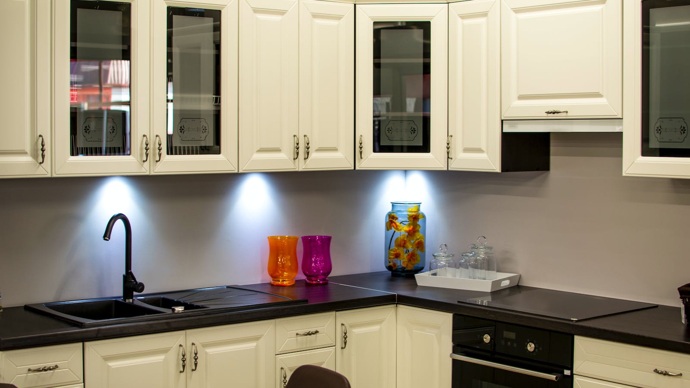

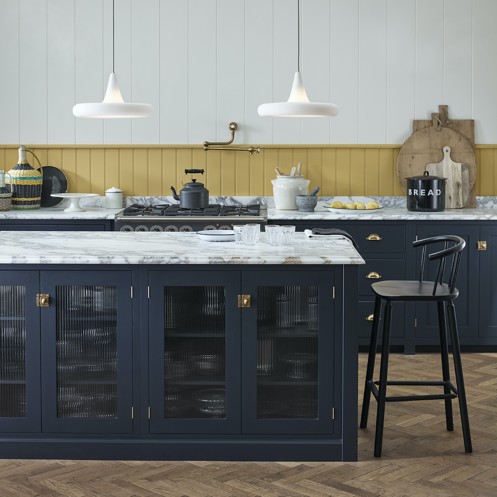
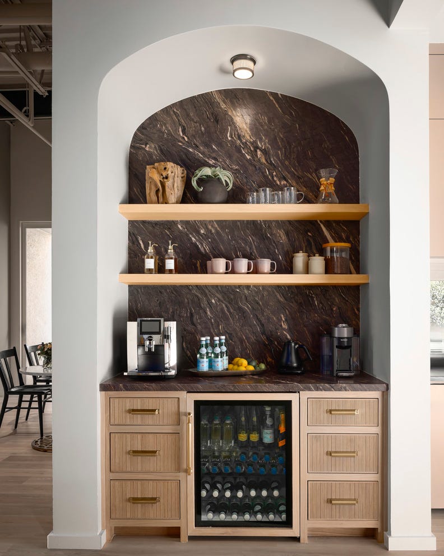
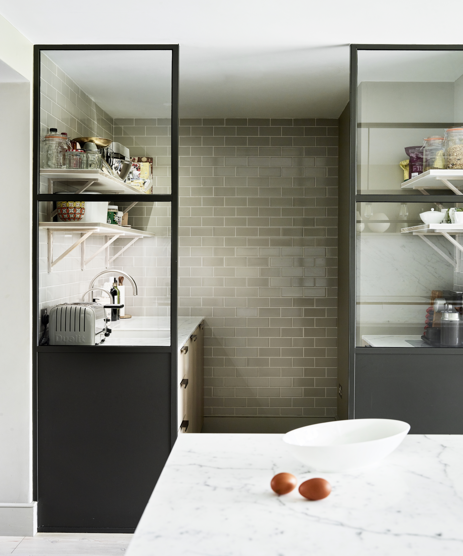
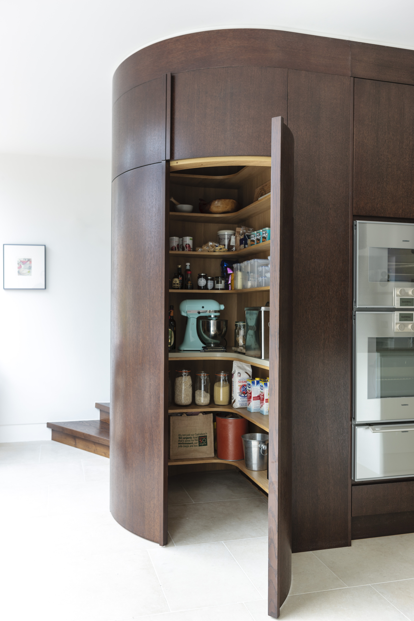
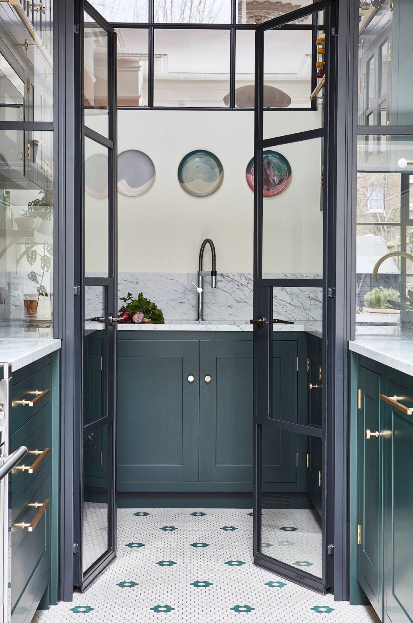
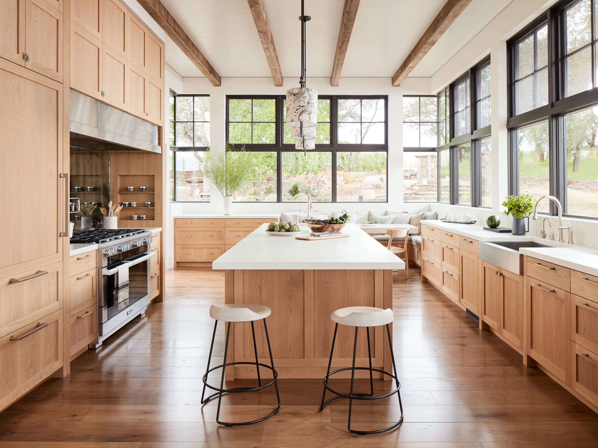
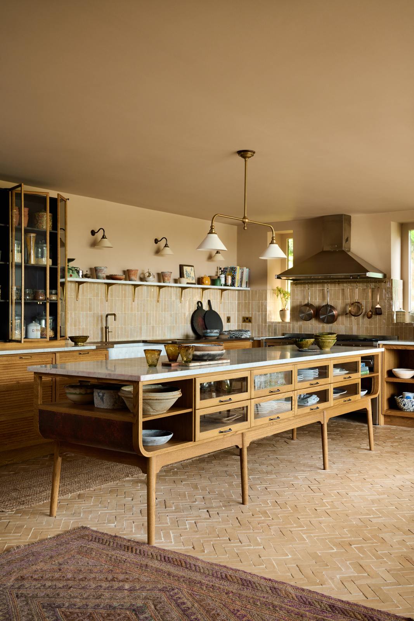
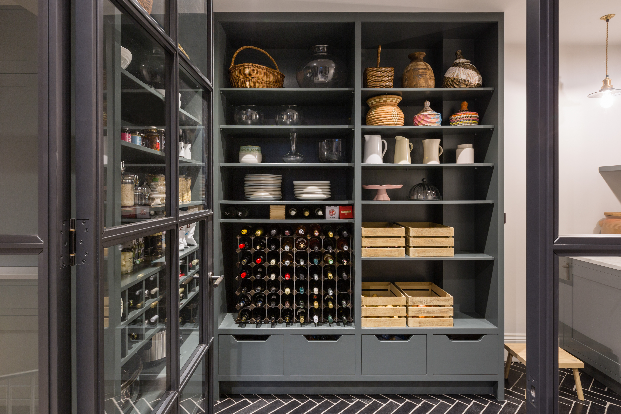
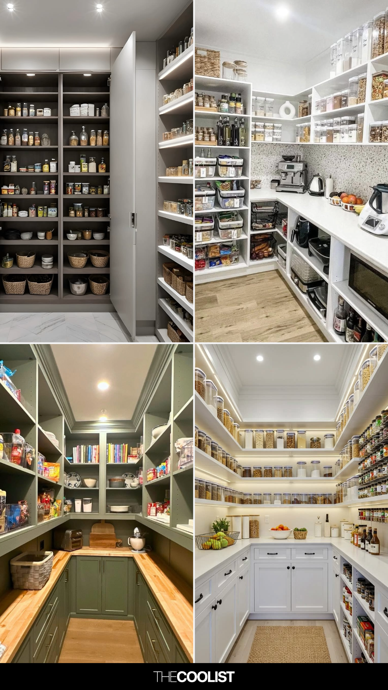
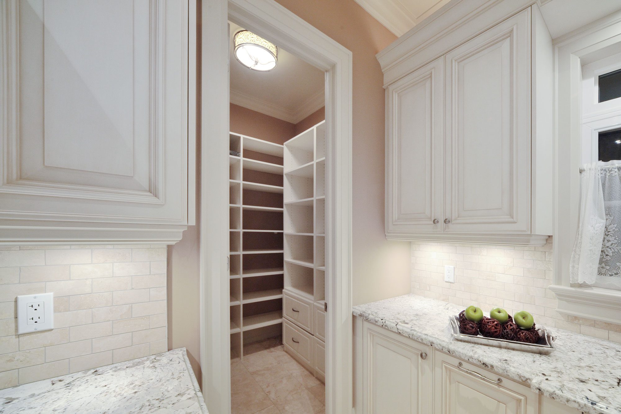
Pantry renovations have evolved beyond simple dry goods storage, focusing now on creating beautiful and functional kitchen spaces that enhance productivity and reduce food waste. While kitchen renovations often prioritize aesthetics and major appliances, the pantry, though less visible, significantly impacts a kitchen's design and functionality. This article explores fifteen practical and stylish renovation ideas for pantries, suitable for various sizes, from sprawling walk-ins to discrete closets.
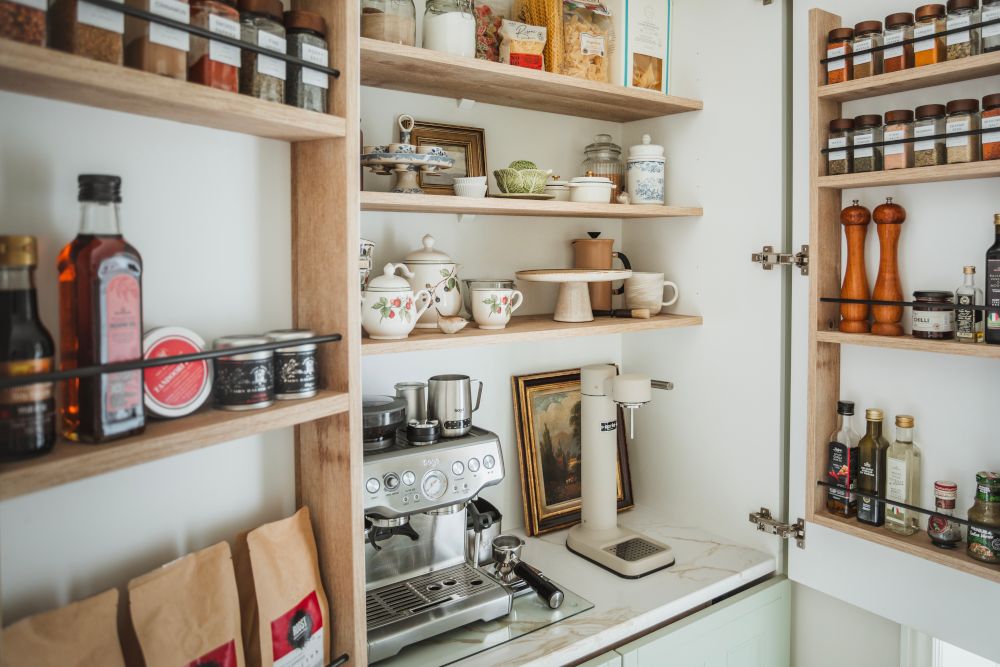
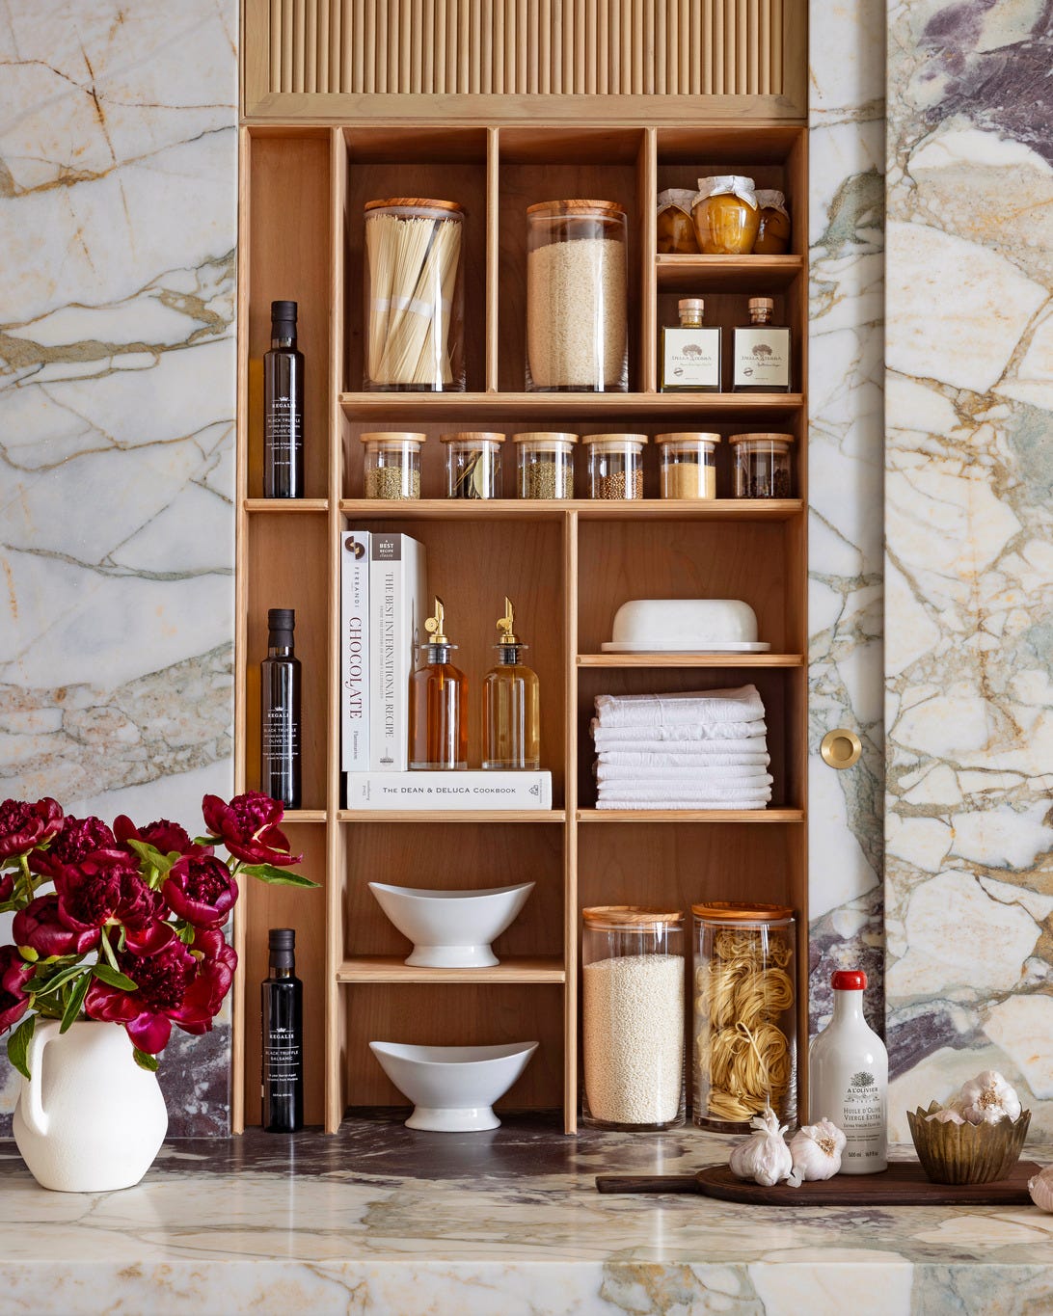
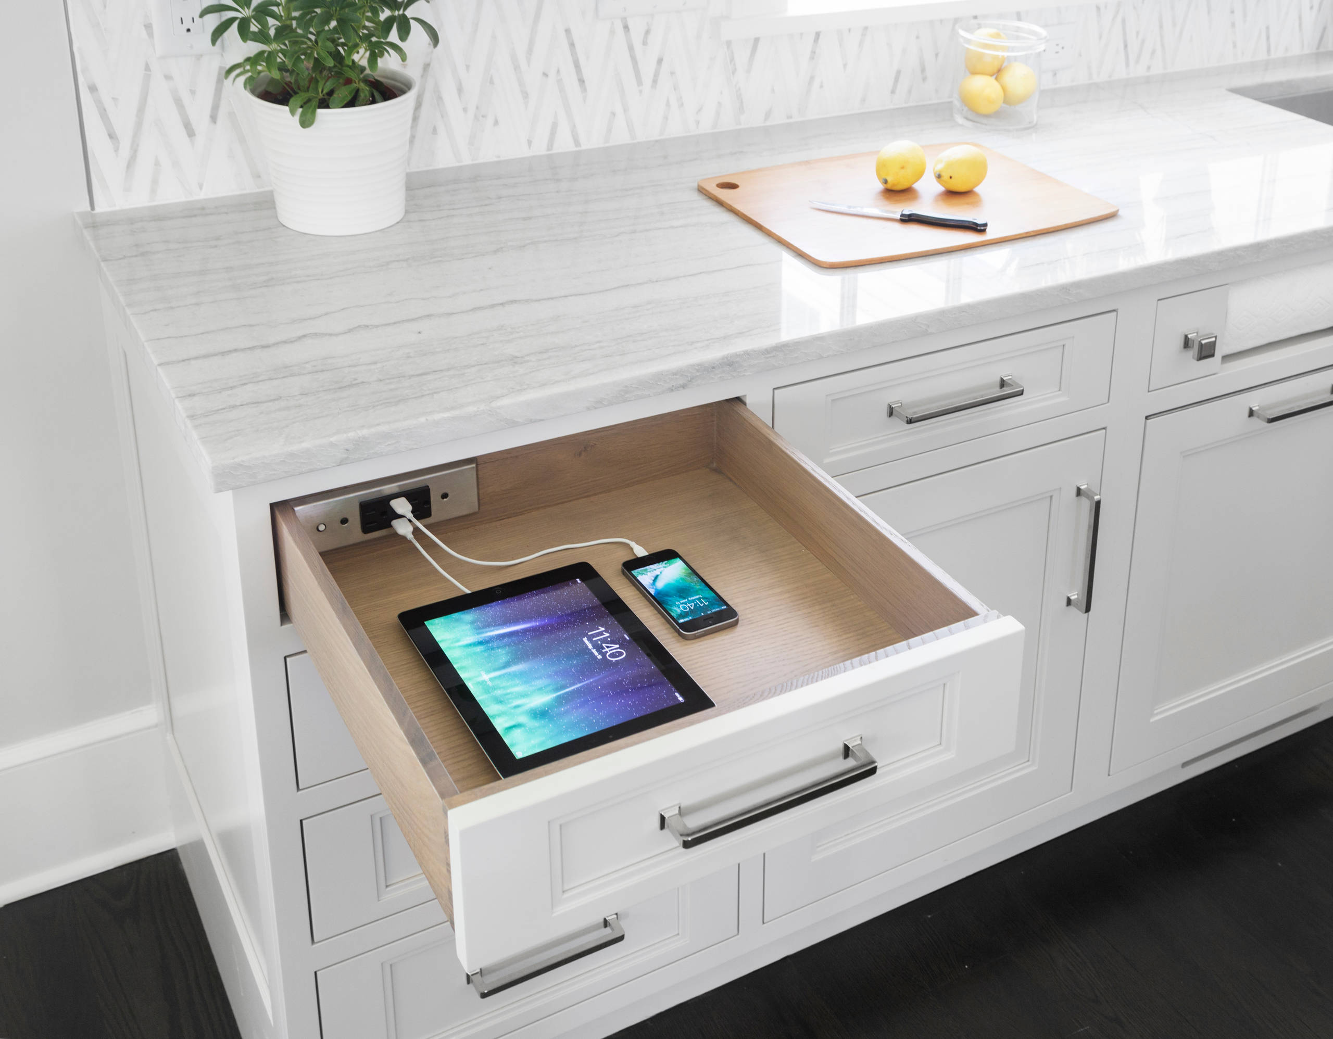
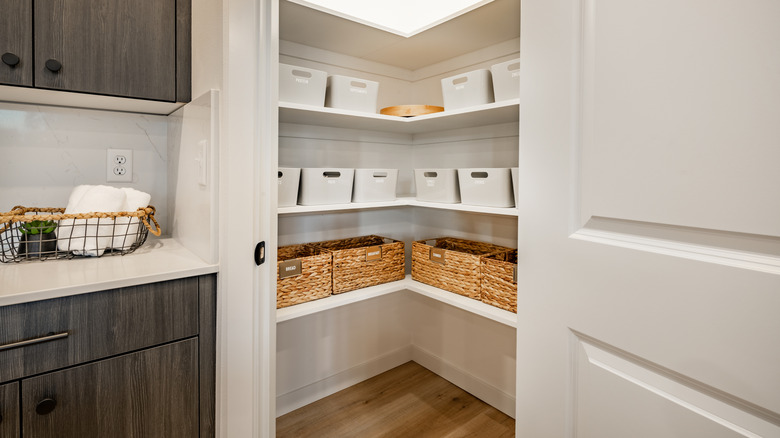
Key renovation strategies include implementing cohesive storage systems, which can involve decanting dry goods into stackable, non-round containers and labeling them clearly to ensure ease of use for everyone in the household. Another innovative idea is to create an appliance garage within the pantry, dedicating space to small appliances to free up counter space in the main kitchen. This can range from simple storage zones to integrated areas with outlets and countertops for in-pantry appliance use. Designing a comprehensive lighting plan is also crucial, moving beyond basic utility to include flush fixtures, shelf lighting, and even uplights, or DIY solutions like self-adhesive strips and puck lights, to improve visibility and ambiance.
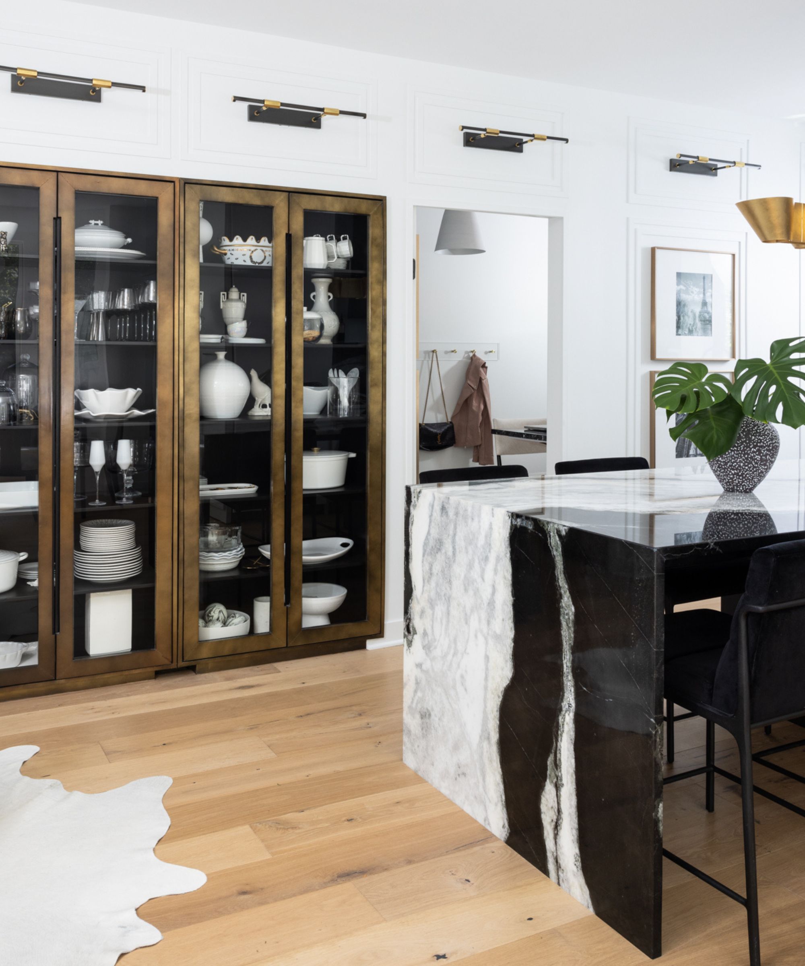
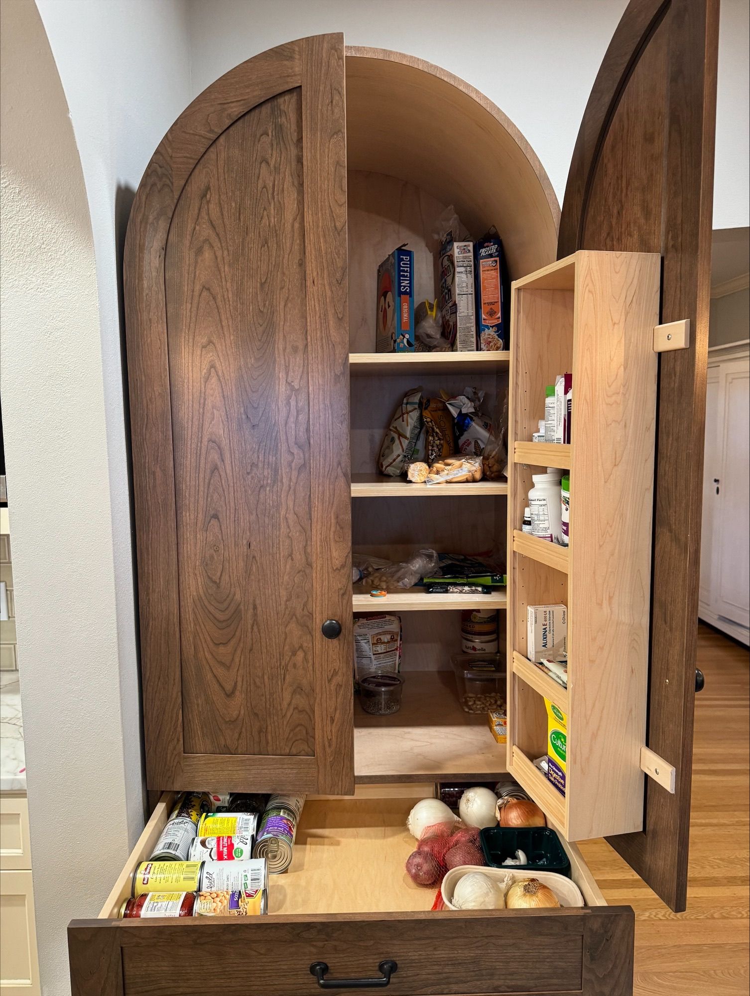
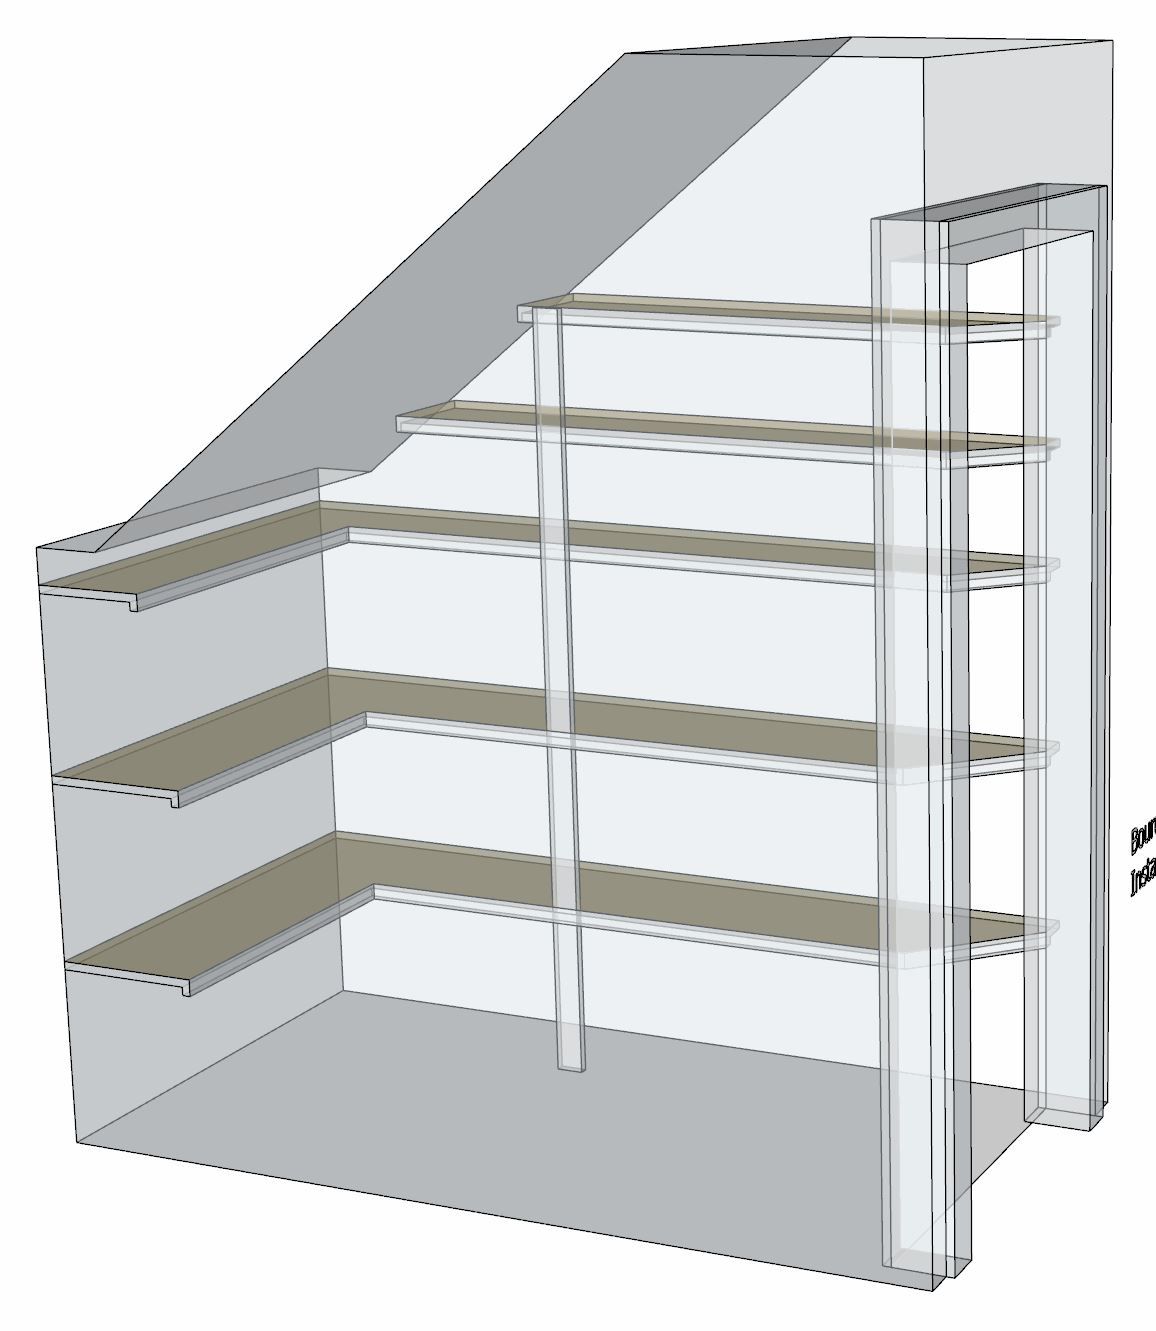
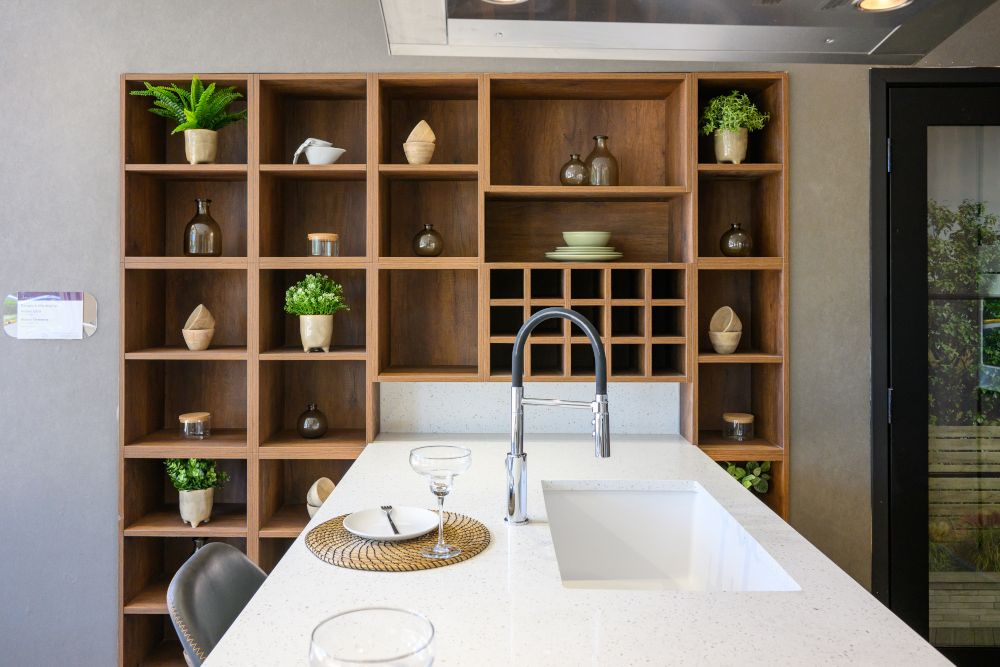
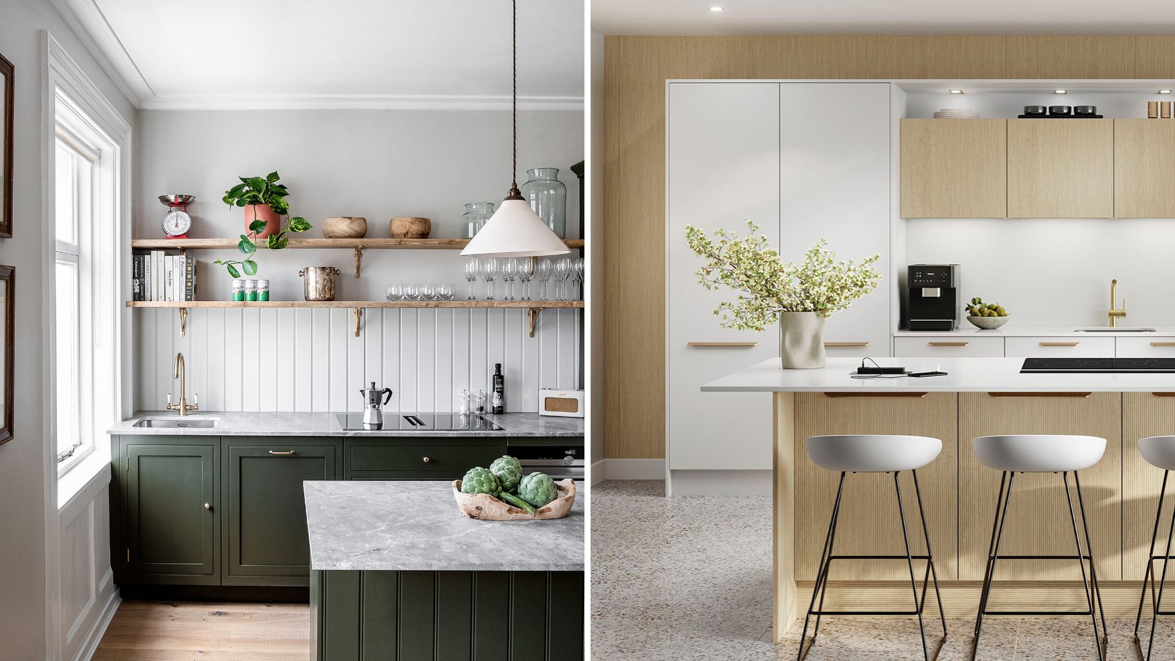
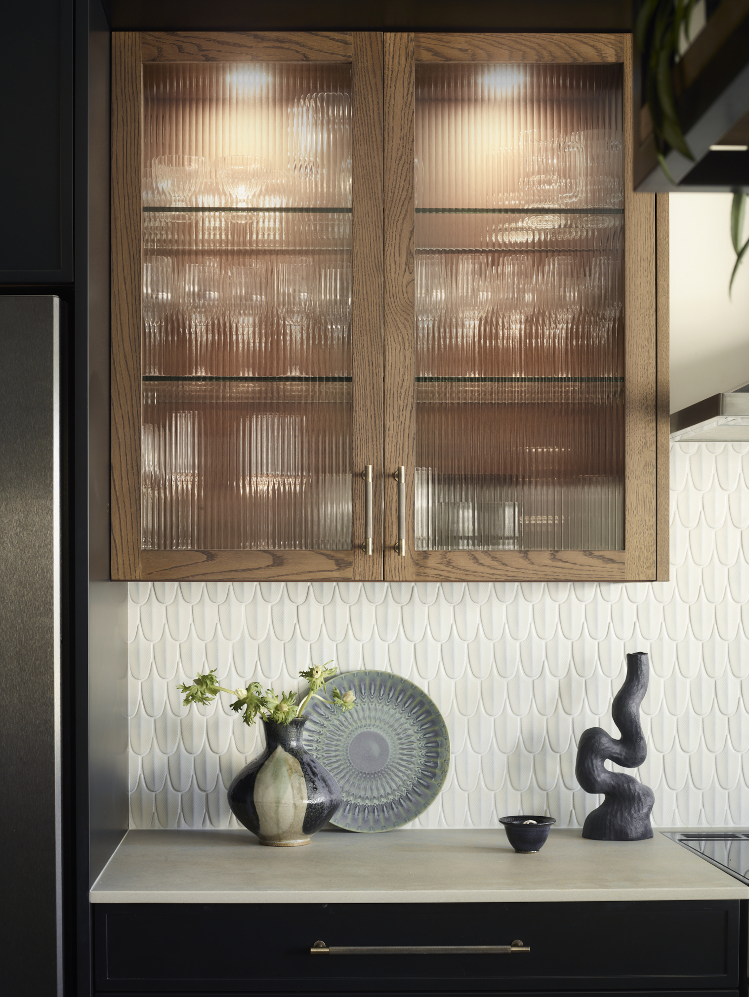
Considering the aesthetic appeal, selecting a specific paint palette for the pantry, extending kitchen colors, or introducing bold, eye-catching hues, wallpaper, or shelf liners can transform the space. Regularly taking inventory by using chalkboards, whiteboards, or virtual assistants within the pantry design helps track items, plan meals, and reduce food waste. For pantries with open or glass-front shelves, careful organization with baskets, bins, and labels, along with decanting, integrates the pantry's contents into the overall kitchen aesthetic. Investing in custom cabinetry and shelving, tailored to specific height and depth requirements, optimizes storage and eliminates dead zones, especially beneficial for both small and large pantries.
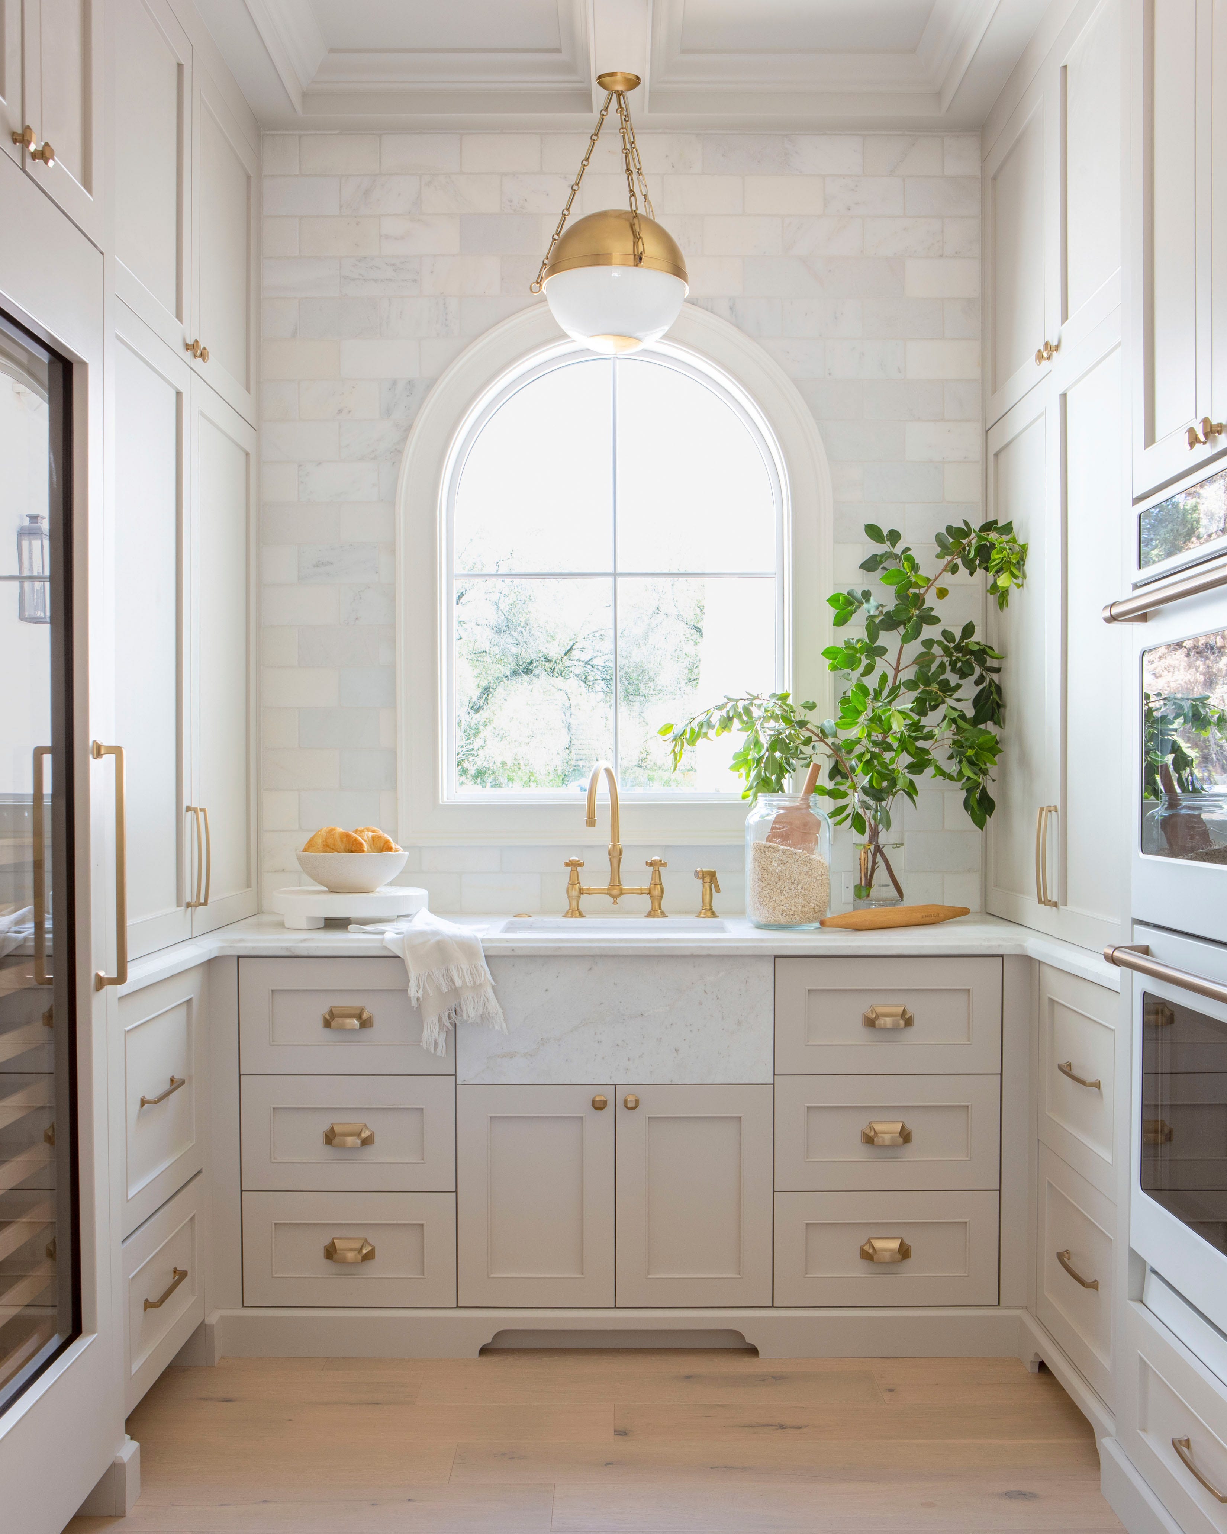
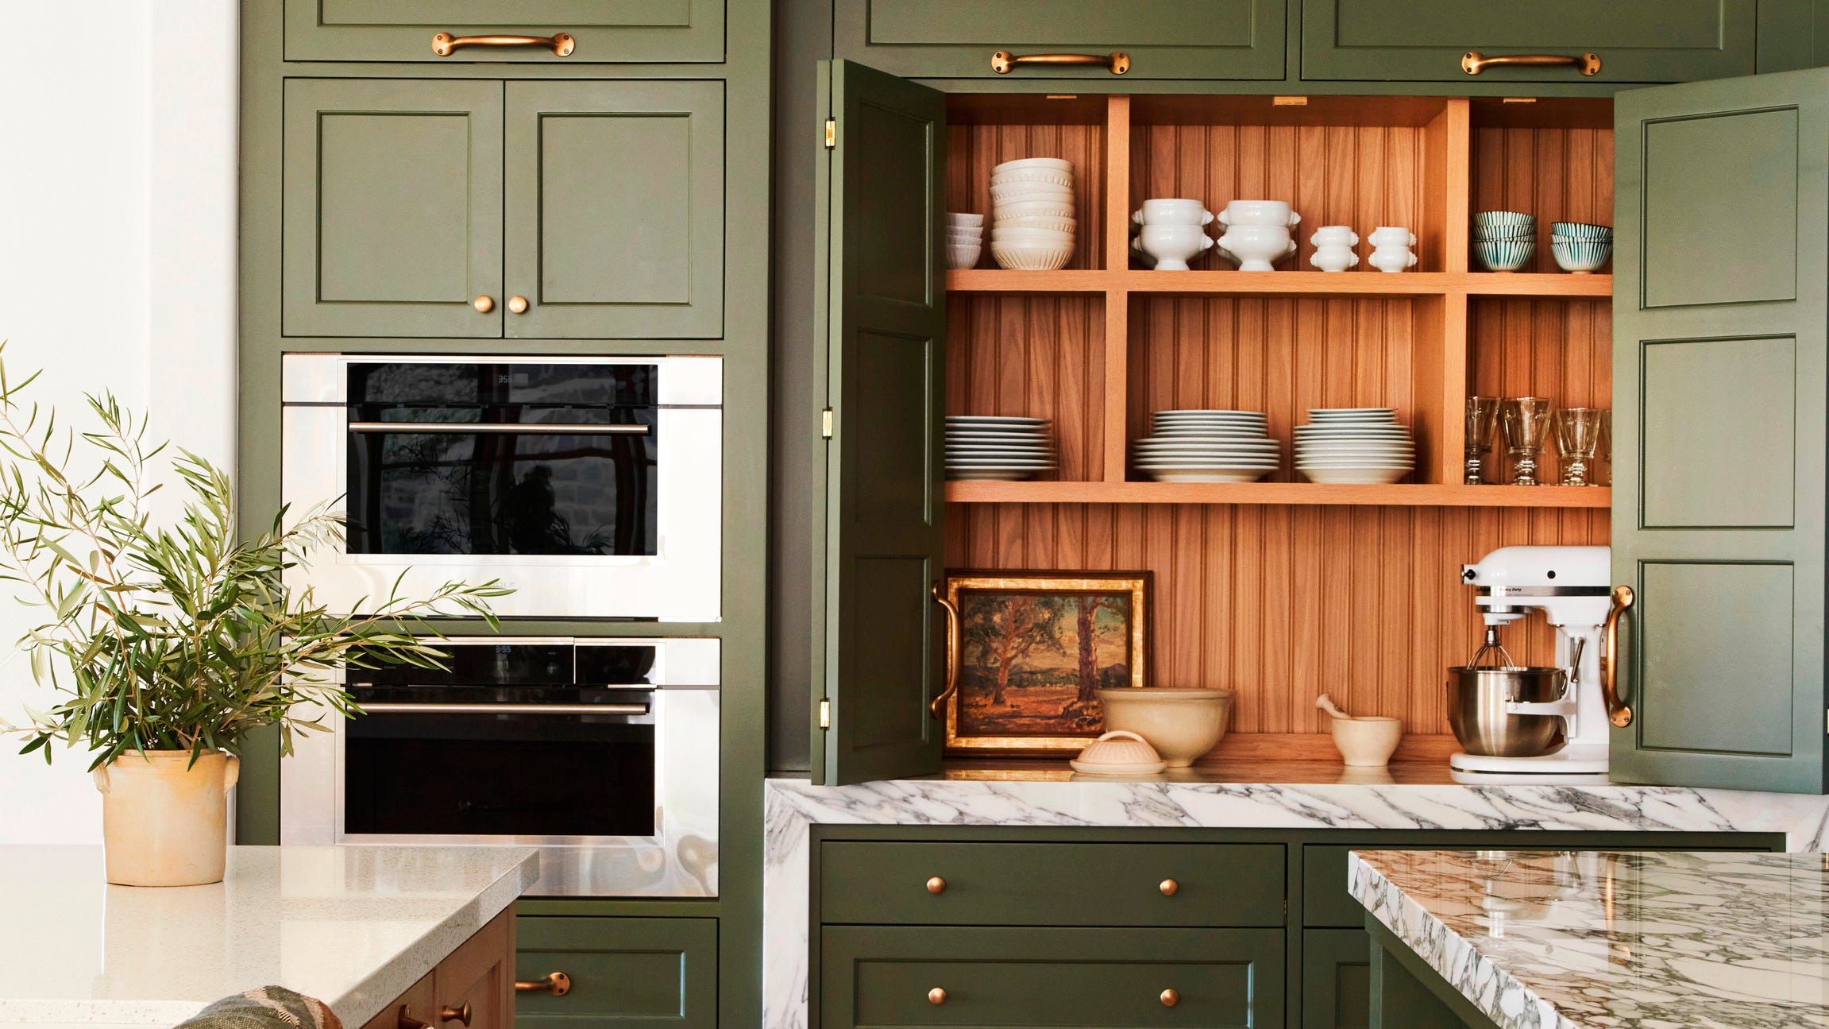
Integrating a workstation into the pantry, whether a secondary workspace with a sink and countertops in larger kitchens or a compact prep area using pull-out drawers and lowered shelving in smaller spaces, enhances functionality. Upgrading hardware, such as knobs, pulls, and handles, and adding wall hooks for storage, provides both aesthetic improvement and practical organization. Utilizing pull-out stations, which can be customized with dividers for snacks or incorporate a butcher's block for added counter space, is an excellent way to maximize small pantry areas. Replacing standard pantry doors with bifold doors saves space and offers easy access, available in various styles to match kitchen decor.
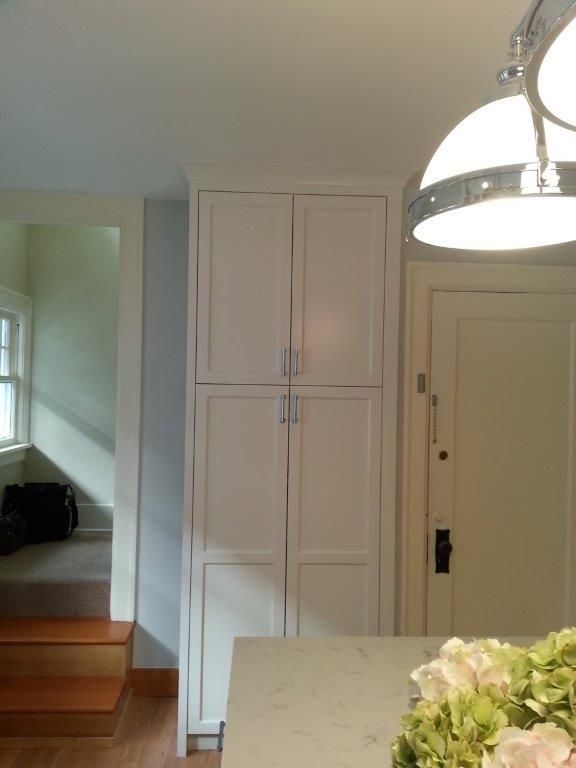
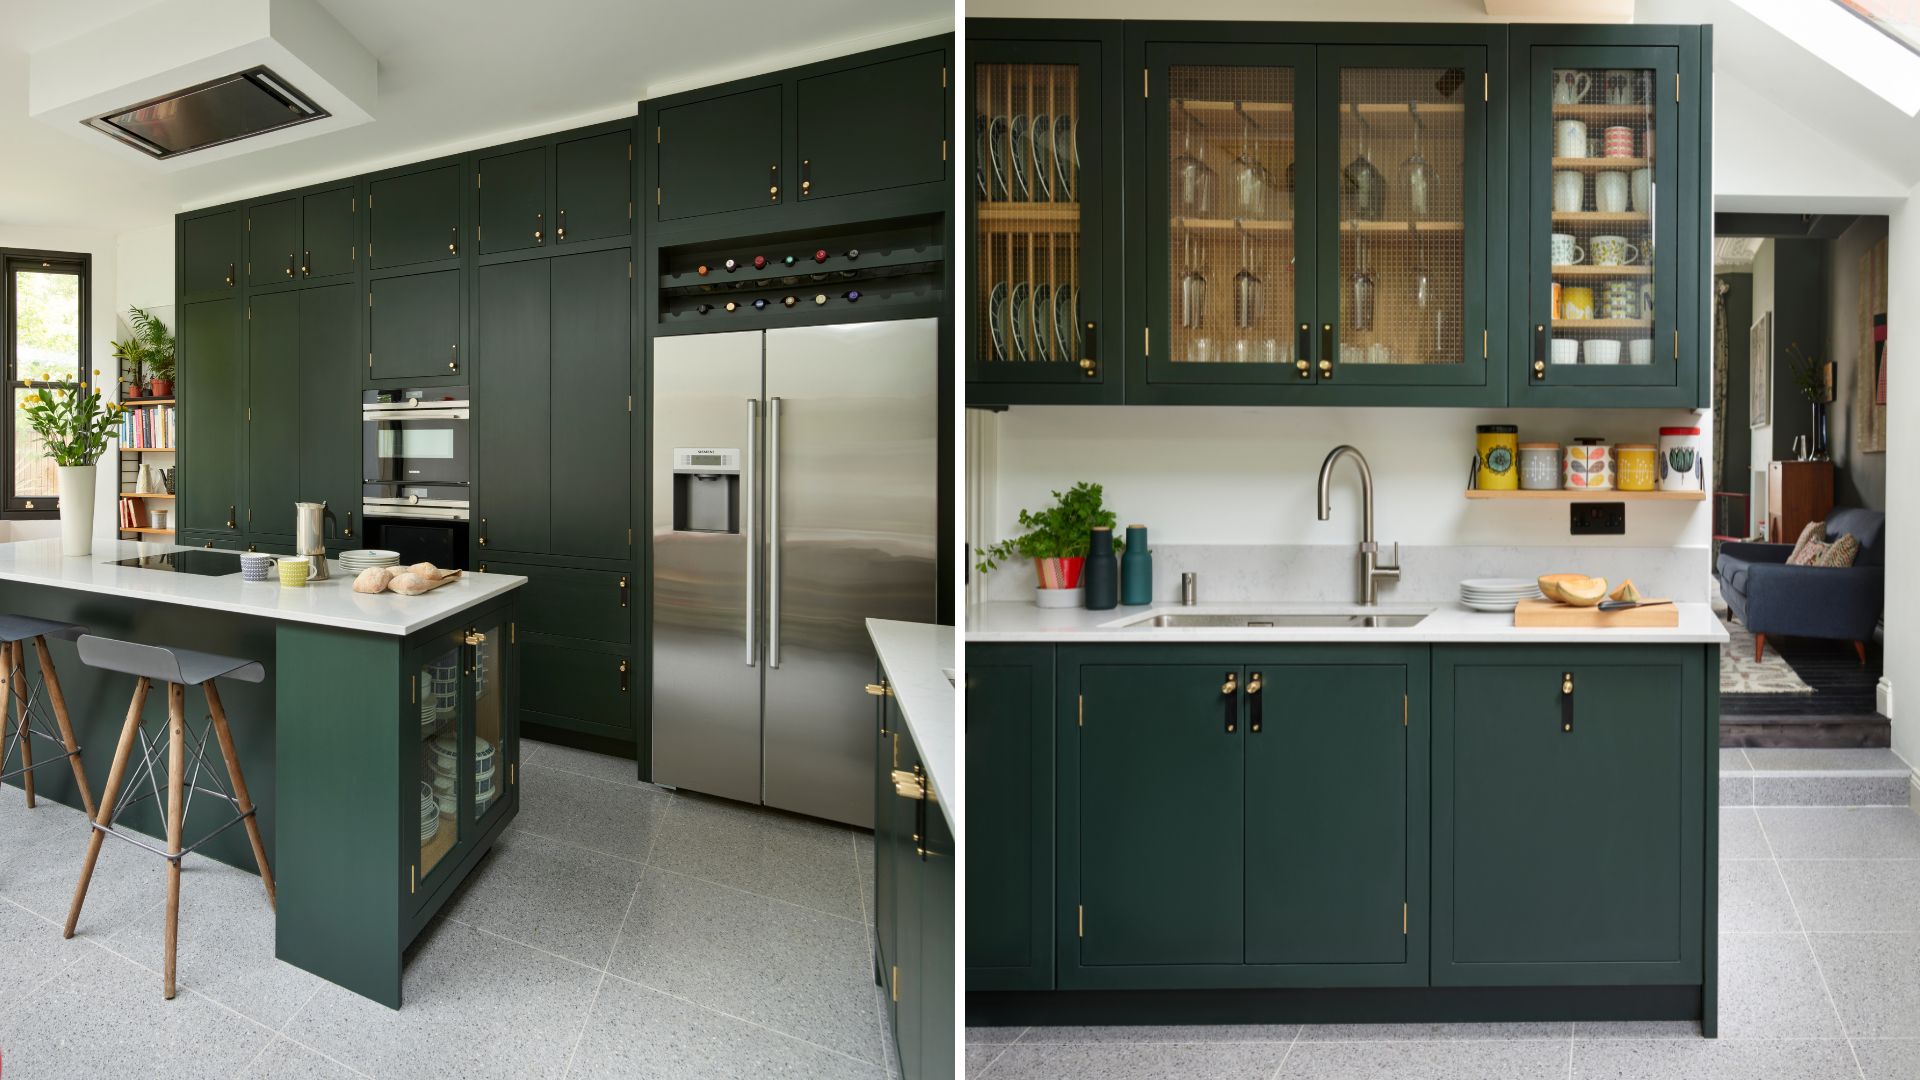
Adding a freestanding pantry, either as supplementary storage or as a primary food storage solution, offers flexibility and can be placed in various locations. For a softer, more inviting feel, laying down an area rug or runner warms up the space and provides comfort, especially on hard floors. Matching the pantry door to existing cabinetry, either by painting it or installing a flush door, creates a seamless and upscale look. Finally, incorporating soft-close drawers and cabinets in a renovation not only prevents slamming but also protects contents and fixtures, contributing to a neater and safer kitchen environment.
#KitchenRenovation #PantryDesign #HomeOrganization #StorageSolutions #InteriorDesign #KitchenStorage #HomeImprovement #ApplianceGarage #CustomCabinetry #KitchenRenovation #PantryDesign #HomeOrganization #StorageSolutions #InteriorDesign #KitchenStorage #HomeImprovement #ApplianceGarage #CustomCabinetry
0 comment in total
 No comments yet
You may also like
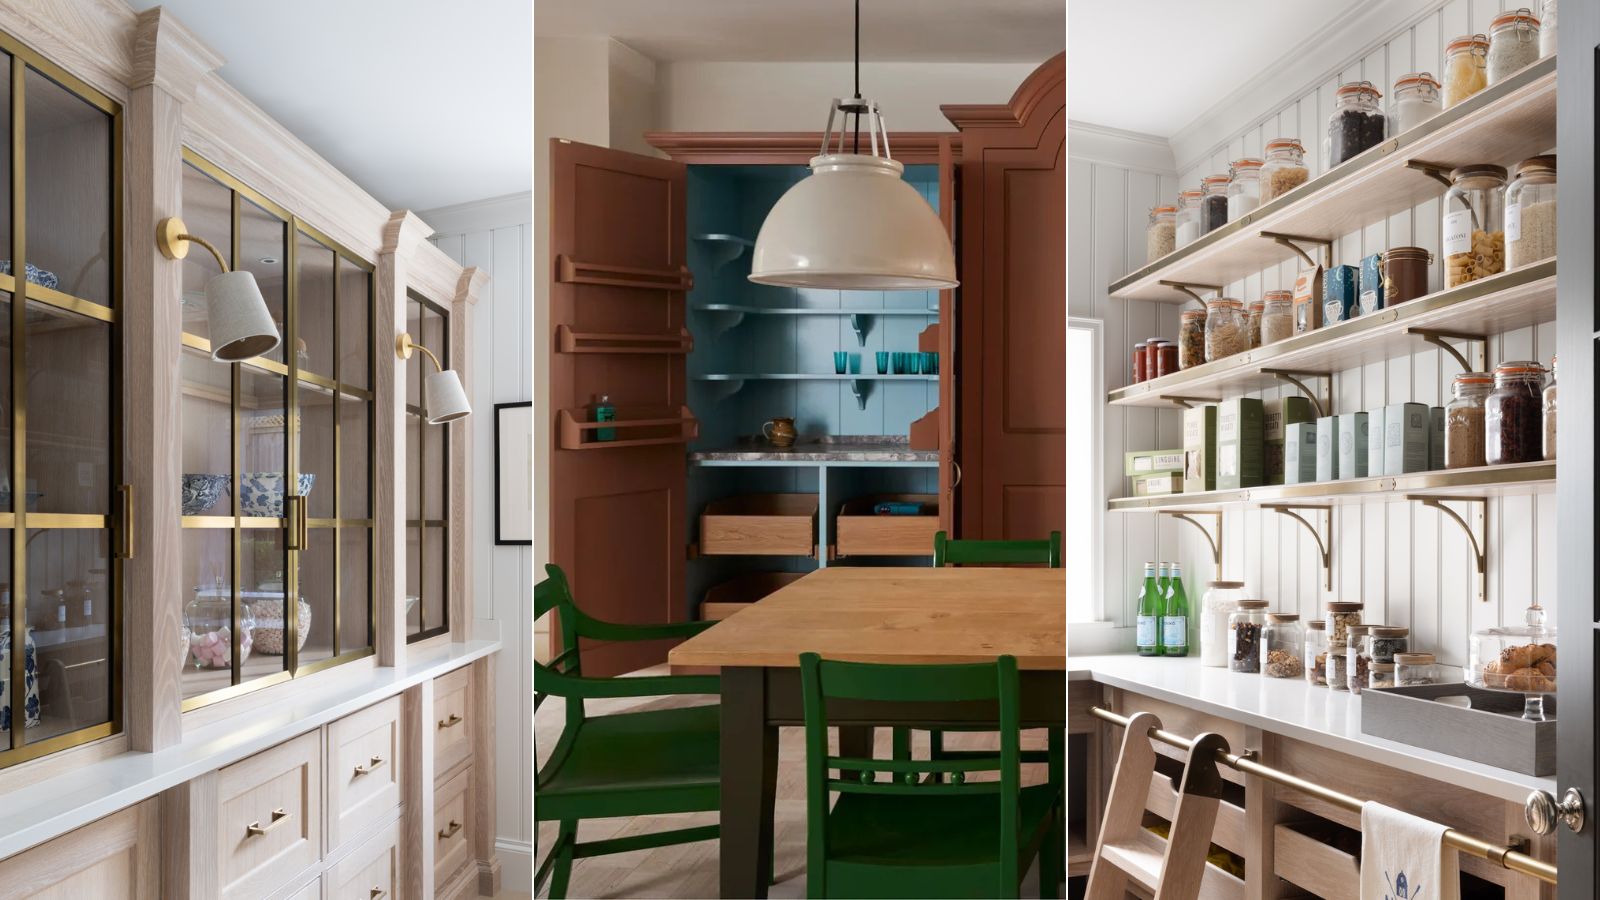
13 pantry trends for an organized yet oh-so-stylish design in 2025

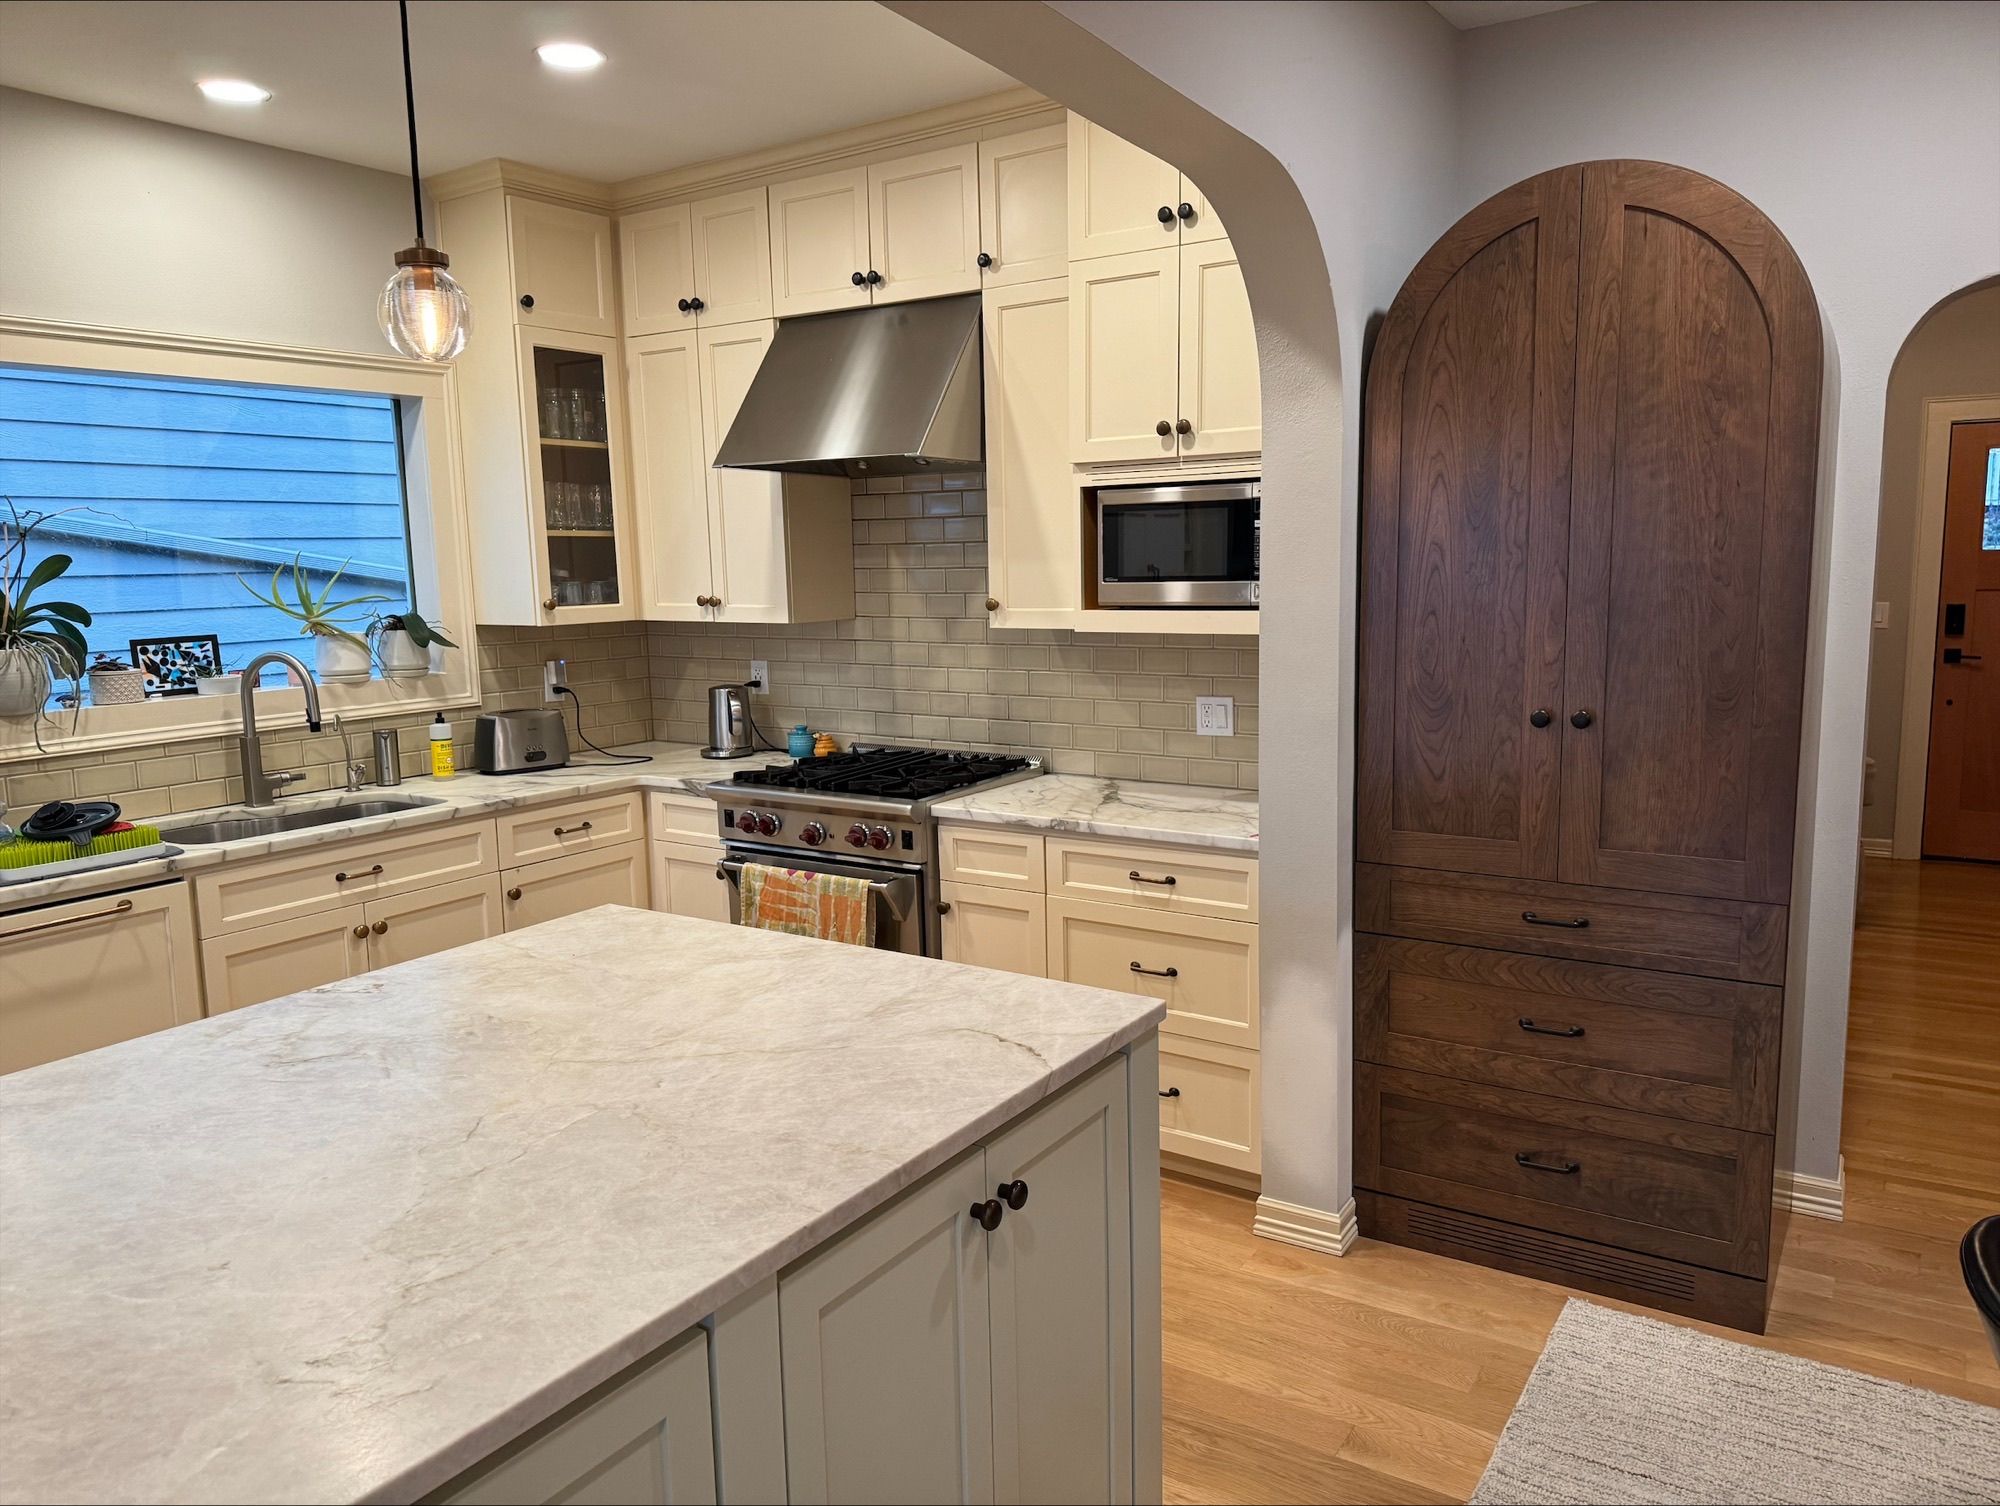
Converting unused kitchen space into a pantry

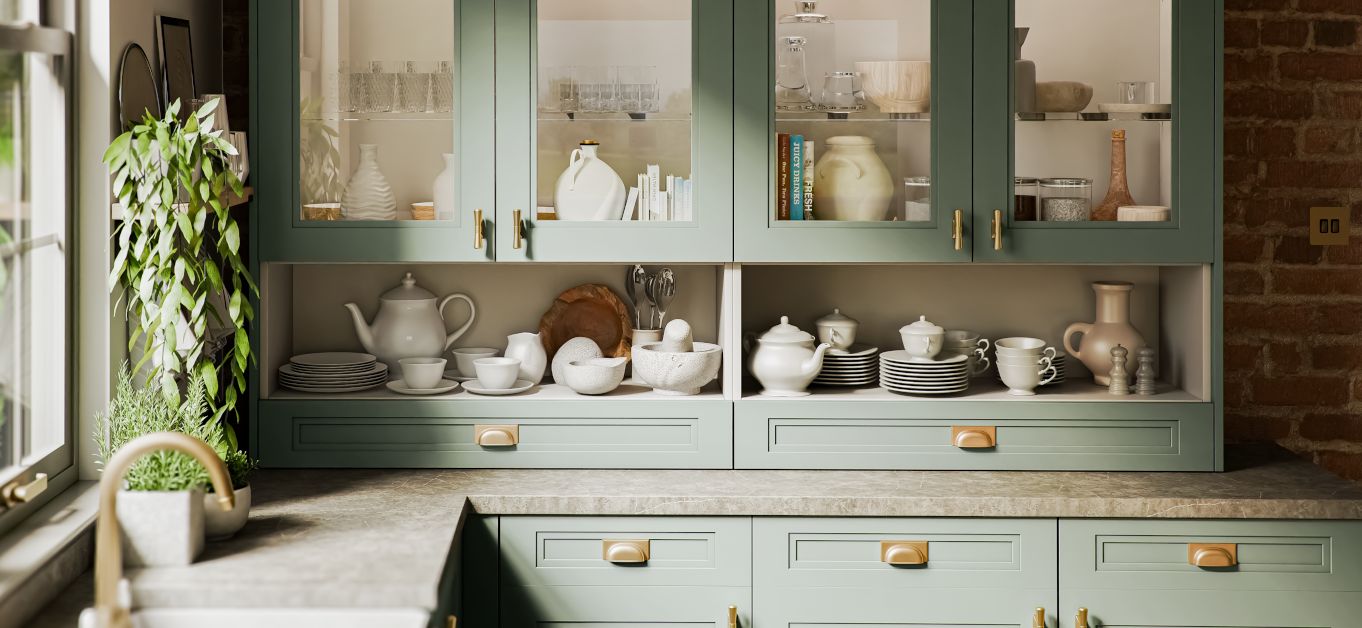
Bold splashbacks and open shelving will dominate kitchens in 2025


Renovating your kitchen? Here are 2022’s cabinet trends

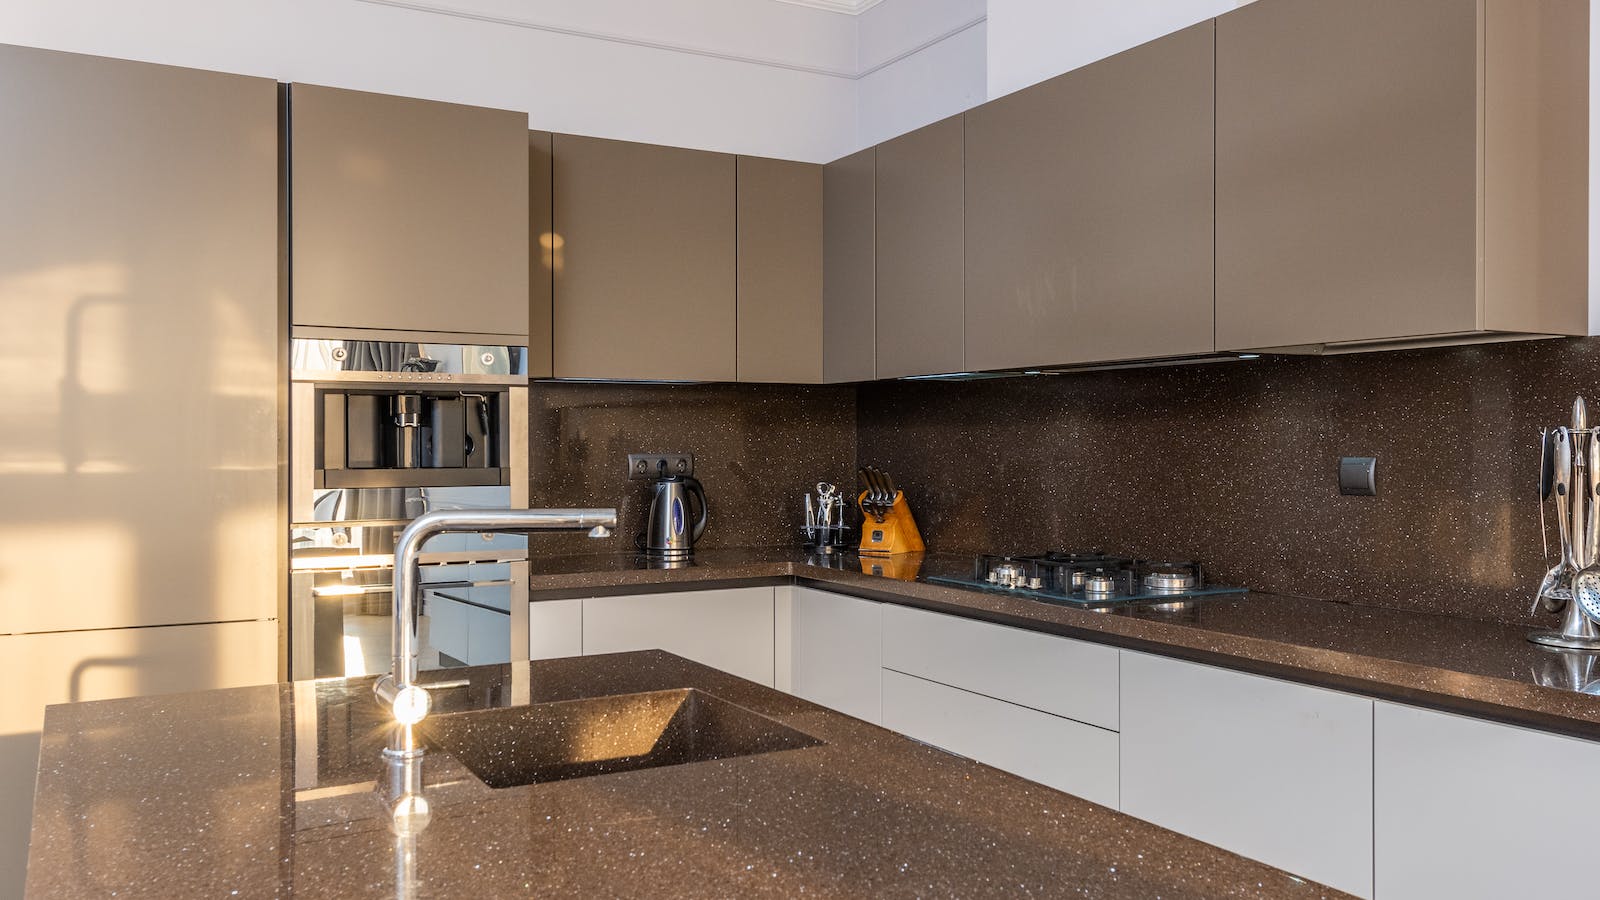
2025 Kitchen Cabinet Trends: Transform Your Space with These Top Styles
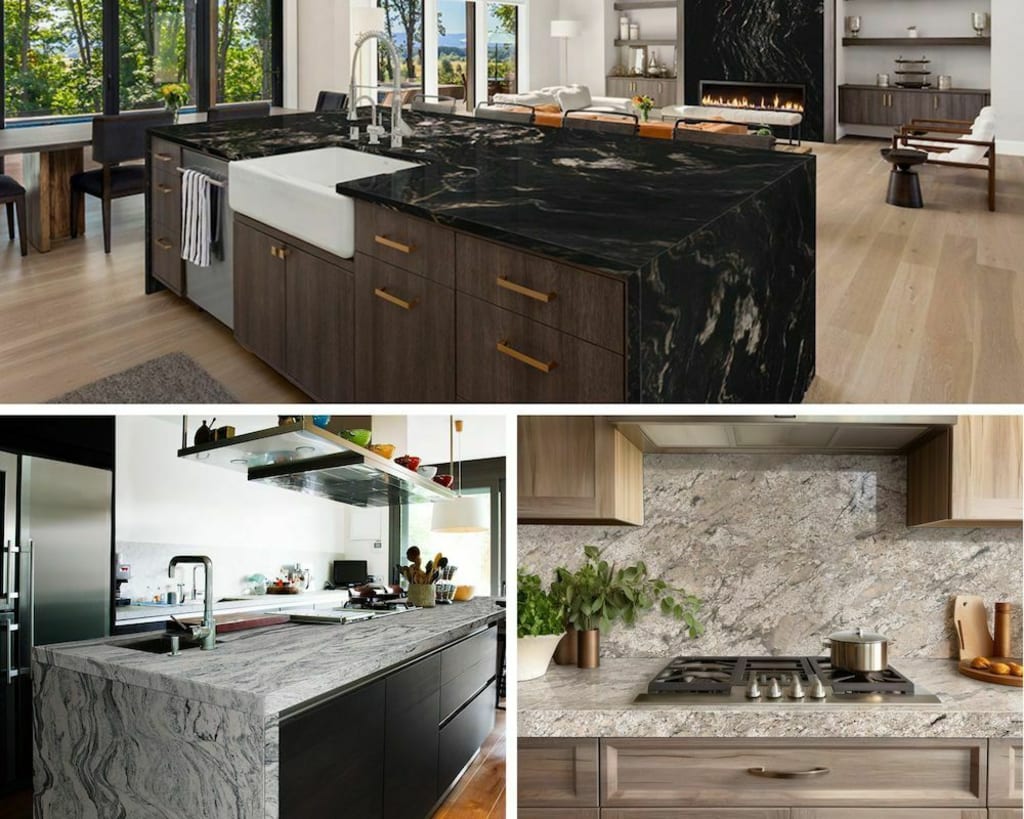
Top 10 Countertop Ideas to Transform Your Kitchen in 2025

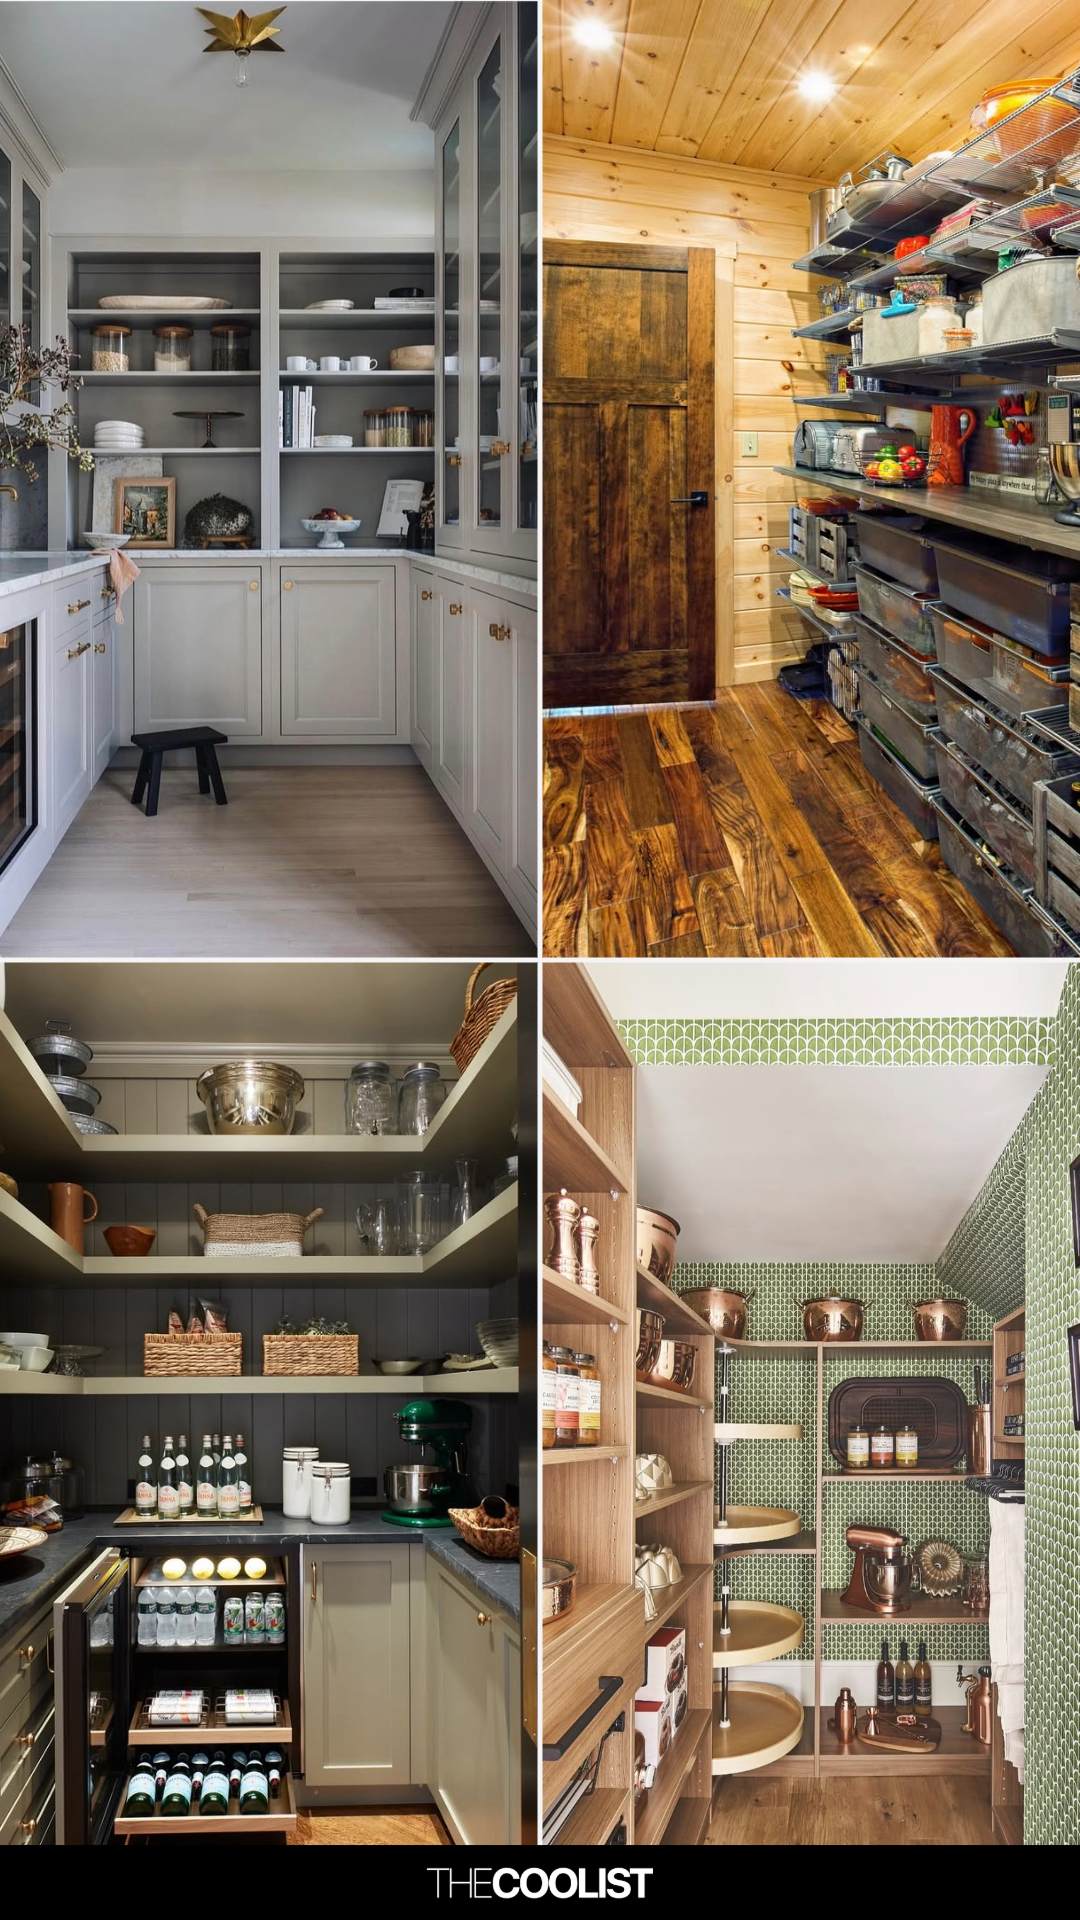
22 Shockingly Cool Walk-in Pantry Ideas 2025 You’ll Regret Not Saving Sooner

Walk-in pantry ideas – 10 stylish ways to add extra storage to your kitchen

14 kitchen cabinet ideas to inspire an on-trend yet practical cooking space in 2025
Kitchen Remodeling in 2025
5 Genius Kitchen Pantry Trends That Will Help You Get (and Stay!) Organized

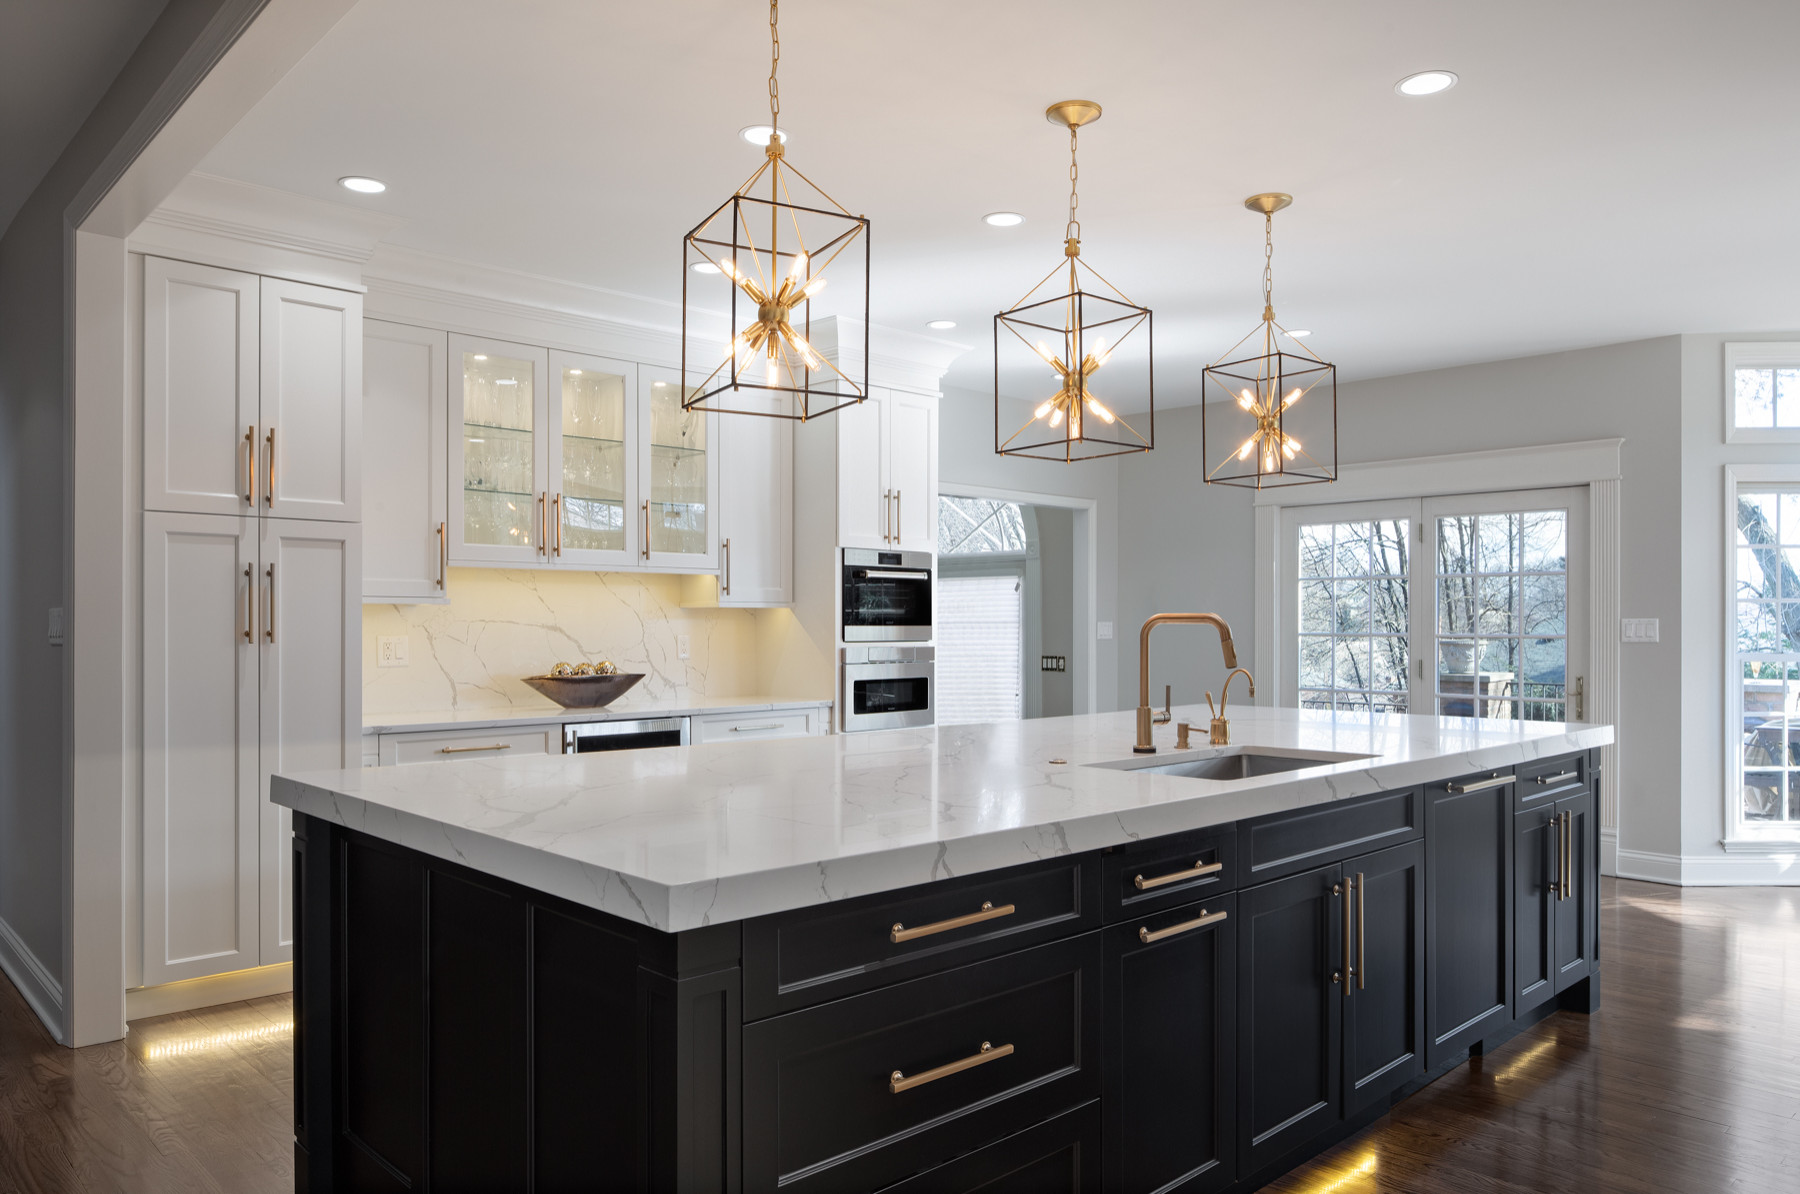
7 Kitchen Renovation Trends to Watch
30 Pantry Remodel Ideas No One Shares Because They Don’t Want You Copying Their System
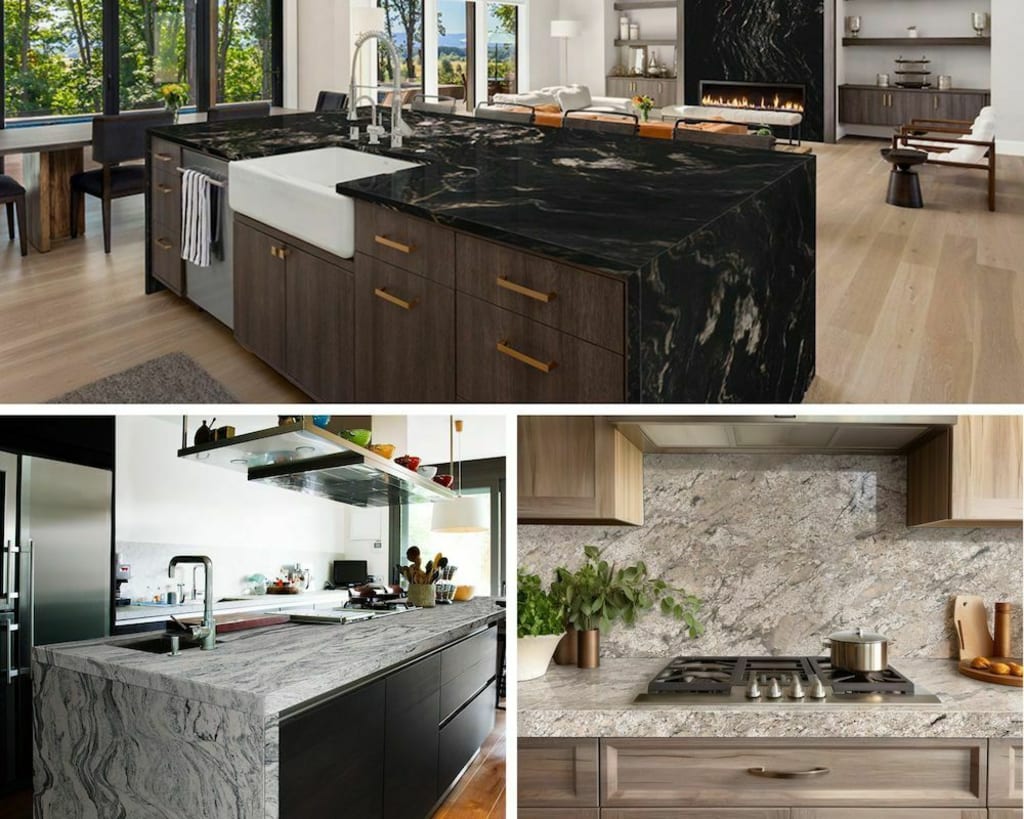
Top 10 Countertop Ideas to Transform Your Kitchen in 2025
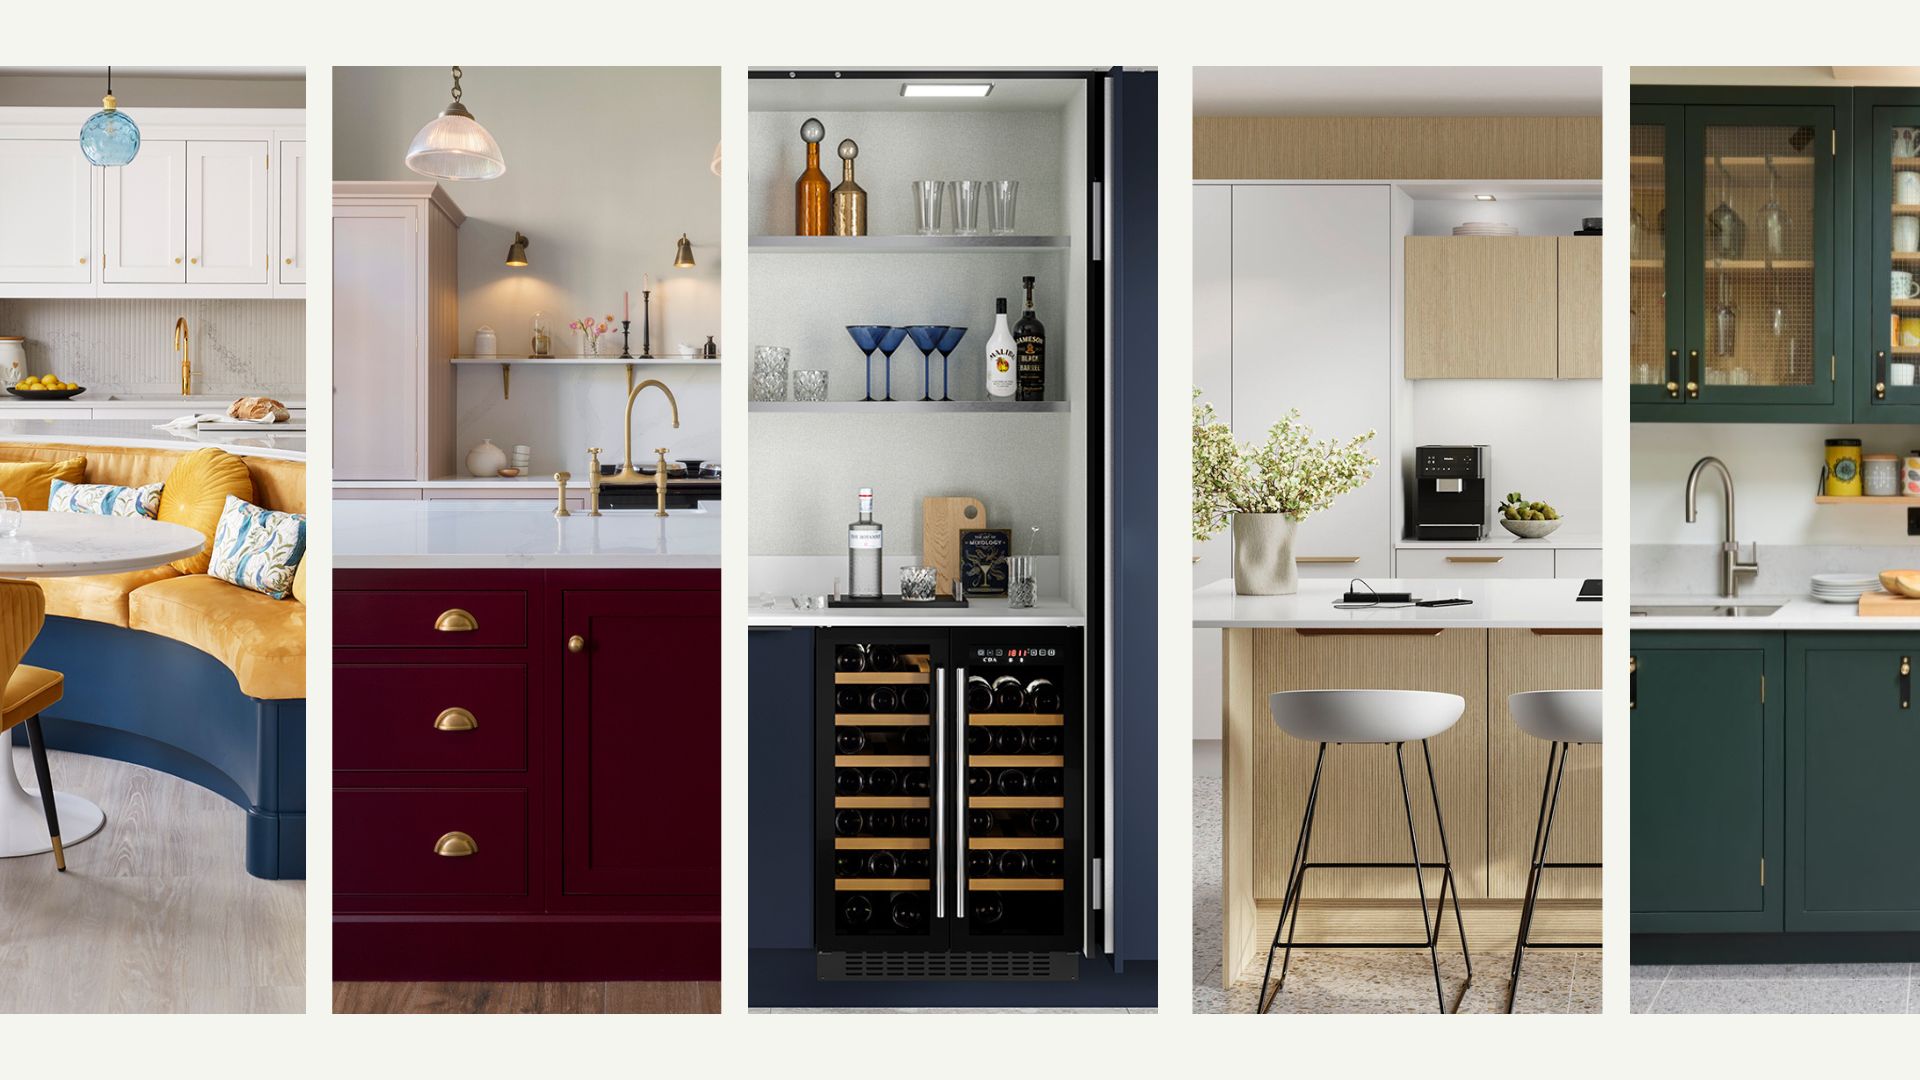
Kitchen Trends 2025: standout designs and colours inspiring home improvement projects

6 Outdated Kitchen Trends Designers Say You Need to Avoid in 2025 — And What to Do Instead
13 stylish kitchen cabinet trends to have on your radar in 2025
Kitchen Trends 2024: Revamp Your Kitchen In Style

19 Unexpected Cabinet Styles That Totally Upgrade Any Kitchen
Pantries Are Making a Comeback