1/17
GORGEOUS: A 1930s Bungalow-Style Home Renovation



Shane Stratton, owner of Stratton Exteriors and Urban Properties in Nashville, undertook the renovation of a 1930s bungalow-style duplex, transforming it into a 3,100-square-foot single-family home. The project began in late 2013 with the intention for Shane and his fiancée, Paige, to live there after their wedding. Collaborating with architect David Baird of Building Ideas, they developed an open floor plan suitable for entertaining, which involved significantly altering the internal architecture while preserving the front exterior and stone siding. The original 1,800-square-foot duplex was expanded, reflecting a meticulous and unhurried approach to design and construction.








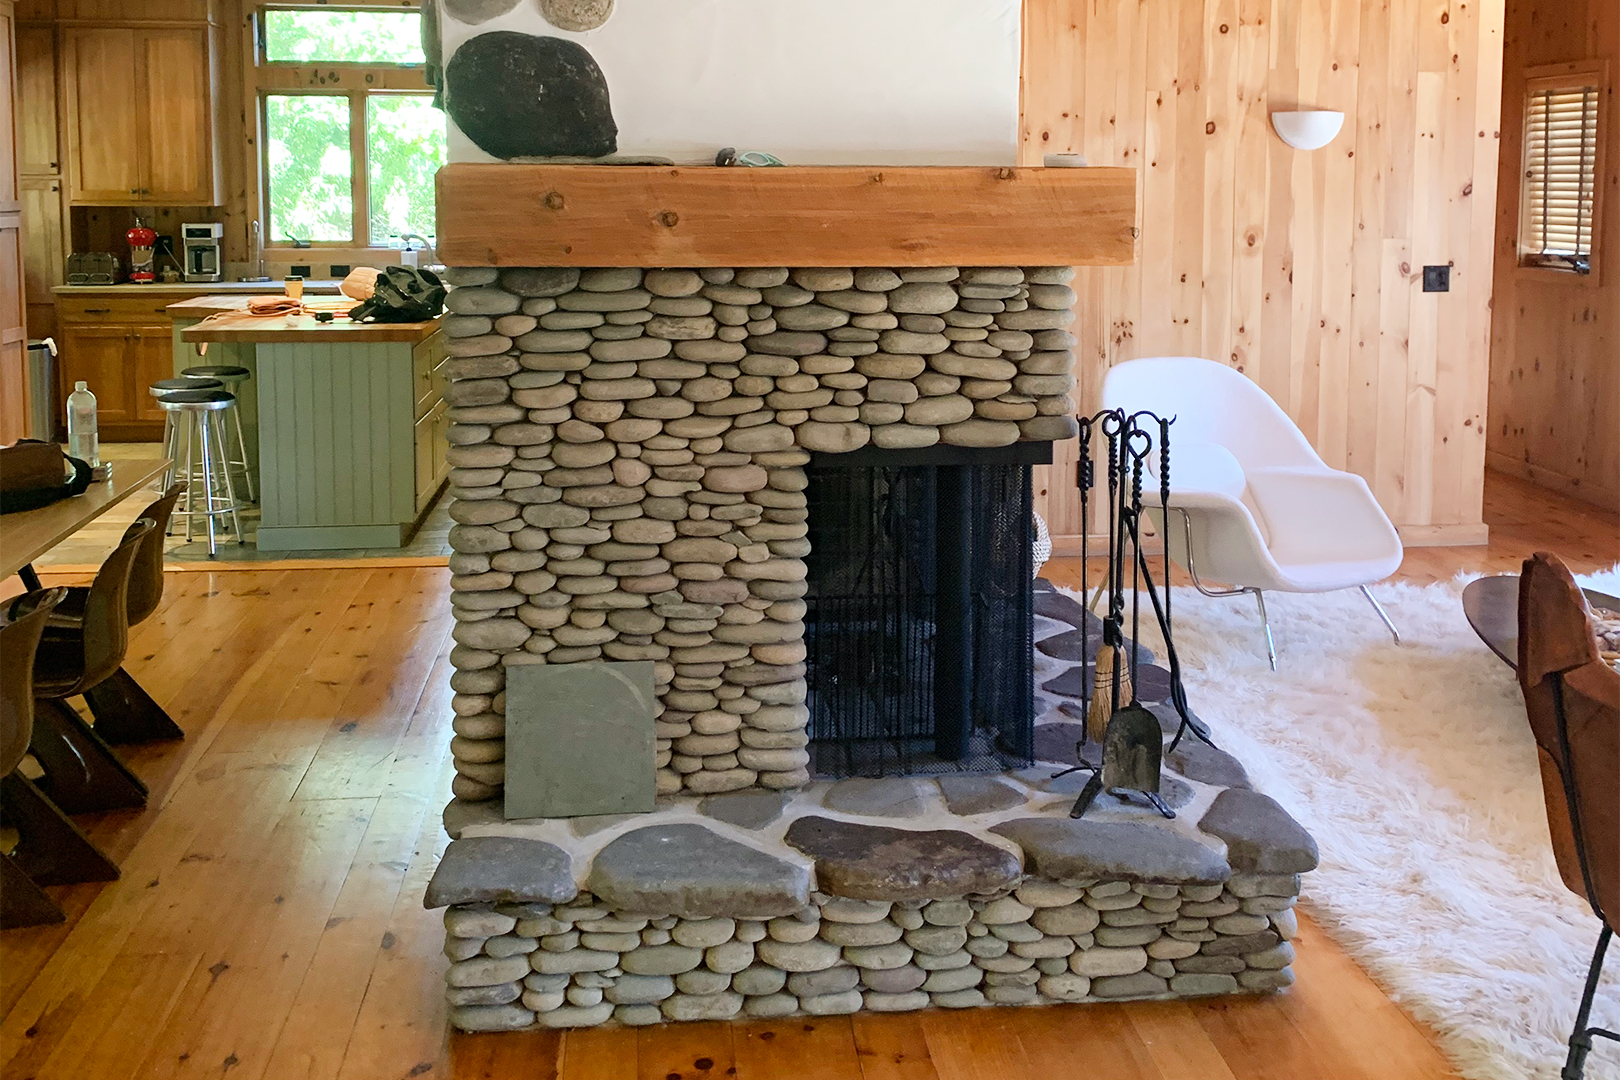
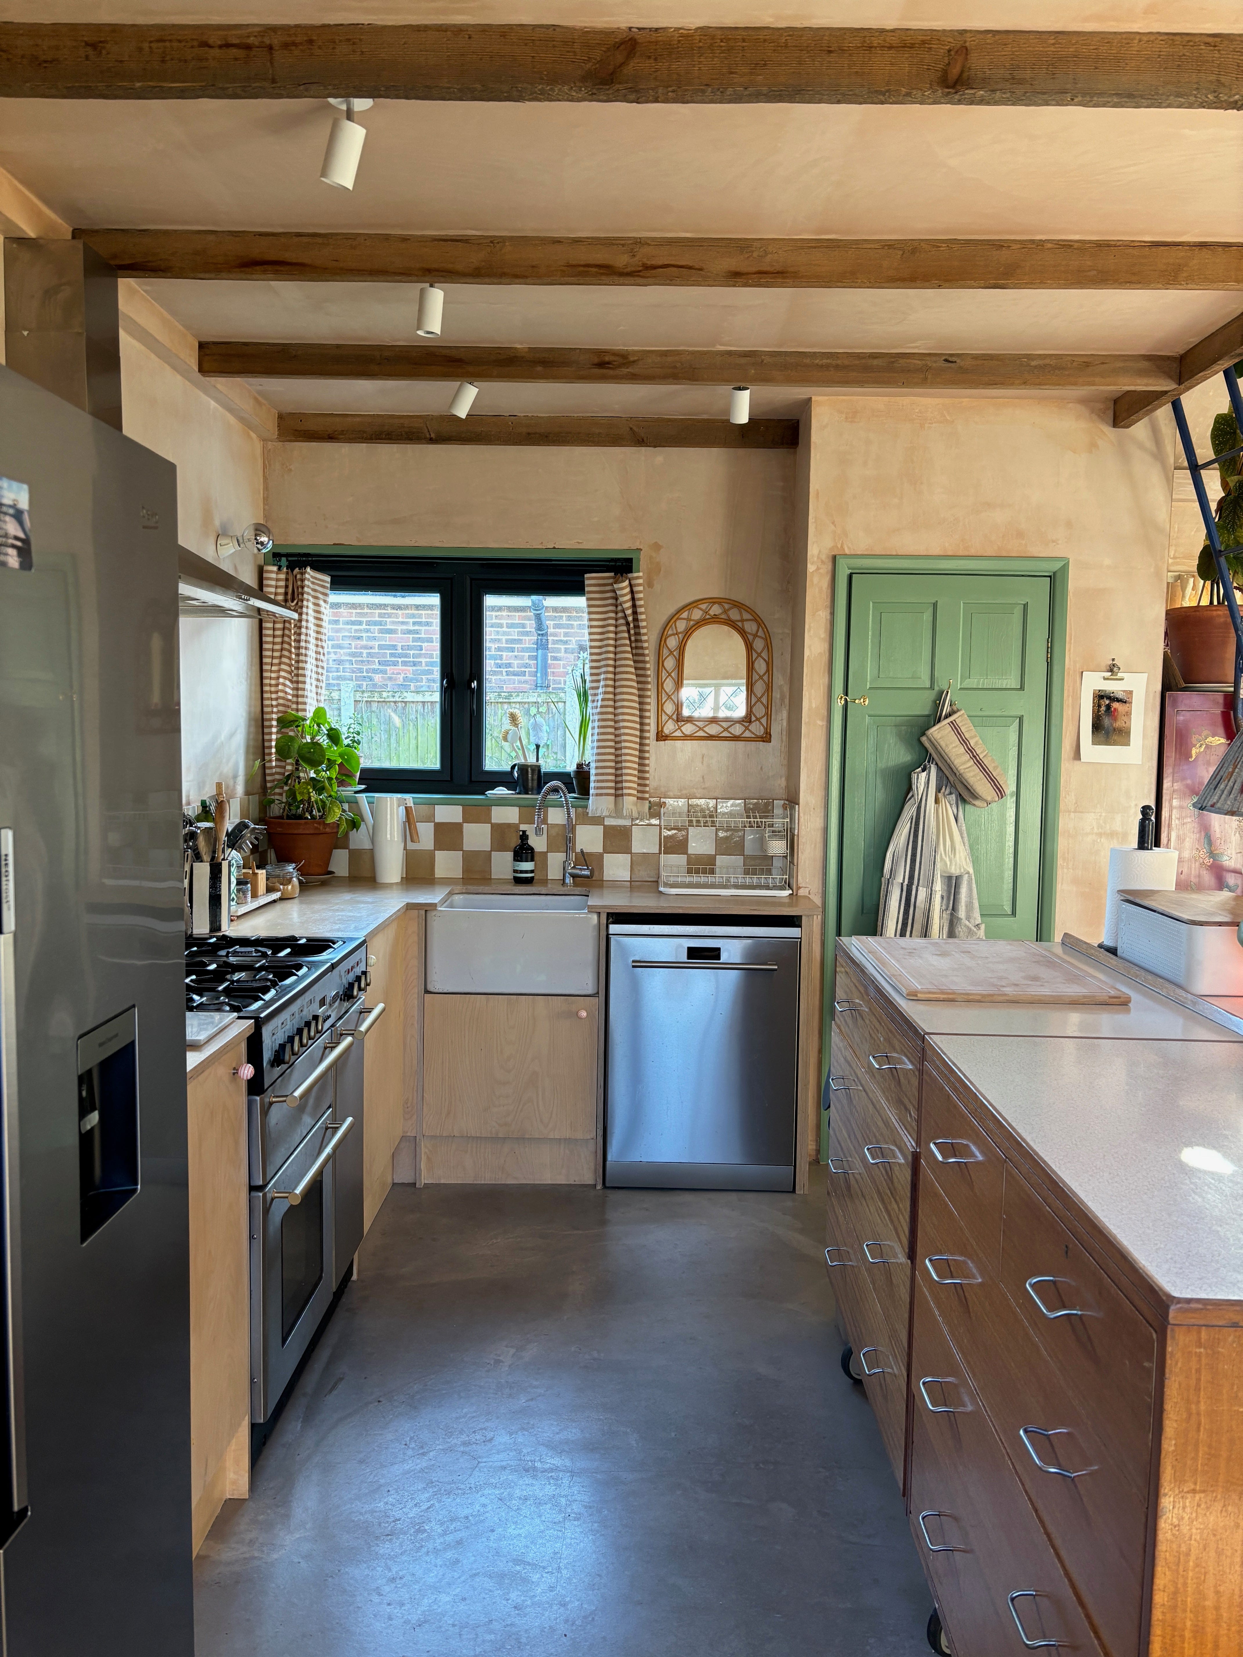

A key element of the renovation is the kitchen, which features an island painted in Stratton Blue by Benjamin Moore, a color originally considered for the exterior. This vivid blue island serves as a focal point, complemented by rustic wooden beams salvaged from an old warehouse. The design seamlessly blends a cook's kitchen aesthetic with an open and relaxing atmosphere, offering a view of the fireplace. The couple's collaboration involved Paige directing the floor plan post-marriage, while Shane focused on integrating details that honored the home's history, such as salvaging much of the original flooring. This approach successfully fused traditional elements with modern features like wainscoting and a contemporary fireplace design, keeping the home fresh and updated.
After completing the renovation, Shane and Paige decided to sell the home, despite their emotional connection to the project. Shortly after listing, Michael Lohmann, director of photography for ABC’s "Nashville," discovered the property. He was immediately drawn to its exterior, open-living floor plan, large windows, and the kitchen's rustic beams. Lohmann recognized that these features created a unique look that aligned with the personality of the show and its character, Gunnar Scott, a young, successful musician. The home's suitability for filming was further enhanced by its "great depth in every direction," ample spaces, and the newly added garage, which was converted into a recording studio for the show.





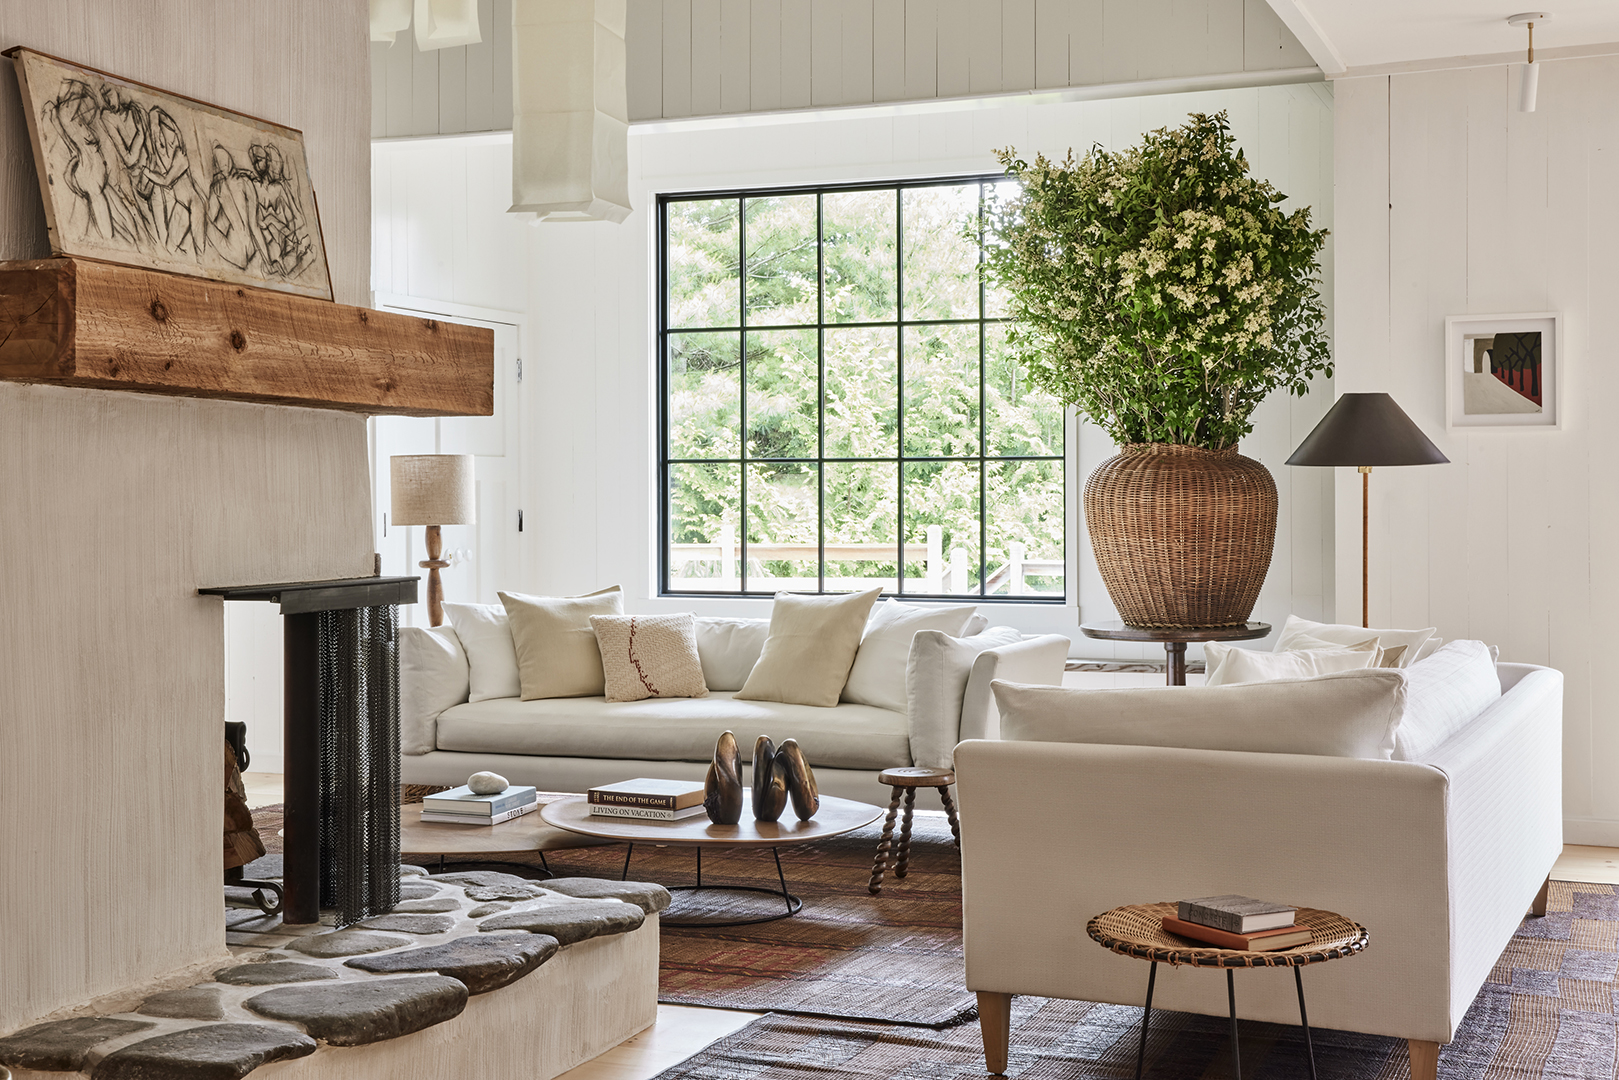
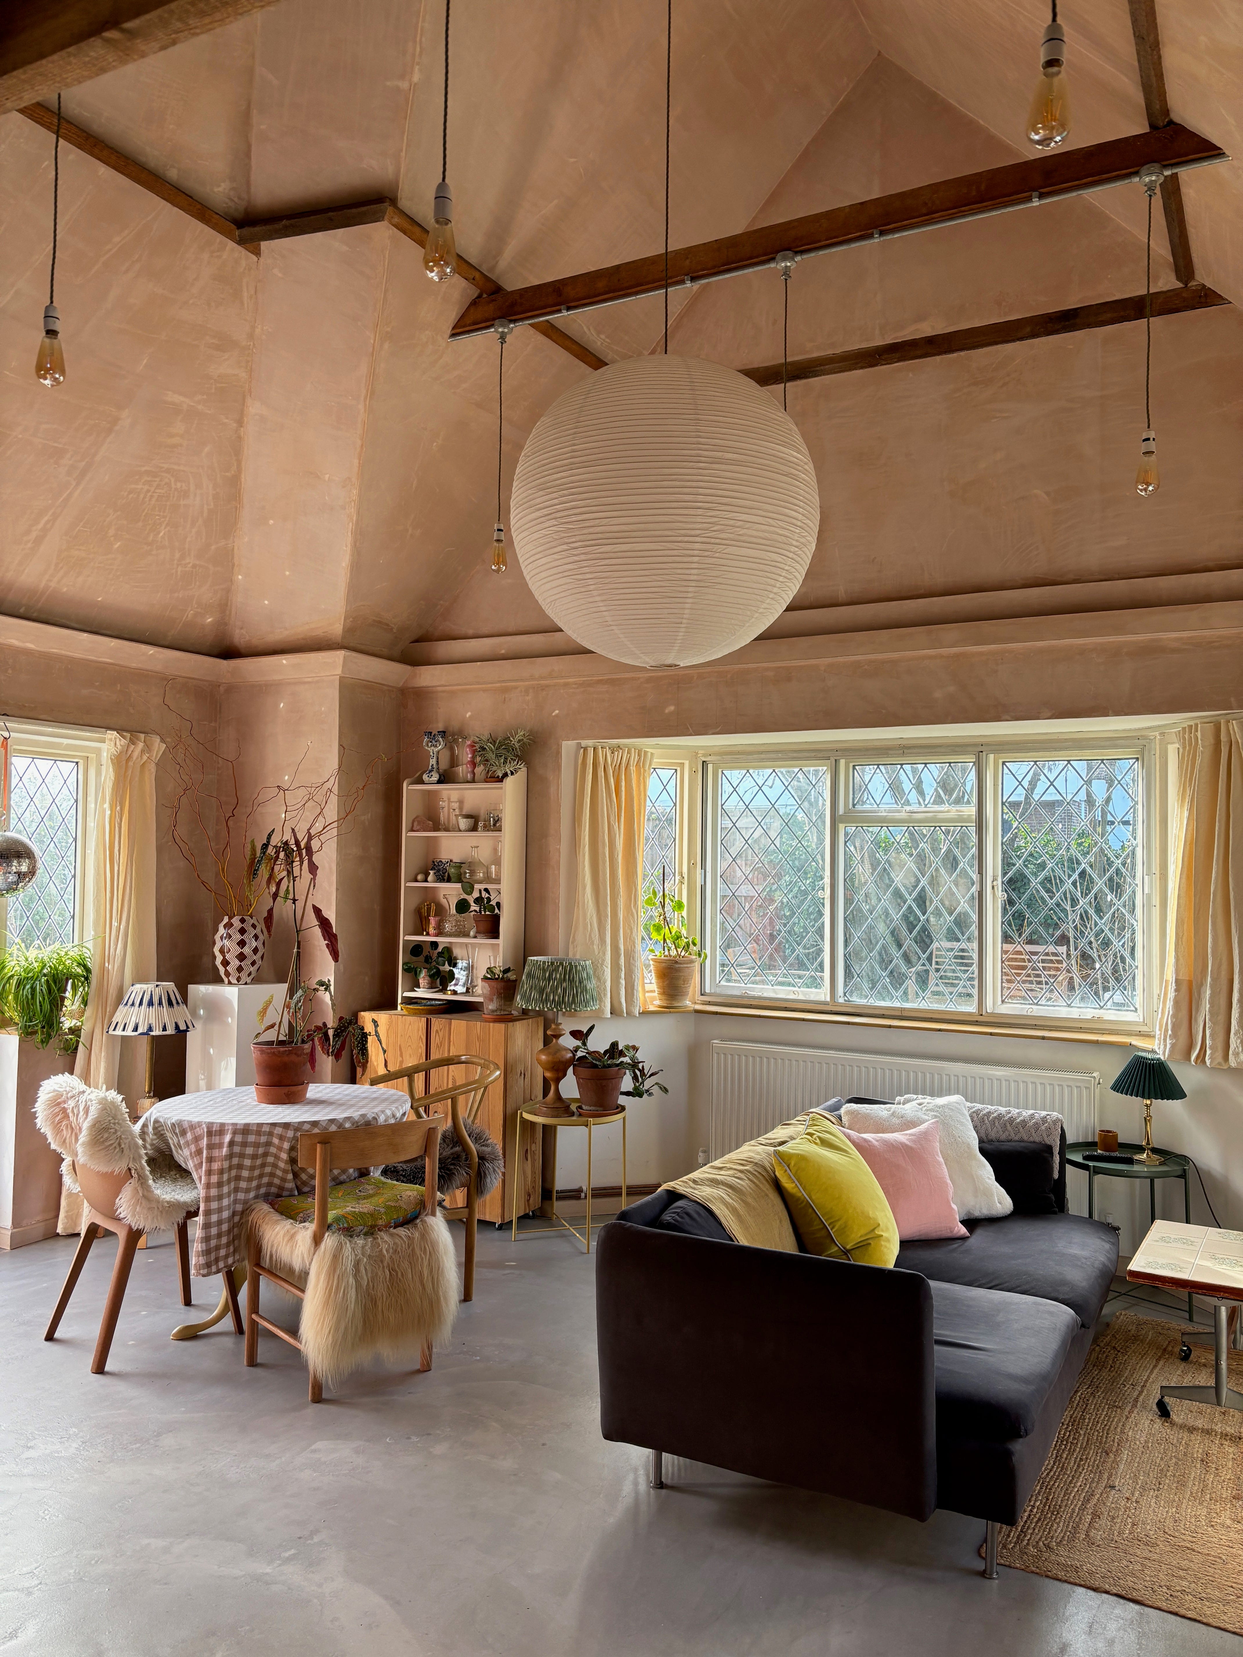

The renovated home now serves as Gunnar Scott's residence in the third season of "Nashville." Lohmann emphasized that the home's aesthetic fit the character by presenting a realistic aspiration for a successful musician, noting its unique look. The article highlights how the renovation successfully balanced contemporary design with traditional elements, integrating reclaimed materials like original flooring and wooden beams to add rustic charm, while modern features ensured functionality and style. The interior spaces are characterized by natural light, open layouts, and a harmonious blend of textures and colors.


Additional details of the renovation include an updated farmhouse look in the bathroom, featuring six-foot tile pieces mimicking barn wood and granite countertops. The first-floor master bedroom is spacious with rich hardwood floors and abundant natural light. The second floor also benefits from an open layout, maximizing living and entertaining areas. The exterior additions increased the home to over 3,000 square feet, offering four bedrooms, two and a half baths, and an outdoor patio space. Resources for mimicking the home's style are provided, including specific brands and paint colors, alongside design tips from Shane Stratton emphasizing the blending of old and new elements, and the strategic placement of architectural details like accent walls, beams, or posts to create eclectic appeal.
#HomeRenovation #BungalowStyle #NashvilleRealEstate #InteriorDesign #OpenFloorPlan #KitchenDesign #RusticModern #ArchitecturalSalvage #TelevisionSetDesign #HomeRenovation #BungalowStyle #NashvilleRealEstate #InteriorDesign #OpenFloorPlan #KitchenDesign #RusticModern #ArchitecturalSalvage #TelevisionSetDesign
0 comment in total
 No comments yet
You may also like
This 1930s home has been reinfused with character and charm


19th Century Montclair Home Undergoes Stunning Makeover


These Newlyweds Turned Their First Home Into a Cozy Bungalow

This Fairfax County Home Remodel Created Space for the Whole Family
Reworking the floorplan of this 1930s semi-detached house has created the perfect family home

This home was treated to a Goldilocks renovation

Designer Mackin Thompson Uses Budget-Friendly Hacks To Update This Birmingham Bungalow

6 well-preserved homes built in the 1930s


This redesigned 1930s home now has a modern open-plan layout


A 1950s Ranch-Style Home Gets A Dramatic Renovation

Despite being drenched in dark colors, this 1930s remodeled home feels soft and livable – proof that a bolder scheme can still work with a charming country style

An Interior Hammock and Some Paint Brought This Bungalow Into Cozy-Cool Territory

Keeping a Piece of Greenville
You’ll Likely Want to Move into a Bungalow After Seeing These 11 Homes
Inside a 100 Year-Old Craftsman Bungalow in Bolivar, Missouri
Before & After: How an interior stylist transformed a rundown bungalow into her dream seaside home

This 1920s Spanish Bungalow Makeover Was a Flip Redo
Before And After: Inside a Couple's Bold Renovation of a Dilapidated Bungalow
Inside a Petite 1920s Bungalow Where Everything Was Custom-Made

Joanna Gaines’ Castle Bathroom and Laundry Room Makeover Is Insanely Gorgeous