1/3
No Demo Reno's Jenn Todryk Expects This Design Trend To Take Off In 2024
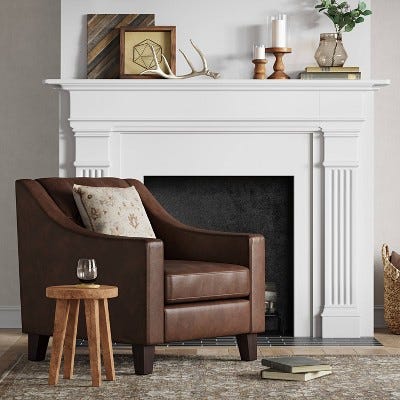

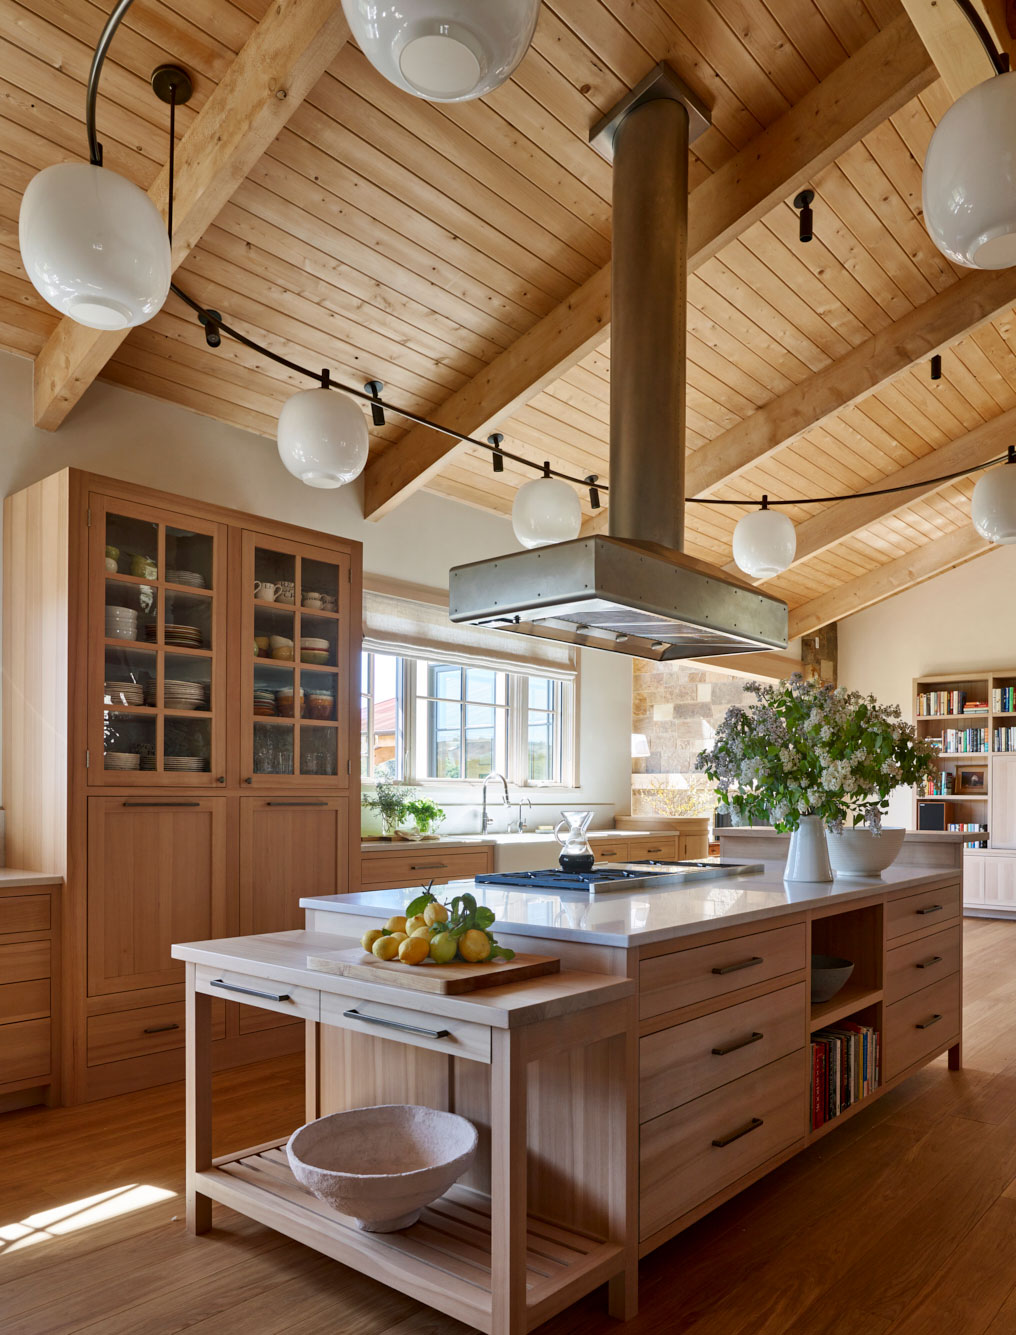

For many years, open-concept designs were the preferred layout for homes, with designers frequently removing walls to create large, central spaces ideal for entertaining. However, changes in lifestyle, particularly the increase in remote work following the pandemic, have led to a shift in homeowner preferences. People are now seeking more defined areas within their homes for specific activities. Jenn Todryk, from HGTV's "No Demo Reno," observes this trend, noting that the current housing market encourages homeowners to appreciate and renovate existing, often older, homes. This has led to a renewed interest in closed-concept layouts, moving away from the previously favored open, 'big box' feel.
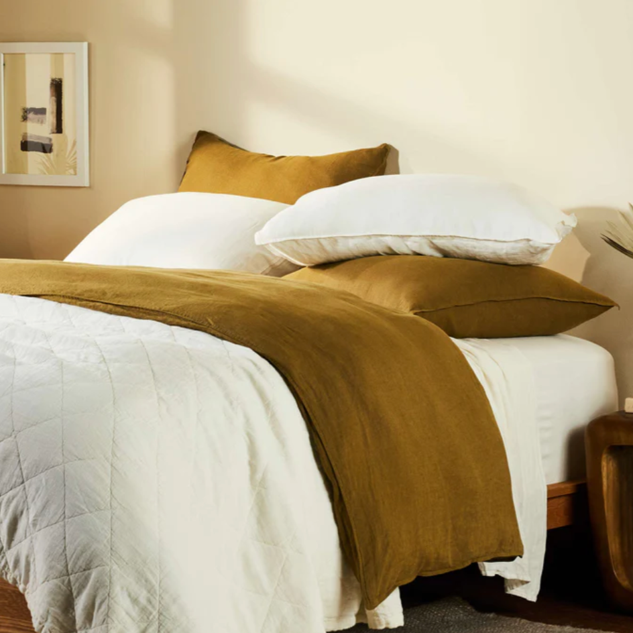
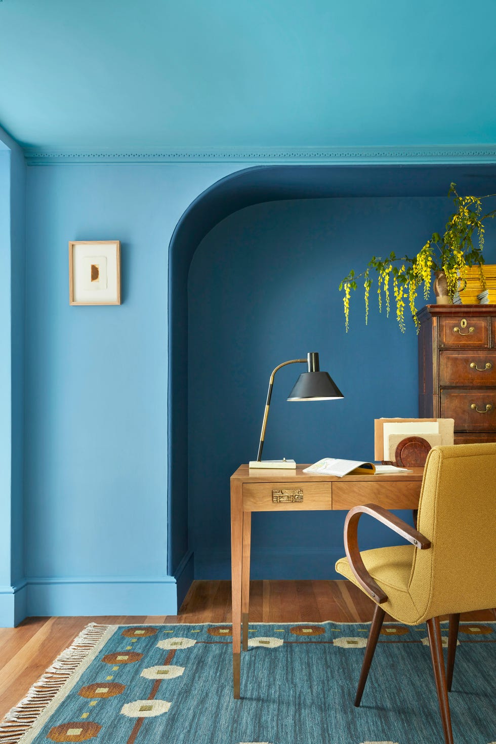
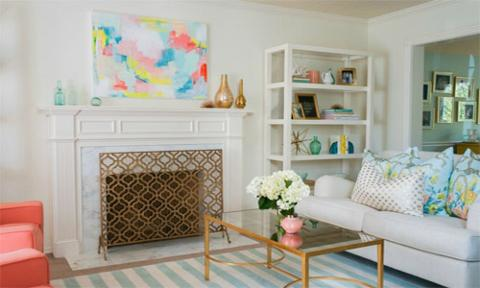
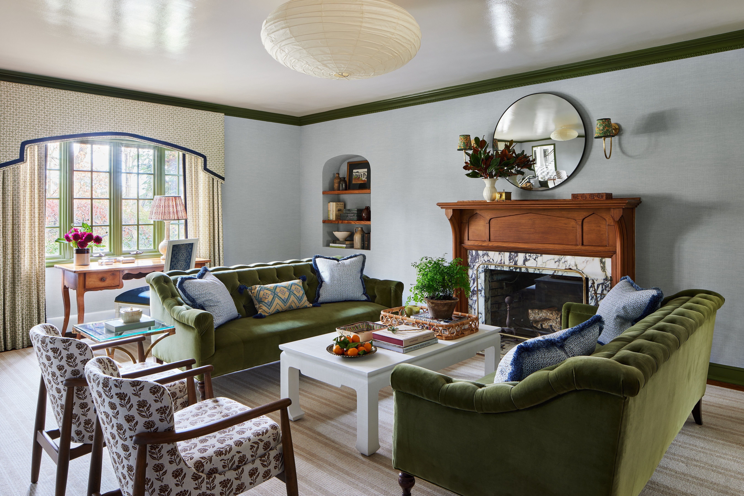
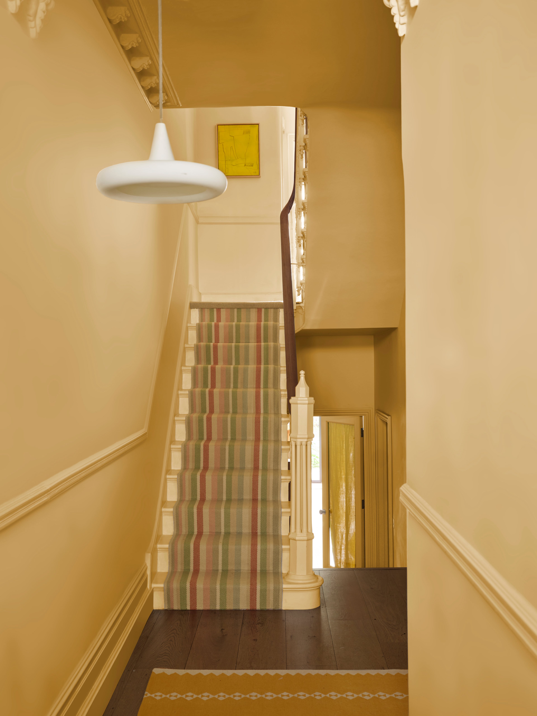
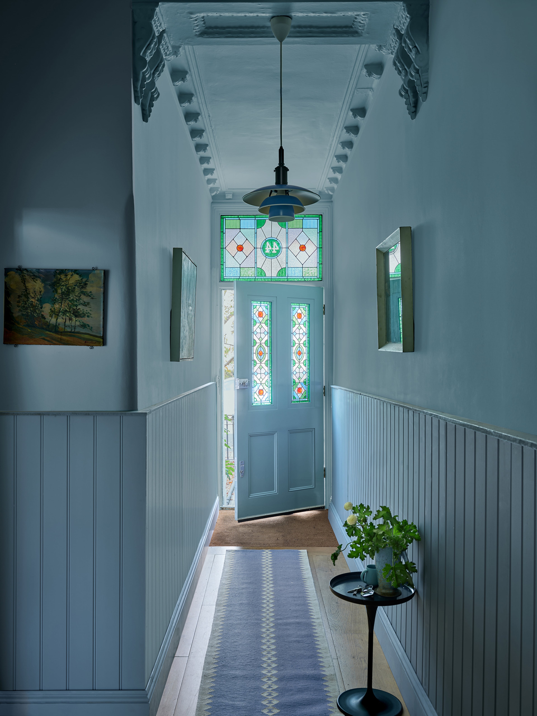
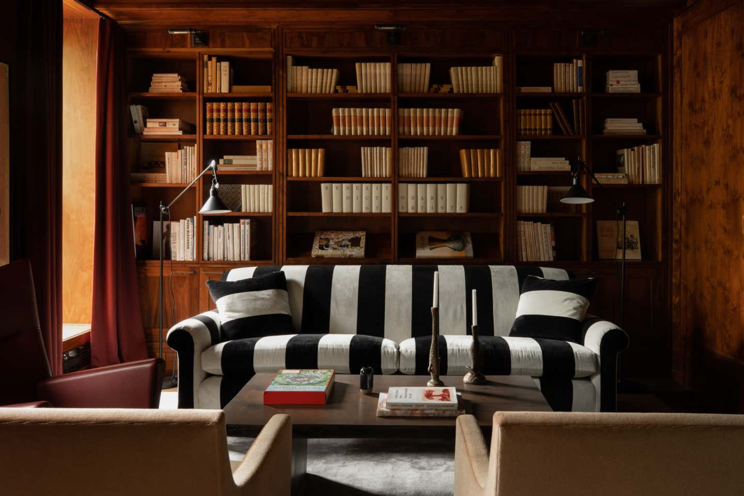

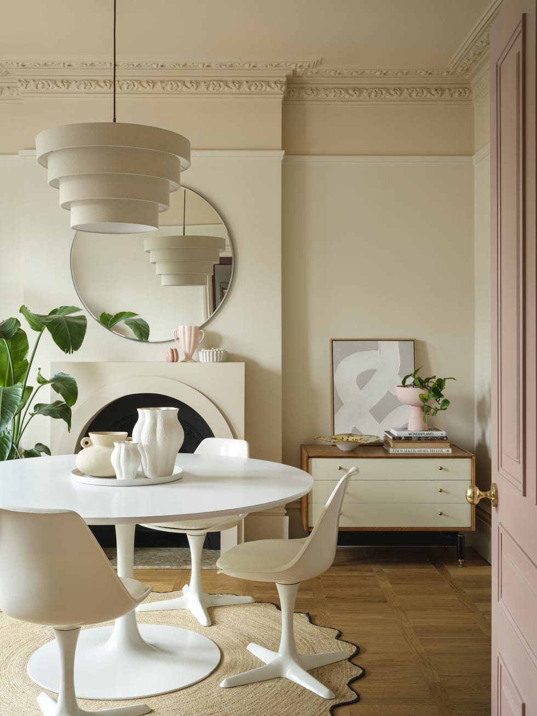
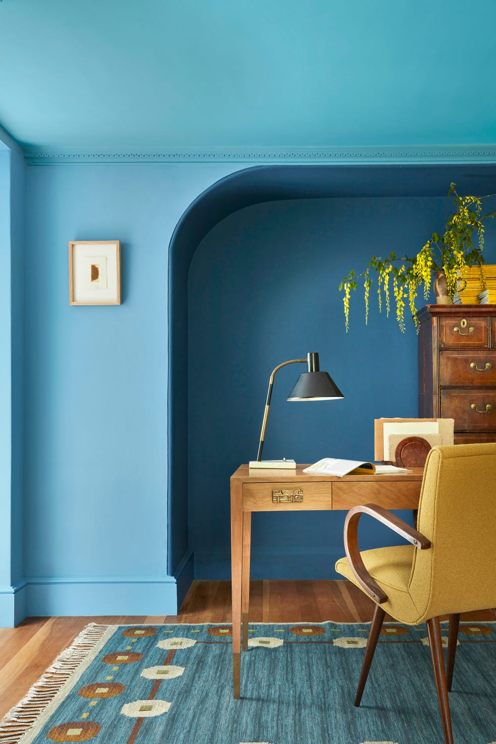
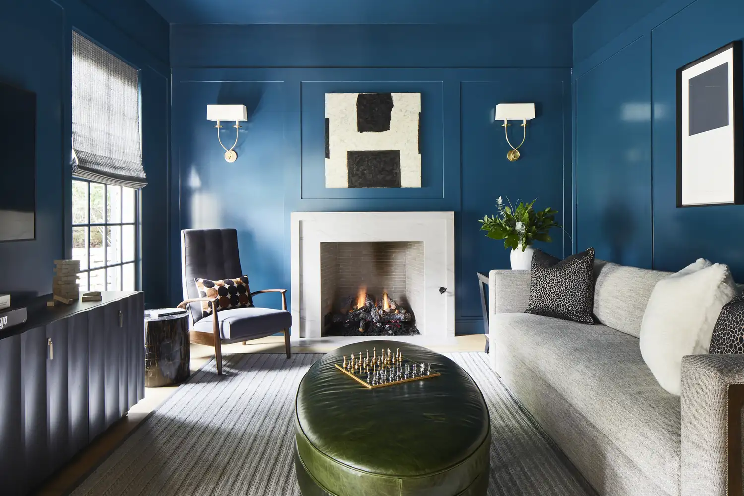
Closed-concept spaces offer several advantages. They provide clear boundaries, which can be beneficial for creating quiet work-from-home environments or separating cooking activities from other household noises. These distinct areas foster a sense of coziness and warmth. Smaller, designated spaces can also be perfectly suited for specific functions, such as a comfortable reading nook or a focused home office. From a design perspective, the presence of more walls in a closed-concept home allows for greater creative freedom. This means more opportunities to incorporate diverse artwork, experiment with different color palettes, and implement varied design choices throughout the home, as highlighted by Todryk.
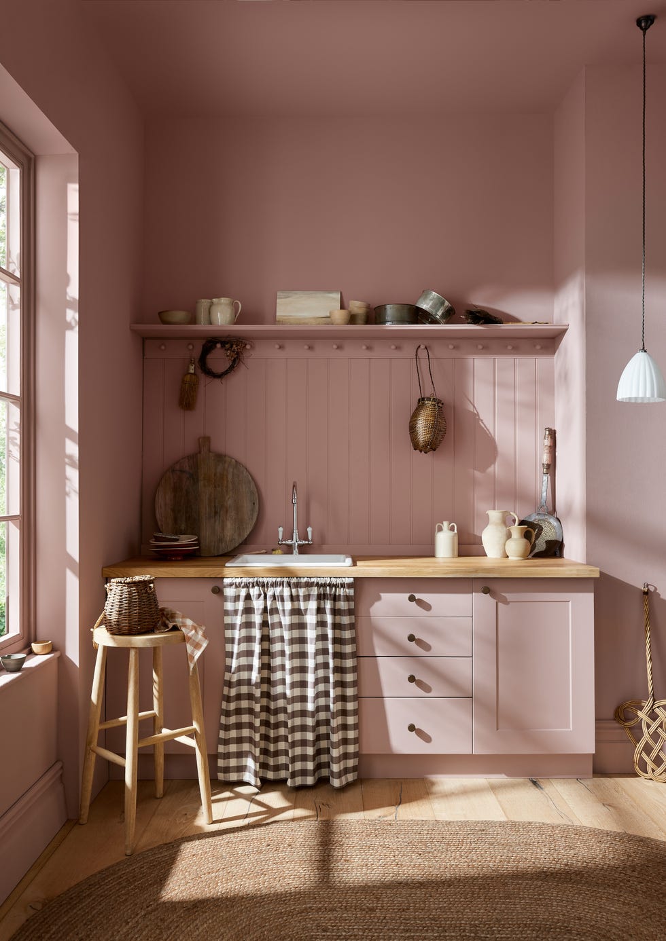
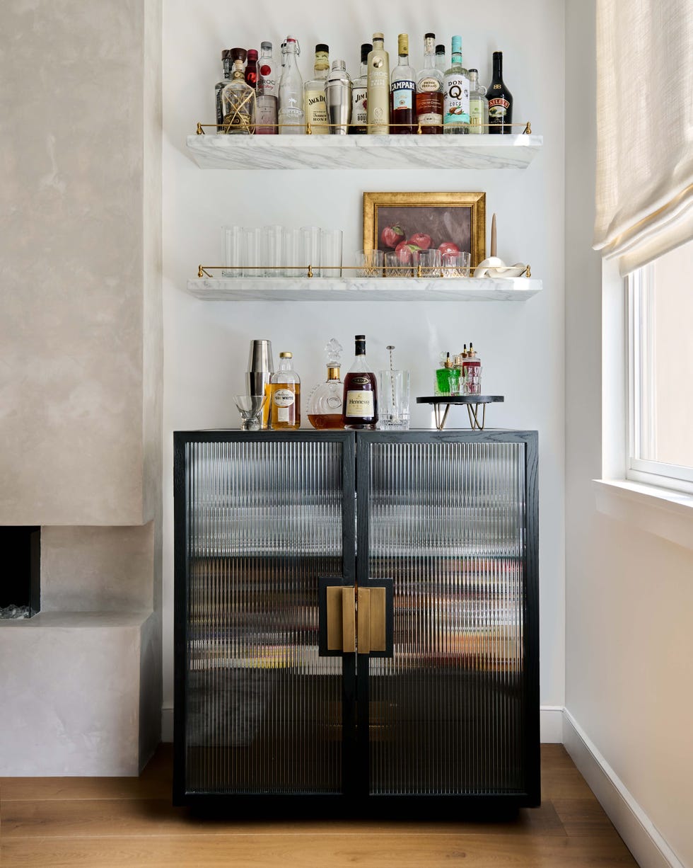

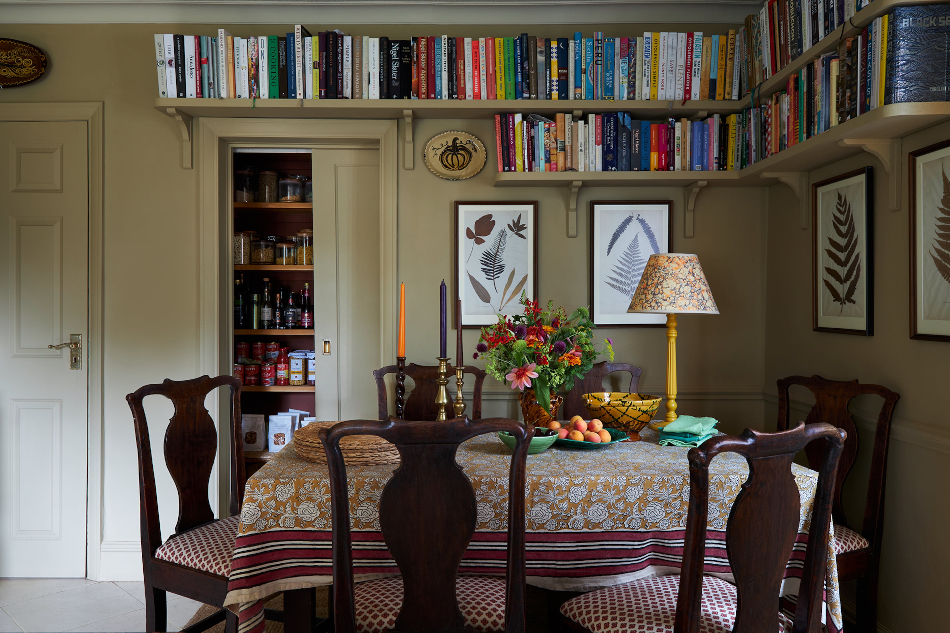
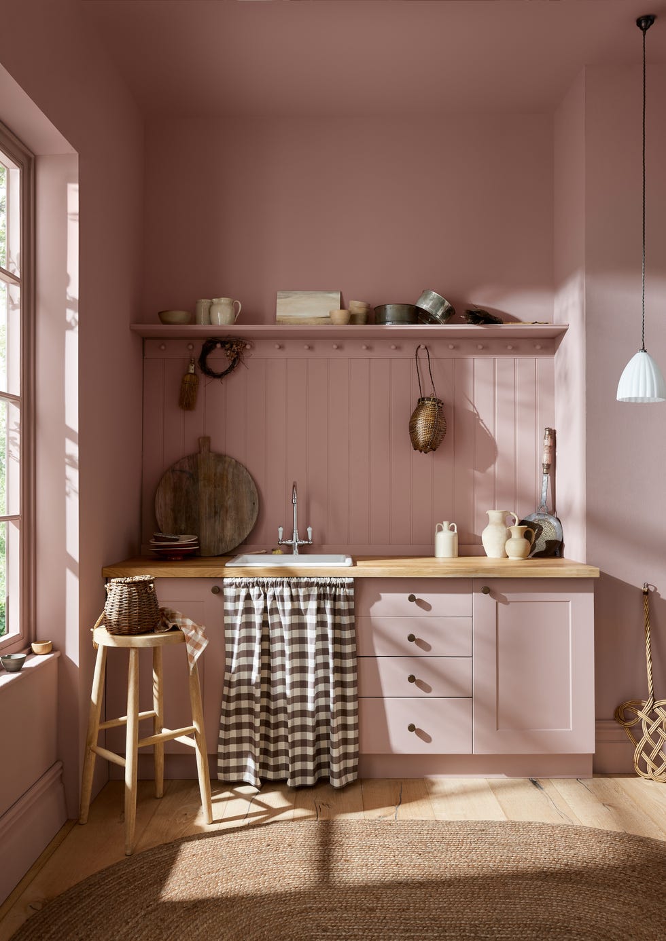
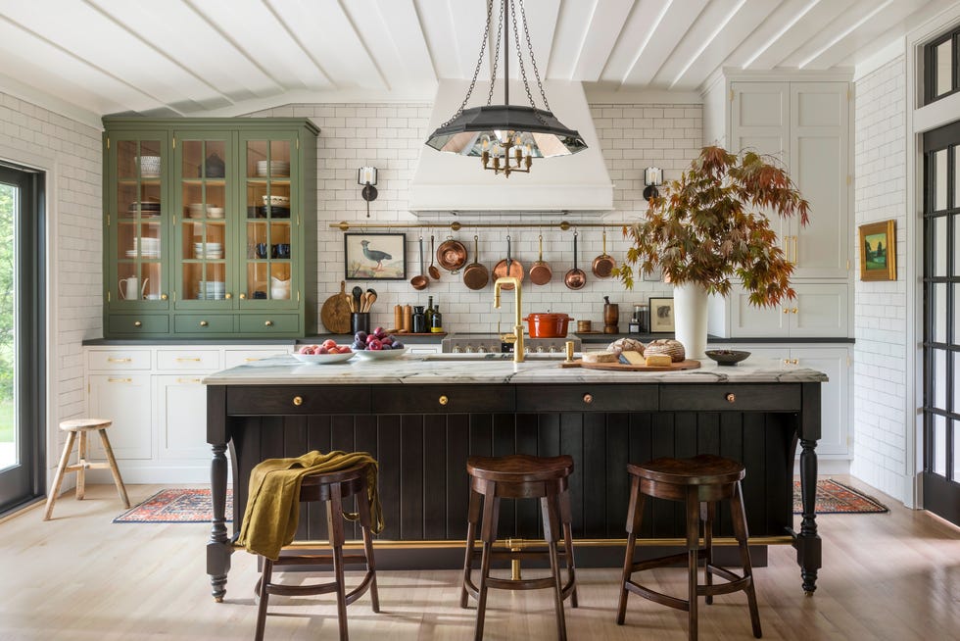
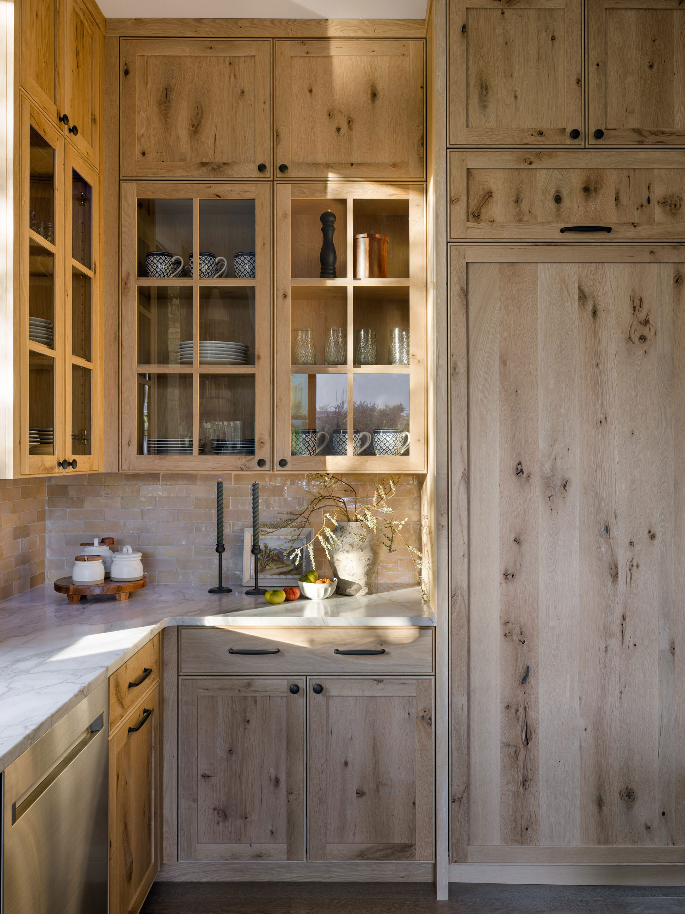
Another significant benefit of closed-concept designs is enhanced storage potential. The increased wall space naturally accommodates more cabinetry and shelving, making it easier to keep a home organized and clutter-free. This addresses a common challenge often associated with open-concept layouts, where storage can be more limited and visual clutter more apparent. The ability to compartmentalize belongings contributes to a more serene and functional living environment.
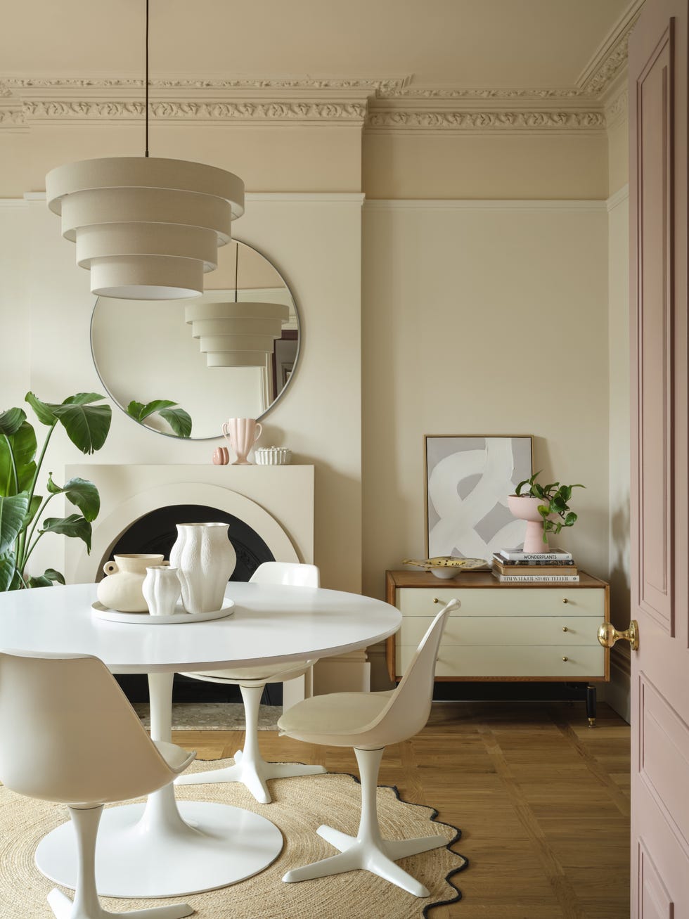
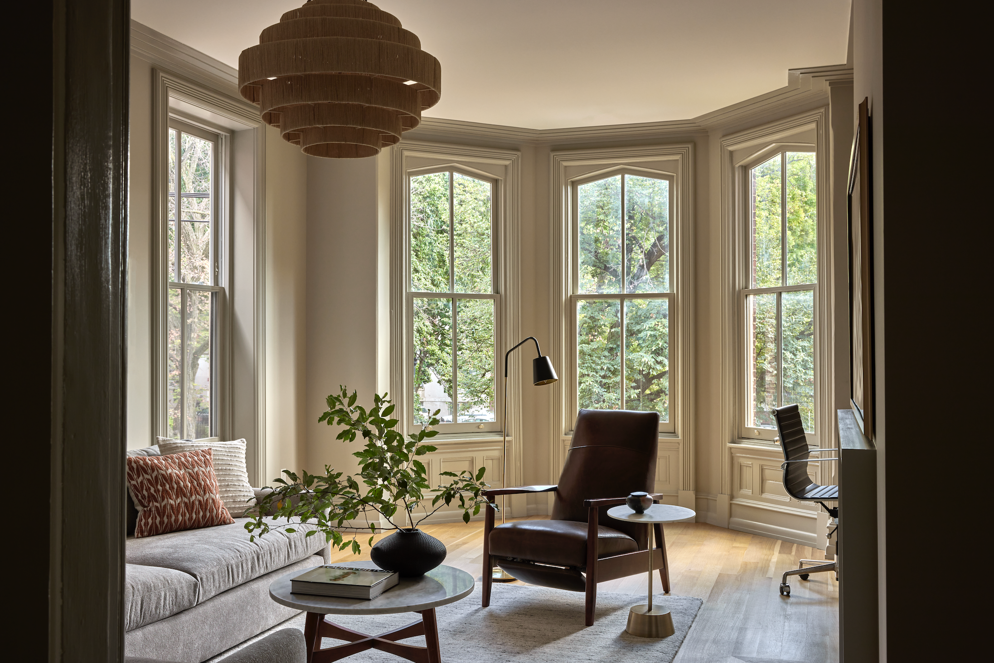
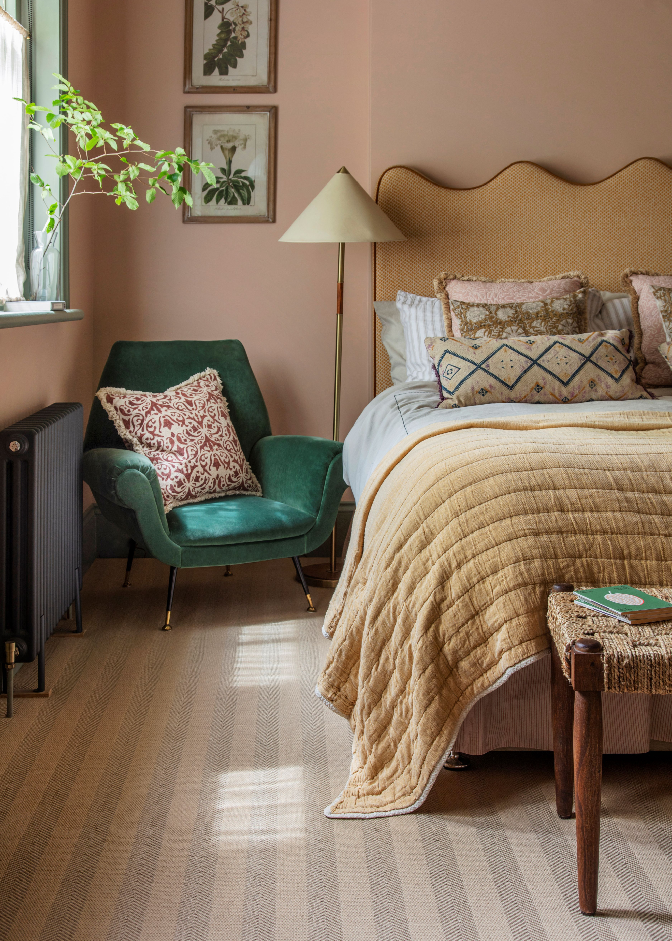
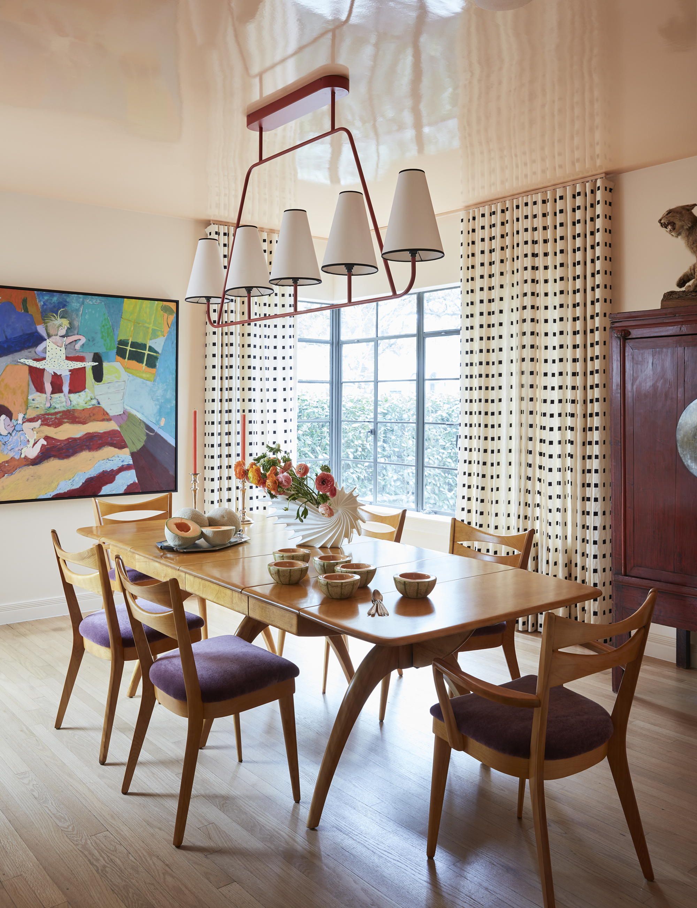

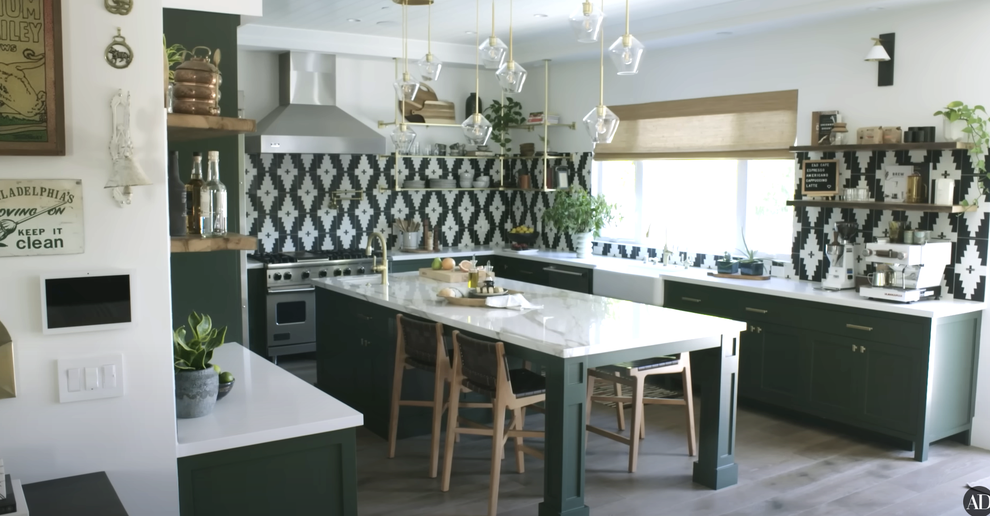
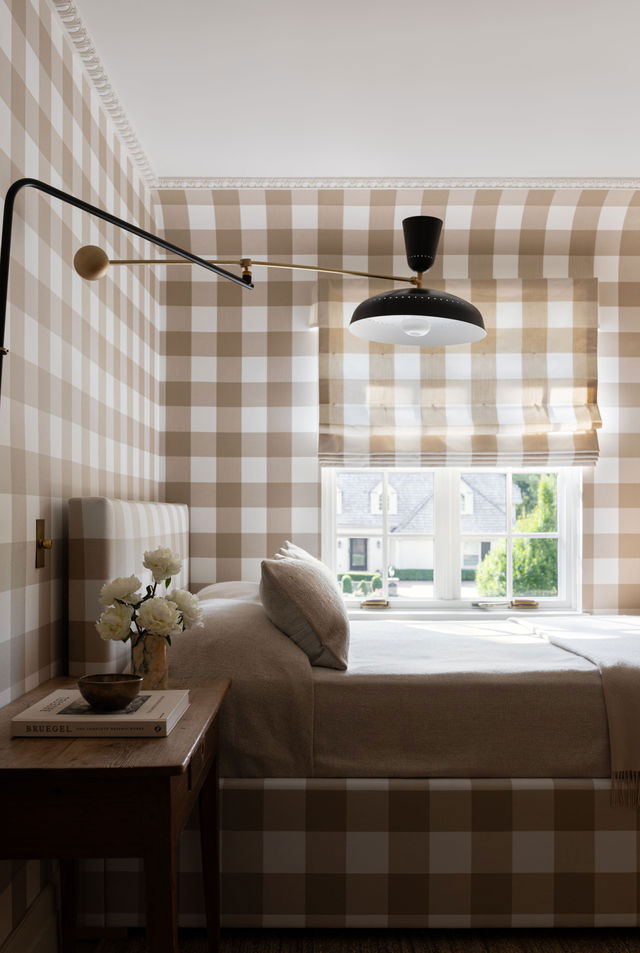
To optimize a closed-concept space, especially if it feels cramped or dark, several strategies can be employed. Incorporating different patterns and colors in each room can add visual interest and prevent monotony. Crucially, leveraging vertical space is vital; adding light fixtures that draw the eyes upward can make a room feel taller and more open. Designating each room for a specific purpose helps maximize its utility and ensures that the space serves its intended function effectively. Finally, integrating smart storage solutions, such as built-in cabinetry or wall-mounted hooks, is essential to maintain organization and make the most of every available inch in these distinct areas.
#HomeDesignTrends #ClosedConcept #InteriorDesign #HomeRenovation #JennTodryk #HGTV #DesignTrends2024 #StorageSolutions #HomeDesignTrends #ClosedConcept #InteriorDesign #HomeRenovation #JennTodryk #HGTV #DesignTrends2024 #StorageSolutions
0 comment in total
 No comments yet
You may also like
It’s Time to Say Goodbye to These Outdated Design Trends in 2024
Designers Say This Fabric Will Dominate Living Rooms in 2024

We Predict This Tile Style Will Take Over 2022 Renos
Kris Jenner's entryway features the low-key luxe trend that will dominate 2024

Interior Designers Say These Decor Trends Will Be Everywhere in 2024
Bold, edgy color drenching is going to be big in 2024
Designers Say These Furniture Trends Will Be Everywhere In 2024
"It Will Go Out As Quickly As It Came In": Interior Designers Are Sharing Their Honest Takes About 2024 Home Decor Trends

Designers Predict This Will Be The Biggest Paint Trend Of 2026
Pinterest Says This High-Class Aesthetic Is Sure To Trend In 2026
Home Stager Reveals 4 Hot Trends for 2024
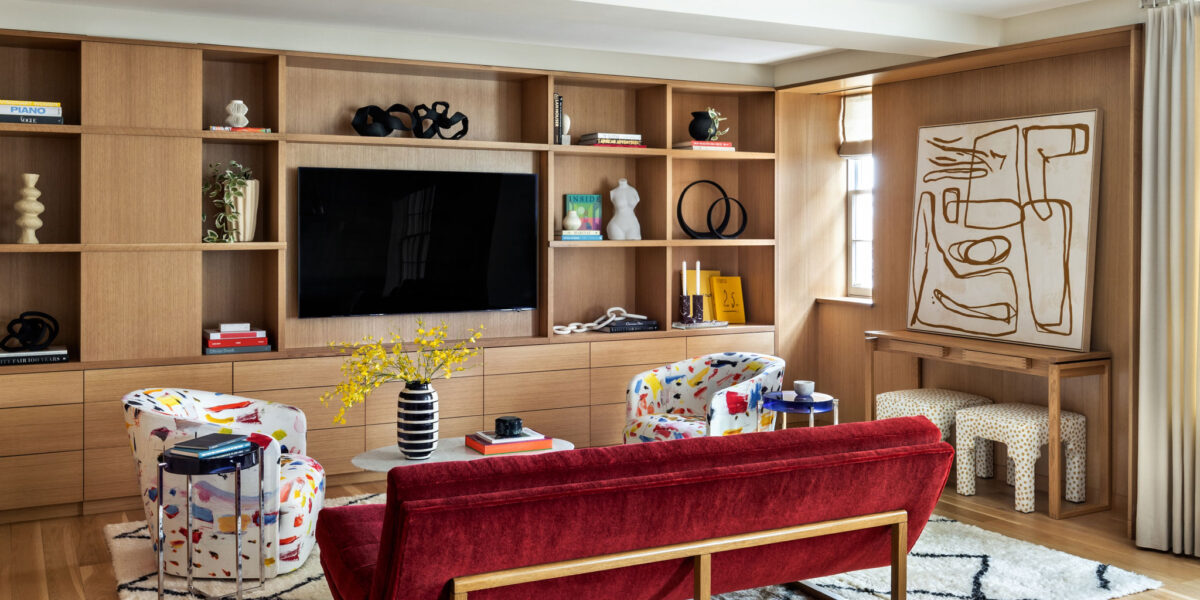
This Opulent Decor Choice Is Poised to Become the Biggest Design Trend of 2025
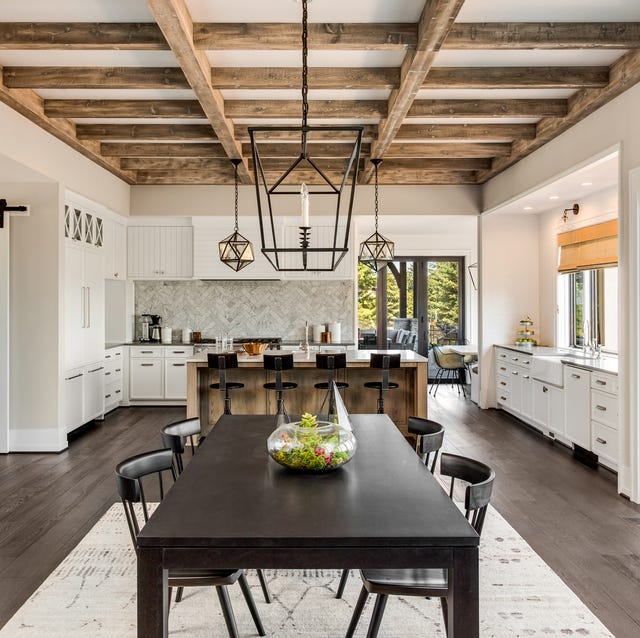
Designers Say This Beloved Style Is Completely Out for 2025

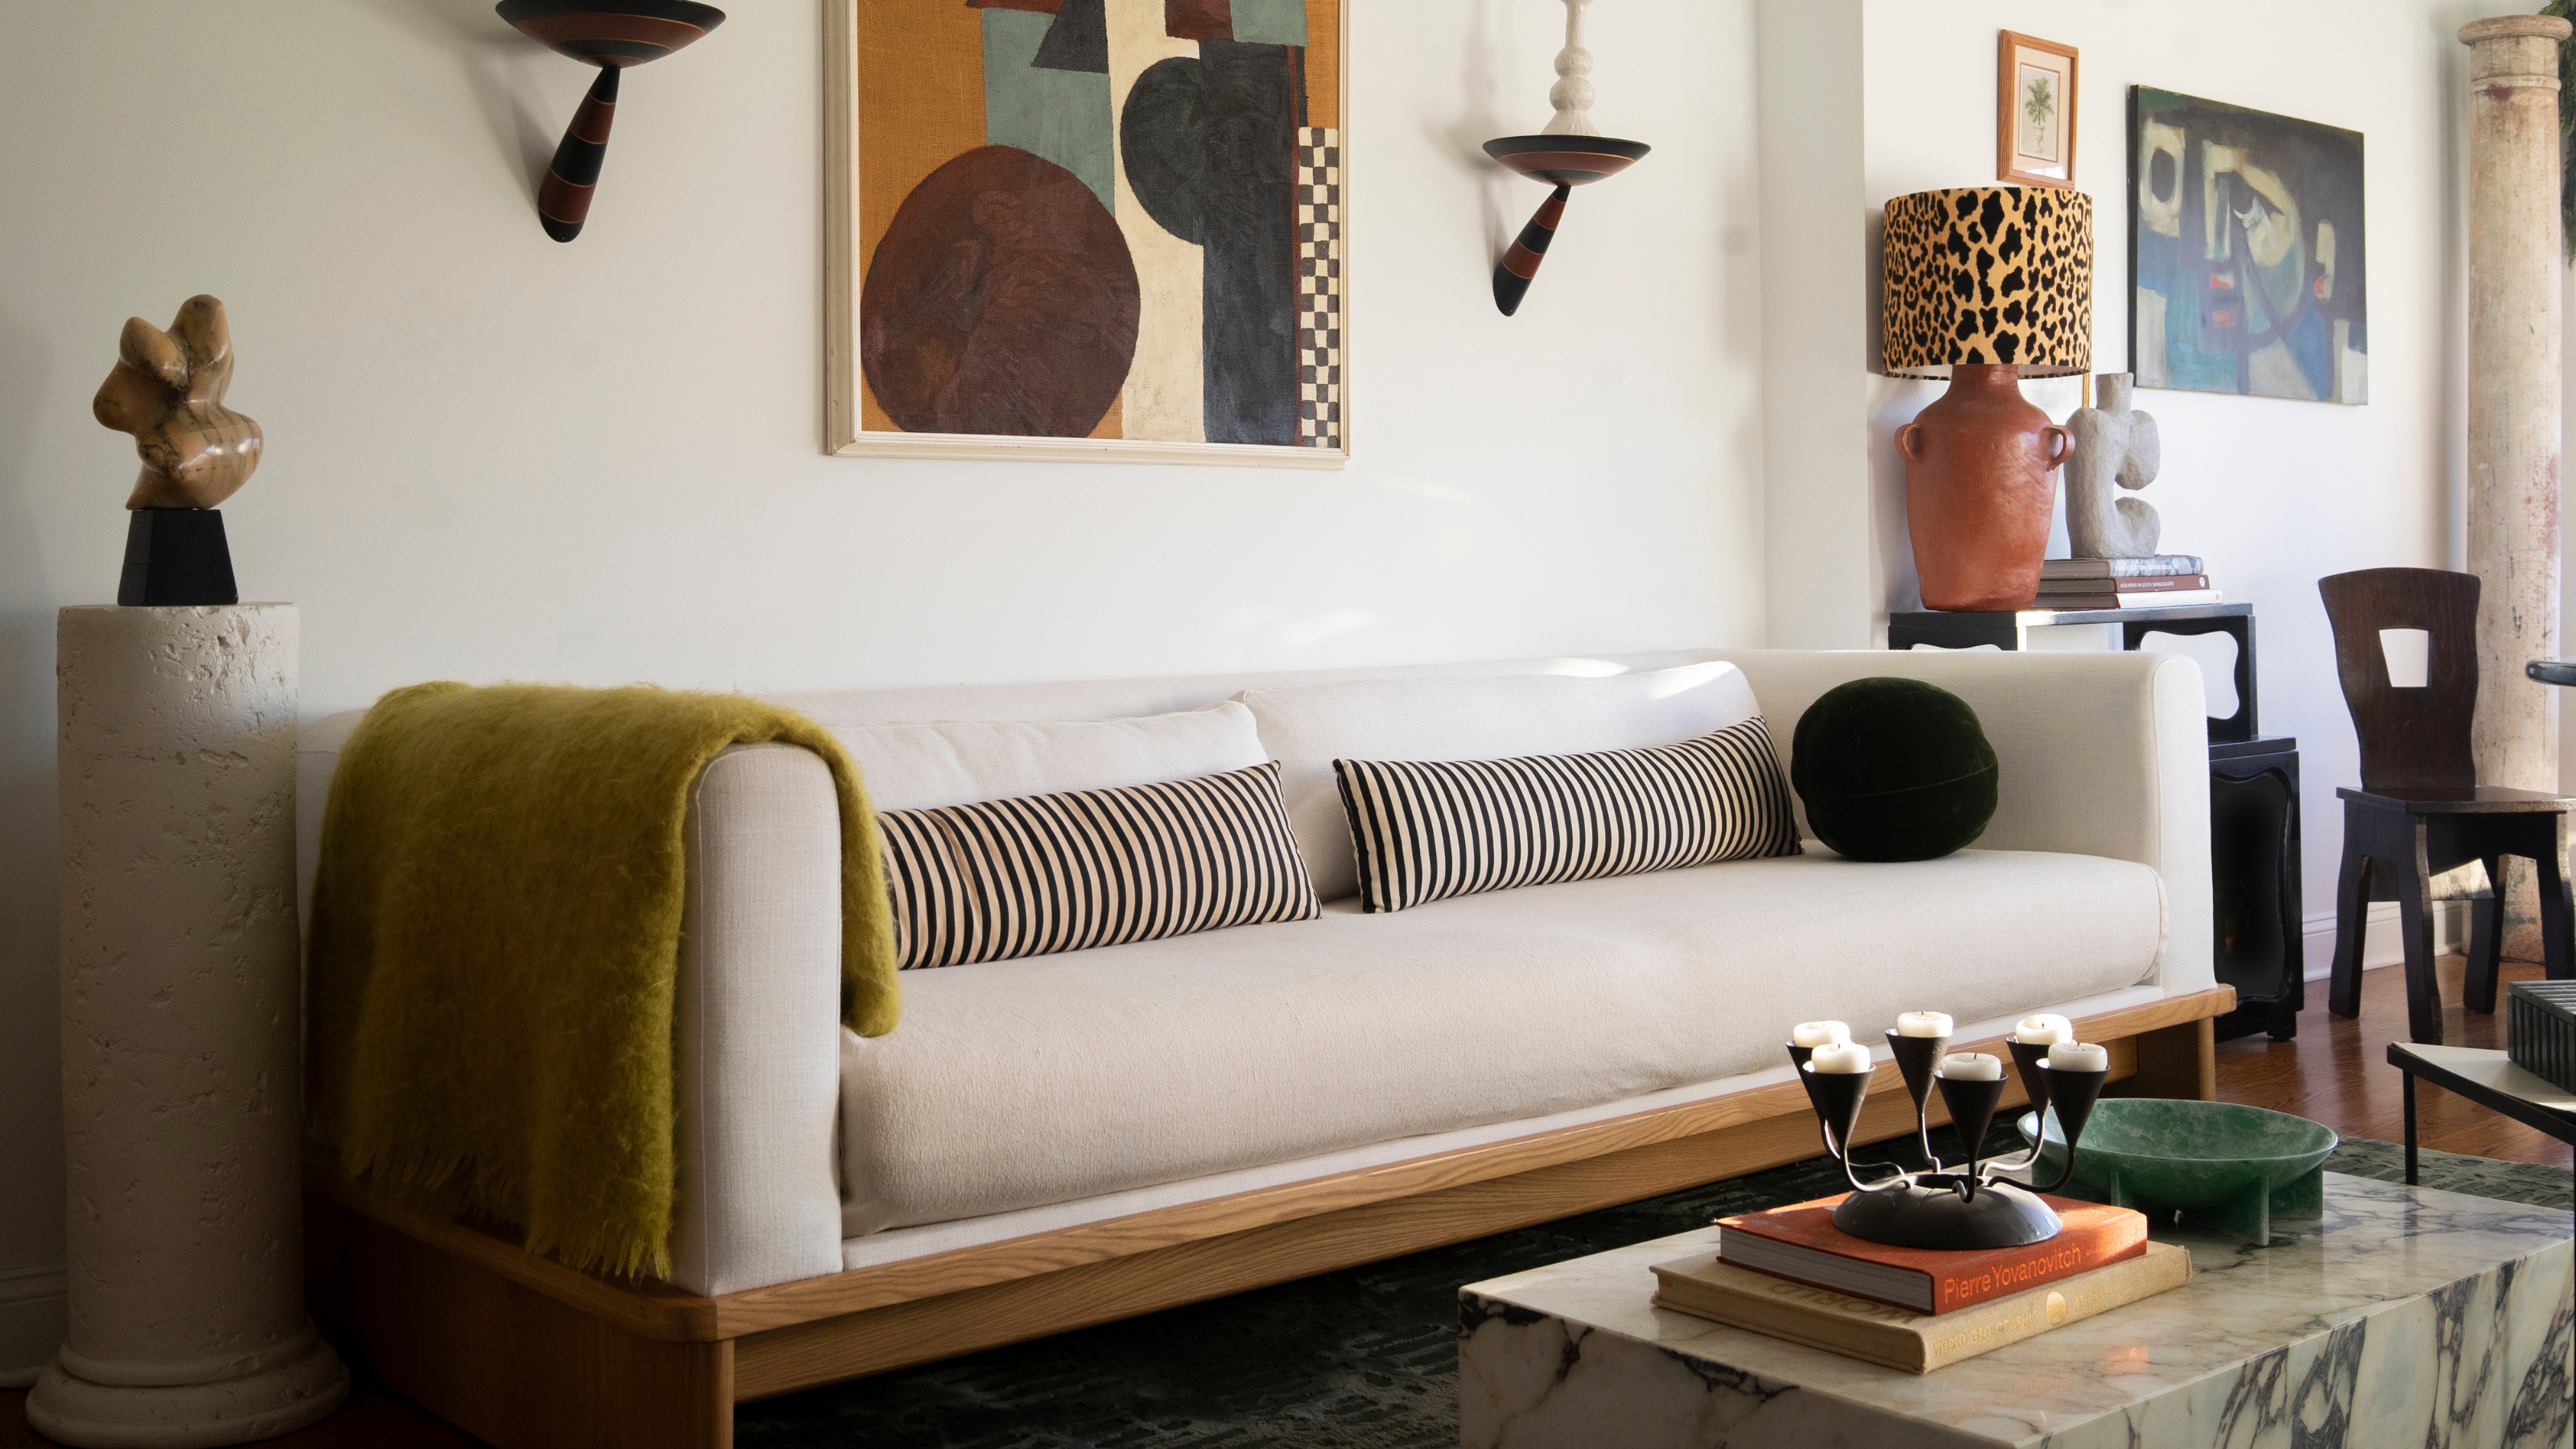
Designers' Reveal the Biggest Pattern Trends for 2025, and It's Shaping Up to Be a Bold Return to the Classics

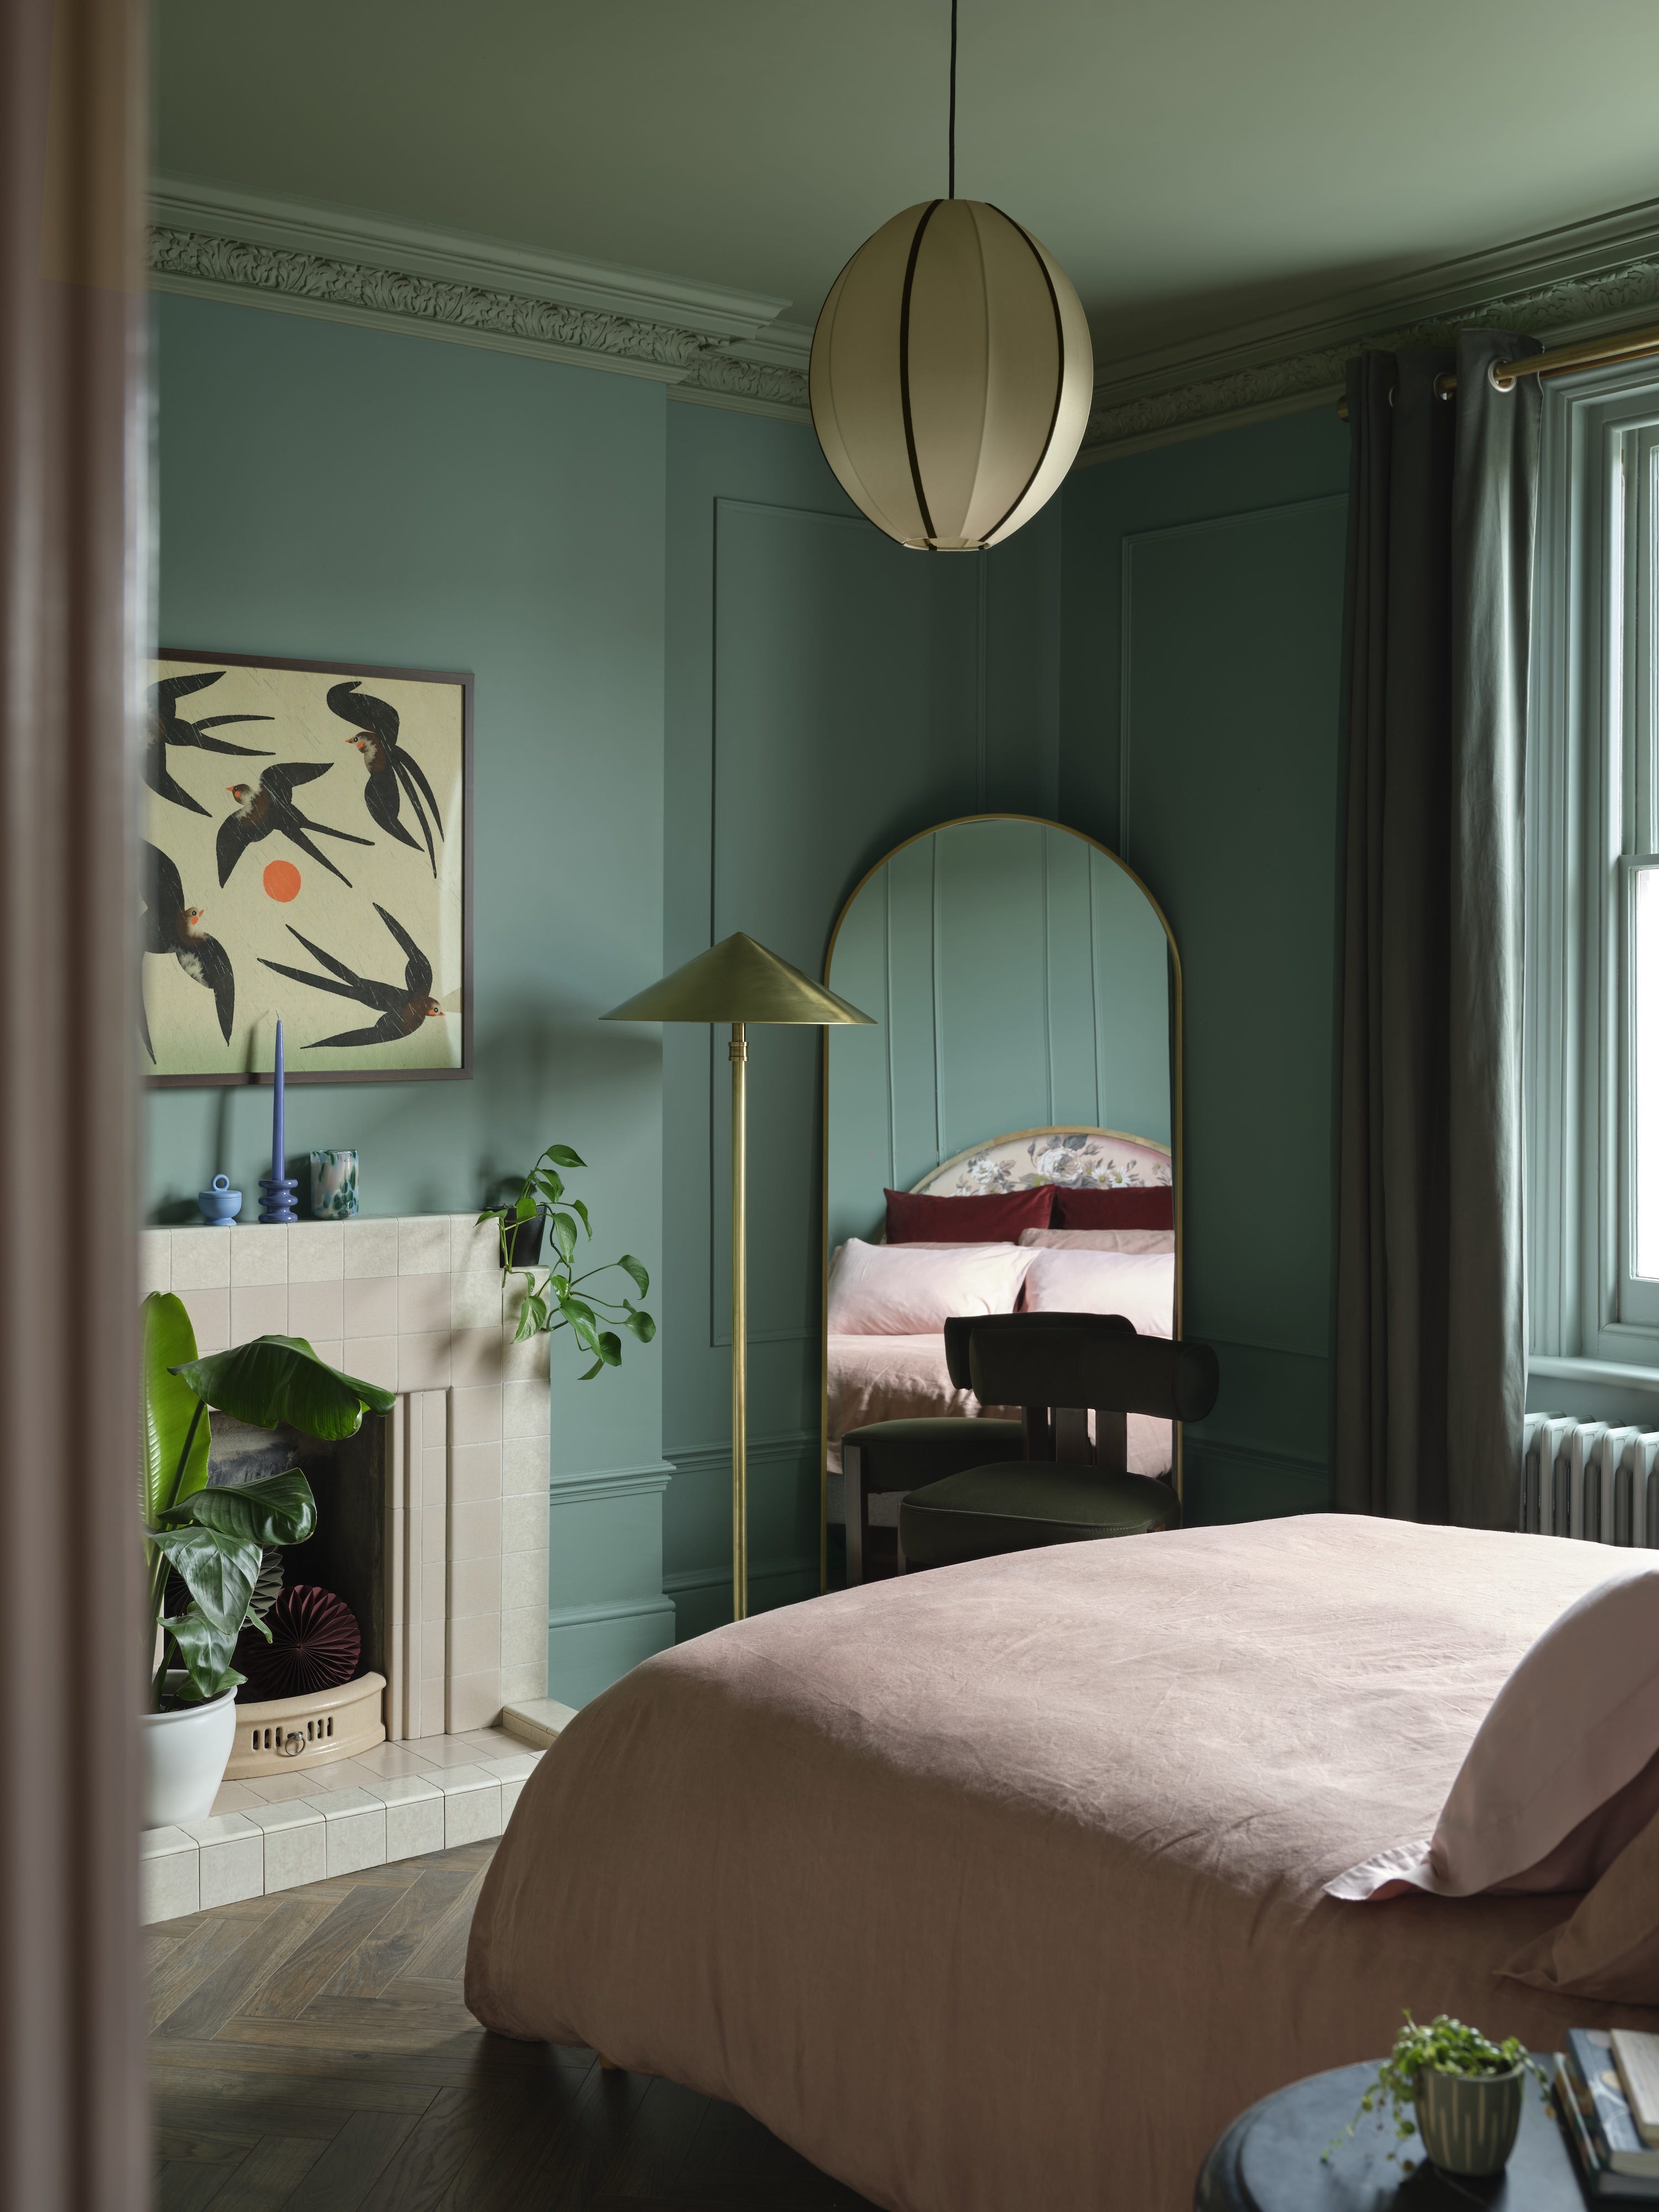
Interiors experts predict this will be the biggest paint trend of 2026

Boucle is one of 2024's biggest design trends

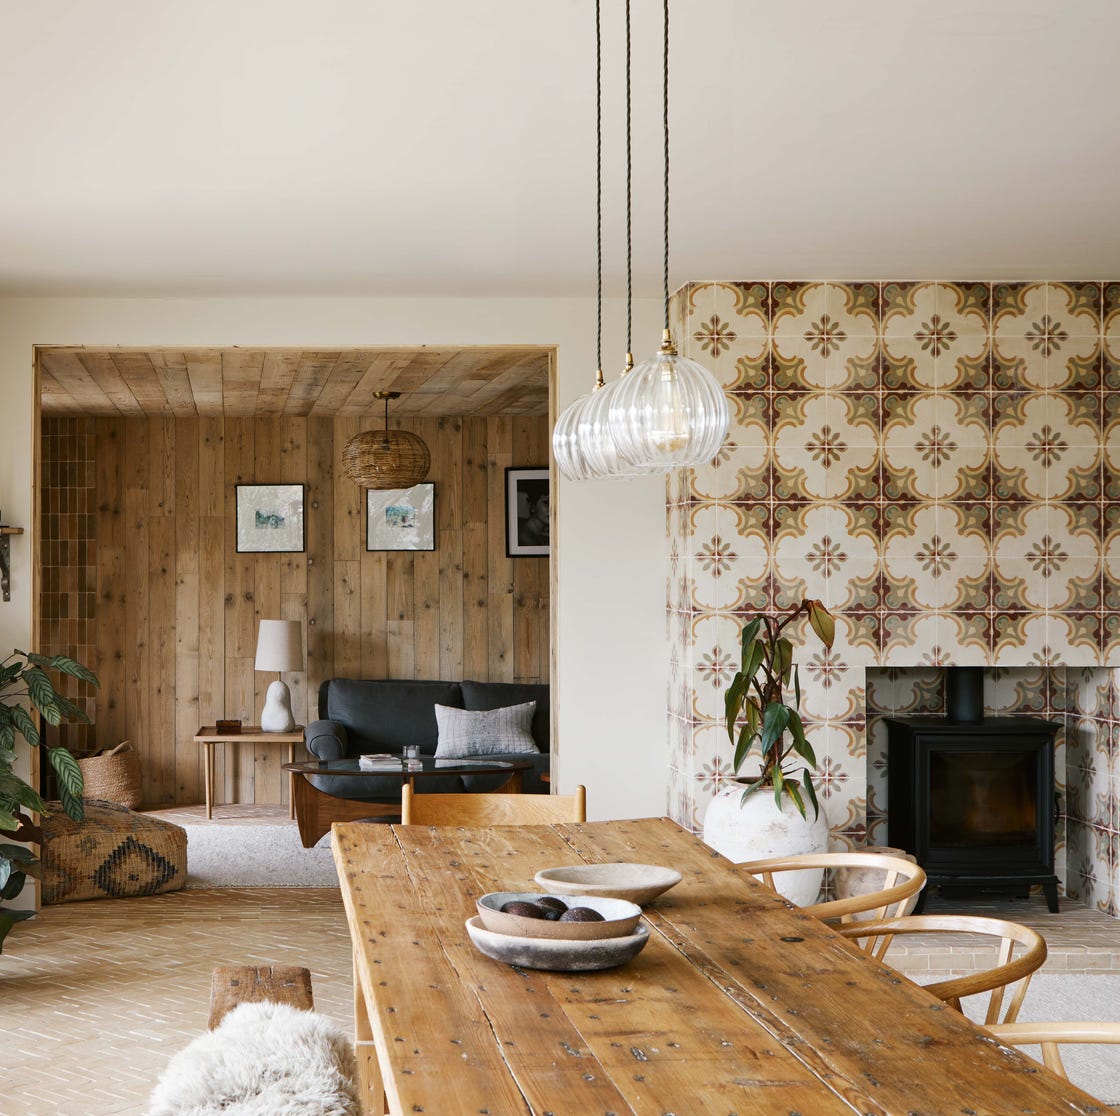
Designers Say This Century-Old Glass Trend Is About to Be EVERYWHERE in 2026
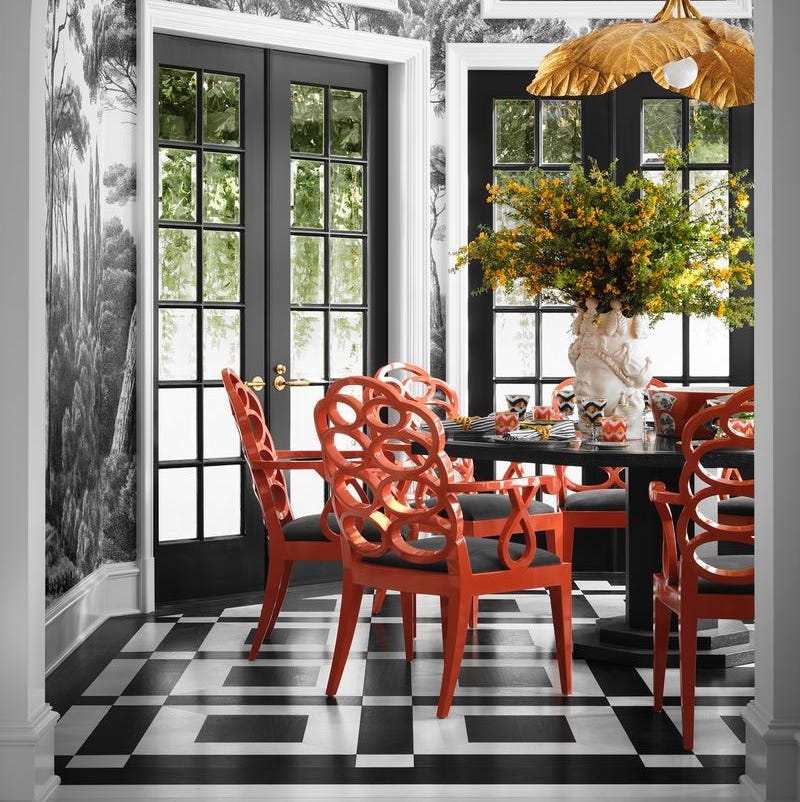
Bold Flooring Is Making a Massive Comeback in 2024
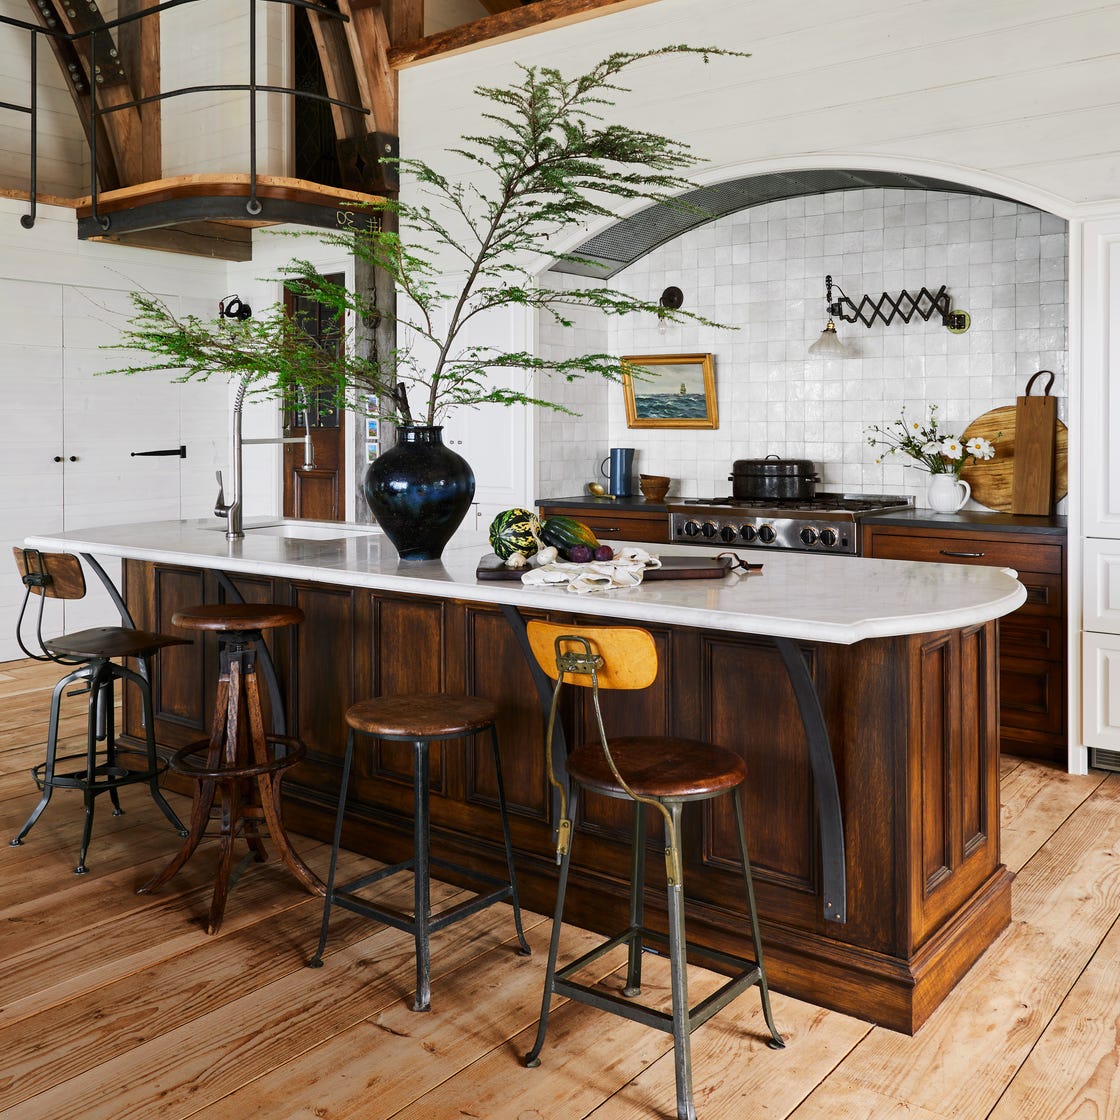
This 1920s-Inspired Design Trend Is Taking Over Homes in Fall 2025
Say Goodbye to Neutrals: Color-Drenching Will Define 2026 Interiors