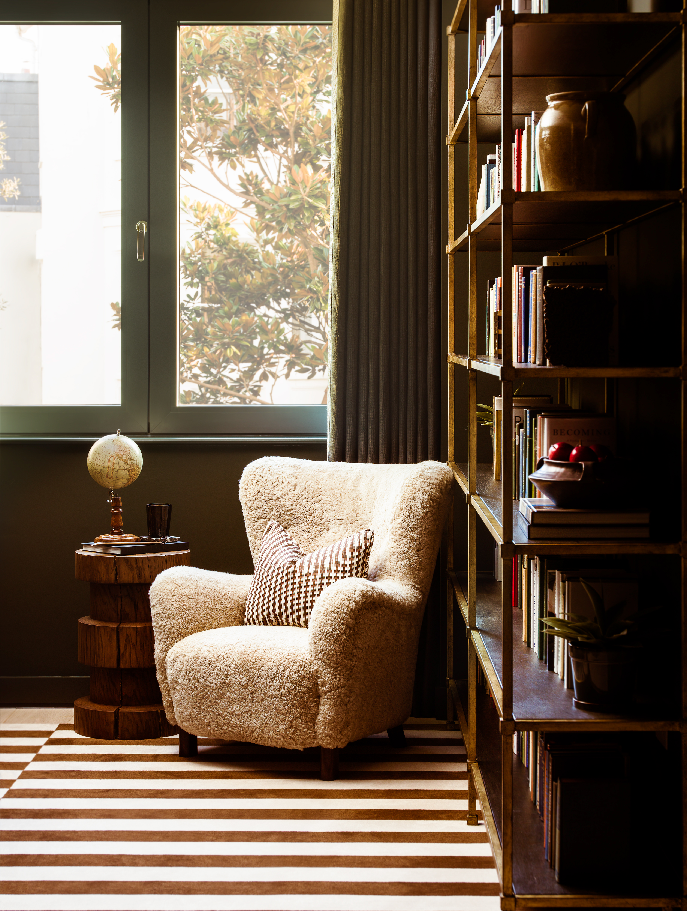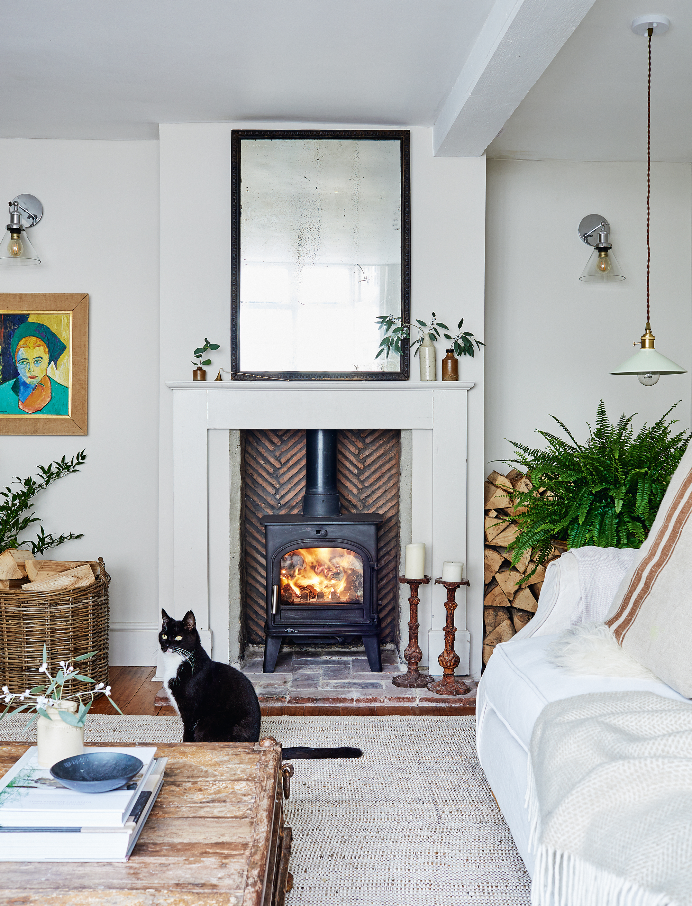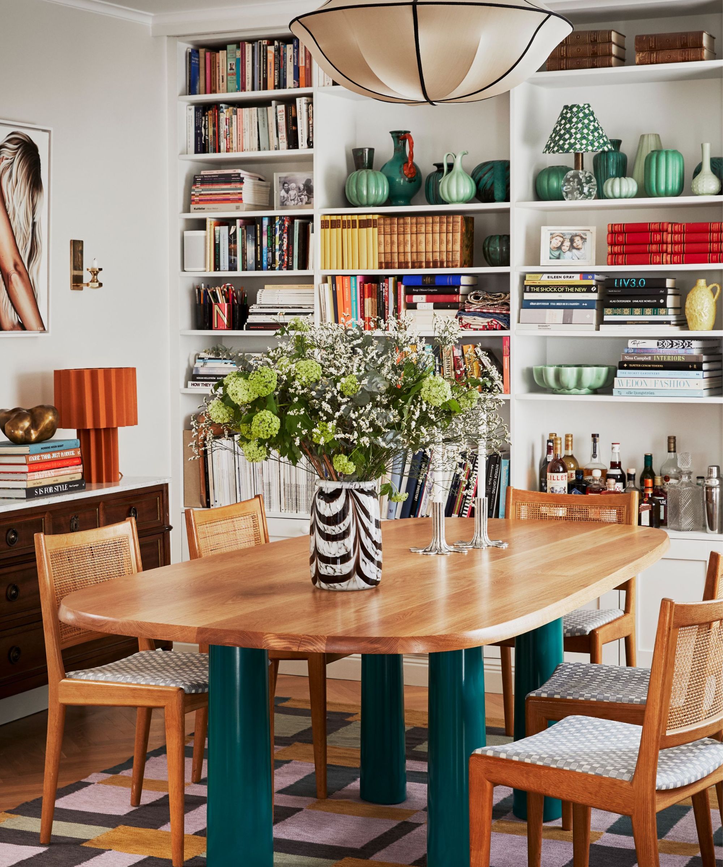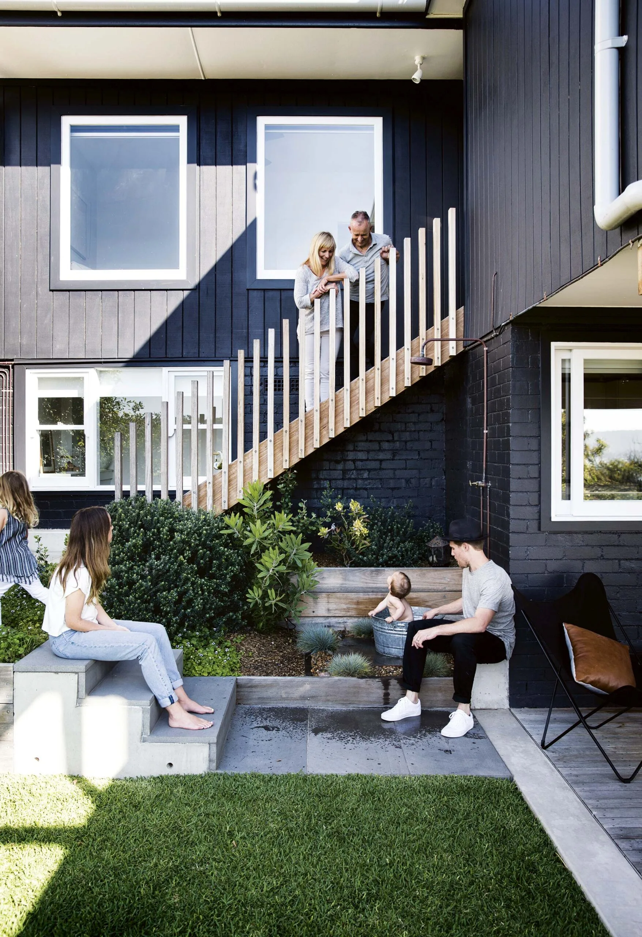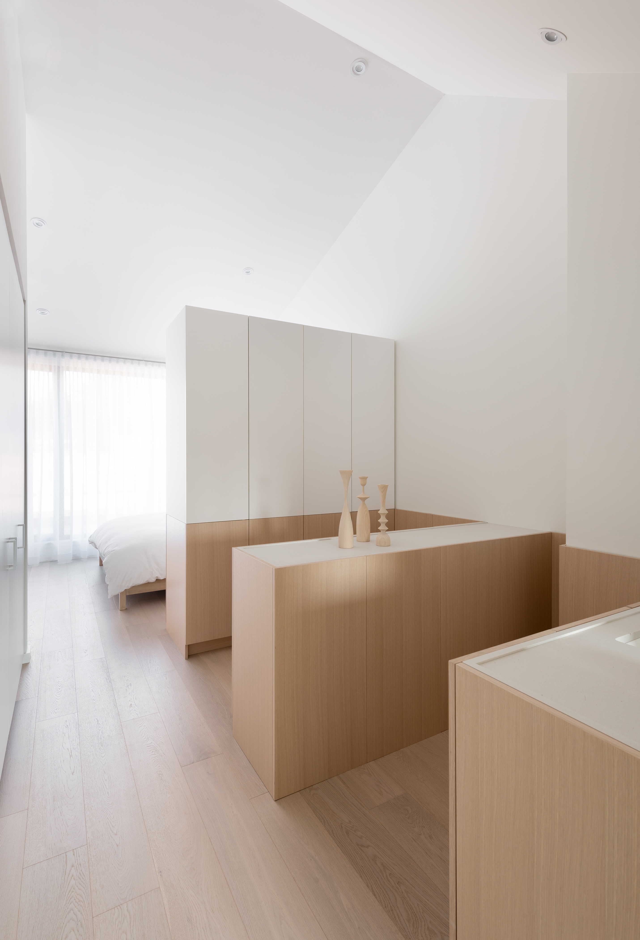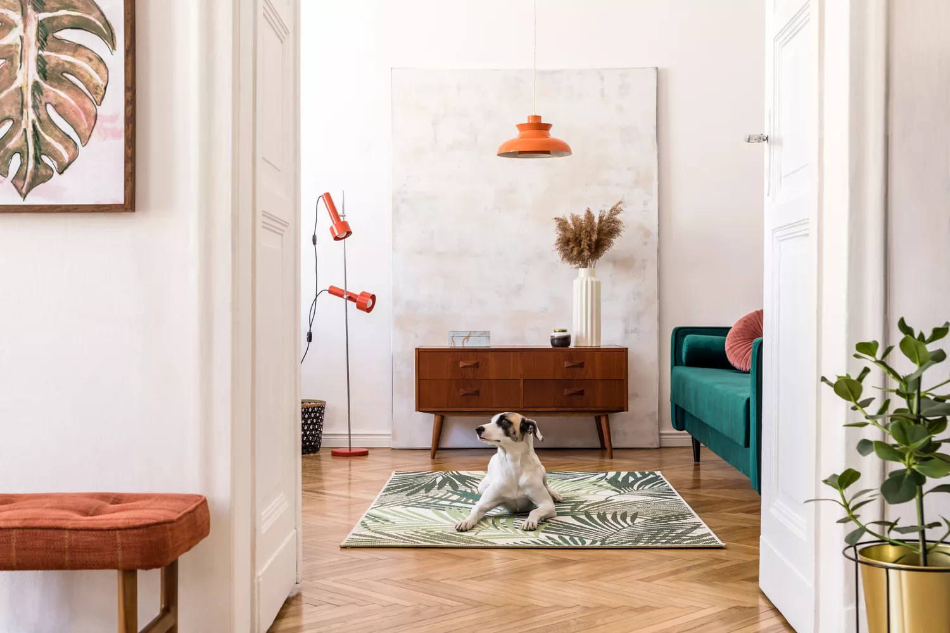
Closed Floor Plans Are Making a Comeback—but Designers Say They’re Not for Everyone
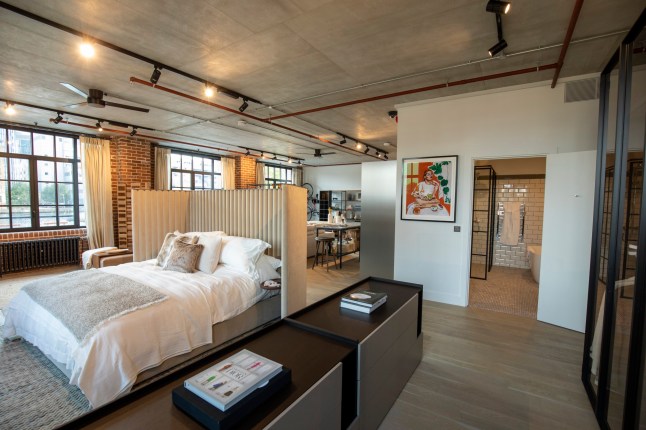
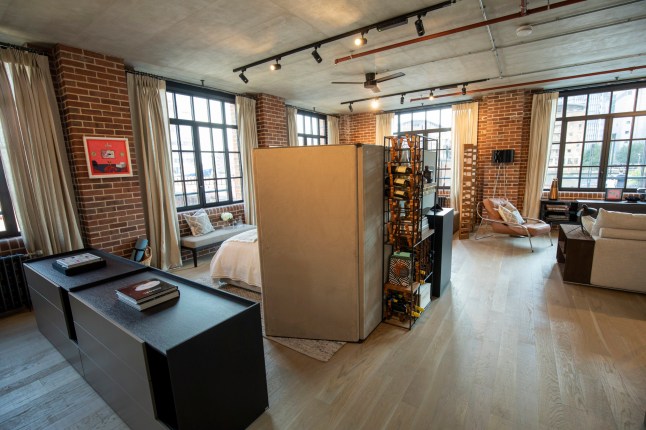
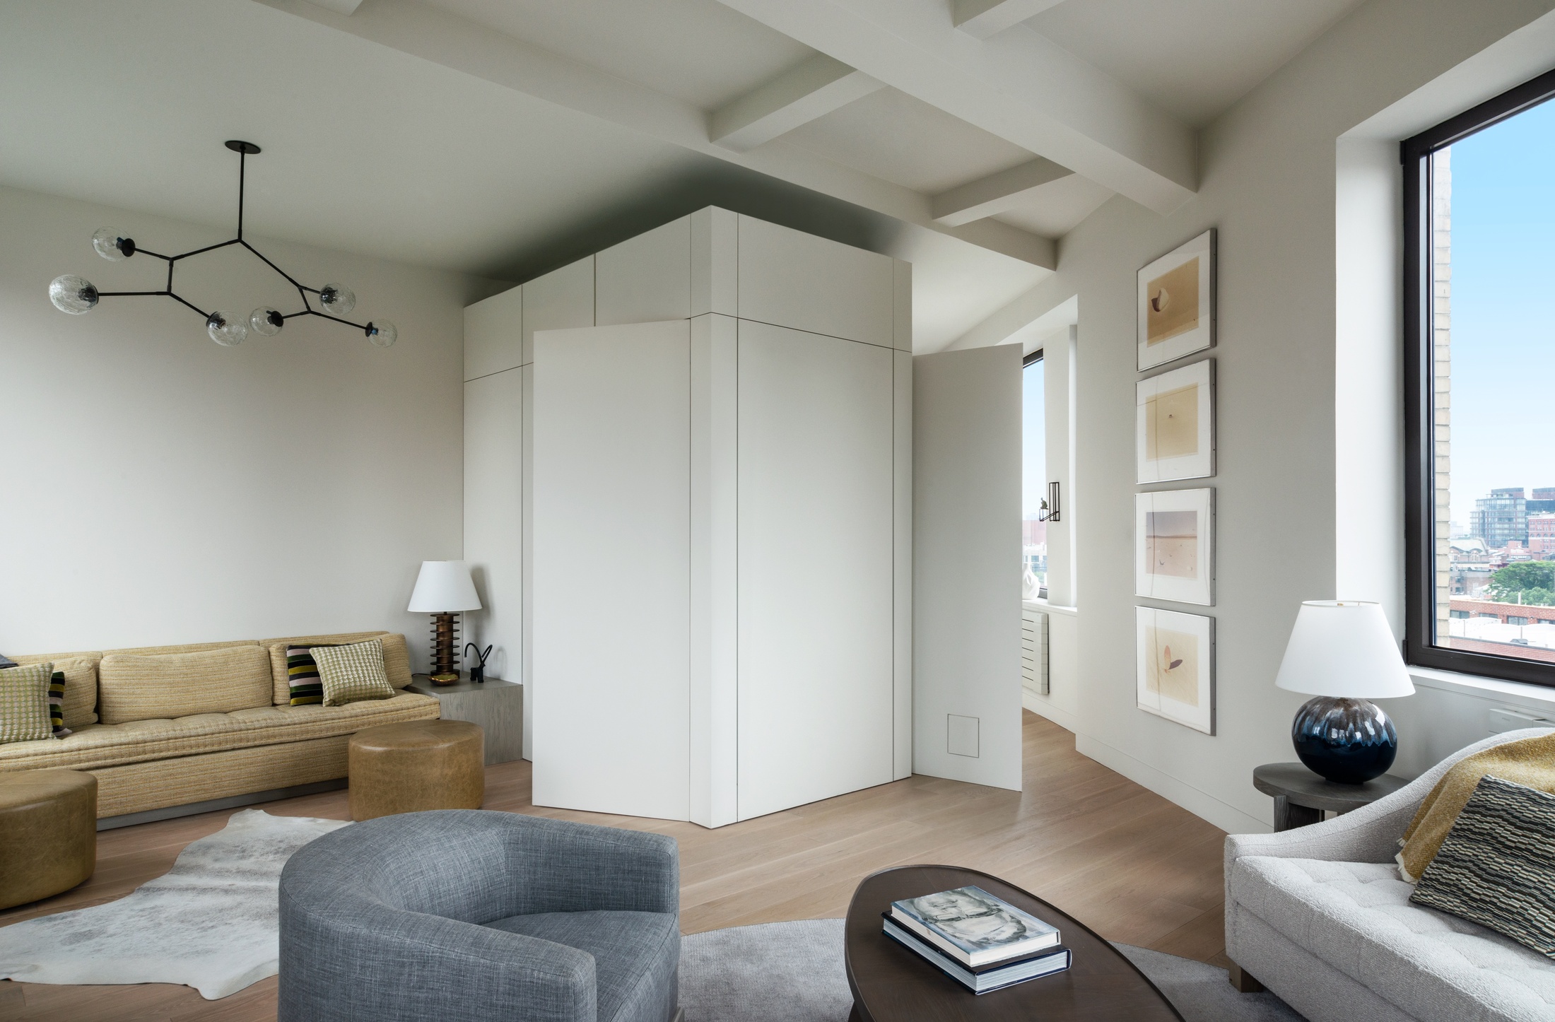
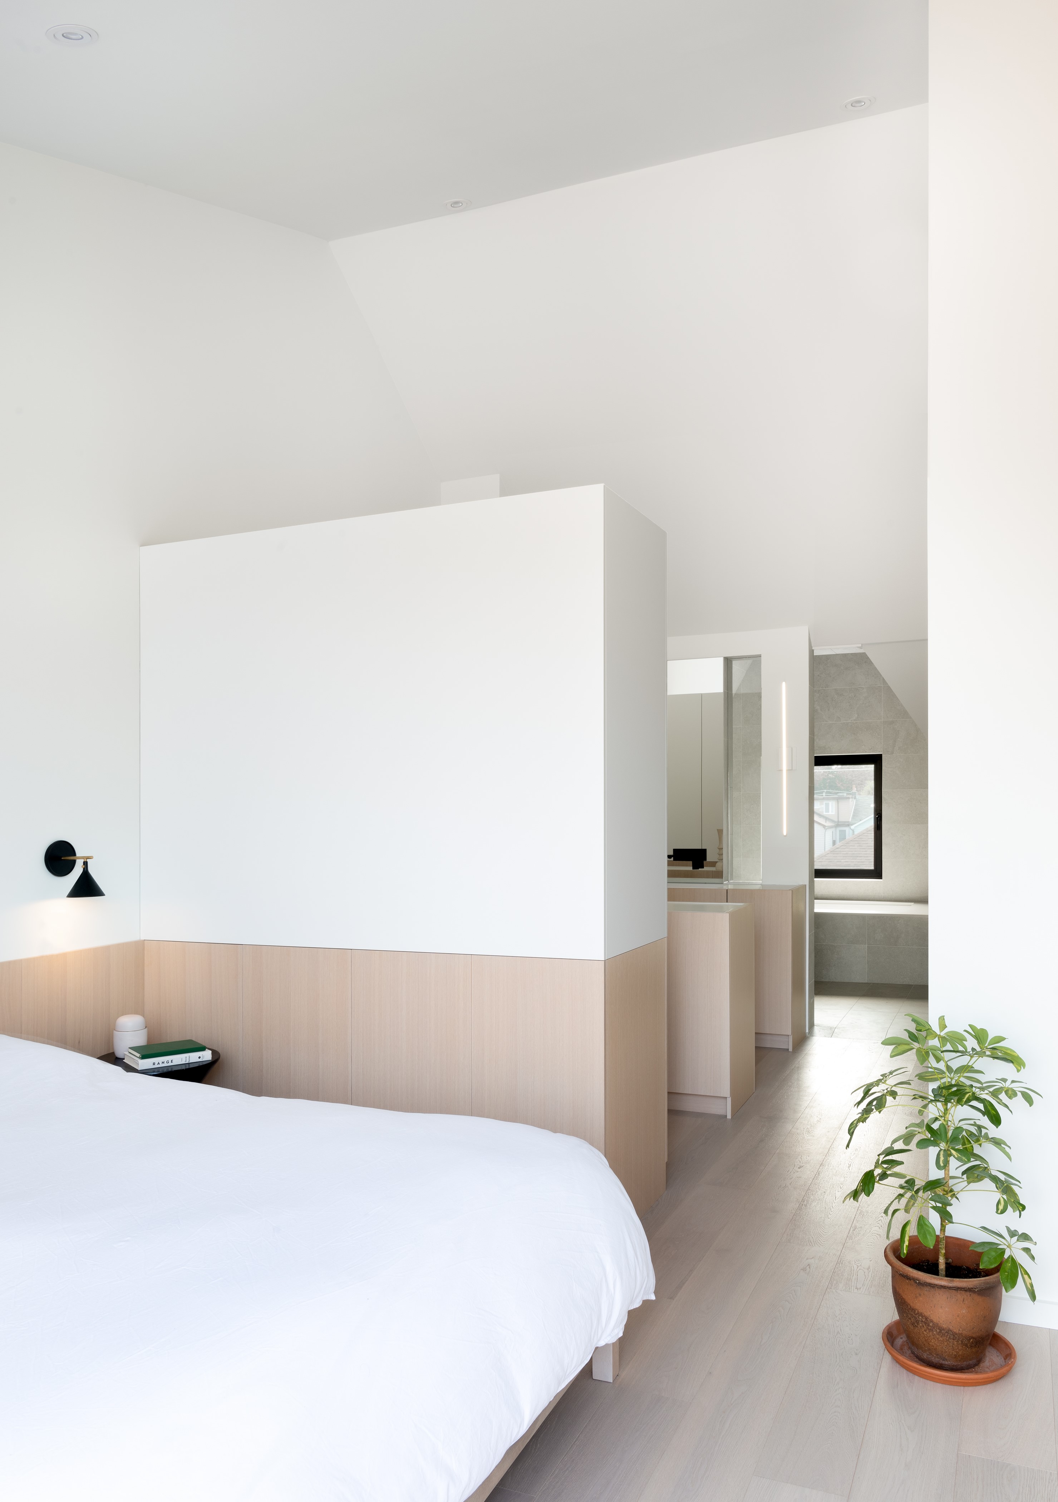
For many years, the open-concept floor plan dominated new-build home designs and was a primary goal for homeowners undertaking renovations. This trend emphasized large, interconnected living spaces where the kitchen, living room, and other areas flowed seamlessly into one another. However, a significant shift is now occurring, with closed floor plans, once perceived as outdated, experiencing a resurgence in popularity. This renewed interest is driven by a desire for increased privacy, reduced noise, and a sense of distinct purpose for each room within a home. Despite this trend, it is important to recognize that neither an open nor a closed floor plan is universally superior; the ideal choice depends heavily on an individual's lifestyle and specific needs.
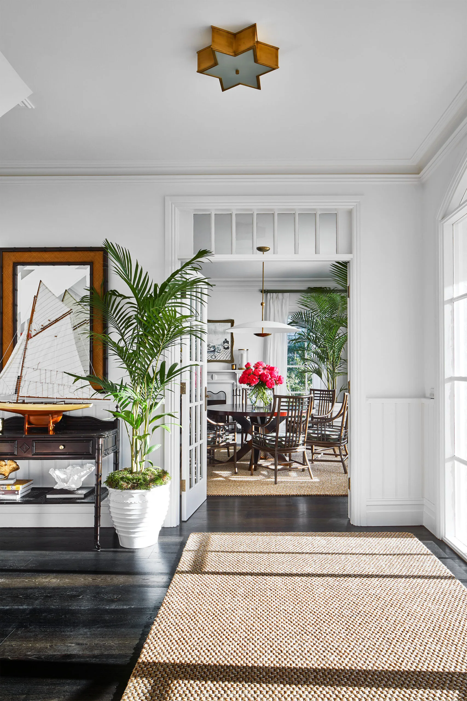
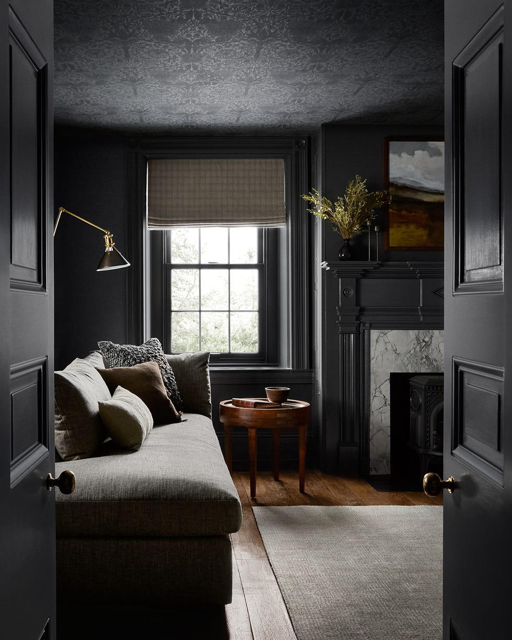
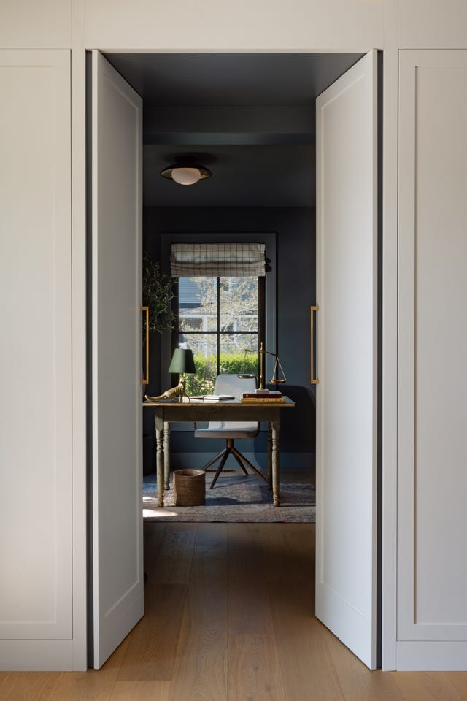
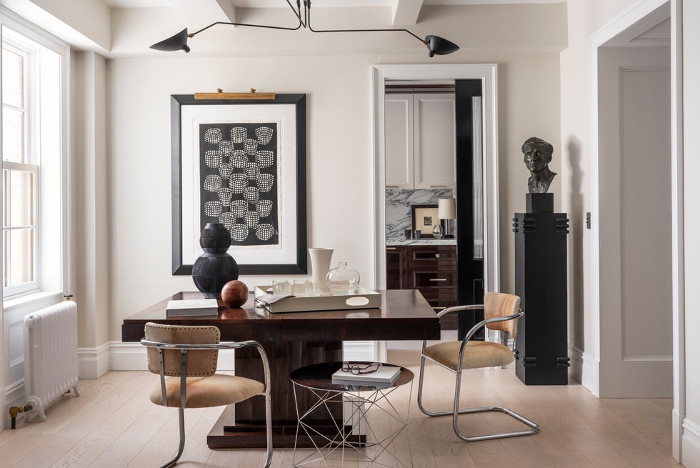
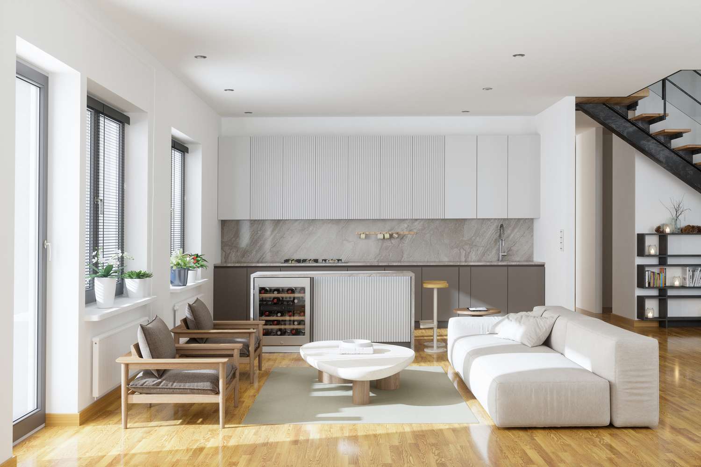
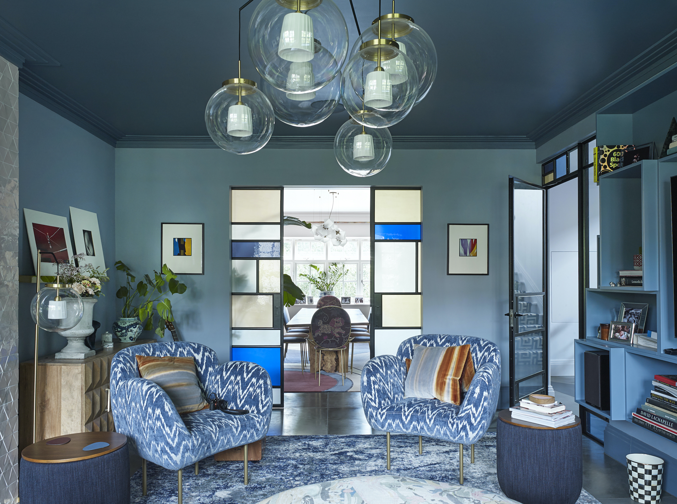
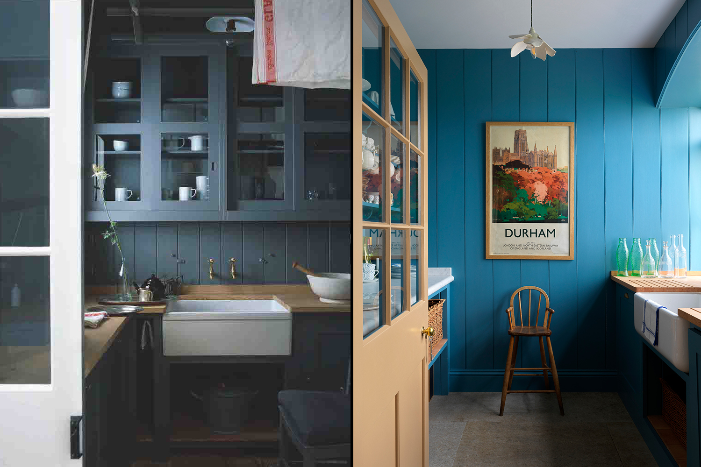
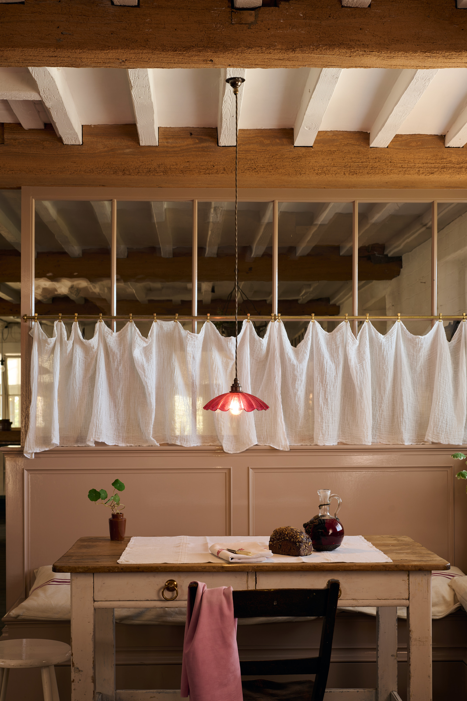
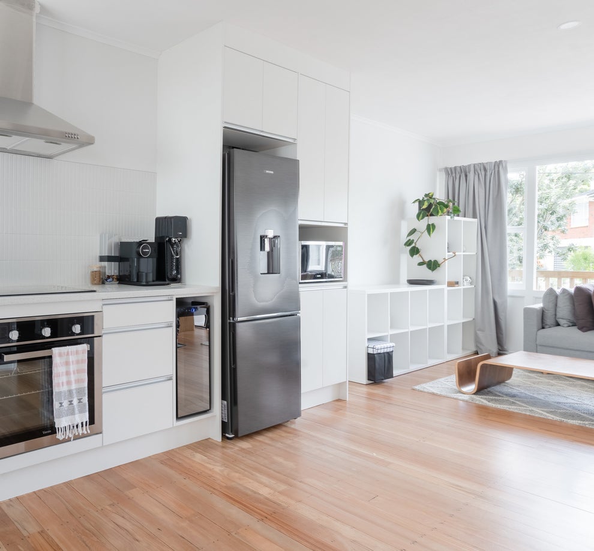
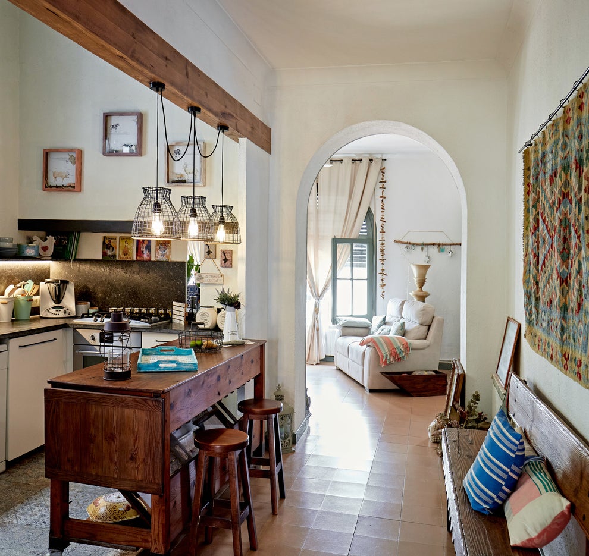
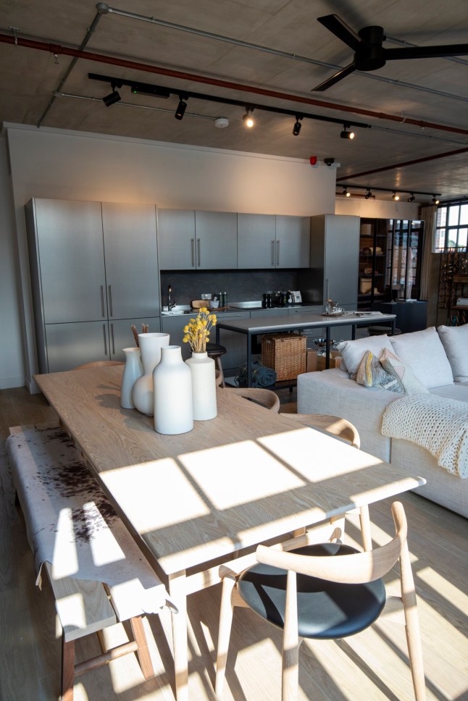
An open floor plan is characterized by the absence of walls separating major living areas, leading to a more communal and interconnected living experience. This means that activities in the kitchen, such as cooking, are often visible and audible throughout the main living spaces. While this can foster a sense of togetherness among family members, it also limits private areas to bedrooms, bathrooms, and dedicated home offices. In contrast, a closed floor plan designates a specific room for each function, creating more separate and defined spaces. This design offers enhanced privacy and noise reduction, allowing individuals to engage in different activities without disturbing others. For instance, someone cooking in the kitchen can do so without their family in the living room being subjected to kitchen noises or needing to adjust their television volume.
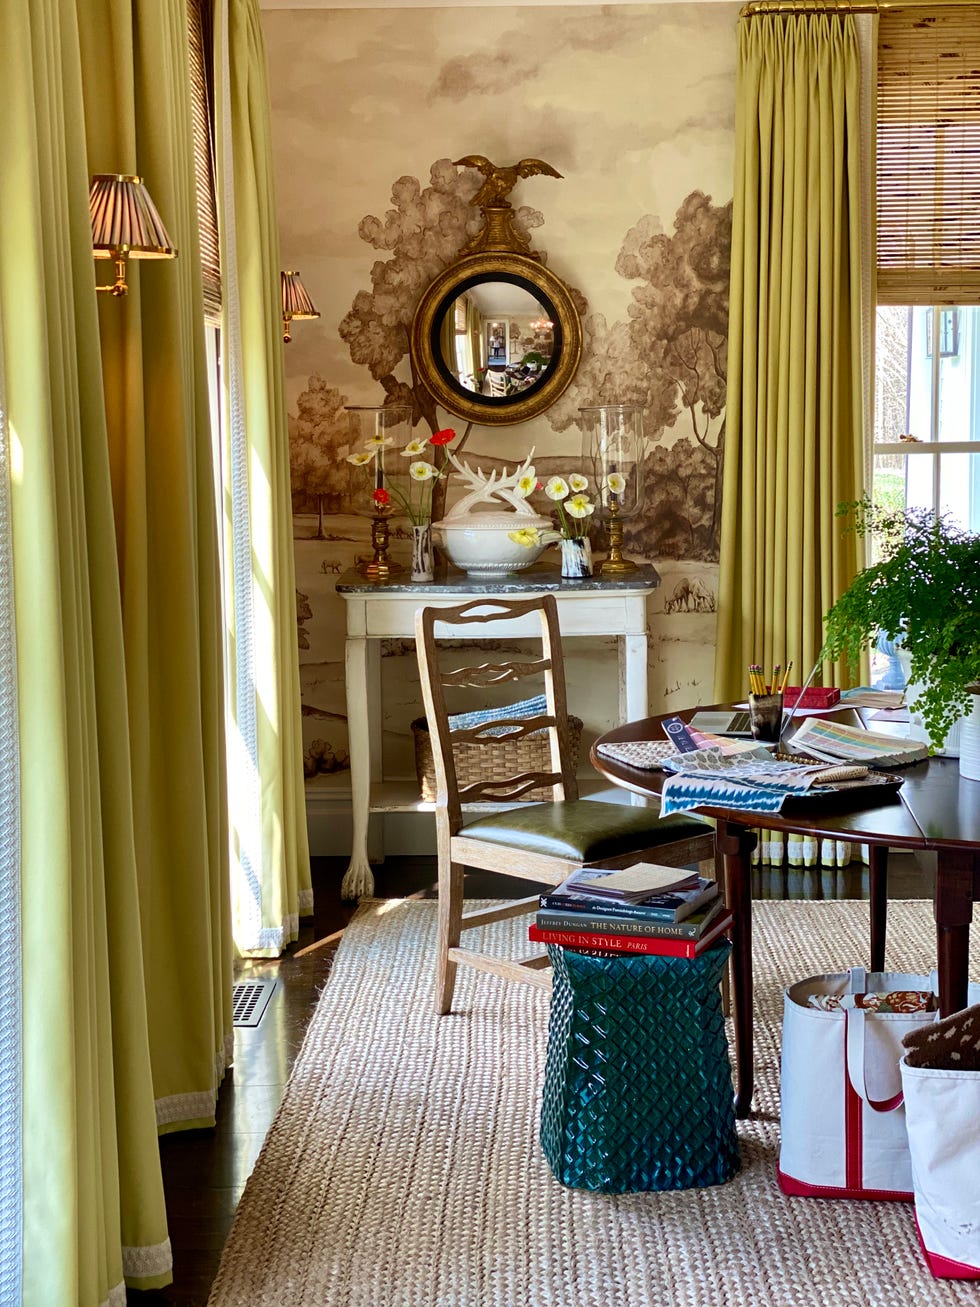
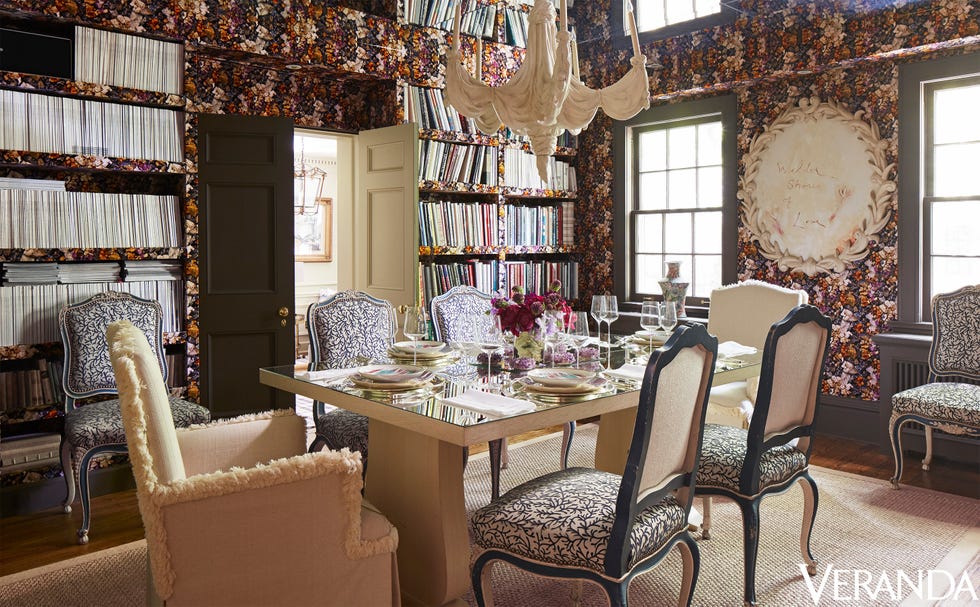
When deciding between these two floor plan styles, several factors should be considered. For those who frequently entertain, the perceived advantage of an open floor plan may not always hold true. While it allows for larger gatherings, a closed kitchen can be beneficial for keeping food preparation and dirty dishes out of sight from guests. Privacy is another crucial consideration. Individuals who require frequent private conversations or participate in numerous video calls may find an open floor plan challenging due to the lack of secluded spaces. A closed floor plan inherently provides more privacy in each room, as distinct areas are not exposed to one another. Additionally, personal aesthetic preferences play a role; a closed floor plan often aligns more naturally with traditional home styles, enabling homeowners to personalize each room to create unique atmospheres and purposes, thereby elevating the overall home design.
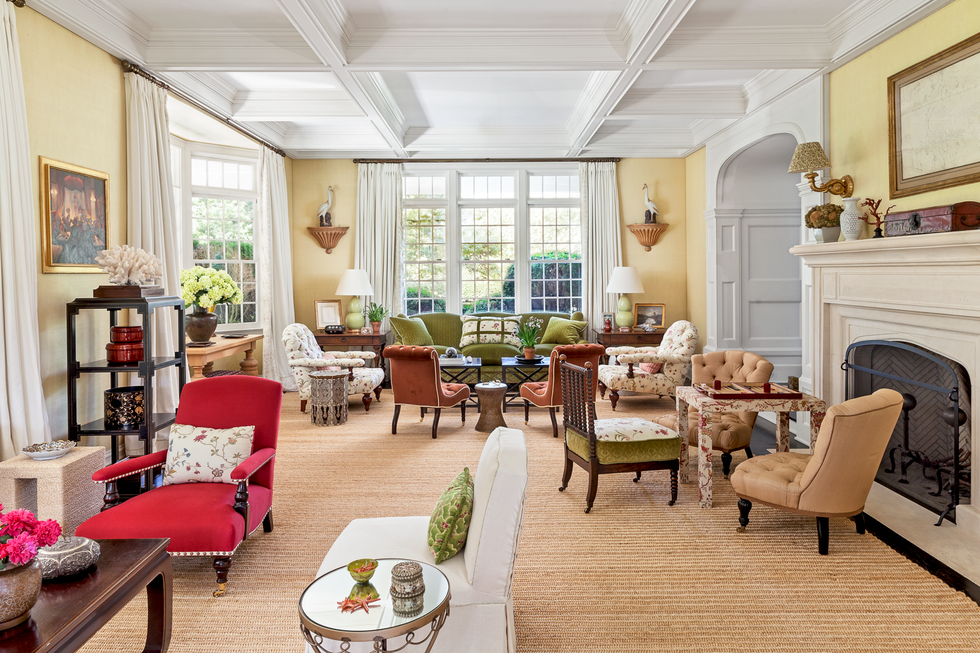
However, closed floor plans also present certain disadvantages. One primary drawback is the potential limitation on the number of people who can comfortably occupy a single space. In an era where families may only have a few hours together after work and school, an open concept can facilitate shared experiences and interactions. Closed floor plans can also give an impression of darkness and claustrophobia if furniture and decor are not appropriately scaled to the room's dimensions. Furthermore, these layouts can make a home feel smaller, particularly in properties with limited square footage. The physical presence of walls and doors, along with the necessary clearances for door swings, can significantly constrain furniture arrangements, making it challenging to optimize space in tight areas. Ultimately, the decision between an open or closed floor plan should be based on a thorough evaluation of lifestyle, privacy requirements, entertaining habits, and design preferences.
#HomeDesign #FloorPlans #InteriorDesign #OpenConcept #ClosedFloorPlan #HomeRenovation #Privacy #Decorating #HomeDesign #FloorPlans #InteriorDesign #OpenConcept #ClosedFloorPlan #HomeRenovation #Privacy #Decorating
0 comment in total
 No comments yet
You may also like
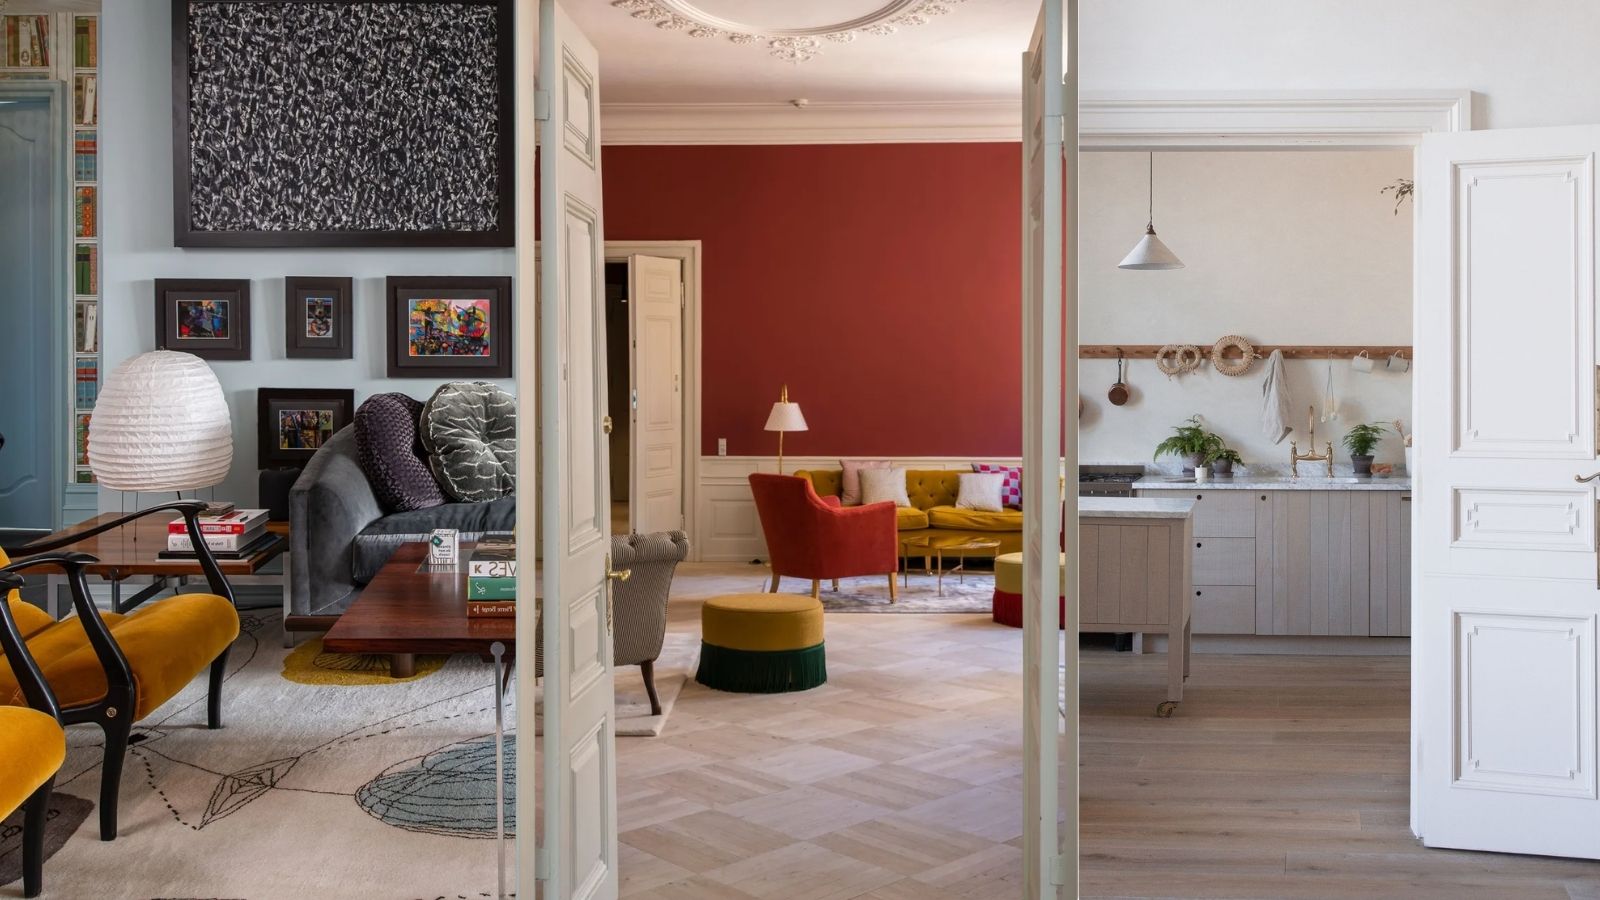
Are closed layouts back on trend? Designers weigh in on why we are over open plan
Is open-plan living dead? Here's what the design experts say


The Curse of an Open Floor Plan

Are Open Concept Floor Plans Going Out of Style? Here's What Interior Designers Say


Are Open Concept Floor Plans Still in Style? Here's Why Designers are Opting Against This Once-Loved Layout

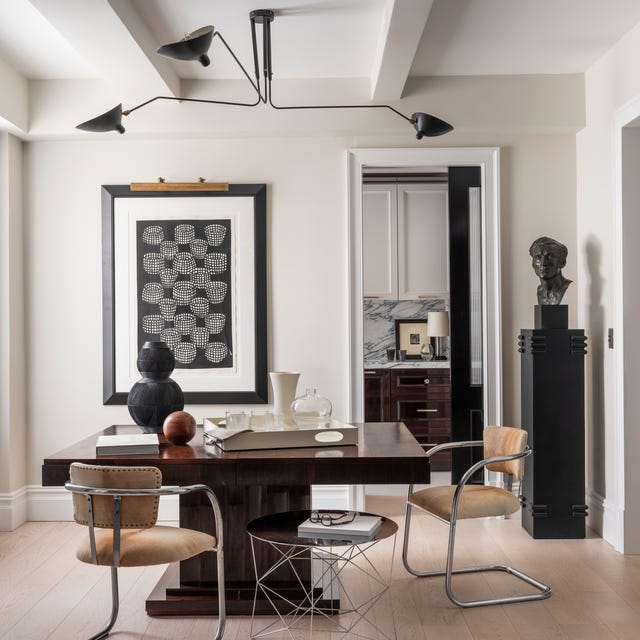
Designers Agree: Open Concept Is Out, Tradition Is In

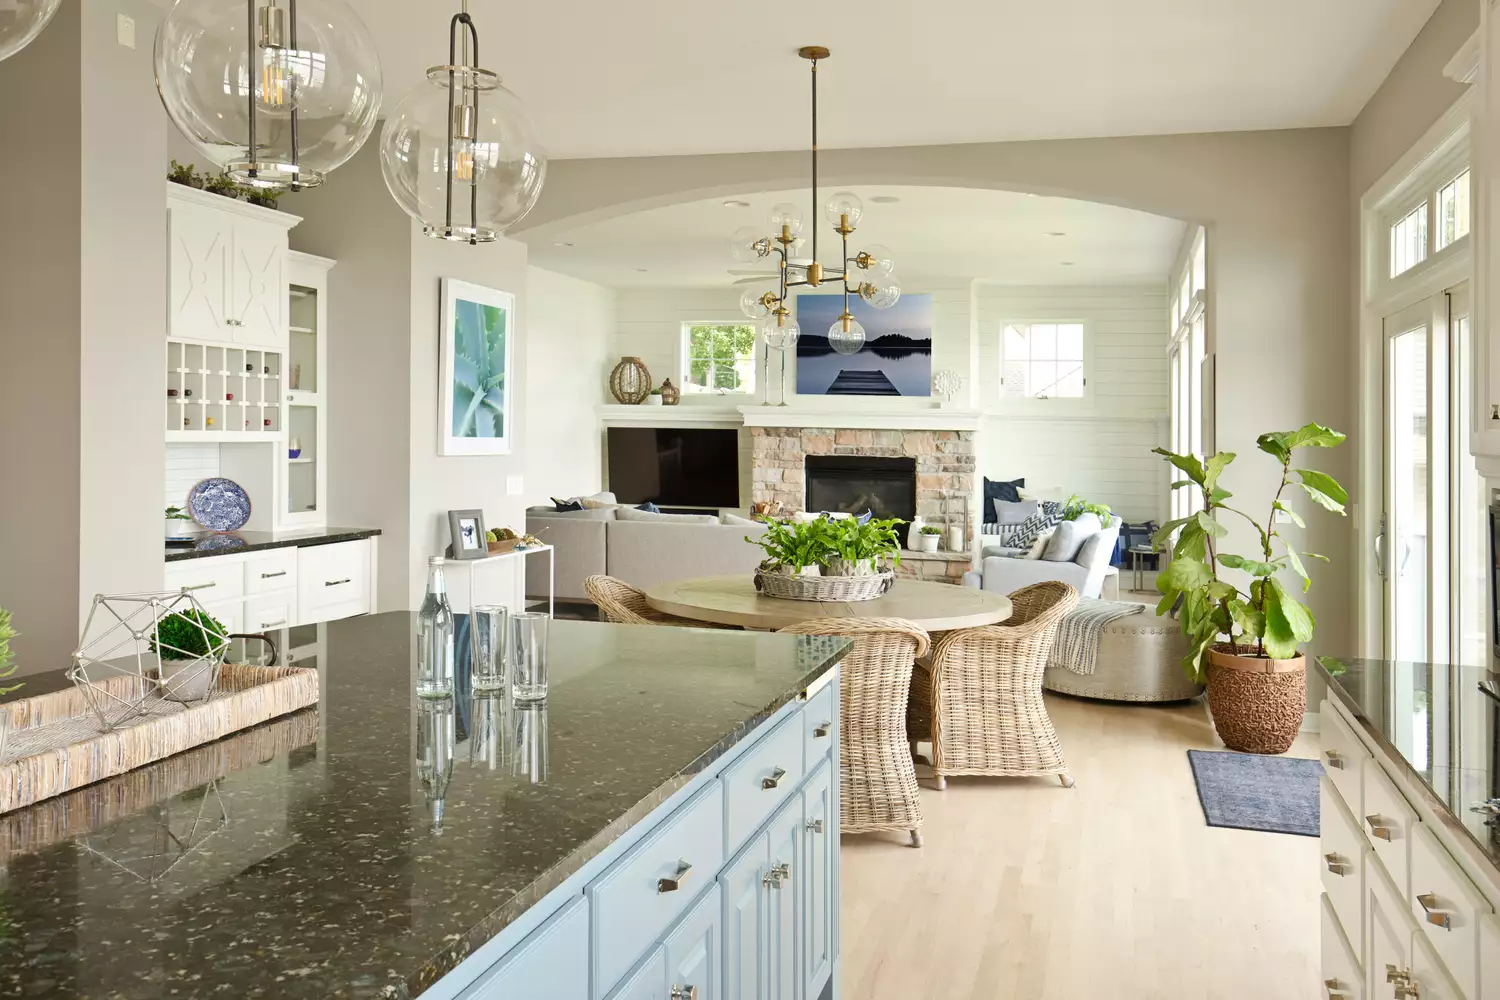
Are Open Concept Floor Plans Going Out of Style? We Asked Designers and They All Agreed

Say goodbye walls, open-plan living is the trend that's here to stay


The One Wall Most People Want to Rip Out: Ideas for Open and Semi-Open Floor Plans


Open Floor Plans Are Over—Why Designers Hate Using This Layout in Their Projects

Is open plan going out of style? Experts weigh on whether this once-loved layout is starting to date

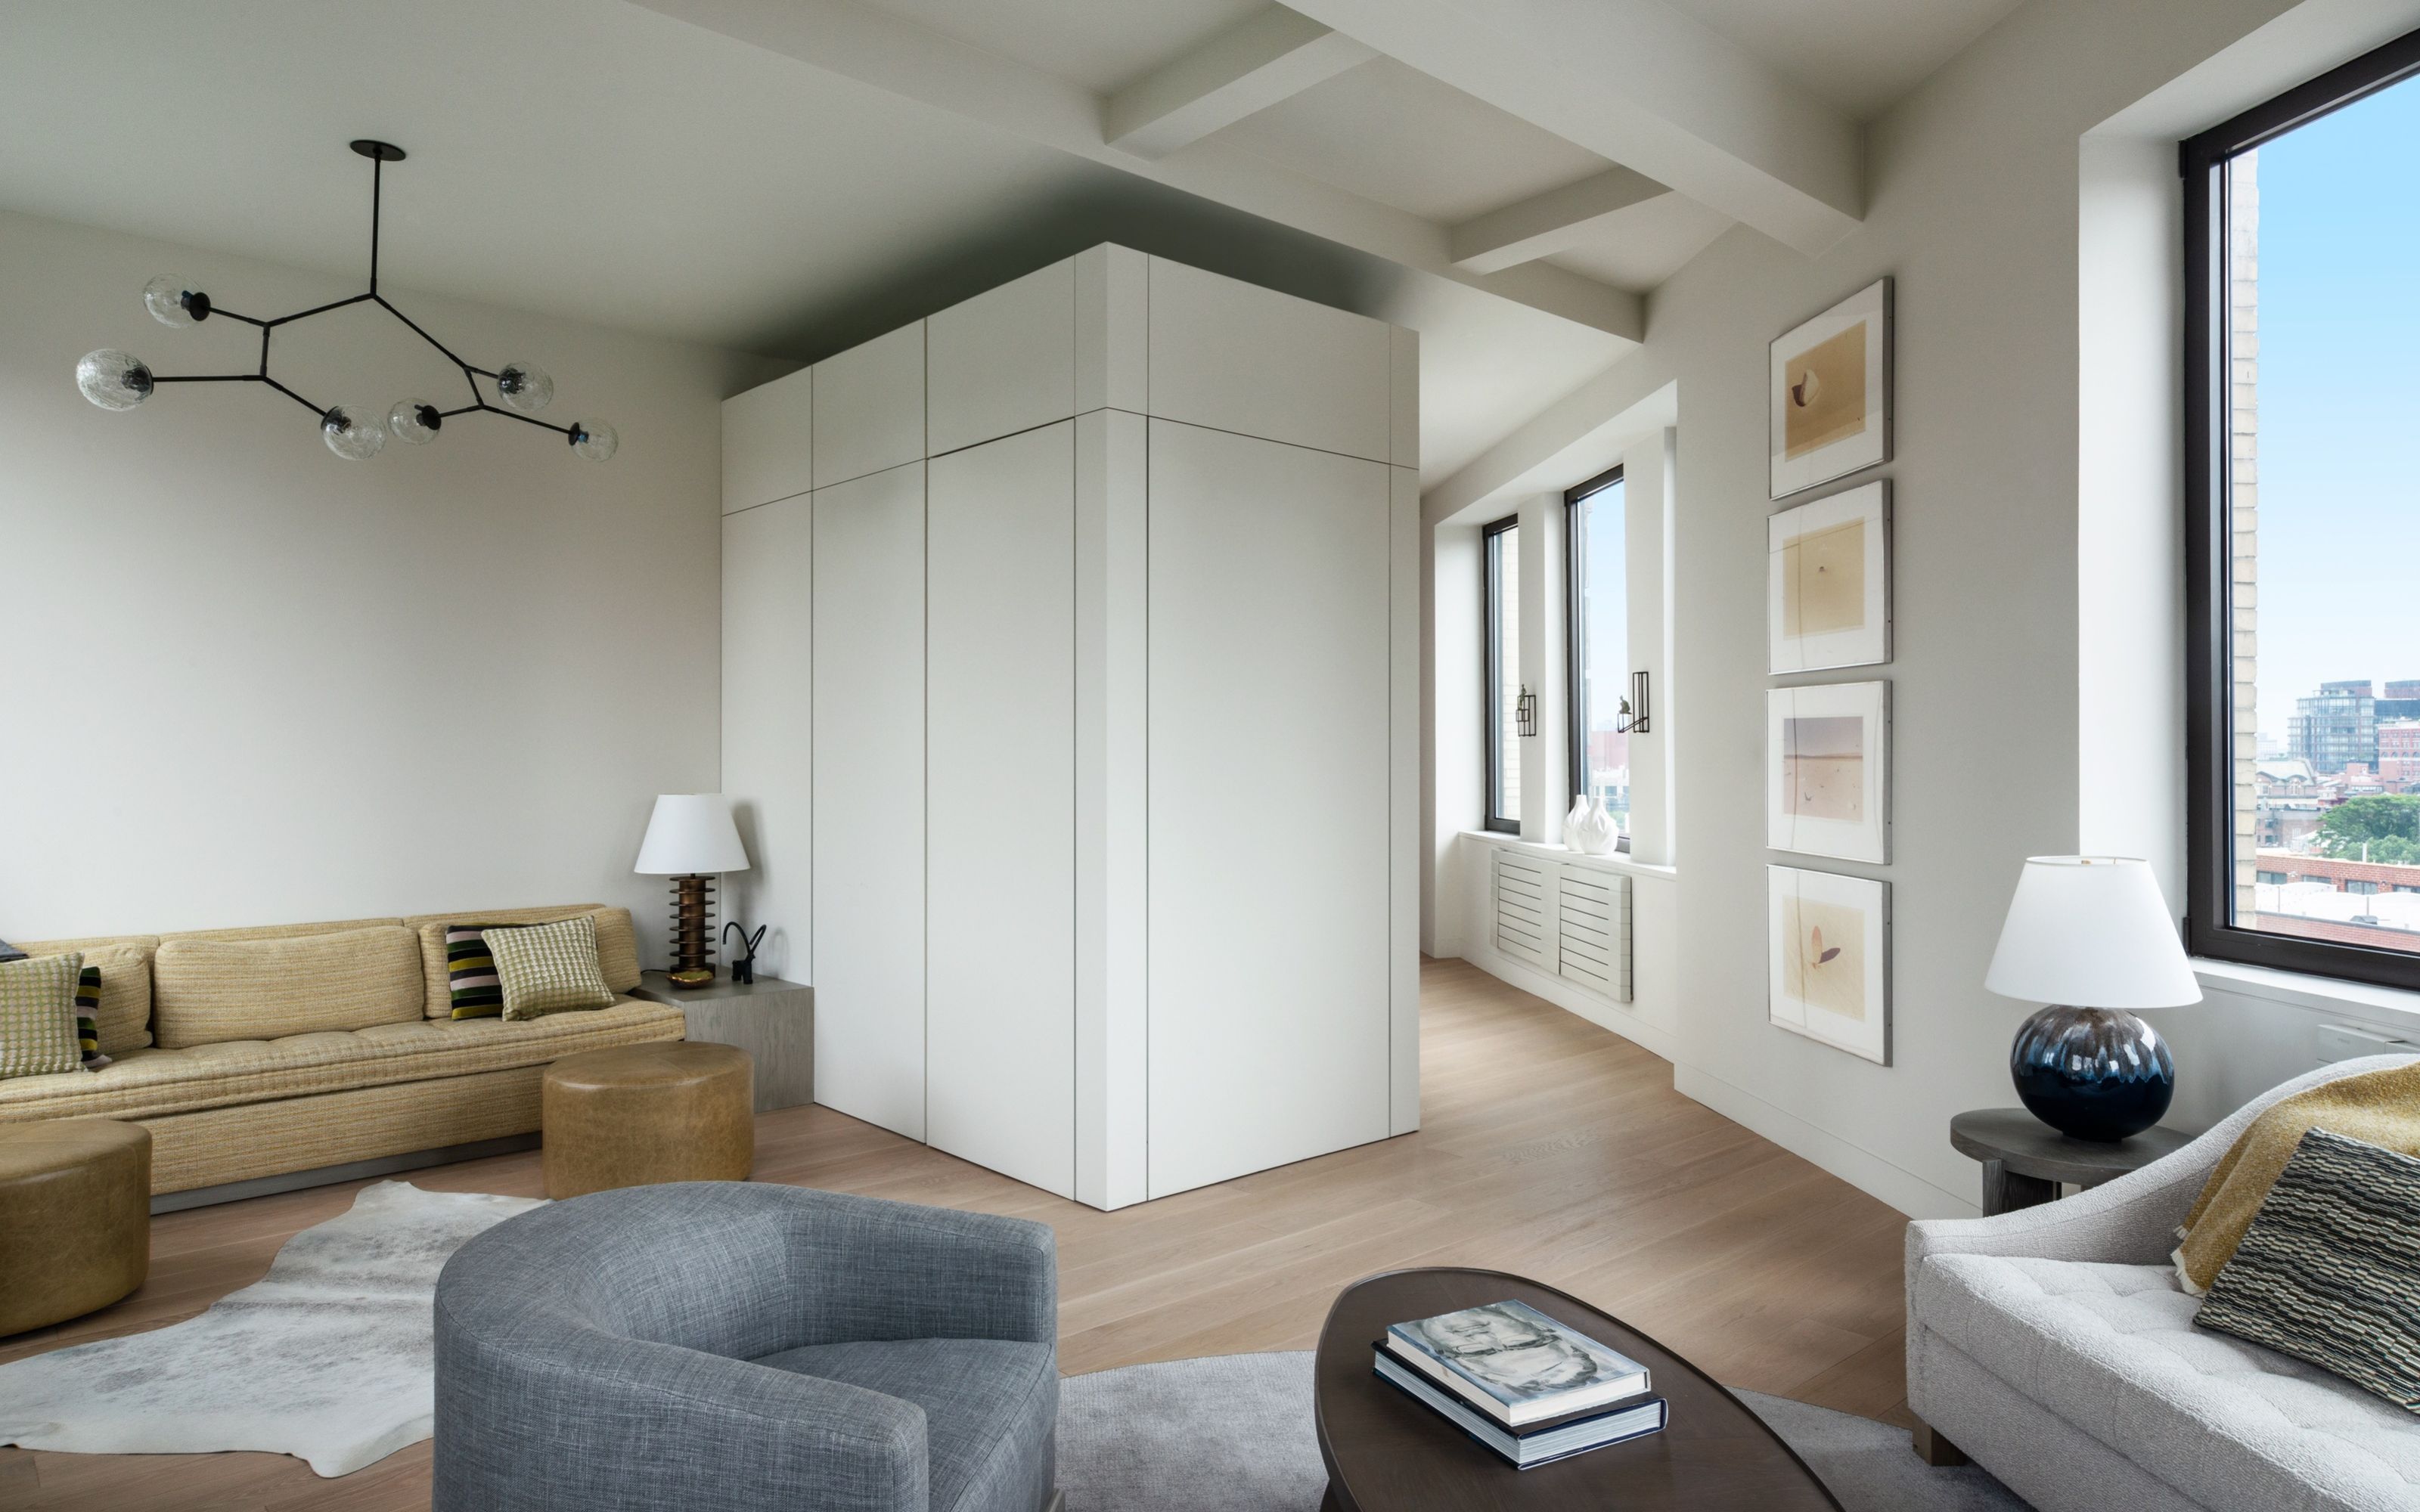
The New Trick Designers are Using To Zone Rooms and Create Privacy Is Both Beautiful and Functional

Are Open Floor Plans Going Out Of Style? Designers Share Their Take

Open plan living: The new normal or passing trend?

Will The Pandemic Be The Death Of The Open Floor Plan?
'TV Room Dividers' Are the Living Room Layout Trend That Might Spell the End of True Open Concept

Why Designers Are Ditching Traditional Layouts for "Broken Floor Plans"

Open plan living is over. Here’s why we all want walls again
The "Death Of Open Floor Plans" And 9 Other 2022 Home Trends (That Pros Are Surprisingly Torn Over)

Why Designers Are Ditching Traditional Layouts for "Broken Floor Plans"