
1/6
Darius Rucker’s Charleston Home: Before and After Photos of His Home Restoration
Multimillion-selling music artist Darius Rucker, widely known for his band Hootie and the Blowfish, undertook a significant historic home renovation project in his hometown of Charleston, South Carolina. The project centered around restoring a vacant landmark with a complex past, transforming it into a vibrant family residence while honoring its historical integrity. Rucker's decision to renovate stemmed from a desire to give the house a new chapter, particularly after learning it was built by enslaved people for a slave owner. A core principle of the renovation was to preserve as much of the original craftsmanship as possible, acknowledging the extraordinary skill of the original builders.
The renovation process was meticulously documented in the show 'Rucker’s Reno' by The Design Network, which also explored Charleston's rich cultural and social evolution. The project involved a team of experts, including architects, historical consultants, and interior designers, who worked to modernize the home while respecting its heritage. Several key areas of the house underwent remarkable transformations.

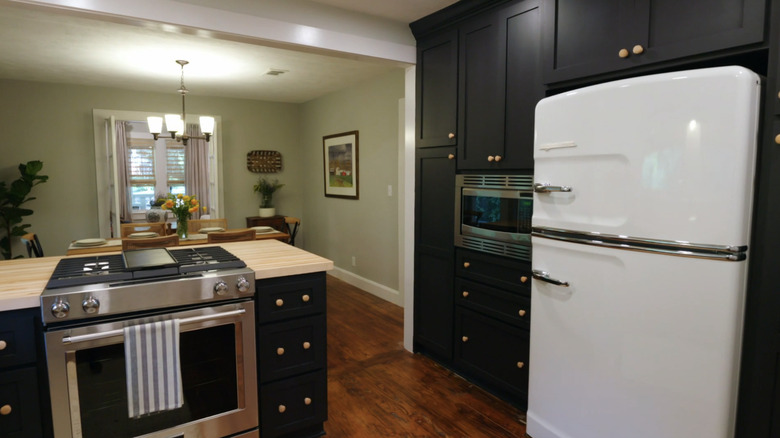

The kitchen, initially sectioned off with an elevator and office cubicles, was a major focus. By removing these later additions, the team successfully opened up the space, revealing and highlighting original Federal period architectural details such as cornices, a mantle, and wainscoting. The design opted for no upper cabinets to emphasize these historic features, instead incorporating a sensitively designed built-in cabinet for storage, creating a balance between functionality and historical preservation.


In the living room, the challenge was to refresh existing intricate details, including ceiling designs, molding, and an original hearth, while simultaneously updating the room to feel lighter, airier, and more contemporary. Architectural historian Kristopher King noted that this room, despite being an addition, remained the primary entertaining space. The renovation involved refreshing finishes, restoring the fireplace, and installing new period flooring, which complements the room's grand scale and high ceilings, effectively blending old and new elements.
The dining room required minimal structural intervention. The renovators focused on behind-the-walls improvements, such as rewiring and installing new HVAC systems, carefully avoiding disruption to the original finishes. King highlighted the dining room's exquisite details, including the stunning mantelpiece, cornice work, and wainscoting, which were cleaned and repainted. This room serves as a testament to the skill and craft of the original builders, showcasing how preservation can maintain historical beauty.
The primary bedroom presented a unique challenge due to its rounded walls. To accommodate modern amenities like a TV, an innovative solution was devised: hiding the television in the ceiling, controlled by a remote that also managed shades and lights. The large room was thoughtfully arranged to create an inviting atmosphere. Similar to the living room, the bedroom saw refreshed finishes, a restored fireplace, new flooring, and the introduction of a more contemporary design palette, ensuring comfort and modern living within a historic context.
Finally, a peculiar, vault-like room with thick concrete walls and no windows was transformed from a former safe into a creative music room. Windows were added to introduce natural light, and the walls were hand-painted to resemble concrete, acknowledging its past while giving it a new, inviting purpose. This conversion turned a dark, functional space into a vibrant area for creativity, symbolizing the broader theme of revitalizing the historic home for a new era.
#HomeRestoration #HistoricHomes #CharlestonArchitecture #DariusRucker #BeforeAndAfterRenovation #HomeDesign #ArchitecturalPreservation #InteriorDesign #RenovationProject #HomeRestoration #HistoricHomes #CharlestonArchitecture #DariusRucker #BeforeAndAfterRenovation #HomeDesign #ArchitecturalPreservation #InteriorDesign #RenovationProject
0 comment in total
 No comments yet
You may also like

Before & After: A Ranch House Remade
A midcentury gem gets a polish in LA

Young couple renovating 108-year-old house makes stunning discovery in attic: ‘Such an incredible find’
No, we won’t be “opening up” the floor plan in our historic Grant Park home
An Amazing Before & After Home Renovation in Cherokee Park

This Design Detail Made Buying a L.A. Craftsman Sight Unseen an Easy Choice


At Home with Marni Jameson: How to update older homes without messing them up
John Lautner’s modernist landmark Garcia House restored to former ‘rainbow’ glory

Home Tour: A Tudor Renovation, Before and After

HGTV's 'Rehab Addict' gives tips on restoring old houses

You Need to See the Amazing Renovation of This 106-Year-Old House

The Best Kitchens Featured On HGTV's Home Town

See Before & After Photos of Dr. Jackie Walters' Incredible Home Renovation

This Colorful Ranch In Upstate New York Is Full Of Modern Artwork
A South Charlotte Teardown Now Fit for a Family of Six

10 Stunning “Before & After” Midcentury Renovations in Los Angeles


New Homeowners Finally See Potential in This 200-Year-Old Farmhouse

14 best architects in Charlotte

SHED Restores a 1959 Ranch House in Seattle


A restored 1929 New Orleans home makes the perfect canvas for two passionate preservationists