1/8
Is a Window Over the Sink Really the Best Layout? We Get the Verdict From Kitchen Designers
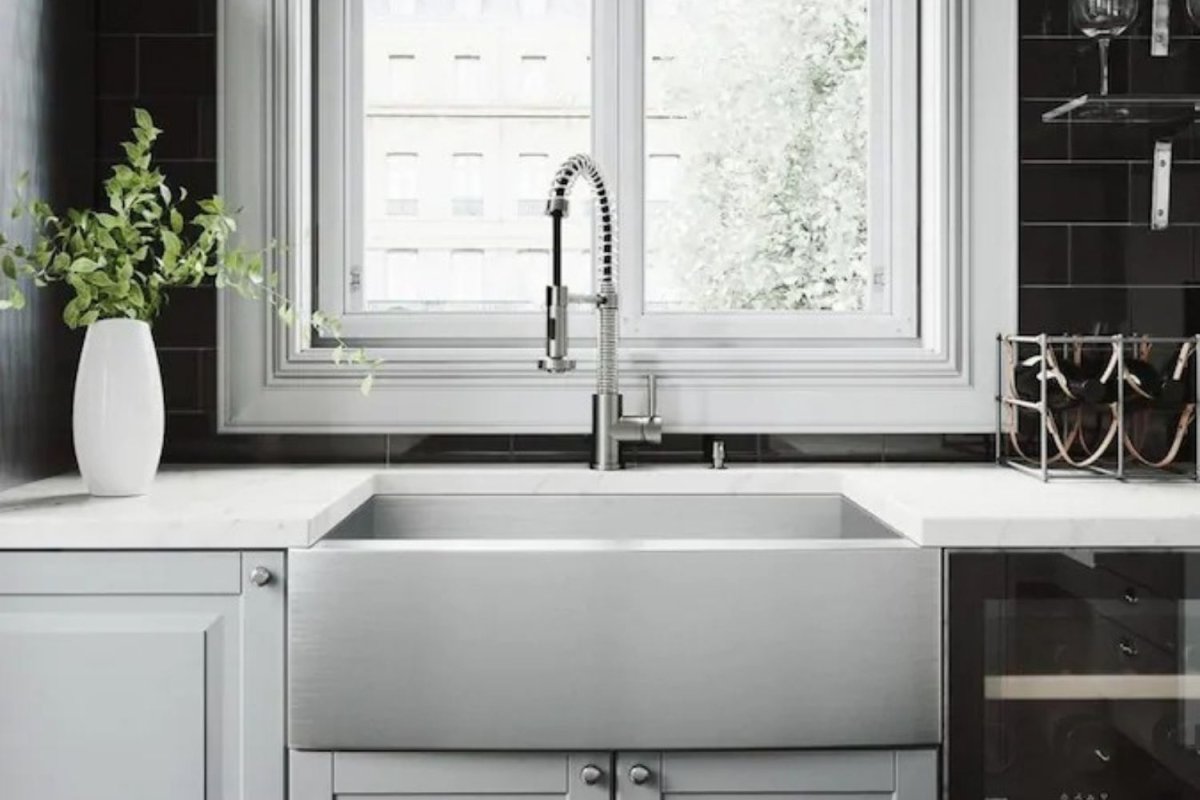
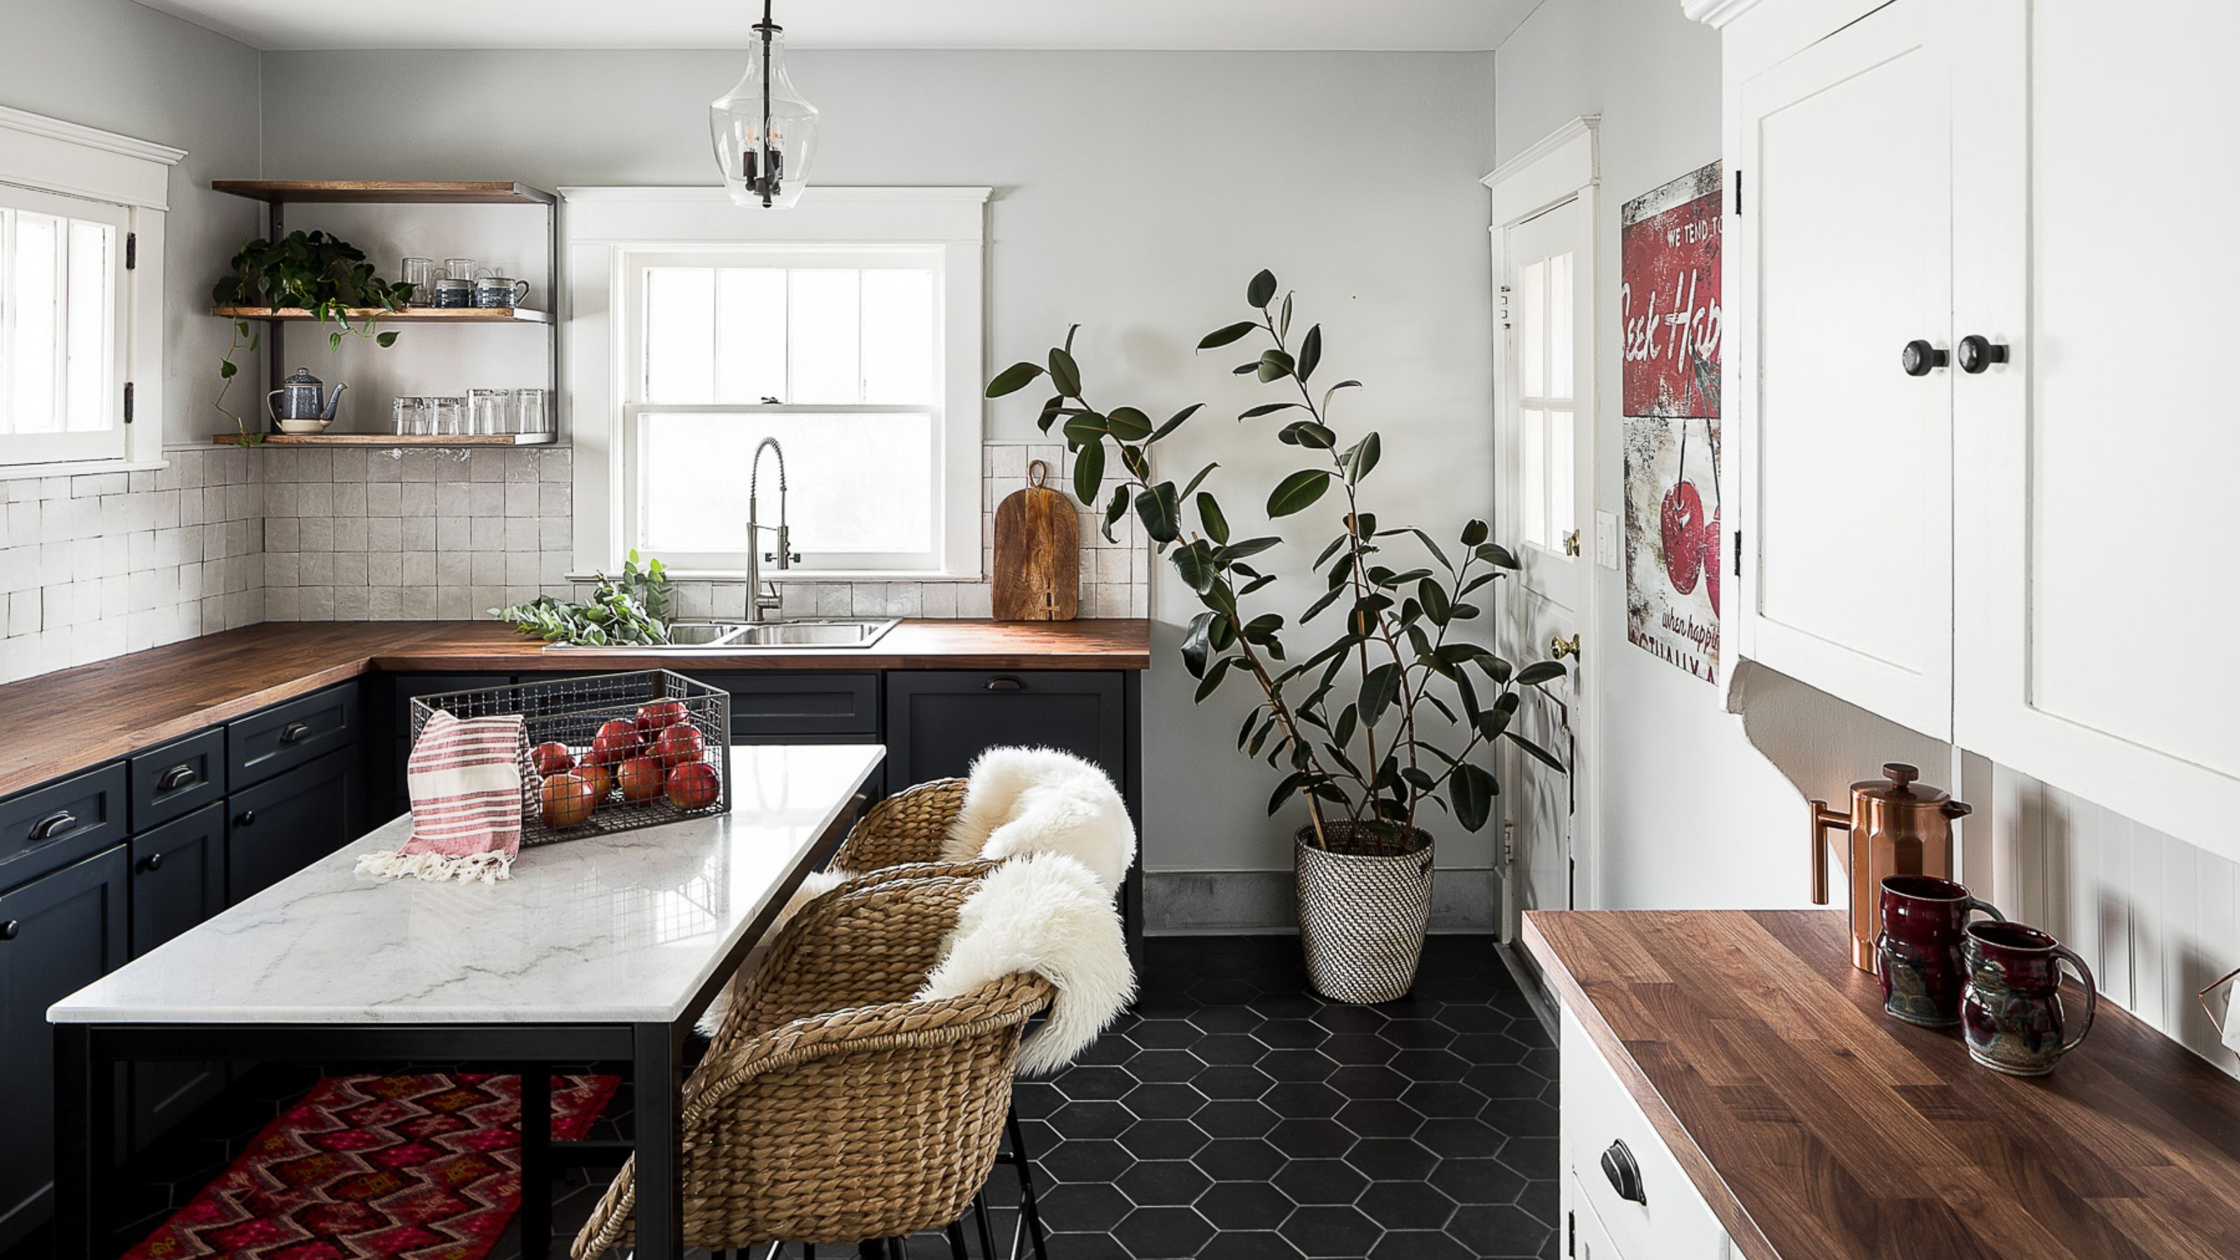
The decision to place a window over a kitchen sink is a common consideration during kitchen design and renovation projects. While it offers aesthetic and practical benefits, several factors should be carefully evaluated before committing to this layout.
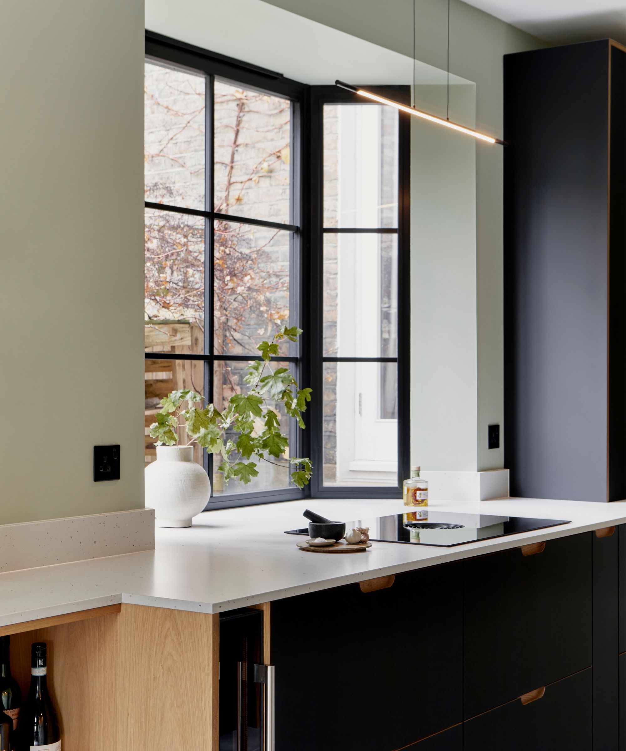
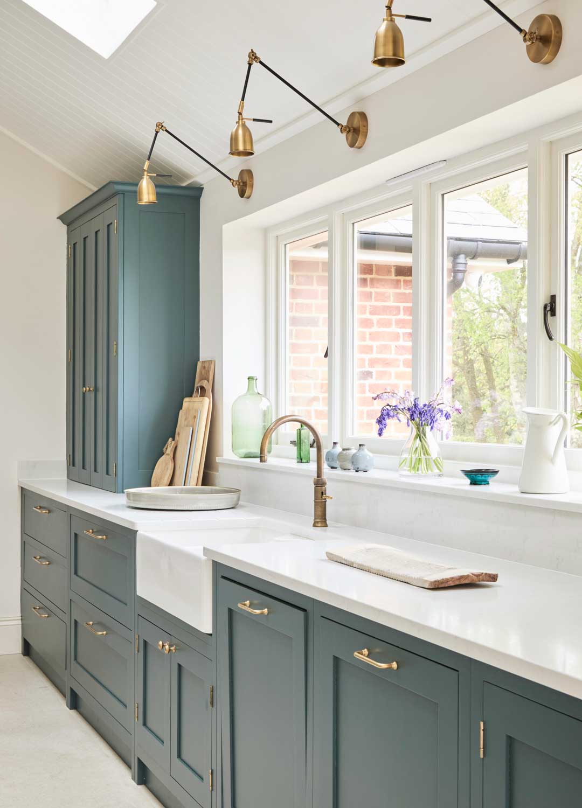
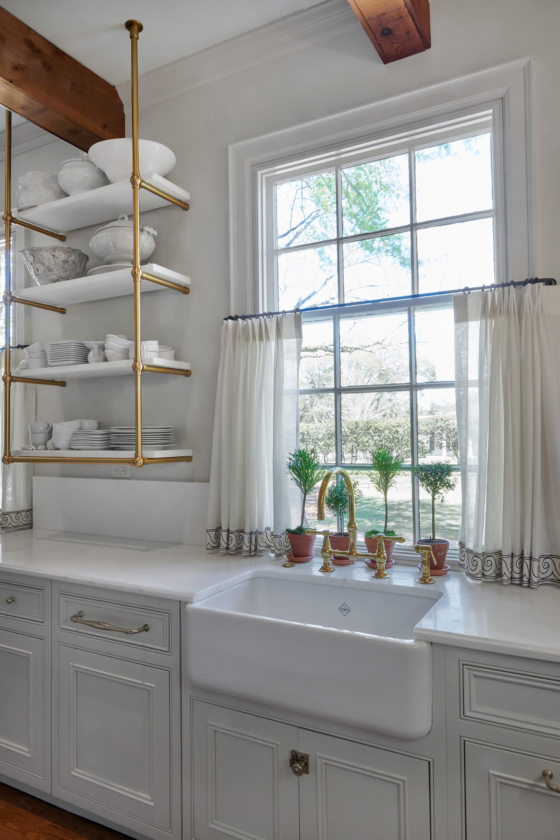
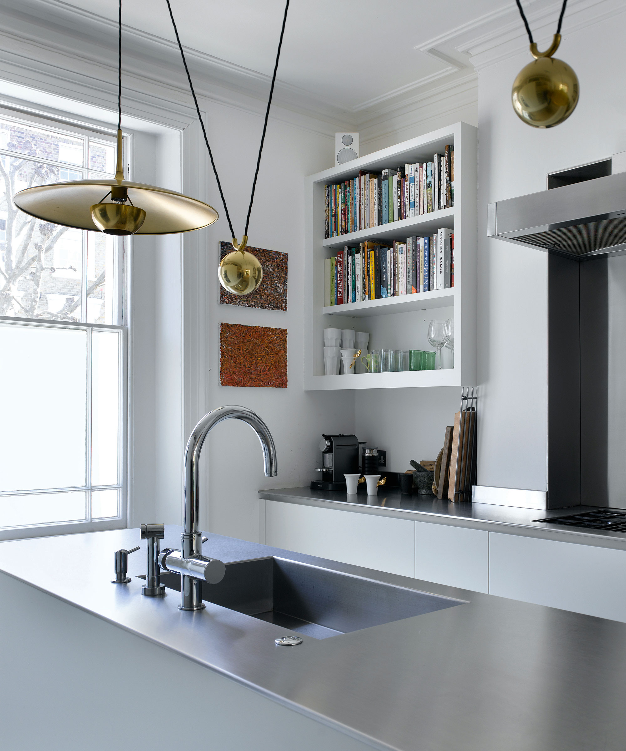
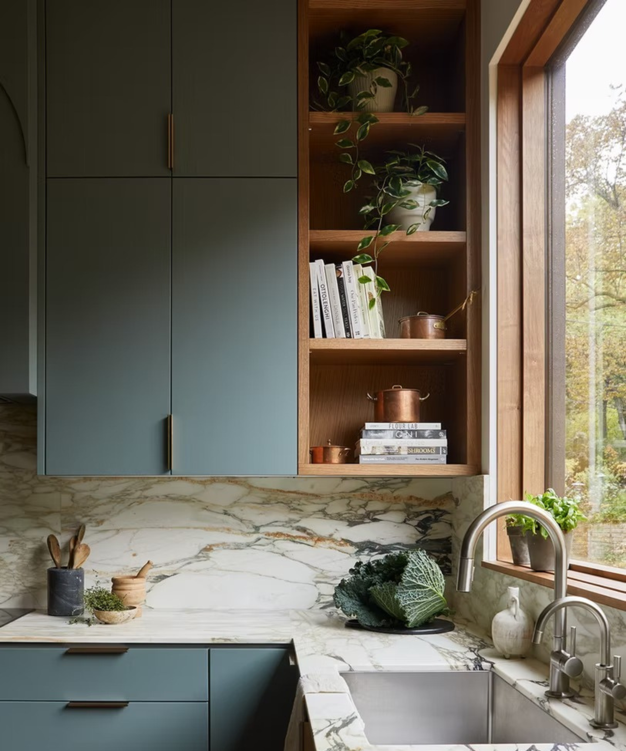
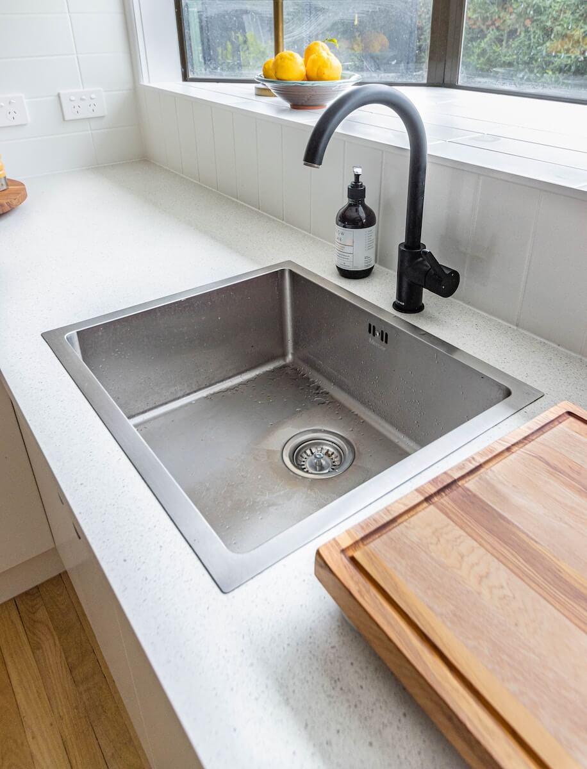
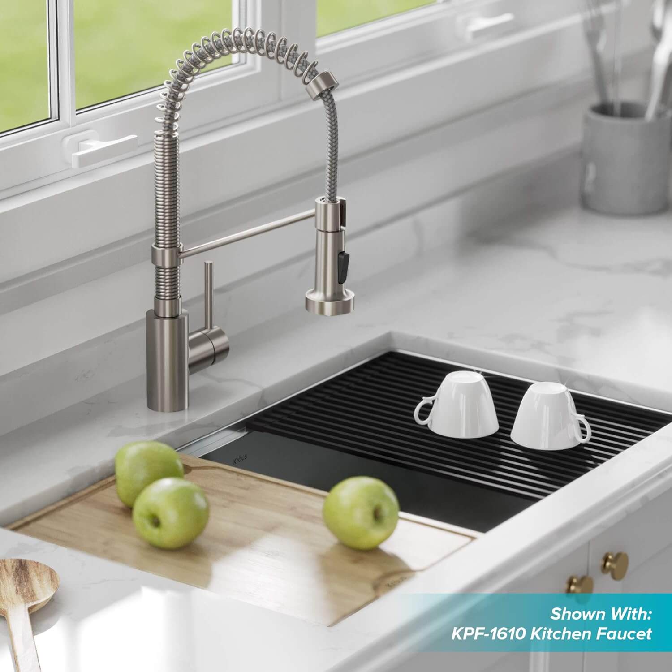
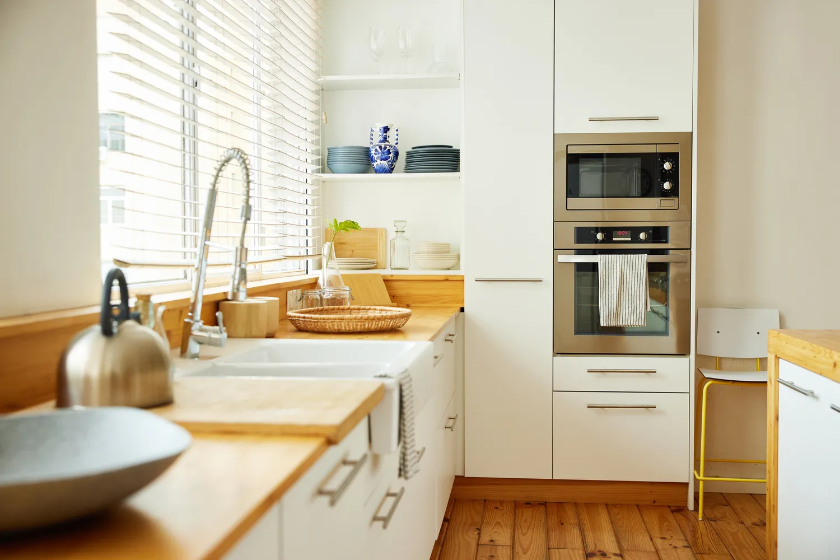
One of the primary advantages of a window above the sink is the introduction of natural light, which brightens the space and creates a more inviting atmosphere. Additionally, it improves ventilation, helping to dissipate cooking odors and reduce excess moisture, contributing to a healthier kitchen environment. For many, a window over the sink provides a pleasant view, making routine tasks like dishwashing more enjoyable by offering a connection to the outdoors or simply a point of visual interest.







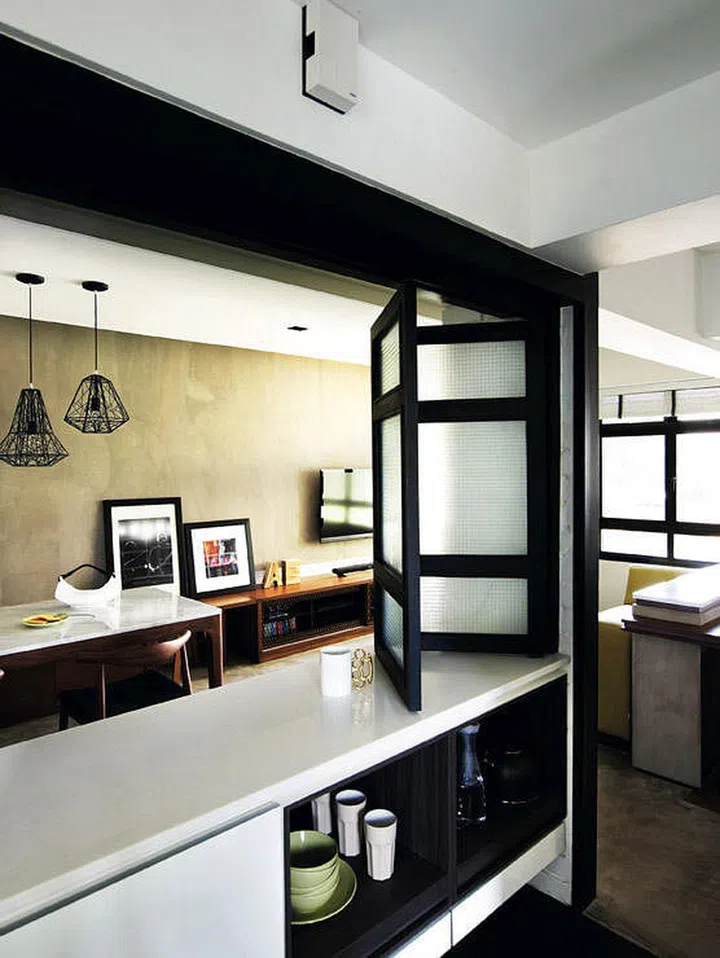
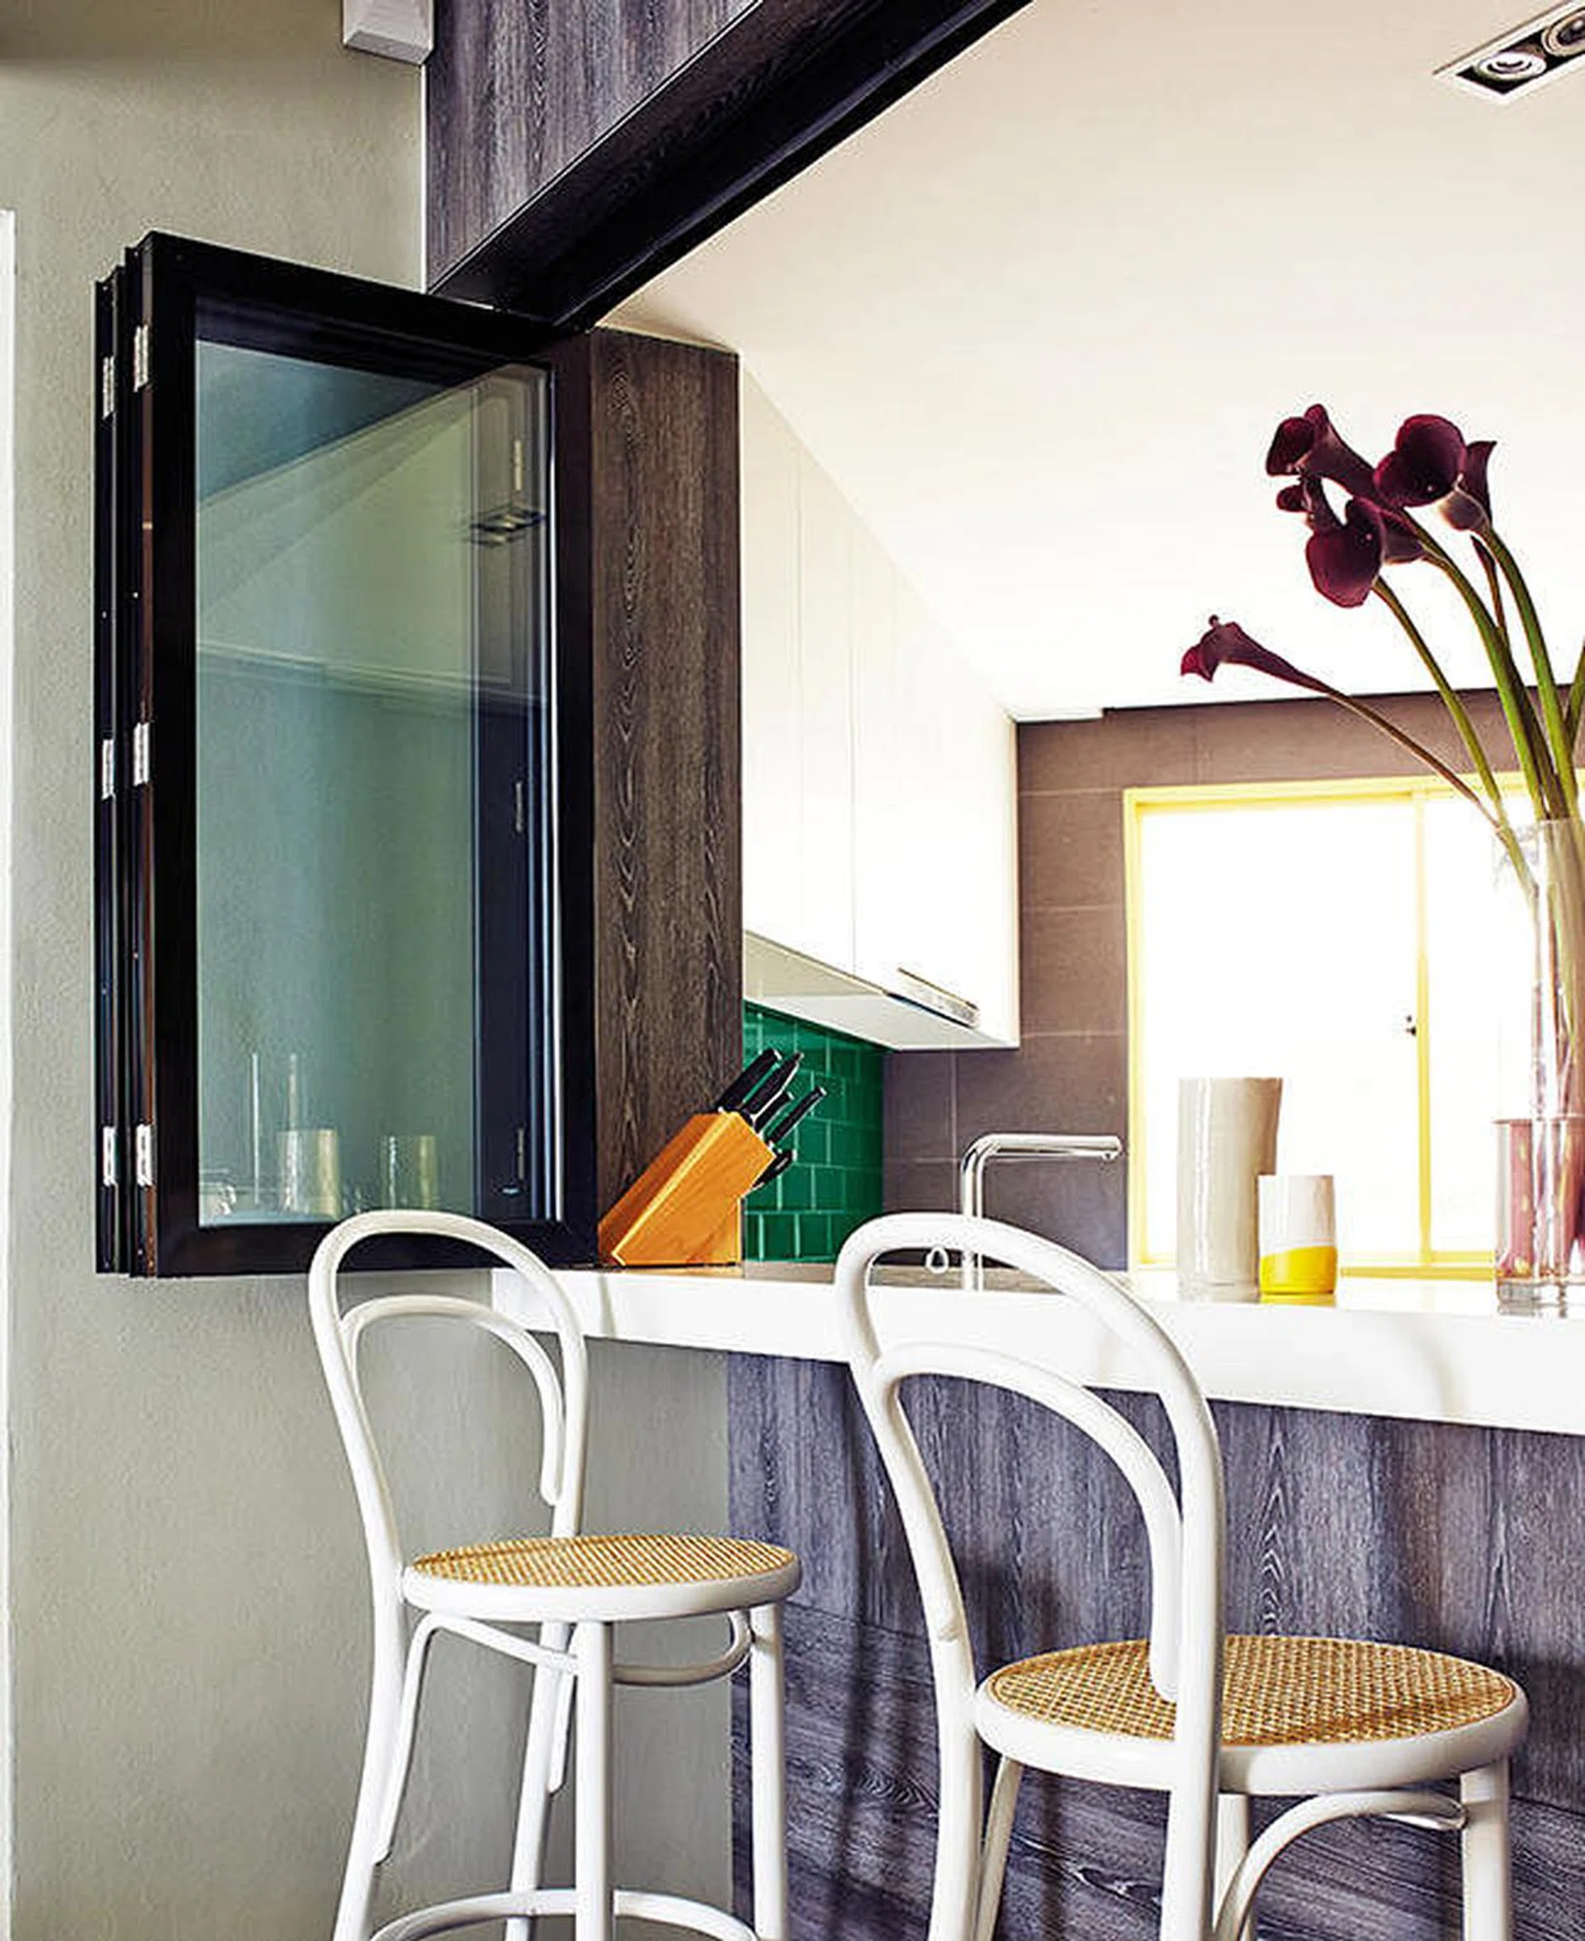

However, the practicality of this placement depends heavily on the specific kitchen layout and the available space. In U-shaped and L-shaped kitchens, where the sink naturally becomes a focal point, a window can be particularly effective. It can also integrate well with a kitchen window pass-through, facilitating interaction between the kitchen and adjacent dining or outdoor areas. Conversely, in smaller galley kitchens or those with limited wall space, positioning a window over the sink might be less practical due to the potential sacrifice of crucial storage space, which is often at a premium in such designs.
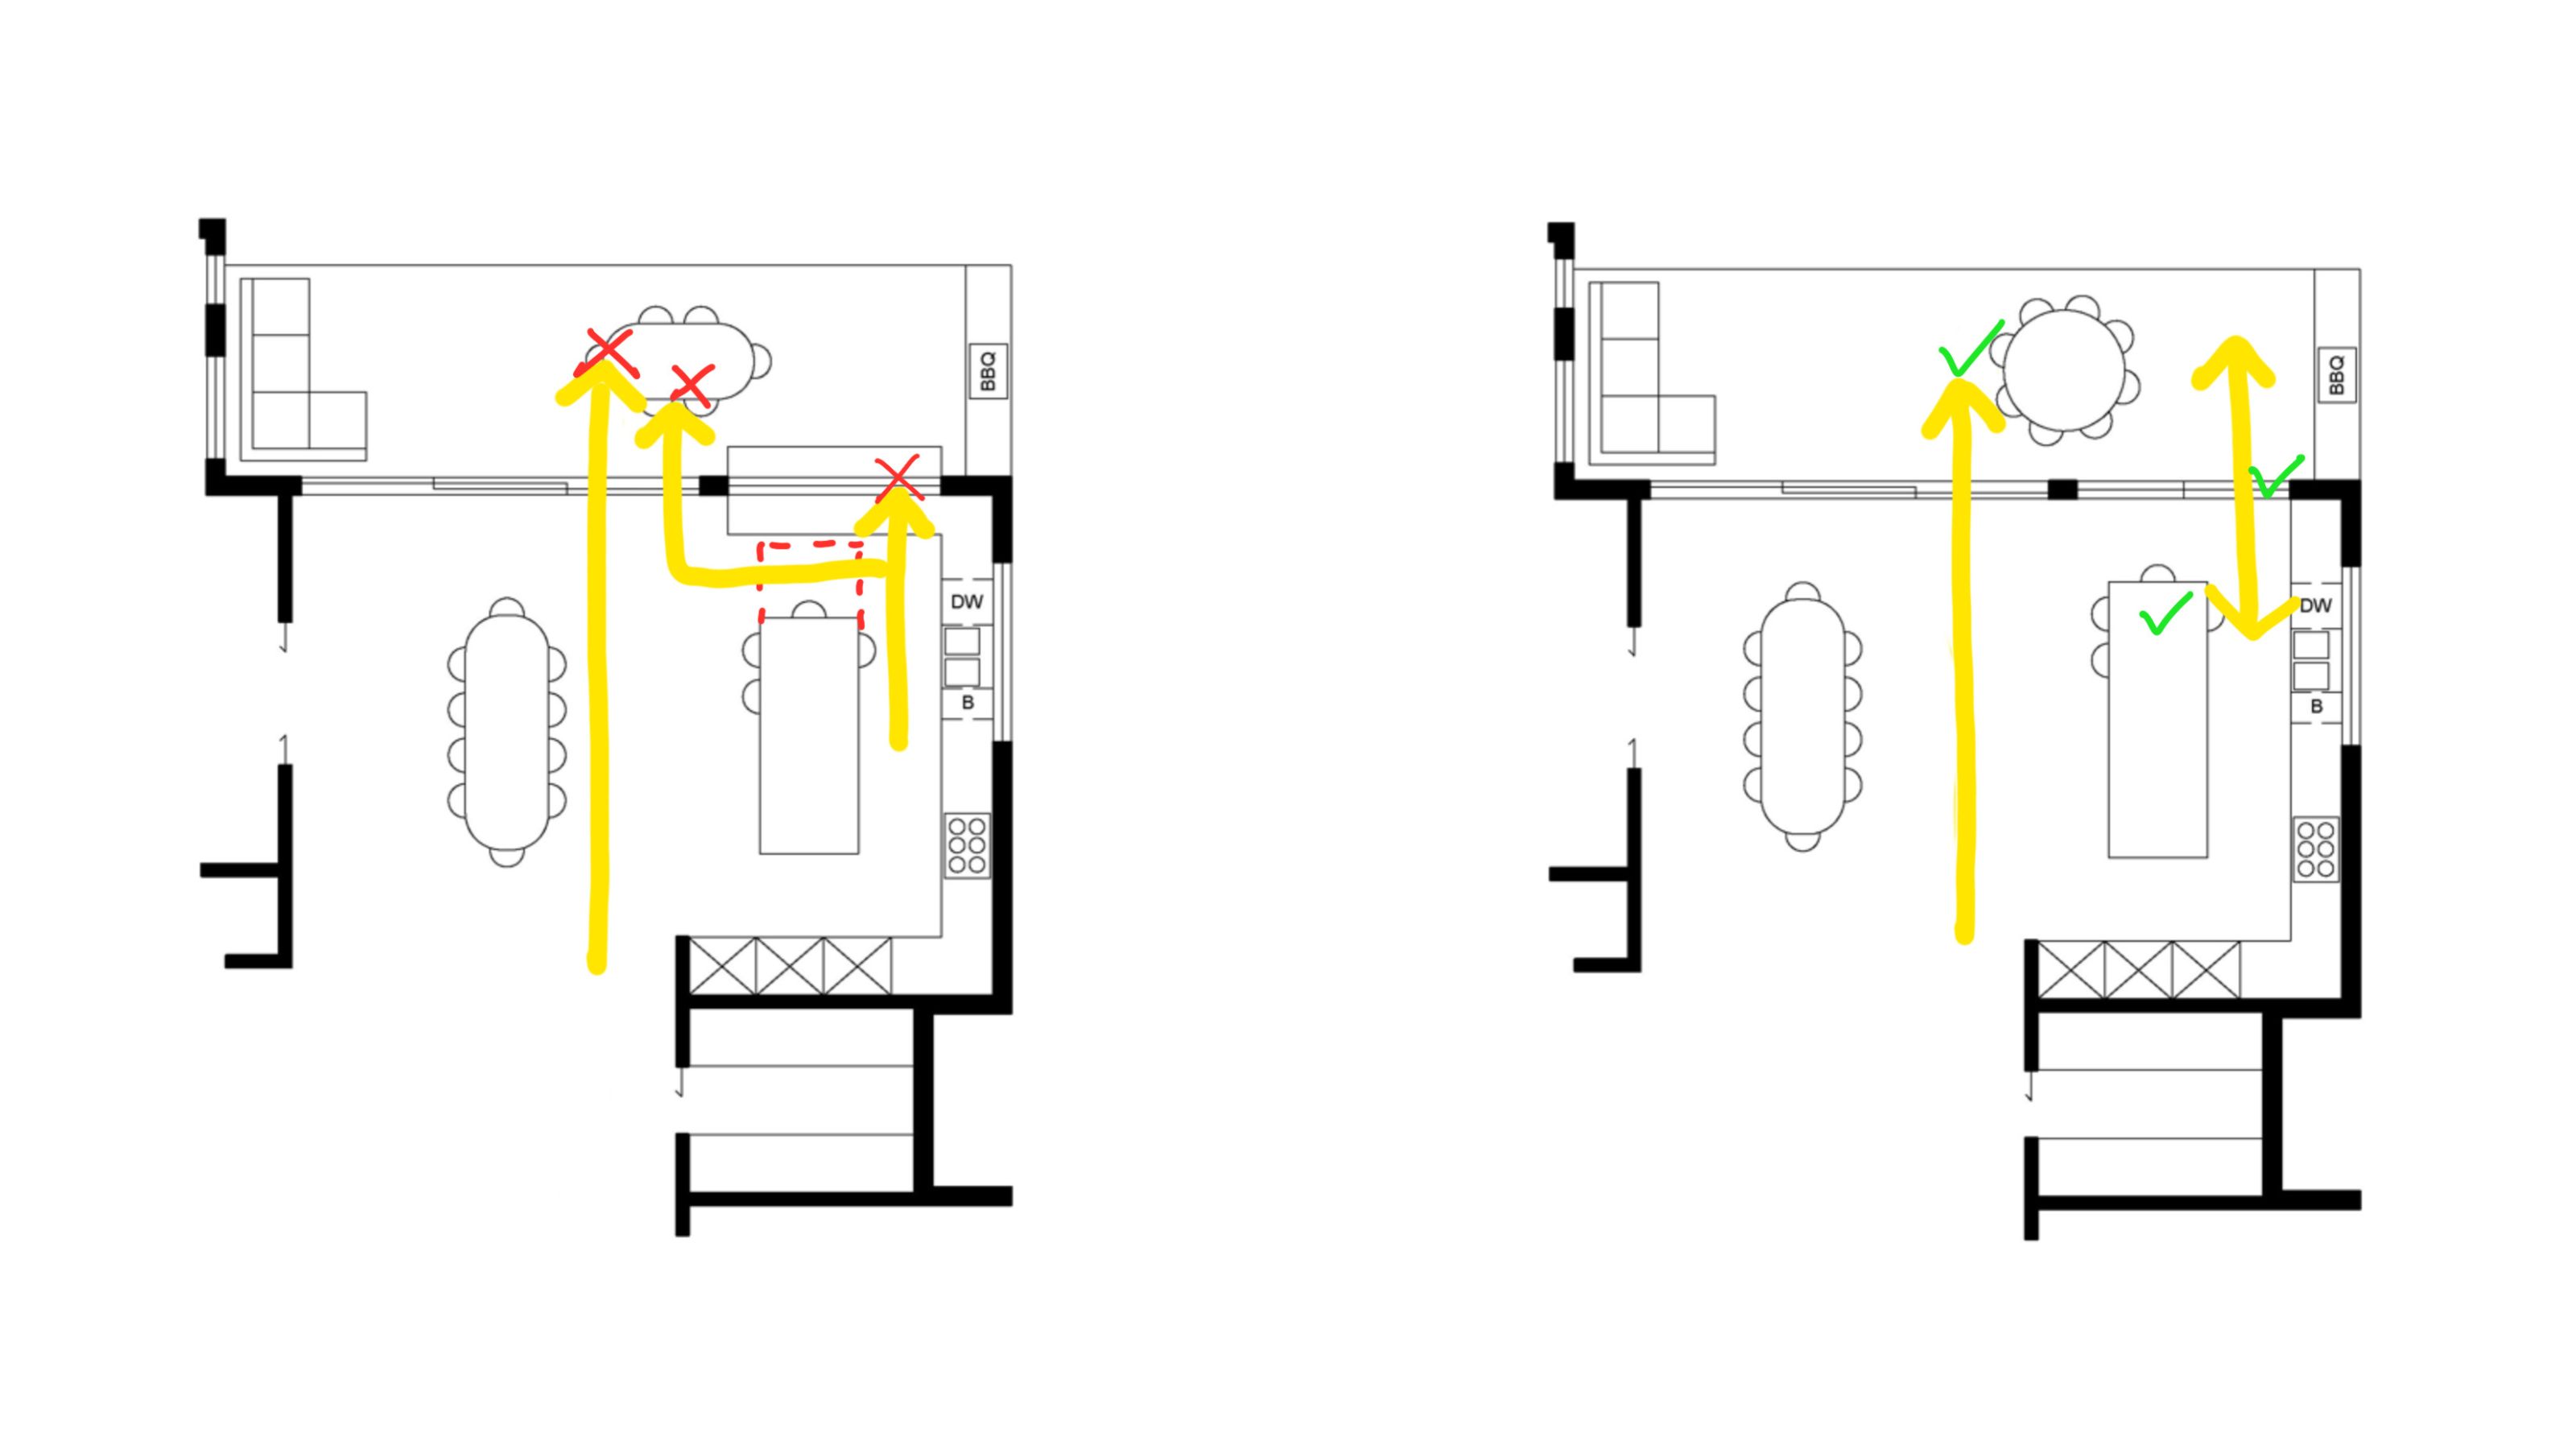
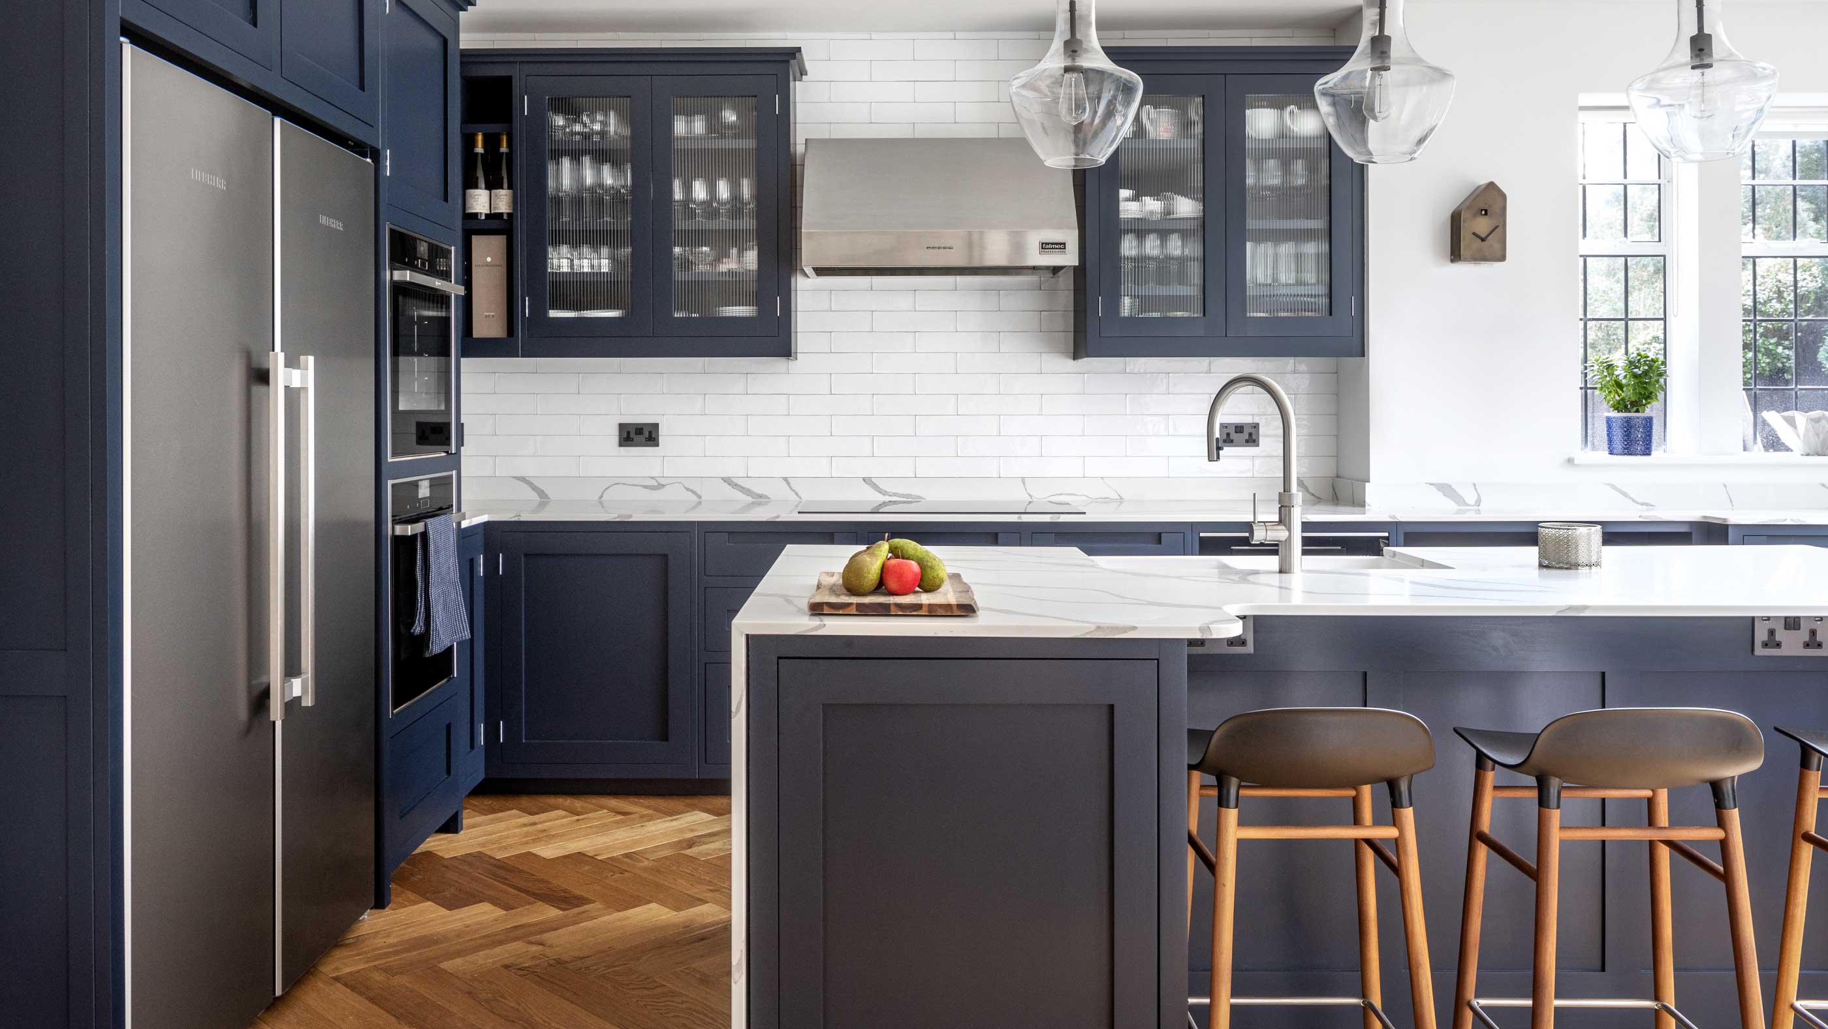
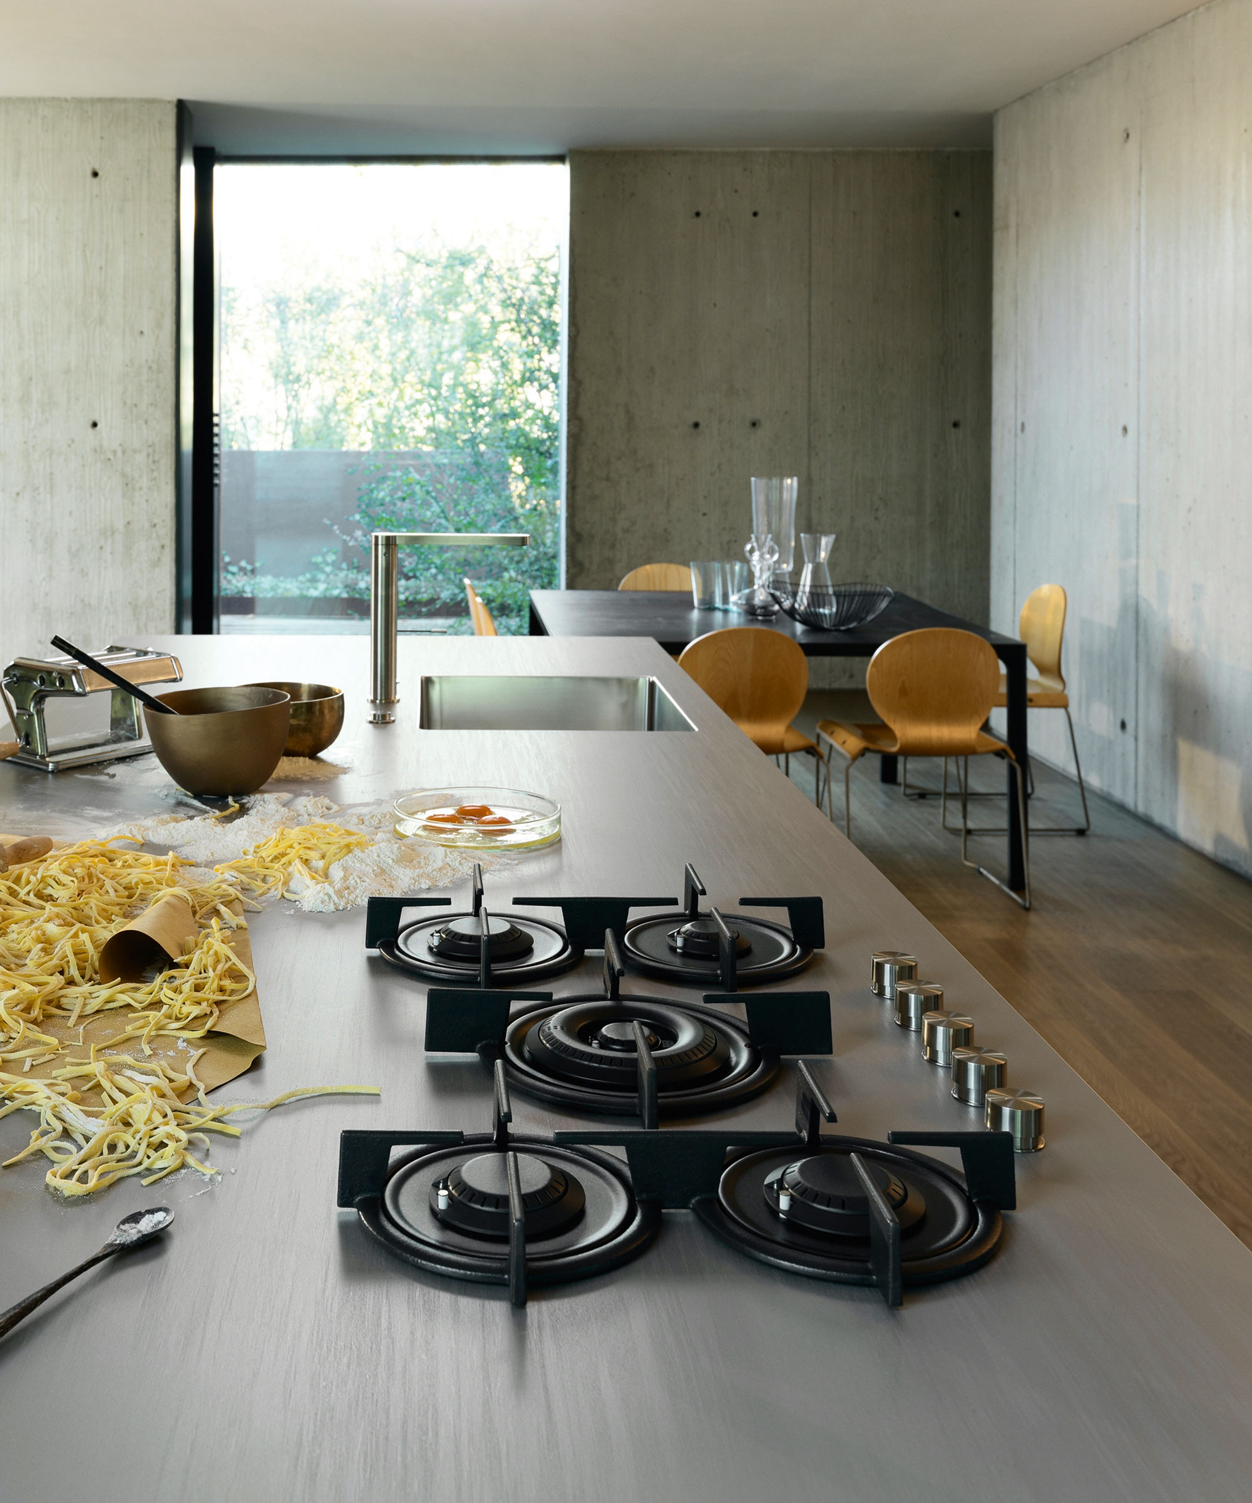
Kitchen designers emphasize the importance of considering the entire kitchen's functionality. For instance, a window over the sink works best when the range is situated on the opposite side, forming a functional "work triangle" that optimizes workflow. This configuration ensures that the primary zones for cooking, cleaning, and food preparation are easily accessible and efficient.
Several drawbacks are associated with placing a window over the sink. The most significant is the reduction in available cabinetry and storage options. Where a window exists, wall-mounted storage cannot be installed, necessitating alternative storage solutions like open shelving, taller pantry units, or specialized storage inserts in lower cabinets. This requires careful planning to ensure sufficient storage remains.
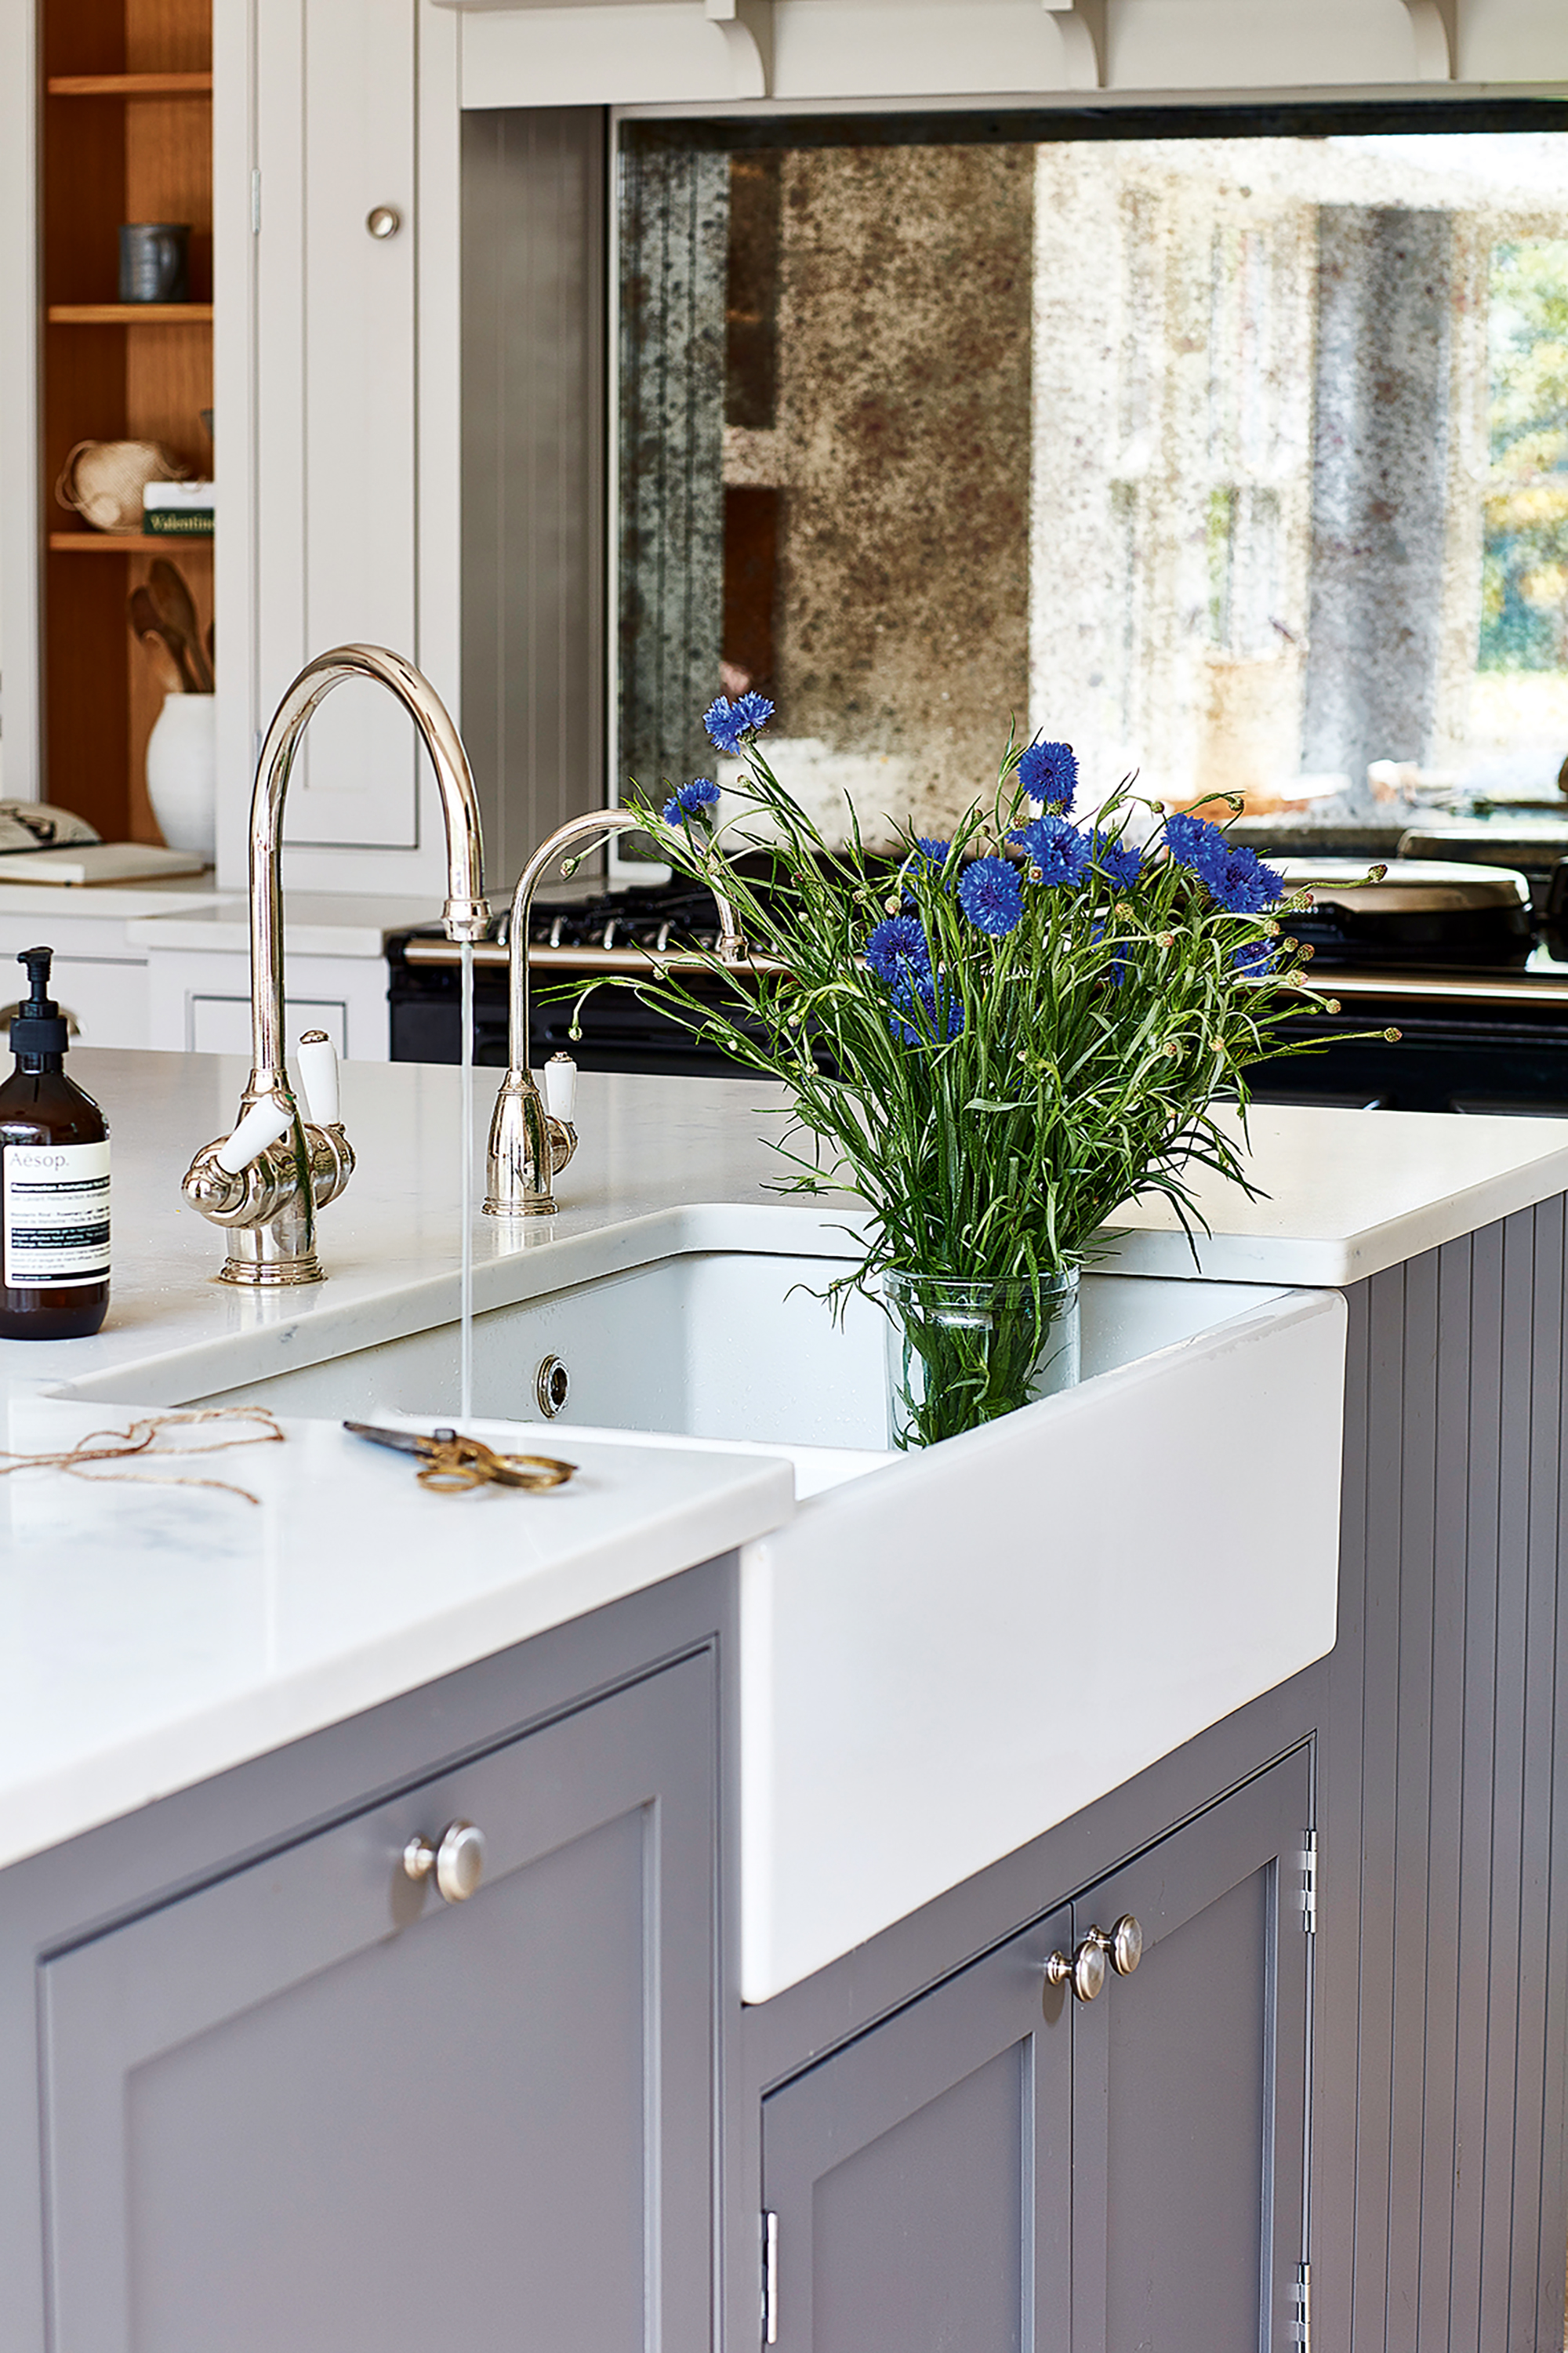
Furthermore, plumbing and electrical services can pose challenges. If the kitchen is not being built from scratch, relocating these services to accommodate a window can be expensive and complex, potentially dictating the final layout. The area around the sink is also a "wet zone," meaning the window will be frequently exposed to water splashes. This increases the likelihood of stains and requires more frequent cleaning, as well as the use of water-resistant materials like Fibrex for the window frames to prevent damage from moisture. Installing a tiled backsplash around the window area is also recommended to protect the wall and simplify cleaning, although this adds to the overall cost.
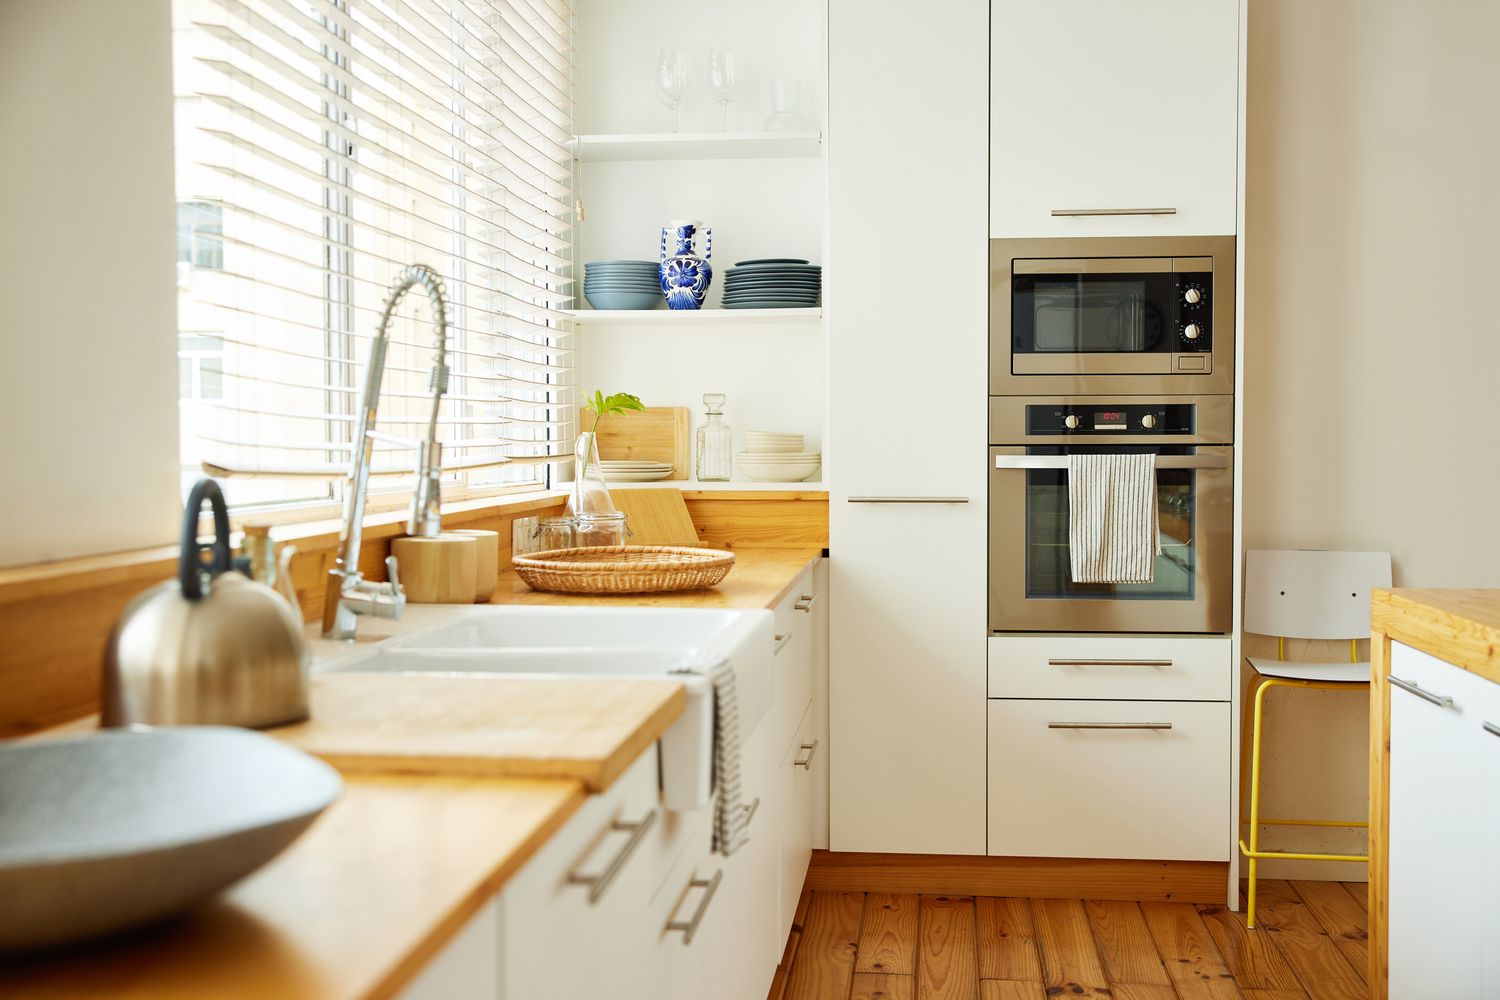
When it comes to window treatments, moisture resistance and ease of movement are crucial. Materials like wood shutters or fabric curtains are generally unsuitable due to moisture exposure. Instead, vinyl blinds, roller shades, or Roman shades (especially automated ones) are preferred. Faux wood or aluminum blinds are durable and easy to clean, while polyvinyl shutters offer both style and moisture resistance.
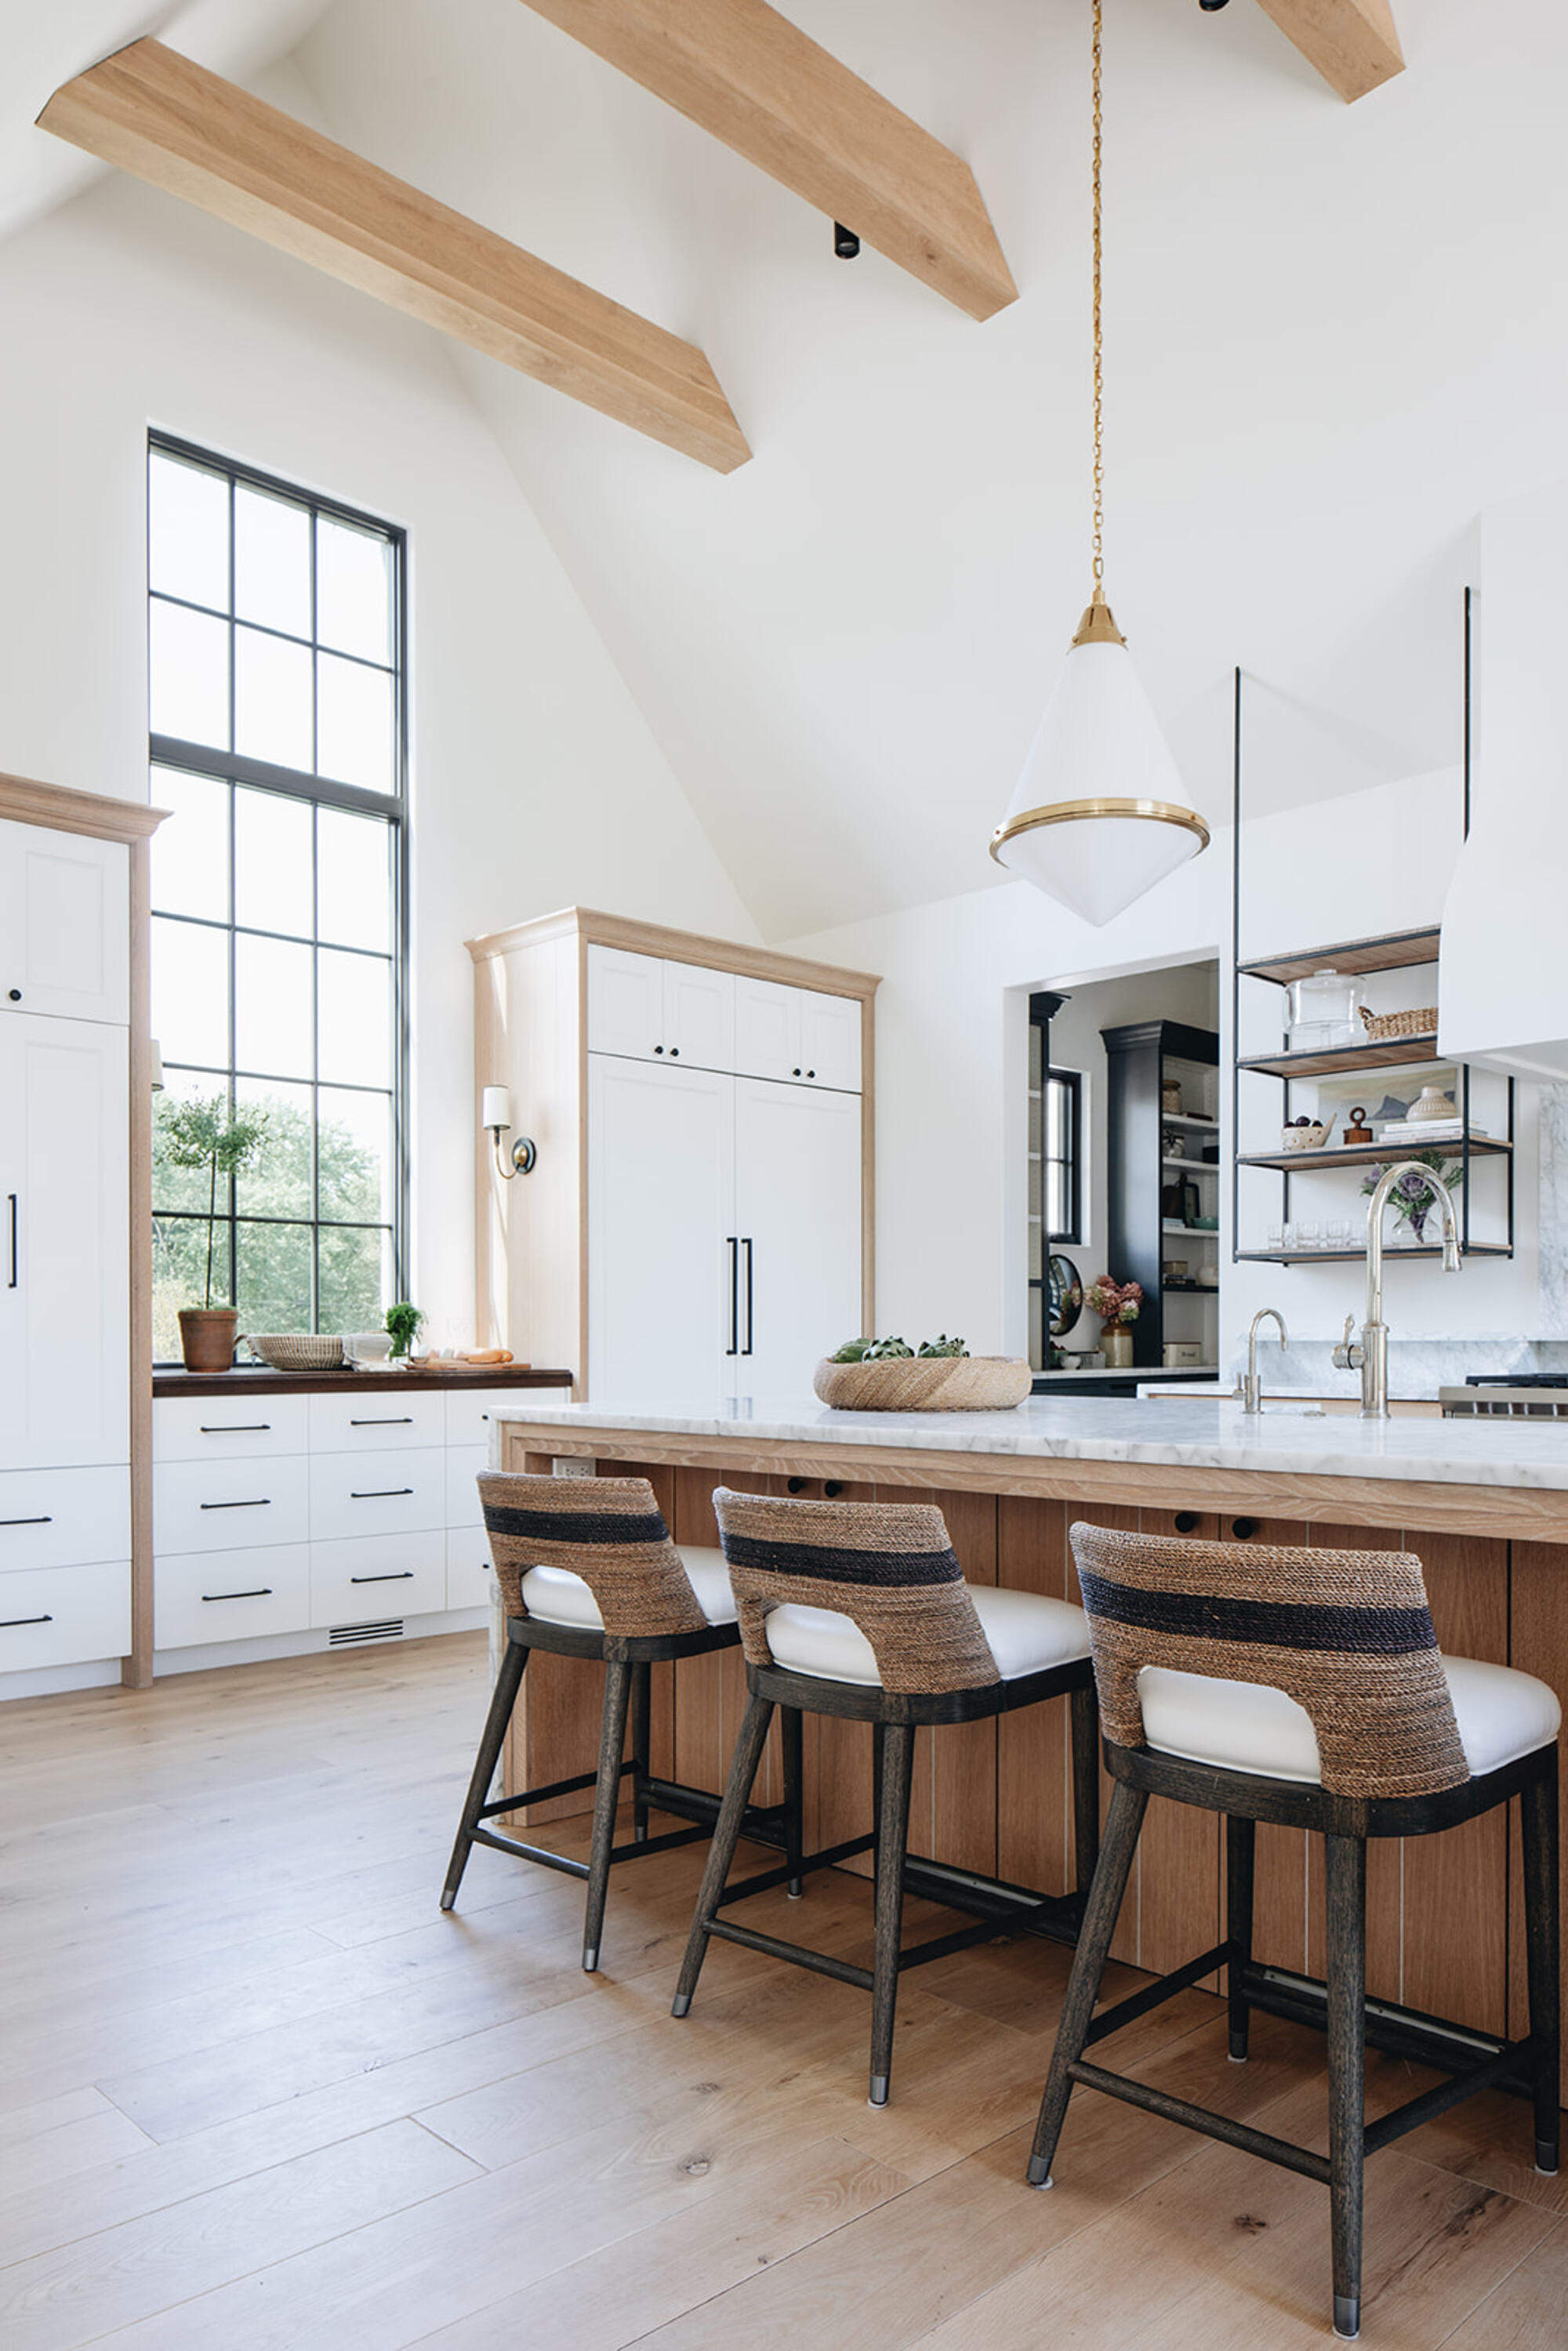
Finally, the aesthetic impact on cabinetry is also a consideration. Designers recommend aligning the sink and window vertically to maintain symmetry and prevent disruption to upper cabinets. If perfect alignment is not possible, a slight offset can still achieve a balanced look, or narrower cabinets on either side of the window can maximize storage. Ultimately, while a window over the sink can be a desirable feature, a thorough evaluation of its impact on storage, plumbing, maintenance, and overall kitchen flow is essential to ensure it complements the home's design and meets practical needs.
#KitchenDesign #KitchenLayout #SinkPlacement #WindowPlacement #InteriorDesign #KitchenRenovation #StorageSolutions #WorkTriangle #MoistureResistance #KitchenDesign #KitchenLayout #SinkPlacement #WindowPlacement #InteriorDesign #KitchenRenovation #StorageSolutions #WorkTriangle #MoistureResistance
0 comment in total
 No comments yet
You may also like
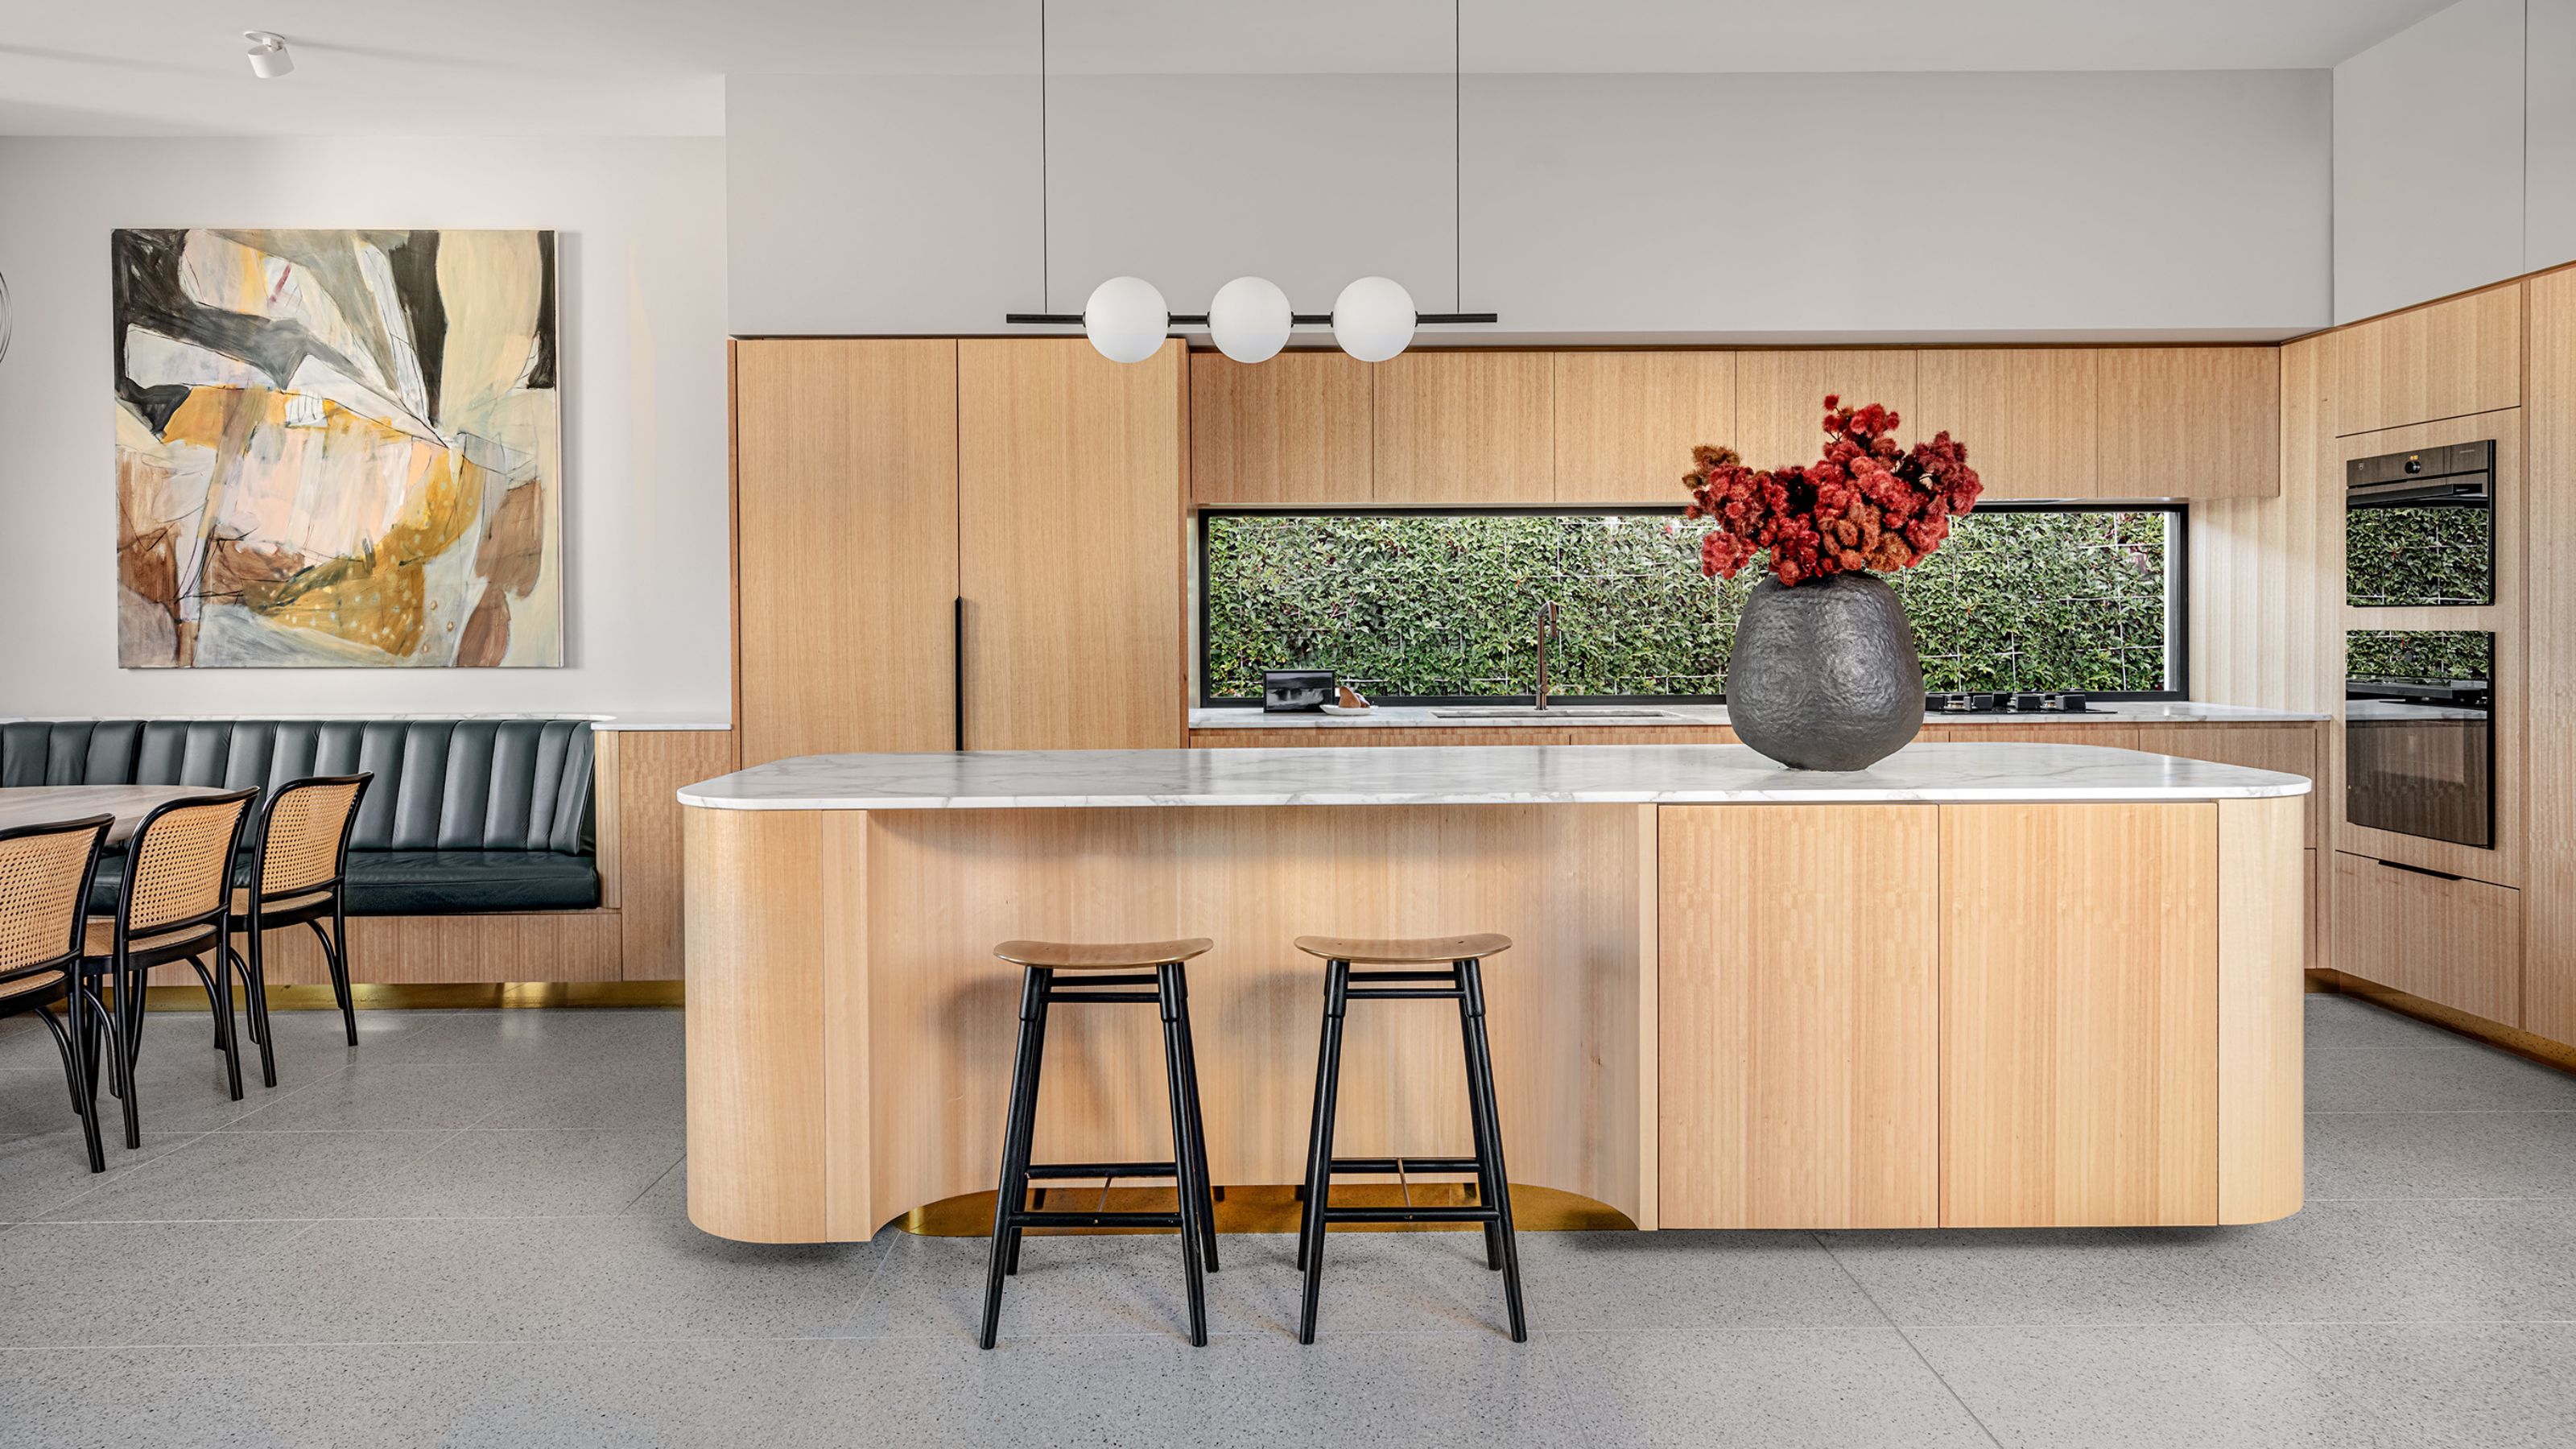
5 Kitchen Window Mistakes to Avoid, According to an Architect — Some May Seriously Surprise You

One Sink or Two? Design Experts Weigh In on the Bathroom Debate

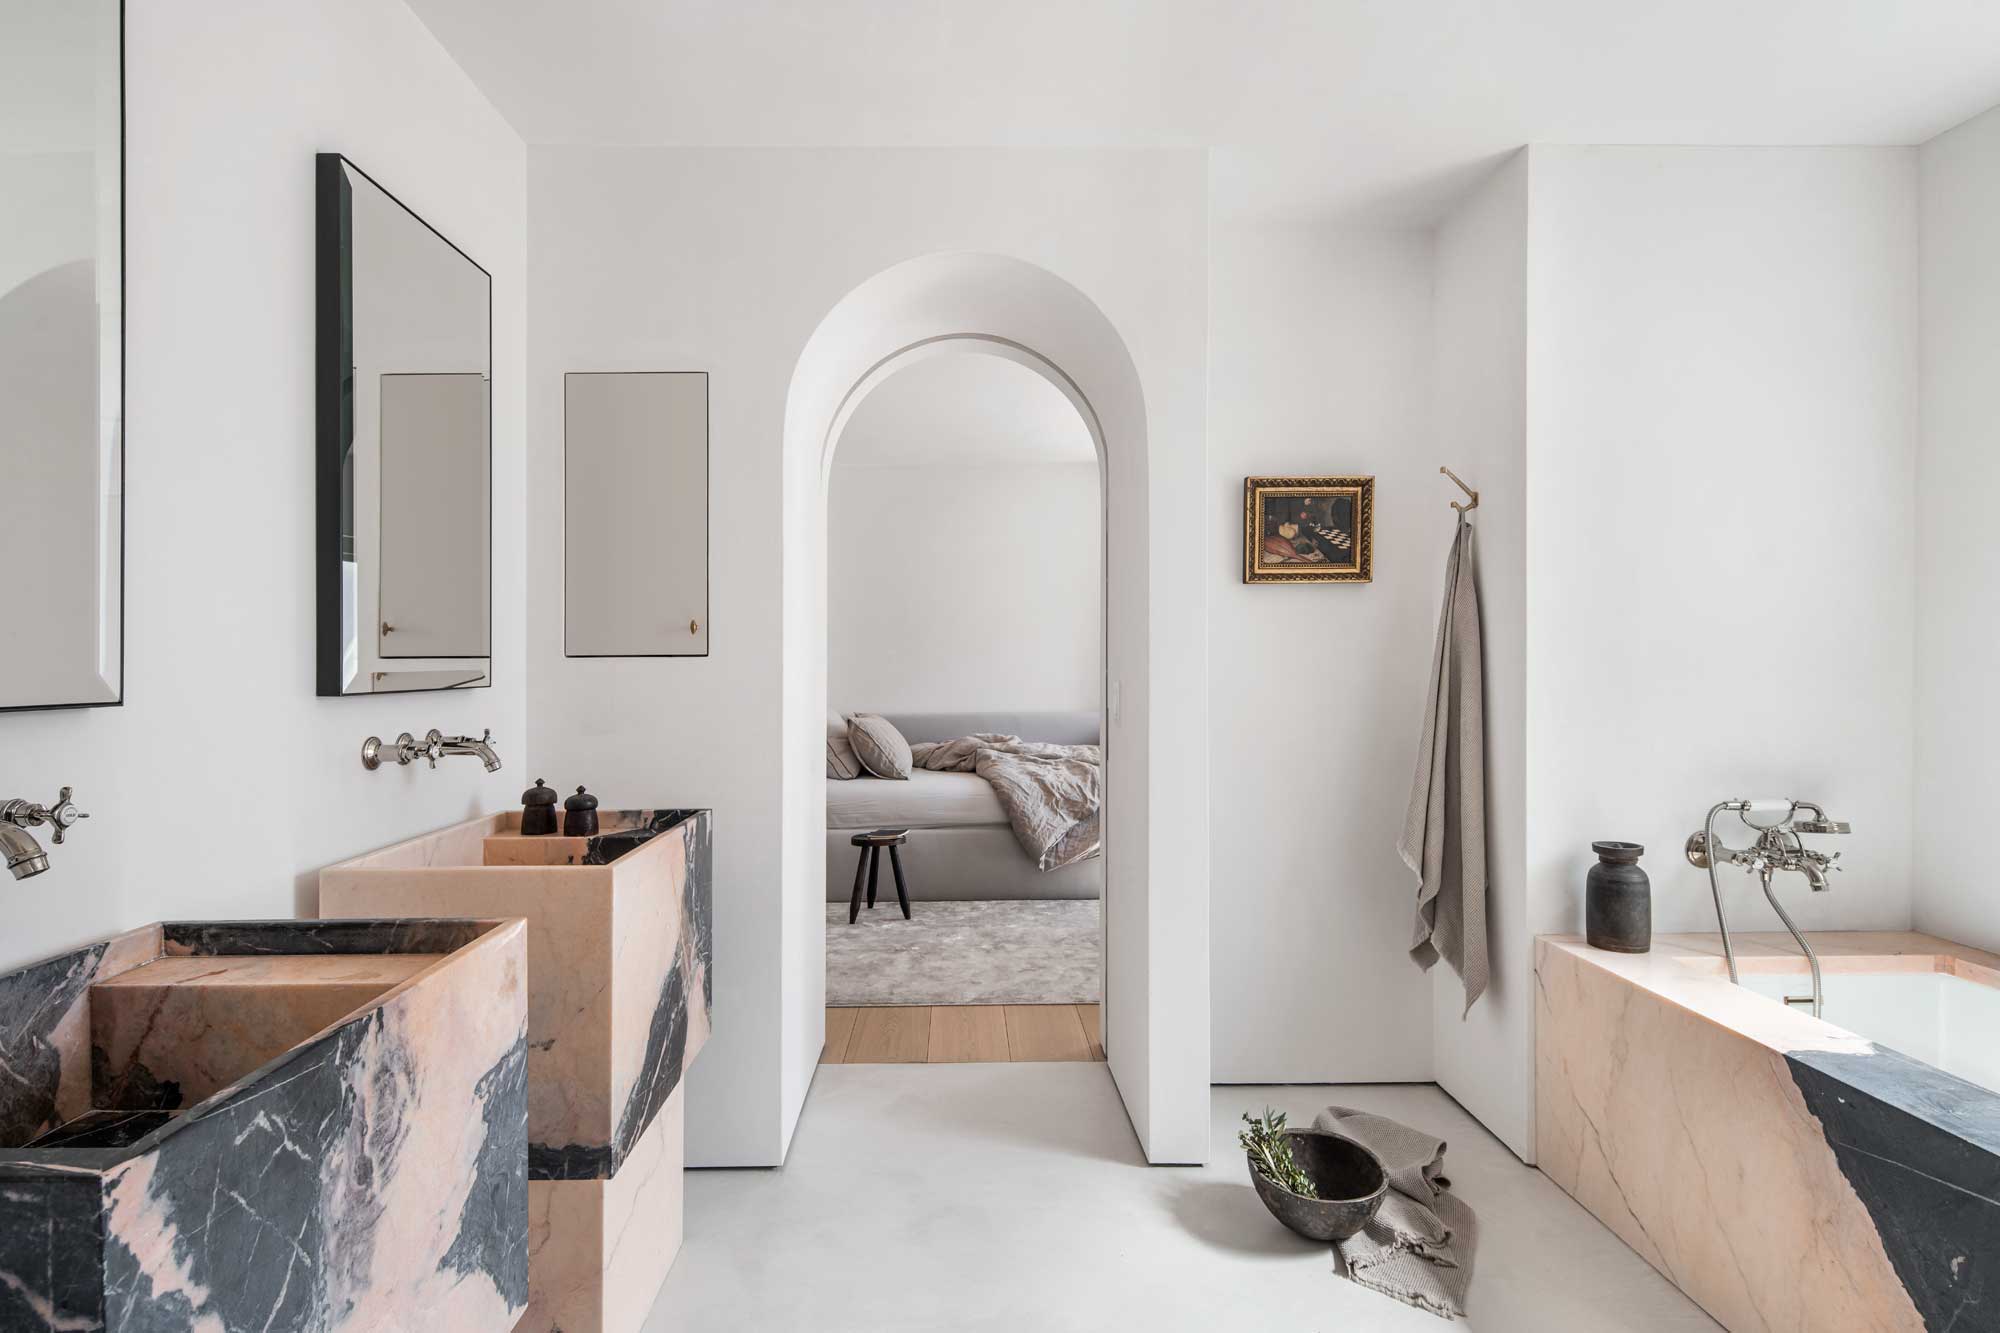
"Trough Sinks" Are the Big Bathroom Trend for Elevated Spaces — But Are They Practical? Designers Decide

This Clever Sink Placement Will Give You More Countertop Space
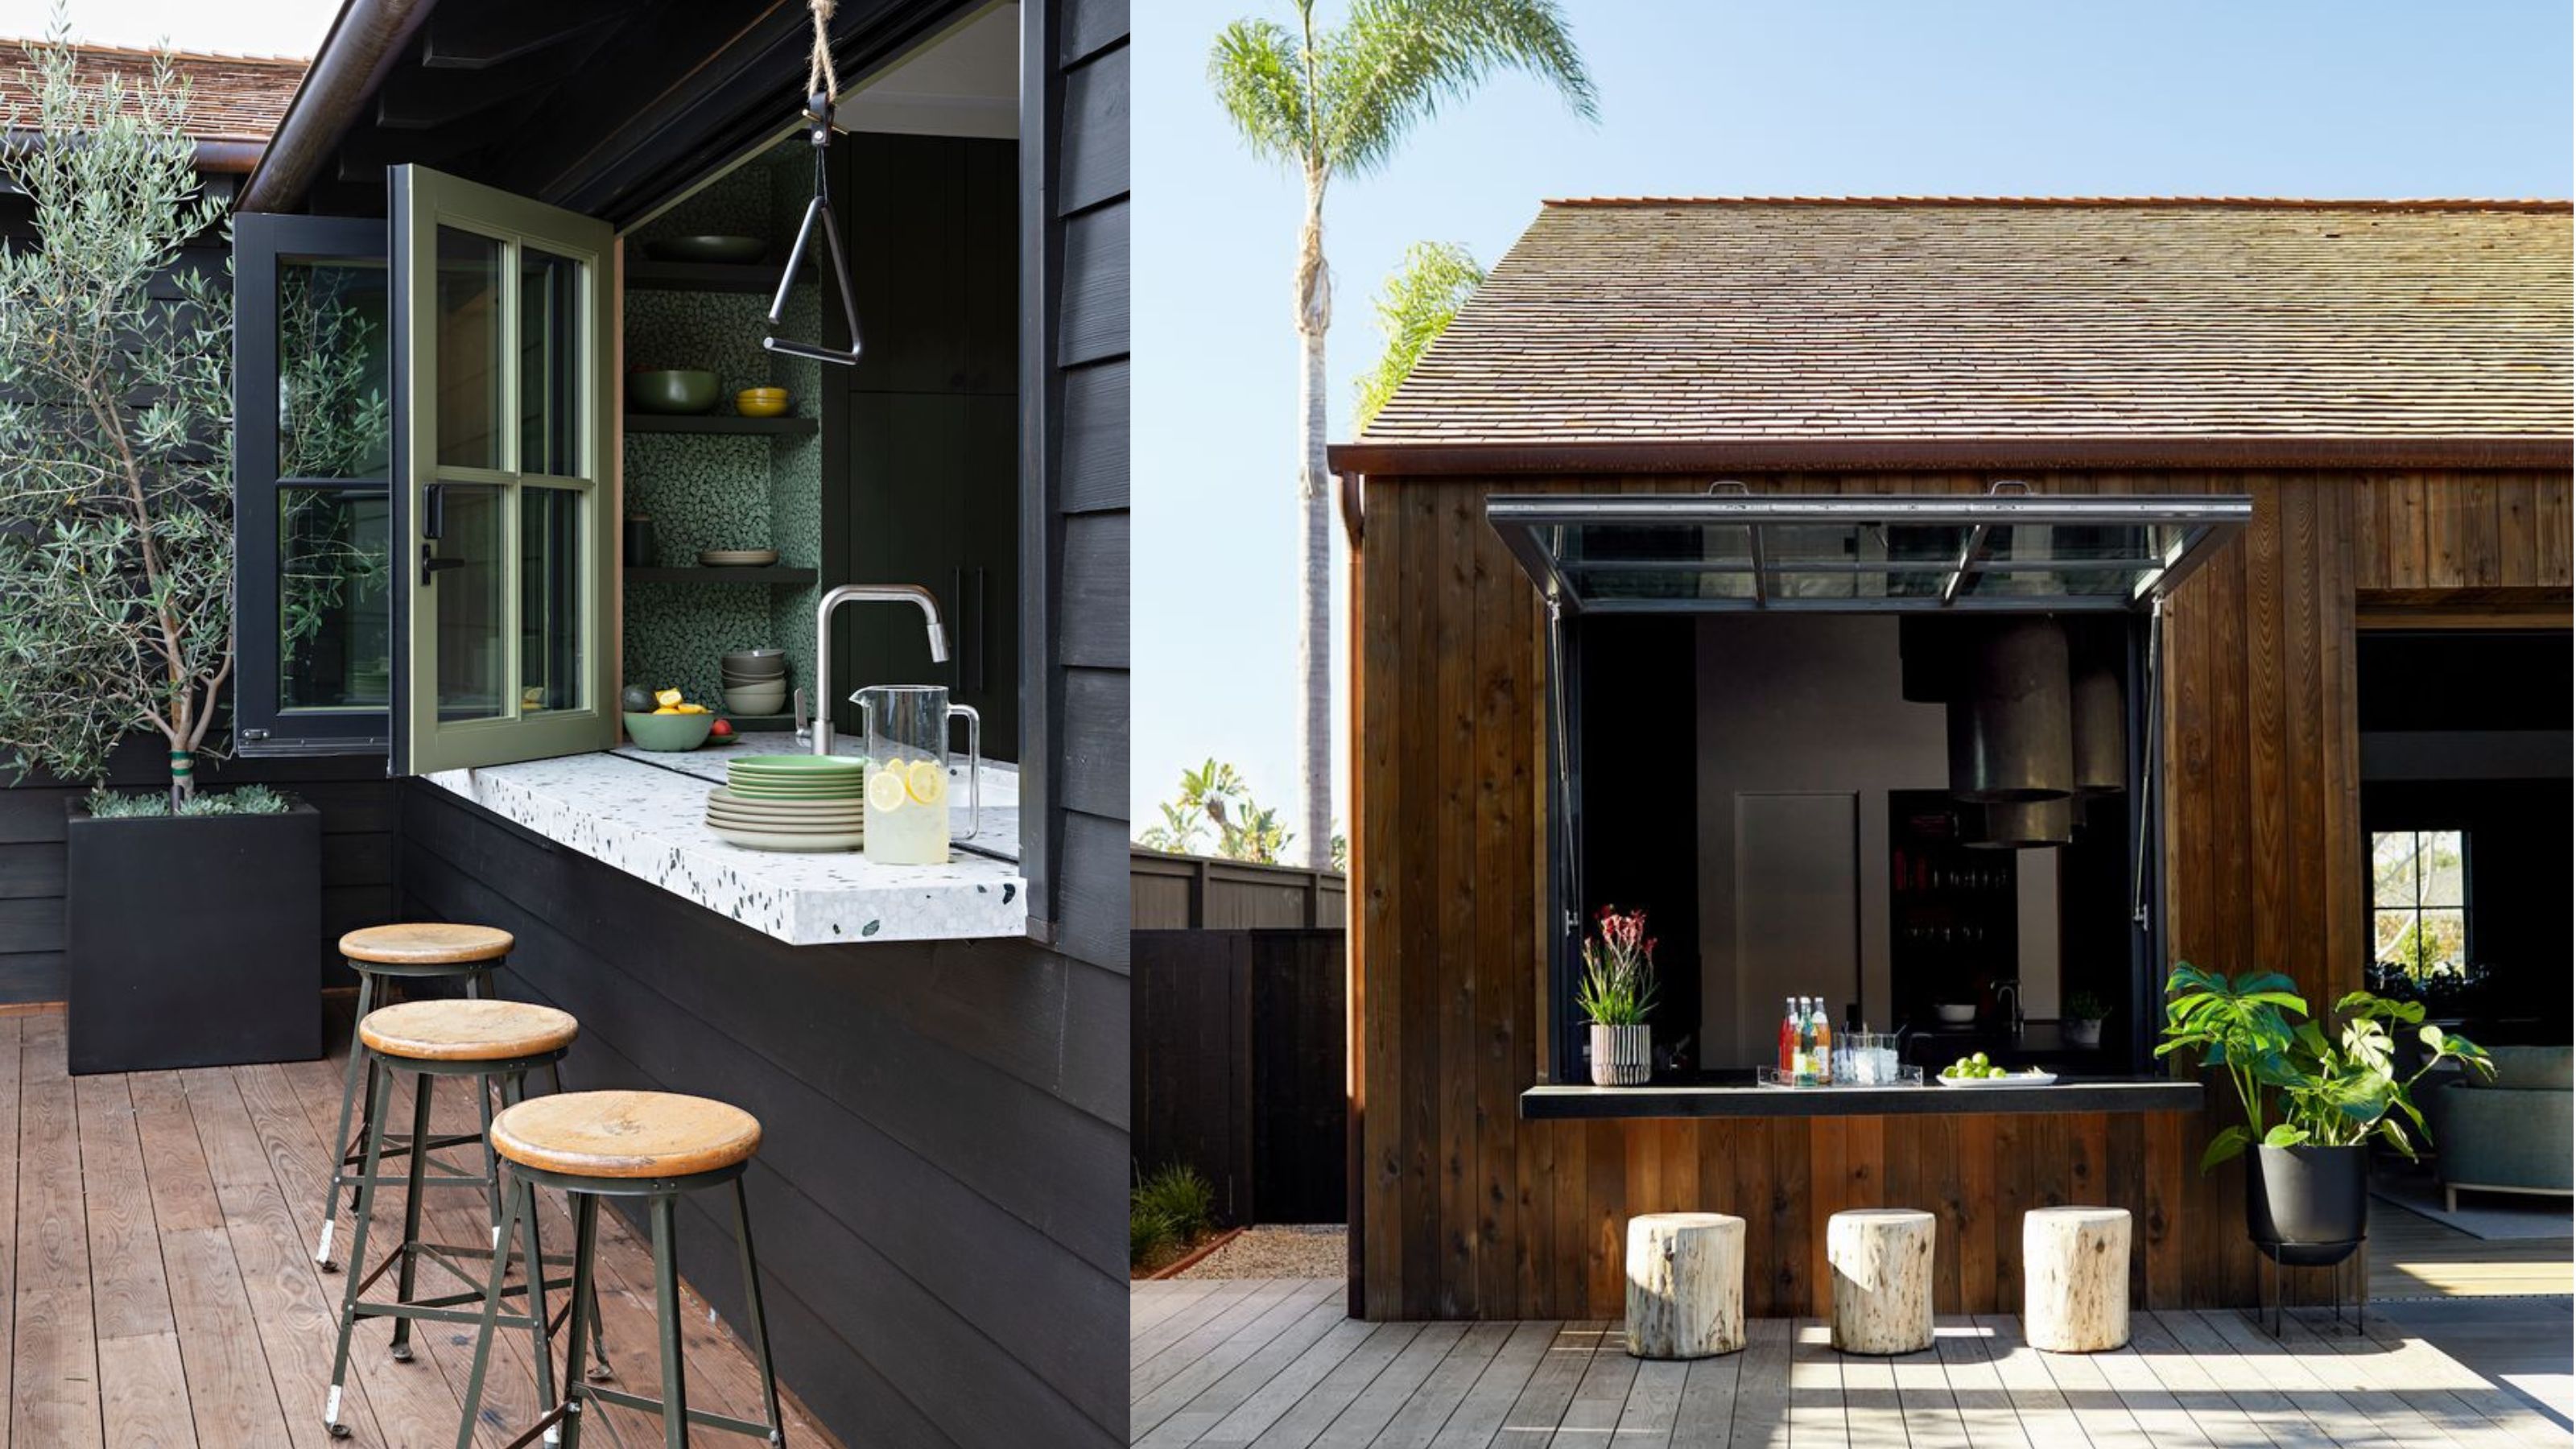
Are Kitchen Pass-Through Windows Worthwhile? We Asked Designers for Their Honest Thoughts

We Asked 6 Designers Their Favorite Way to Dress Up a Kitchen Window, and They Did Not Disappoint
Home design for everything plus the kitchen sink

Best Kitchen Sinks: Top 5 Models Most Recommended By Design Experts

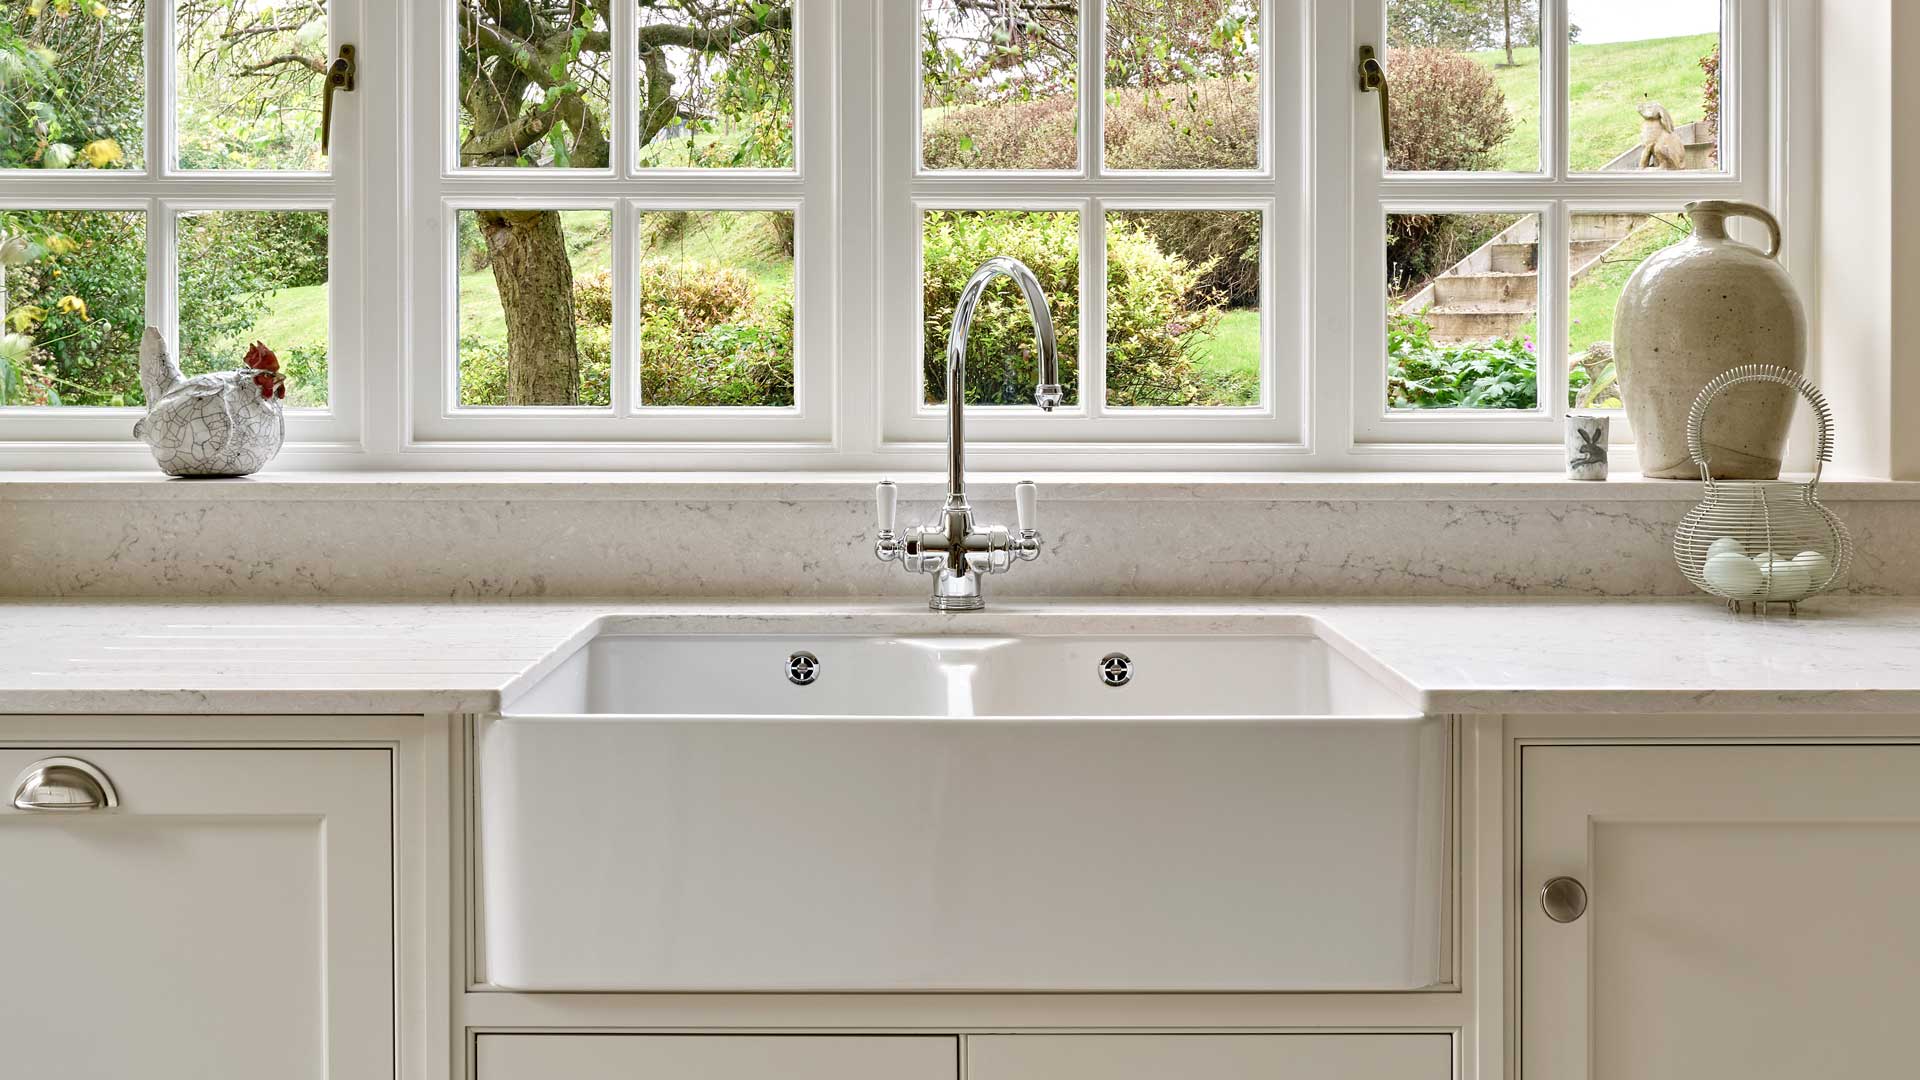
Where should a sink be in a kitchen? Designers share advice on placement for maximum efficiency

Designers Have Spoken: This Kitchen Feature Is Always an Eyesore—But There's an Easy Fix

Should kitchen islands have a sink? Experts agree on this definitive answer

Our Favorite Kitchen Sinks Are As Functional As They Are Beautiful

Should You Have a Sink on a Kitchen Island? Designers Love (and Hate) This Layout, so Here's How to Decide

Kitchen design ideas: A kitchen window bar
The bathroom wall panelling you should be adding, according to design pros
This popular window treatment actually made my bathroom dark and gloomy so here’s what I’m swapping it to in 2025
5 design tips for installing a servery window in your kitchen

10 bathroom window treatments to elevate your space and give it the sense of a spa
‘The Little Moments Do the Heavy Lifting’ – Here’s How Designers Perfectly Style the Corners of Their Kitchens While Still Keeping Them Practical
Designers Agree: Double Sinks Are the Essential Bathroom Feature Everyone Needs