1/9
California dreaming: House Howley

House Howley, designed by Mark Szczerbicki Design Studio, is an extension and restoration of a Californian bungalow in Rodd Point, Sydney. The project emphasizes informality, openness, and a strong connection to the outdoors, echoing the original intent of Californian bungalow architecture. The existing bungalow, previously untouched for fifty years except for a series of awkward additions at the back, was transformed to create a modern family home for new owners and their three young children. The design team's brief was to incorporate specific required spaces and functionalities, while also selecting durable materials. Beyond these requirements, the studio was given creative freedom to develop the architectural form, volume, and plan, aligning with complying development standards.
The design strategy involved creating spatial transitions that gradually morph the building from its traditional front, featuring the existing gabled roof, to a contemporary two-storey extension at the rear. These new and existing forms are strategically arranged around a central courtyard, which optimizes northern sun exposure to the back of the house. The interior spaces and their relationships were meticulously refined to suit the clients' desired lifestyle. The two-storey addition is discreetly positioned, largely unseen from the street, extending behind and atop the original structure. The roof design progresses from a pitched terracotta-tiled profile that matches the existing bungalow, through terraced sections of terracotta and corrugated steel, culminating in a contemporary gable form at the rear with an off-centre ridge and obtuse angle.

The original bungalow has been carefully restored, preserving its street presence, original mouldings, materials, and the traditional character of distinct, cozy rooms. This section of the house accommodates the family room, guest room, study, and updated bathroom and laundry facilities, which blend modern styling with vintage elements. The new addition houses the kitchen, dining, and living areas, which are oriented around the central courtyard and open directly to a covered outdoor space, garden, and swimming pool. The bedrooms and additional bathrooms are located on the upper floor.


Key design elements include the meticulous attention to angles in transitional areas between the old and new sections. A subtly splayed glazed wall and stairwell, along with a chamfered kitchen wall, introduce an informal aesthetic, integrate garden views, and establish clear sightlines between adjoining spaces. The kitchen serves as a central hub, offering comprehensive views of the courtyard, garden, and even the carport via a glass splashback. A double-sided fireplace delineates the dining and living areas, while stacking glass doors provide access to both the courtyard and garden.

The interior features a neutral and minimal palette, designed to highlight the vibrant colors of the garden, which is an integral visual element from every vantage point. The garden, conceived by Melissa Wilson Landscape Architects, also progresses through various zones, with plantings that complement both the heritage bungalow and the contemporary extension. The material selection balances the old and new, incorporating low-maintenance options such as polished concrete floors, black cedar joinery, brown timber veneer, and white aluminum window and door frames. Shiplap cedar cladding extends from the exterior into the living room ceiling, and reclaimed brickwork from previous additions is used for the ground floor of the extension, with a painted section and an exposed feature wall in the dining area. The stairs, with spotted gum timber treads, connect the levels and offer dynamic views throughout the house. The upper floor includes a hallway leading to children's bedrooms, a bathroom, and a main bedroom with an ensuite, walk-in robe, and balcony overlooking the garden and pool. The overall design prioritizes generosity of space and functional relationships, reflecting the informal and open spirit of the original Californian bungalow, while ensuring thermal comfort and a strong connection to the surrounding environment.
#CalifornianBungalow #HomeExtension #ResidentialArchitecture #SydneyDesign #IndoorOutdoorLiving #Renovation #ContemporaryDesign #ArchitecturalRenovation #FamilyHome #CalifornianBungalow #HomeExtension #ResidentialArchitecture #SydneyDesign #IndoorOutdoorLiving #Renovation #ContemporaryDesign #ArchitecturalRenovation #FamilyHome
0 comment in total
 No comments yet
You may also like

Lakeside Dream Home


This California Home Proves the Power of Pattern

With Dizzying Views and ‘Deco Modernist’ Styling, This Hollywood Hills House Is Ready for Its Close-Up

This Striking Home in Coachella Valley Is Paradise Found


Hedgemoor Cottage Becomes Family's Dream Home

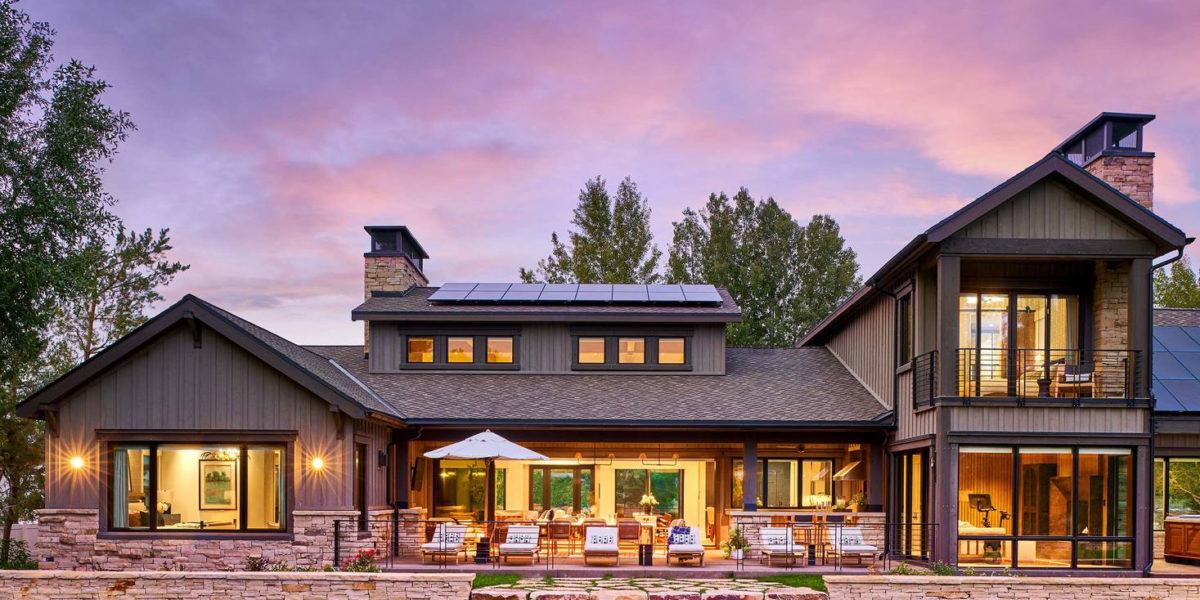
Living The ‘Modern Americana’ Dream in a Park City Mountain Retreat


This Stylishly Revamped Beverly Hills Home Is Up for Grabs at $6 Million

How a Hollywood Manager Turned a Spec Home to Special

Cathedral ceilings help this California bungalow soar to new heights

Home Sweet Home for Life
Inside San Francisco’s viral dream home, the Floral House


A Bay Area Home Merges Architecture, Art, and Outdoor Living
Prairie home is a dream come true
Can a Home Spark a Love Story? This Chic Hollywood Heights Bungalow Did
These Homes Are a Cottagecore Dream

mork-ulnes architects tucks a 38 sqm guesthouse on a steep hillside in california

This is How TV Personality Keltie Knight Crafted the Bedroom of Her Dreams
Colleen Healey Erects a Clerestory Upon a Modernist Home

Harry Styles’s Glamorous Homes Over the Years
2027 Laughlin Park Drive in Photos