1/8
Colleen Healey Erects a Clerestory Upon a Modernist Home
Sasha and Shay Knaani purchased a 1956 Modernist brick split-level home in Chevy Chase, Maryland, appreciating its architectural style, convenient location, and verdant backyard. However, the original structure presented several challenges. The house was not adequately sized for their needs, its front-facing rooms lacked privacy due to proximity to a major road, and the main level felt disconnected from the backyard because of the placement of bathrooms and bedrooms.
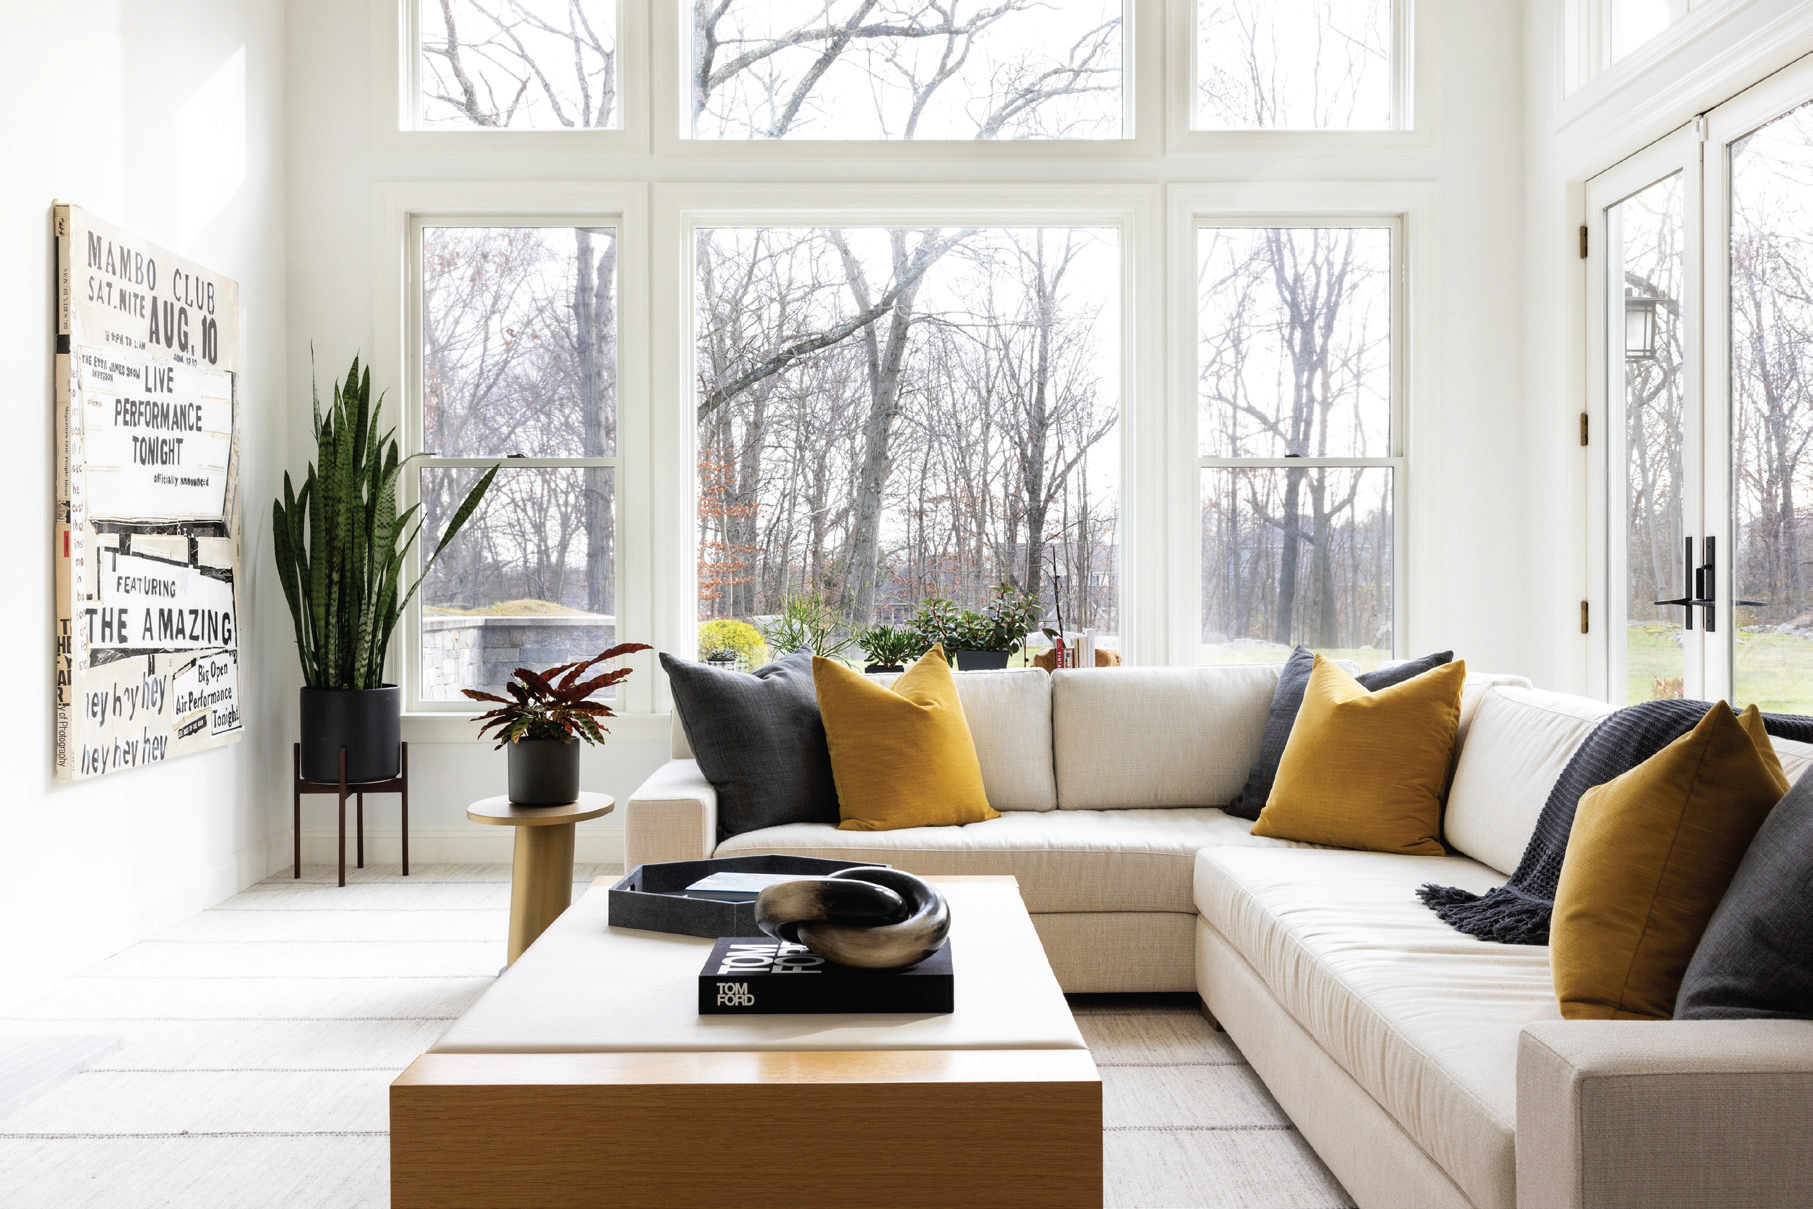

Colleen Healey Architecture was engaged to address these issues, focusing on enhancing natural light and privacy while improving the connection to the outdoors. Healey's primary intervention involved removing the existing roof and installing a new flat roof, creating a clerestory with bands of windows between the new roof and the original brick structure. This innovative design, which gave the home its new name, The Clerestory House, brought abundant natural light into the great room while maintaining complete privacy, a critical requirement given the road frontage.

Beyond the clerestory, Healey undertook a comprehensive reorganization of the interior spaces. The main entrance was relocated from the side to the front, where new dark brick walls now define and orient the split-level stairs. To create a seamless visual connection to the garden, one bedroom was eliminated, and the primary bedroom suite was reconfigured. This allowed visitors entering the home to see directly through to the garden, without any direct view into the private areas of the house. The kitchen was also strategically relocated to one side, which facilitated the creation of a cozy side court, further enhancing access to the garden.


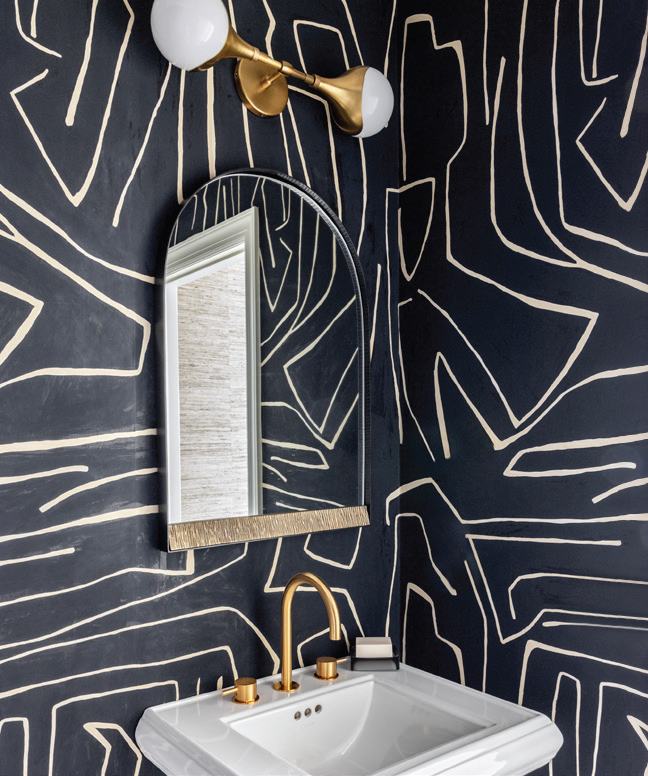
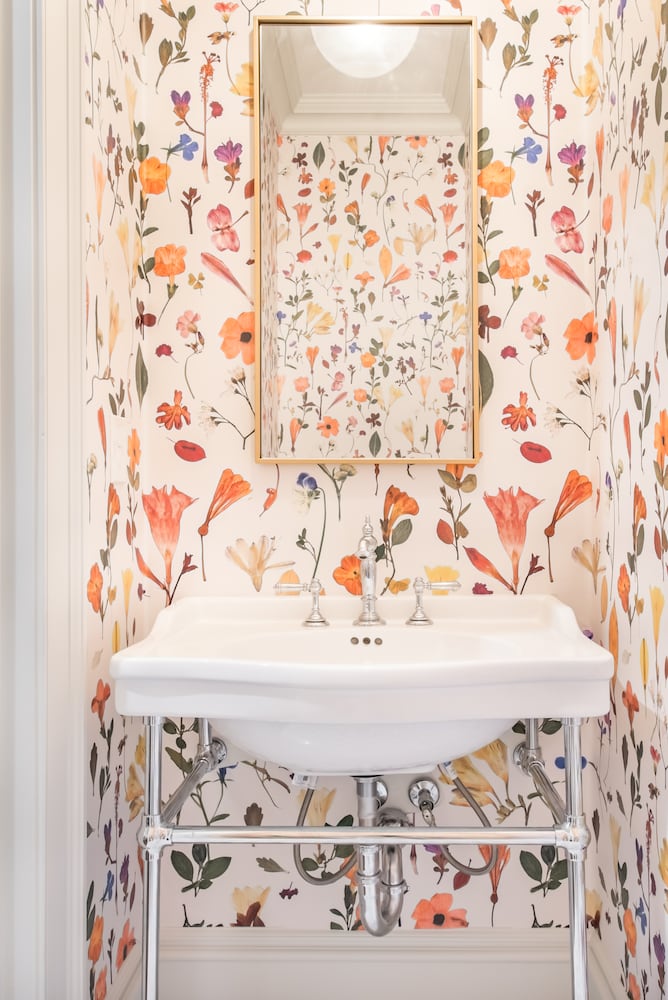


The renovation significantly expanded the home's footprint. In addition to the clerestory, Healey added a garage and a single-story kitchen extension, along with two new bedrooms. These additions brought the total area to an ample 4,000 square feet, now accommodating five bedrooms and five-and-a-half bathrooms. While local artist Kate Zaremba contributed a dramatic wallcovering for a glamorous powder room, the overall material palette remained intentionally restrained. Healey emphasized the dominant role of sunlight and the original brick in the design, stating her affection for how these "pieces of the outdoors made their way inside," highlighting the project's success in integrating natural elements and light.
#ModernistHome #ClerestoryDesign #ResidentialArchitecture #ColleenHealeyArchitecture #MarylandHomes #HomeRenovation #NaturalLightDesign #SplitLevelRemodel #ModernistHome #ClerestoryDesign #ResidentialArchitecture #ColleenHealeyArchitecture #MarylandHomes #HomeRenovation #NaturalLightDesign #SplitLevelRemodel
0 comment in total
 No comments yet
You may also like

19th Century Montclair Home Undergoes Stunning Makeover

If You Think This Houston House's Kitchen is Design Goals, Wait Until You See the Closet

This West Harrison Home Design Is Filled With Creative Spirit

Dreamy Beverly Hills Nursery Design by Little Crown Interiors

Drawing inspiration from modernist icons, this home rises organically from its landscape

This architect's remodel of a 140 year old house is a masterclass in blending period details with modern design

This Alabama Home Is Filled With Passed-Down Pieces That Bring Meaningful Style To Every Room
Modern Home Decor Takes Centerstage at a New York Pop-Up from Maiden Home
This Flower-Powered Texas Home Feels Like a Giant Greenhouse

Inside Rosie Huntington-Whiteley’s Wardrobe


How a Hollywood Manager Turned a Spec Home to Special
From the Archive: This Early Kelly Wearstler Project Glimmers with Gilded Finishes and Rich Textures

Caroline Calloway’s ‘$3,000’ ‘Murano-Glass’ Chandelier Is Probably Neither
Westlake couple personalizes floor plan, style in English-inspired home

How WOW!house showcases the best in contemporary interior design

HGTV-featured Atlanta interior designer turns fashion model’s home into work of art

A Bay Area Home Merges Architecture, Art, and Outdoor Living

Grey's Anatomy stars' chic homes: Ellen Pompeo, Patrick Dempsey and more


Home Design: Timeless Meets Modern


You Have to See How a Stager Flipped This Living Room (It’s So Eclectic!)